
2 Bedroom Terraced For Sale
Video Tour
Council Tax Band: B
Tenure: Freehold
Parking: Ask
Outside Space: Ask
Accessibility: Ask
Mains Electric Supply
Mains Water Supply
Mains Sewerage
Gas Central Heating
Broadband: Ask
Easements, Wayleaves Etc: Ask
Rights of way: Ask
Listed Property: Ask
Restrictions: No
Flooded in last 5 years: No
Flood defences: Ask
Source of flood: Ask
Description
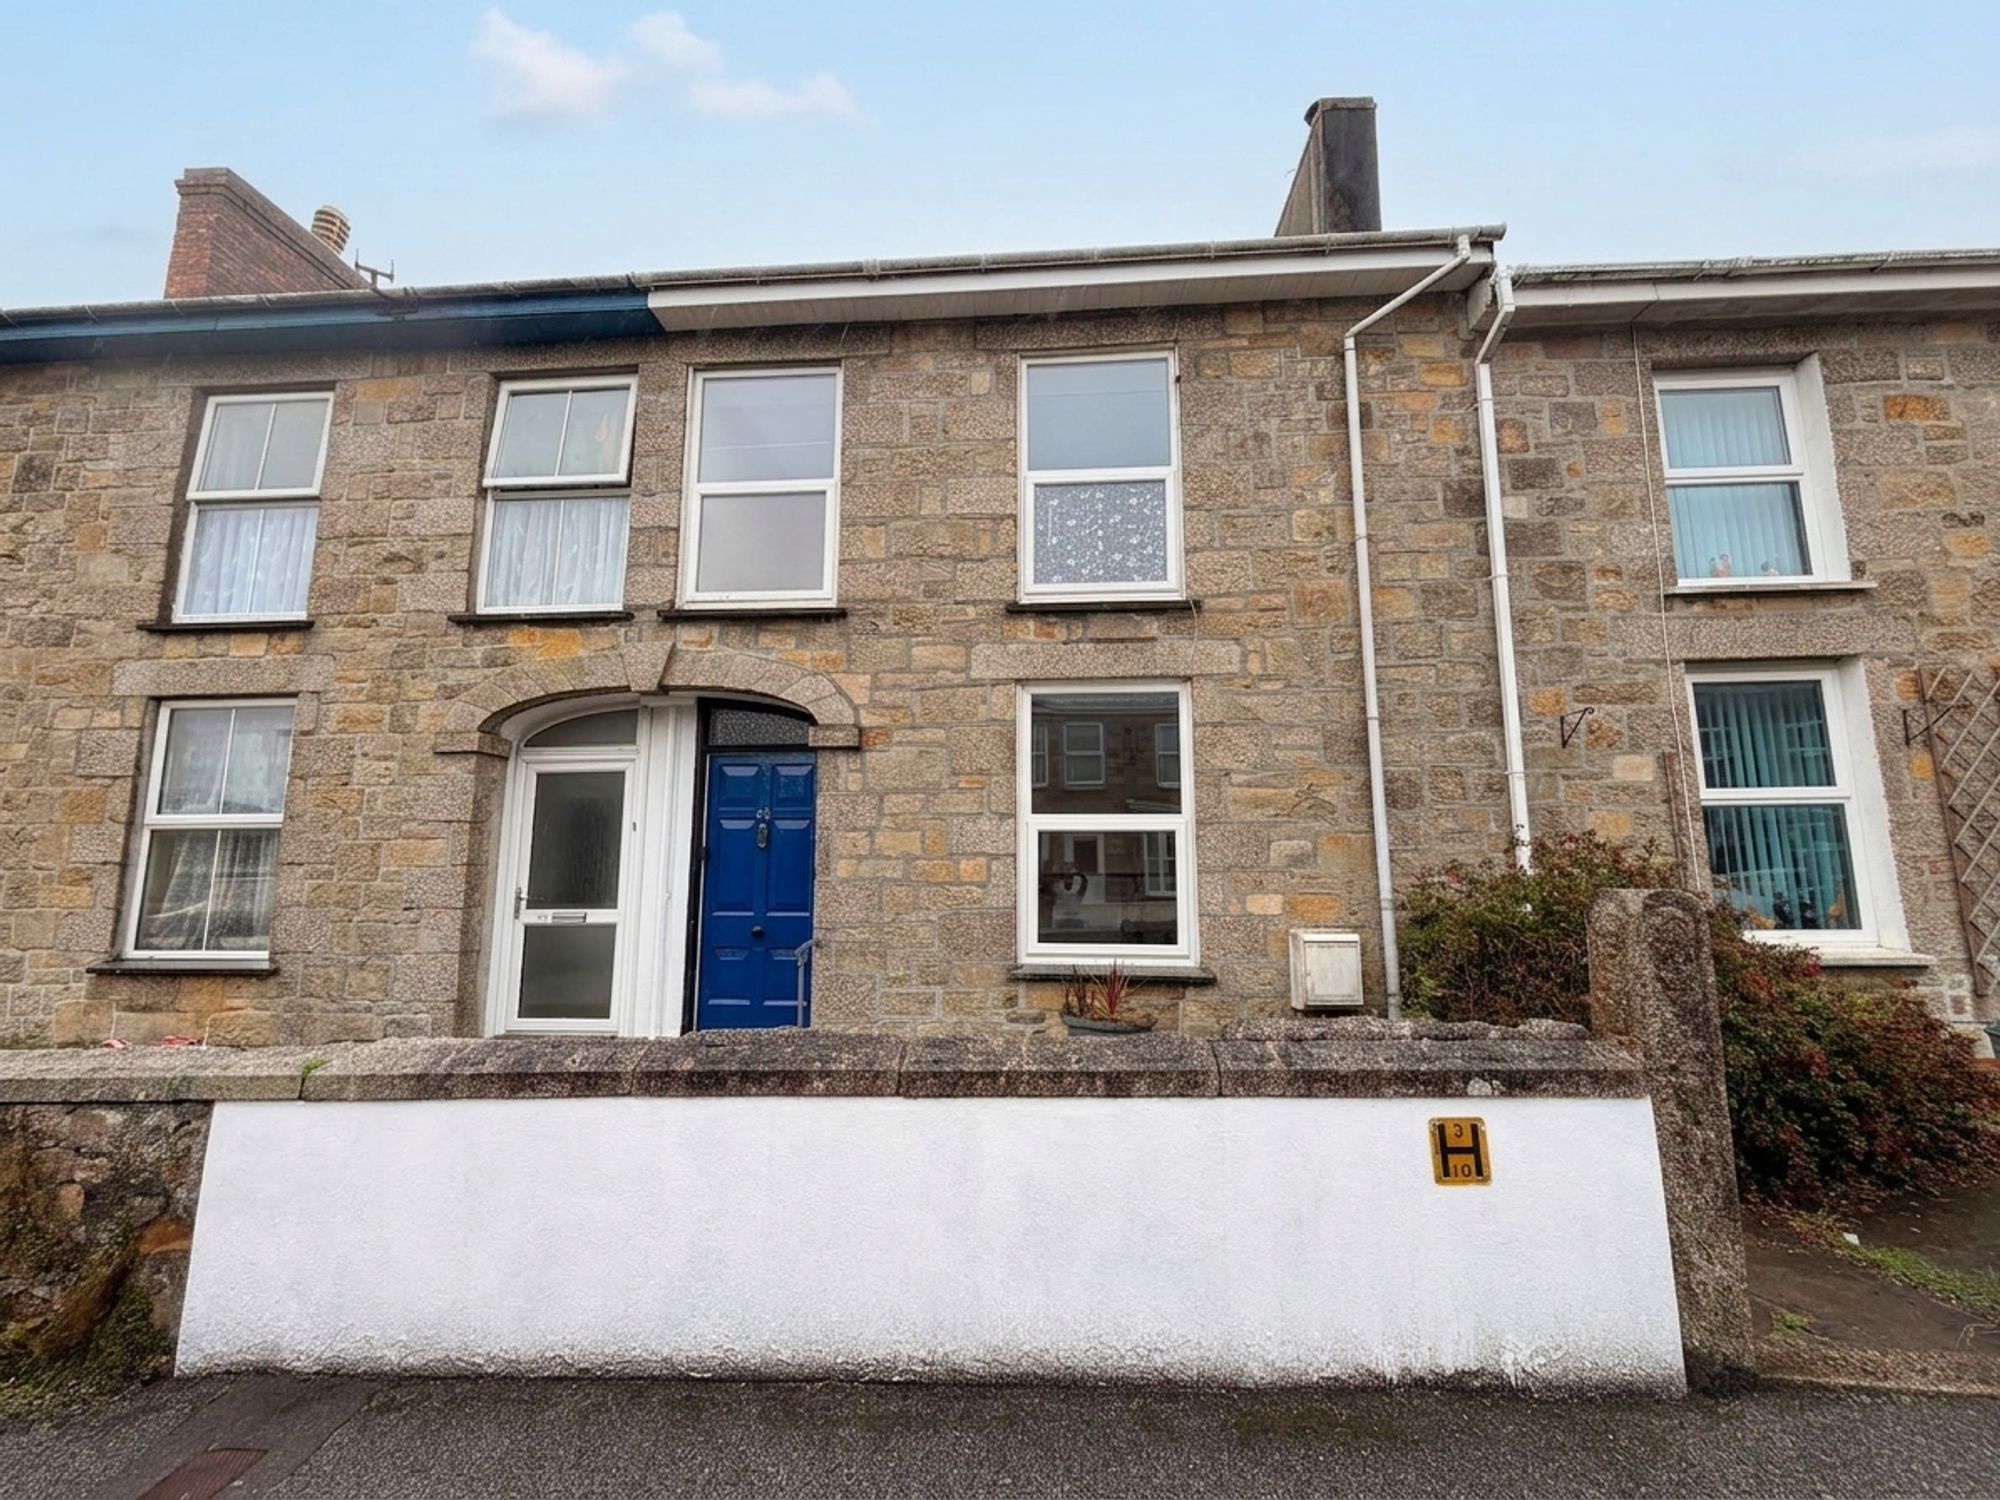
Celtic Estate Agents are delighted to introduce this beautifully presented two-bedroom period terrace home, ideally positioned within easy walking distance of Camborne town centre, Aldi and a wide range of local shops, amenities and transport links.
Lovingly updated by the current owner, the property has been completely redecorated and re-carpeted, creating an immediately welcoming home that is ready to move straight into. Despite its contemporary presentation, the property retains a wonderful array of original period features, including tall ceilings, dado rails, deep skirting boards, original wooden doors and a particularly impressive Cornish granite inglenook fireplace.
Further benefits include gas central heating and double glazing throughout.
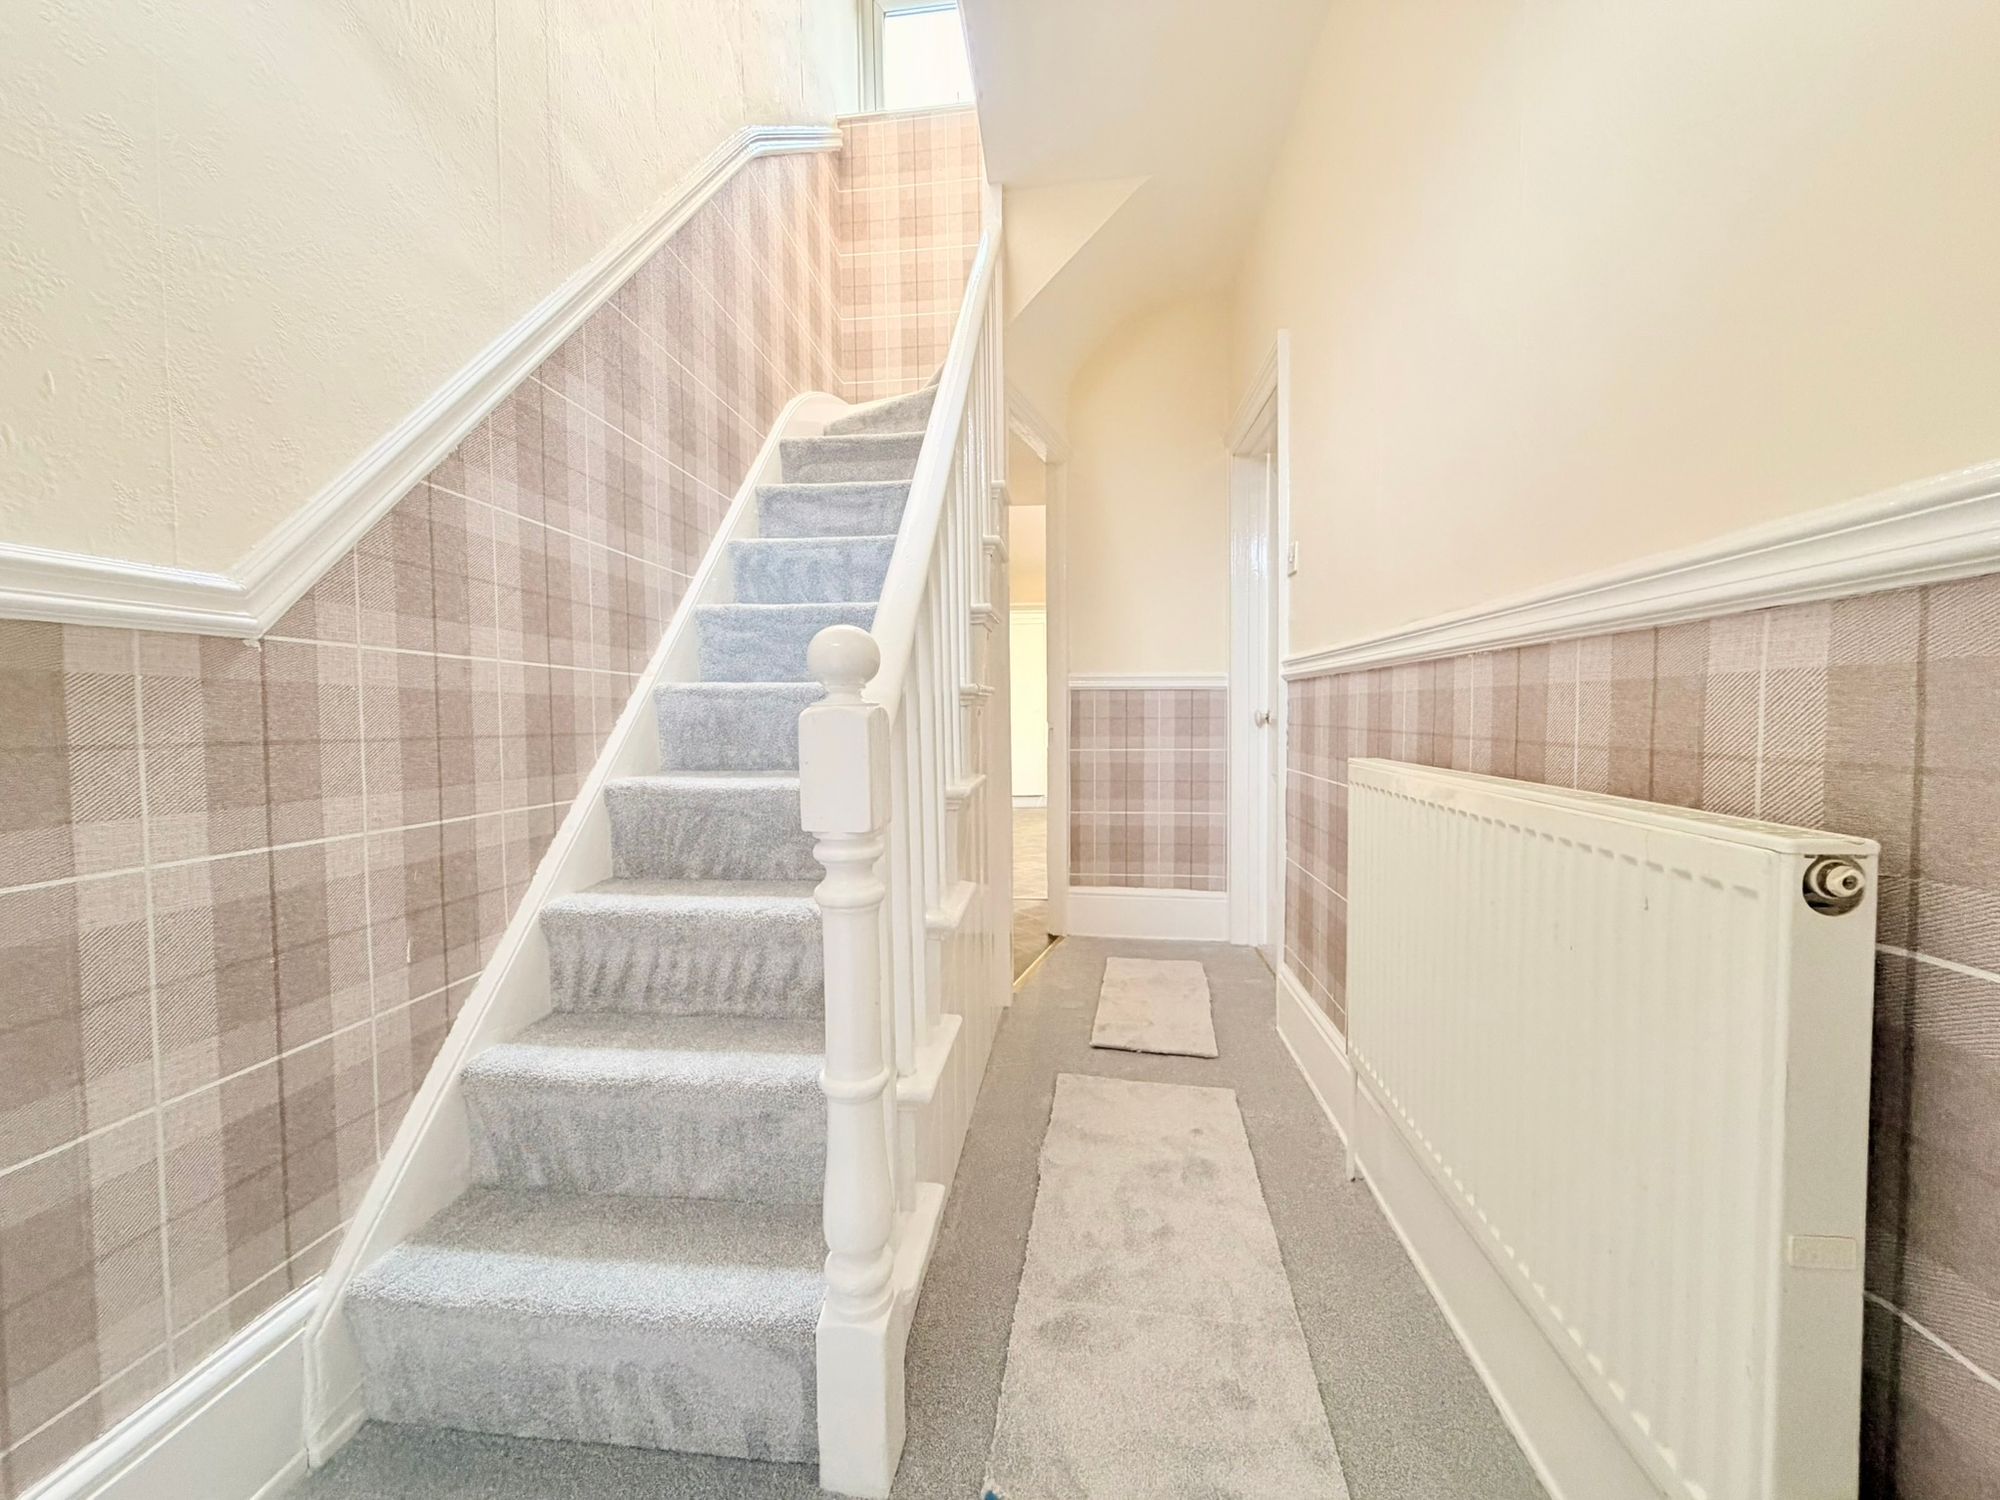
Upon entering, a bright and welcoming hallway immediately sets the tone, featuring brand-new carpeting, original dado rails, radiator, useful understairs storage and stairs rising to the first floor.
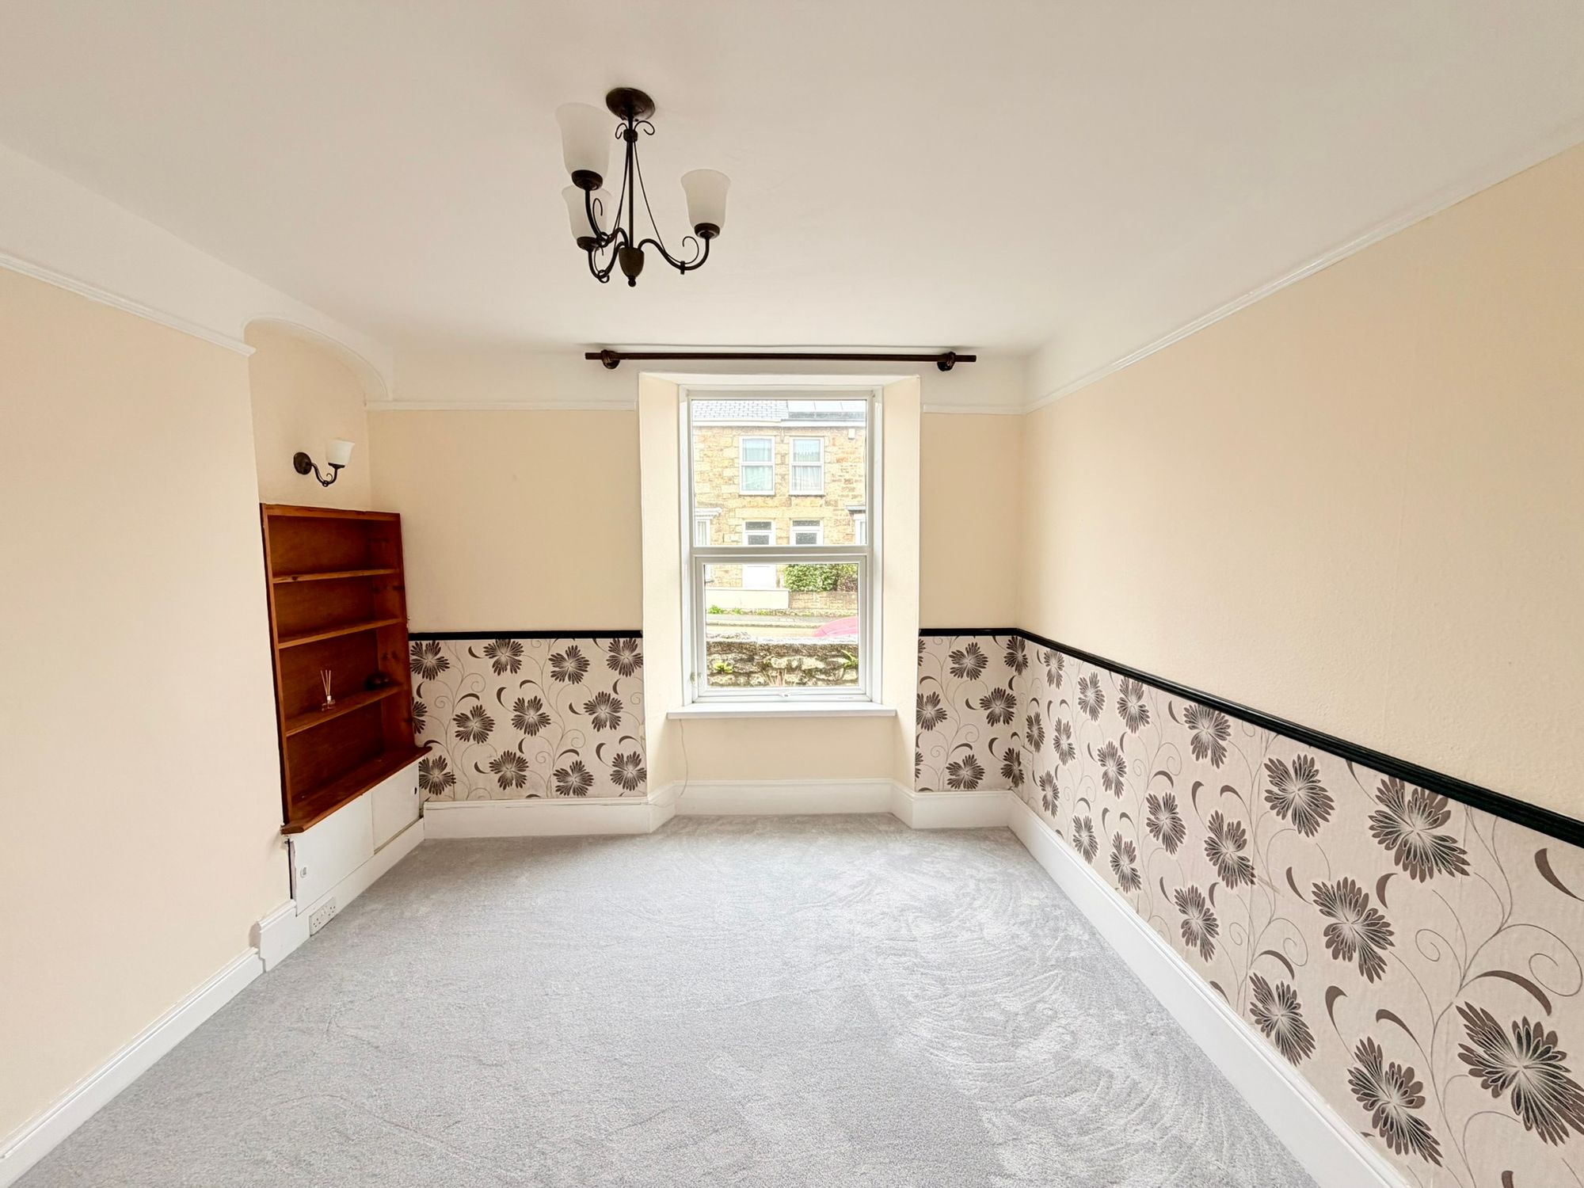
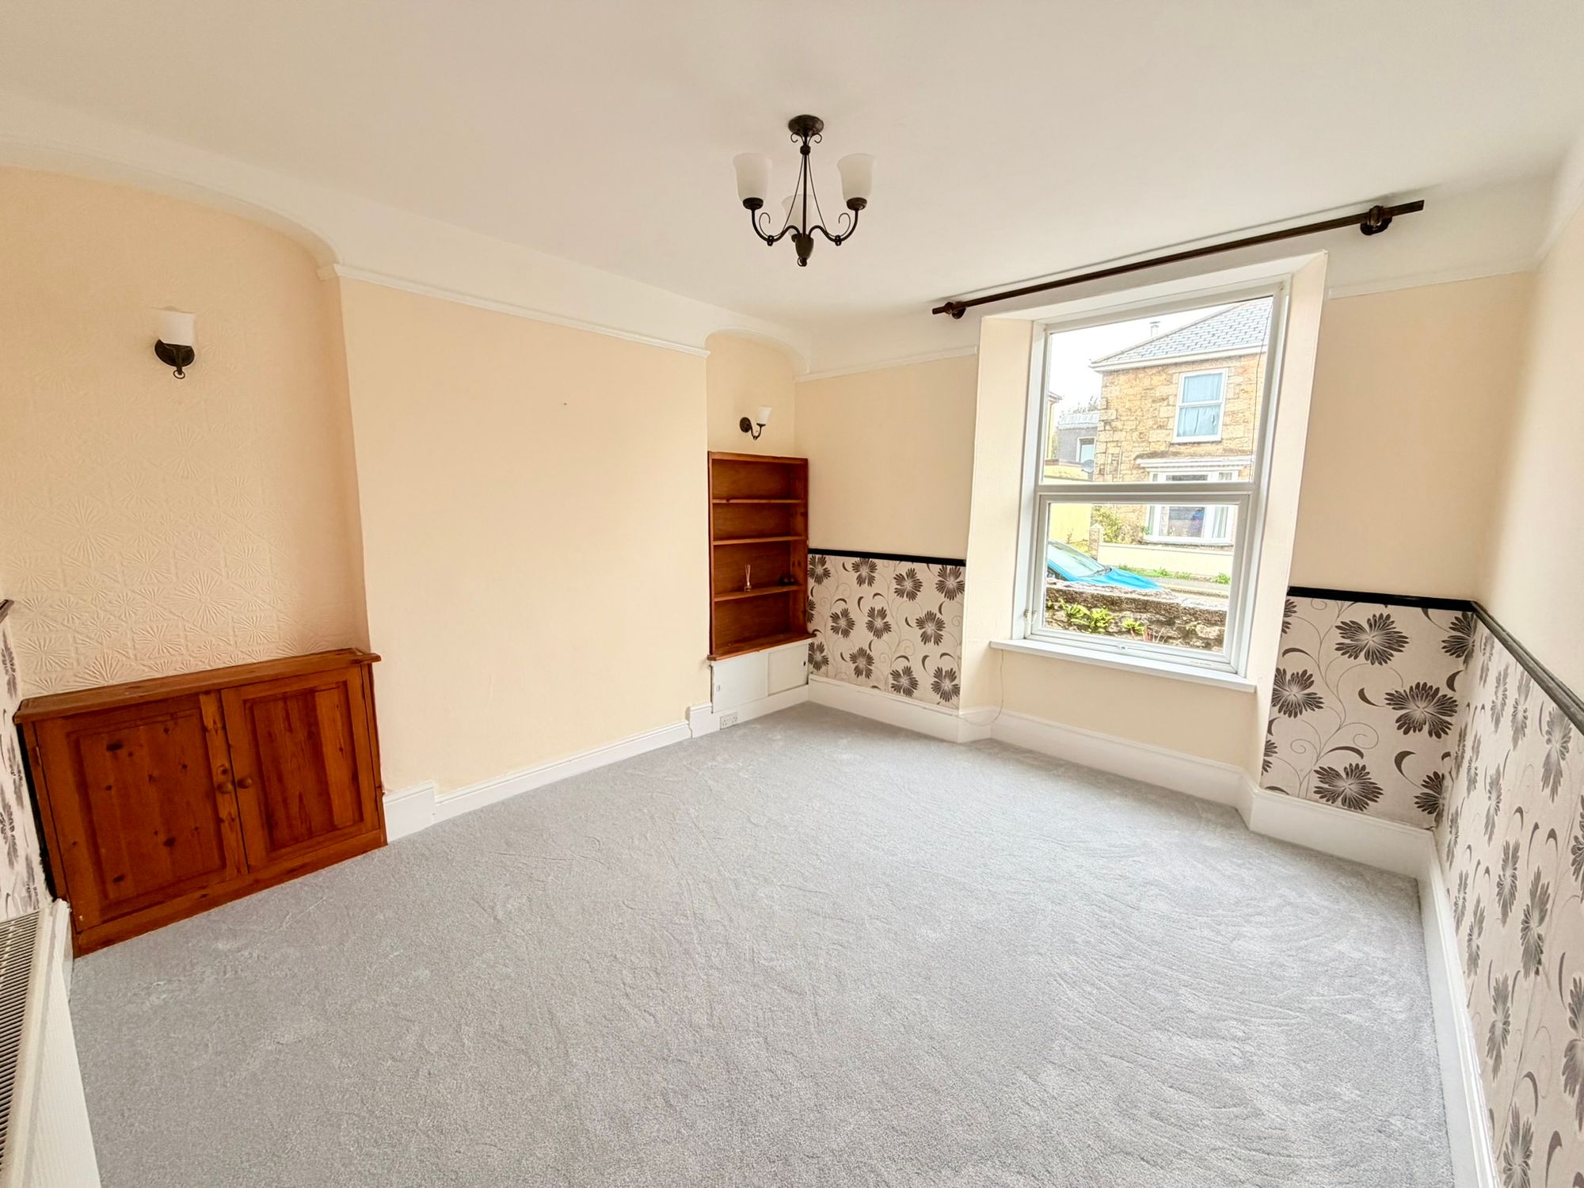
The beautifully proportioned lounge is flooded with natural light through a large uPVC double-glazed window overlooking the front elevation. This charming reception room retains a wealth of period character, with tall ceilings, deep skirting boards, dado rails, original wooden doors and attractive alcoves either side of the original chimney breast. A comfortable and characterful space in which to relax and unwind.
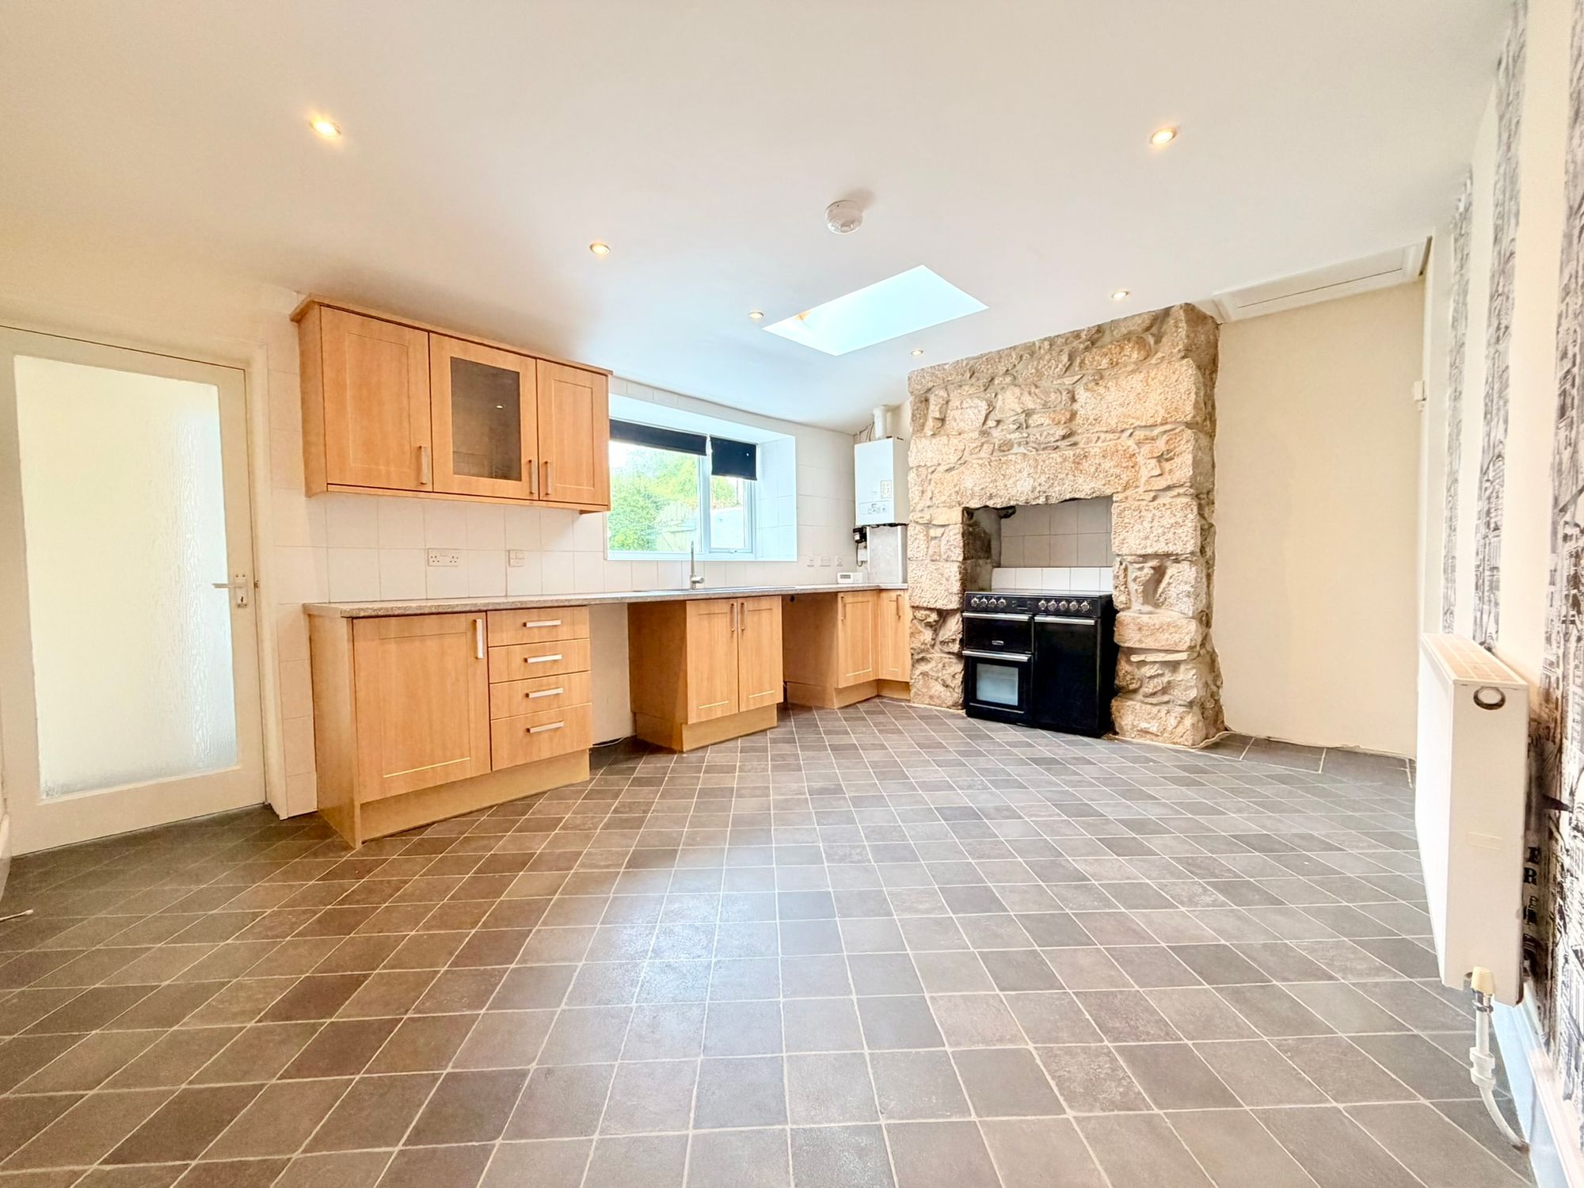
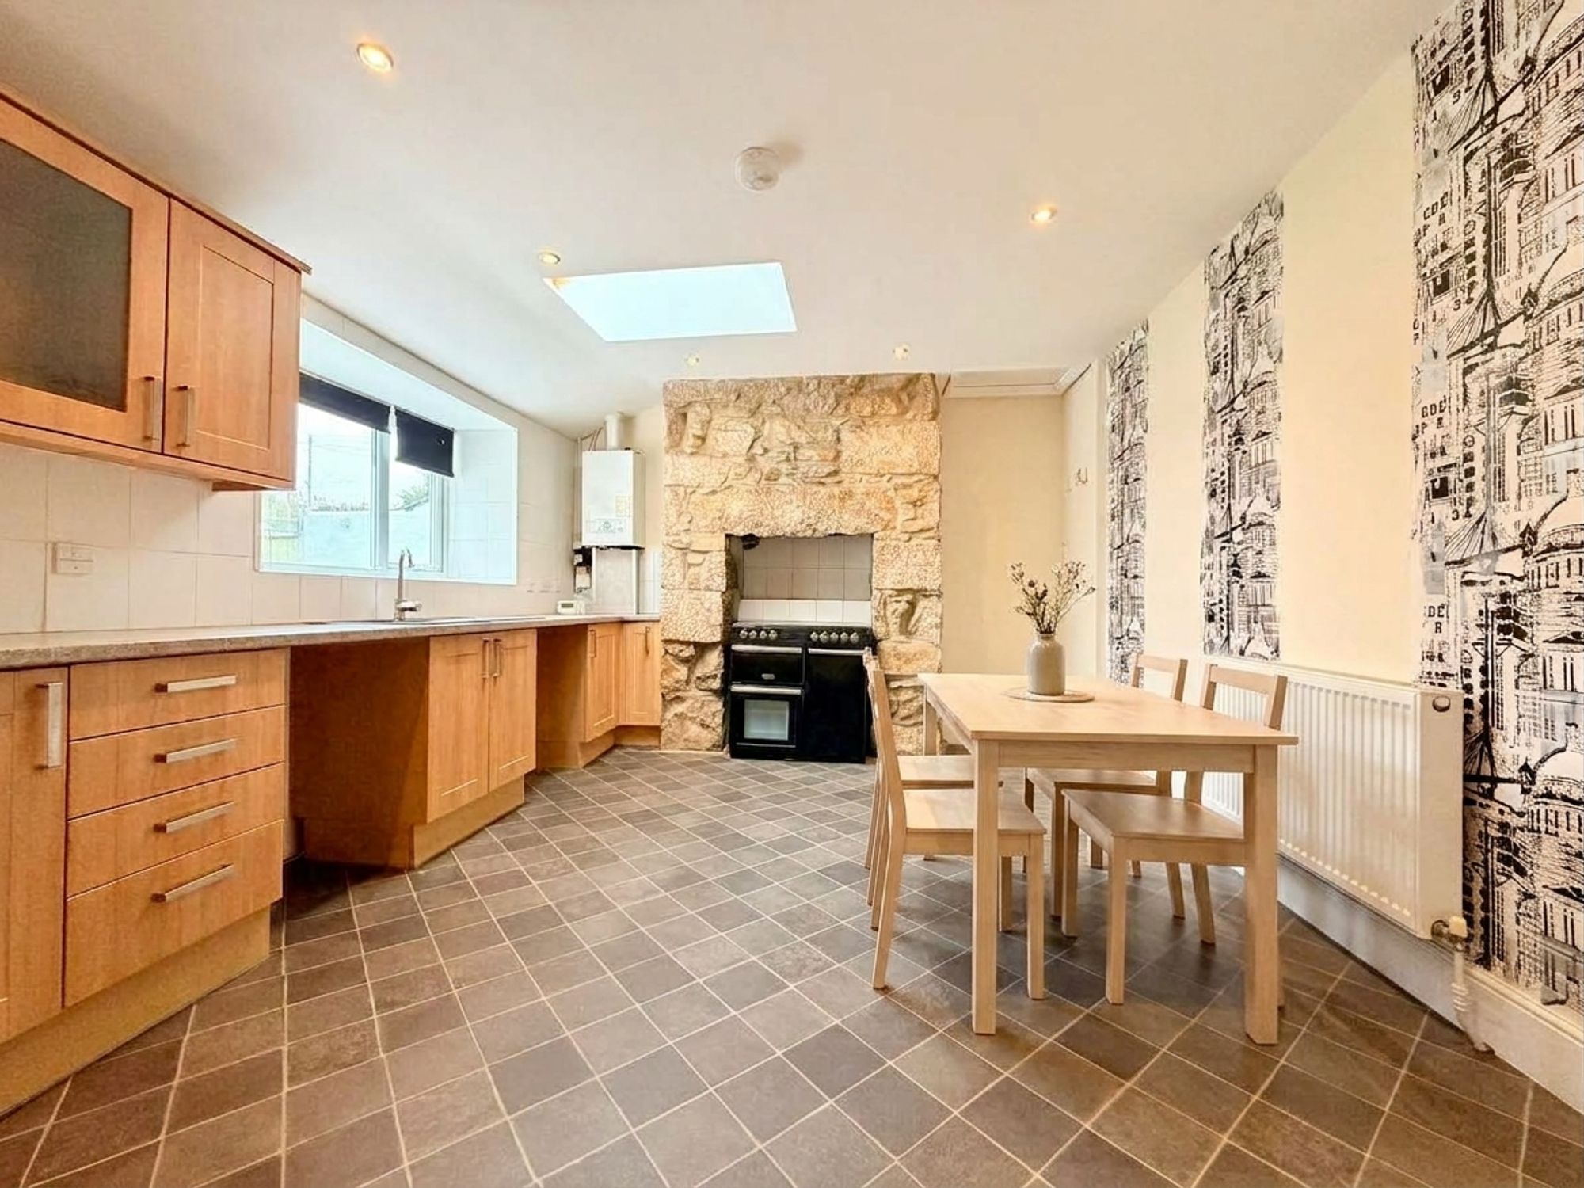
The real heart of the home, however, is the exceptionally spacious kitchen/diner. Generously proportioned and considerably larger than many kitchen/diners typically found within two-bedroom period properties, this impressive room provides an excellent space for both everyday living and entertaining.
The kitchen is fitted with a good range of wall-mounted and base units, roll-top work surfaces and an inset one-and-a-half bowl sink with drainer and swan-neck mixer tap. There is space and plumbing for a dishwasher, space for a fridge/freezer and additional appliance space, while the Baxi boiler is conveniently housed within the kitchen.
A particularly striking feature is the original Cornish granite inglenook fireplace, beautifully incorporated into the room and currently housing a Range Master cooker. The kitchen also benefits from inset LED lighting, radiator, vinyl brick-effect flooring, a large uPVC double-glazed rear window and a Velux roof window, creating a wonderfully bright and airy environment.
A glazed wooden door leads through to a useful rear lobby, with a uPVC double-glazed door providing direct access to the garden.
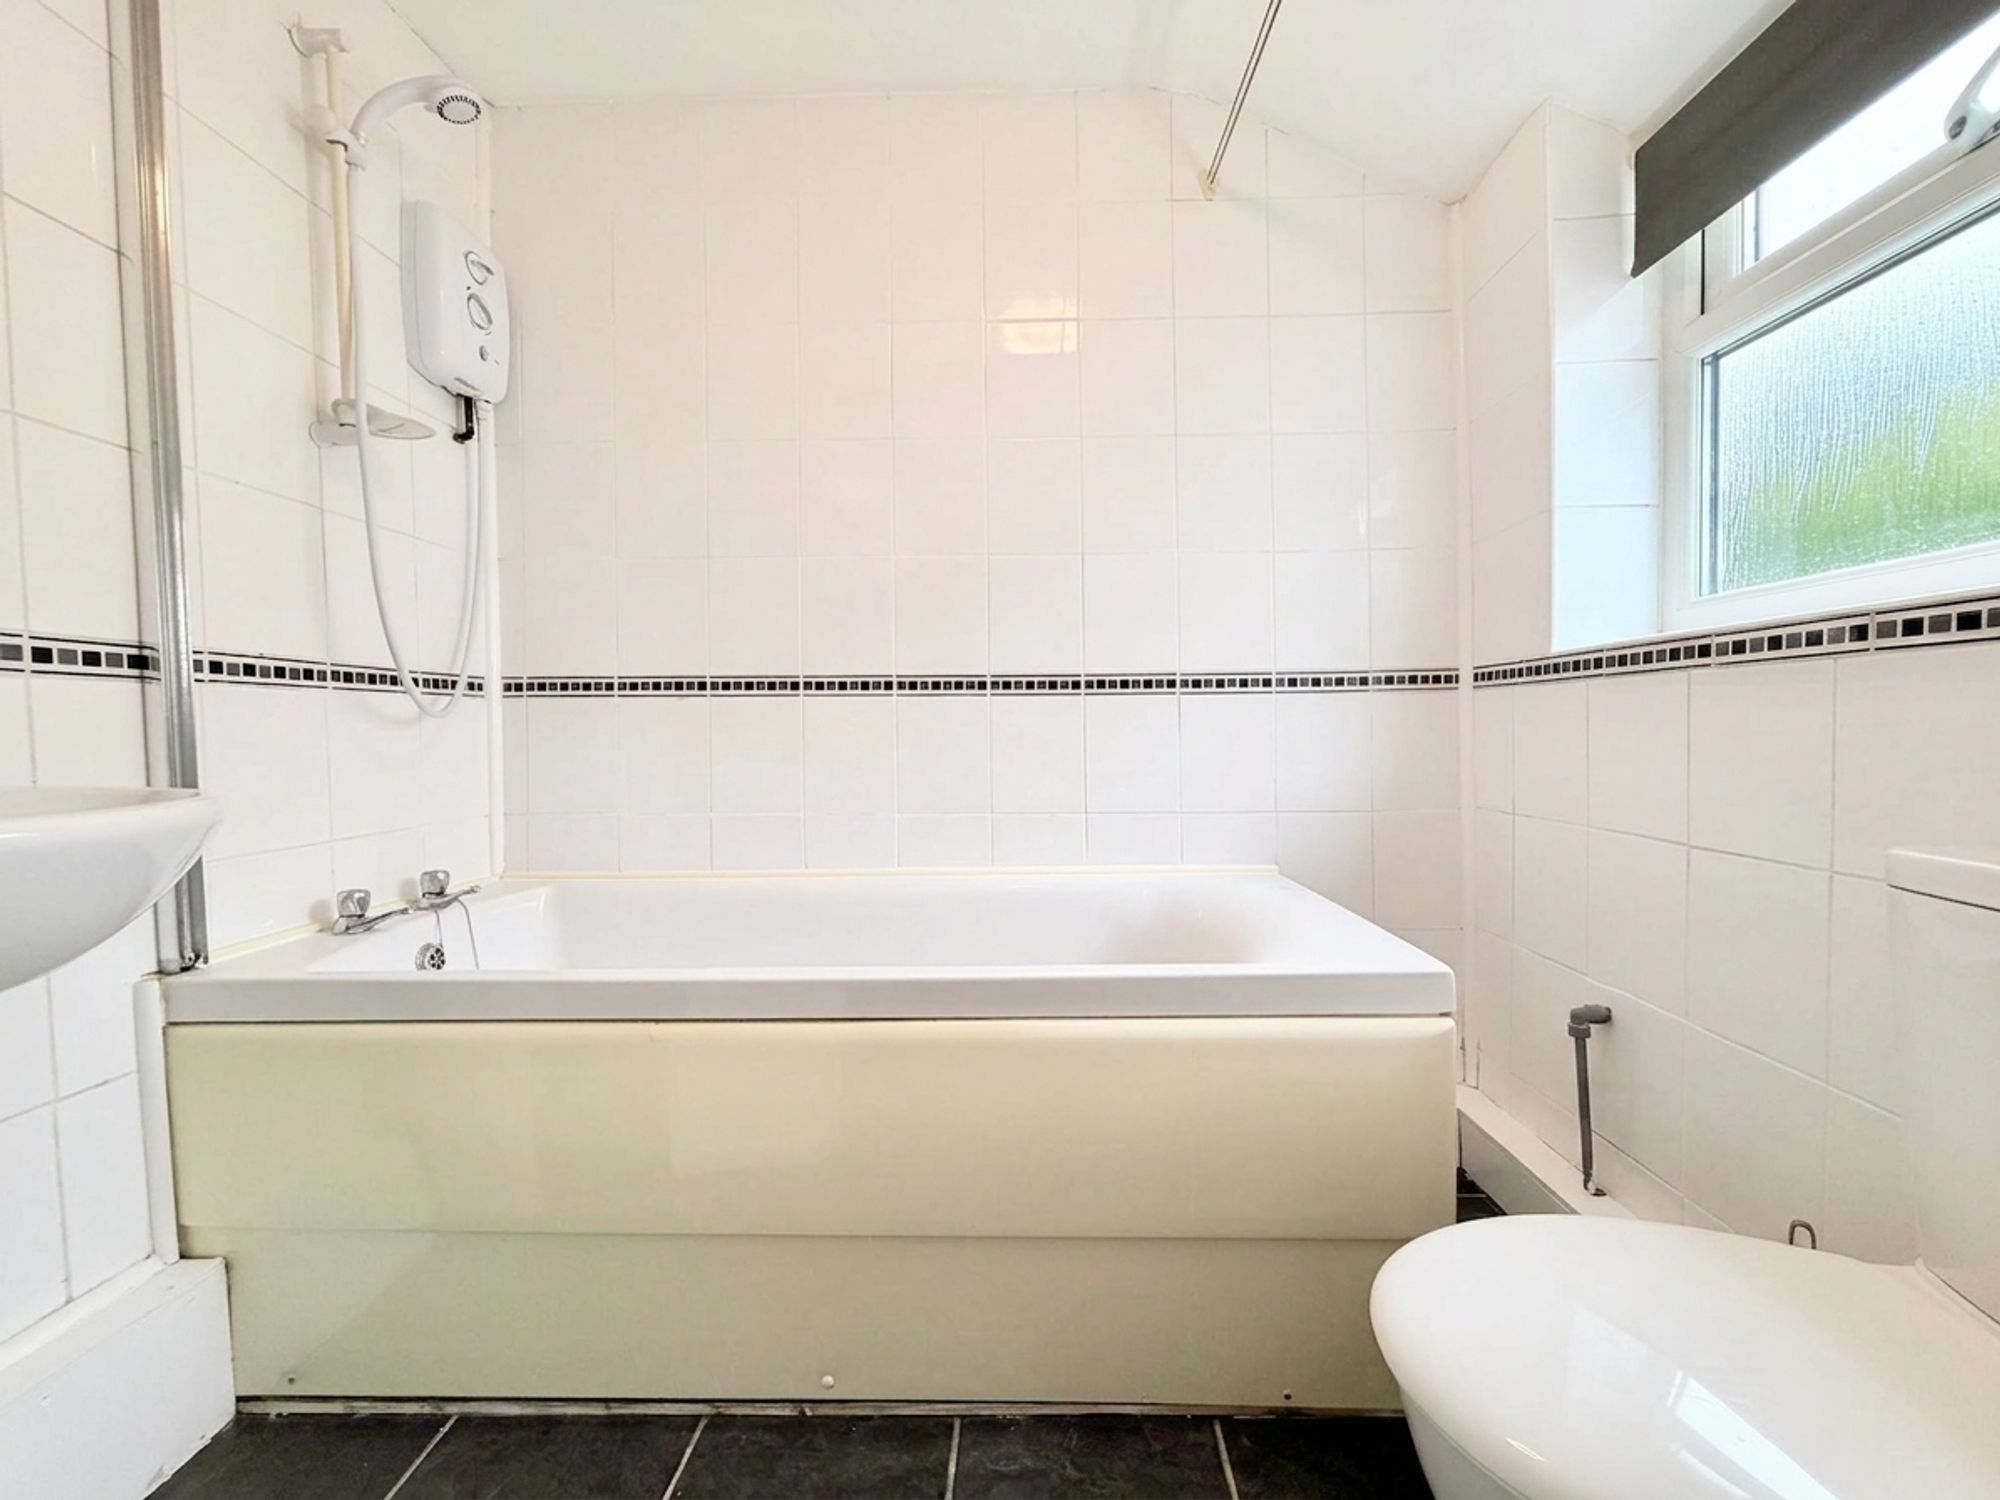
The ground-floor family bathroom is presented in excellent condition and features attractive full tiling to the walls and floor, panel bath with electric shower over, pedestal wash hand basin, WC and heated chrome towel rail. An obscure uPVC double-glazed window provides natural light.
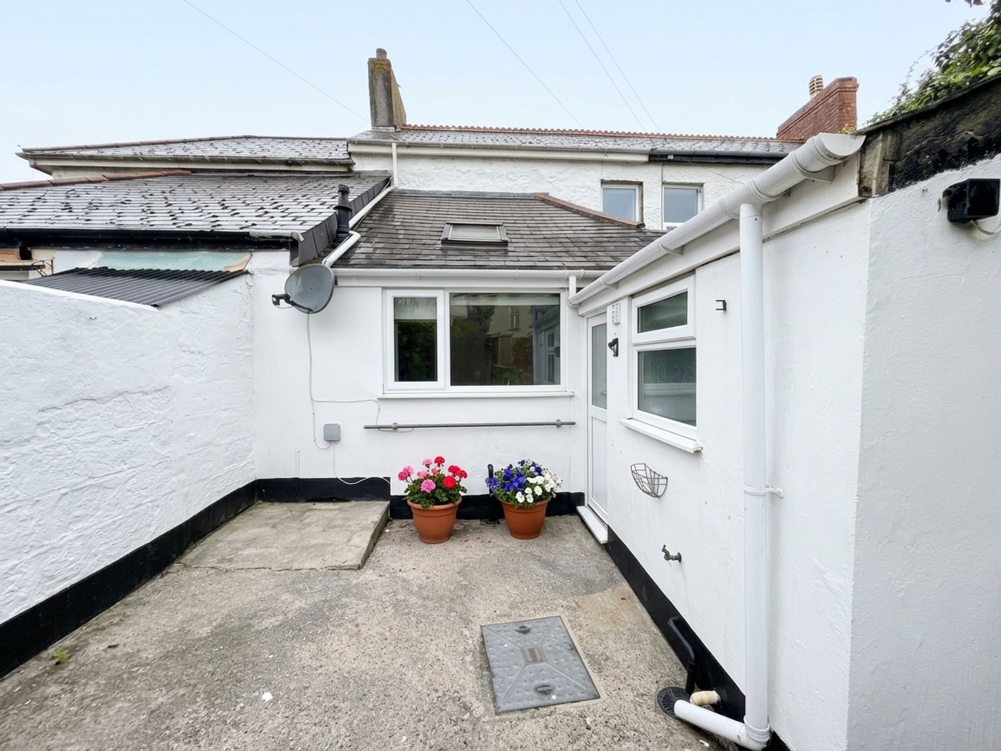
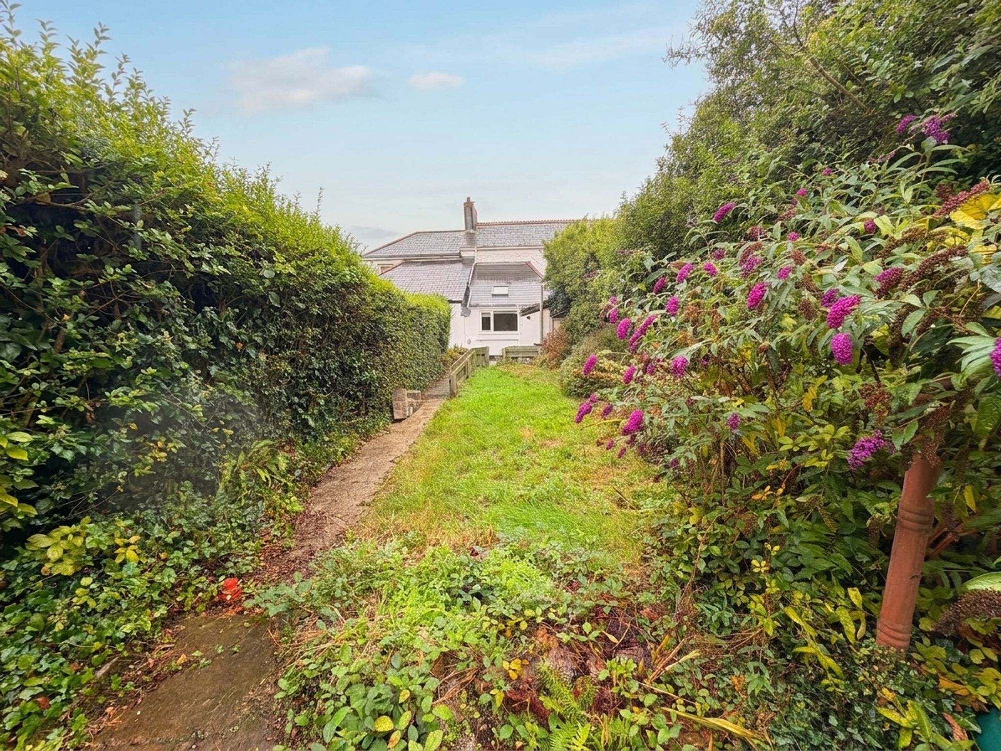
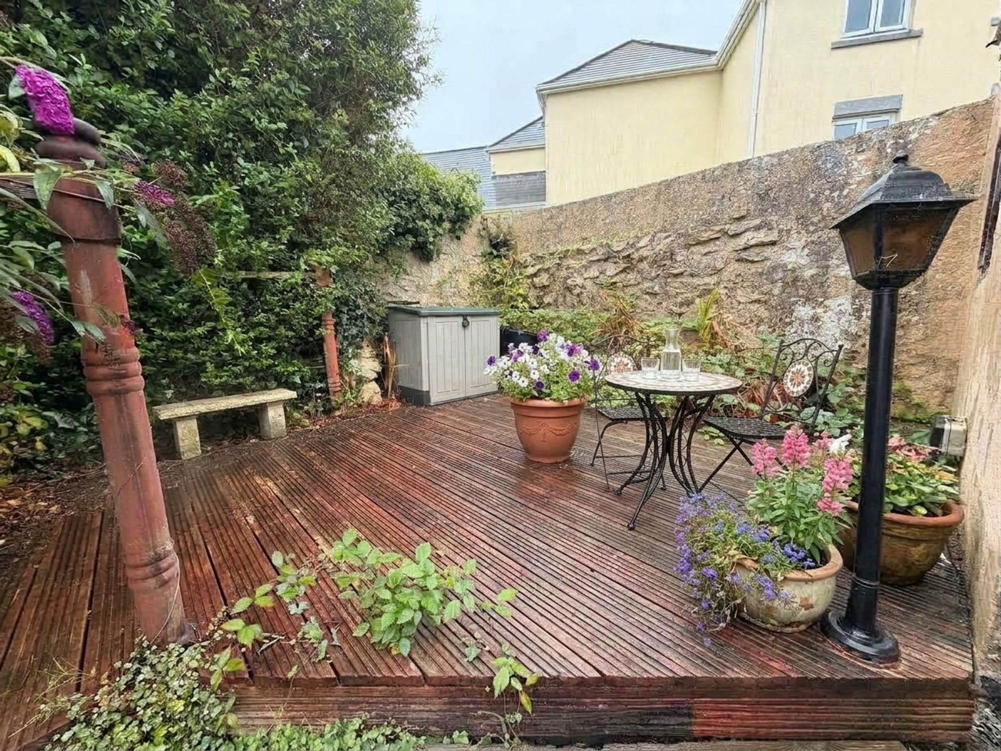
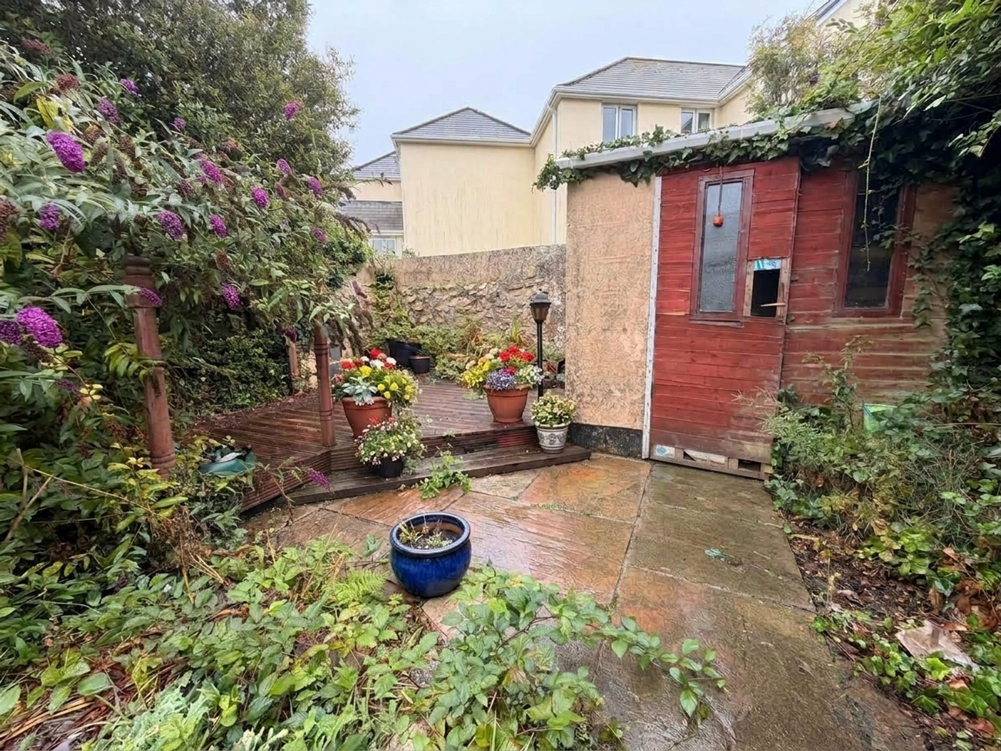
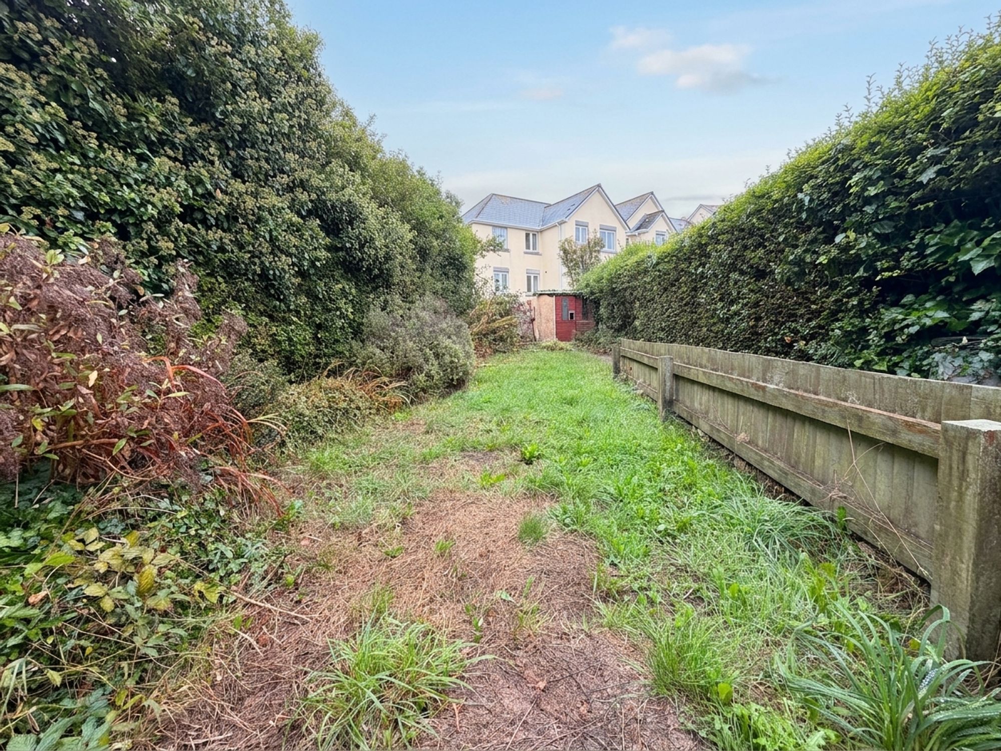
Outside, the rear garden offers a surprisingly good-sized and versatile outdoor space. A hardstanding area and pathway lead towards the rear, where there is a raised decking area, ideal for outdoor seating and entertaining, together with a useful block-built storage shed. The remainder is predominantly laid to lawn with established shrub and planted borders. The property has also been externally repainted, ensuring the excellent presentation continues outside.
To the first floor, the landing benefits from a uPVC double-glazed window overlooking the rear garden and provides access to the loft space.
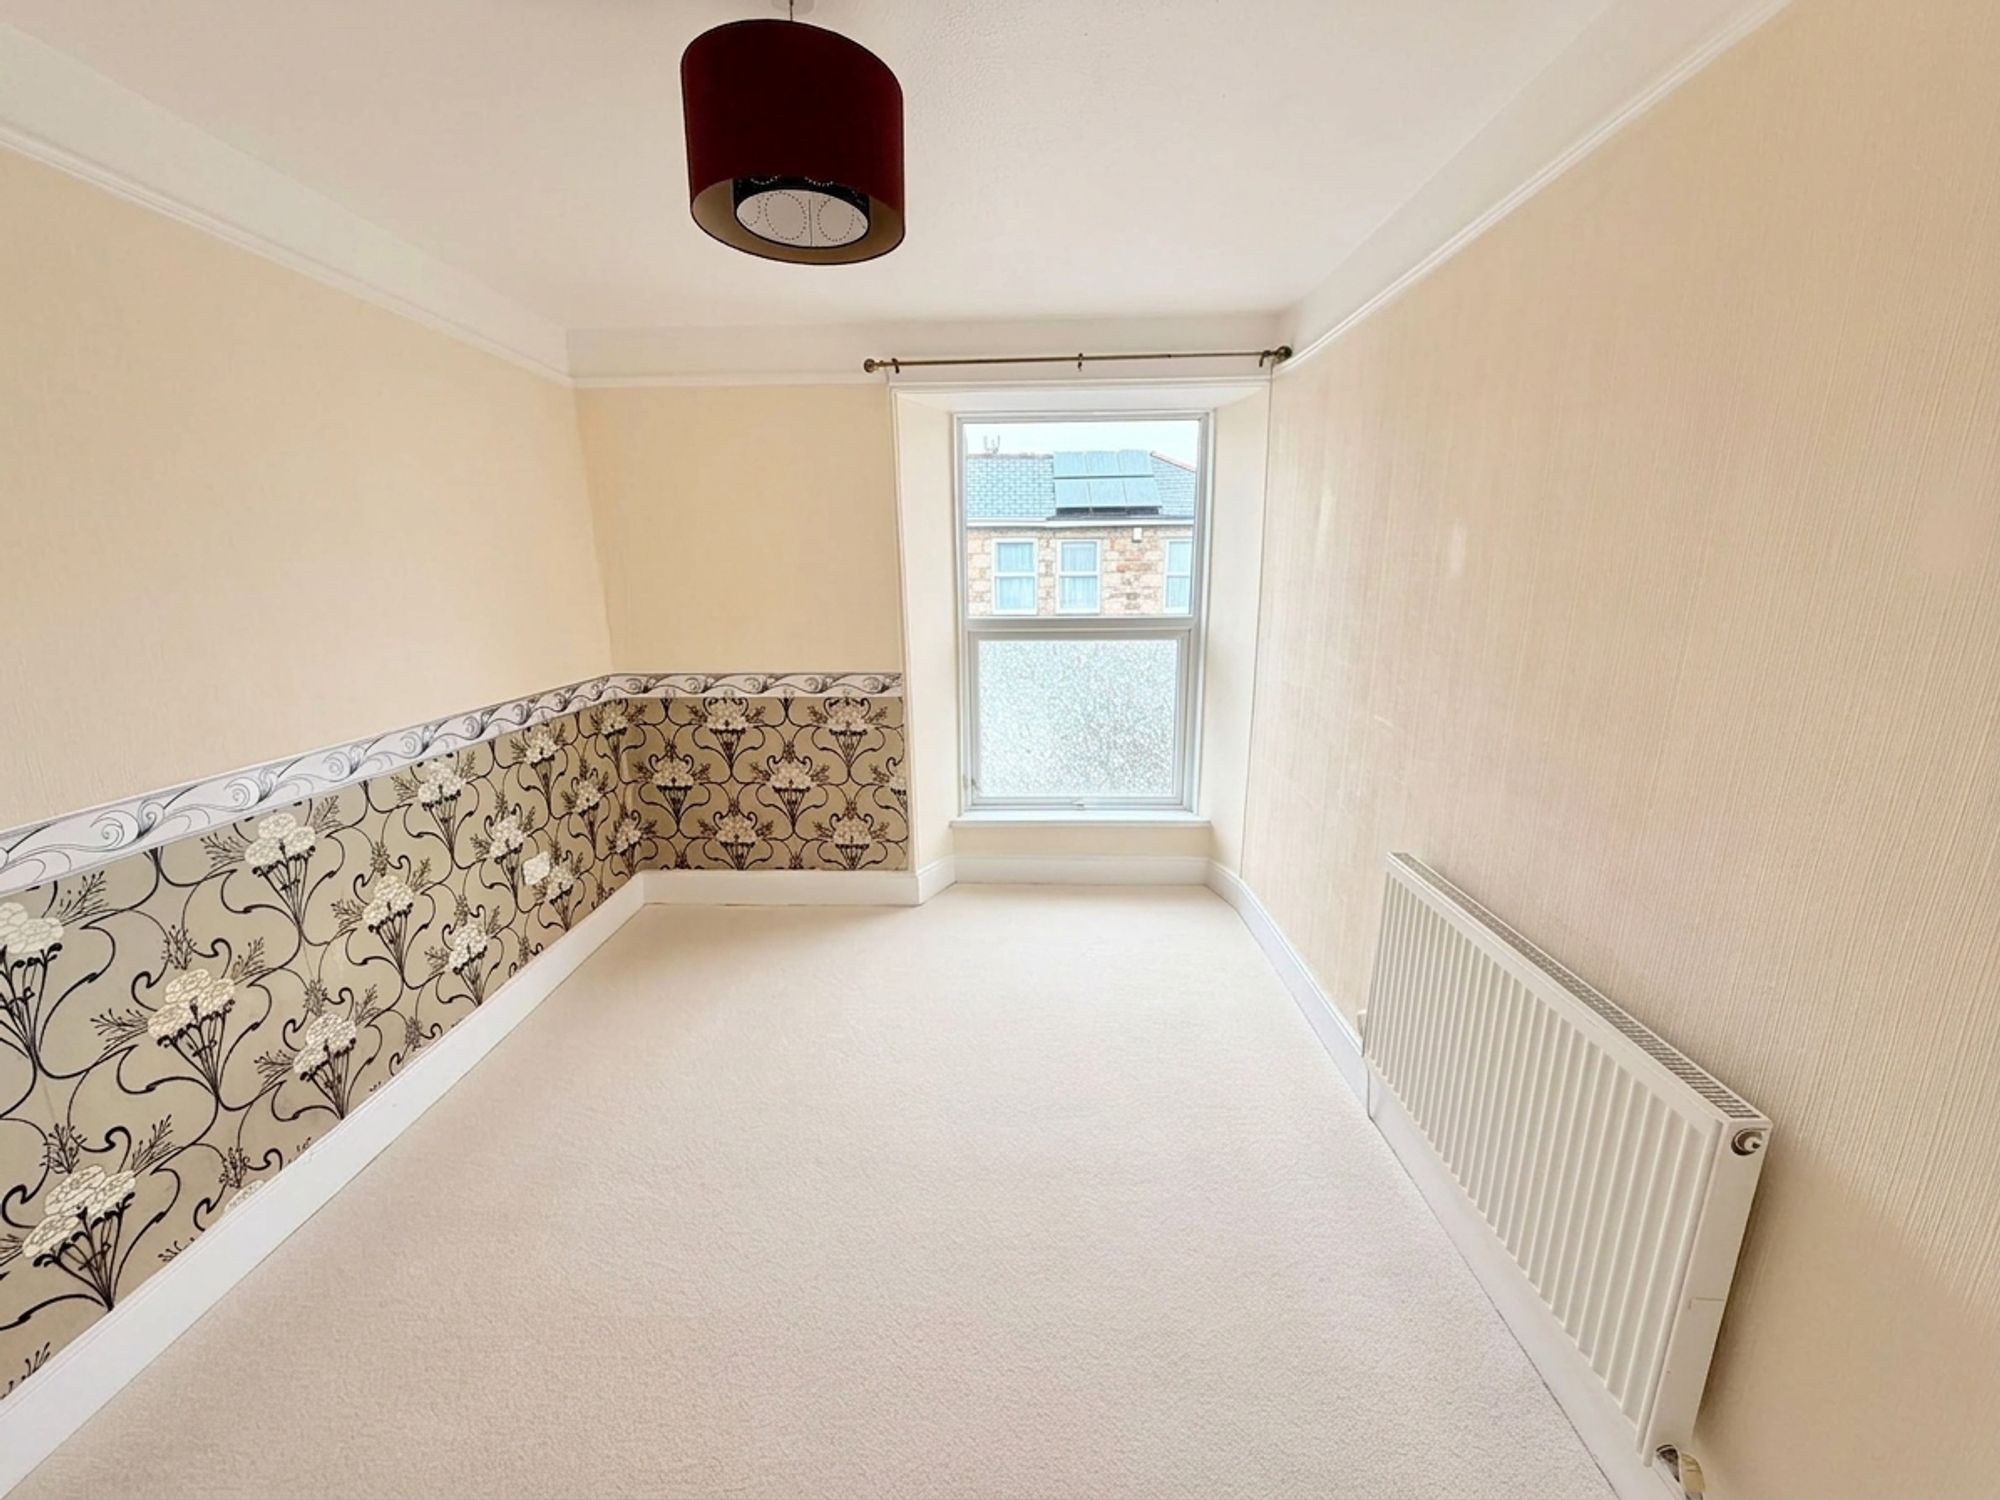
The principal bedroom is a fantastic-sized double room, featuring a large uPVC double-glazed window overlooking the front elevation, radiator, pendant lighting, power points, original dado rails and deep skirting boards. The room has been freshly decorated and newly carpeted, while retaining the character that runs throughout the property.
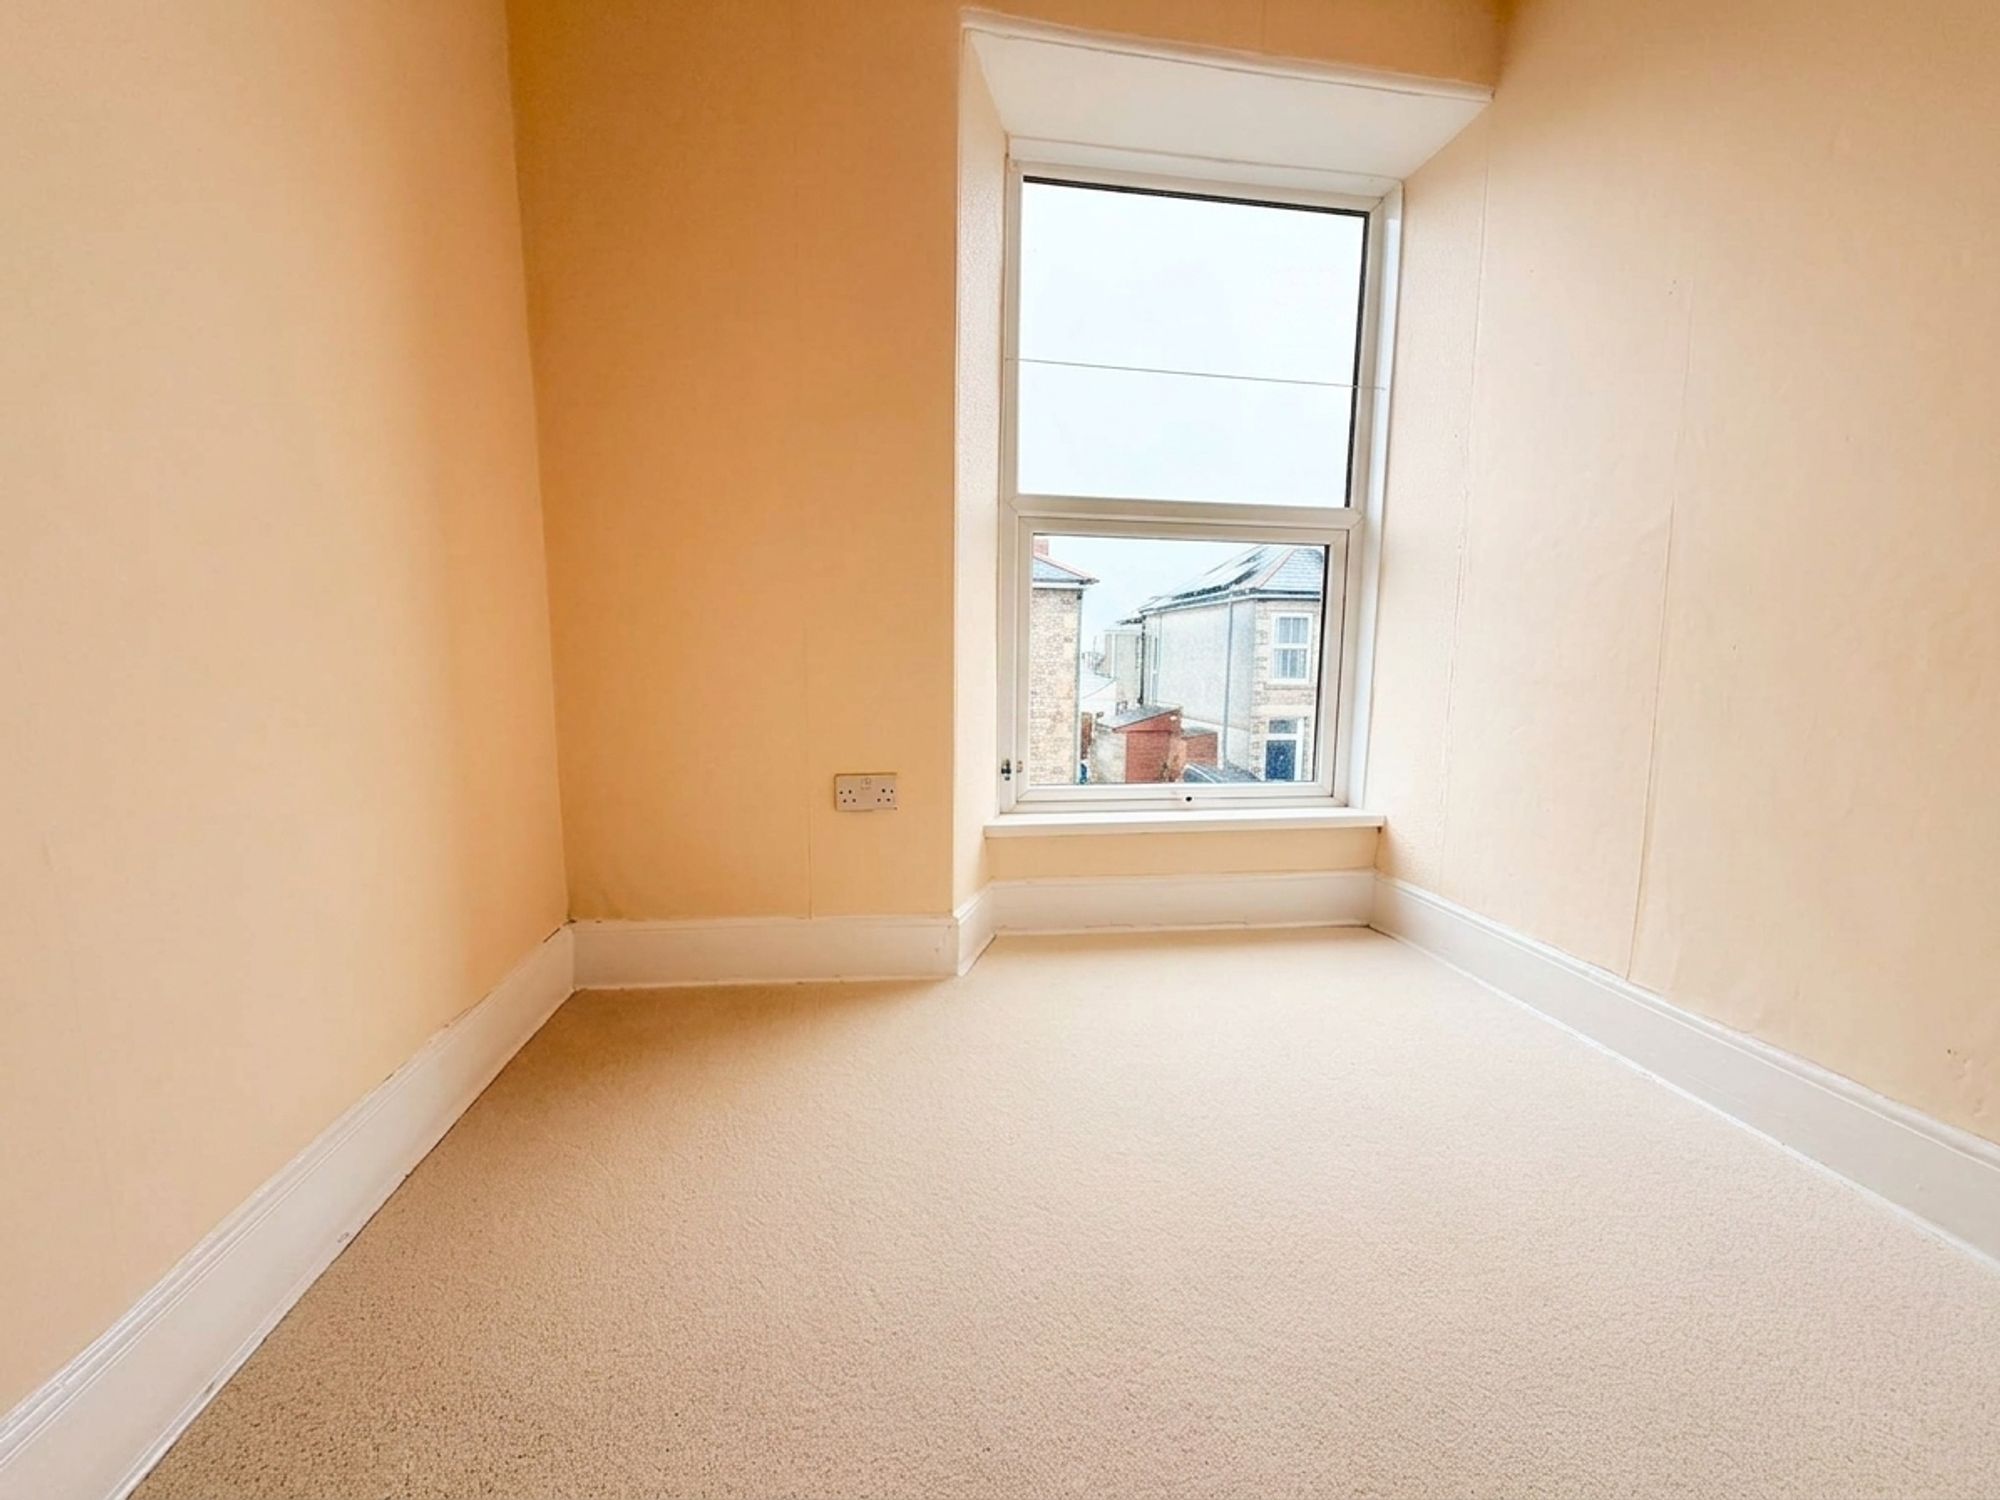
The second bedroom is a useful single bedroom, again beautifully presented with fresh decoration and brand-new carpeting. A large uPVC double-glazed window overlooks the front elevation, while built-in shelving/storage provides additional practicality.
A CHARACTER HOME WITH SPACE, STYLE AND LOCATIONThis is an exceptionally attractive period property which successfully combines original Cornish character with modern, move-in-ready presentation.
The standout kitchen/diner, original granite inglenook fireplace, generous rear garden, excellent decorative condition, gas central heating and double glazing throughout make this a particularly appealing home.
Situated within easy reach of Camborne town centre and local amenities, the property would make an excellent choice for a first-time buyer, couple, downsizer or investor.
Early viewing is highly recommended to fully appreciate the exceptional presentation, generous accommodation, period character and superb kitchen/diner this charming home has to offer.
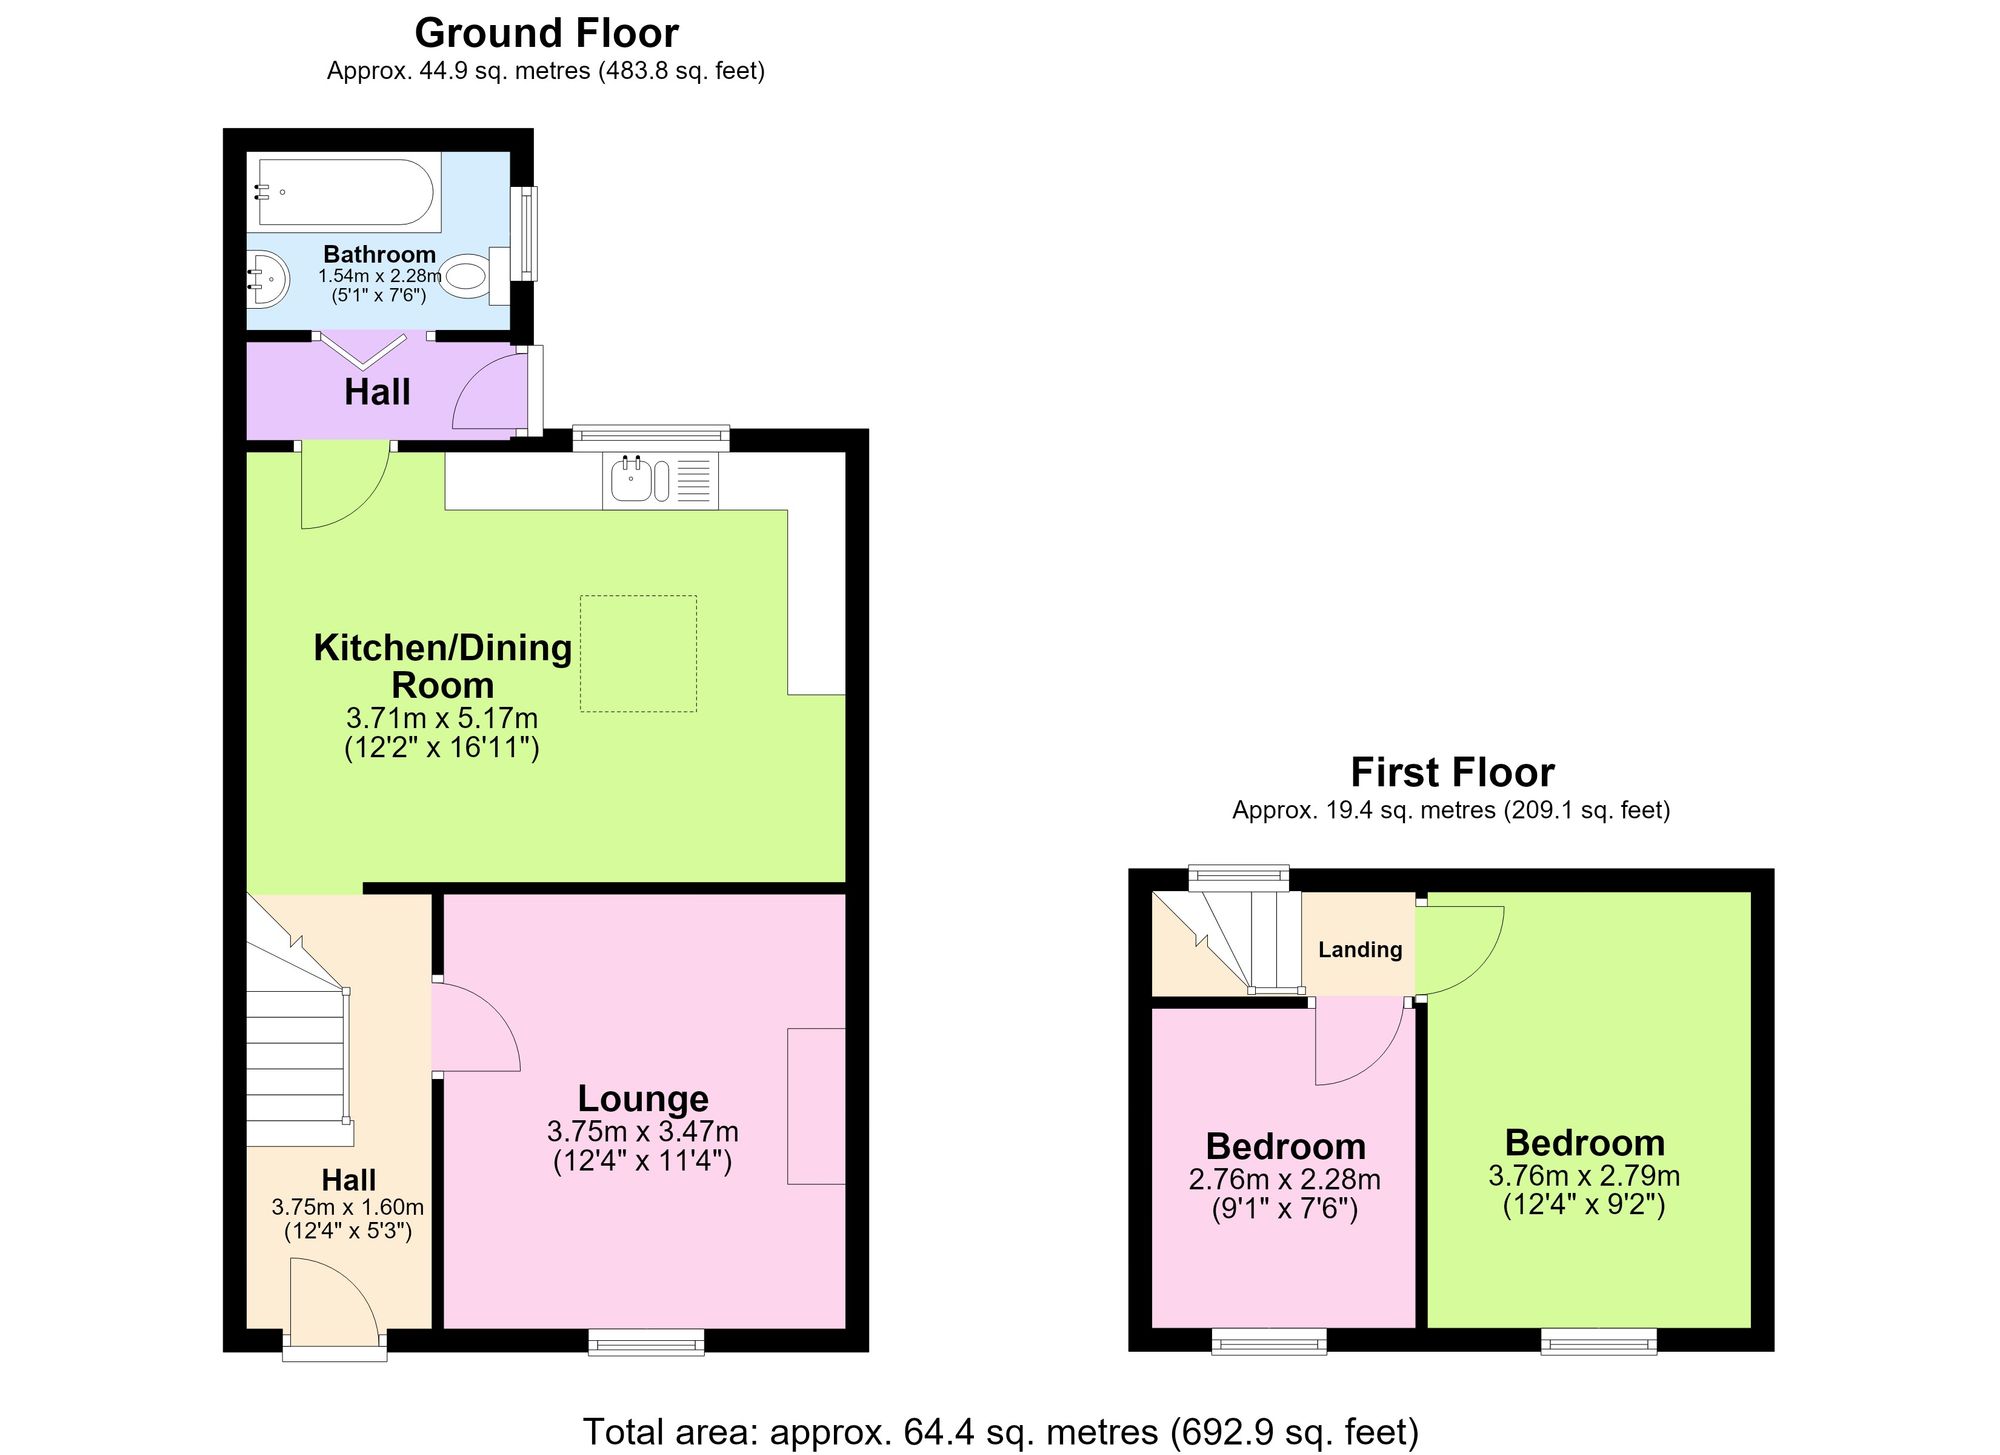
Floor Plans
Members Of