
3 Bedroom End of Terrace For Sale
Video Tour
Council Tax Band: B
Tenure: Freehold
Parking: Ask
Outside Space: Ask
Accessibility: Ask
Mains Electric Supply
Mains Water Supply
Mains Sewerage
Heating: Ask
Fibre to cabinet broadband
Easements, Wayleaves Etc: Ask
Rights of way: Ask
Listed Property: Ask
Restrictions: No
Flooded in last 5 years: No
Flood defences: Ask
Source of flood: Ask
Description
A Spacious and Immaculately Presented Three-Bedroom Family Home with Versatile Living, Garage, and Stunning Gardens – Within Walking Distance to Camborne Town Centre
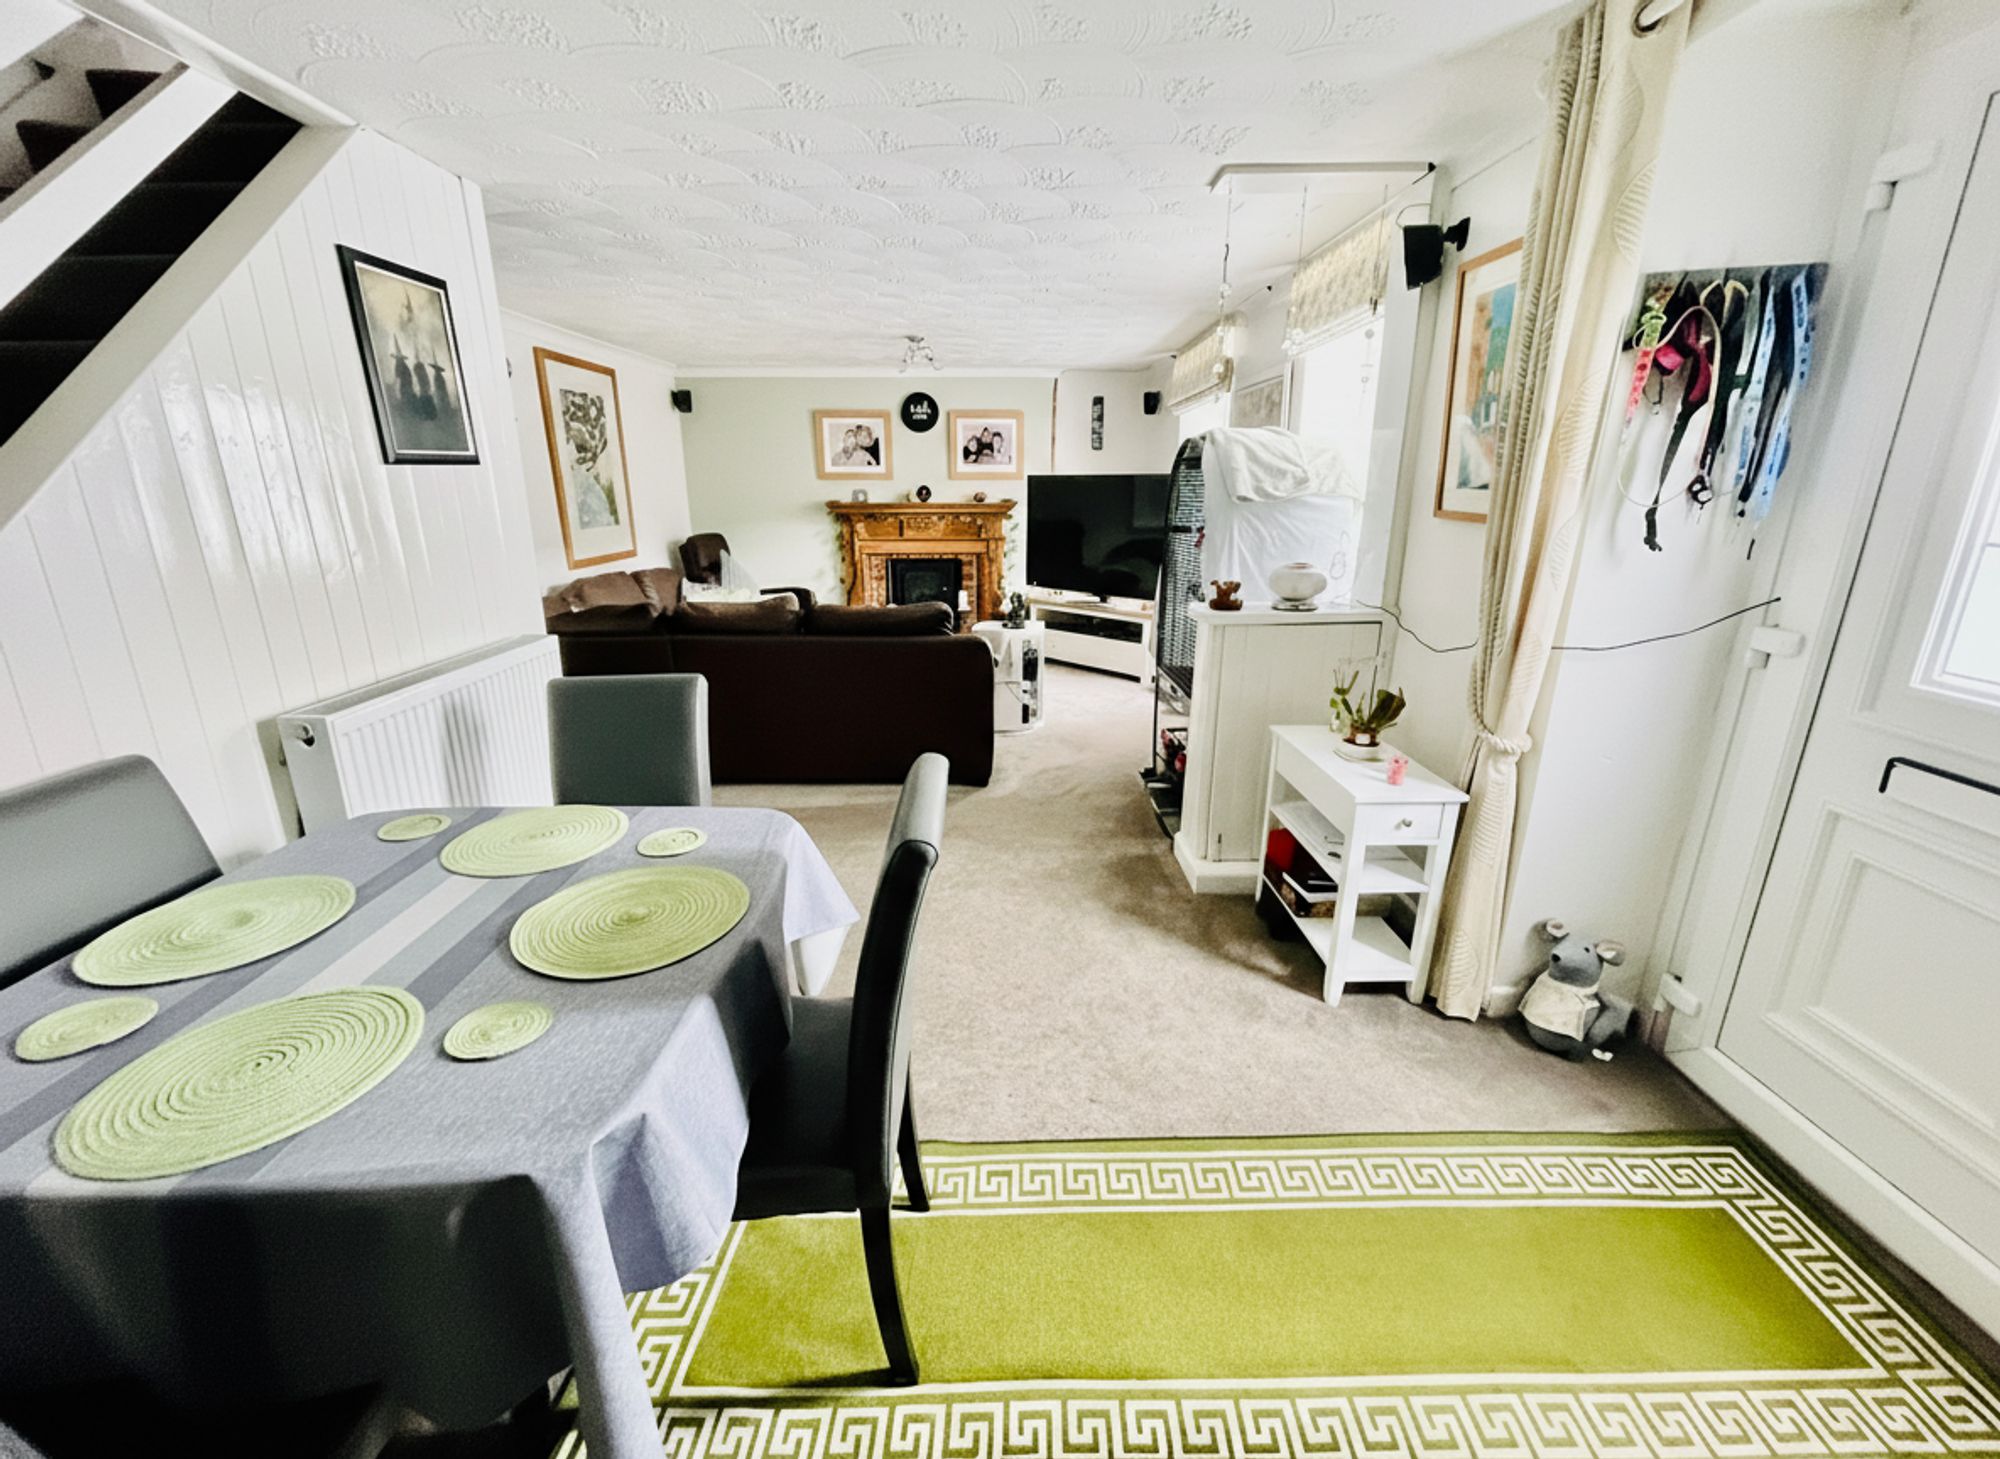

What a treat this is! A fantastic, very large, and versatile three-bedroom terrace house, presented in immaculate condition by the current owners. Internally, one truly cannot overstate the sense of space in every room — this is a home that really must be seen to appreciate its generous proportions. Offering enormous versatility, it also presents the potential for an annex or even a separate dwelling with the necessary planning consent.
Accommodation
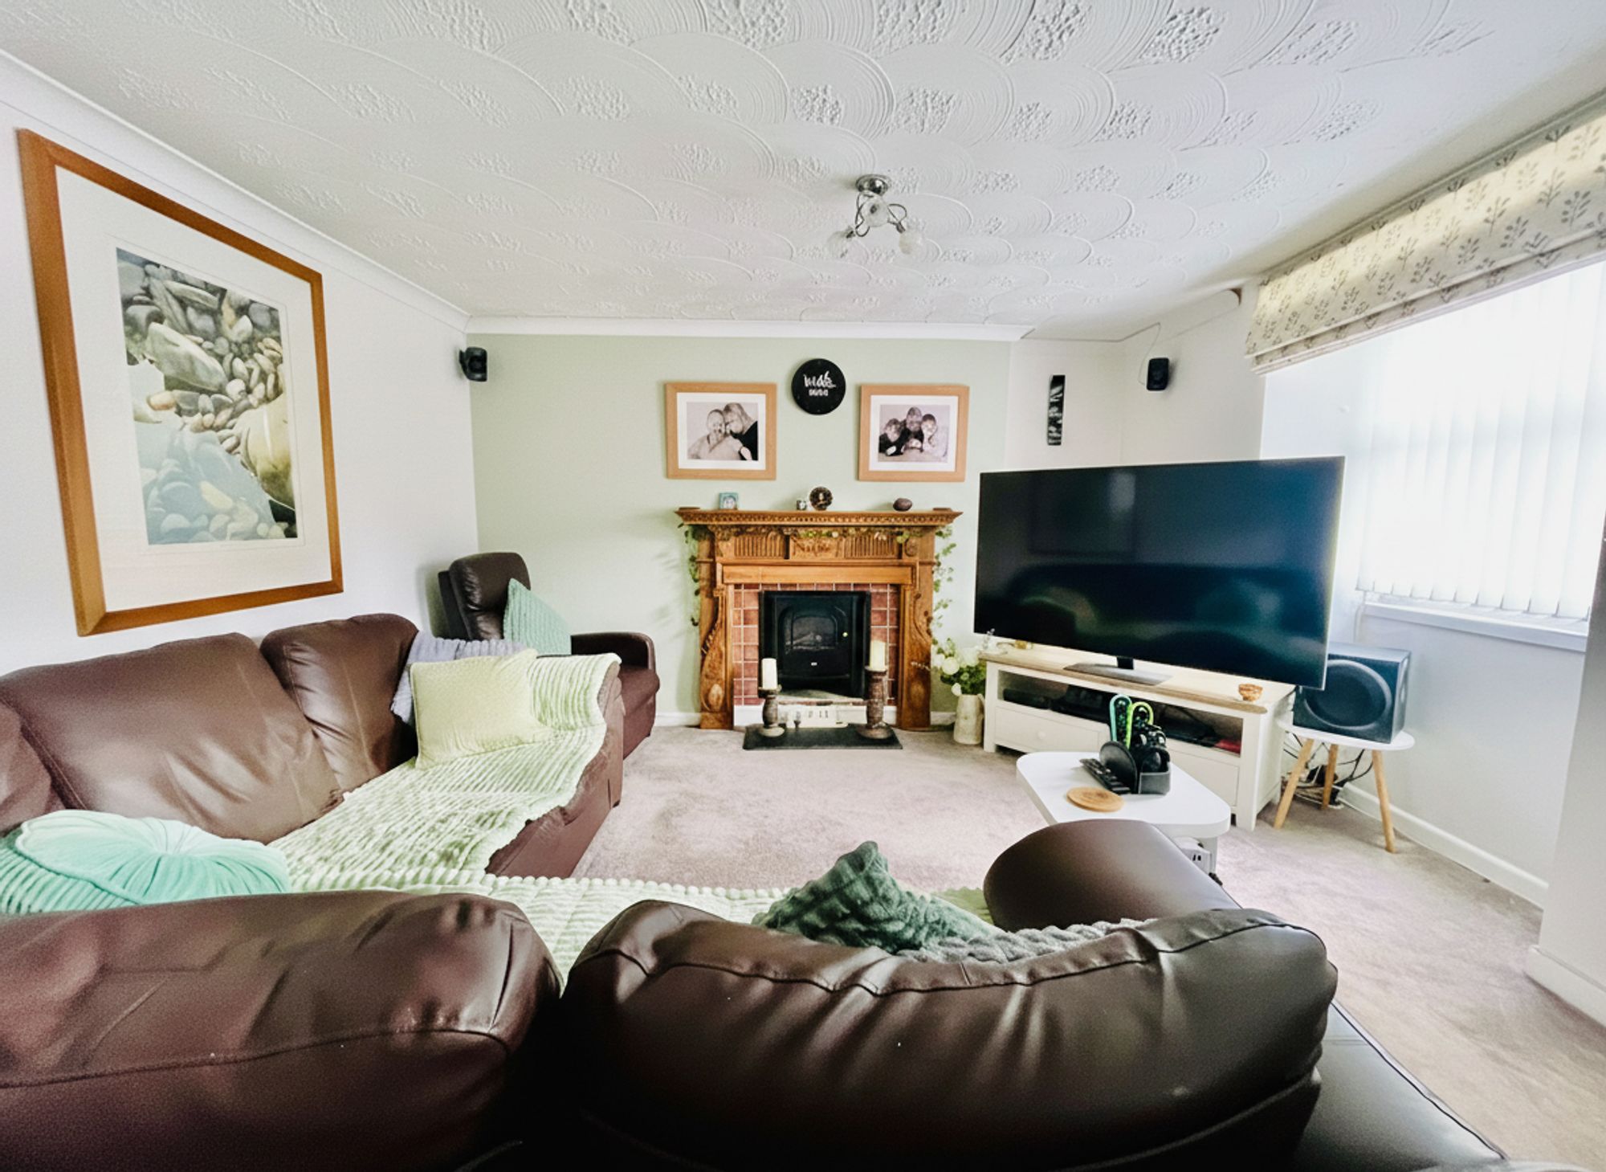
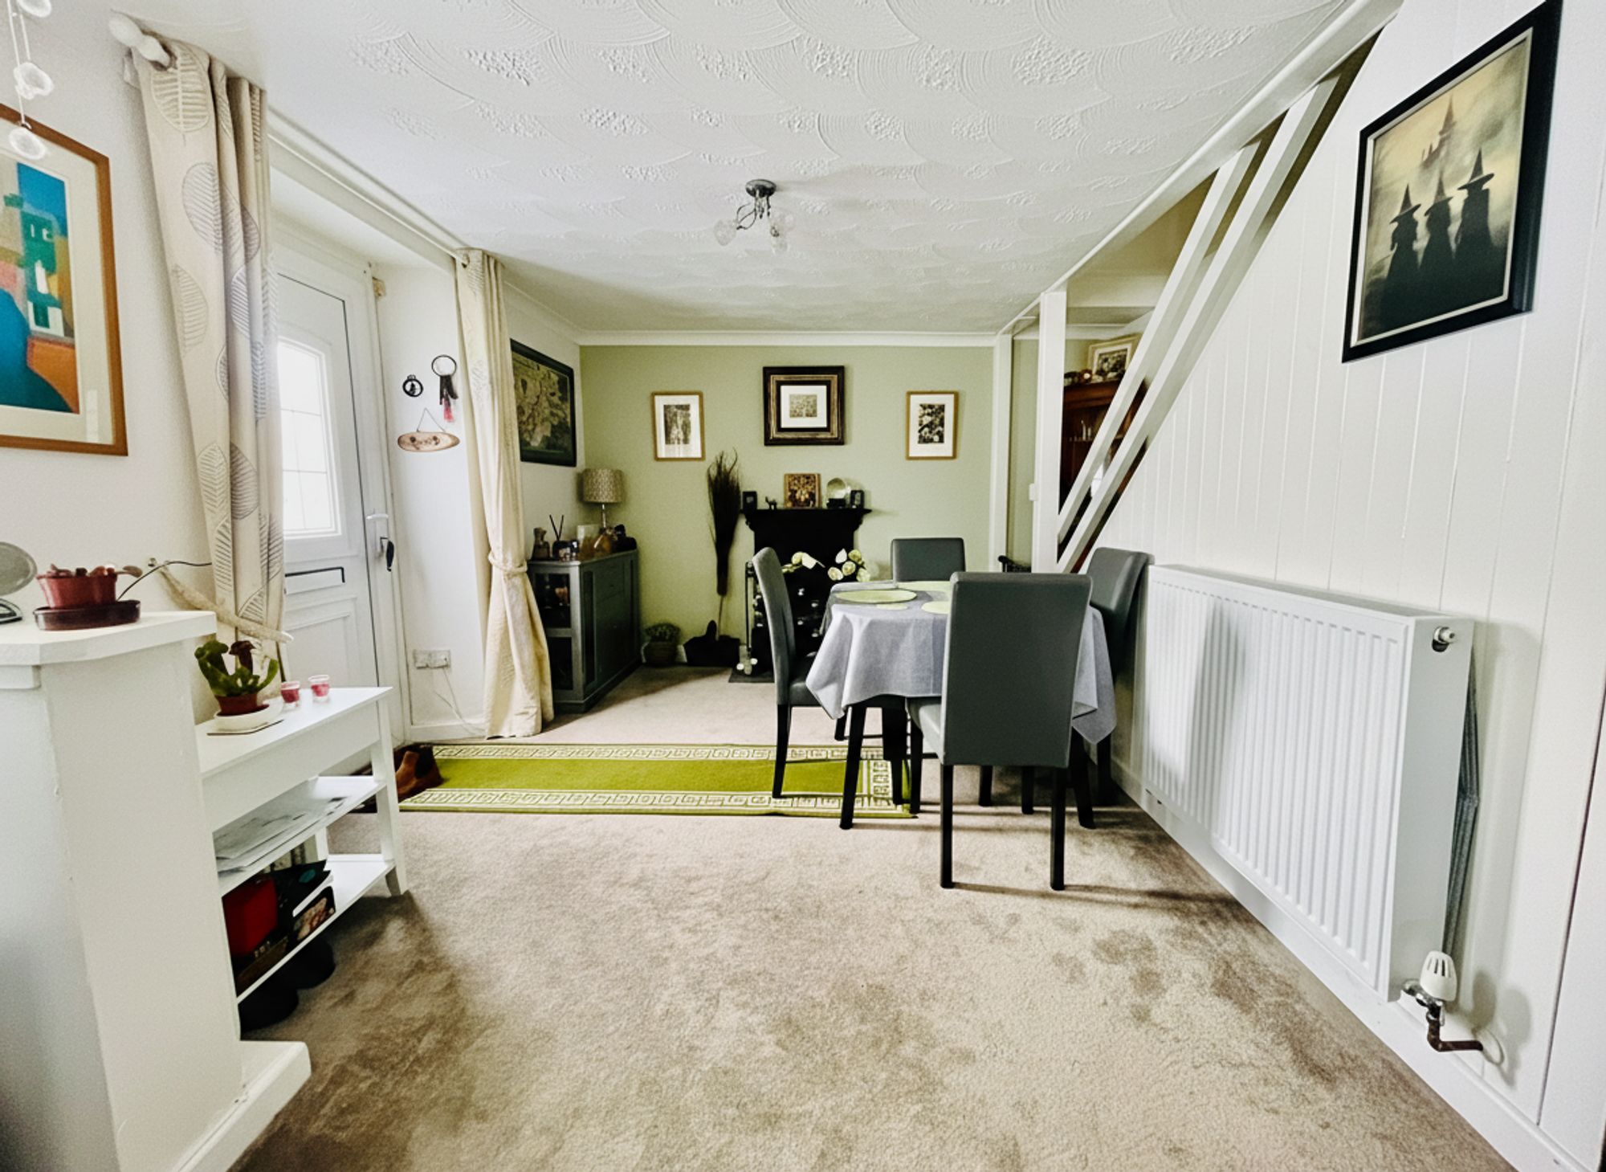
Entering from the front of the property, you are greeted by a spacious lounge-diner, flooded with natural light from large UPVC windows to the front elevation. The room provides ample space for both living and dining areas, with stairs leading to the first floor and a door giving access to the kitchen.
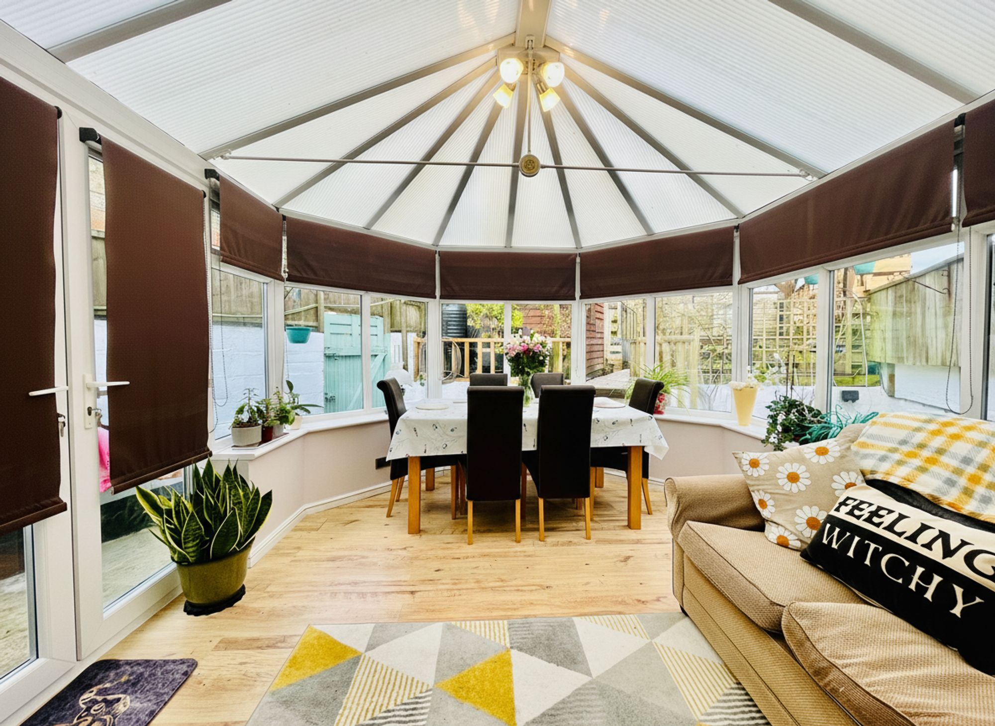
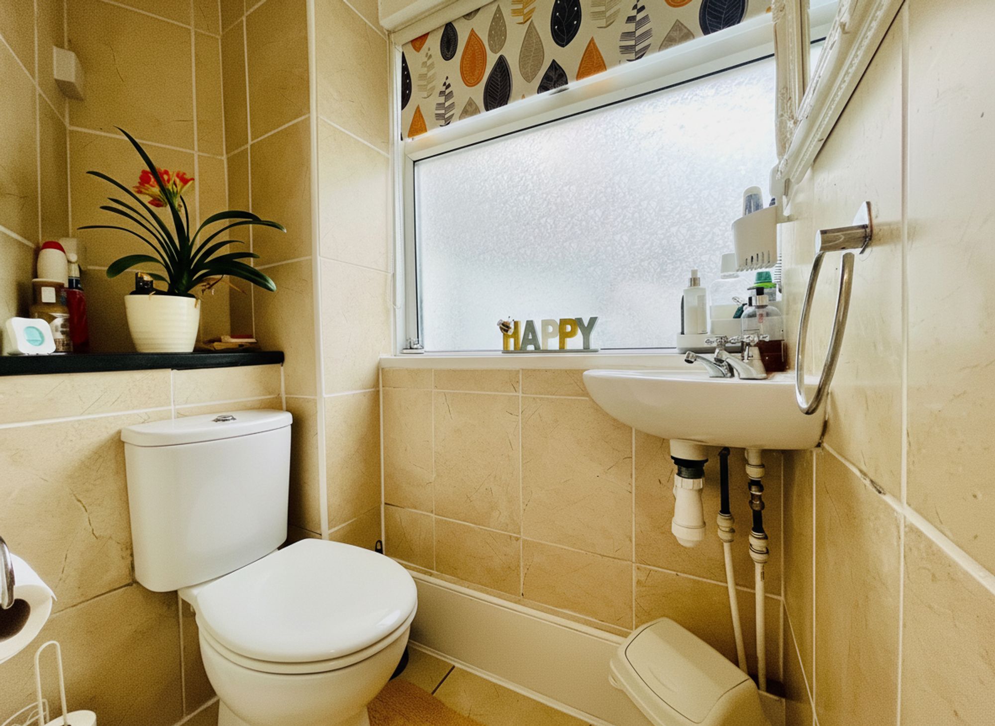
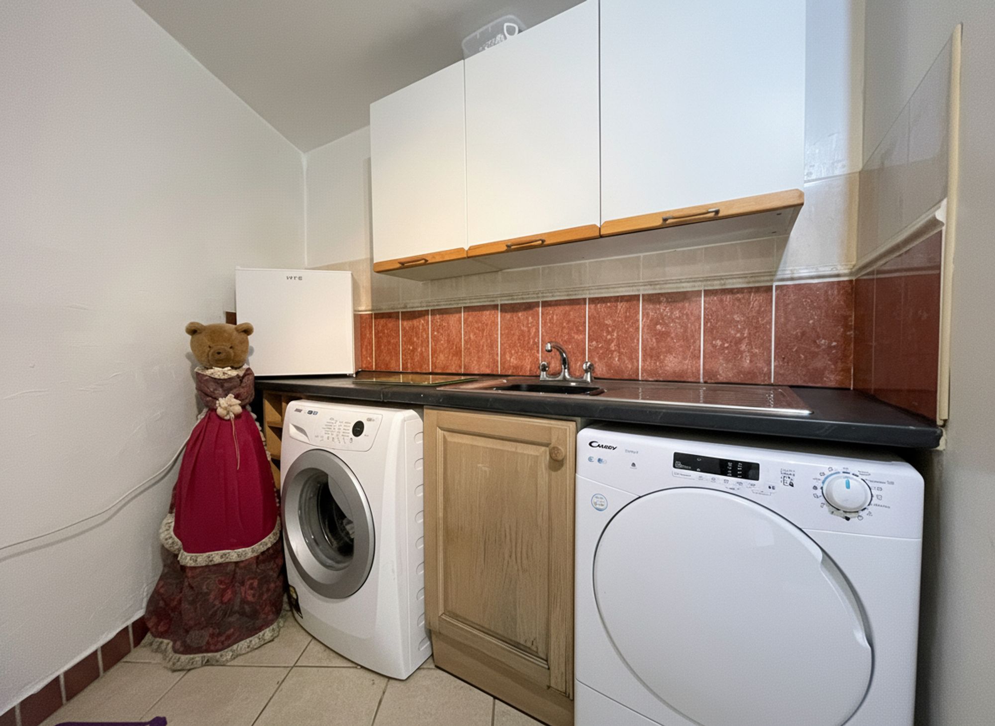
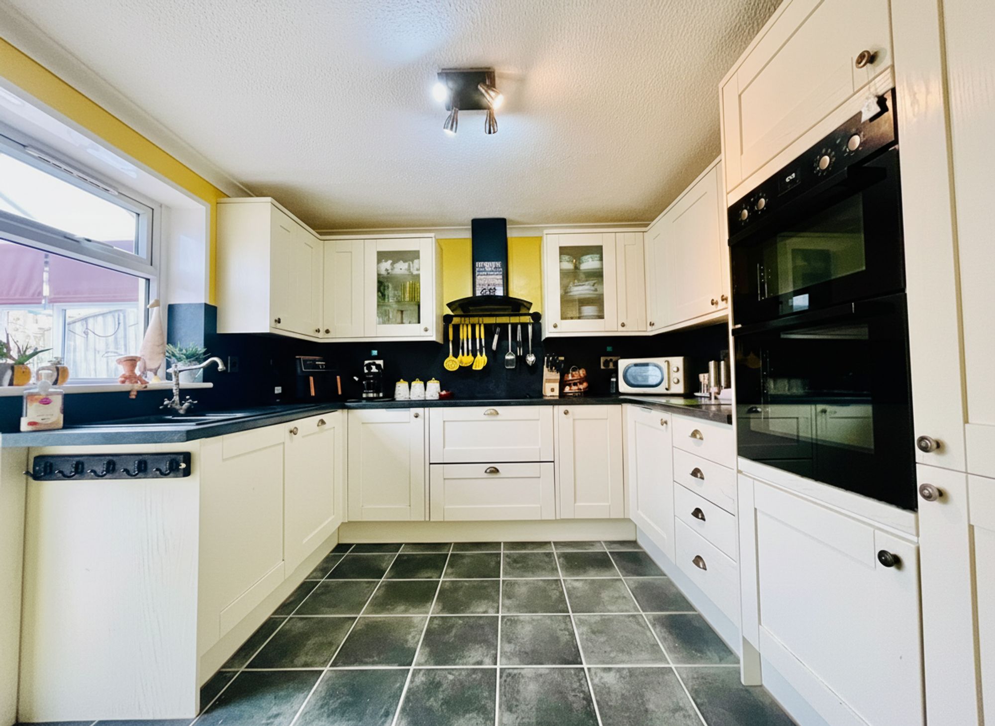
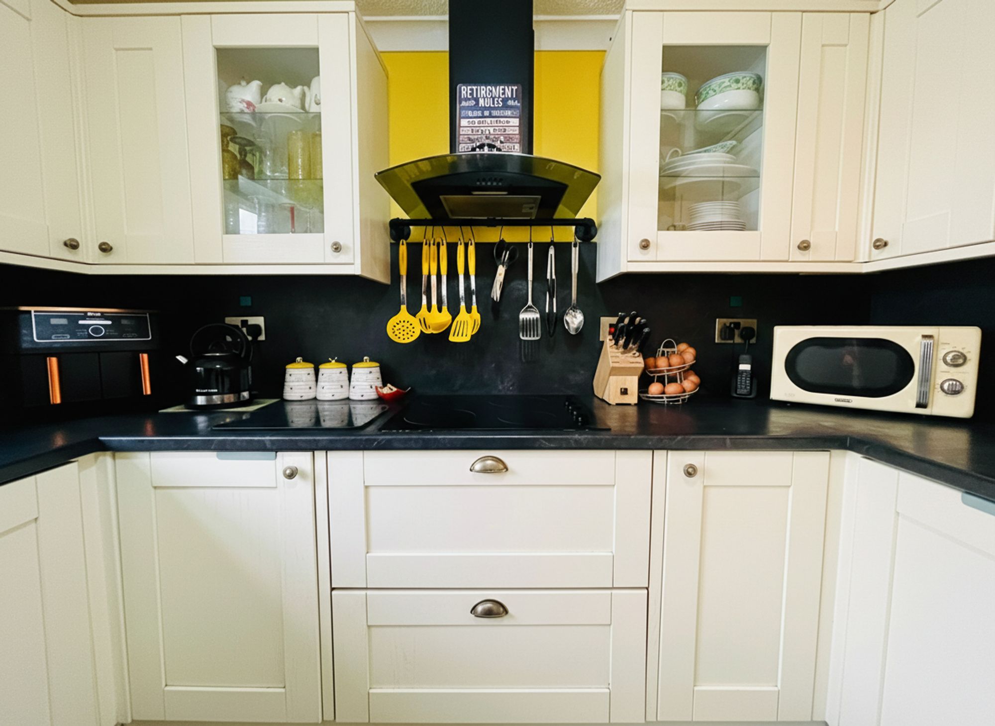
The kitchen is generously sized and well-equipped with an integrated double oven, electric hob with extractor, wooden wall and base units, one-and-a-half bowl sink, and space for additional appliances. From the kitchen, a door leads into the conservatory, a bright and versatile space ideal for dining or relaxing, with laminate floor, radiator, and French doors opening onto the rear garden. Another door from the kitchen leads to the utility room, fitted with wall and base units, sink, and space for a washing machine and tumble dryer, alongside a convenient ground-floor WC.
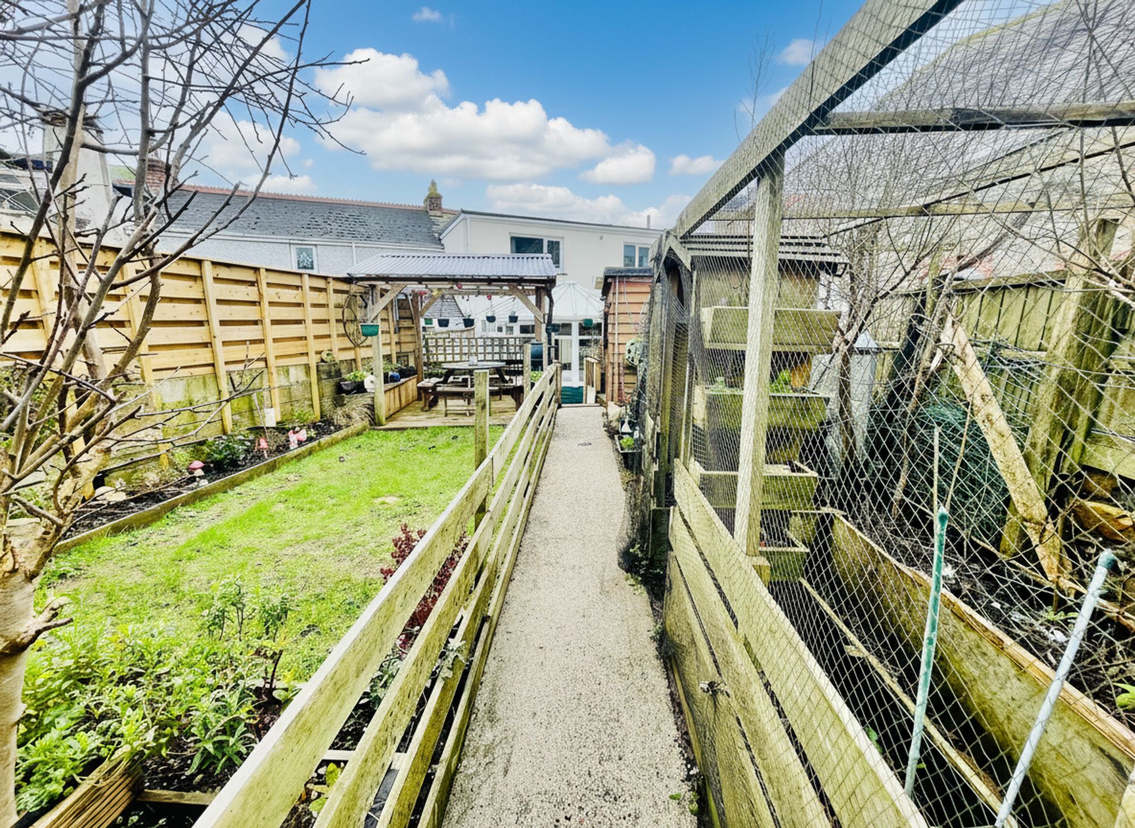
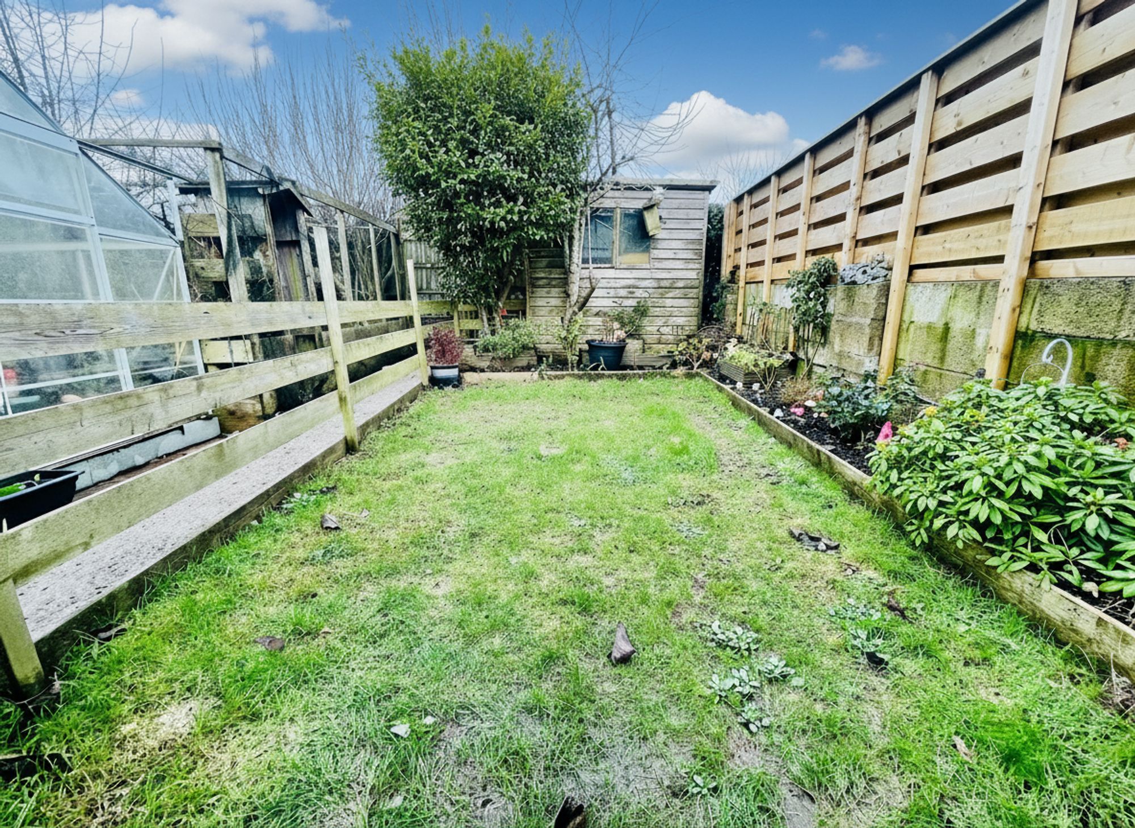
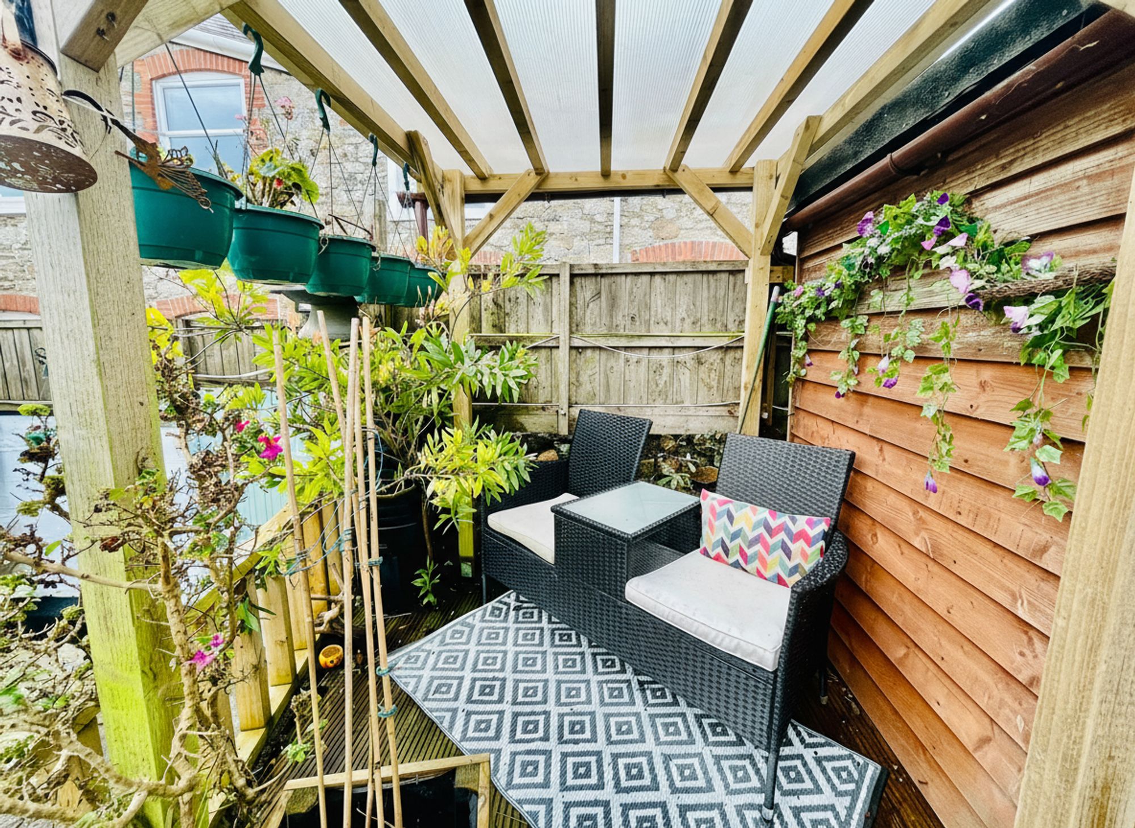
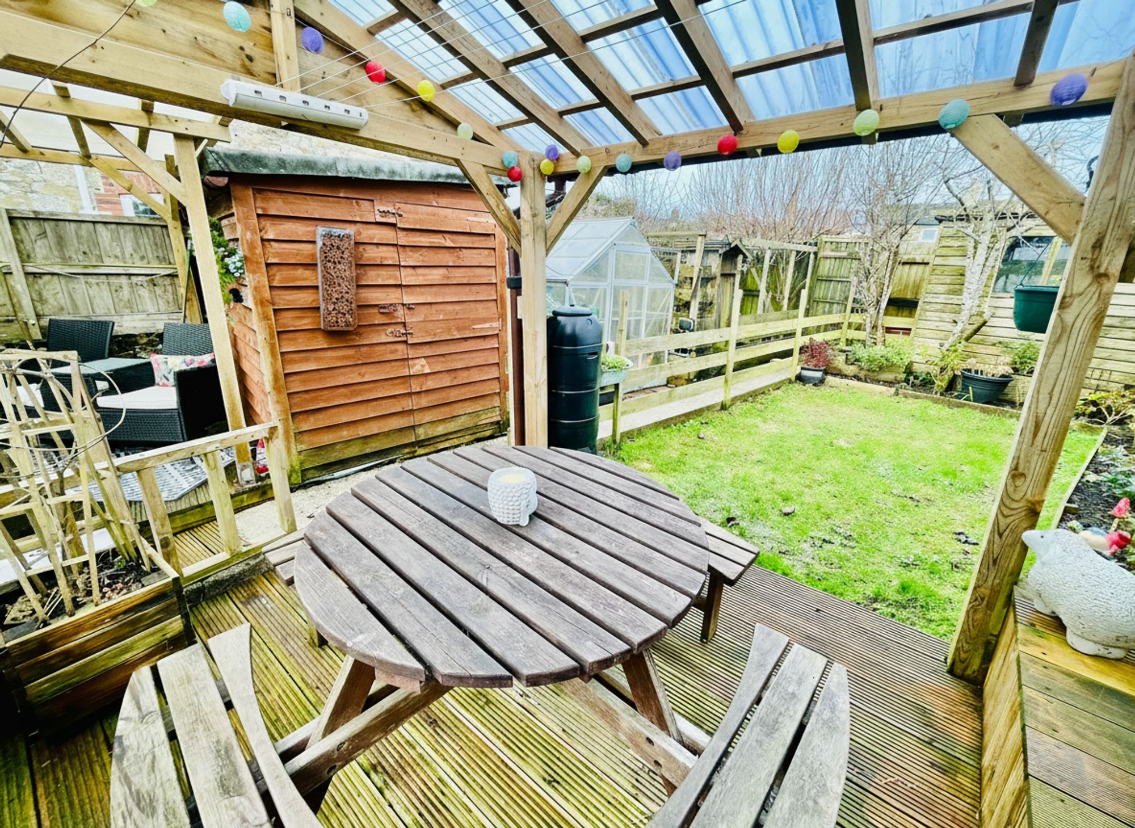
The rear garden is truly exceptional, beautifully landscaped with multiple designated areas including vegetable plots, raised flower beds, strawberries, two large sheds, a greenhouse, a barbecue area, and a serene seating area surrounded by natural planting — perfect for family life or entertaining.
First Floor
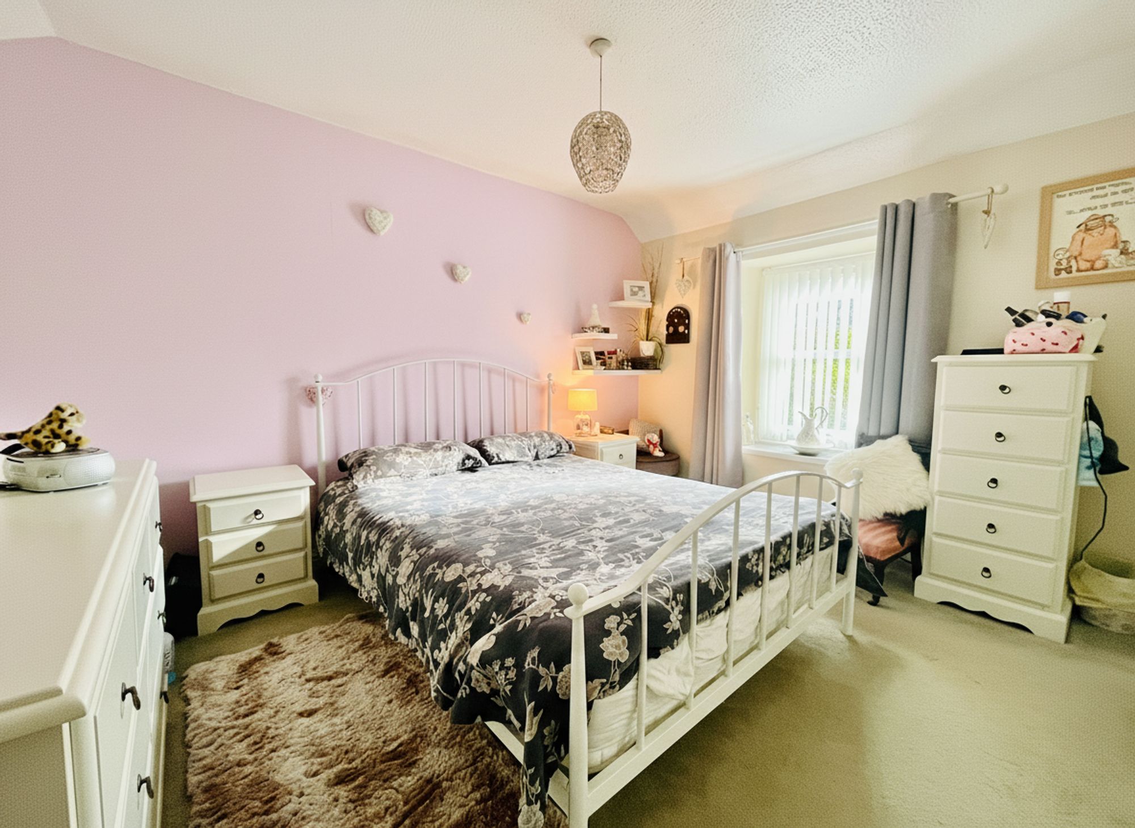
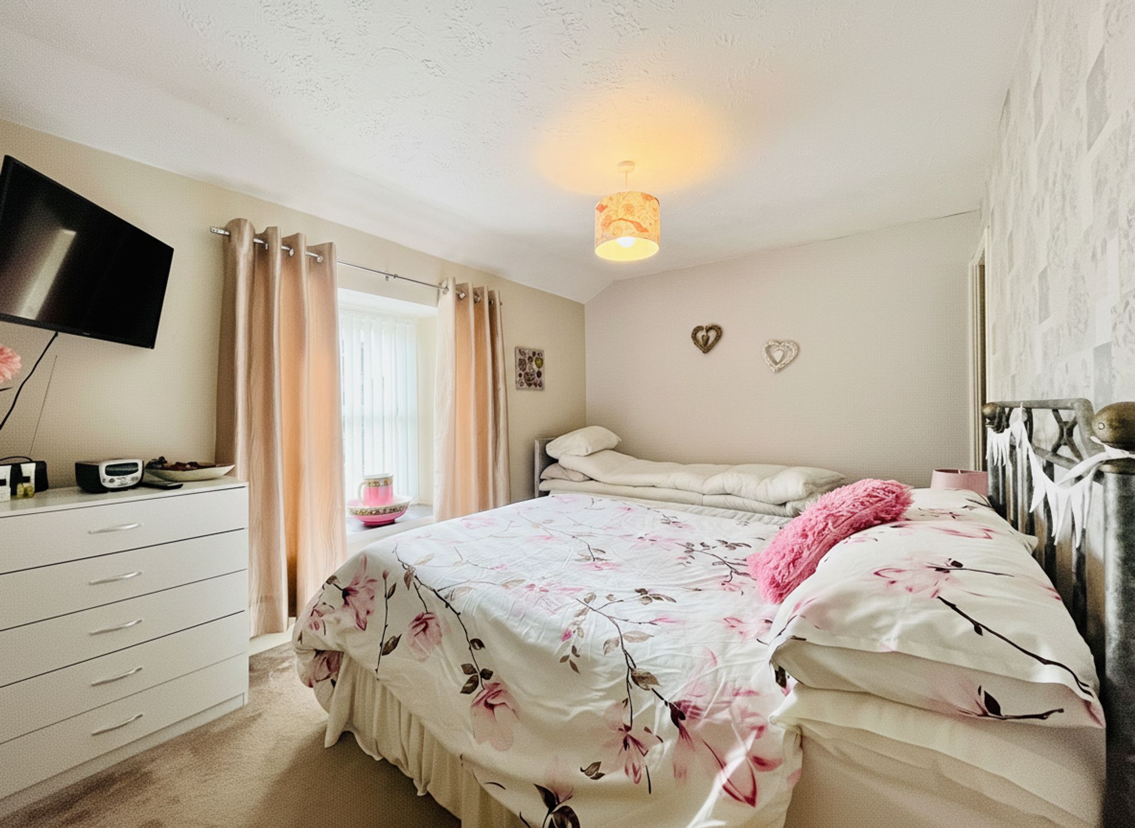
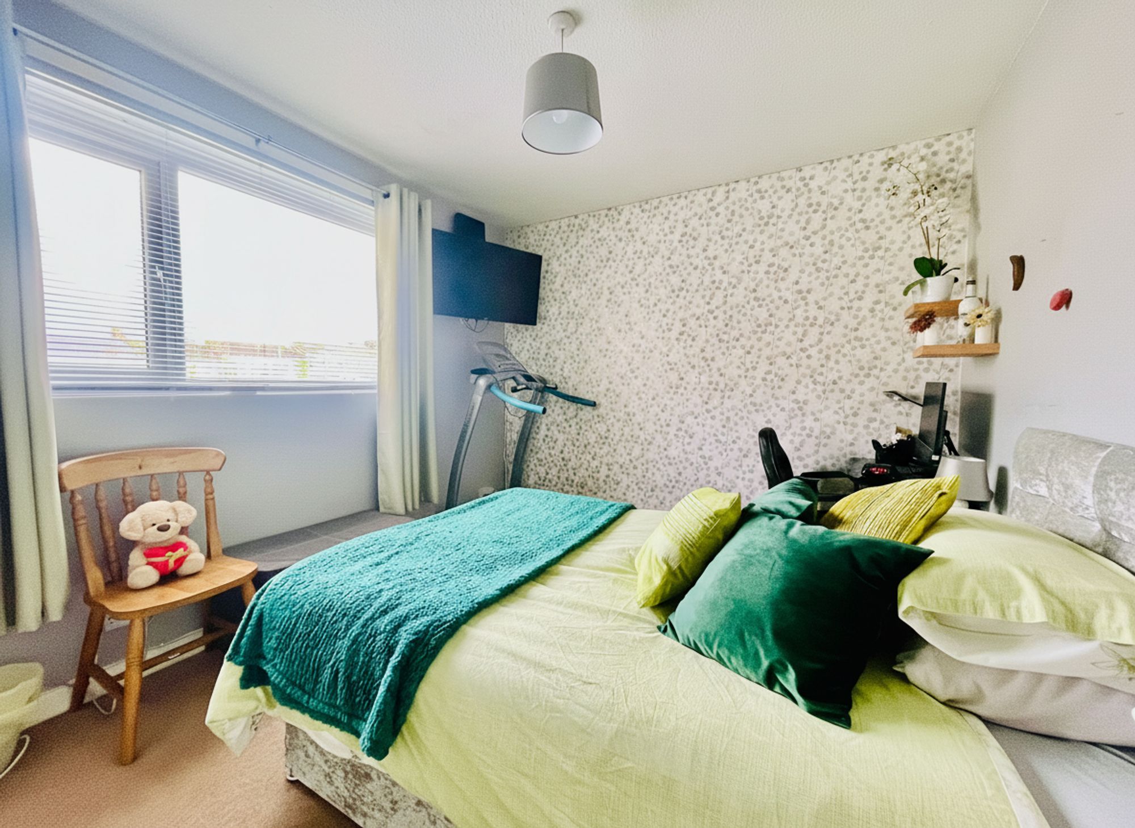
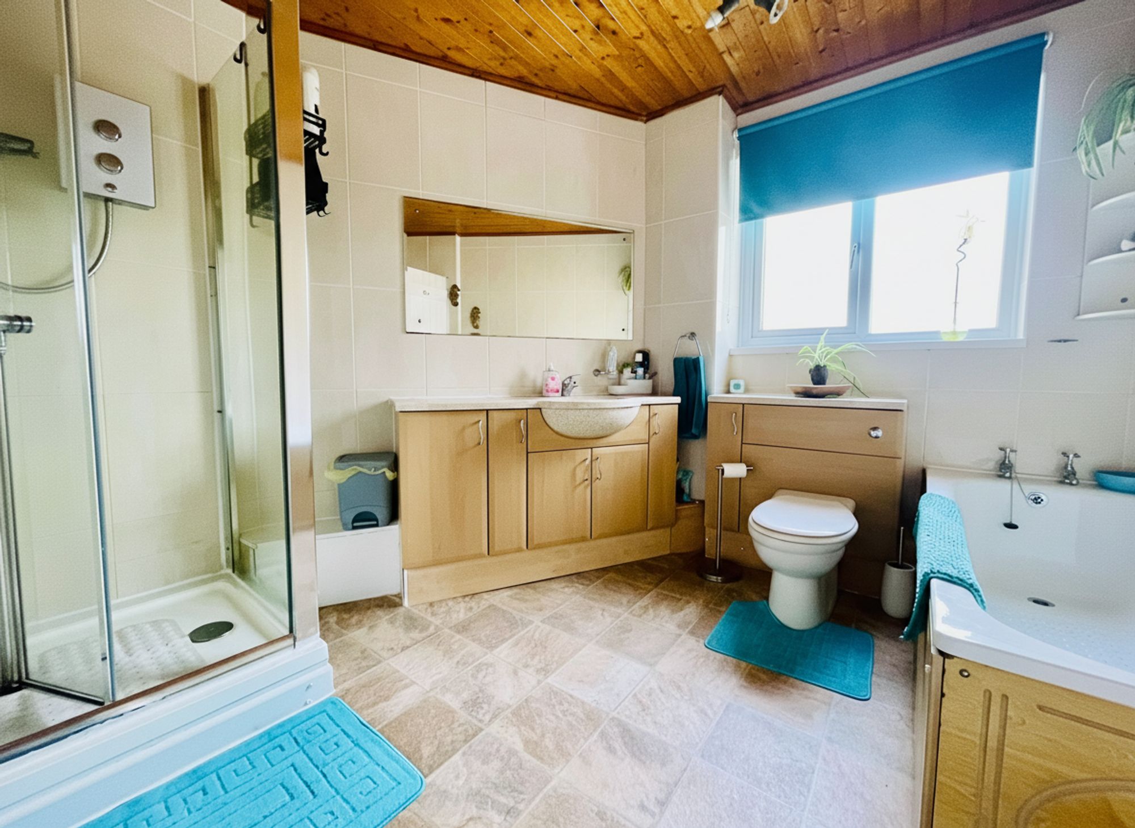
Upstairs, there are three generously proportioned double bedrooms, all with built-in wardrobes AND radiators. The family bathroom is a modern four-piece suite with standalone shower, panelled bath, wall-hung sink with storage, fully tiled walls, and chrome heated towel rail. Additional storage is available in the airing cupboard and loft access.
Additional Features
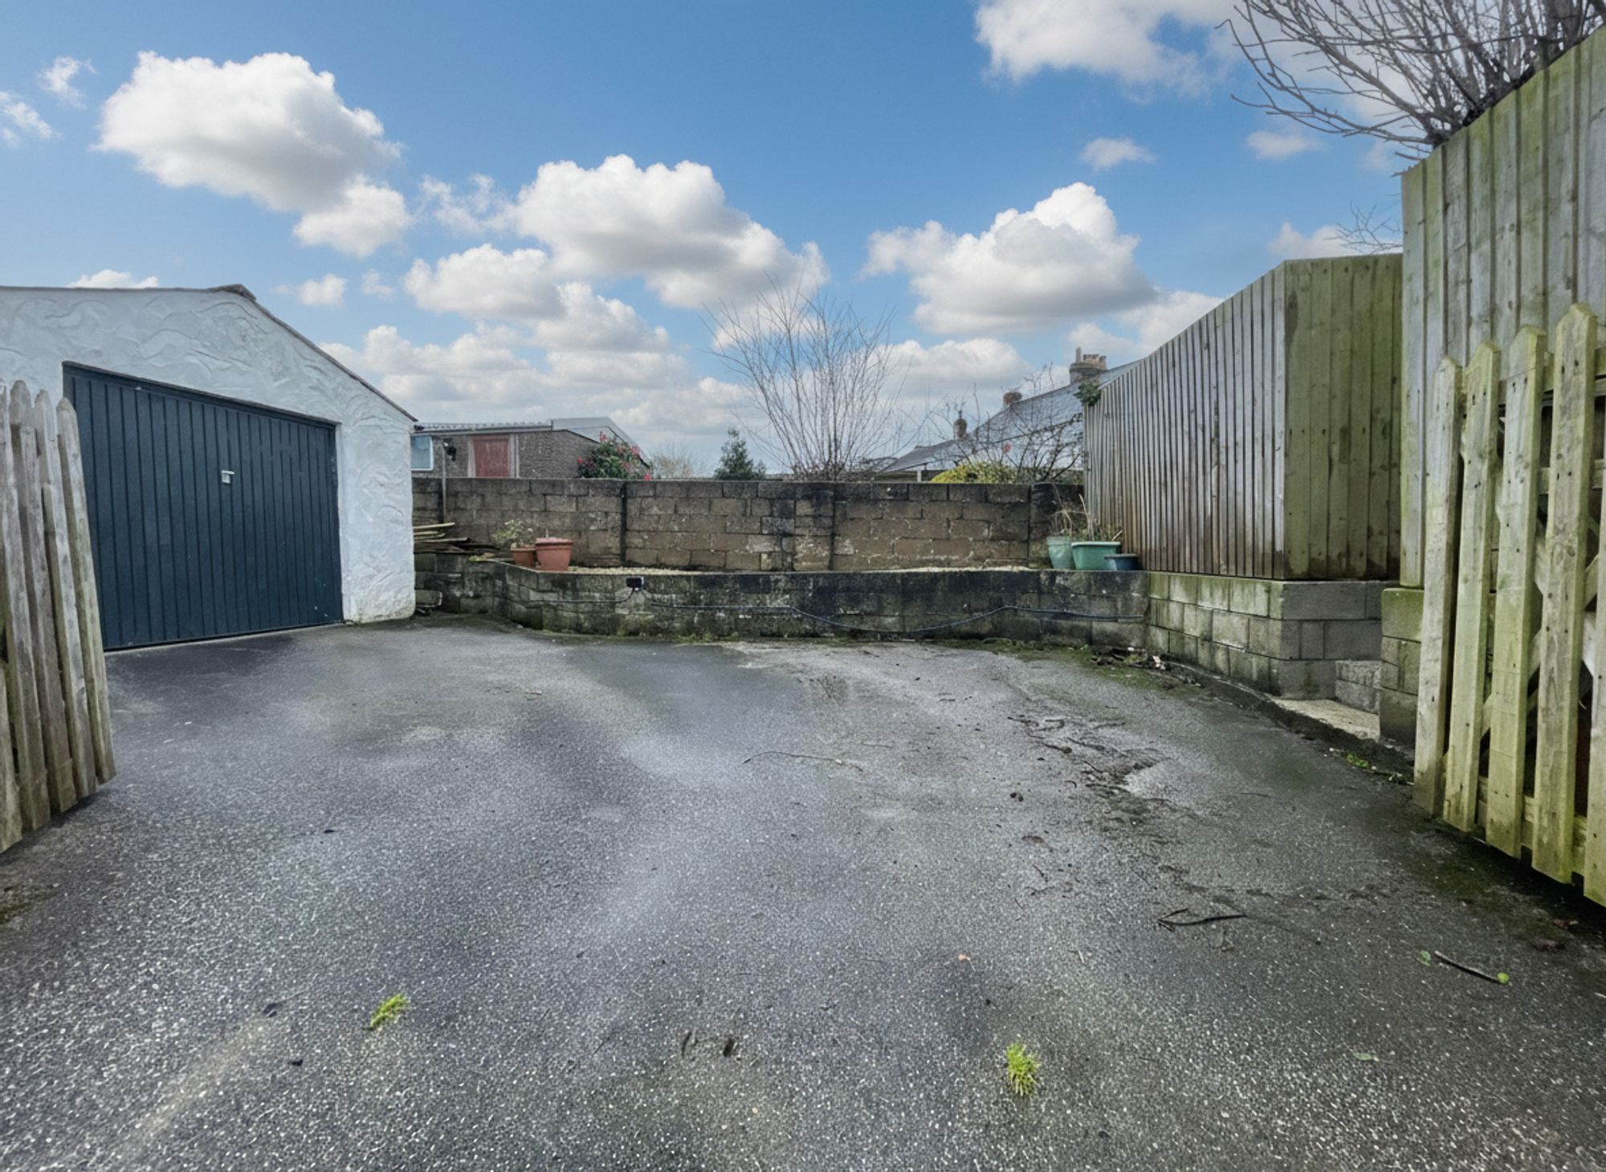
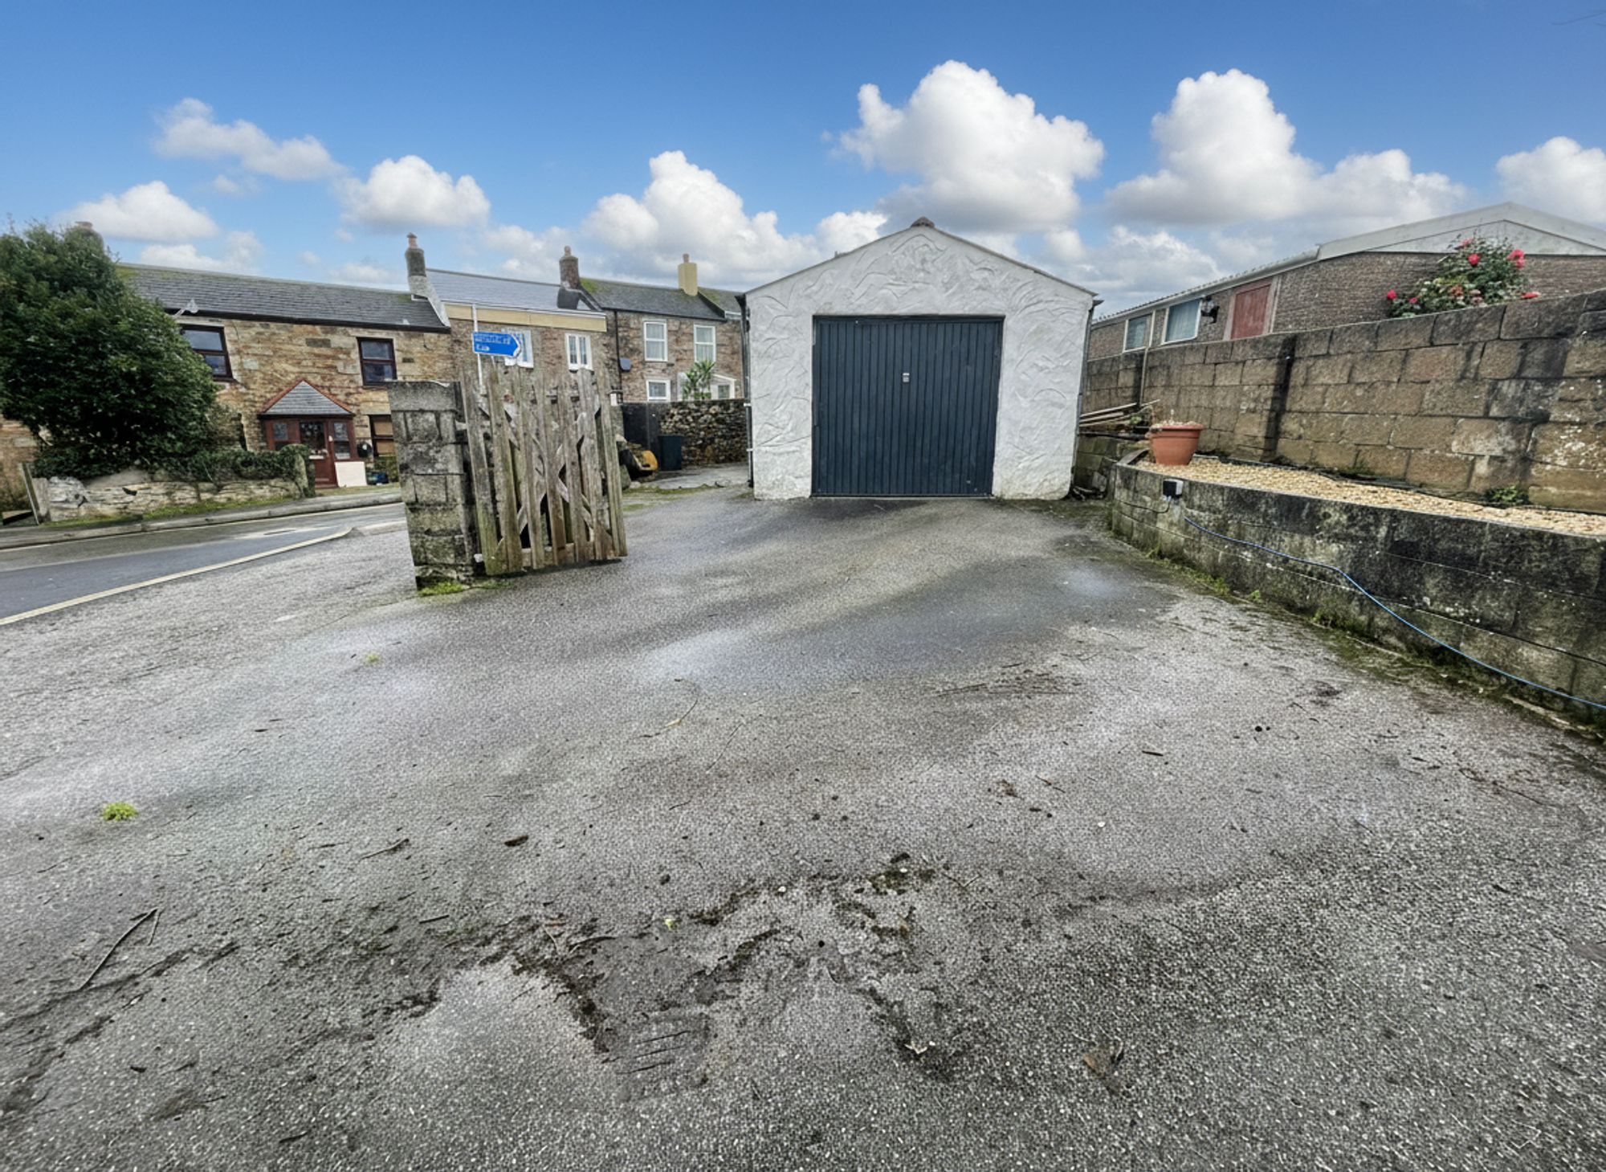
Large double garage with potential for annex or further development (subject to planning)
Off-road parking for multiple vehicles
Walking distance to Camborne town centre, railway station, and bus links
Spacious, immaculately presented interiors throughout
Fabulous private gardens offering versatility and entertainment options
This rarely available, exceptionally spacious home is perfect for a growing family or anyone seeking a large, versatile property with generous indoor and outdoor space, garage, parking, and excellent connectivity. Early viewing is highly recommended.
Viewings are by appointment only and must be arranged through Celtic Estate Agents. For security and compliance with Anti-Money Laundering legislation, successful buyers will be required to complete standard verification checks.
Agents Notes: The Energy Performance Certificate (EPC) and floor plan have been commissioned and will be uploaded upon receipt.
Double garage
Off road parking for numerous vehicles and a double garage
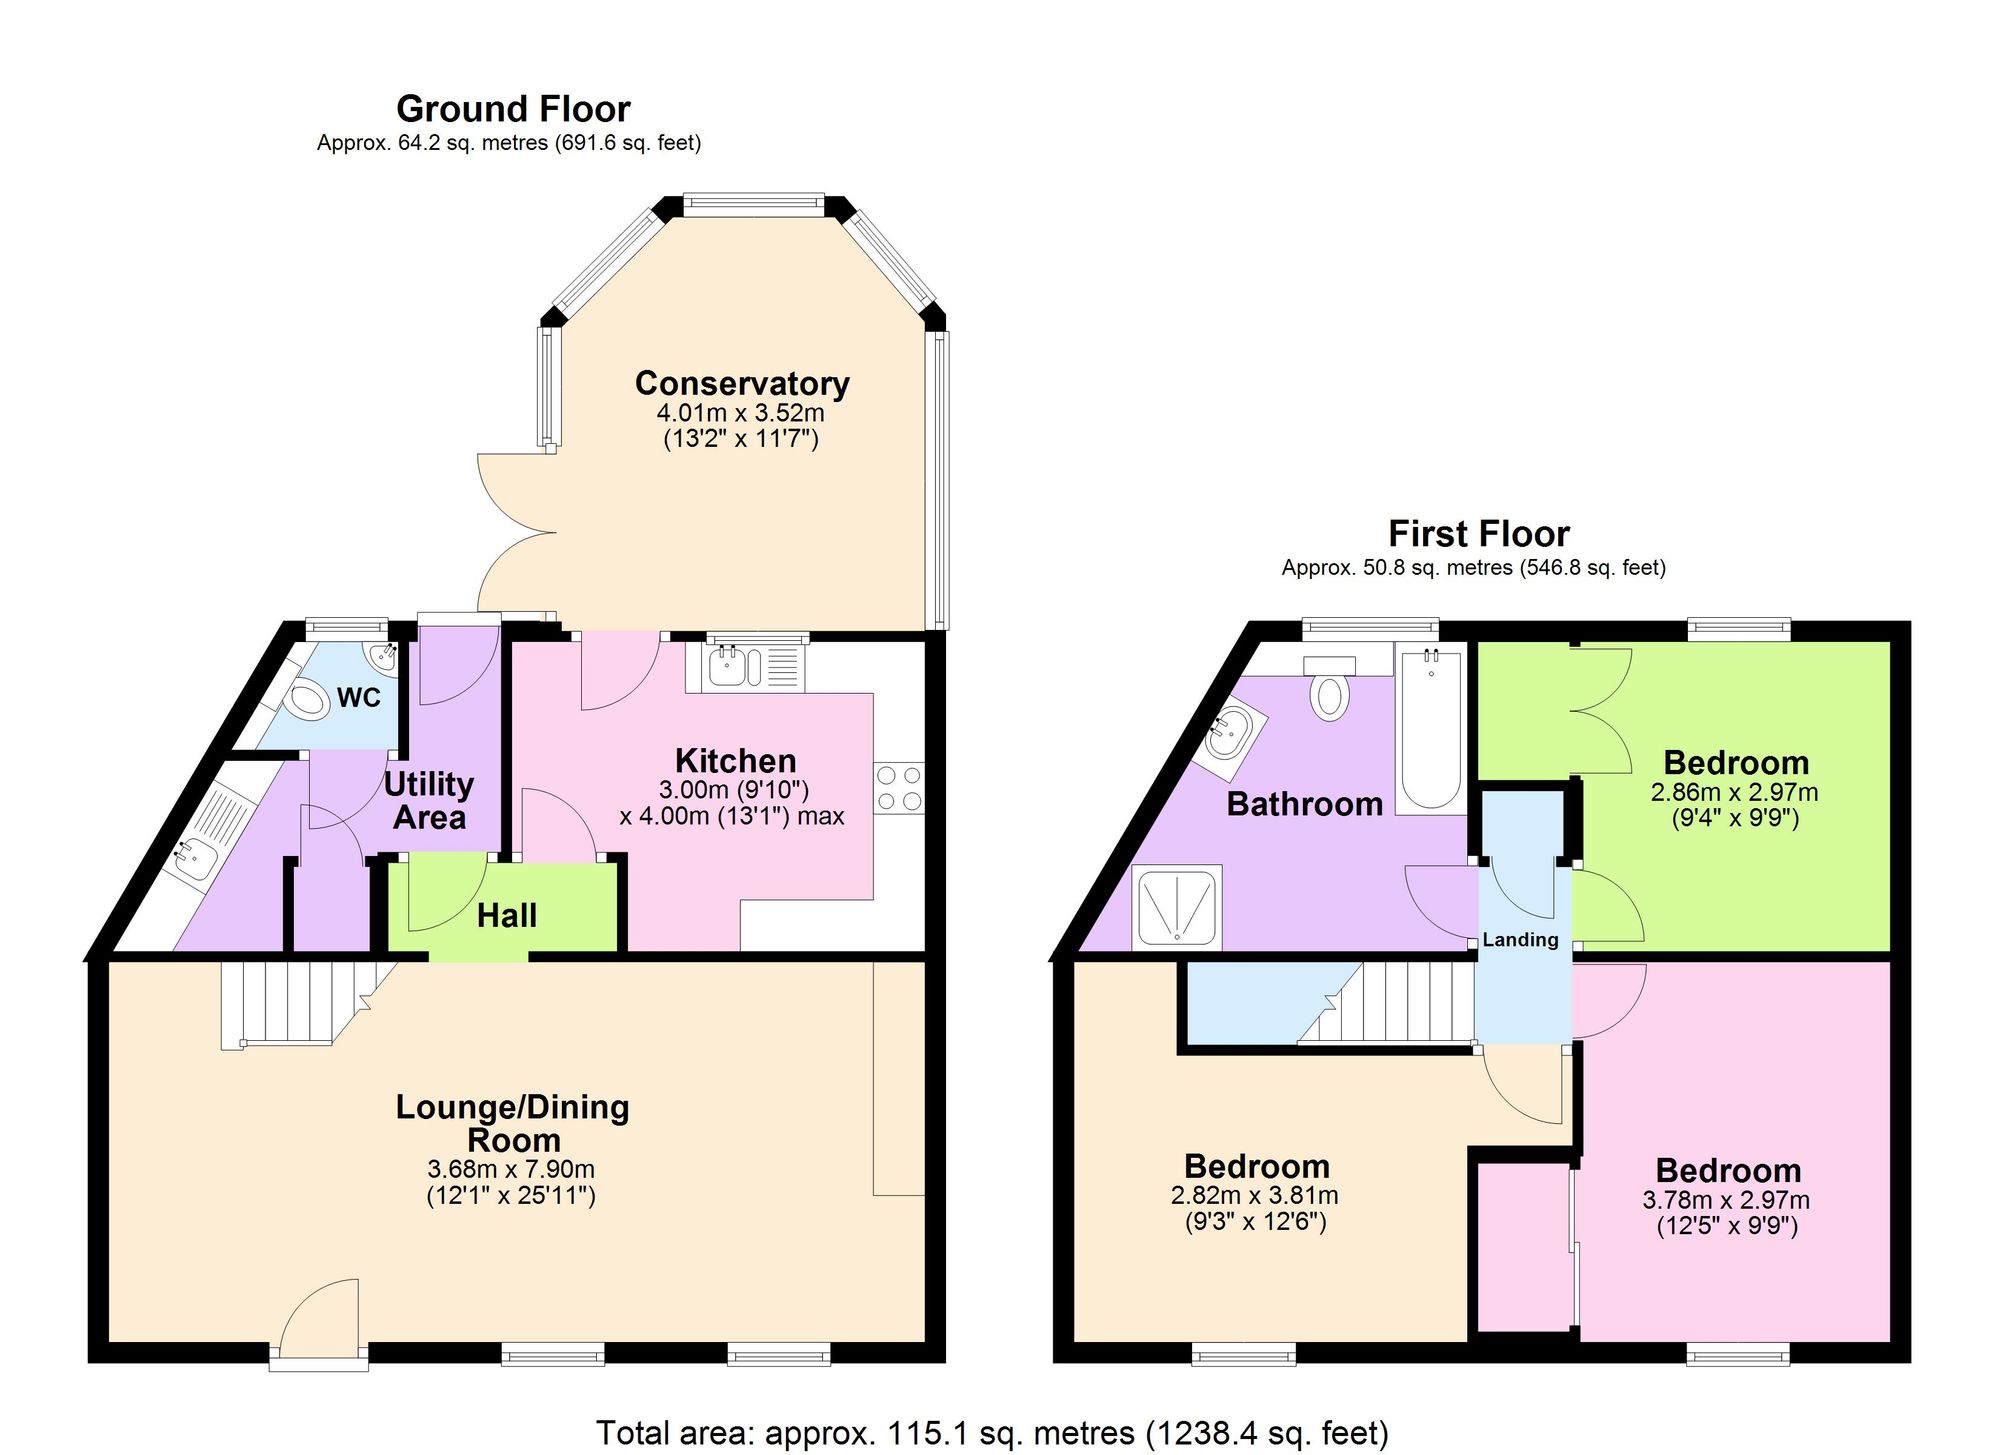
Floor Plans
Members Of