
2 Bedroom Terraced For Sale
Council Tax Band: A
Tenure: Freehold
Parking: Ask
Outside Space: Ask
Accessibility: Ask
Mains Electric Supply
Mains Water Supply
Mains Sewerage
Gas Central Heating
Broadband: Ask
Easements, Wayleaves Etc: Ask
Rights of way: Ask
Listed Property: Ask
Restrictions: No
Flooded in last 5 years: No
Flood defences: Ask
Source of flood: Ask
Description
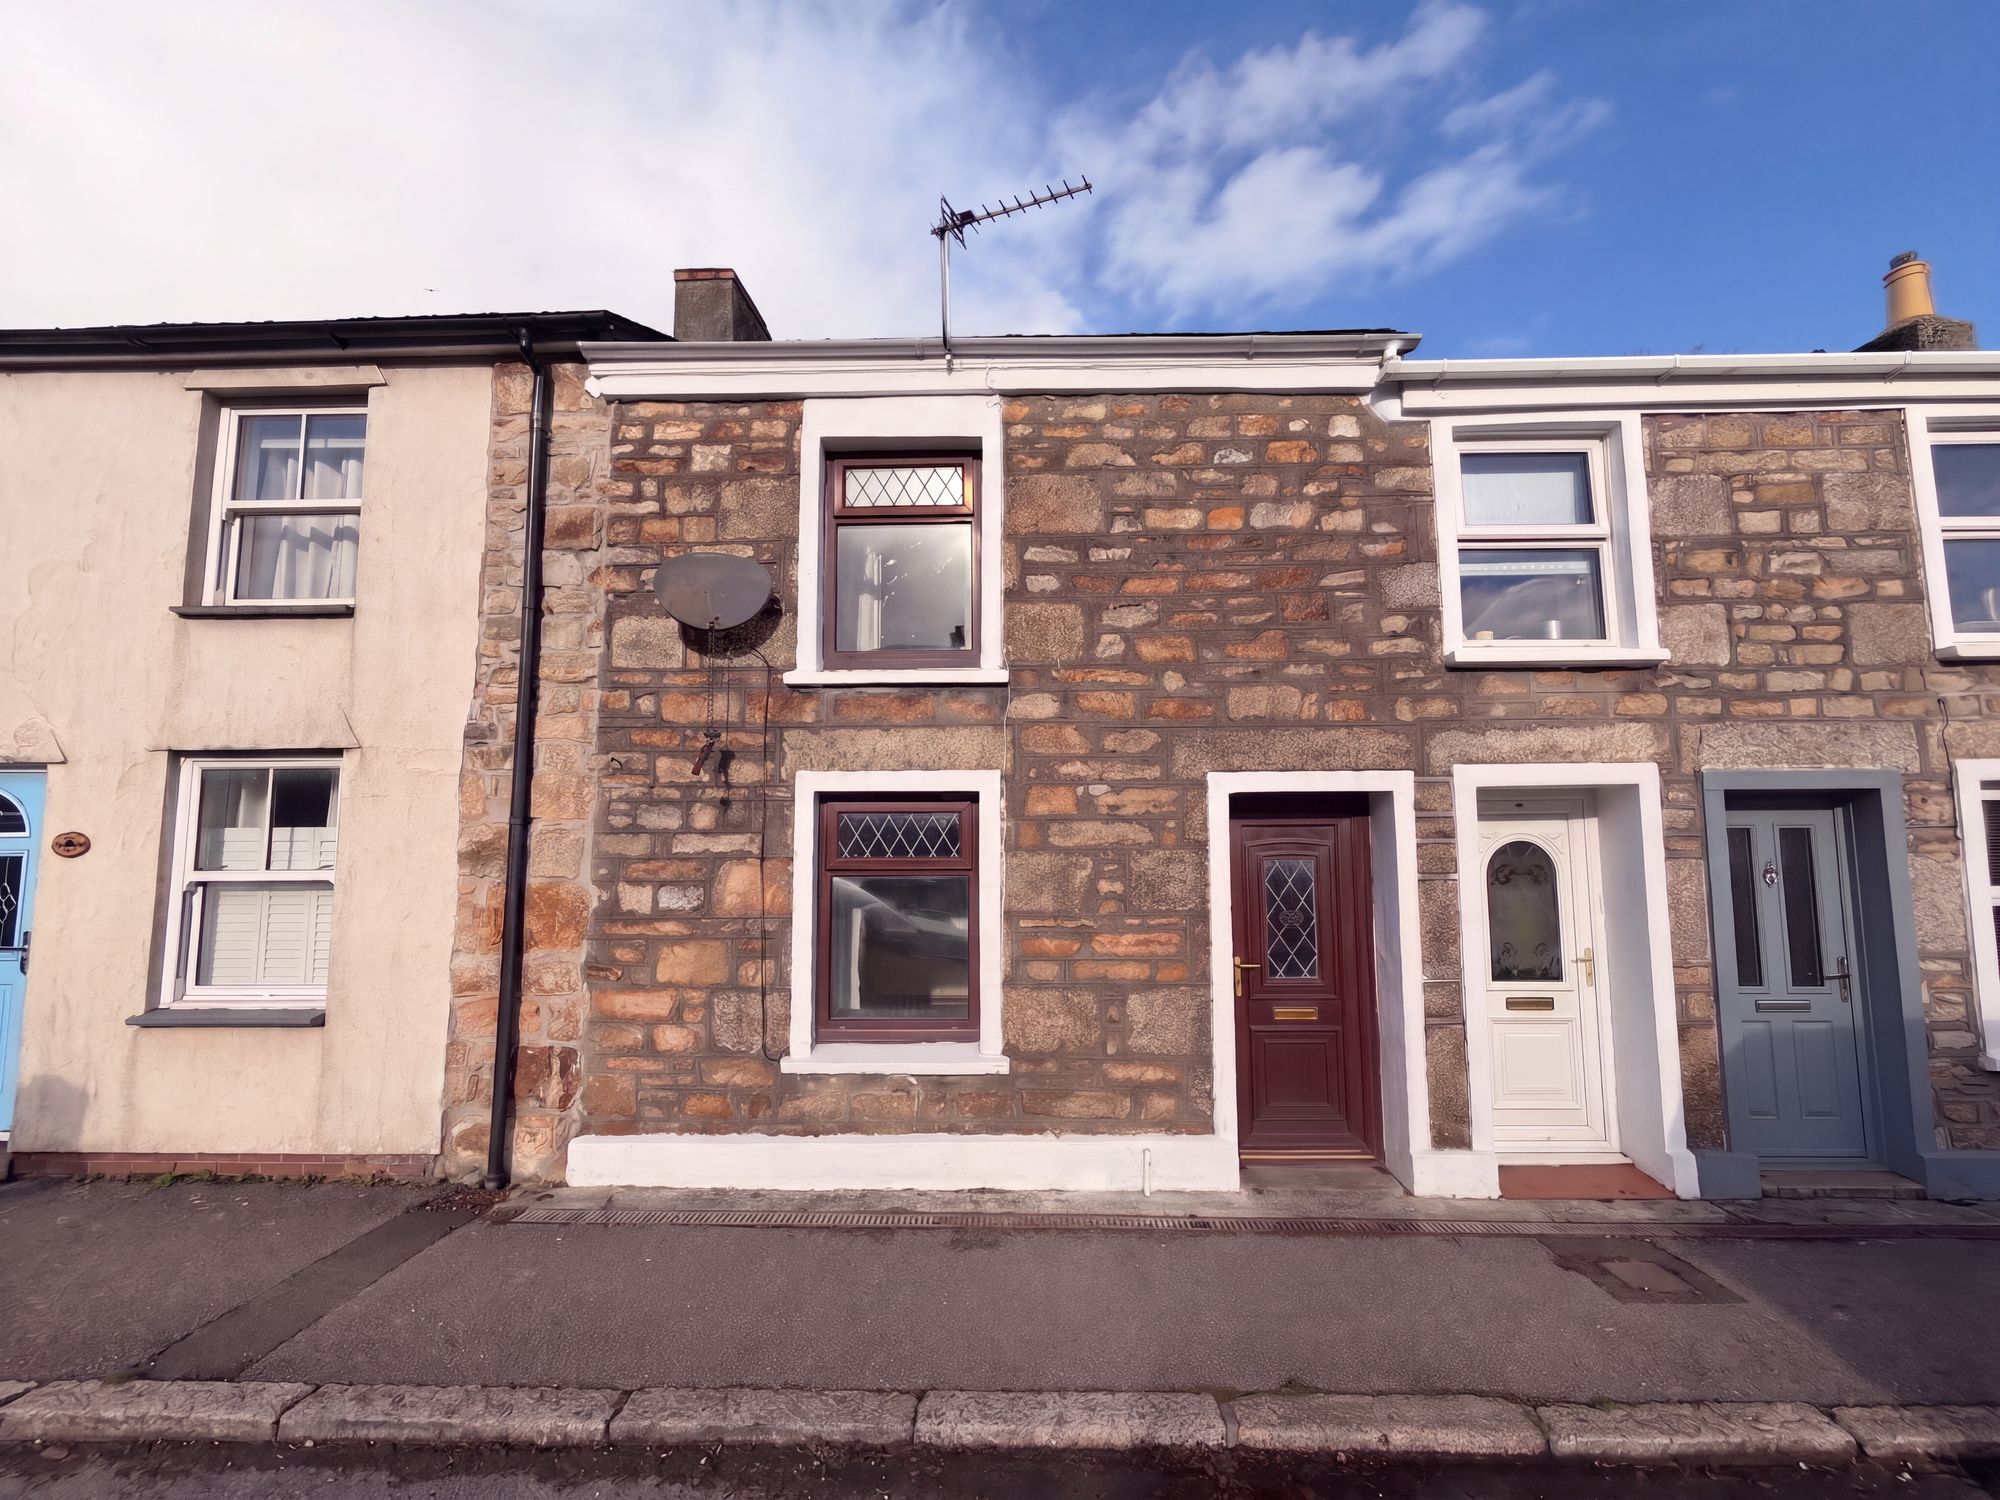
Two-Bedroom Granite Miners’ Cottage, Camborne
A Little Tardis with Plenty to Offer! This charming Cornish granite-built miners’ cottage offers spacious accommodation, a rear extension and excellent potential, all within walking distance of Camborne town centre, train station and bus station.
Ideal for first-time buyers, investors or those looking to personalise a home, the property benefits from two double bedrooms, two reception rooms, a generous kitchen/breakfast room, utility area, ground-floor family bathroom, private enclosed garden, off-road parking and a fantastic-sized garage. While some cosmetic updating would enhance the property, it is presented in good condition.
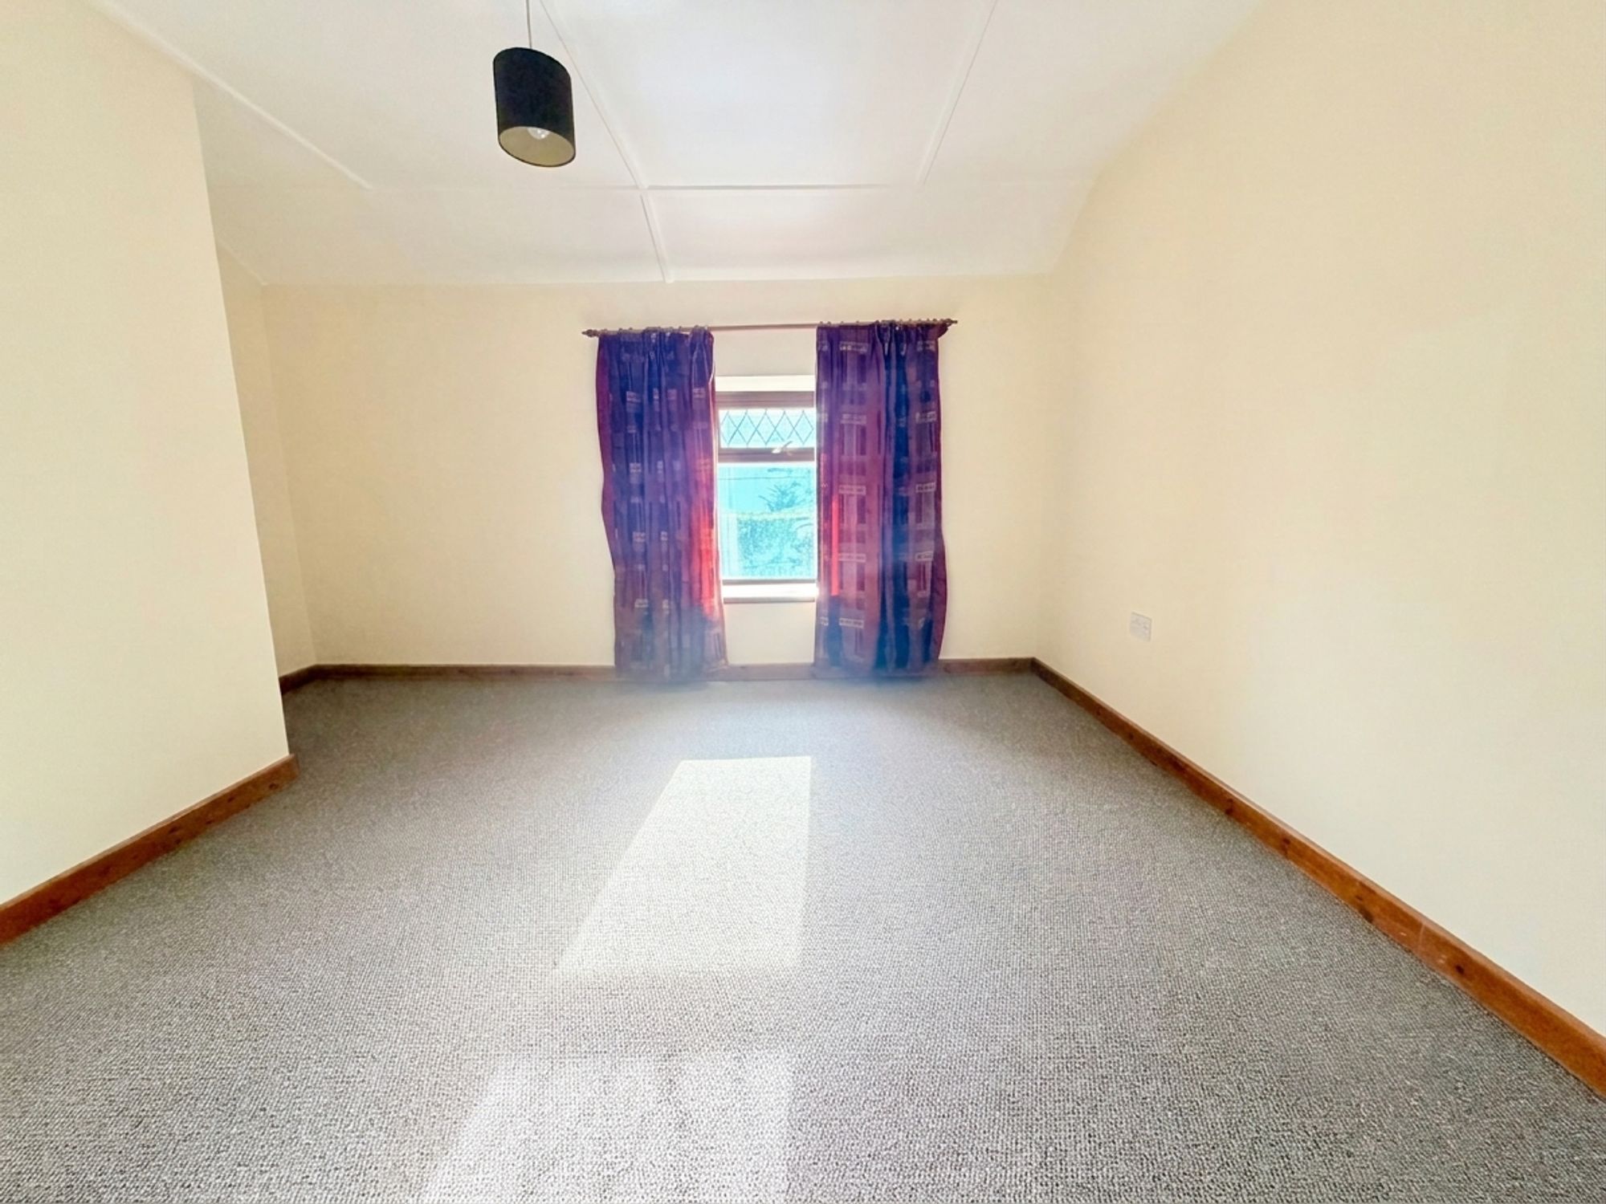
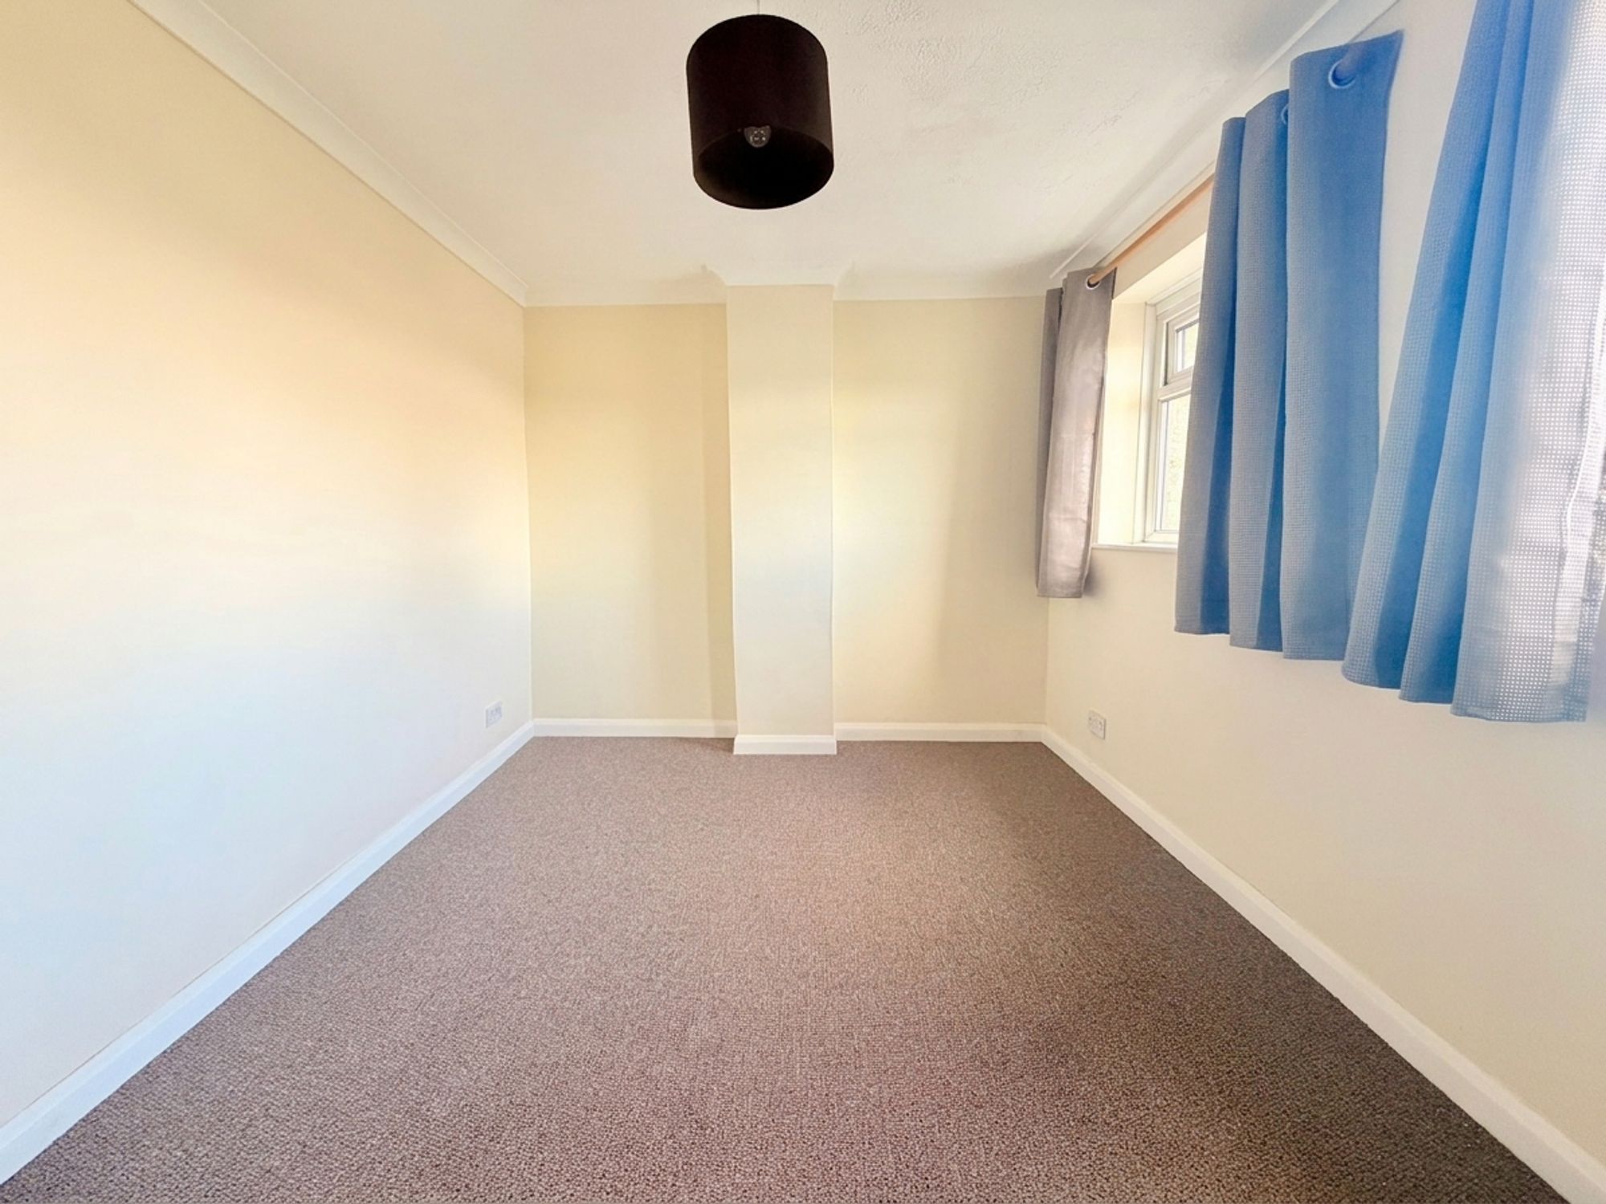
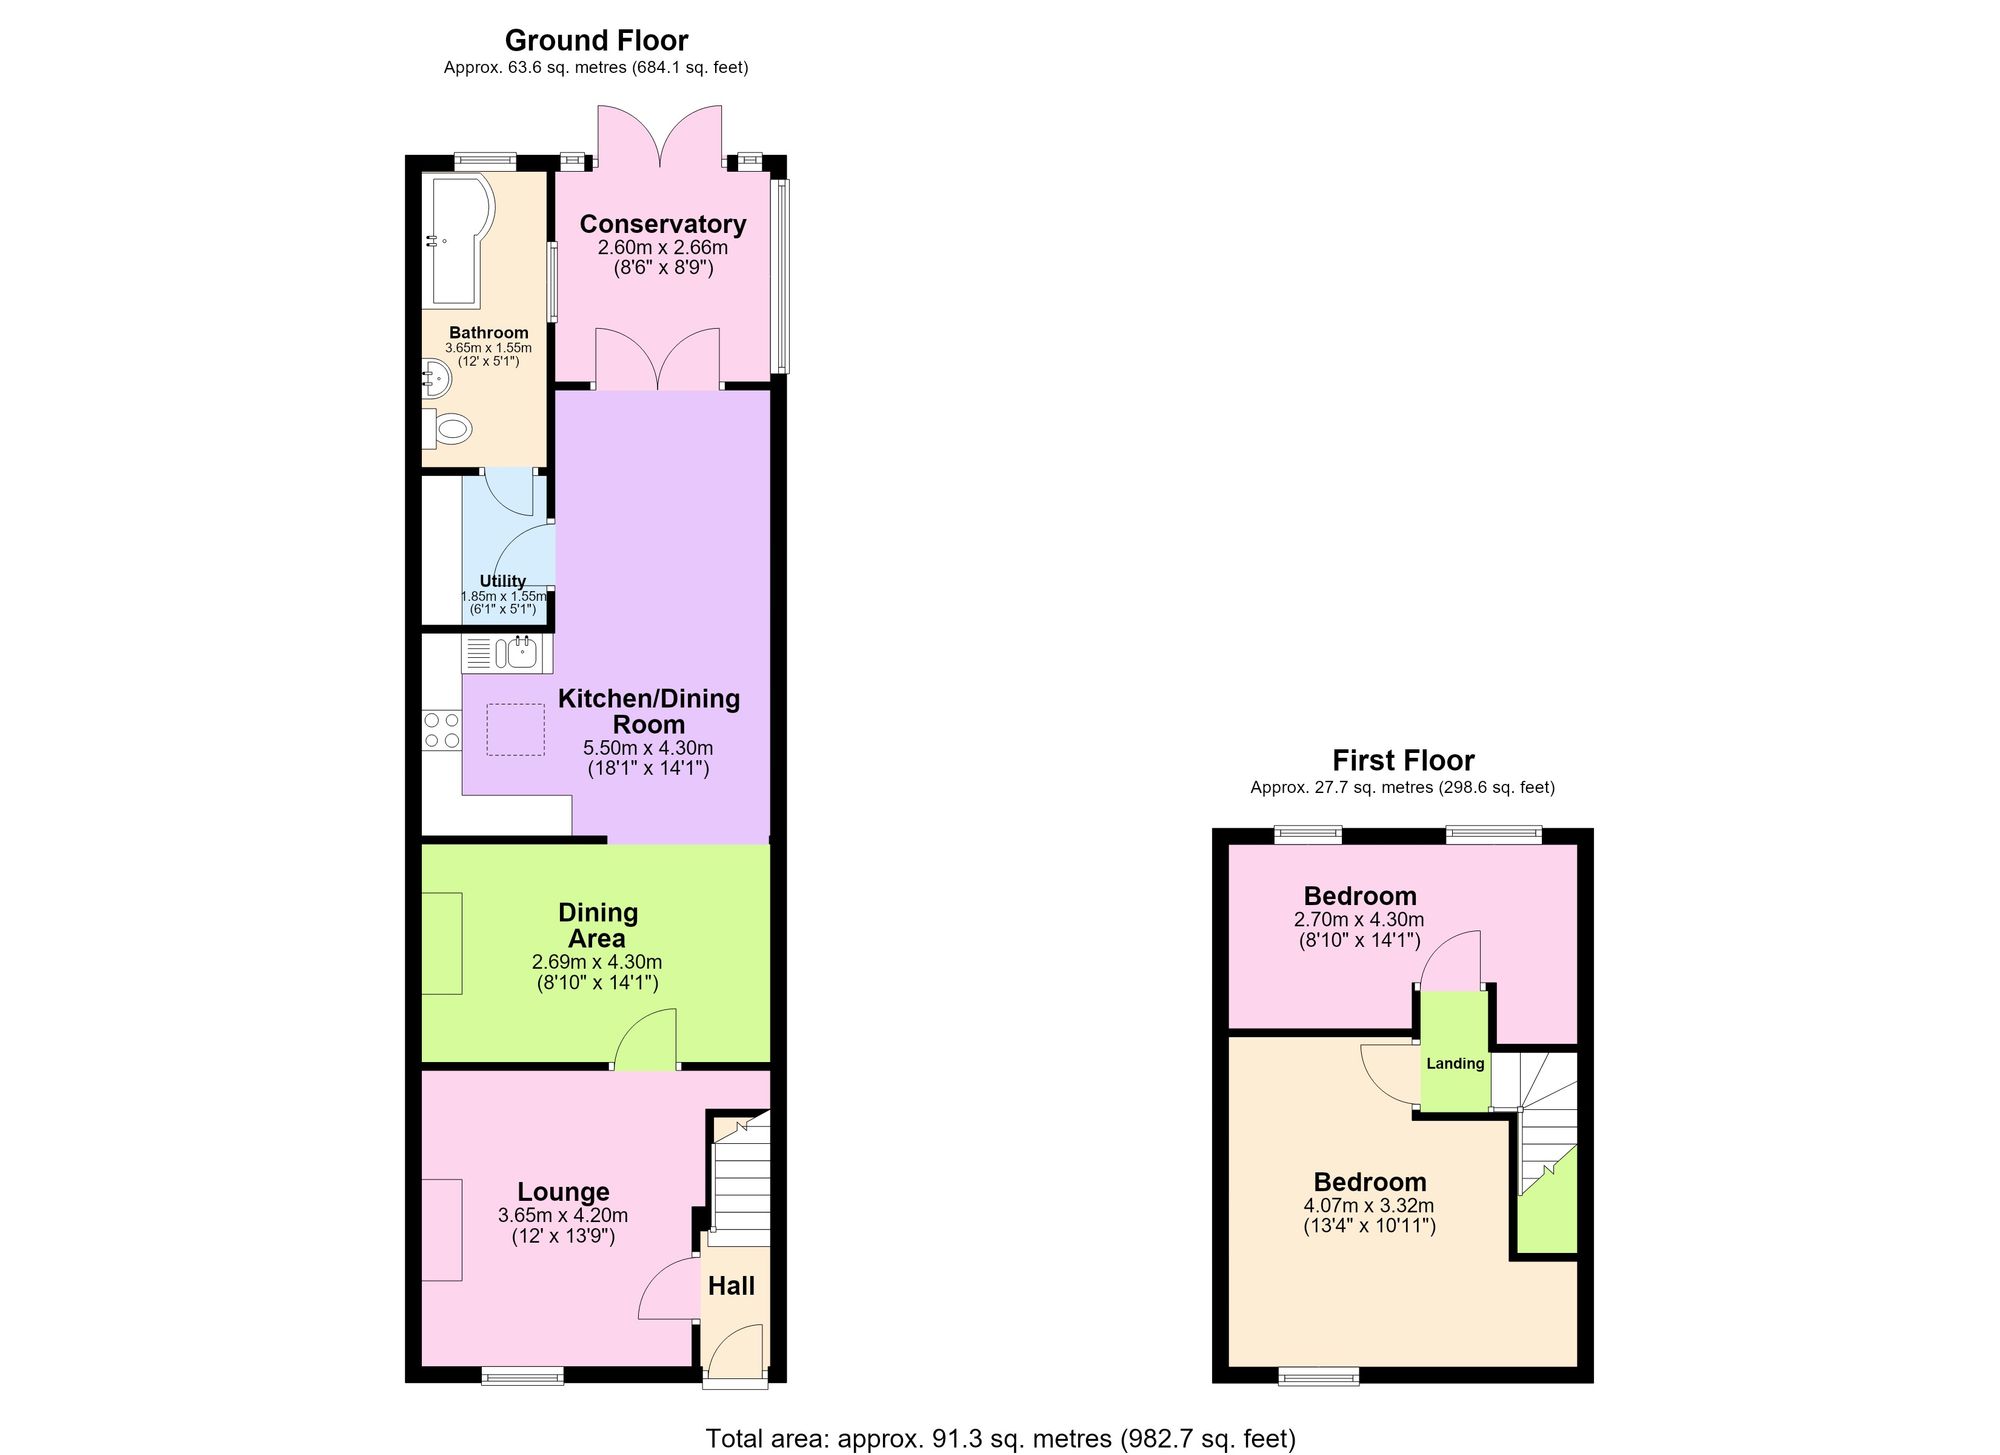
Upon entering, stairs lead to the first floor, which houses two generous double bedrooms. The principal bedroom overlooks the front elevation and offers ample space for furniture and storage, with deep window sills and a UPVC double-glazed window. The second bedroom overlooks the rear garden and extension through two UPVC double-glazed windows. Both bedrooms feature pendant lighting.
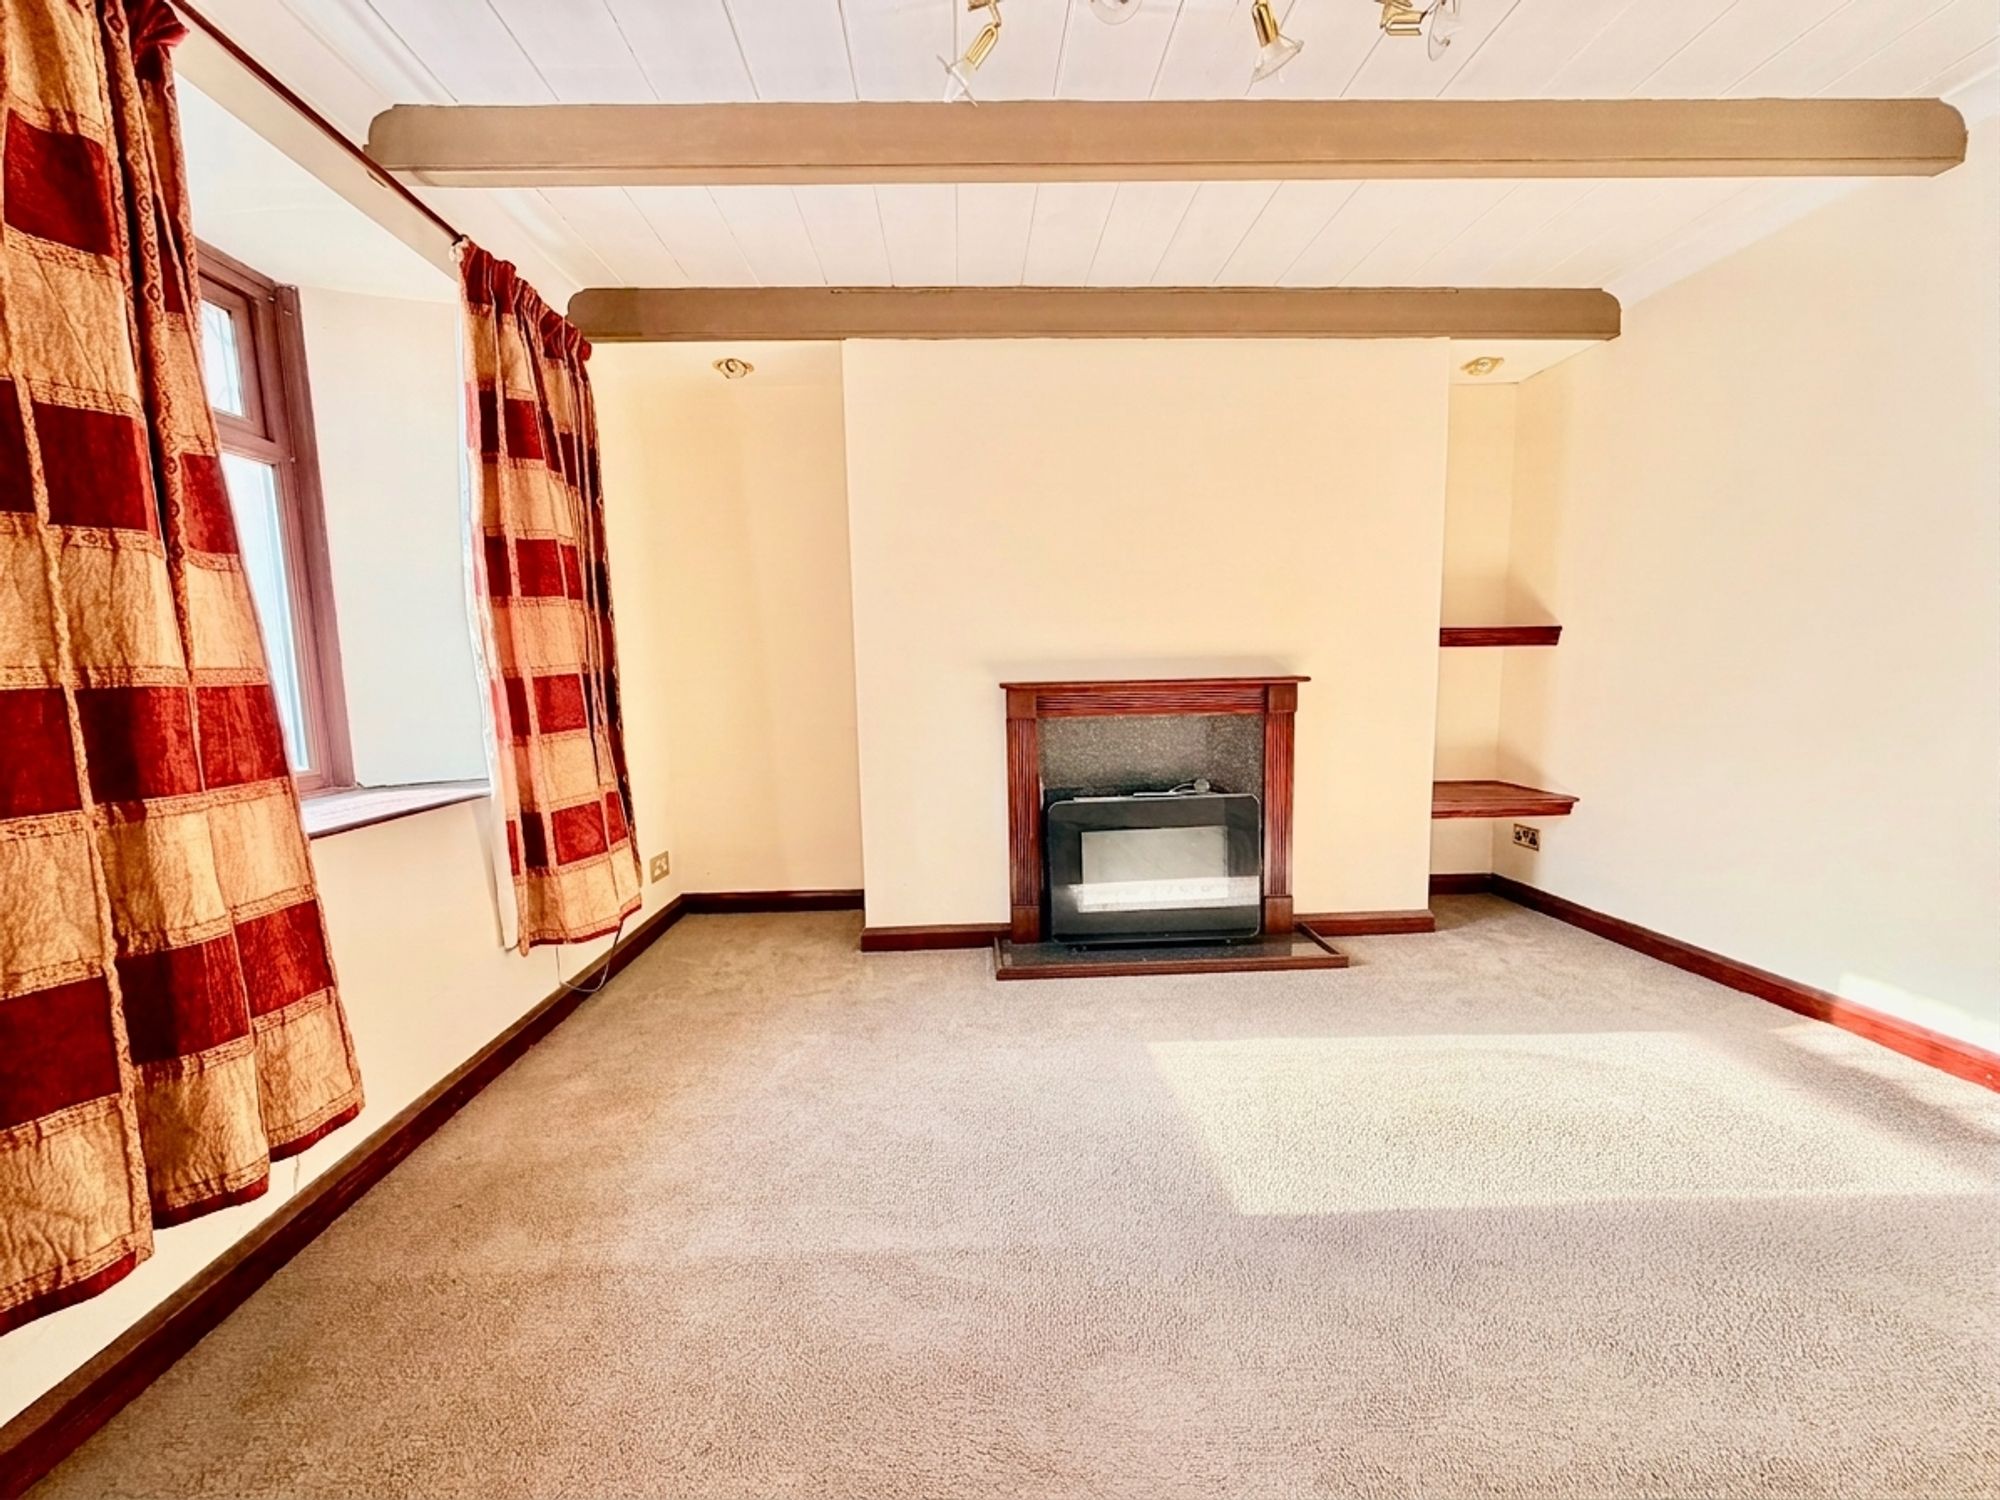
On the ground floor, the spacious lounge retains plenty of character, with original ceiling beams, a chimney breast with electric focal fire, alcoves and a large front-facing UPVC double-glazed window with deep sills. Useful understairs storage completes the room.
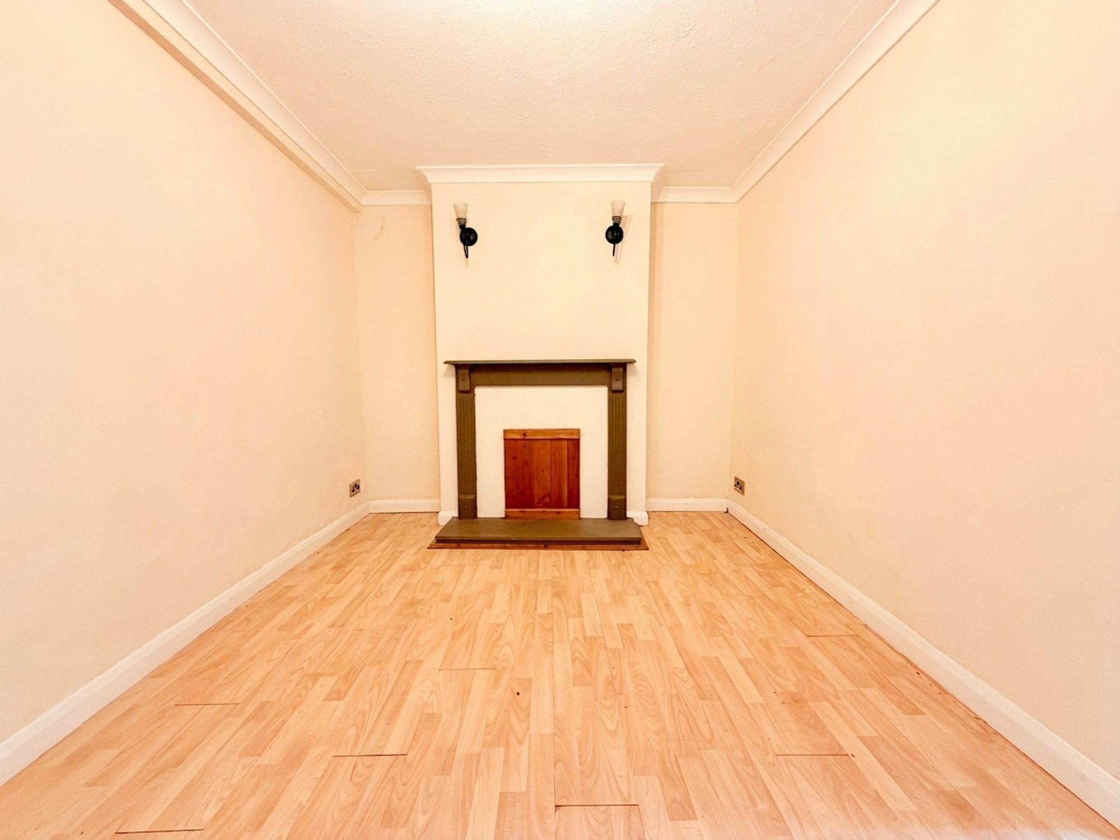
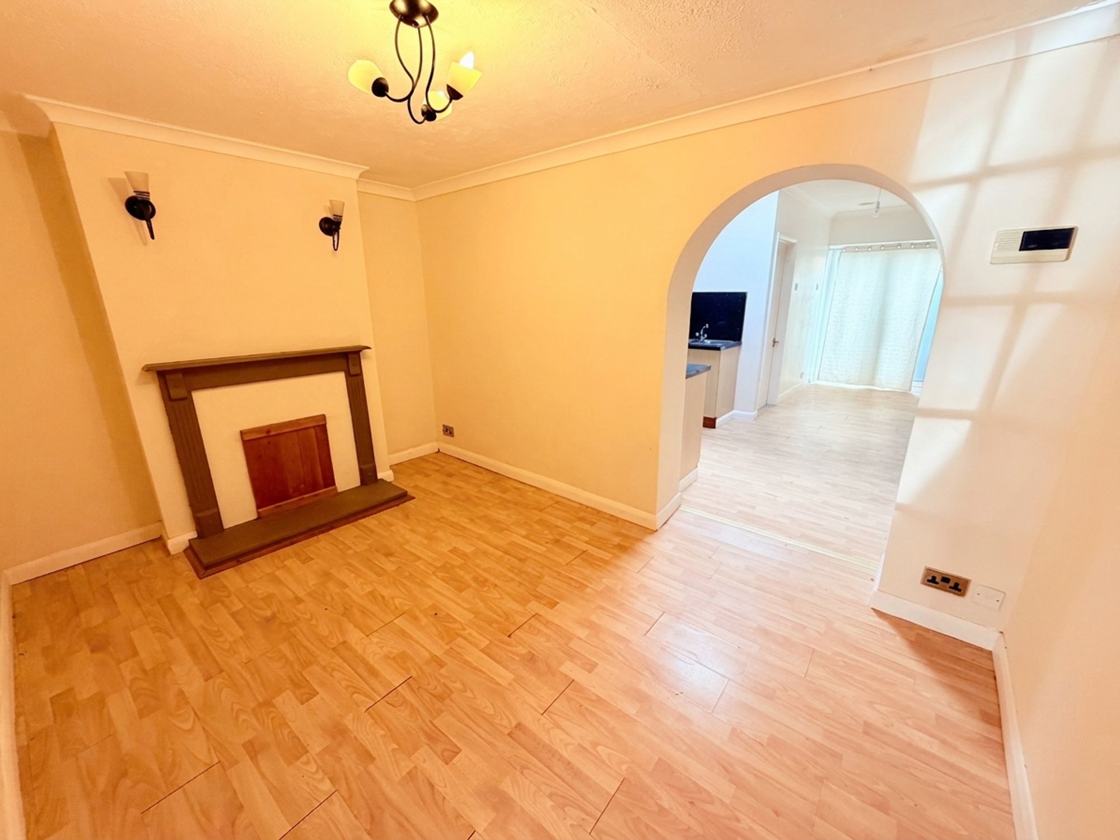
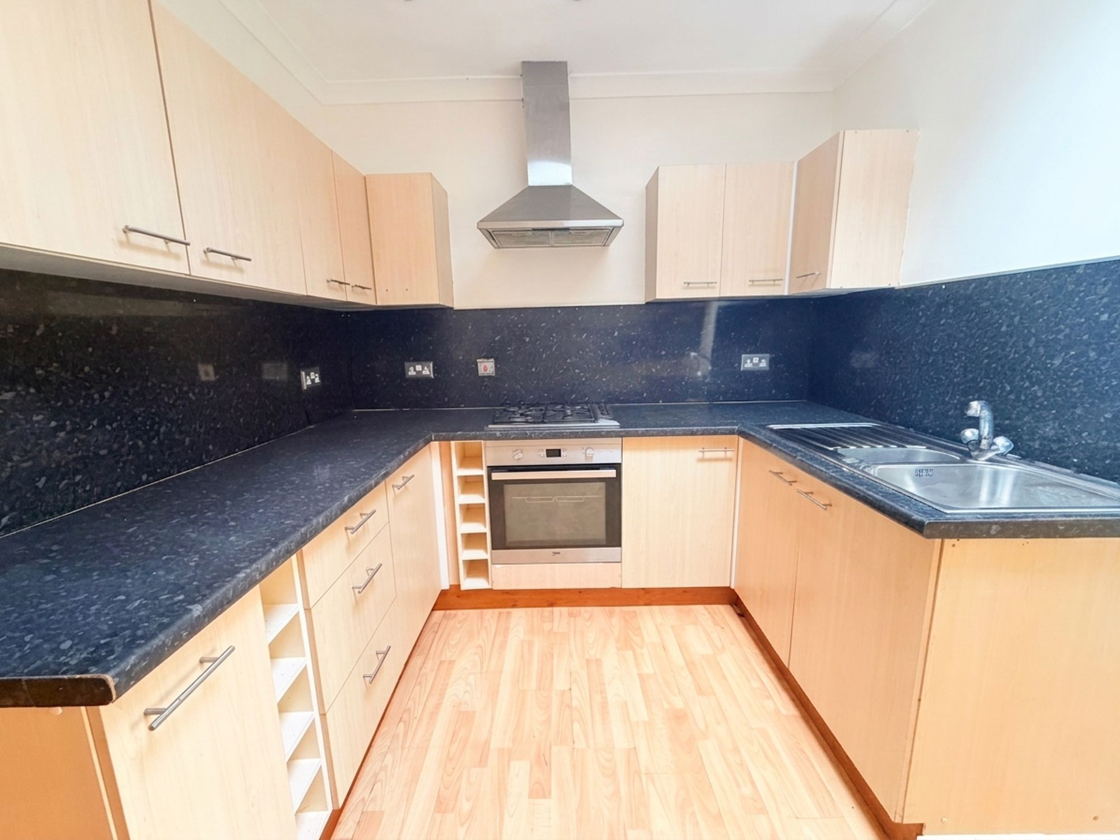
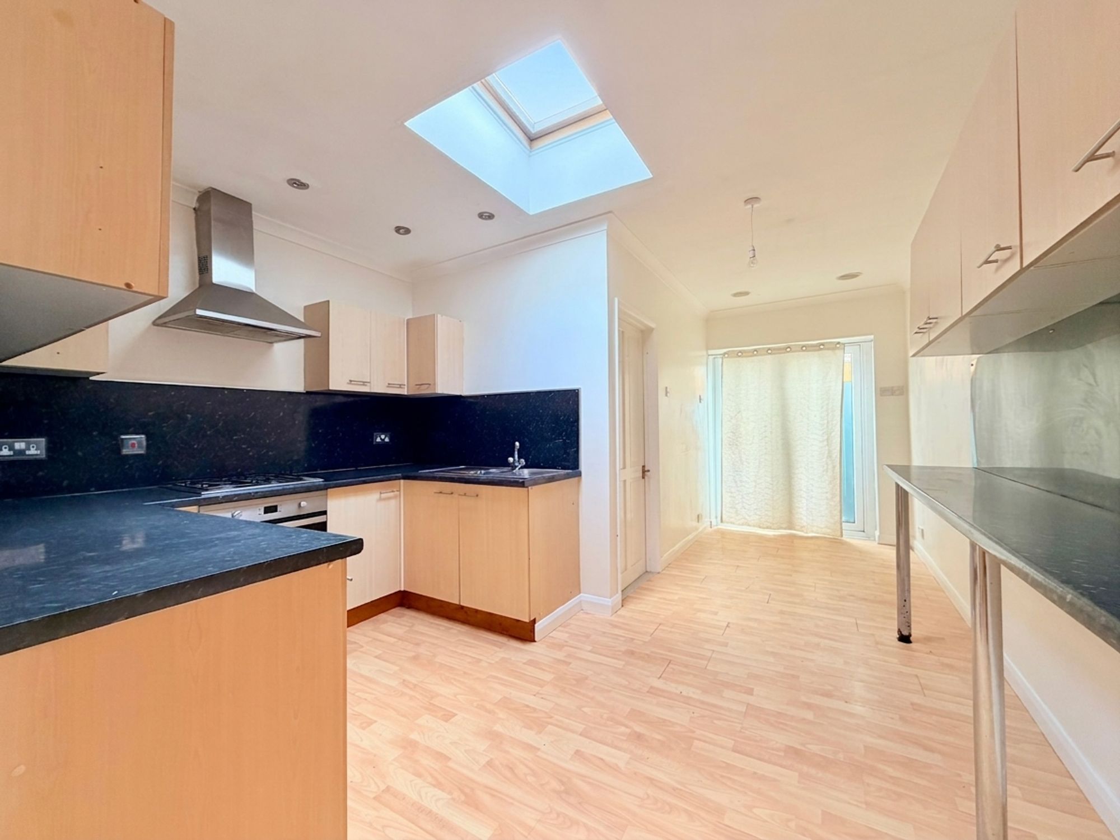
A glazed wooden door leads down into the separate dining room, featuring a fireplace and pendant lighting. A curved archway opens into the kitchen/breakfast room, fitted with wood-effect wall and base units, roll-top work surfaces, a long breakfast bar, inset oven, four-ring gas hob with extractor and a one-and-a-half-bowl sink. Marble-effect splashbacks and wood-effect laminate flooring complete the space.
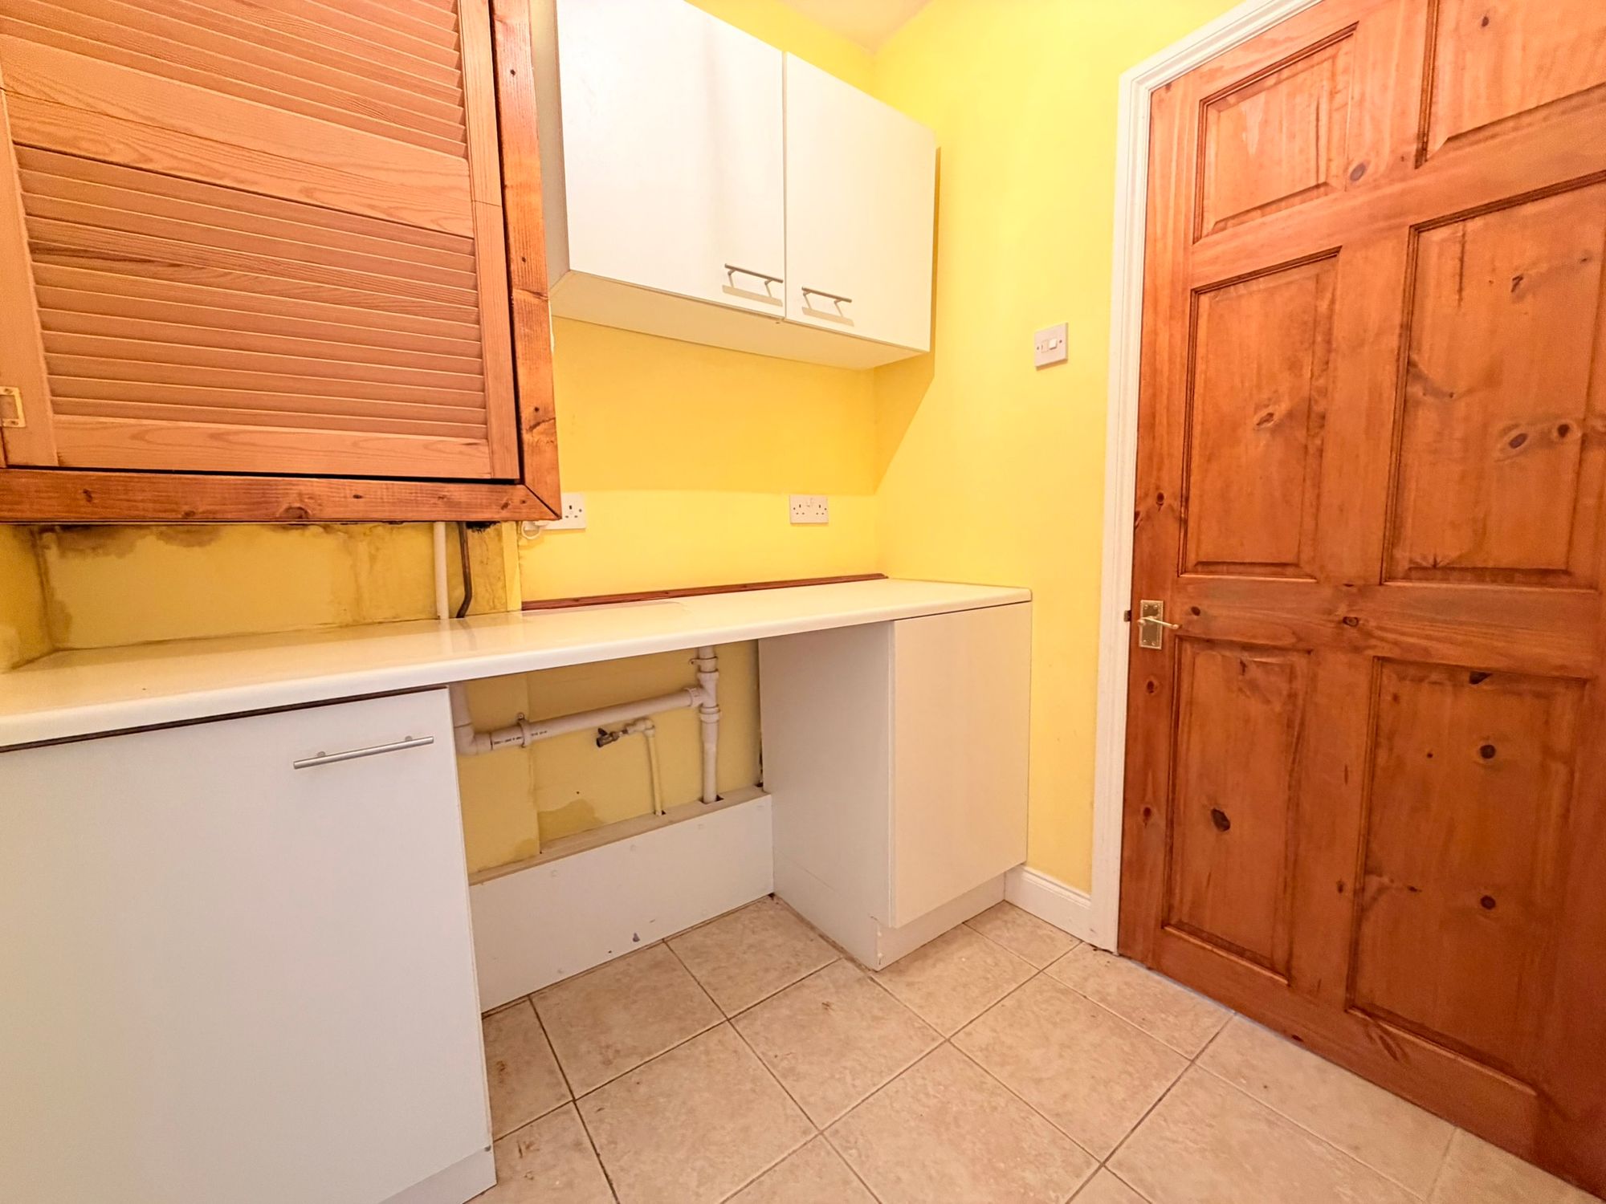
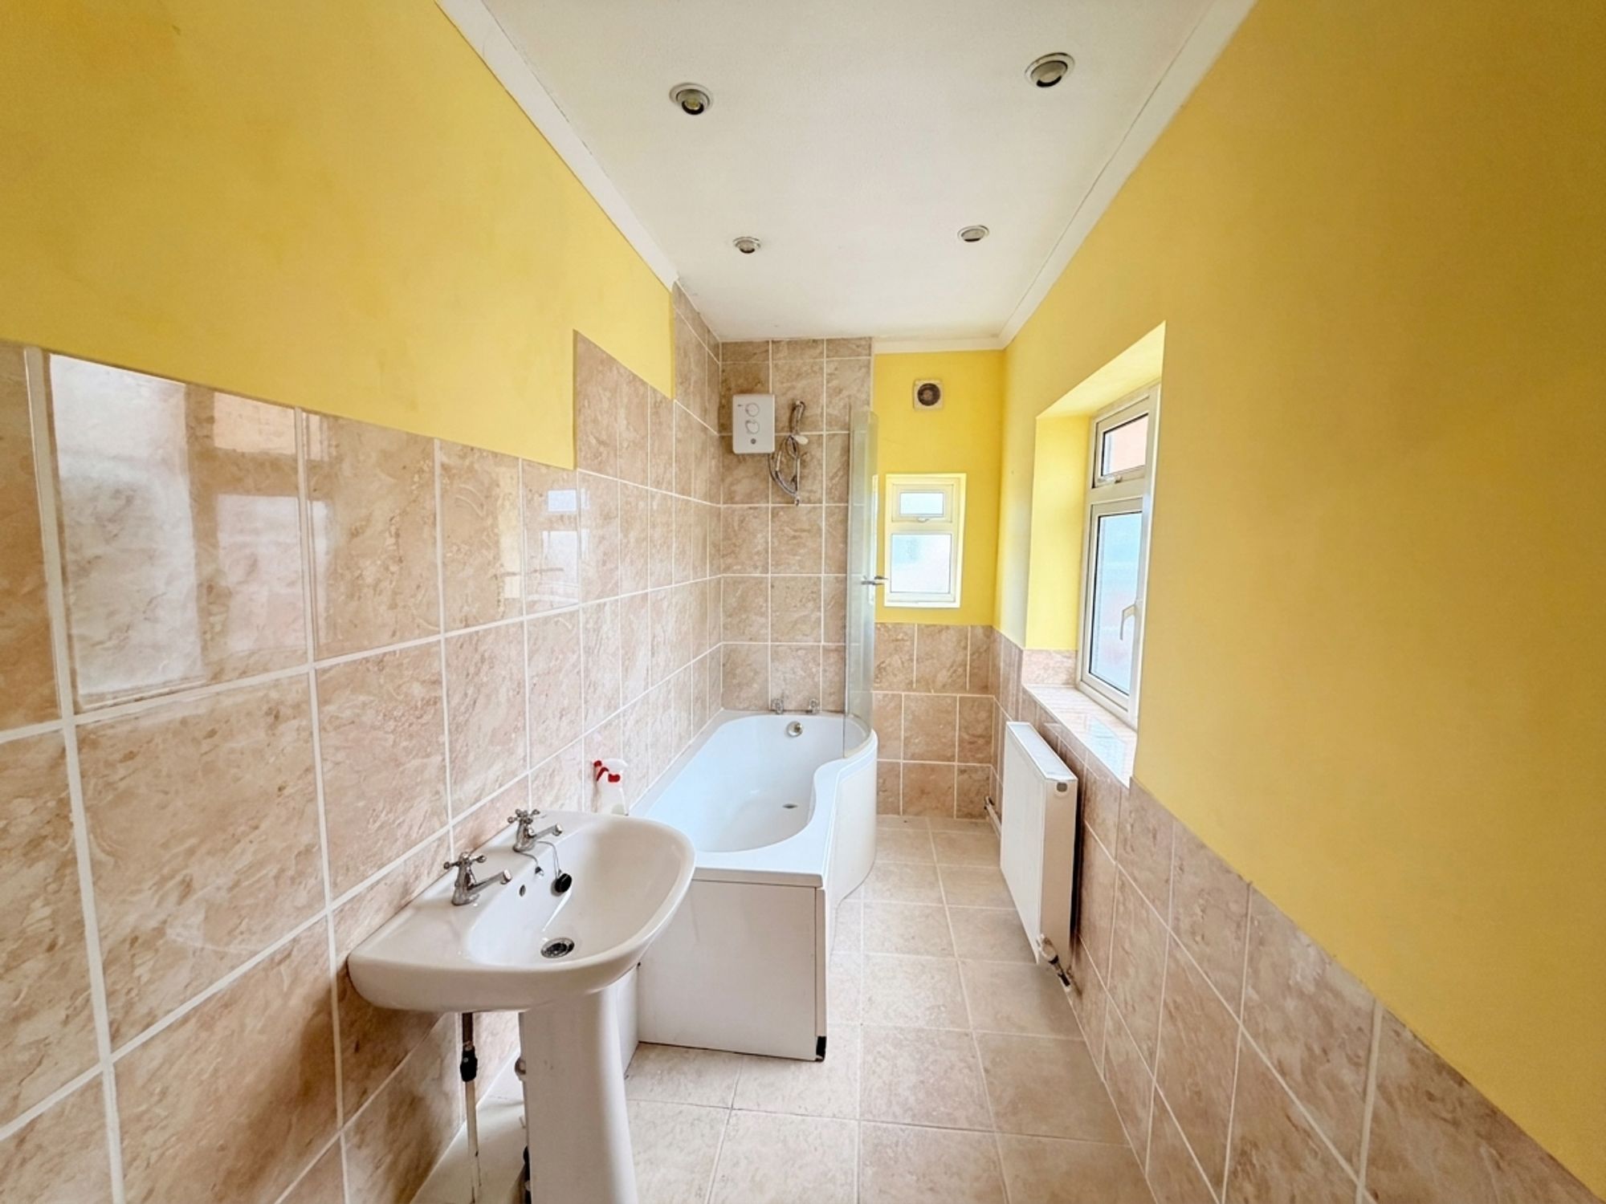
A useful utility area leads to the spacious ground-floor family bathroom, comprising a panelled bath with electric shower over, pedestal wash hand basin and WC. Additional features include contemporary tiling around the bath, tiled flooring, a radiator, inset LED lighting and obscured double-glazed windows to the rear and side elevations.
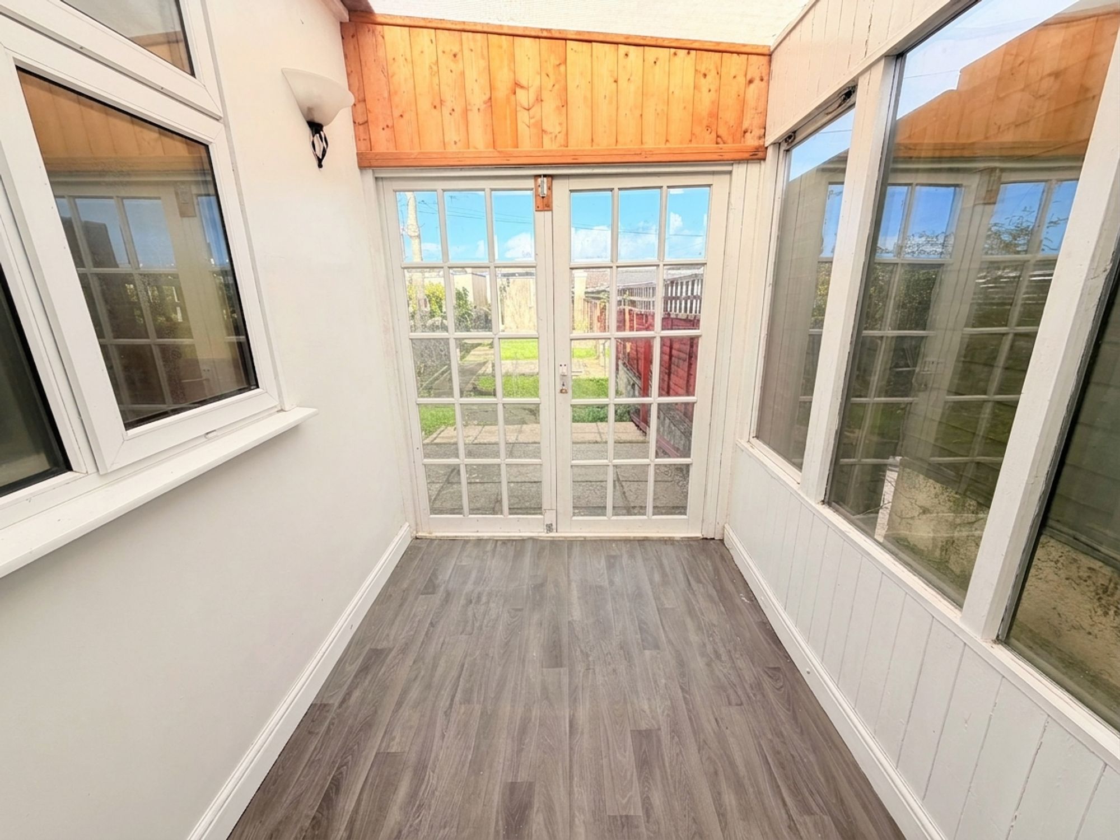
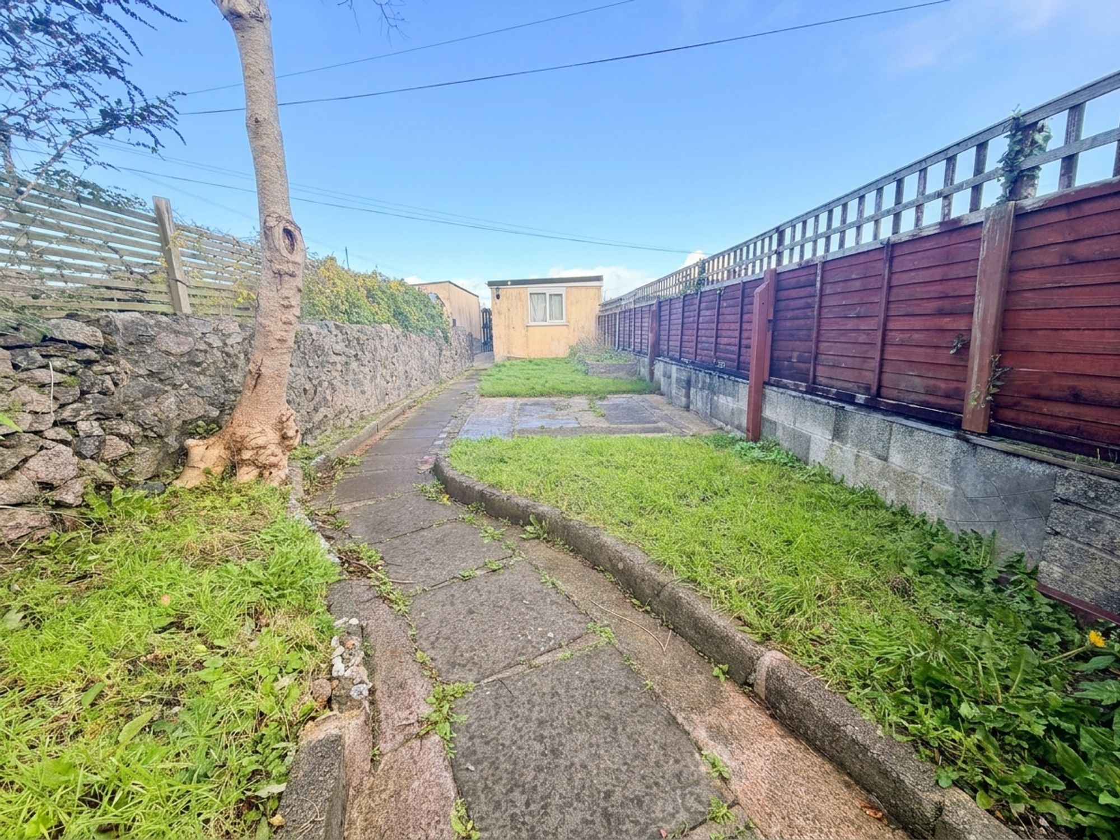
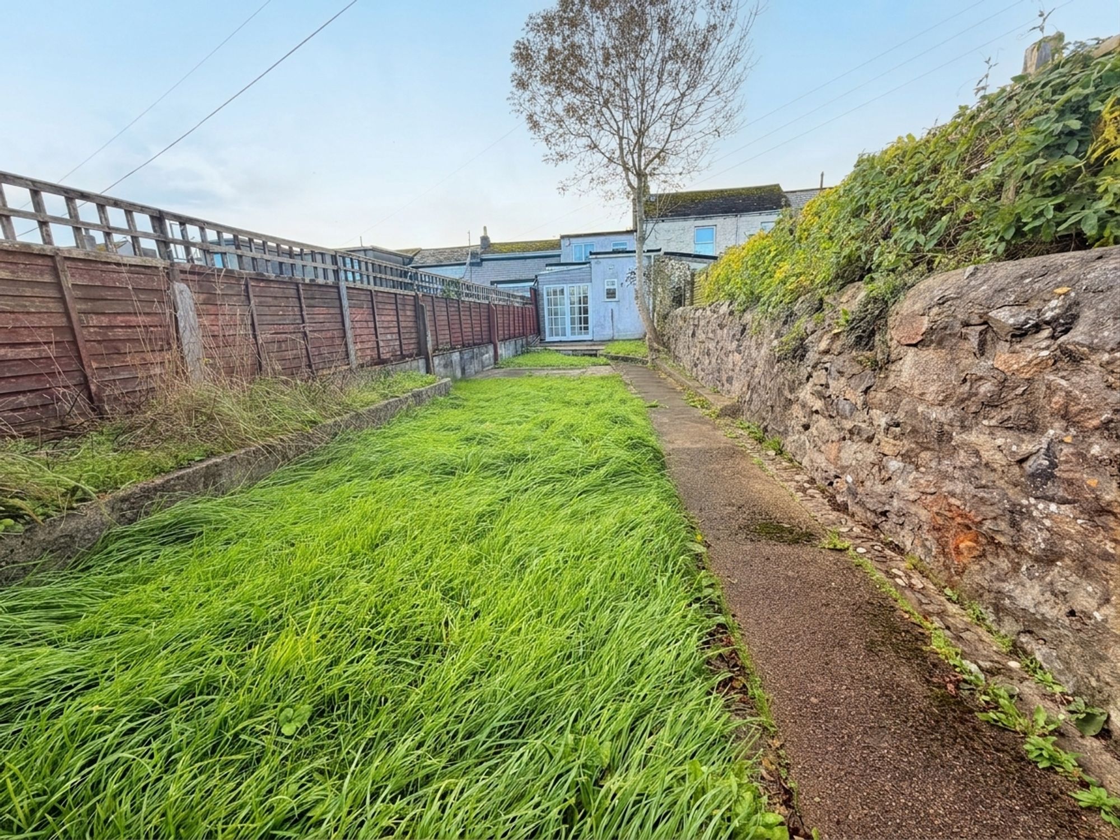
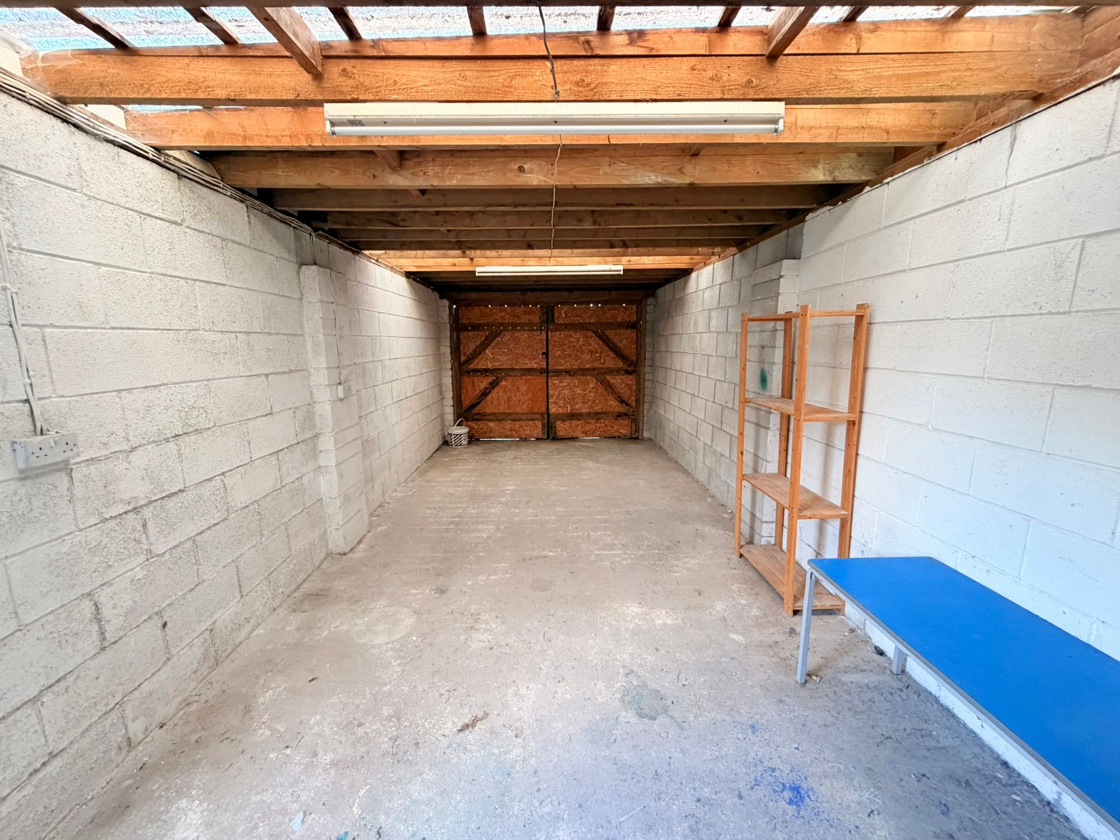
The rear extension also provides a useful porch, with wooden glazed doors opening onto the fully enclosed garden. A concrete pathway leads to the rear gate, beyond which is the exceptionally large garage, offering excellent storage or workshop potential. Off-road parking is also available.
Location
Conveniently situated in the heart of Camborne, the cottage is within walking distance of the town centre, local amenities, train station and bus station.
The Opportunity
With its character features, generous living space and scope for cosmetic improvement, this property represents an appealing opportunity to get onto the property ladder or invest in a home with potential.
Offered at offers in excess of £150,000, early viewing is highly recommended to appreciate the accommodation and value on offer.
Garage
Garage with off road parking
Floor Plans
Members Of