
3 Bedroom For Sale
Video Tour
Council Tax Band: B
Tenure: Freehold
Parking: Ask
Outside Space: Ask
Accessibility: Ask
Electricity: Ask
Water Supply: Ask
Sewerage: Ask
Heating: Ask
Fibre to cabinet broadband
Easements, Wayleaves Etc: Ask
Rights of way: Ask
Listed Property: Ask
Restrictions: No
Flooded in last 5 years: No
Flood defences: Ask
Source of flood: Ask
Description
Christmas Comes Early – Now Offers in Excess of £220,000!
Stylish Modern Home with No Onward Chain
A fantastic opportunity to purchase this stylish and modern three-bedroom terrace home, now available at Offers in Excess of £220,000. The vendors have just reduced the price, making this an incredible opportunity for first-time buyers, investors, or anyone seeking a beautifully presented home in a convenient location.
Tucked away in a private cul-de-sac of just five homes, the property offers peace and privacy while being just moments from Camborne town centre and train station. With no onward chain, this attractive home is ready for a quick and easy move.
Key Features
Now Offers in Excess of £220,000
No onward chain – move straight in!
Modern open-plan living with natural light throughout
Ground-floor master bedroom with en-suite
Two further bedrooms and a stylish family bathroom
Sunny enclosed courtyard garden
Allocated parking plus visitor spaces
Energy efficient (EPC C) and low-maintenance
Accommodation in Detail
Entrance Hall
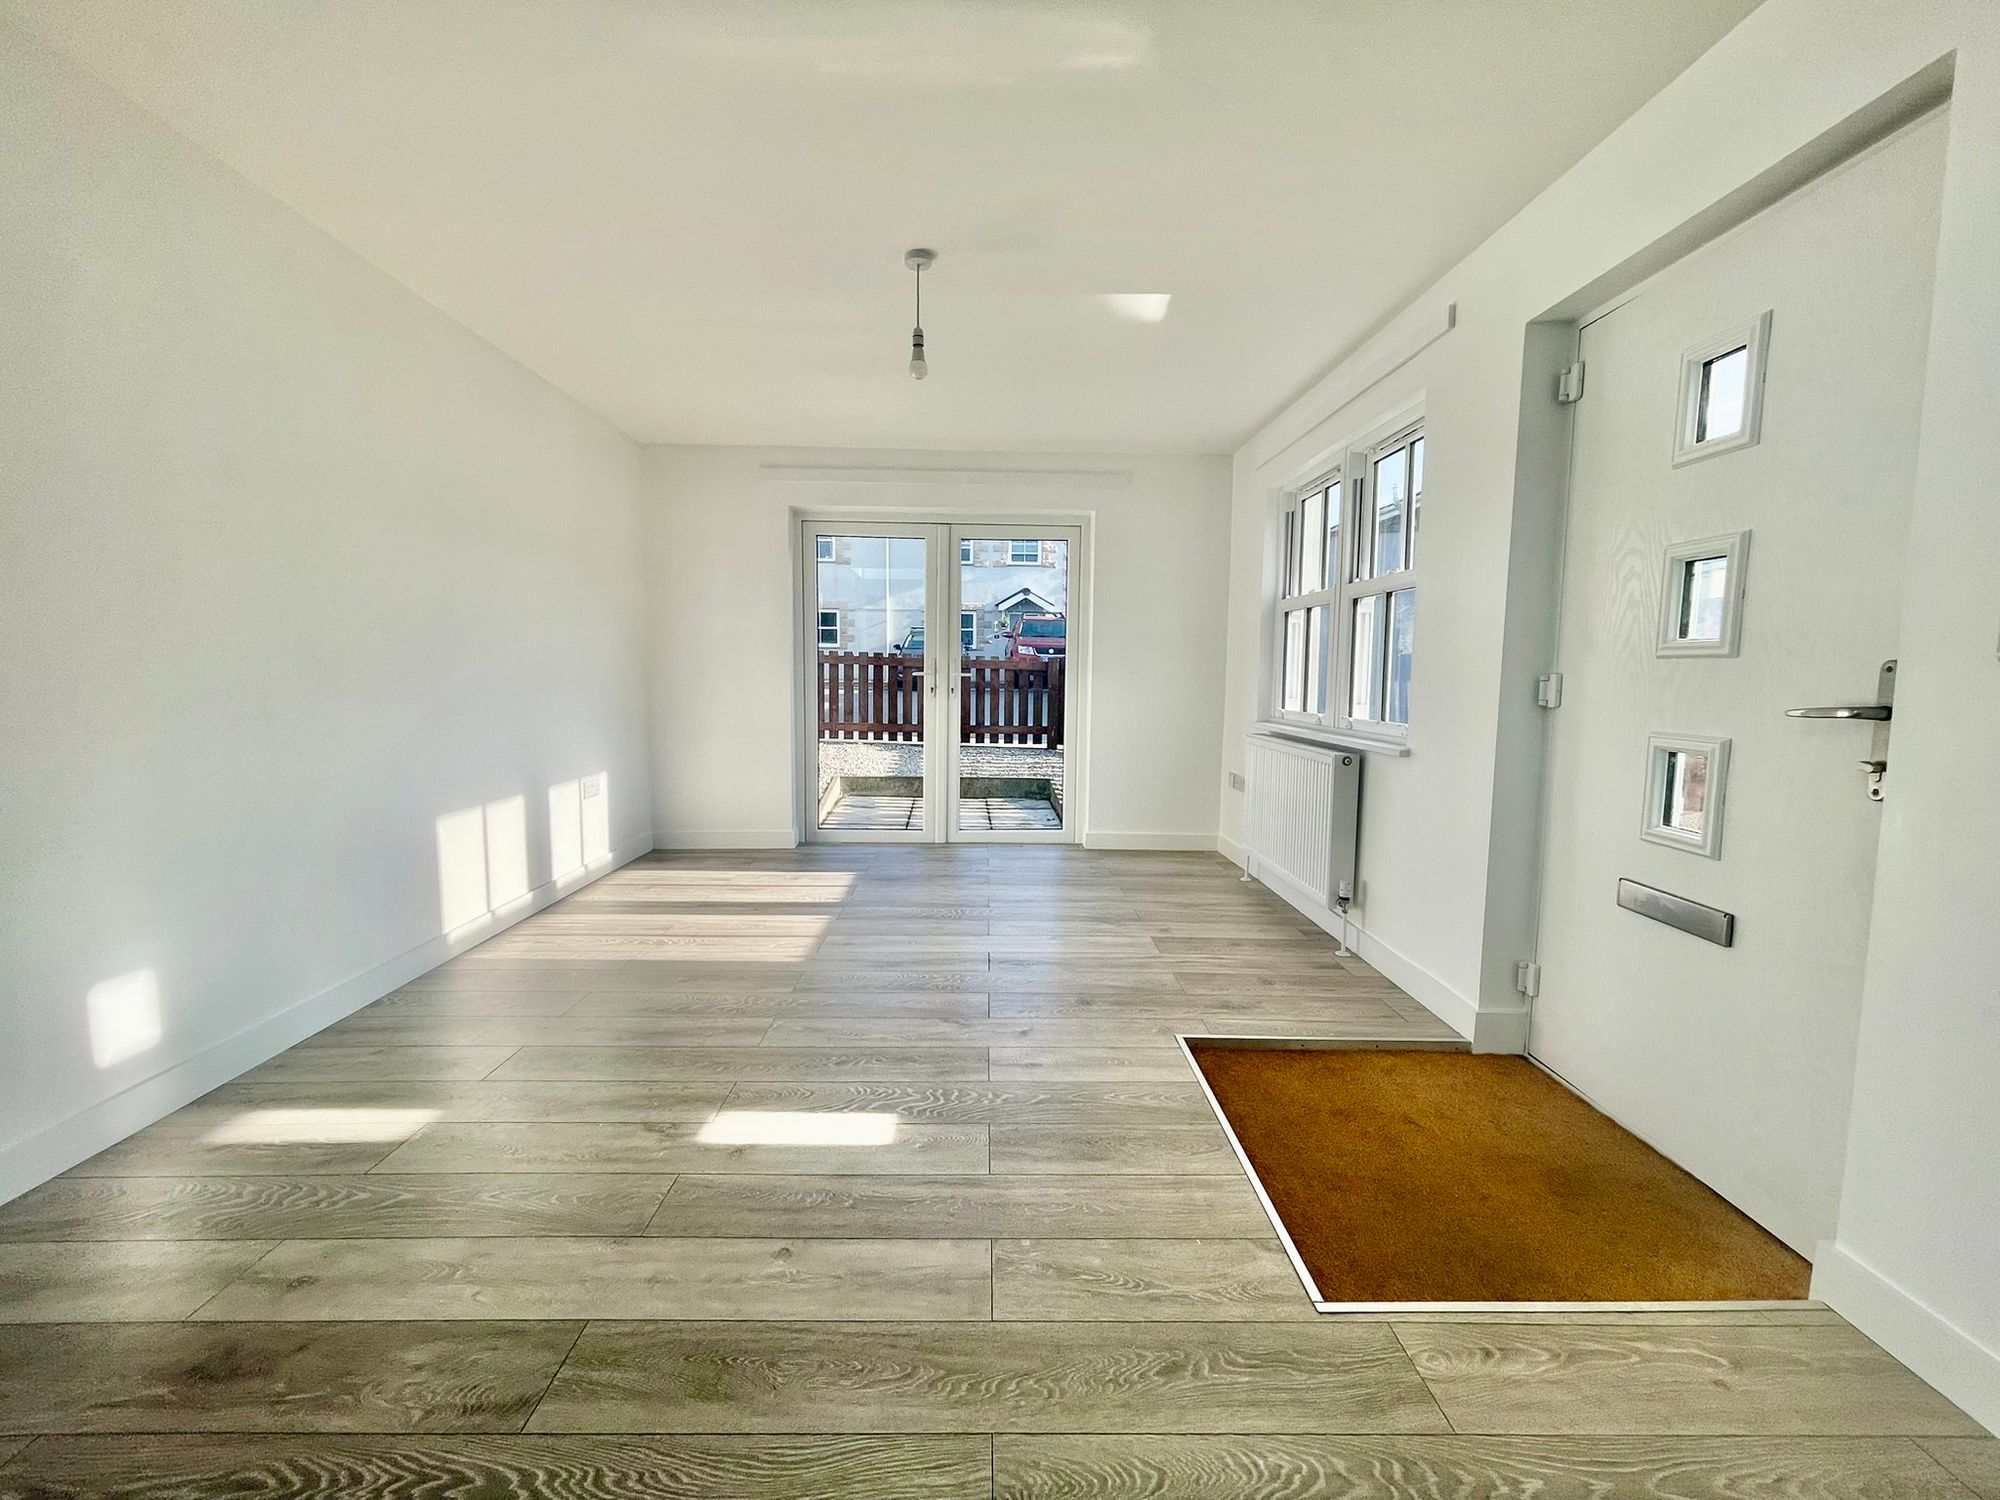
A welcoming space with wood-effect flooring, radiator, and access to the open-plan living area.
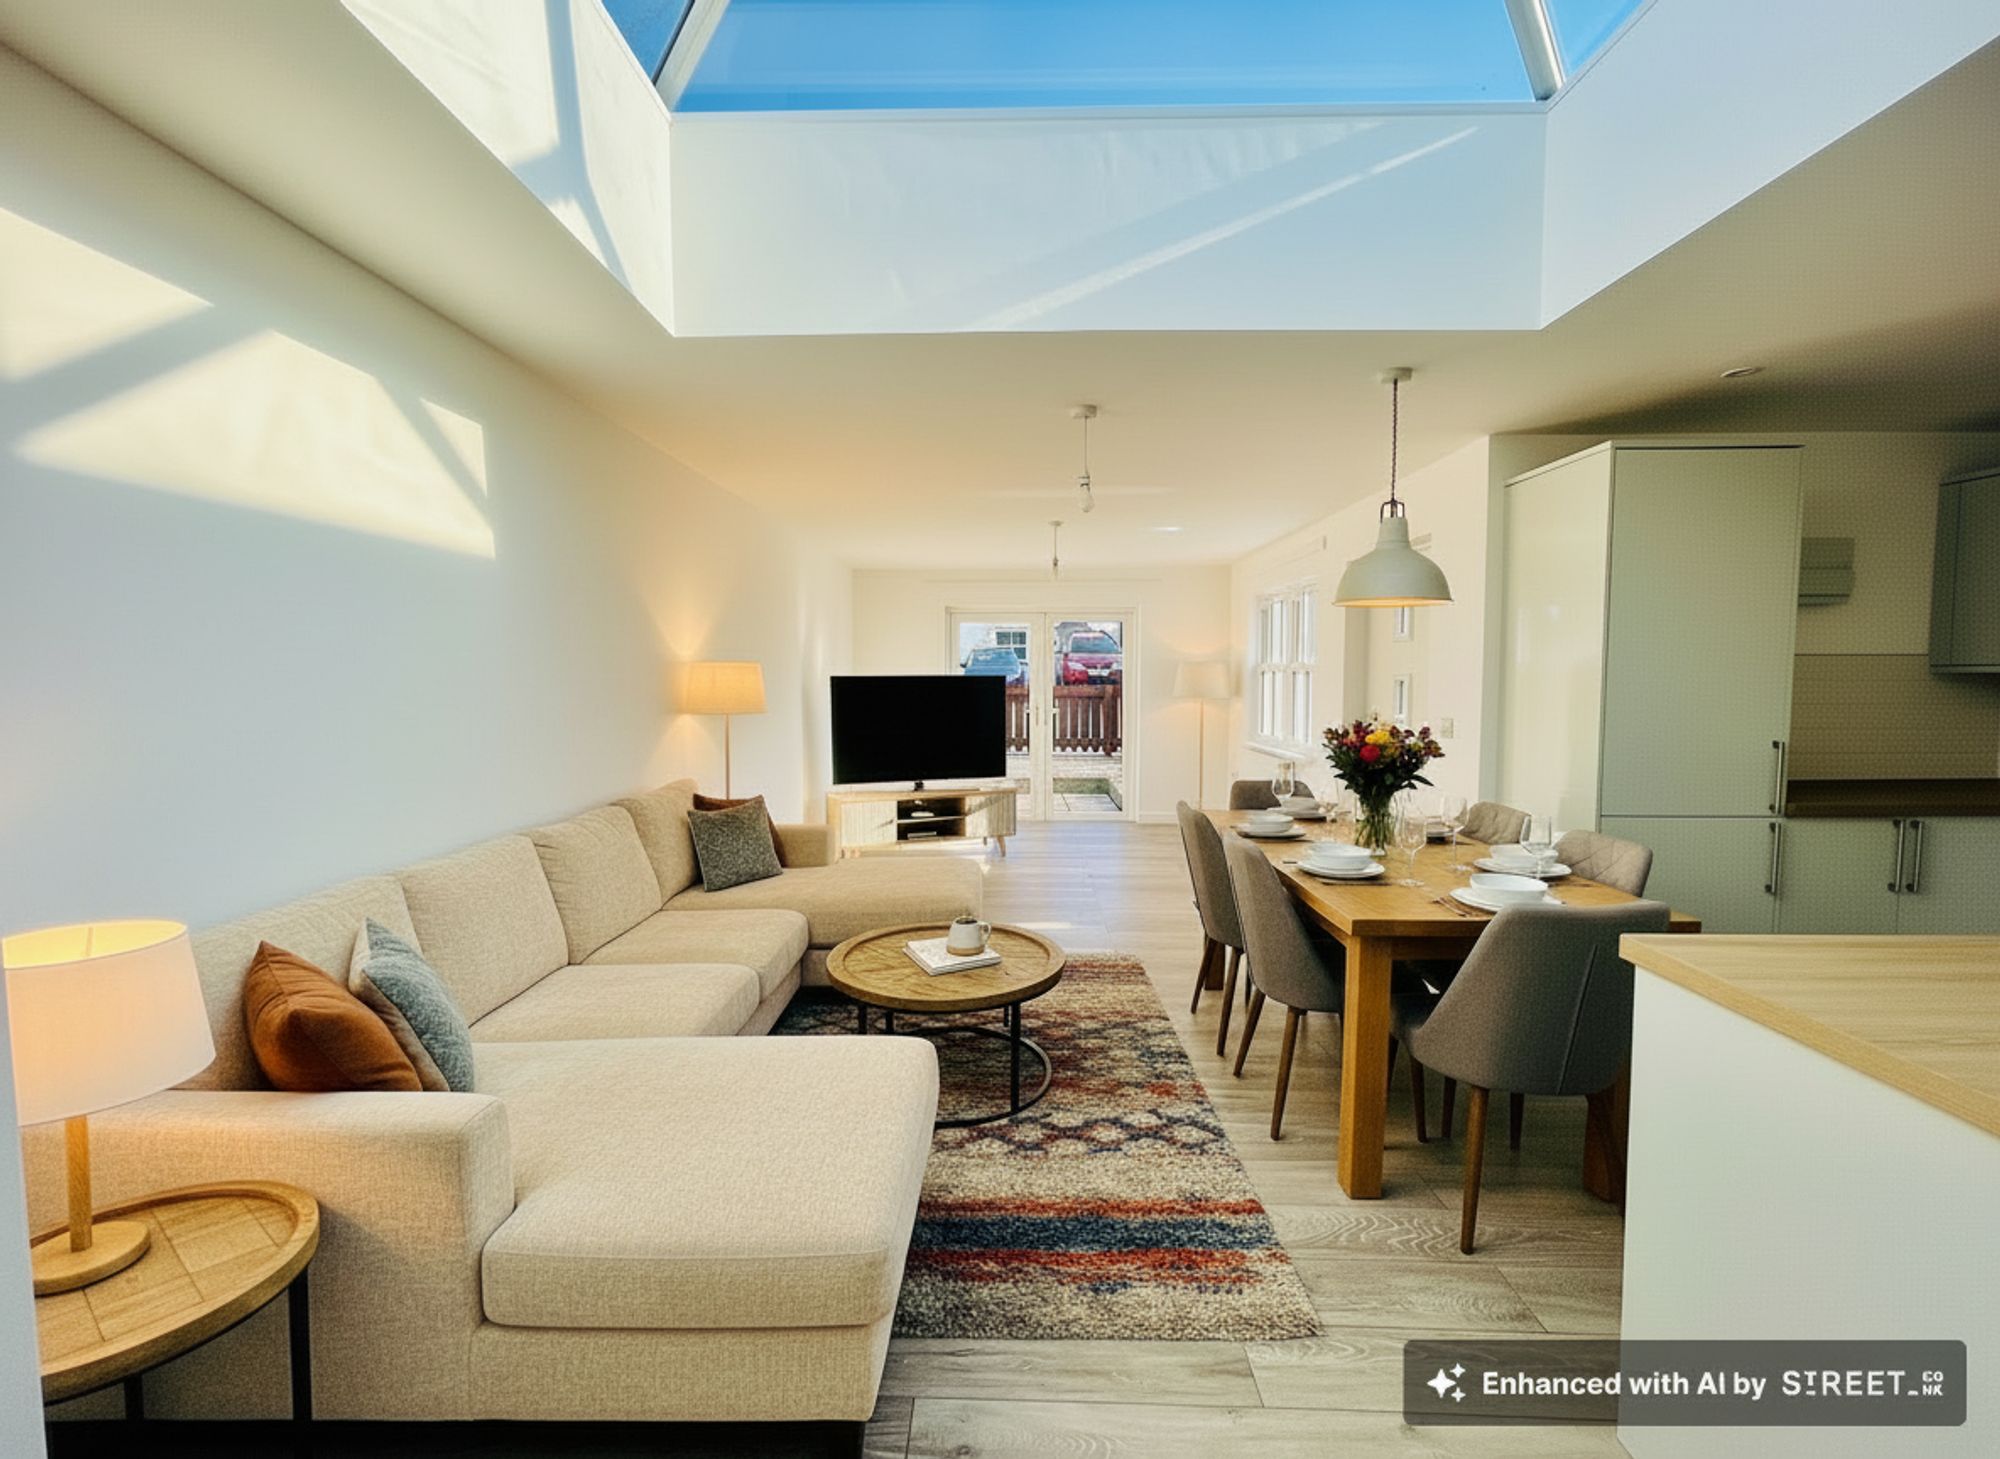
Open Plan Living/Kitchen/Diner
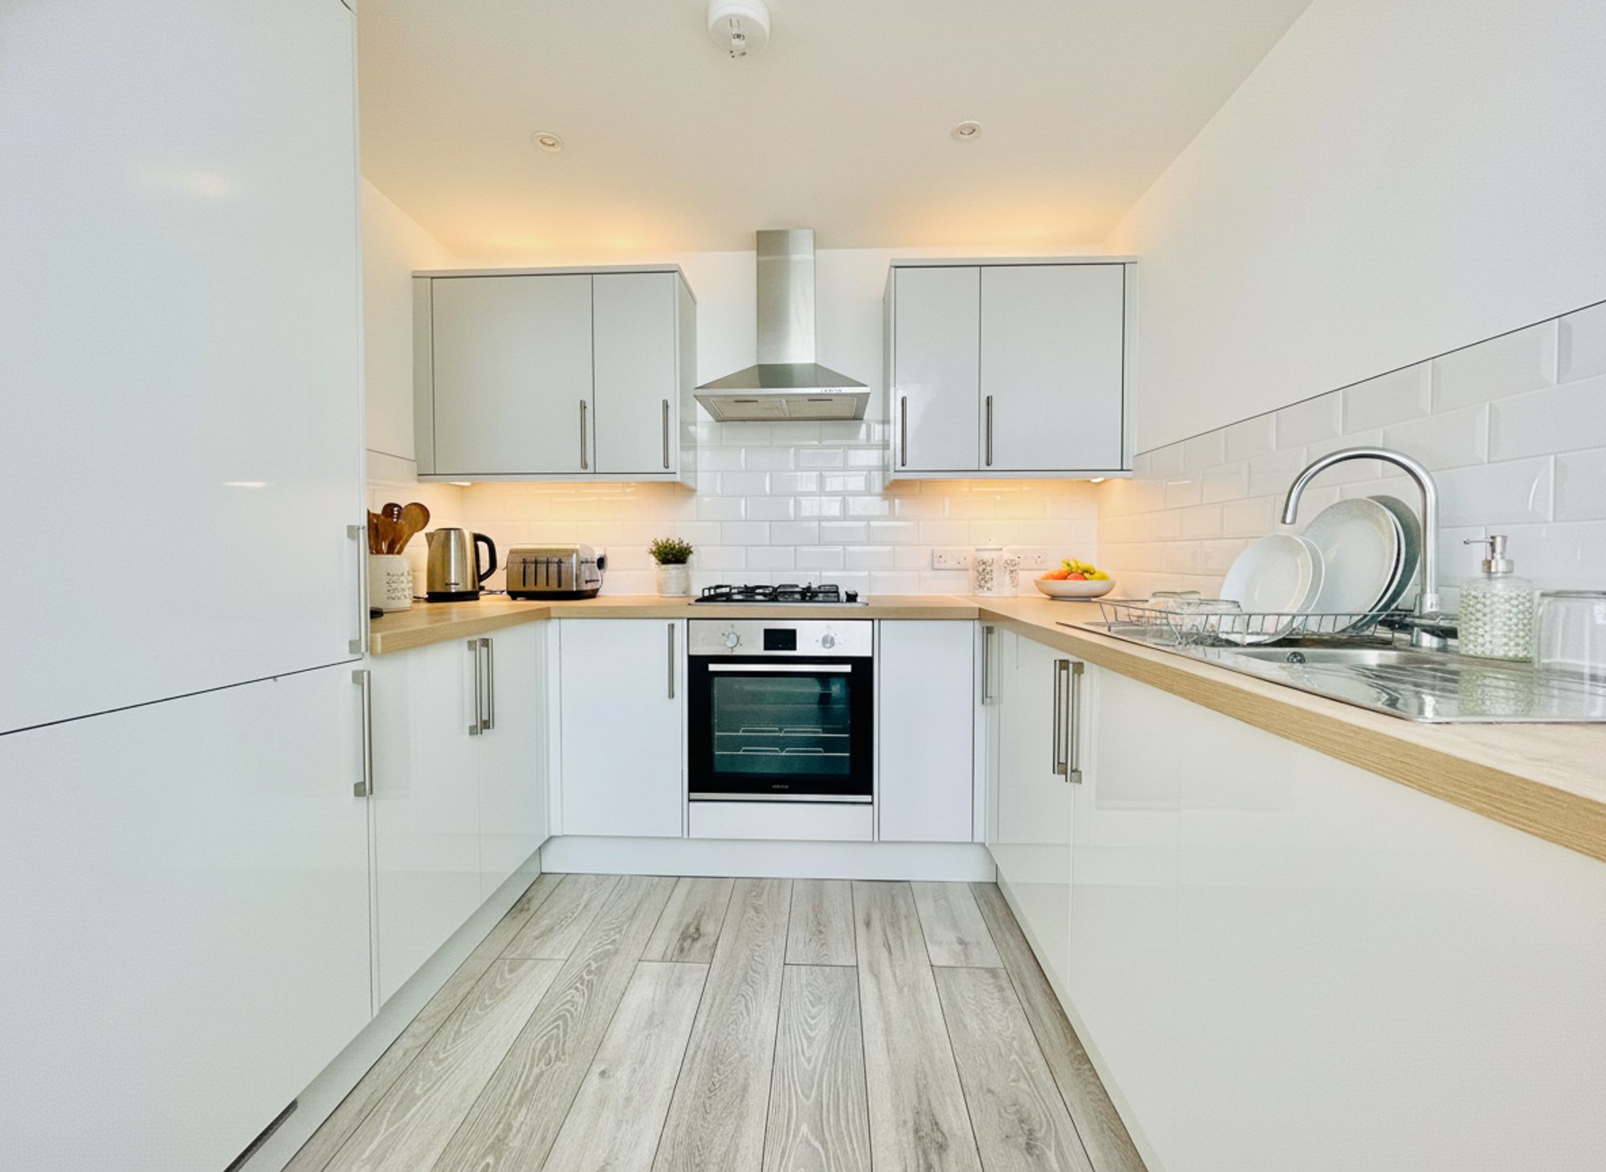
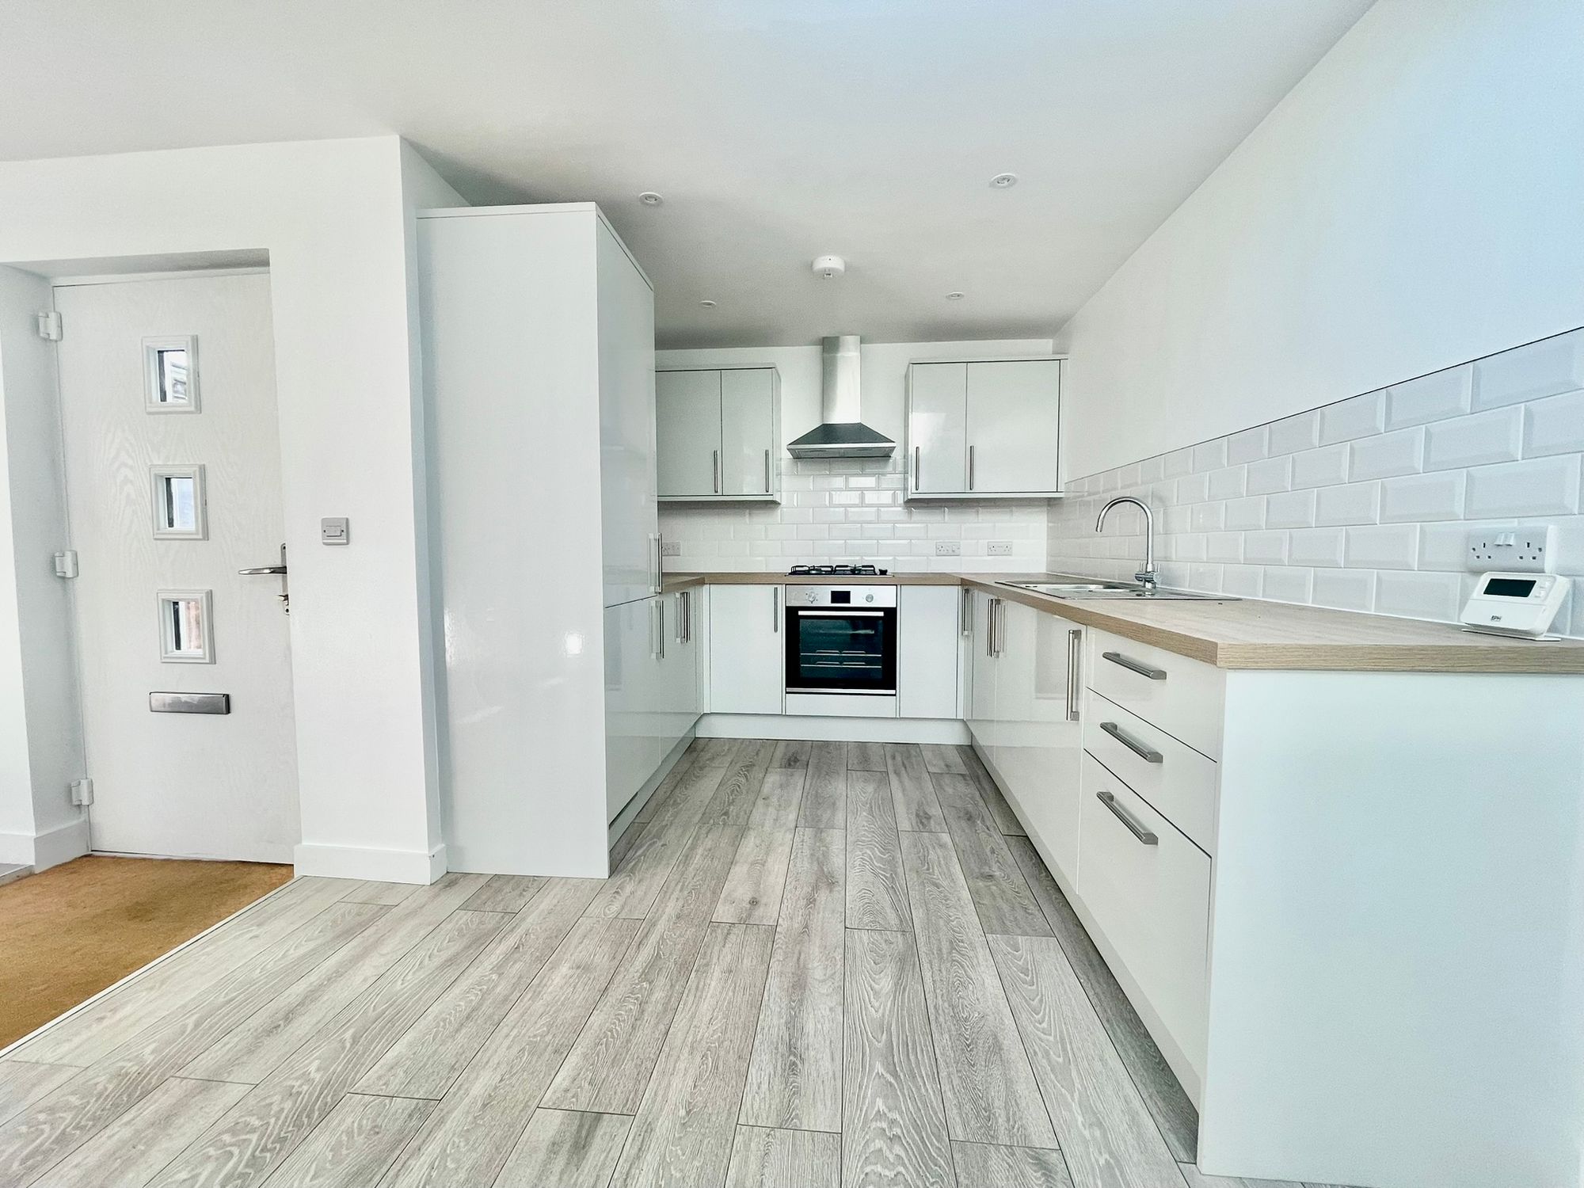
A bright, modern space designed for today’s lifestyle. The kitchen features high-gloss grey units, wood-effect worktops, and Metro-tiled splashbacks, with integrated fridge, freezer, washing machine, oven, hob, and extractor. A feature ceiling lantern floods the room with natural light, while French doors open onto the private courtyard garden. There’s also a storage cupboard housing the boiler, inset lighting, and stairs to the first floor.
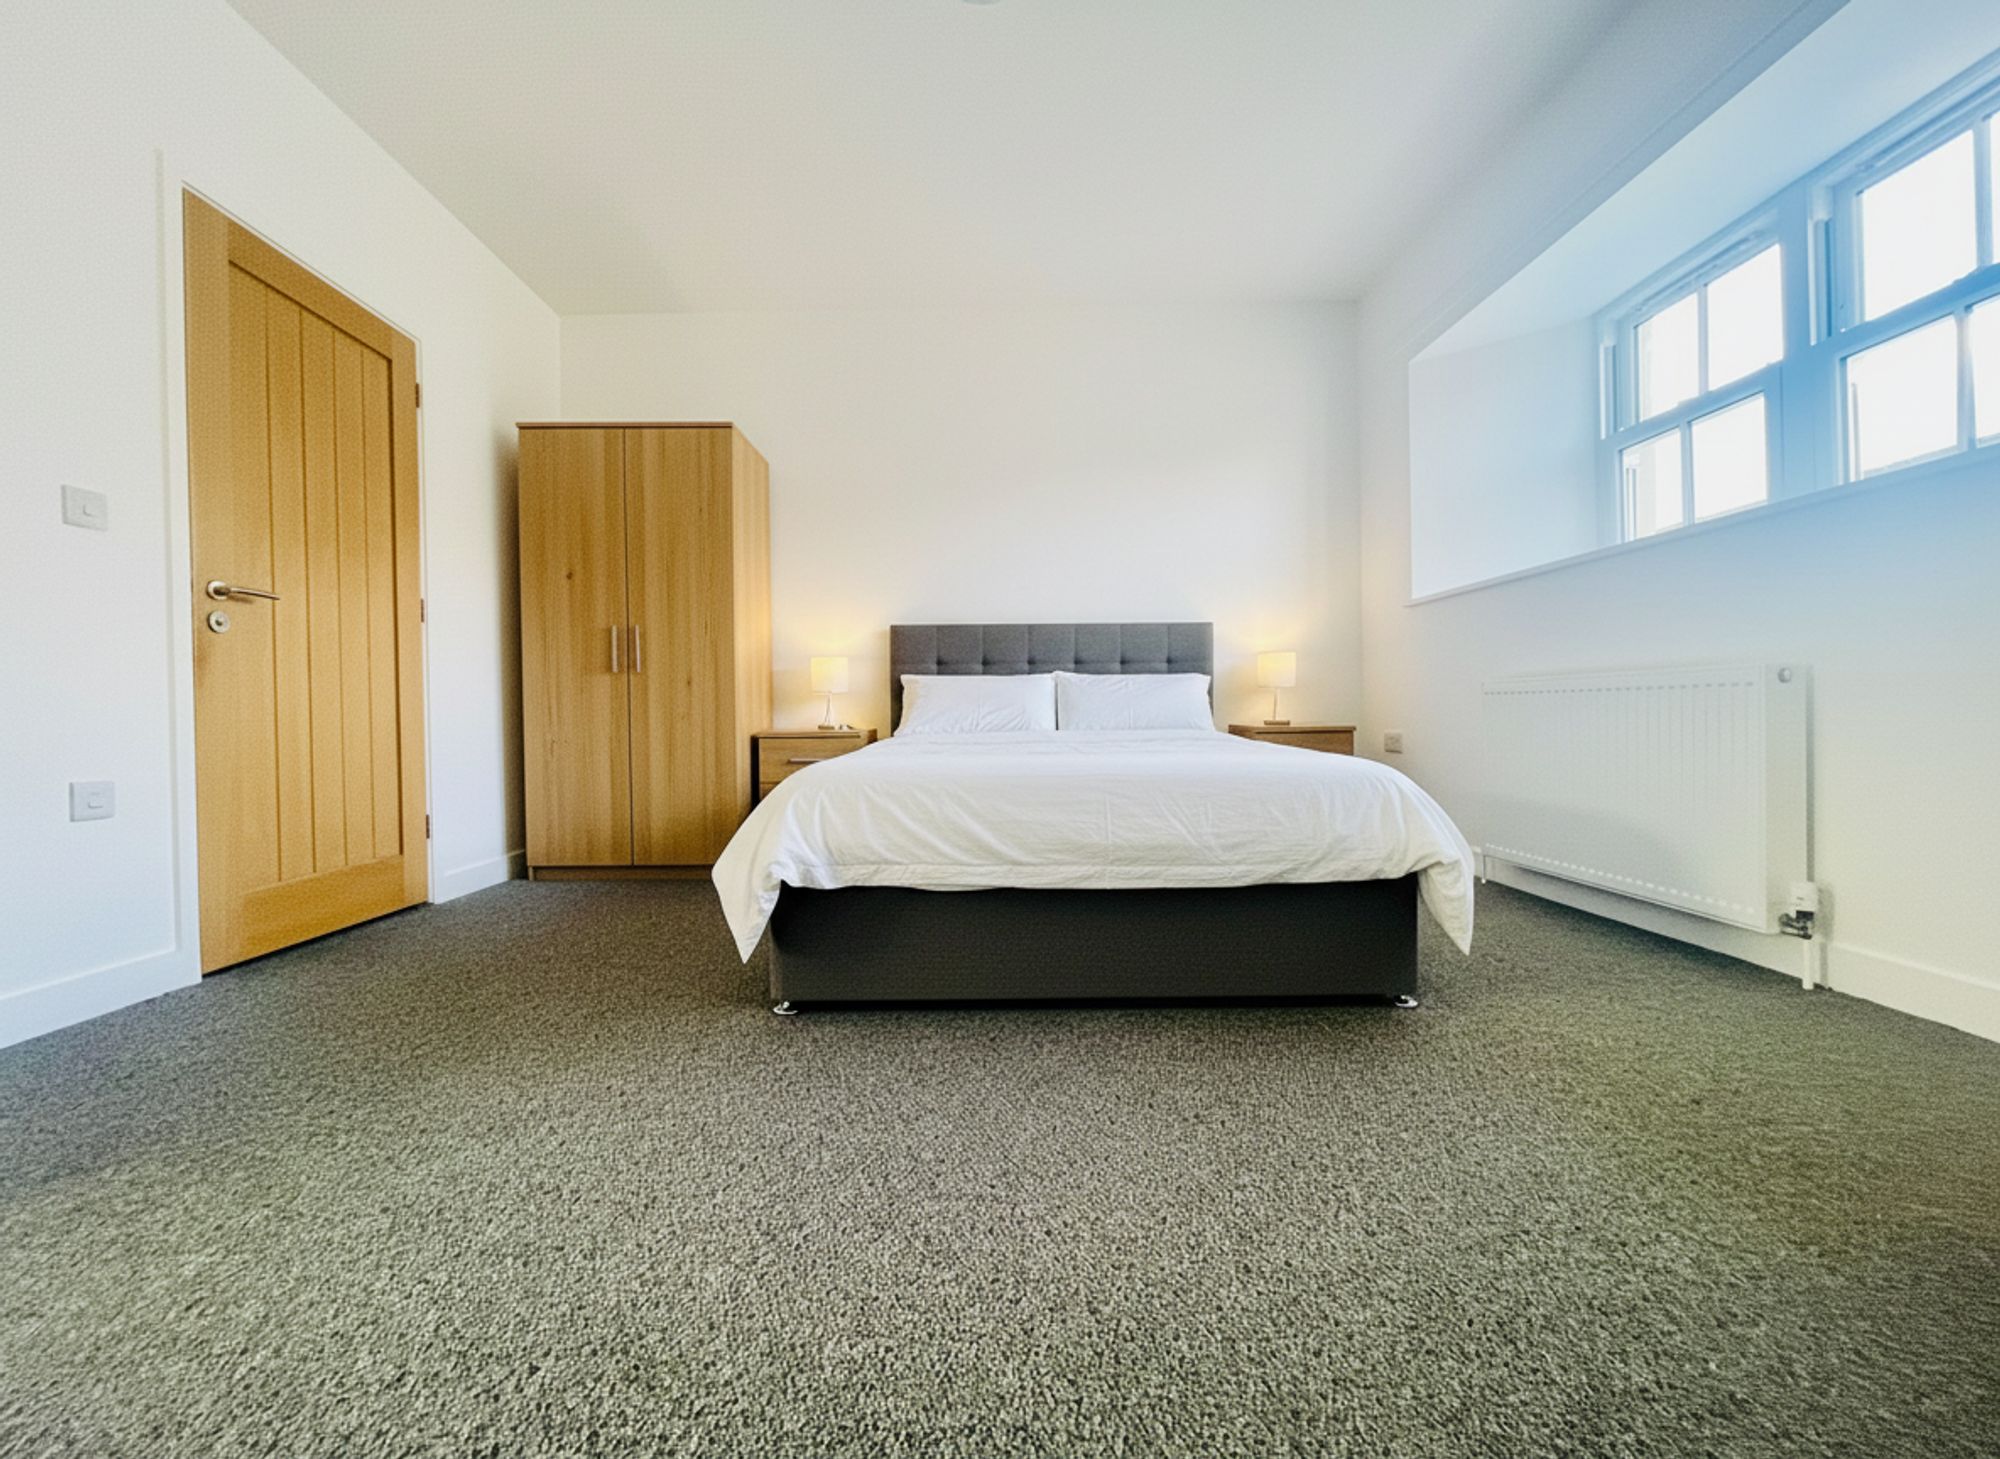
Bedroom One (Ground Floor)
Spacious double bedroom with sash-style double-glazed window, radiator, and under-stairs storage.
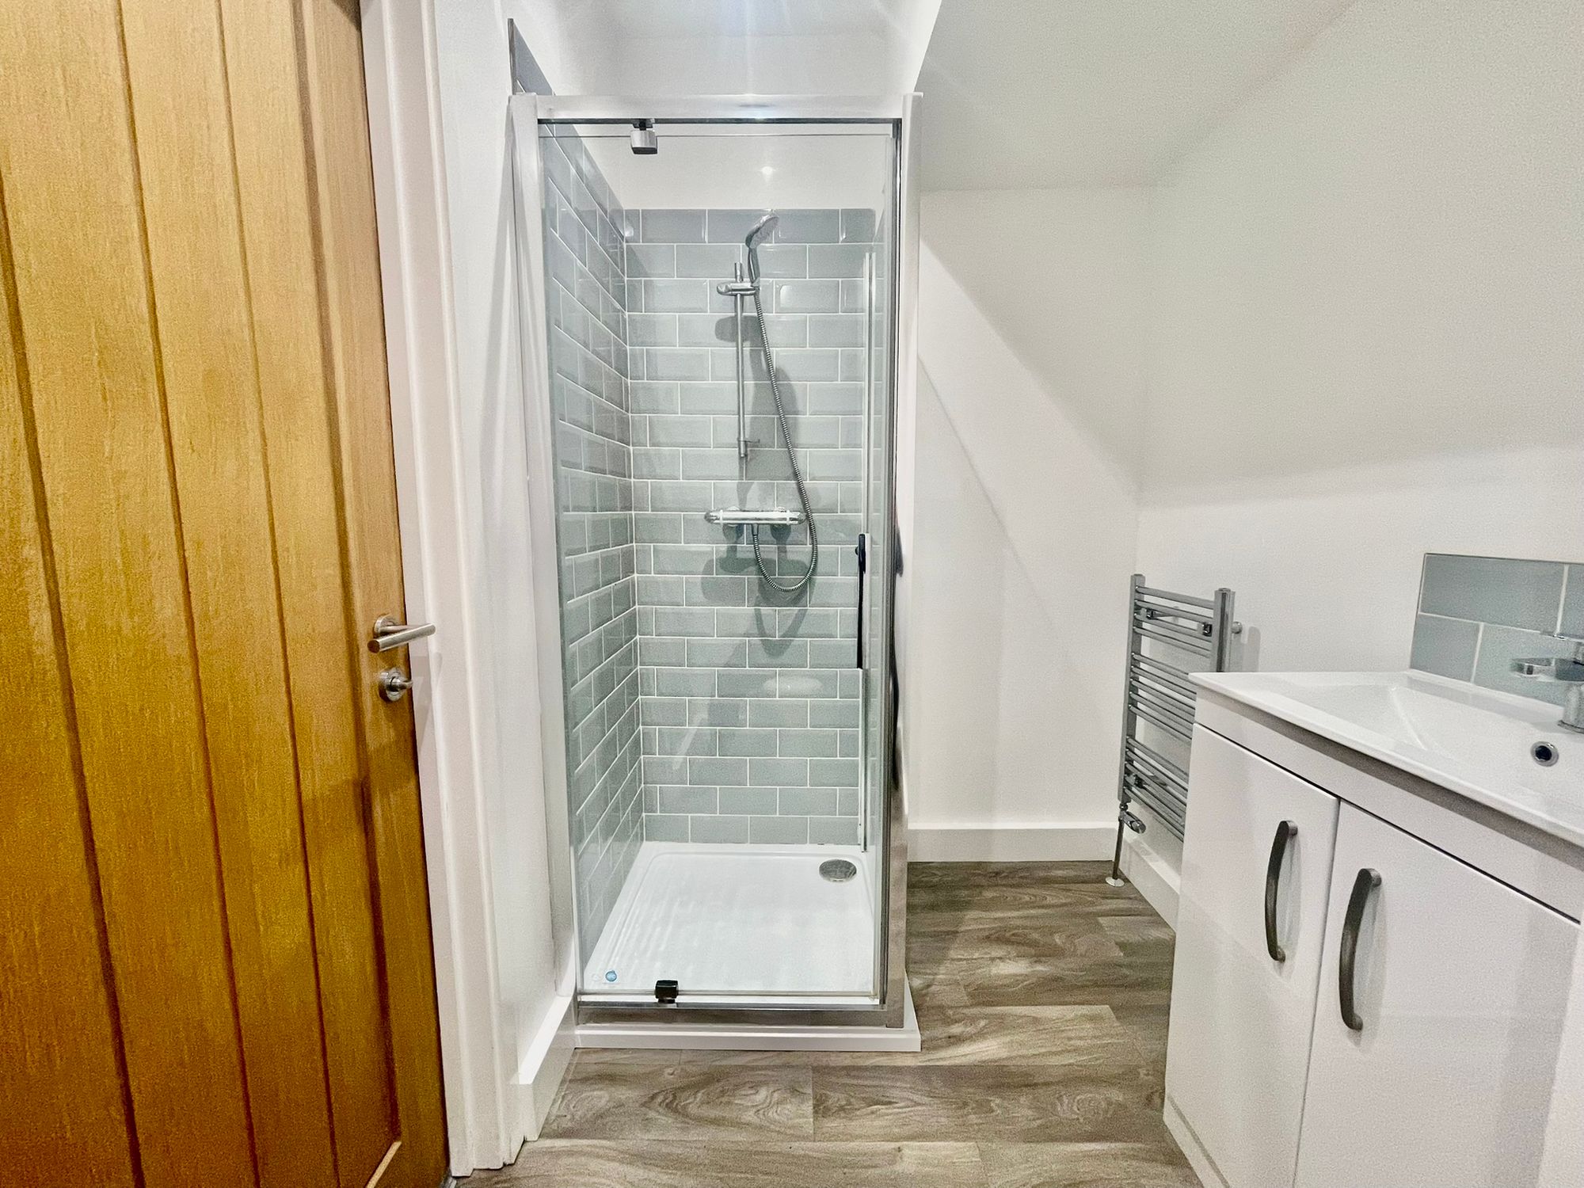
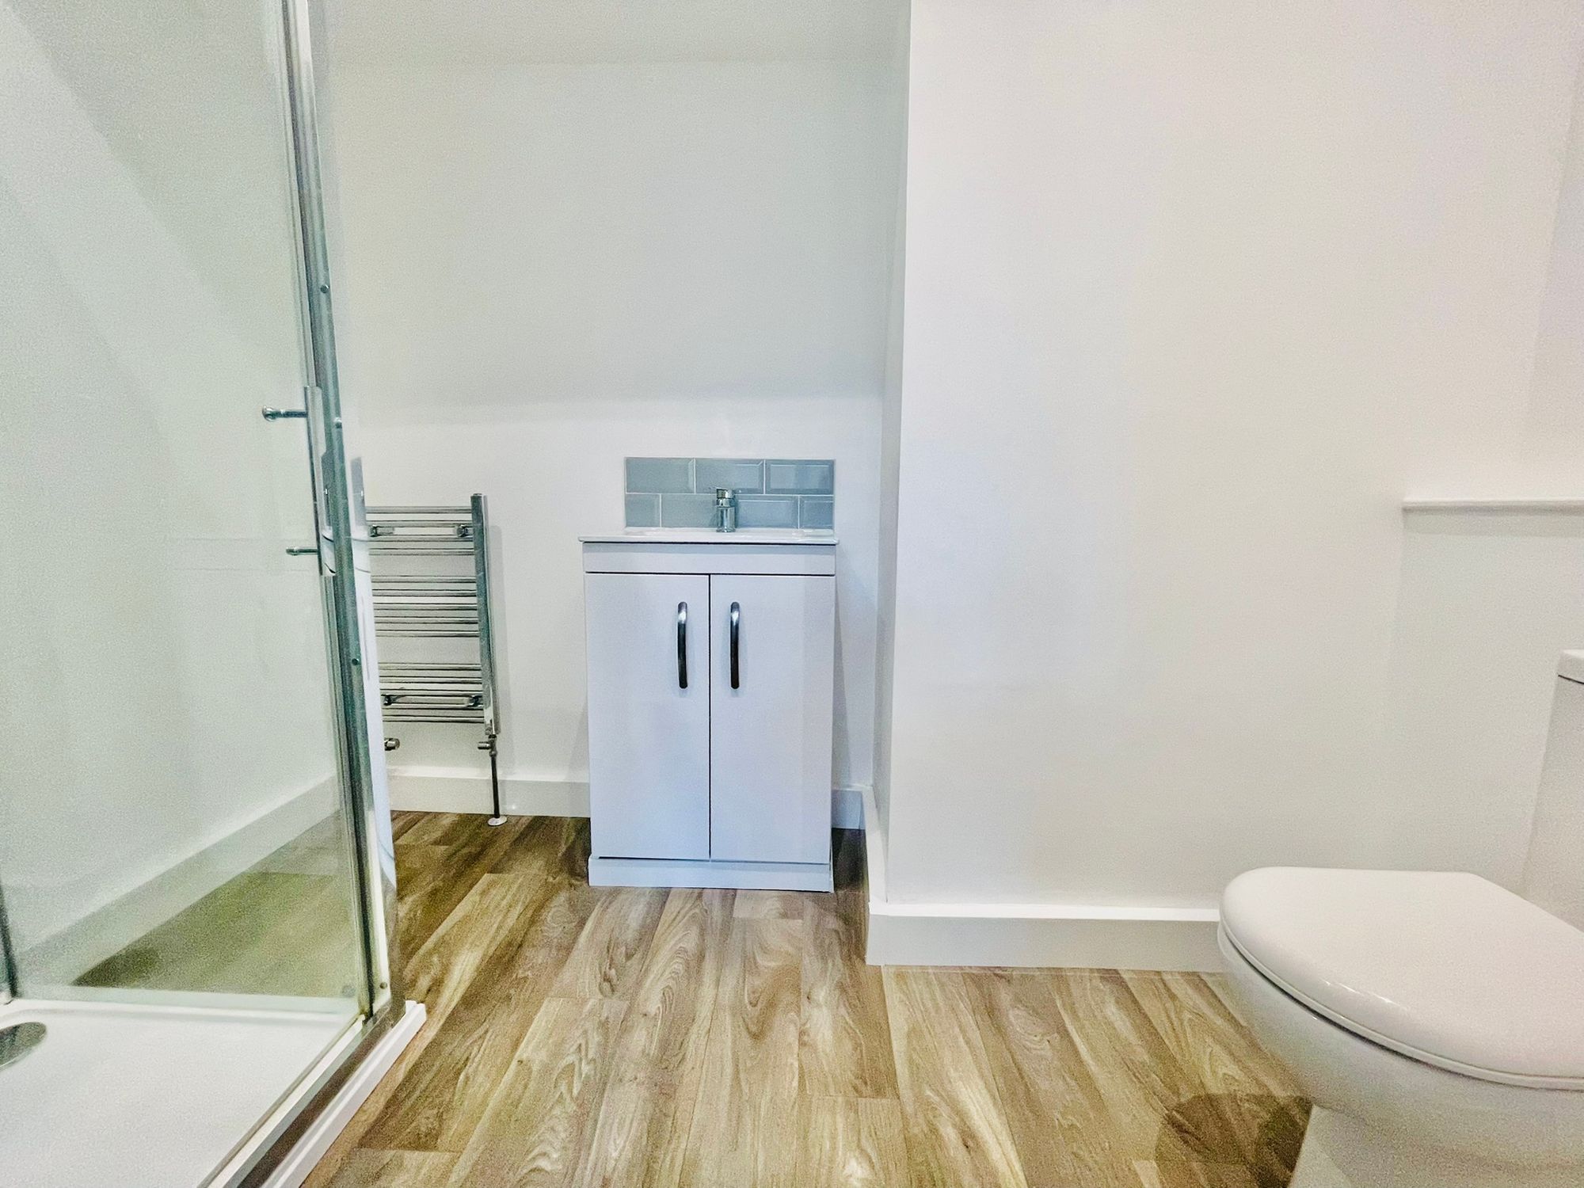
En-suite Shower Room
Stylishly fitted with a large shower cubicle, WC, hand basin, chrome heated towel rail, and contemporary finishes.
First Floor
Landing
With oak doors leading to two further bedrooms and the family bathroom.
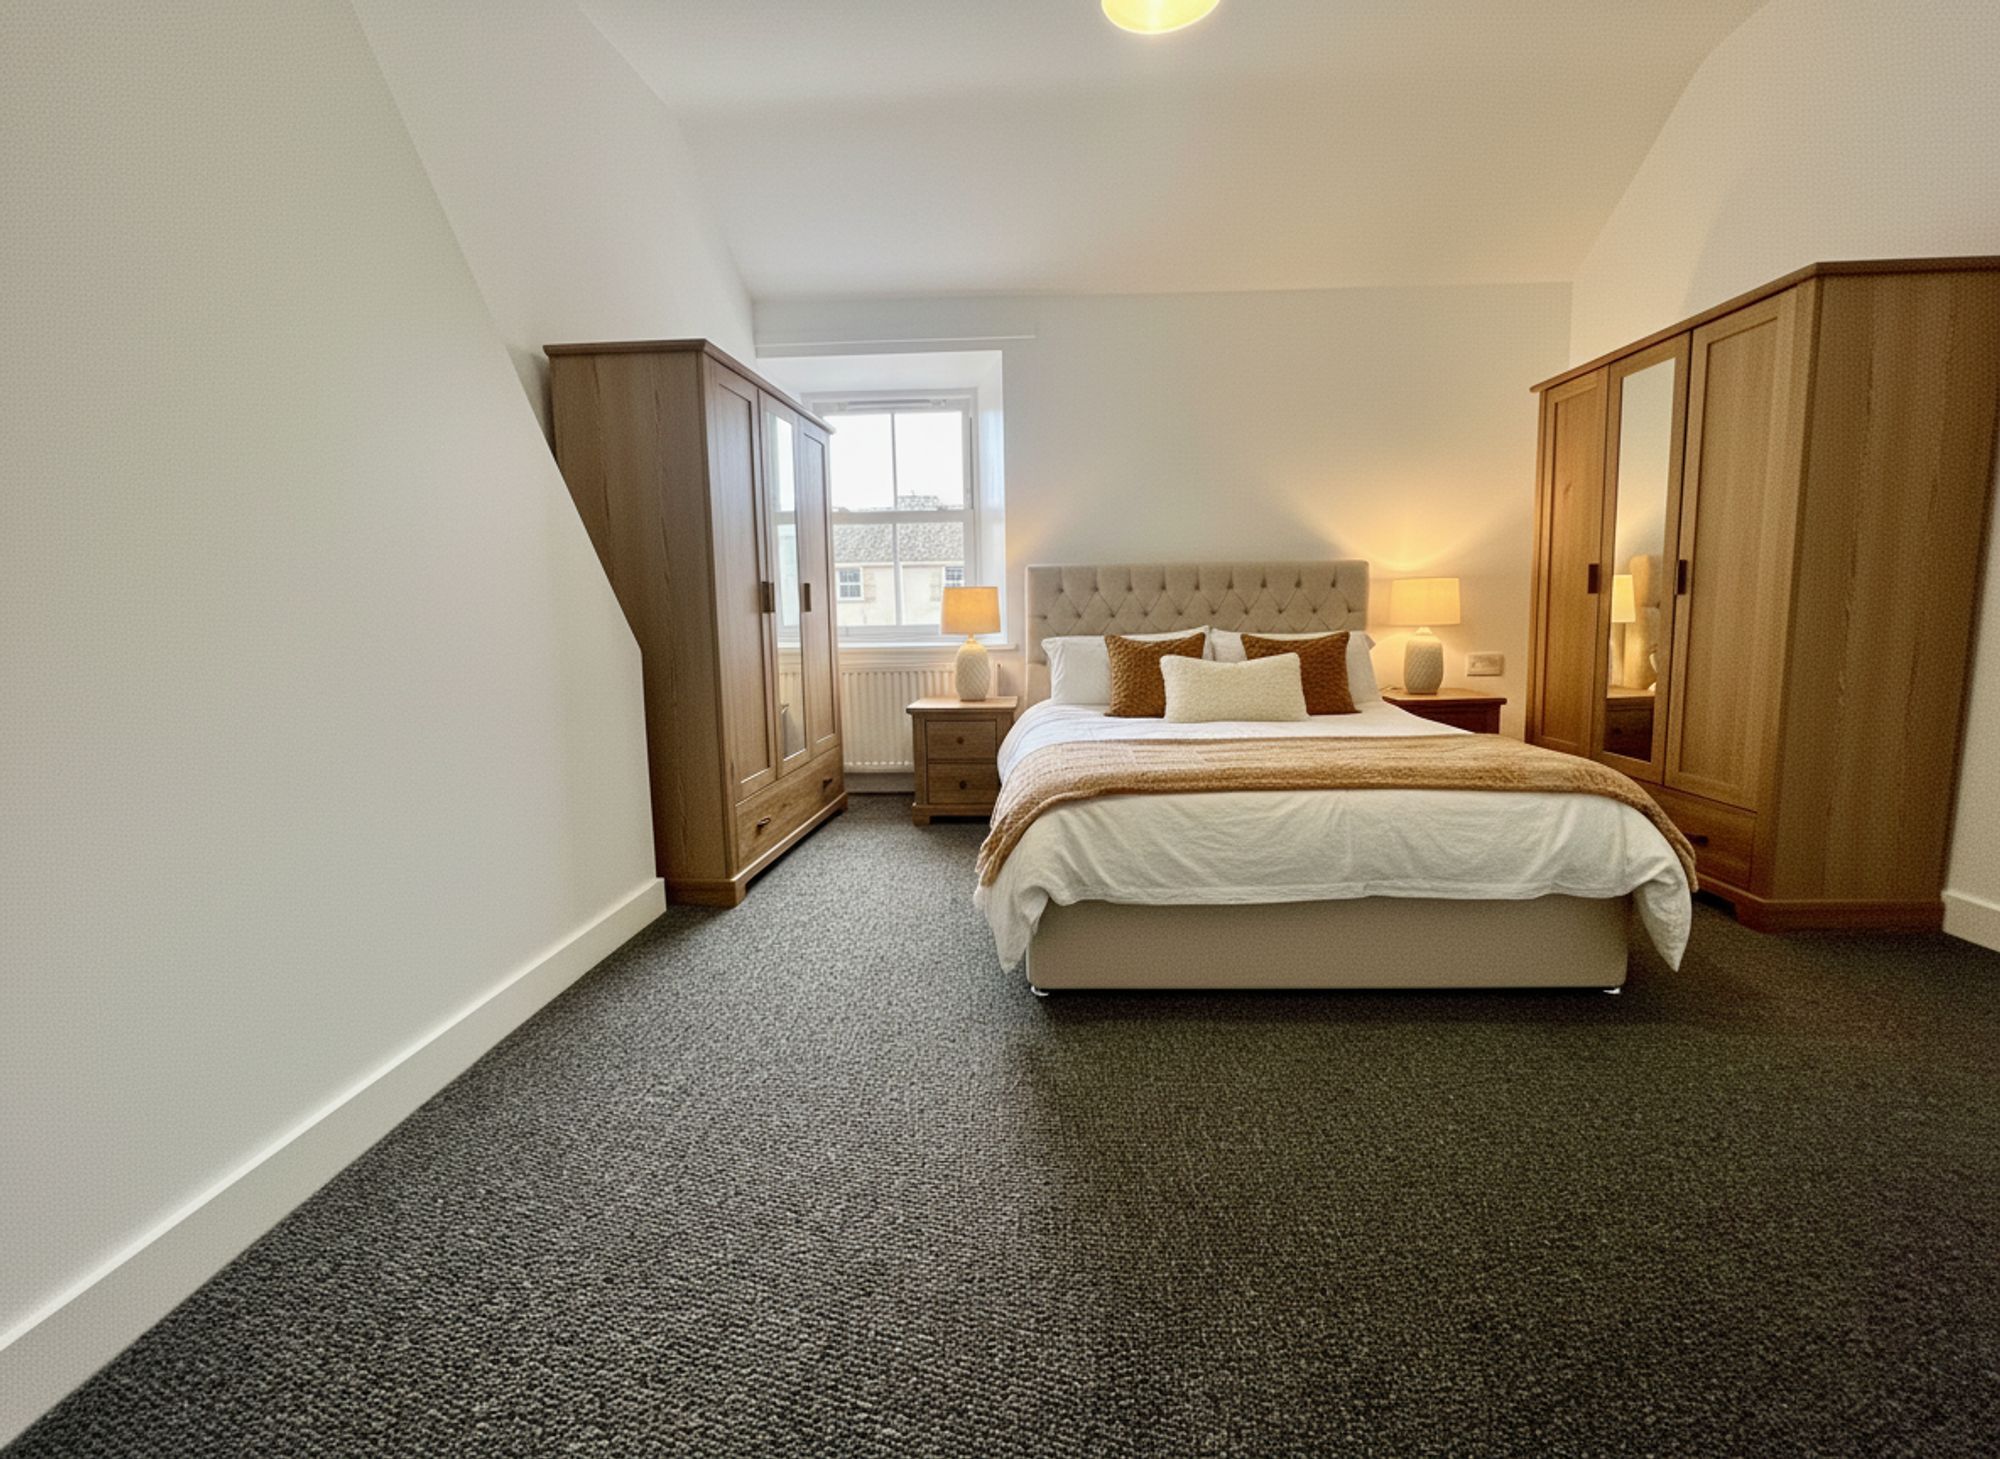
Bedroom Two
A bright double bedroom with sash-style window and radiator.
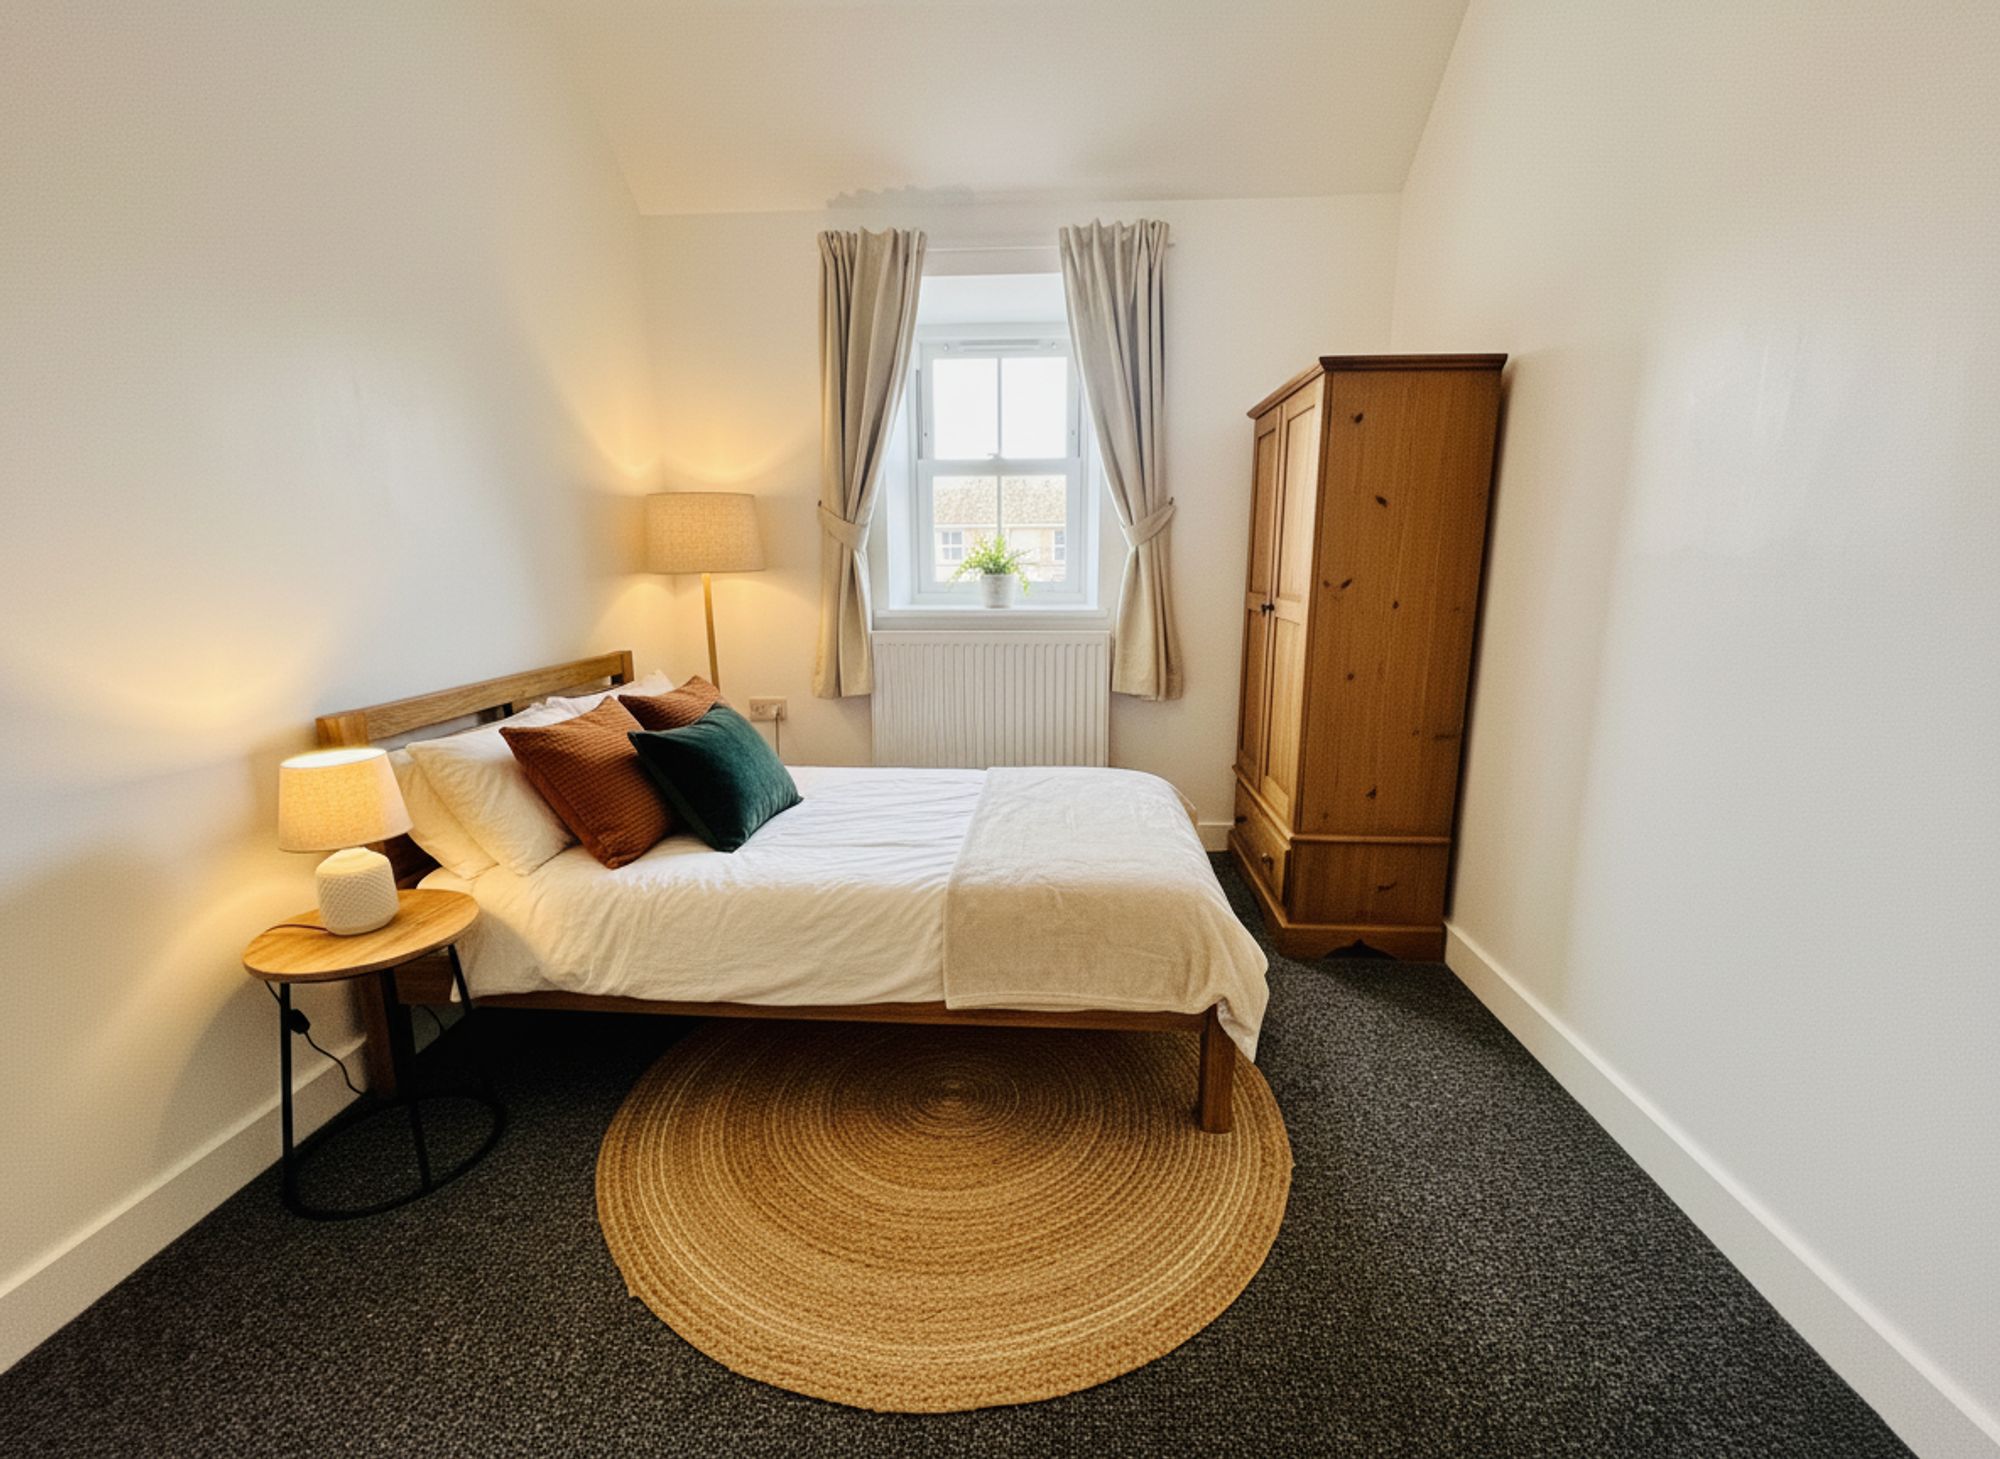
Bedroom Three
A generous single bedroom with double-glazed window and radiator.
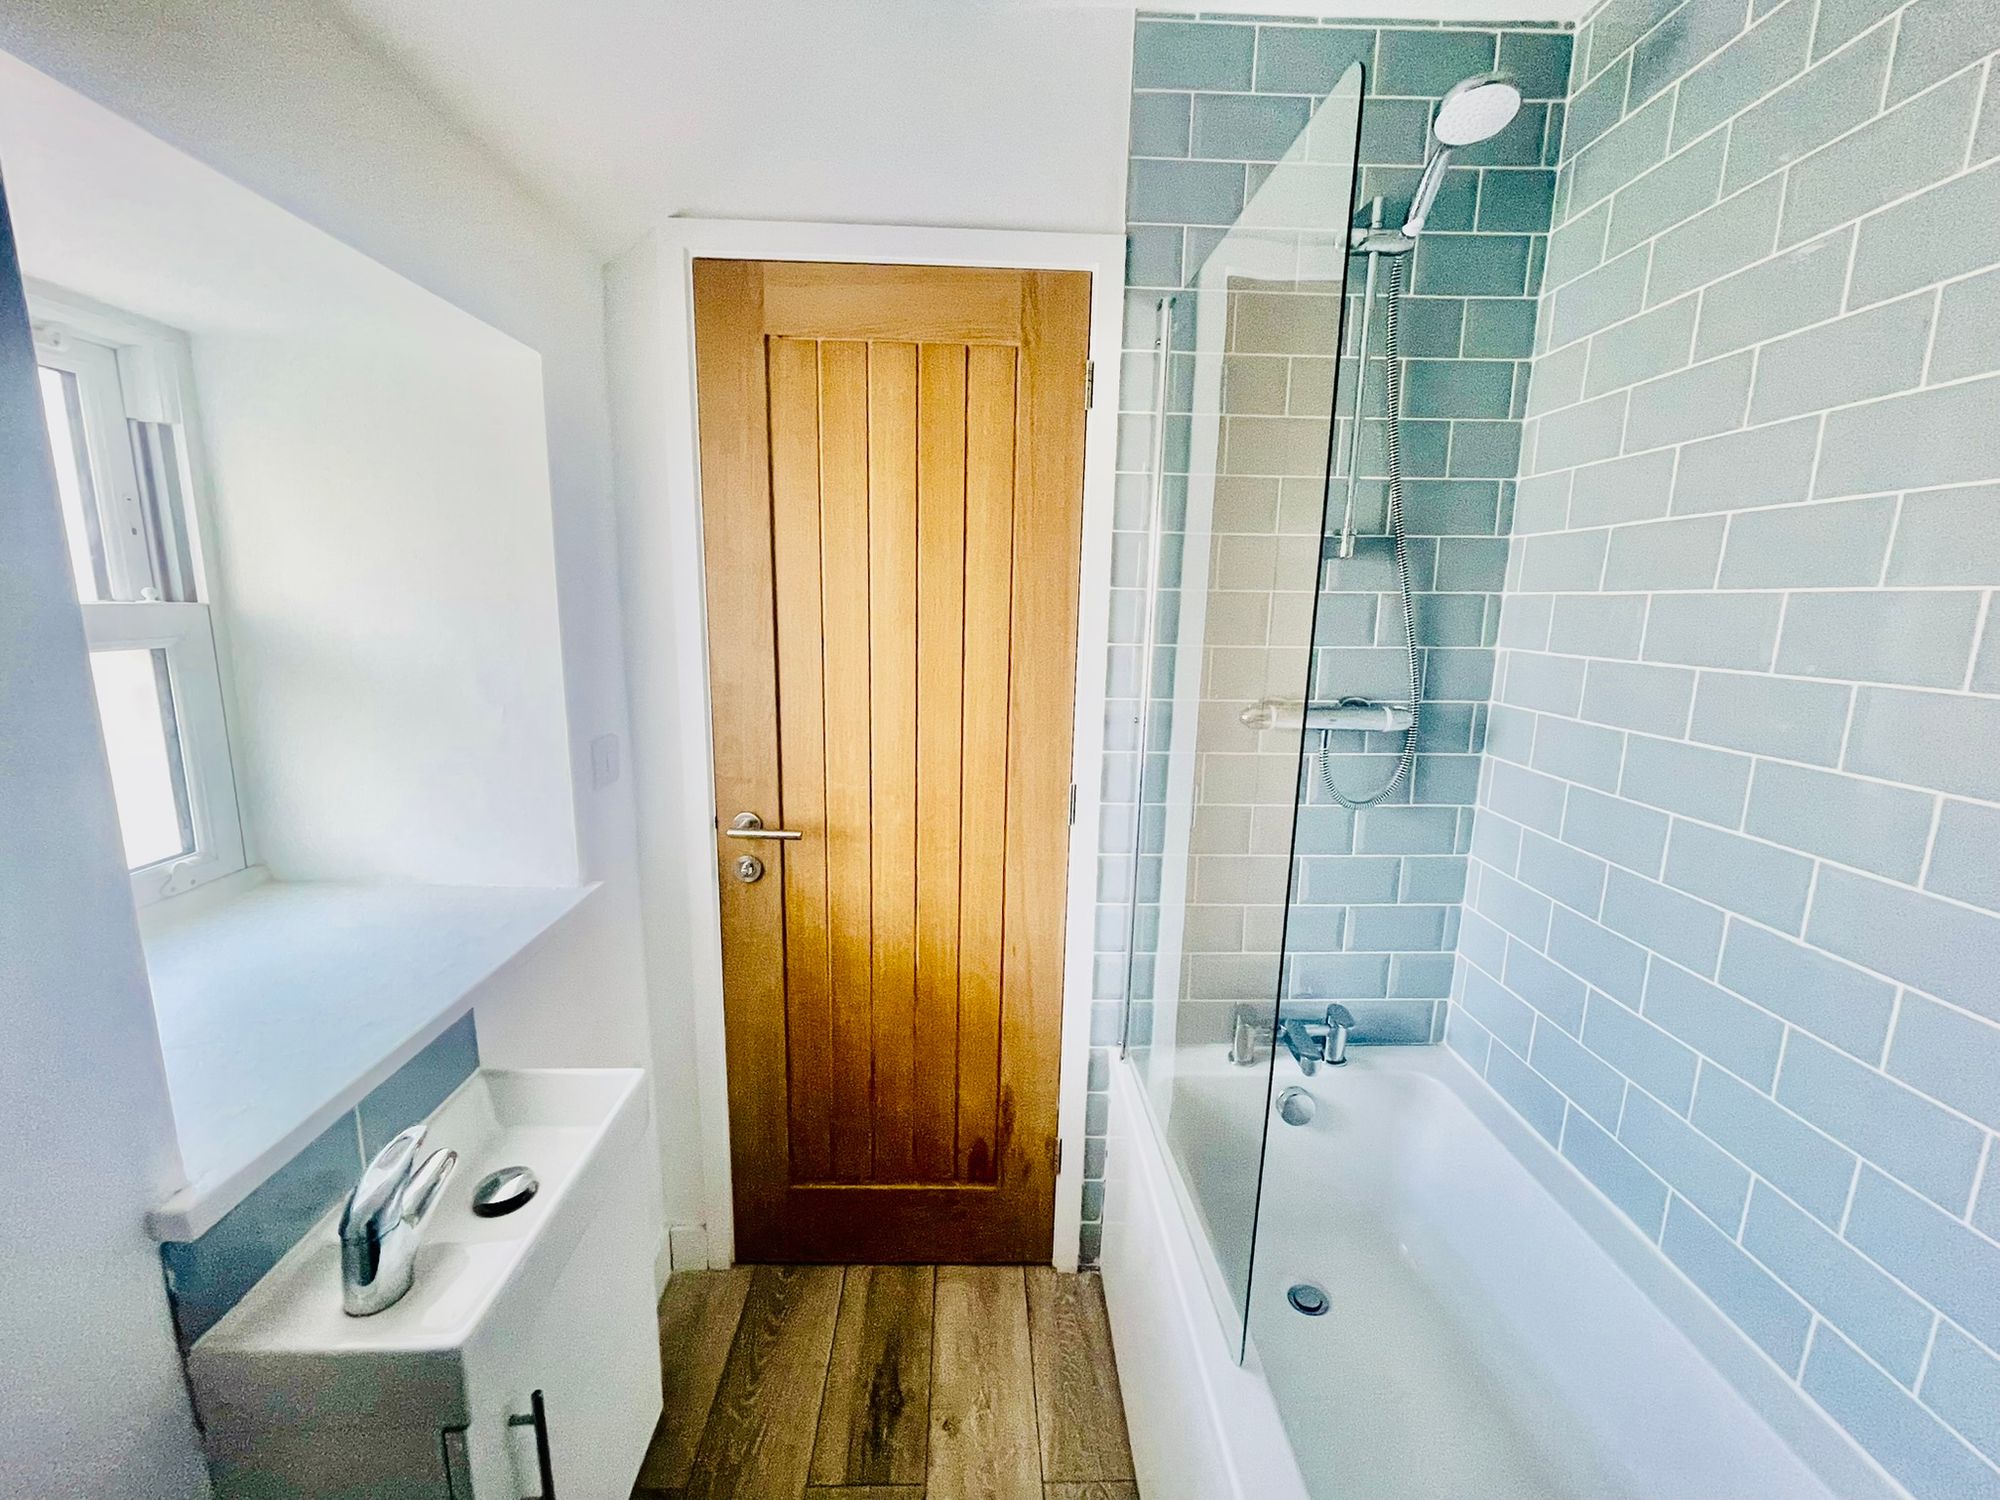
Family Bathroom
Beautifully appointed with a panelled bath and shower over, WC, and hand basin with vanity storage. Finished with Metro tiling, chrome towel rail, and wood-effect flooring.
Outside
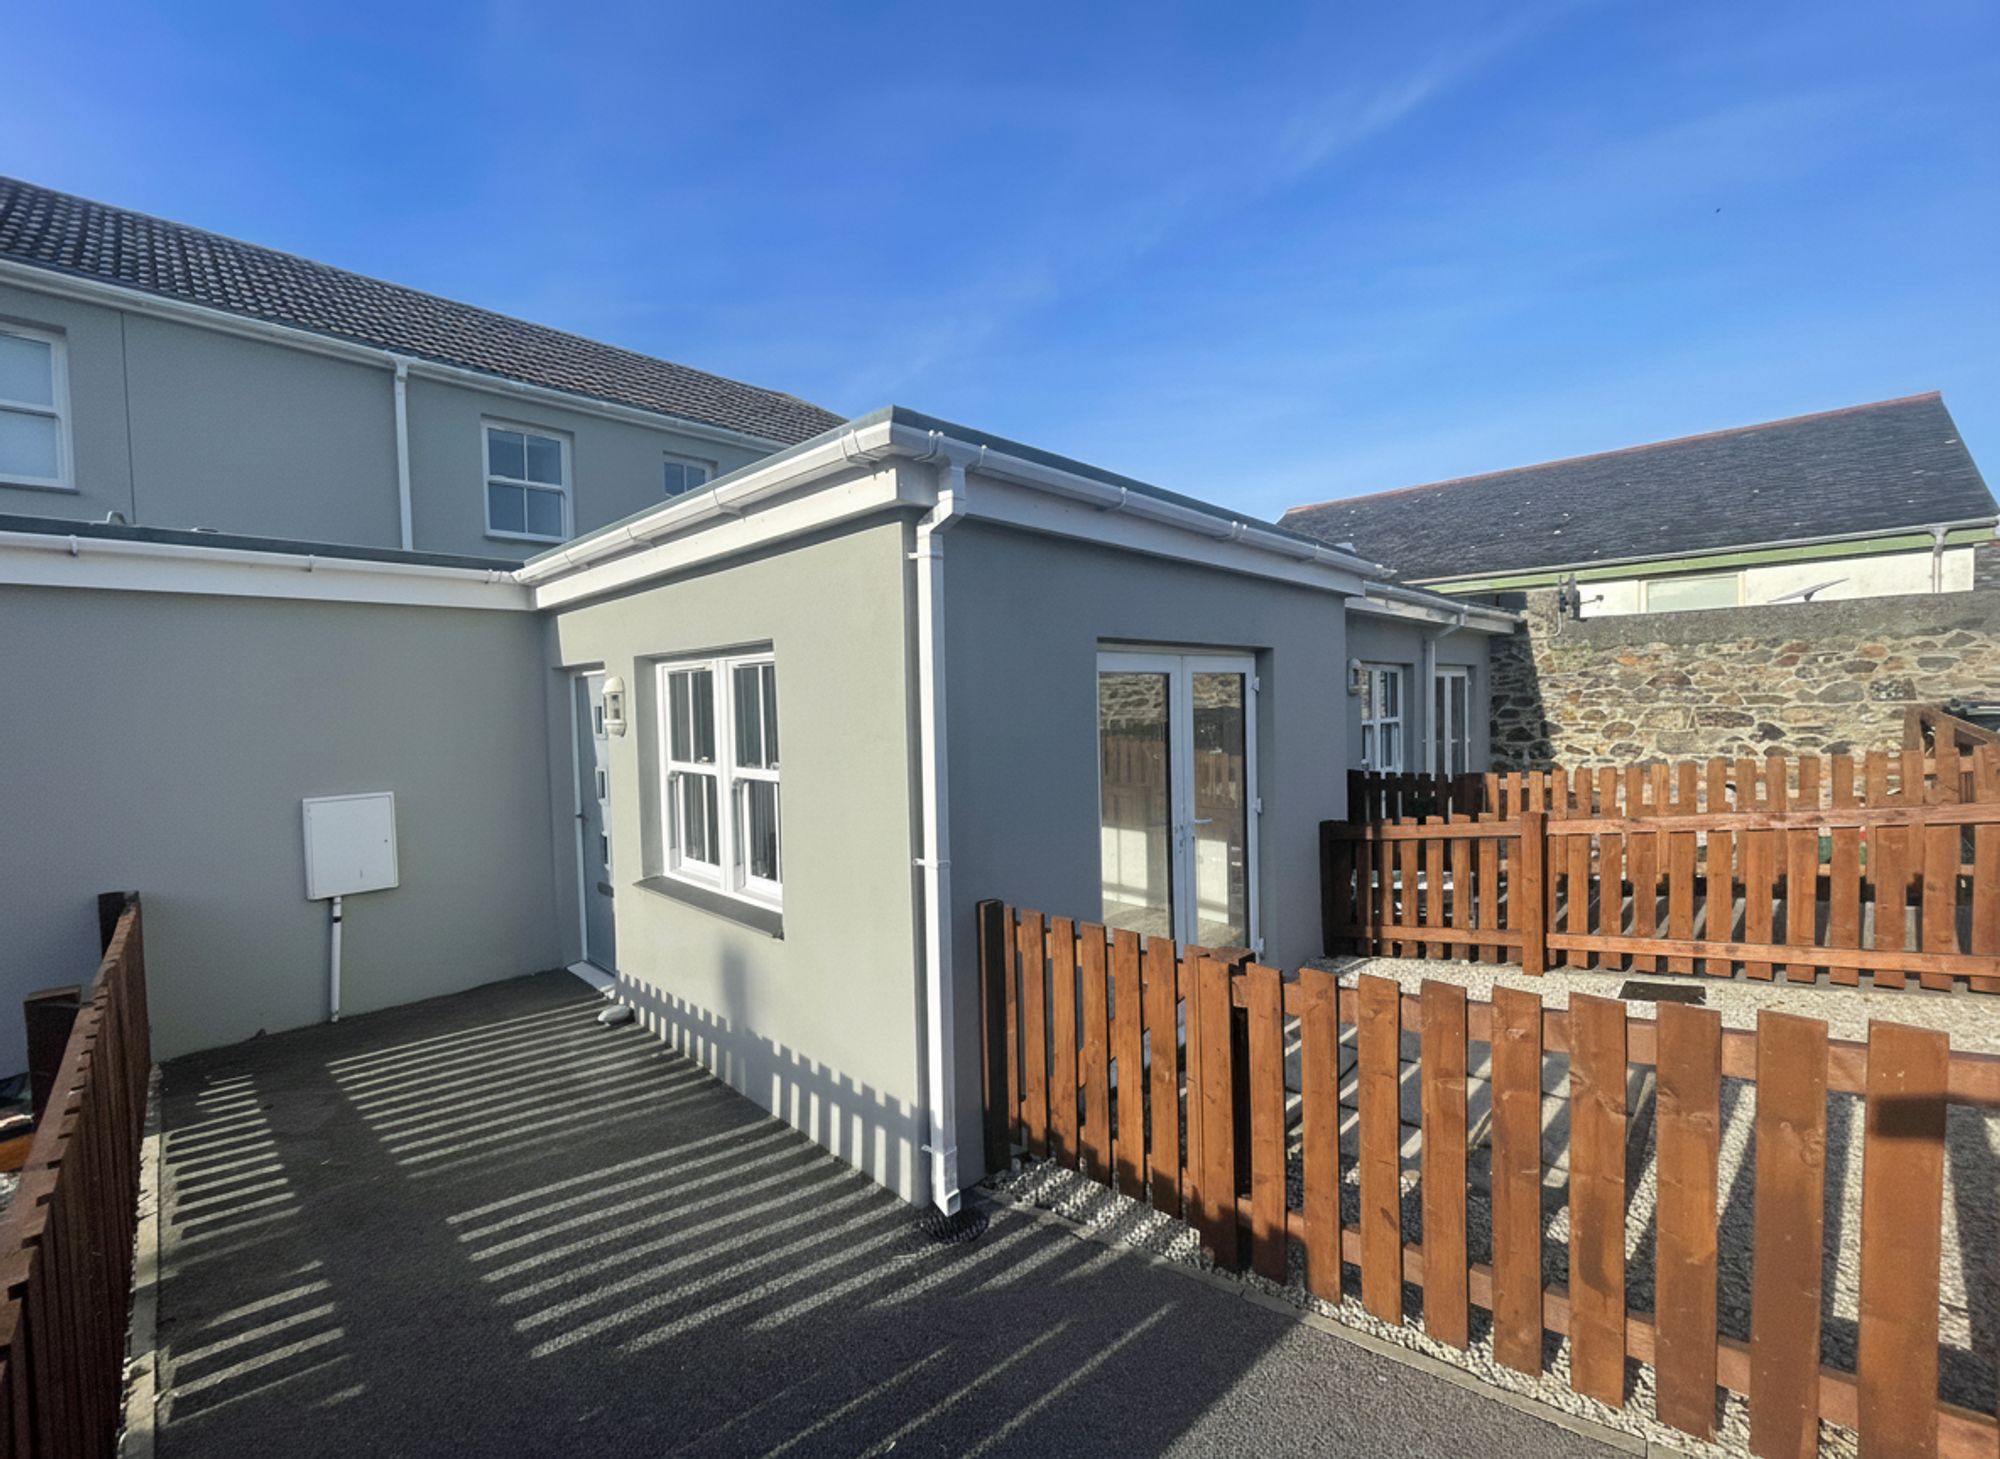
Approached via a quiet tarmac lane, this home sits within a small, friendly cul-de-sac. The front features a sunny enclosed gravelled courtyard garden, ideal for outdoor dining or relaxing. The property also offers allocated parking for one vehicle plus visitor spaces.
Buyer-Friendly Information
Freehold property
Council Tax Band: B
Standard construction
Mains electricity, water, and sewerage
Gas central heating
Energy Performance Rating: C
Reliable FTTC broadband and strong mobile coverage
No listed building, conservation, or flood concerns
This is a well-connected, low-maintenance home—perfect for those seeking a stylish and practical base close to local amenities, schools, and transport links.
Call Celtic Estate Agents to Arrange Your Viewing Today!
Agents Note: Some images have been digitally furnished to help showcase the space and its potential. The property is sold unfurnished, giving you a blank canvas to make it your own.
Allocated parking
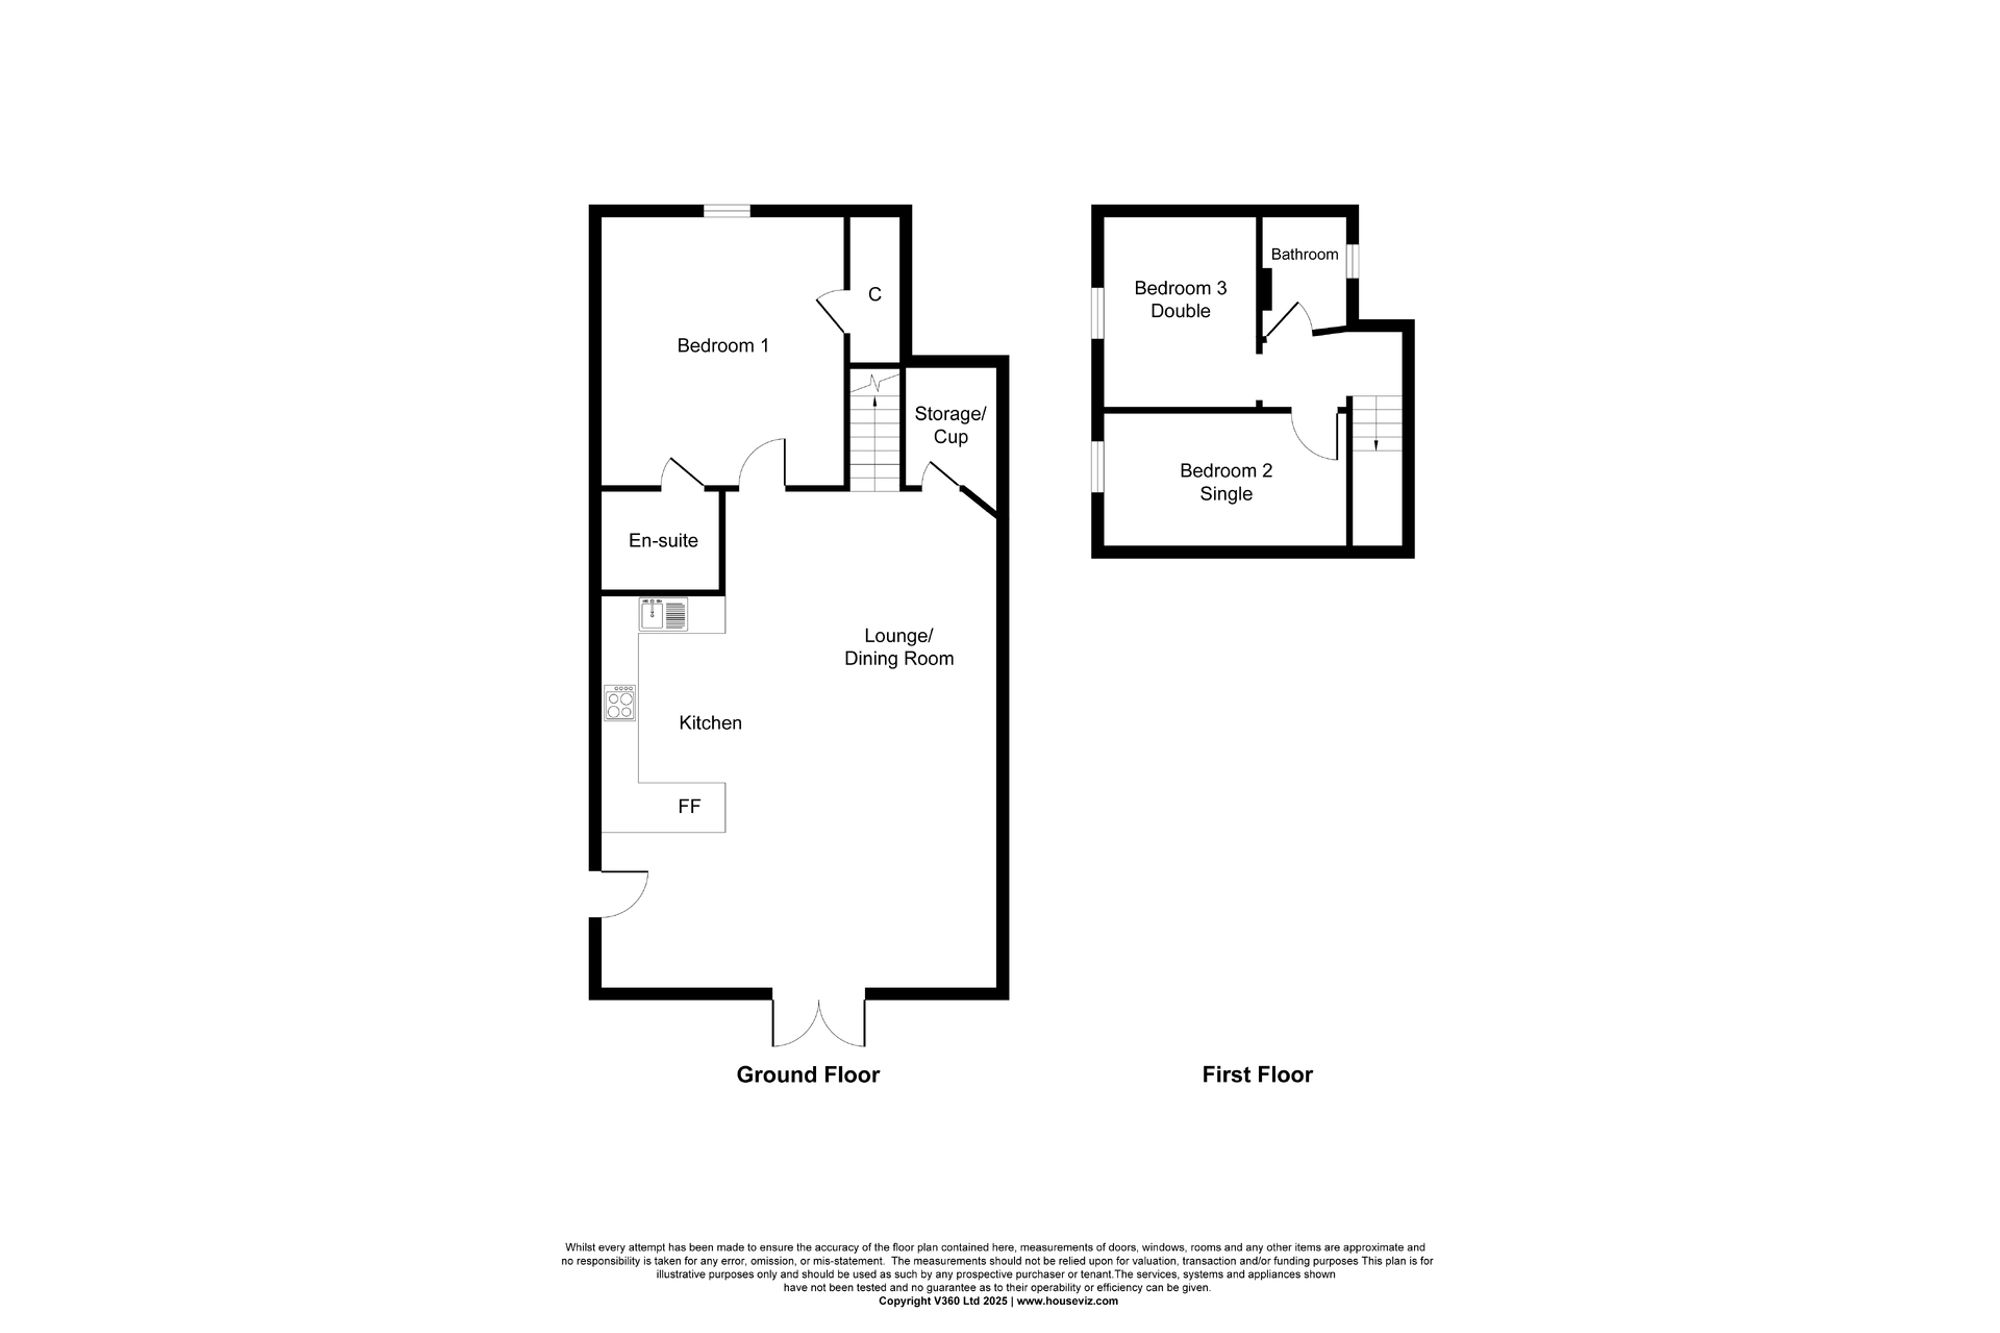
Floor Plans
Members Of