
3 Bedroom Terraced For Sale
Video Tour
Council Tax Band: B
Tenure: Freehold
Parking: Ask
Outside Space: Ask
Accessibility: Ask
Mains Electric Supply
Mains Water Supply
Sewerage: Ask
Gas Central Heating
Broadband: Ask
Easements, Wayleaves Etc: Ask
Rights of way: Ask
Listed Property: Ask
Restrictions: No
Flooded in last 5 years: No
Flood defences: Ask
Source of flood: Ask
Description
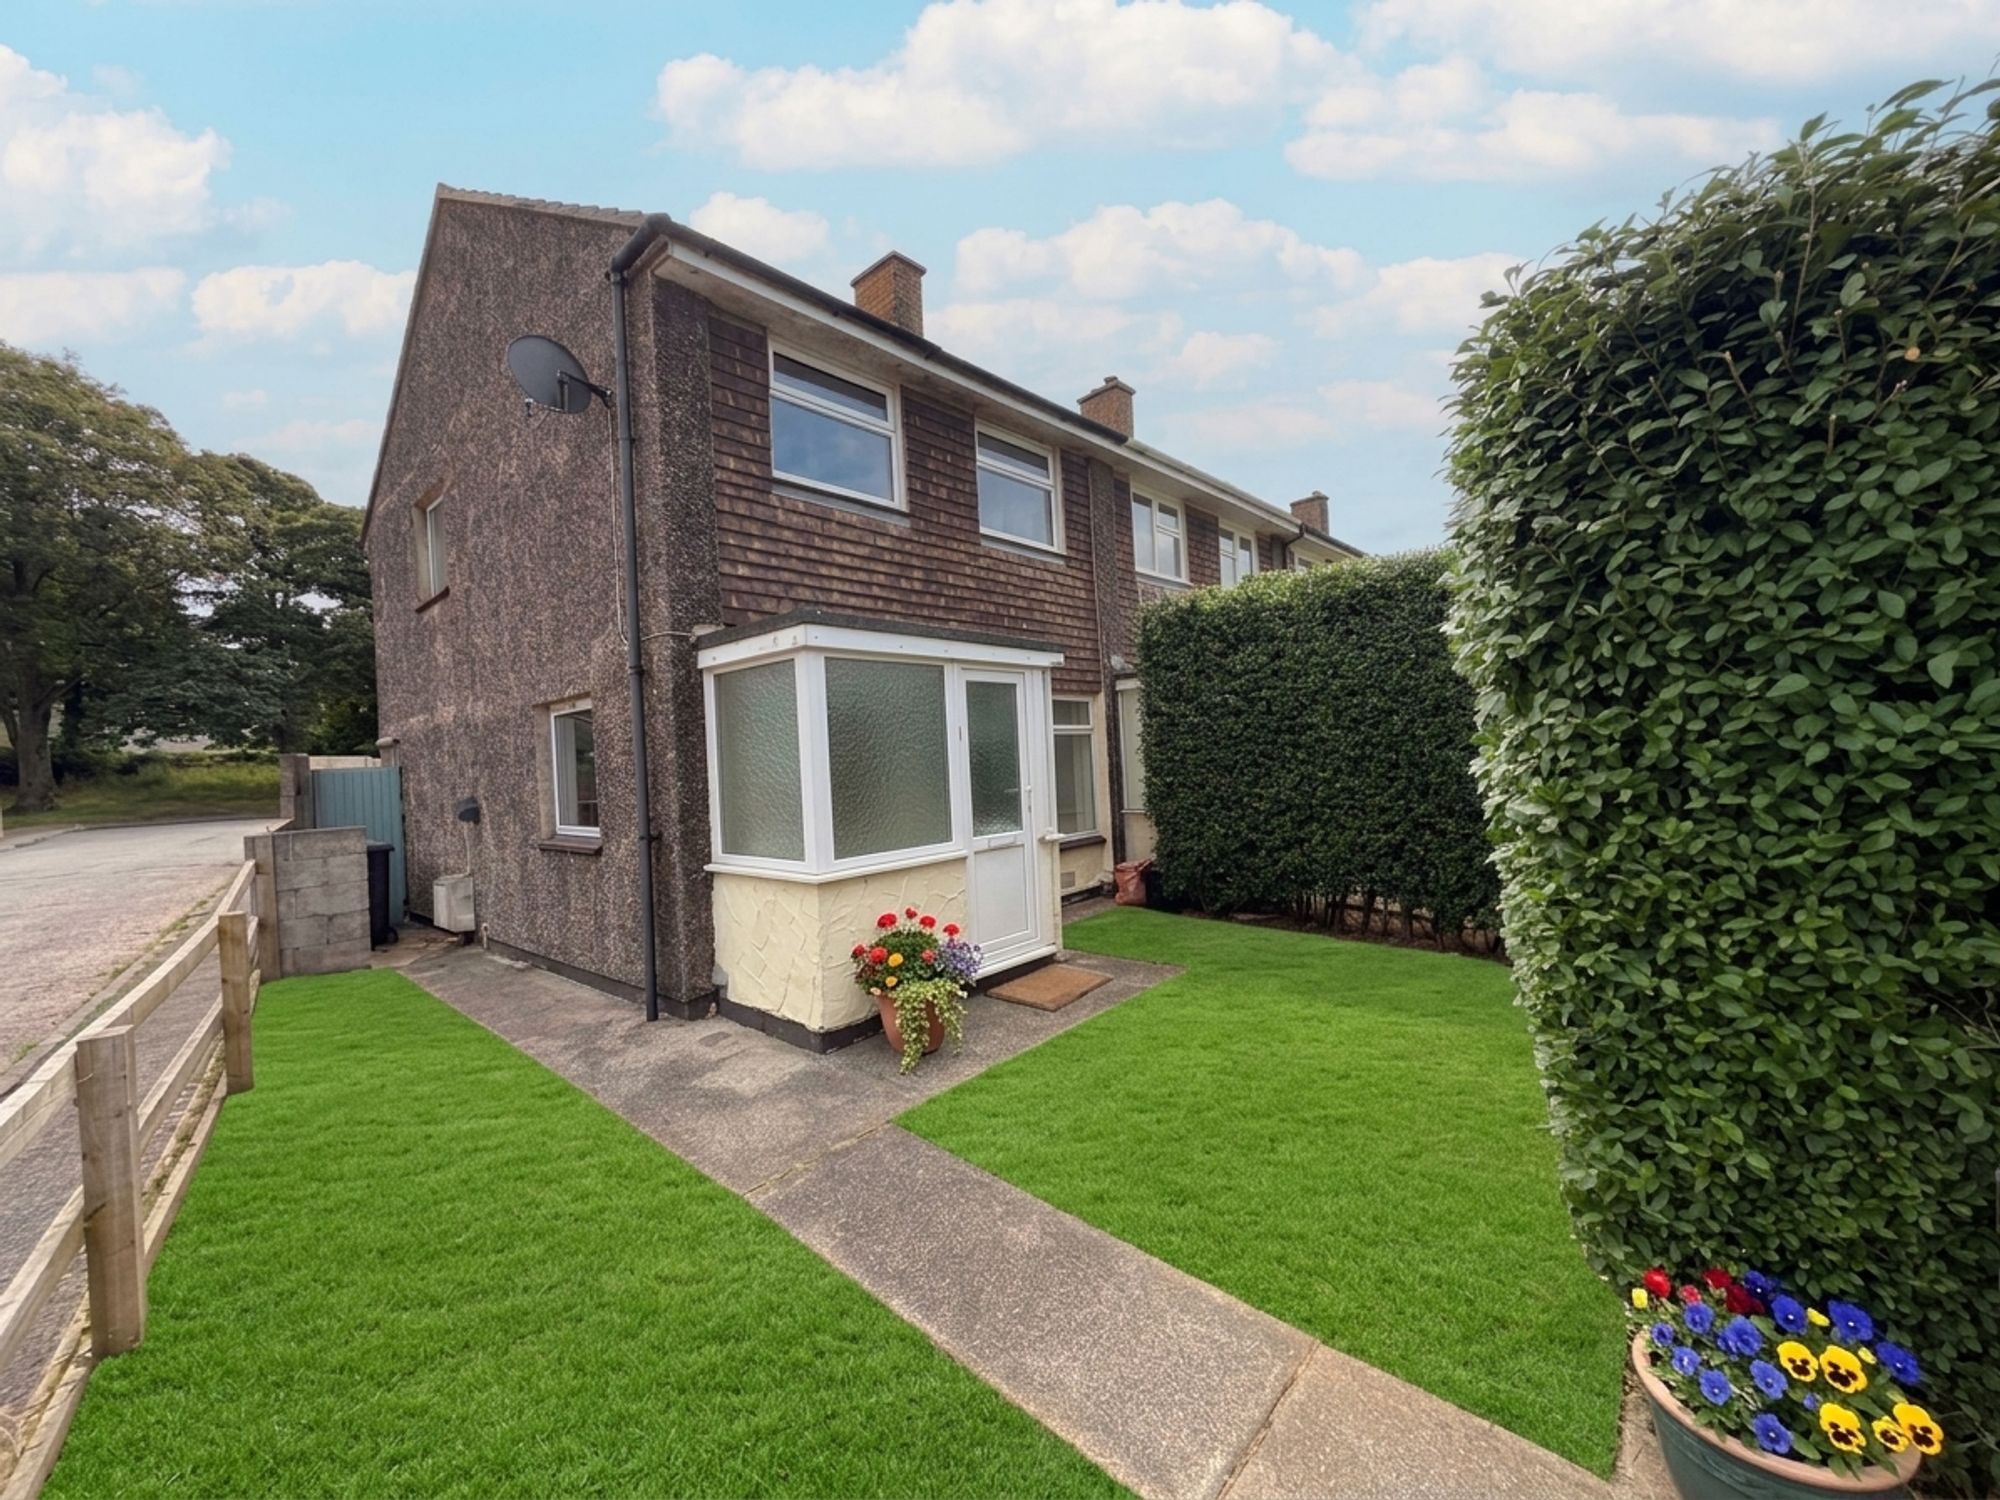
A fantastic opportunity to acquire this spacious and well-proportioned three-bedroom end-terraced home, ideally positioned within easy reach of Camborne town centre, local amenities, the A30 and Cornwall’s stunning north coast beaches, including Portreath and Perranporth.
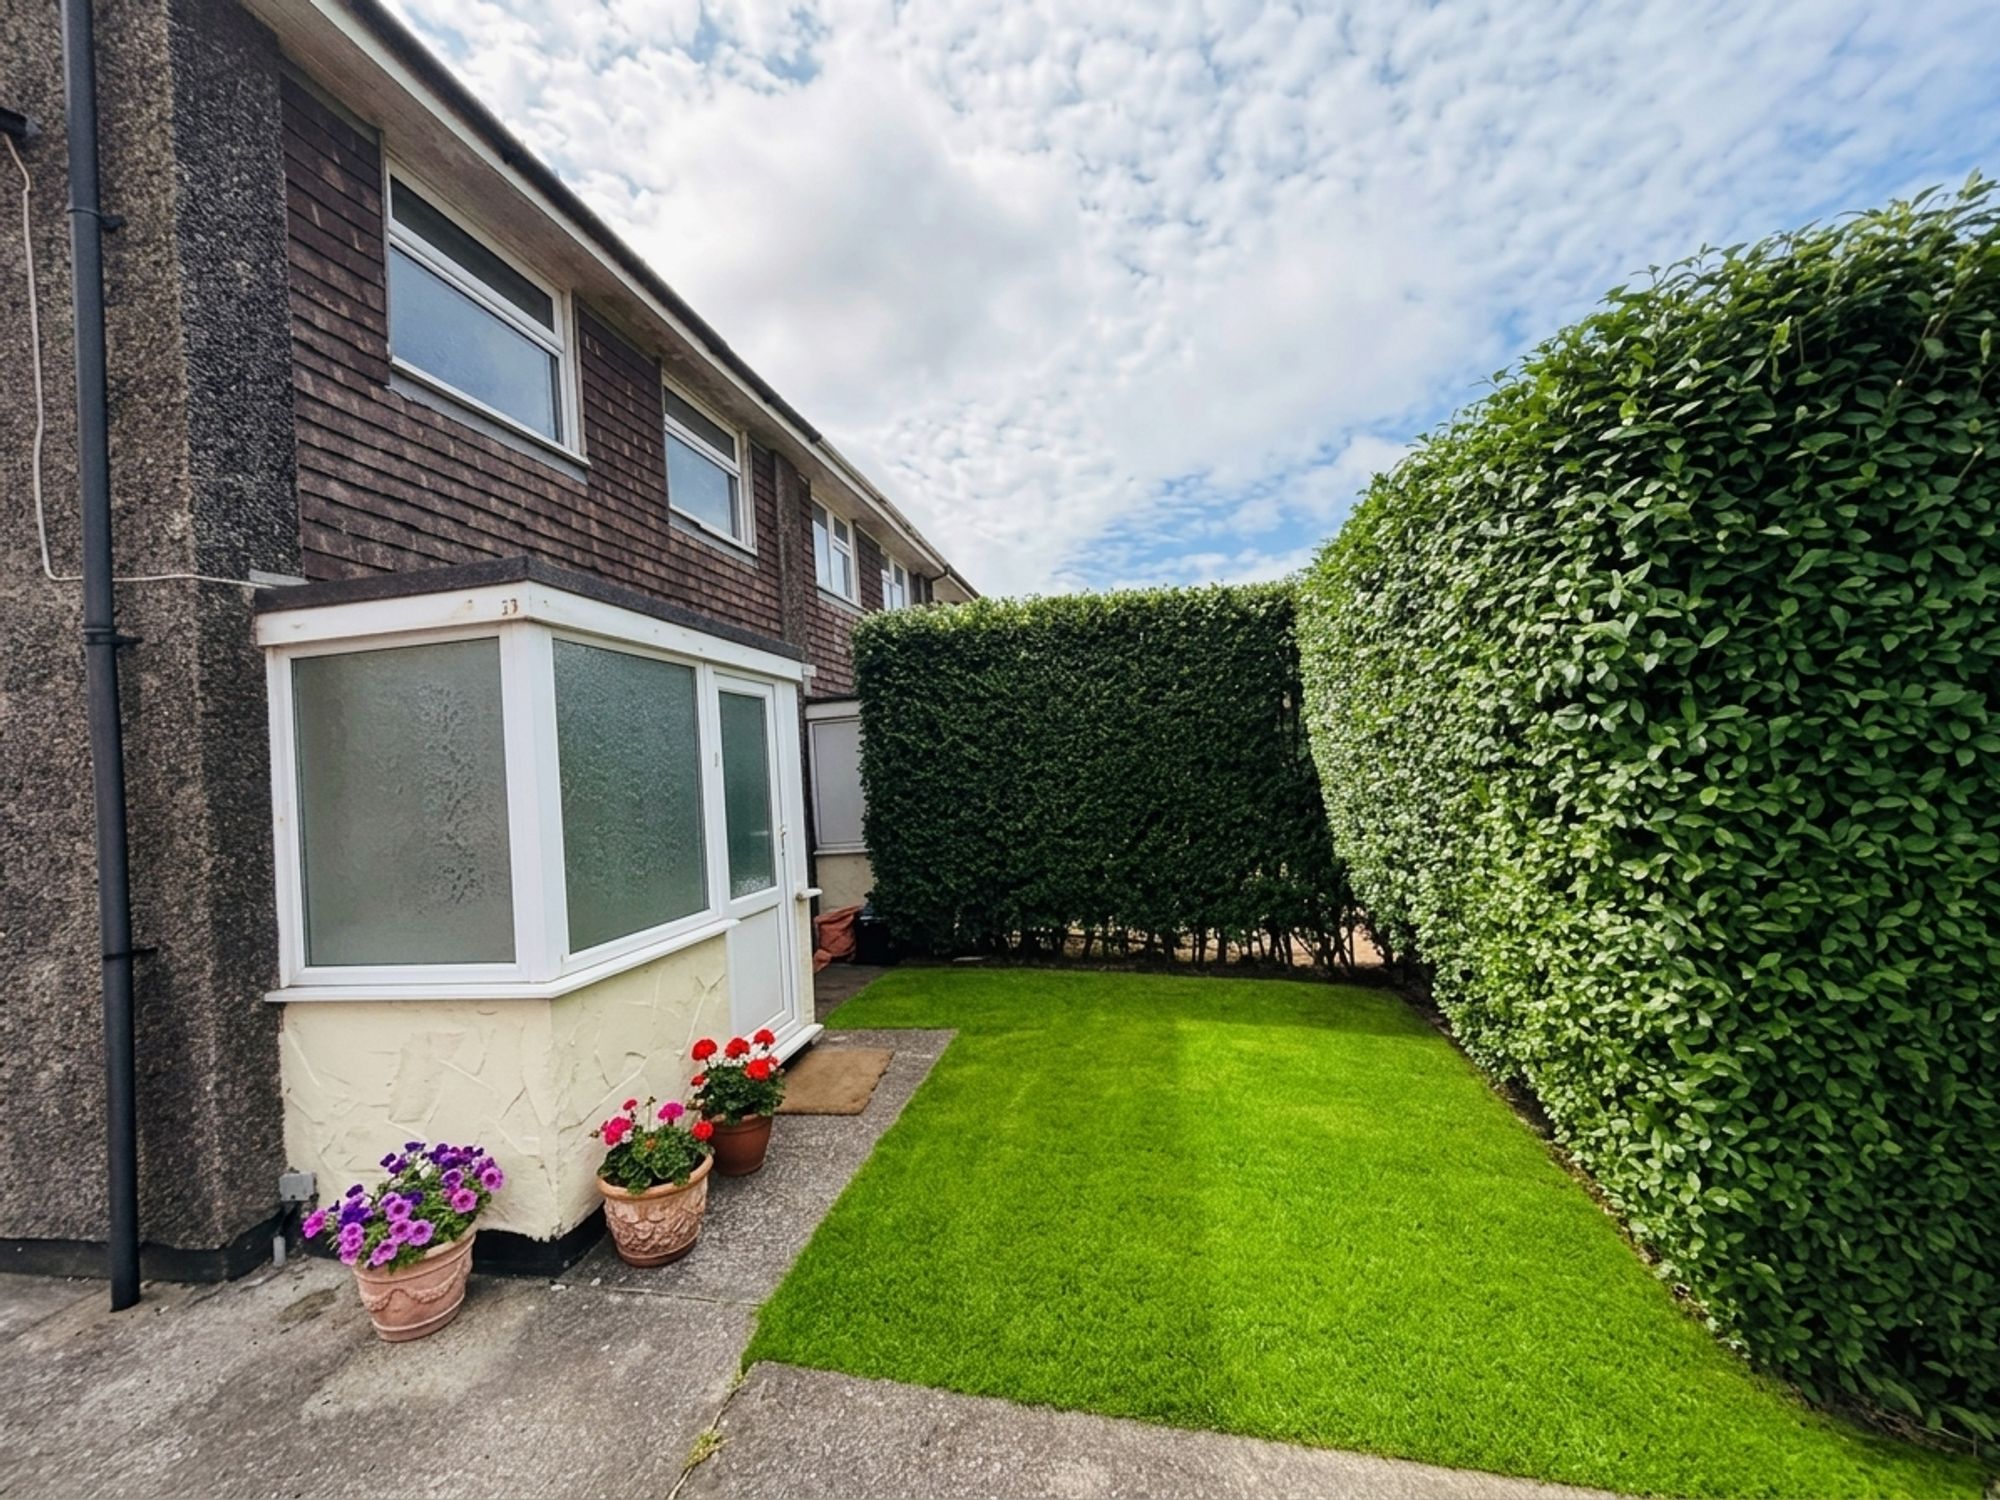
Approached through a charming picket fence and gated entrance, a concrete pathway leads to both the front entrance and the enclosed rear garden. The front garden is mainly laid to lawn with mature shrubs, creating an attractive first impression.
Stepping through the enclosed uPVC double-glazed porch, you are welcomed by a practical entrance area with tiled flooring and windows surrounding, providing the perfect space for coats and boots. The porch also houses the property’s consumer unit before leading into the main accommodation.
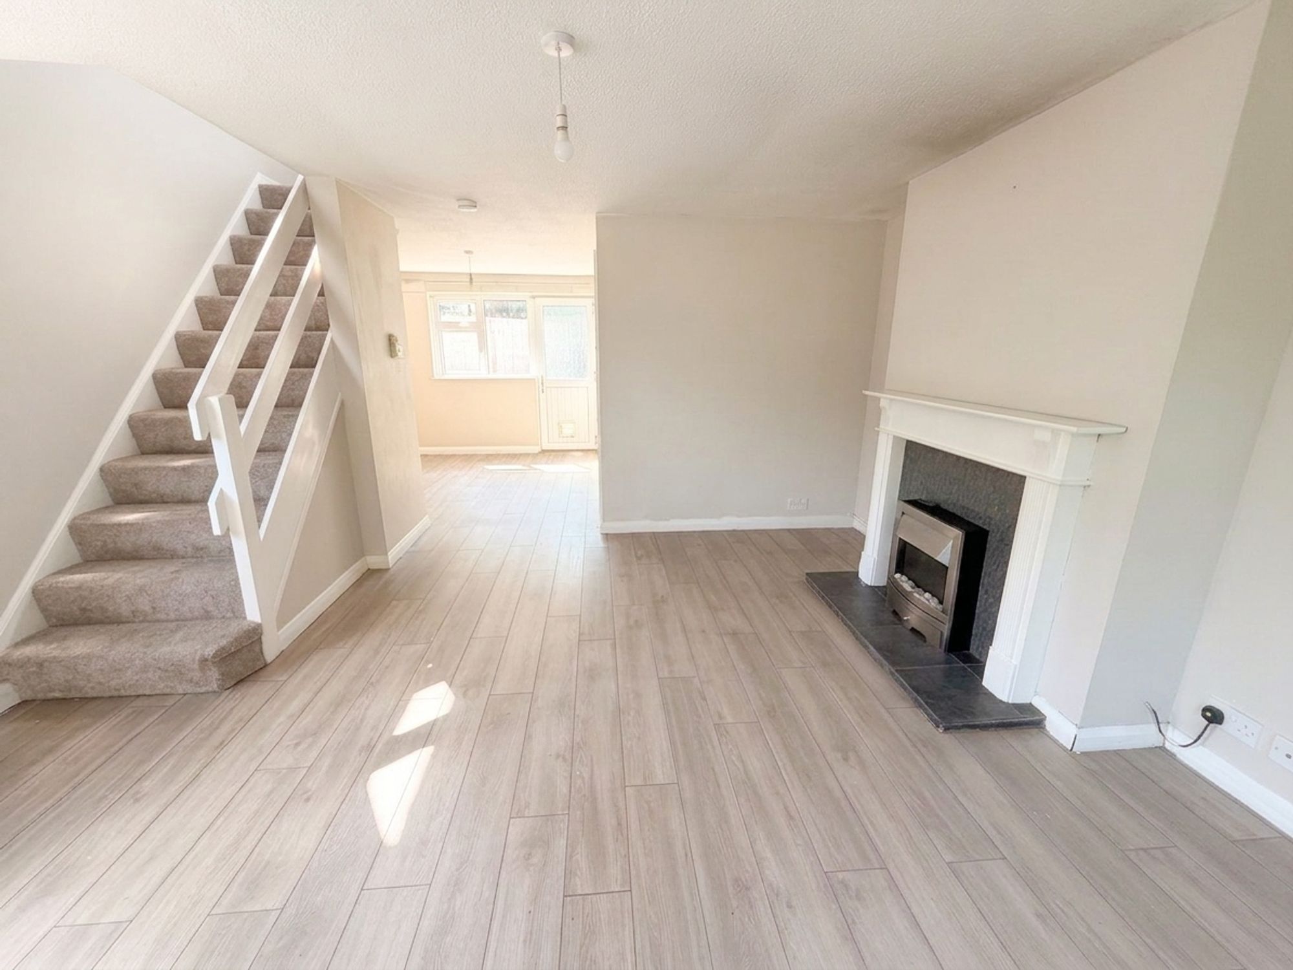
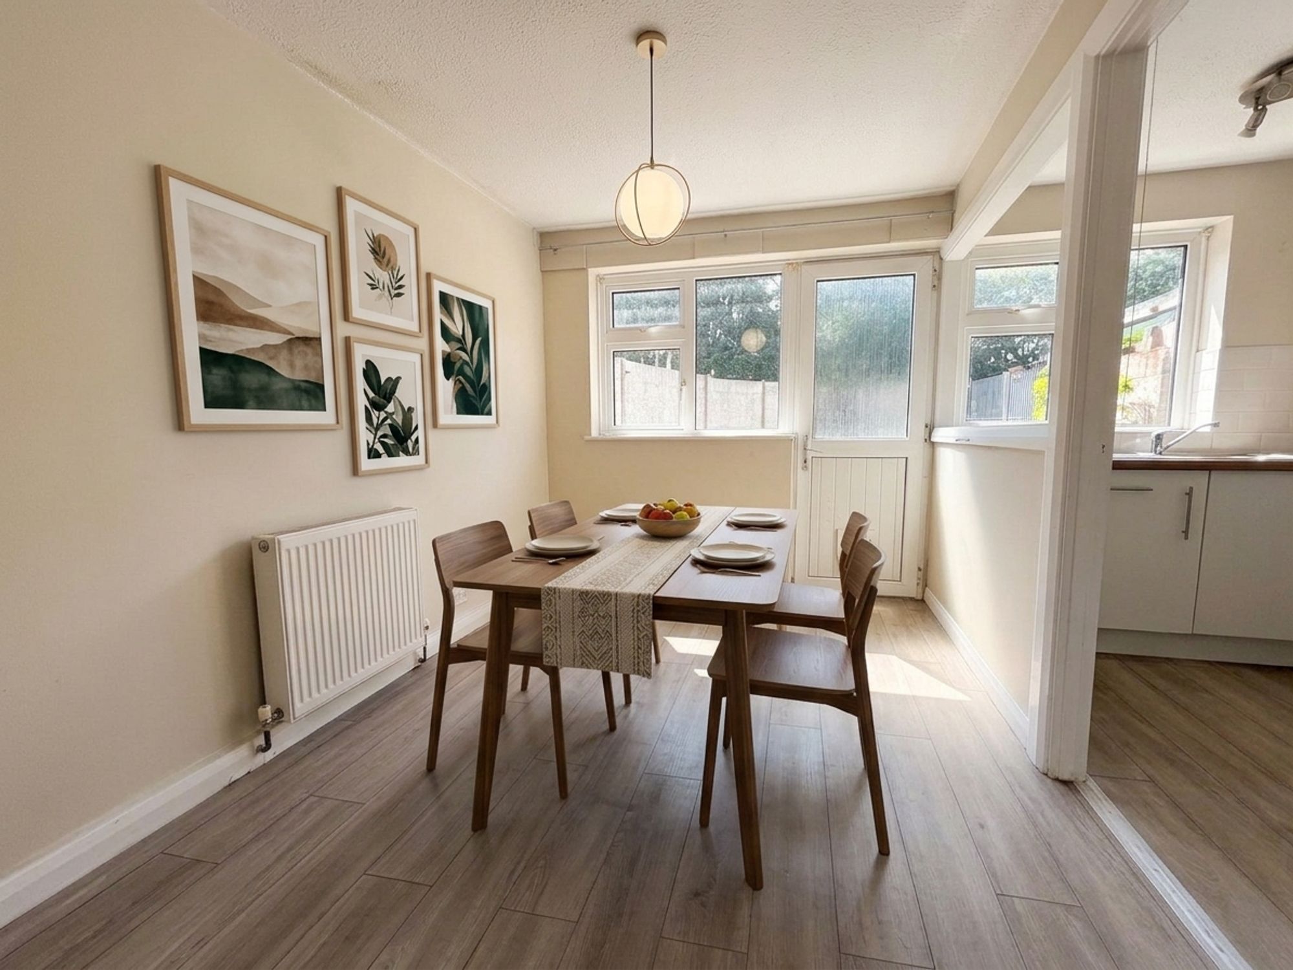
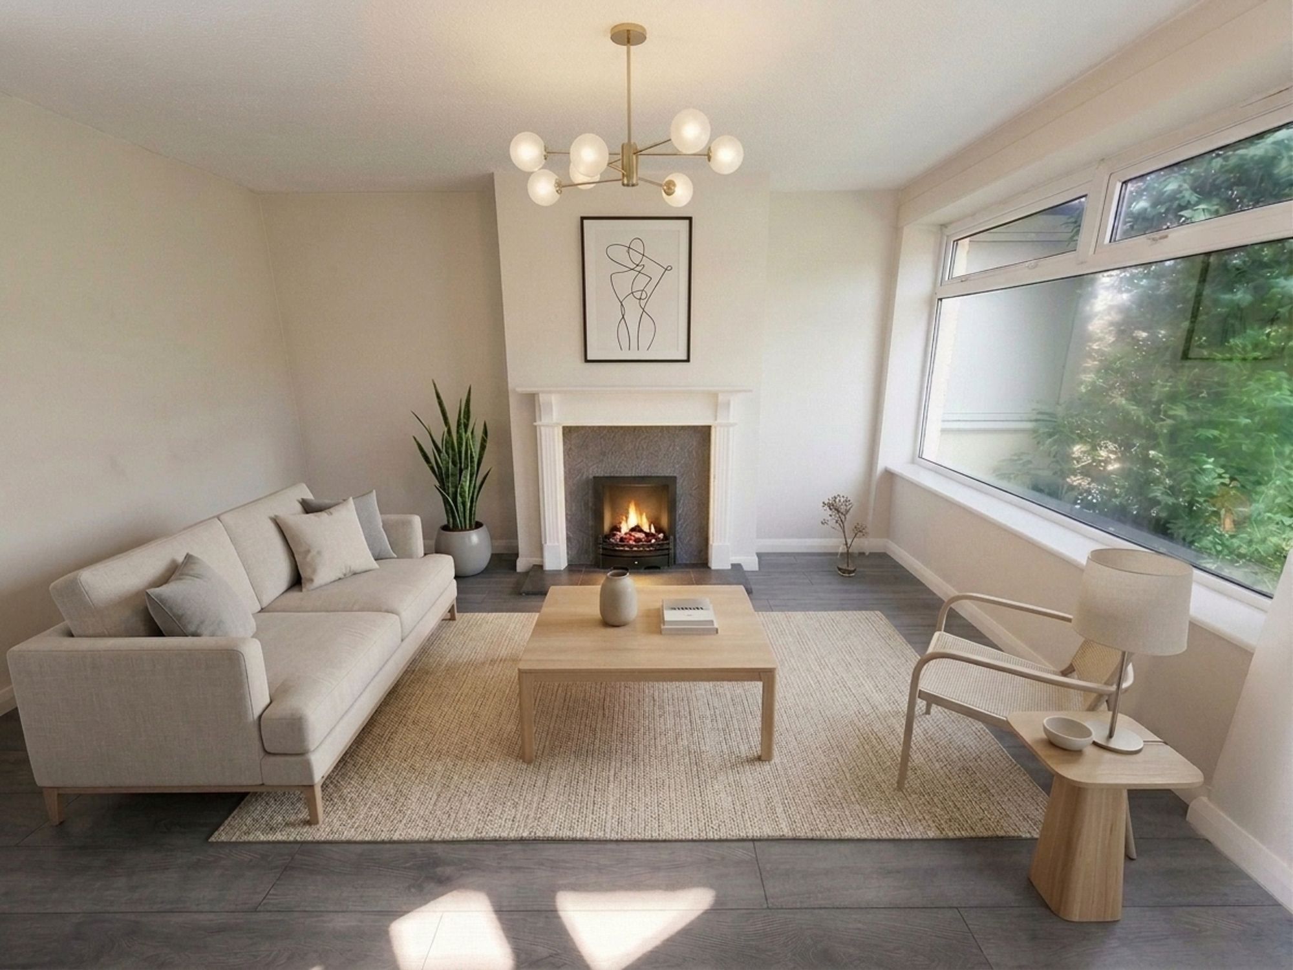
The spacious lounge/dining room is a wonderfully bright and airy living space, flooded with natural light from windows to the front, side and rear, together with a glazed door opening onto the garden. Finished with contemporary grey plank-effect click vinyl flooring throughout, the room offers generous living and dining areas. A feature chimney breast with an electric fire, timber surround and tiled hearth provides an attractive focal point, while stairs rise to the first floor and useful understairs storage adds practicality.
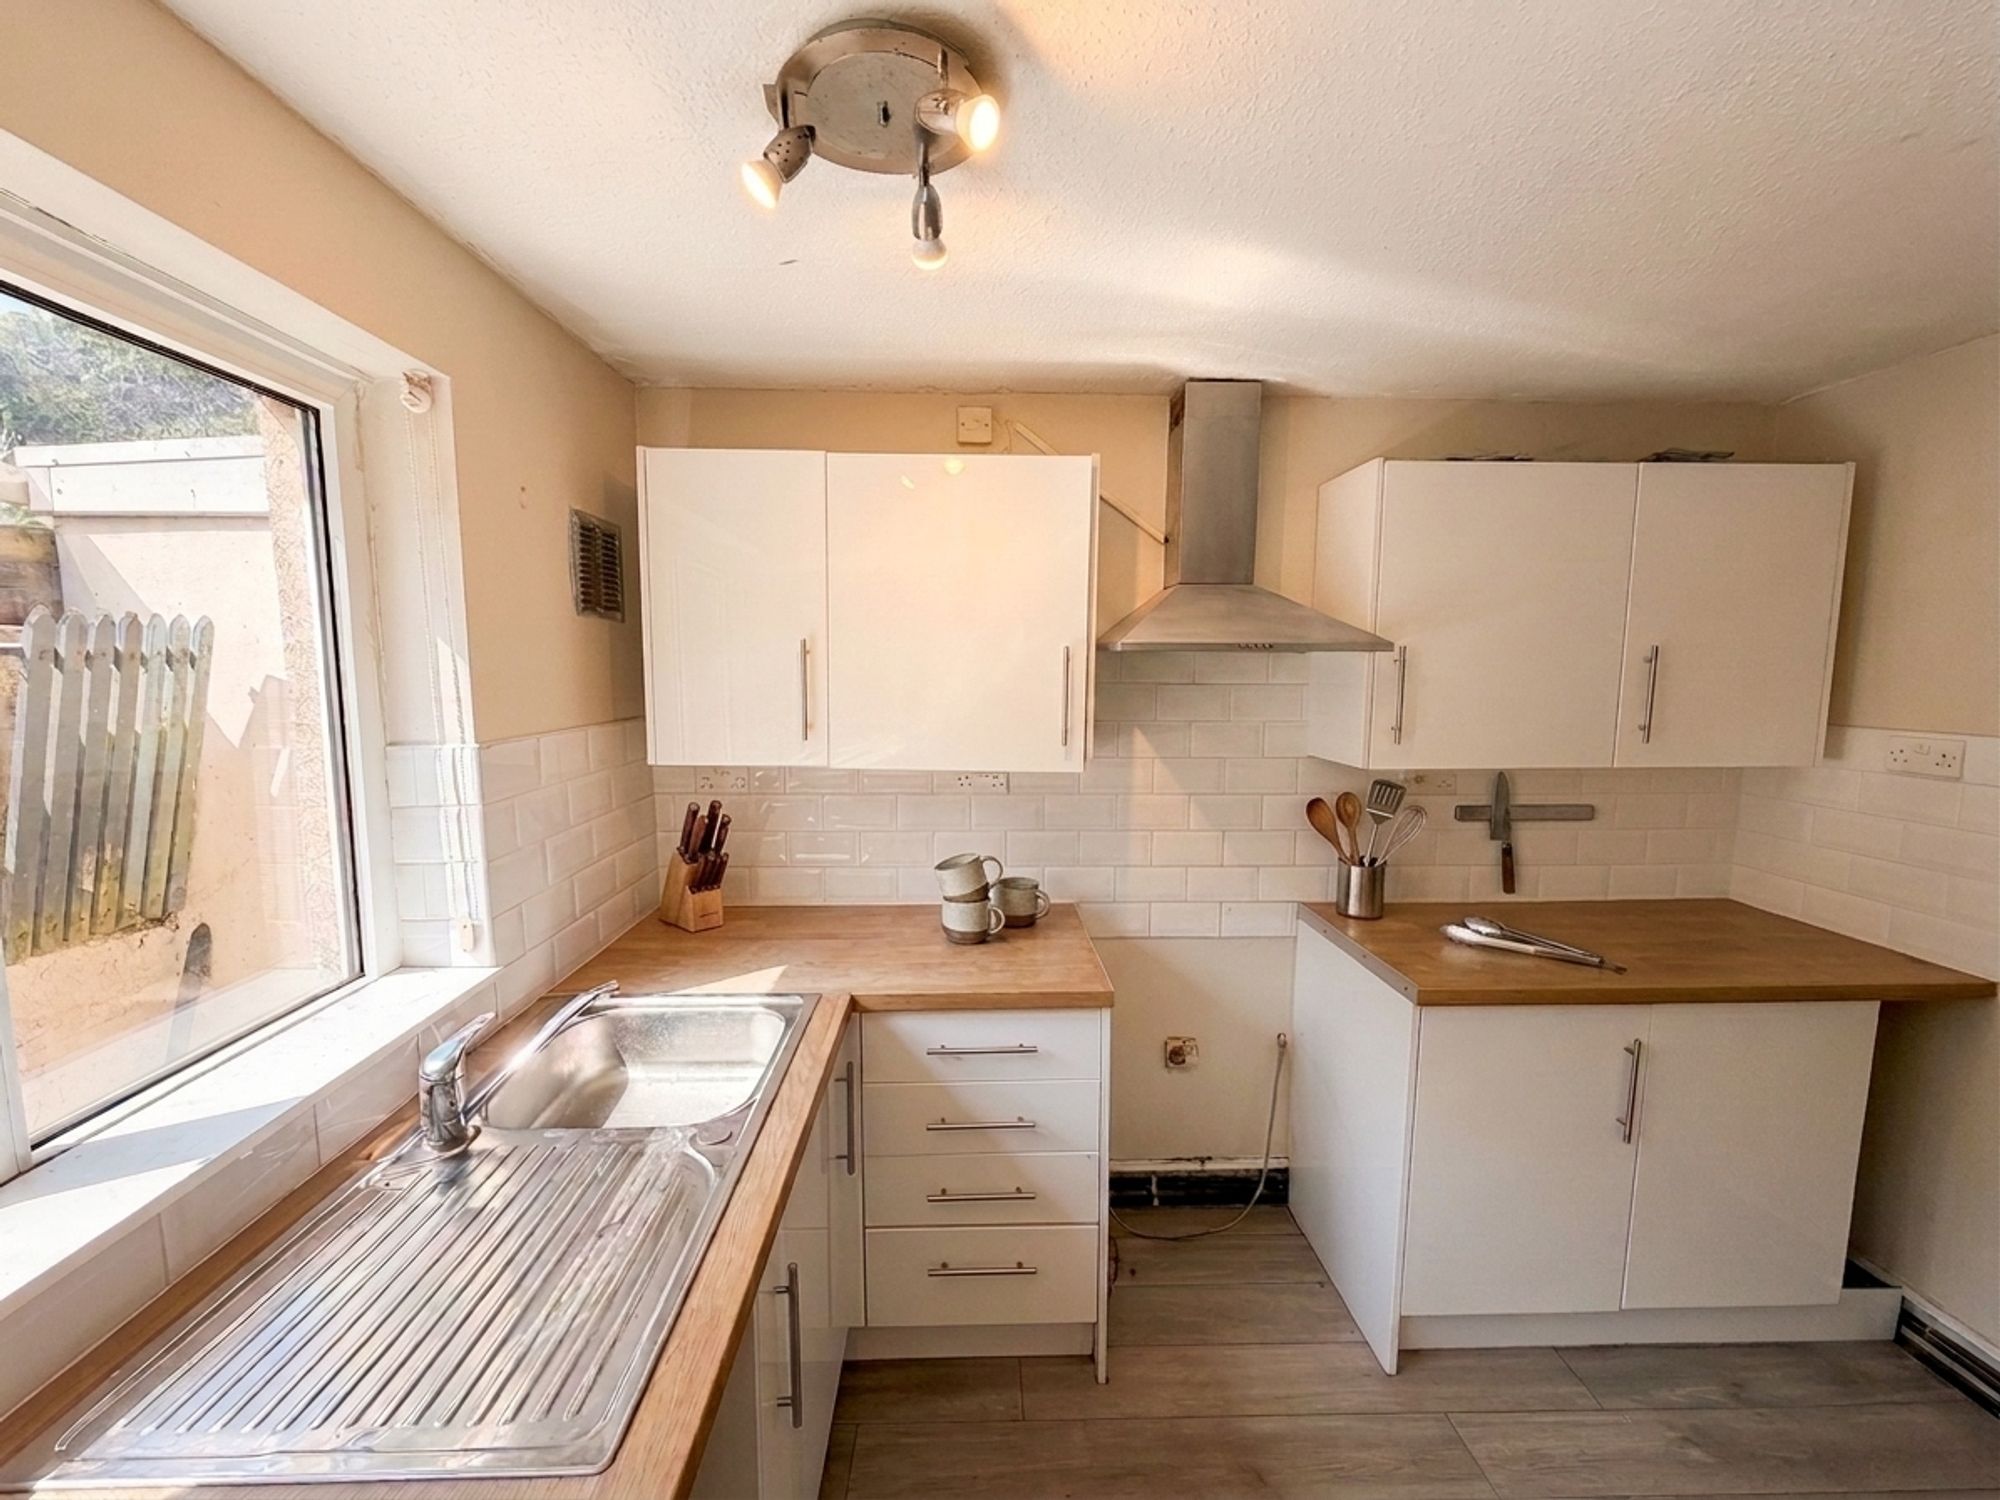
The adjoining kitchen is fitted with a range of contemporary white high-gloss wall and base units complemented by modern brick-effect splashbacks and contrasting work surfaces. There is an inset sink with swan-neck mixer tap, space for a washing machine and electric cooker, along with ample worktop space, making it a functional and stylish room. A further large storage cupboard provides excellent additional storage.
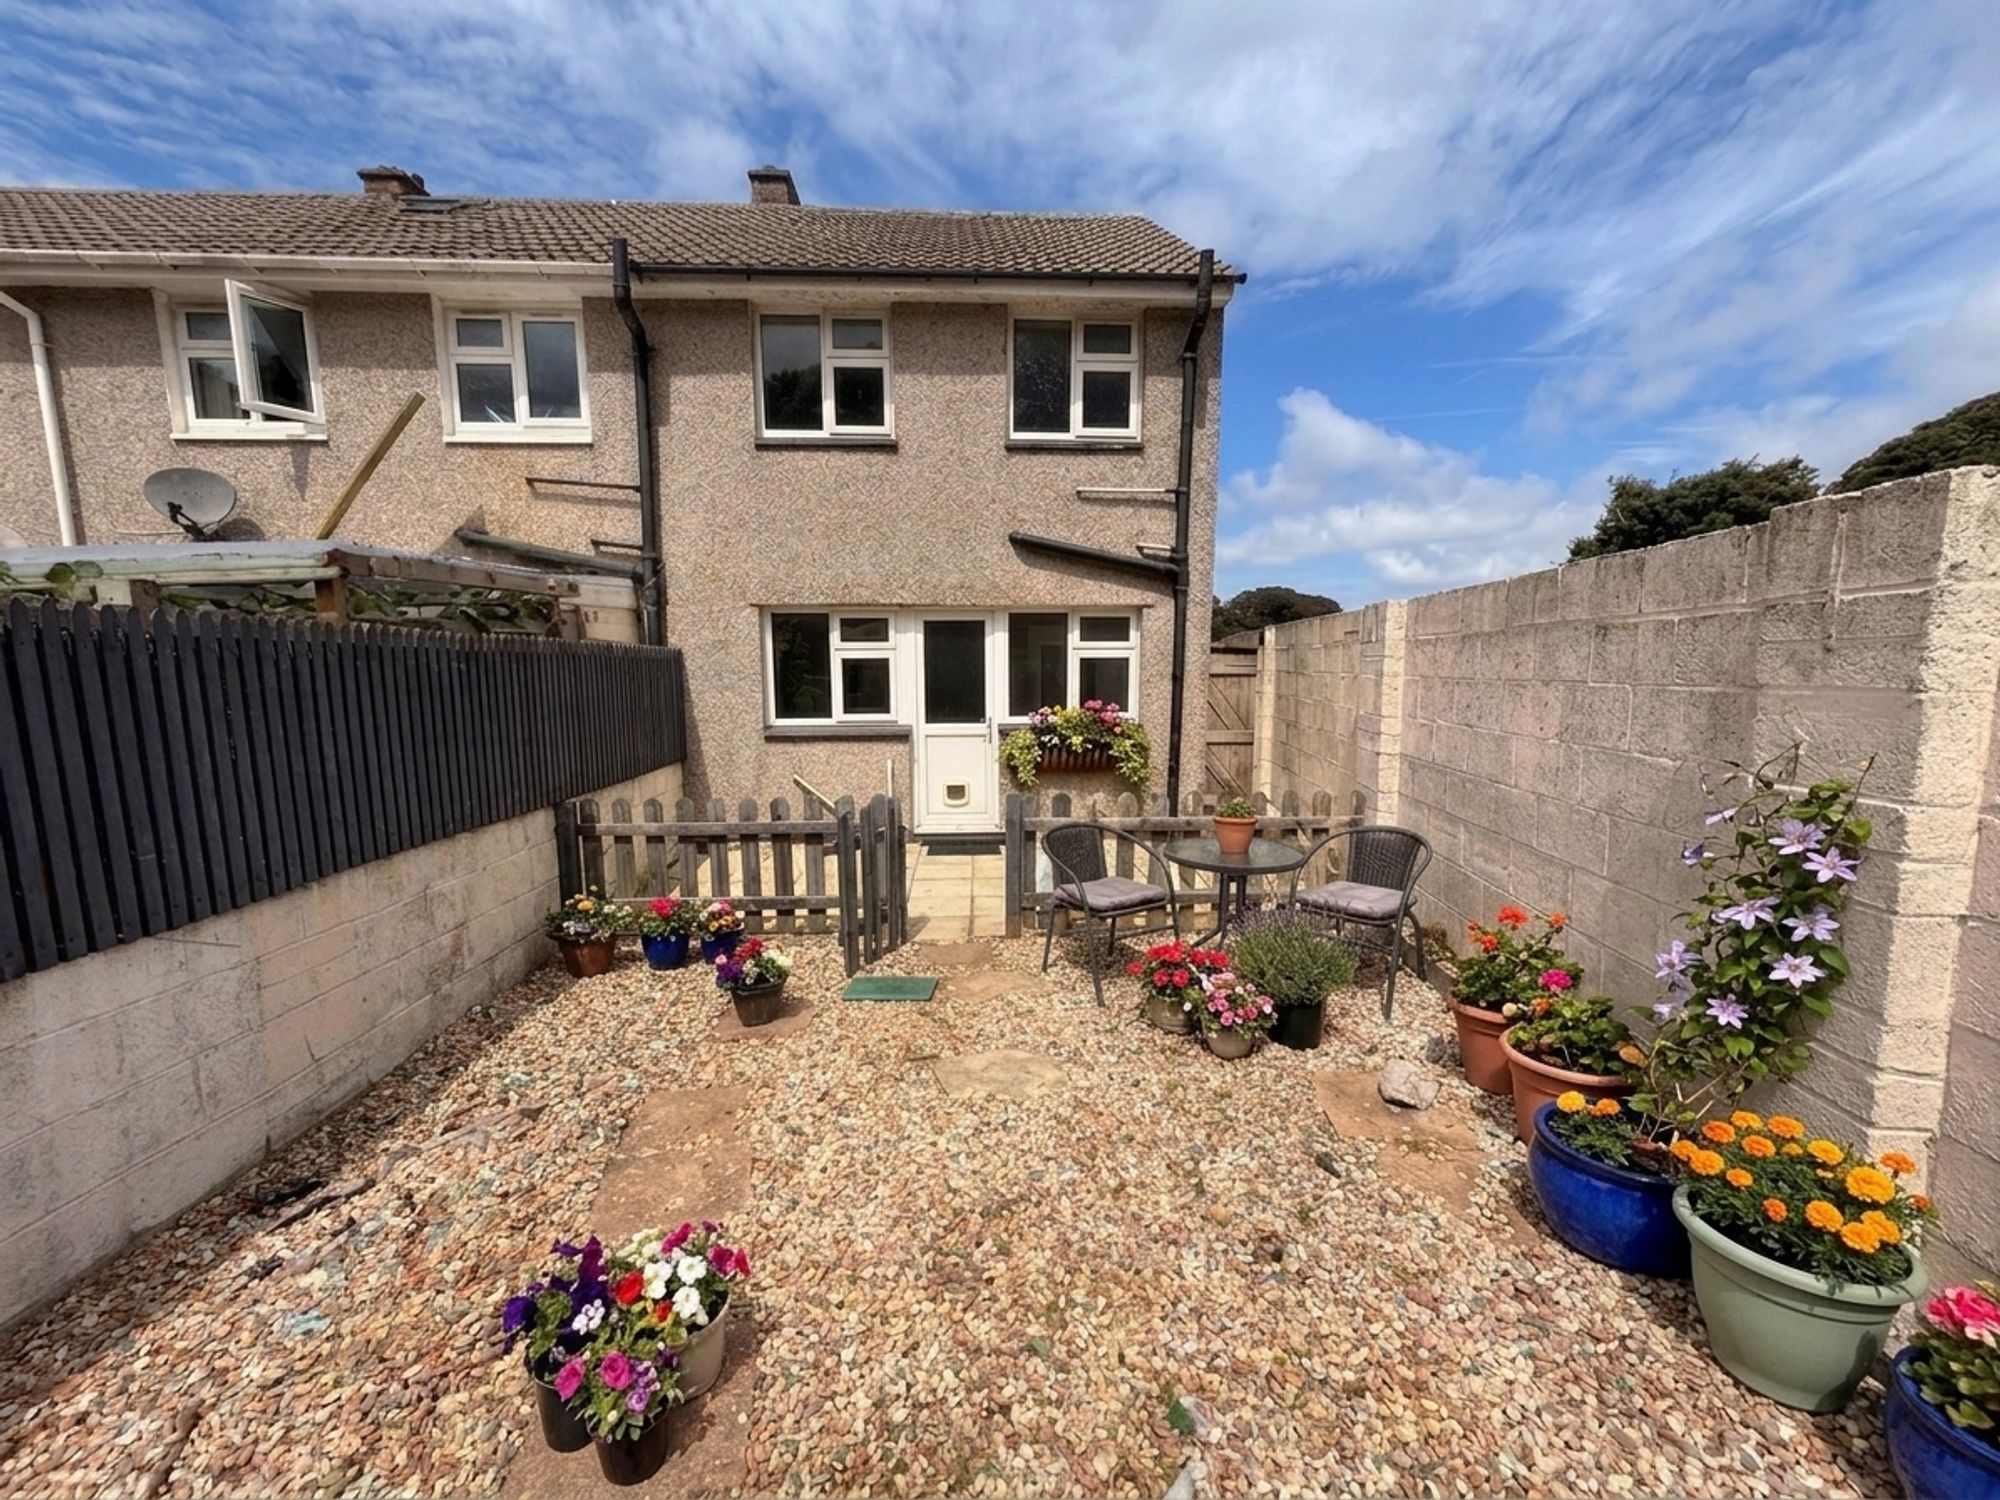
Outside, the rear garden has been designed for ease of maintenance and privacy. A paved seating area leads through a picket fence to a further gravelled garden with paved pathways and a useful storage shed. Fully enclosed by high boundary walls, the garden enjoys an excellent degree of privacy and provides a superb space for outdoor dining, entertaining or simply relaxing in the sunshine.
Upstairs, the landing provides access to the loft, a side-facing uPVC double-glazed window and doors to all three bedrooms and the family bathroom.
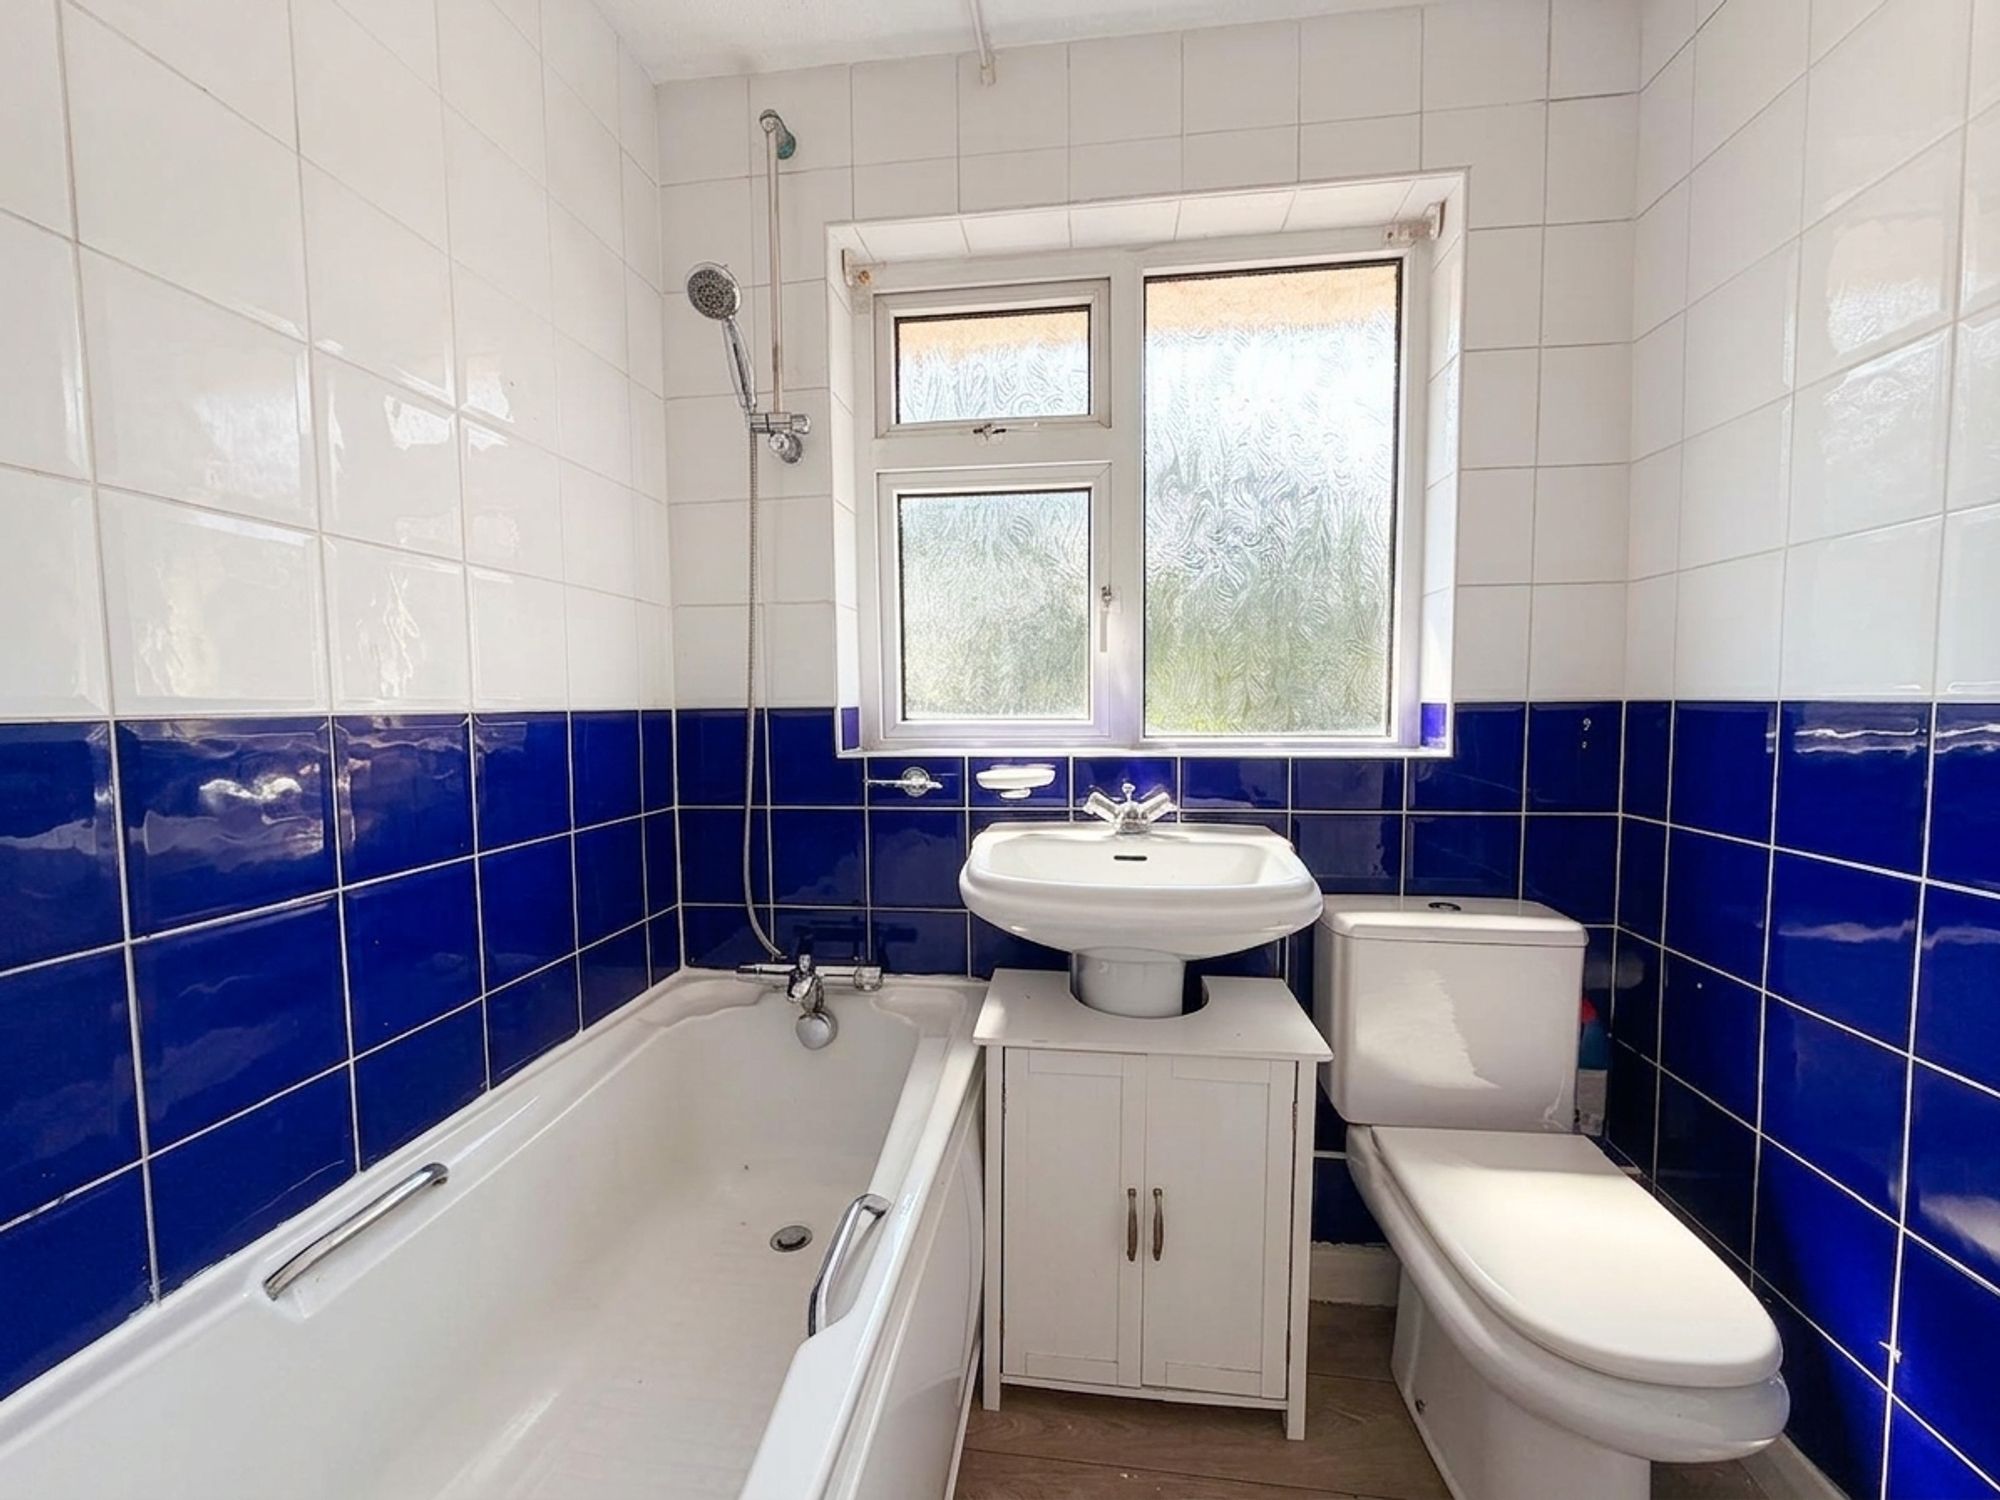
The family bathroom is beautifully presented, featuring floor-to-ceiling tiling, a panelled bath with shower over, vanity wash hand basin, close-coupled WC and a contemporary chrome heated towel rail.
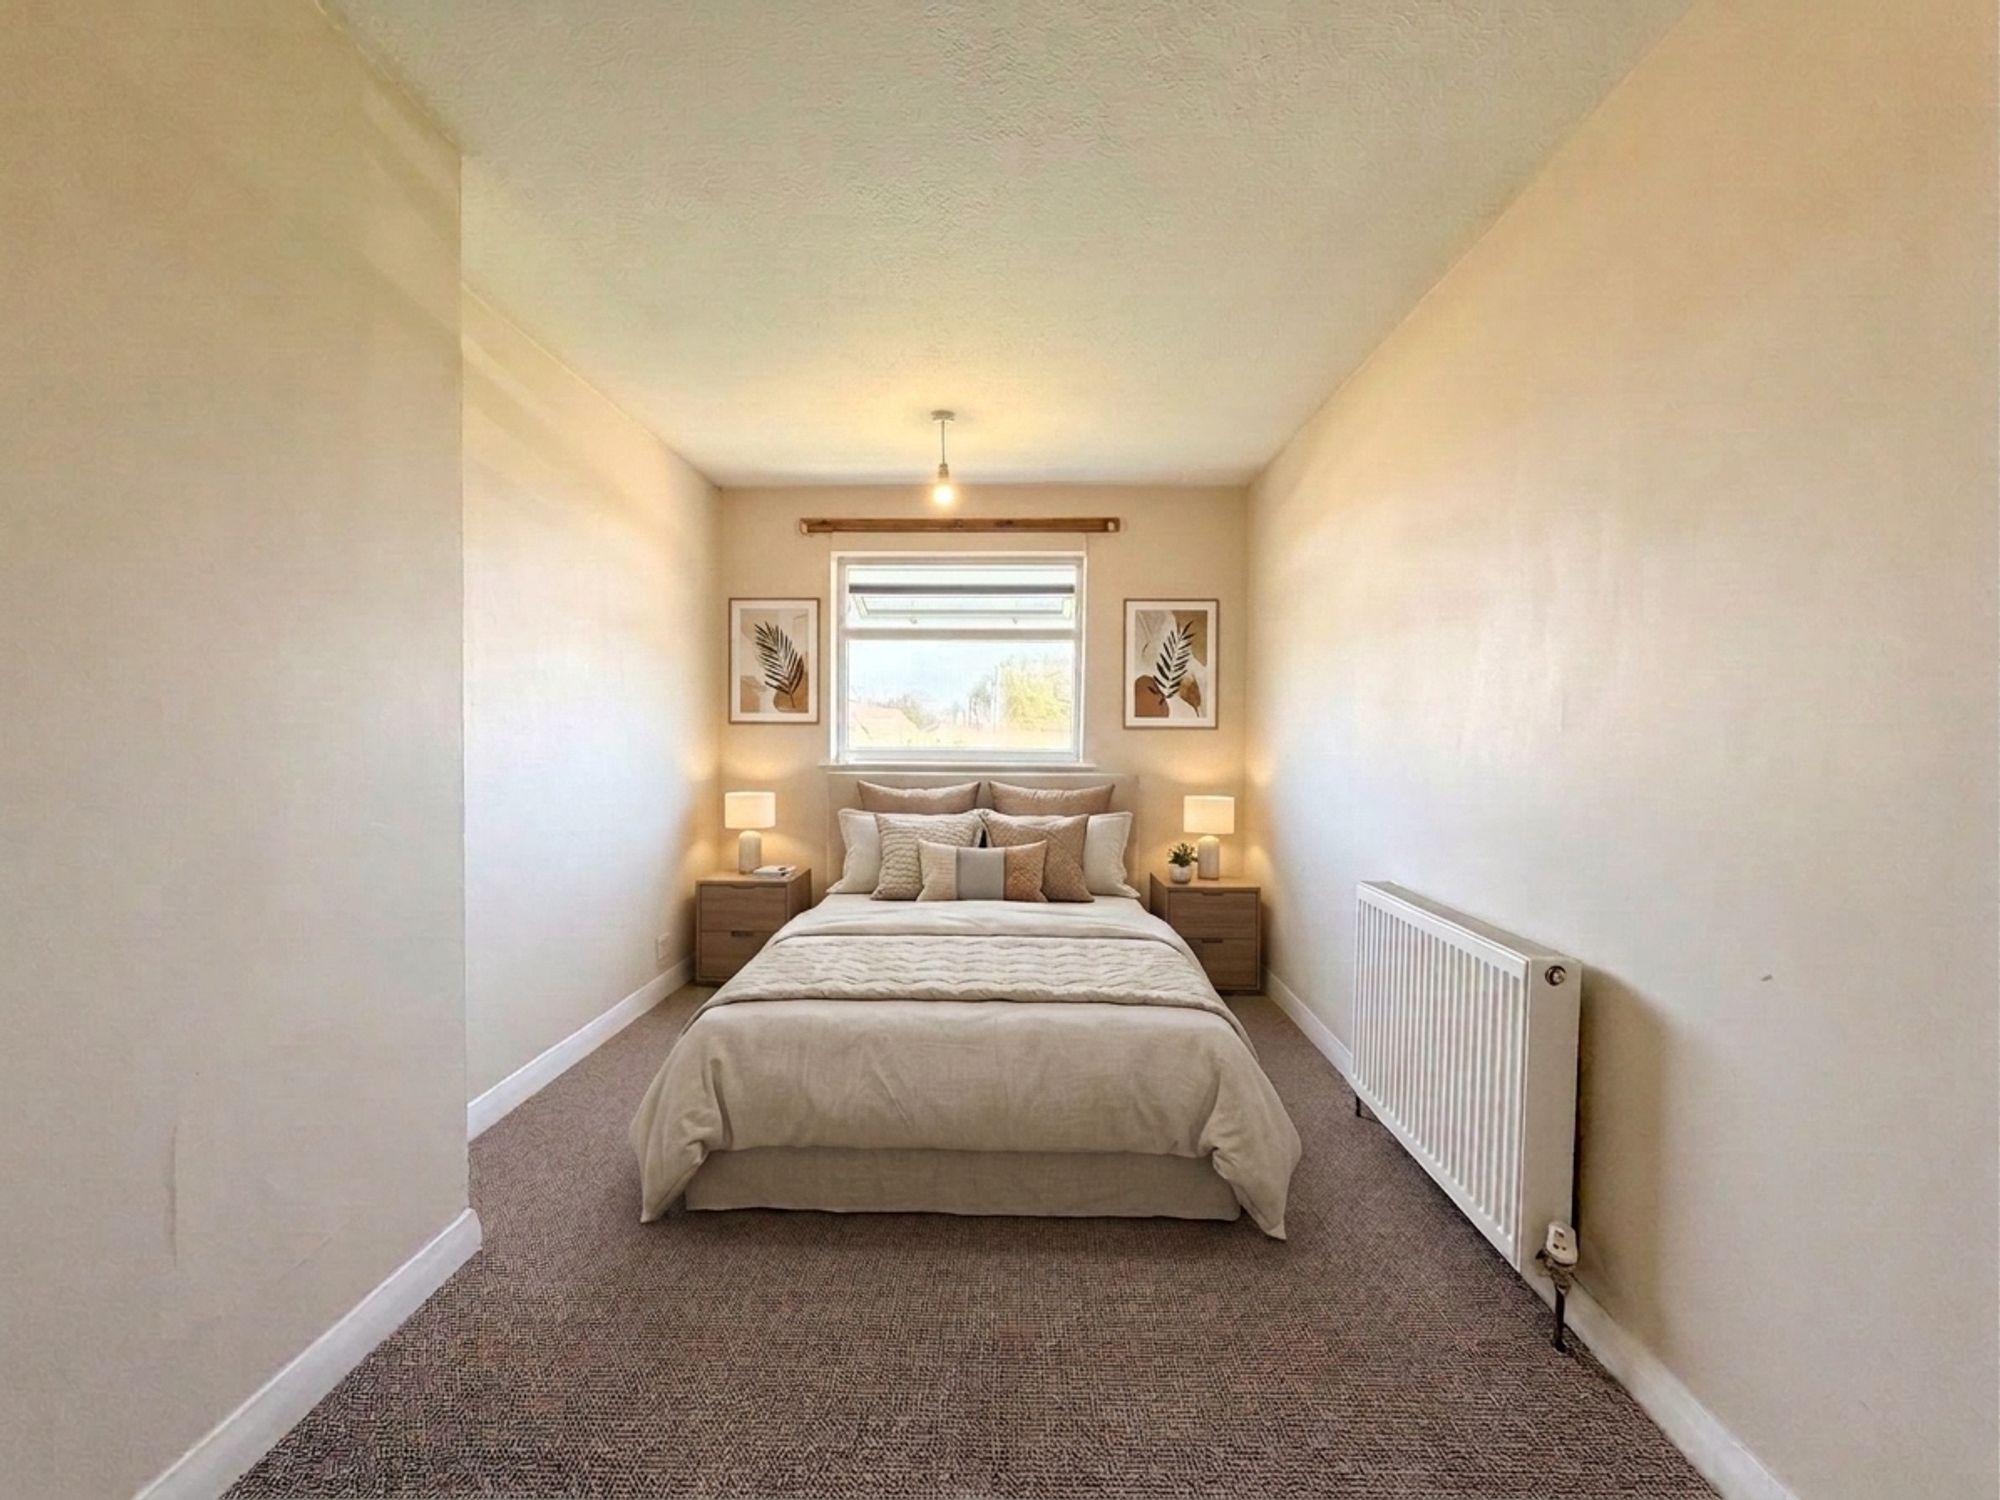
The principal bedroom is a generous double room overlooking the front of the property, offering ample space for wardrobes and bedroom furniture.
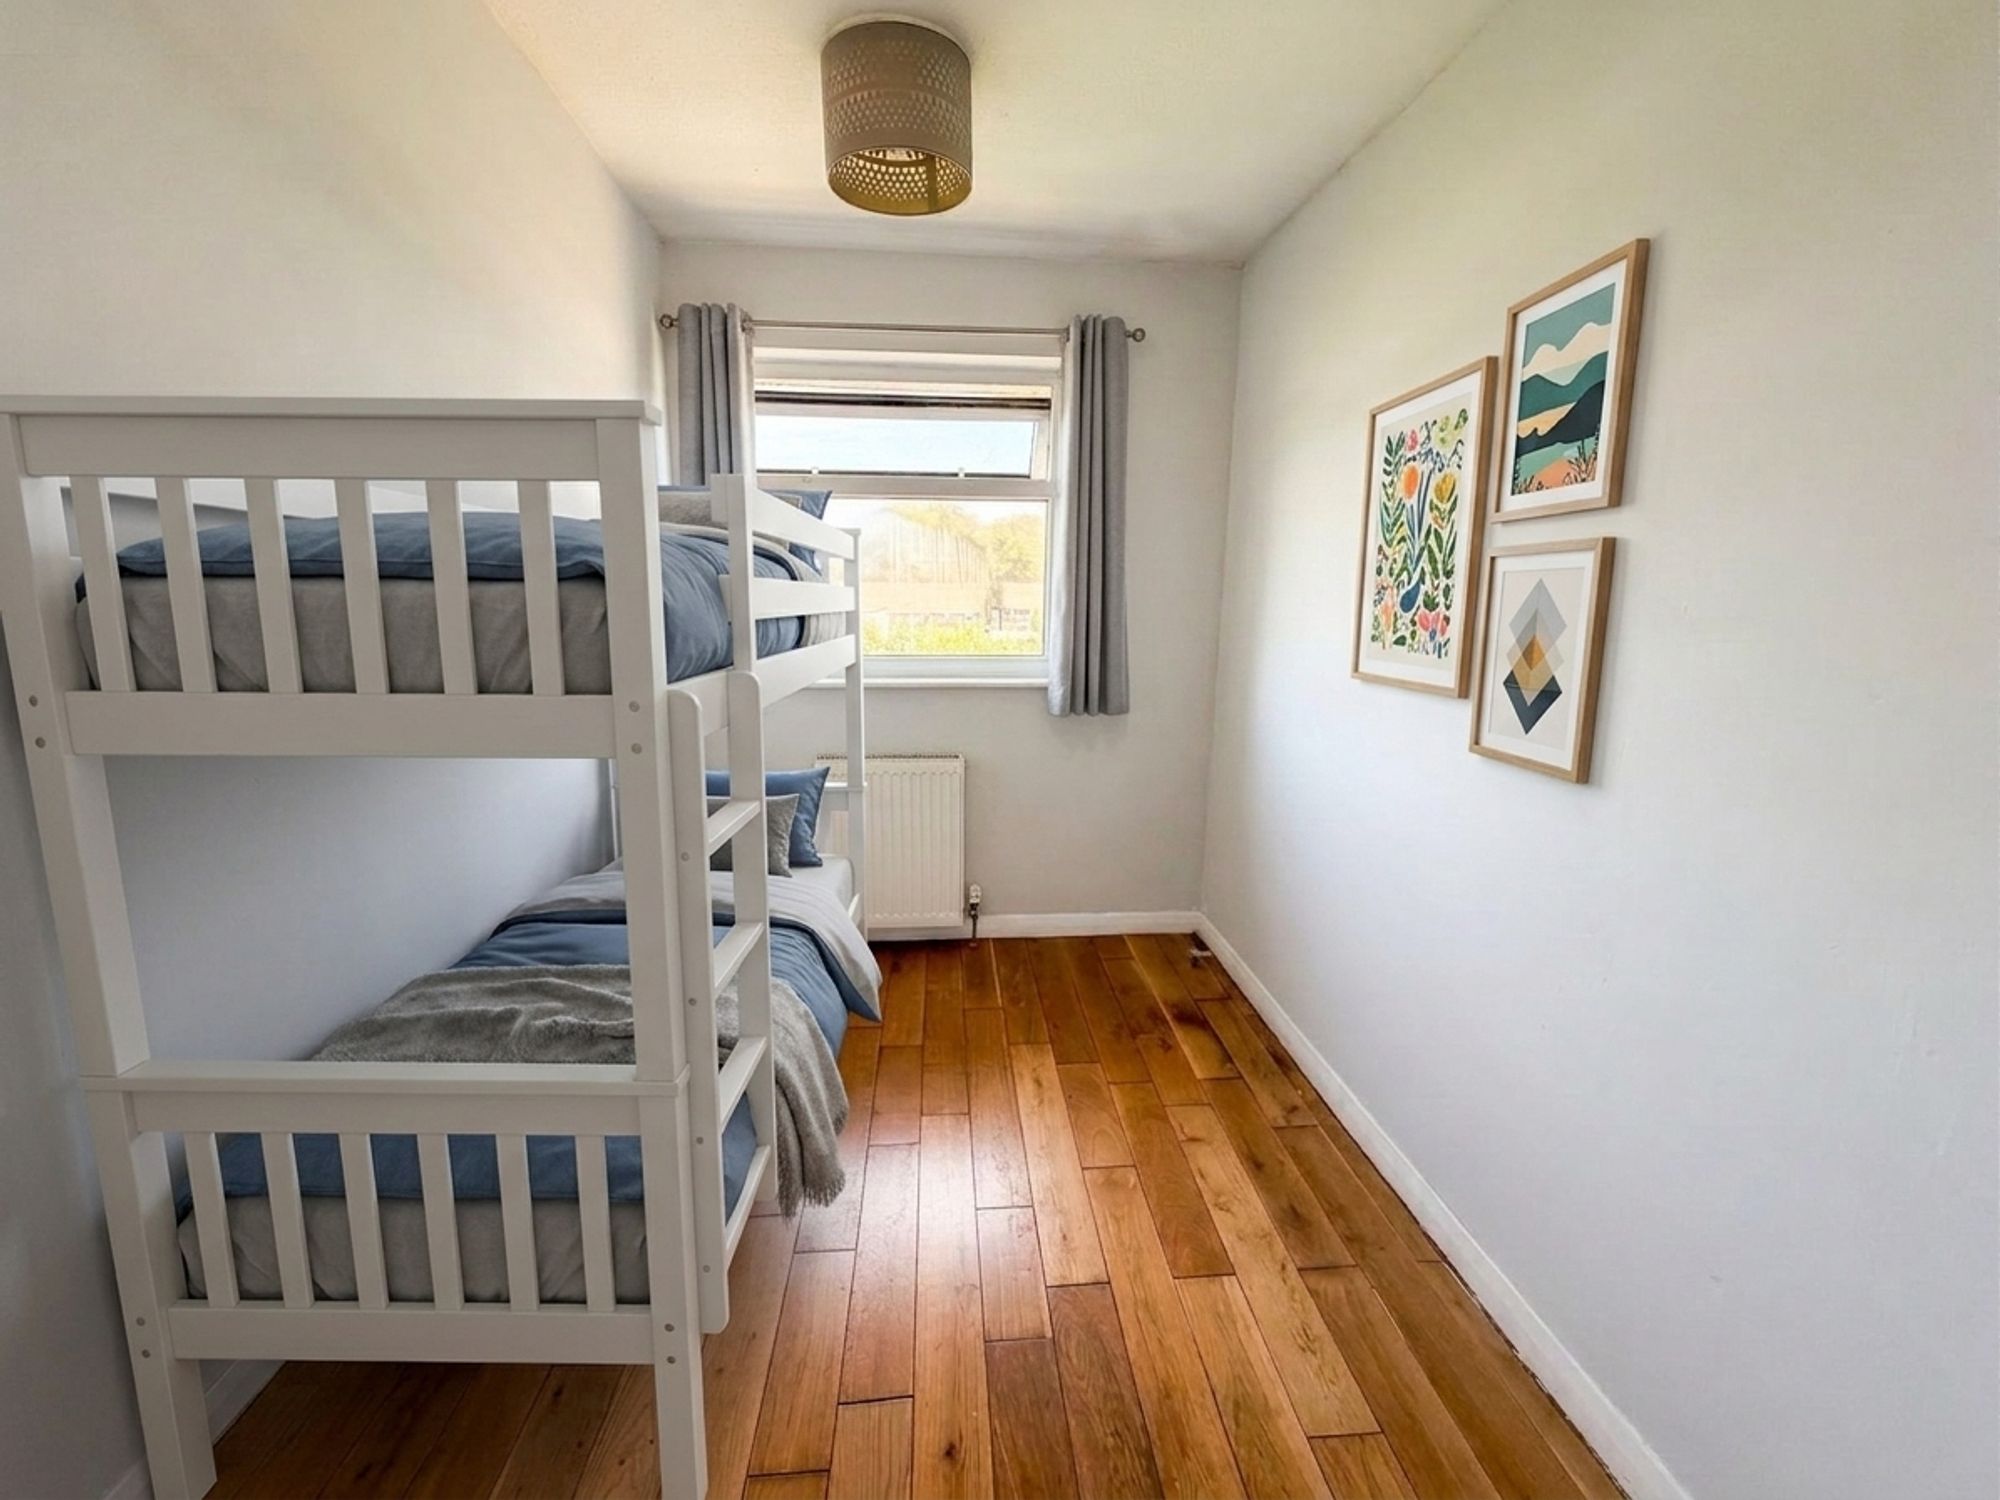
Bedroom two is a well-proportioned single room with engineered oak flooring, a useful built-in storage cupboard and front-facing aspect.
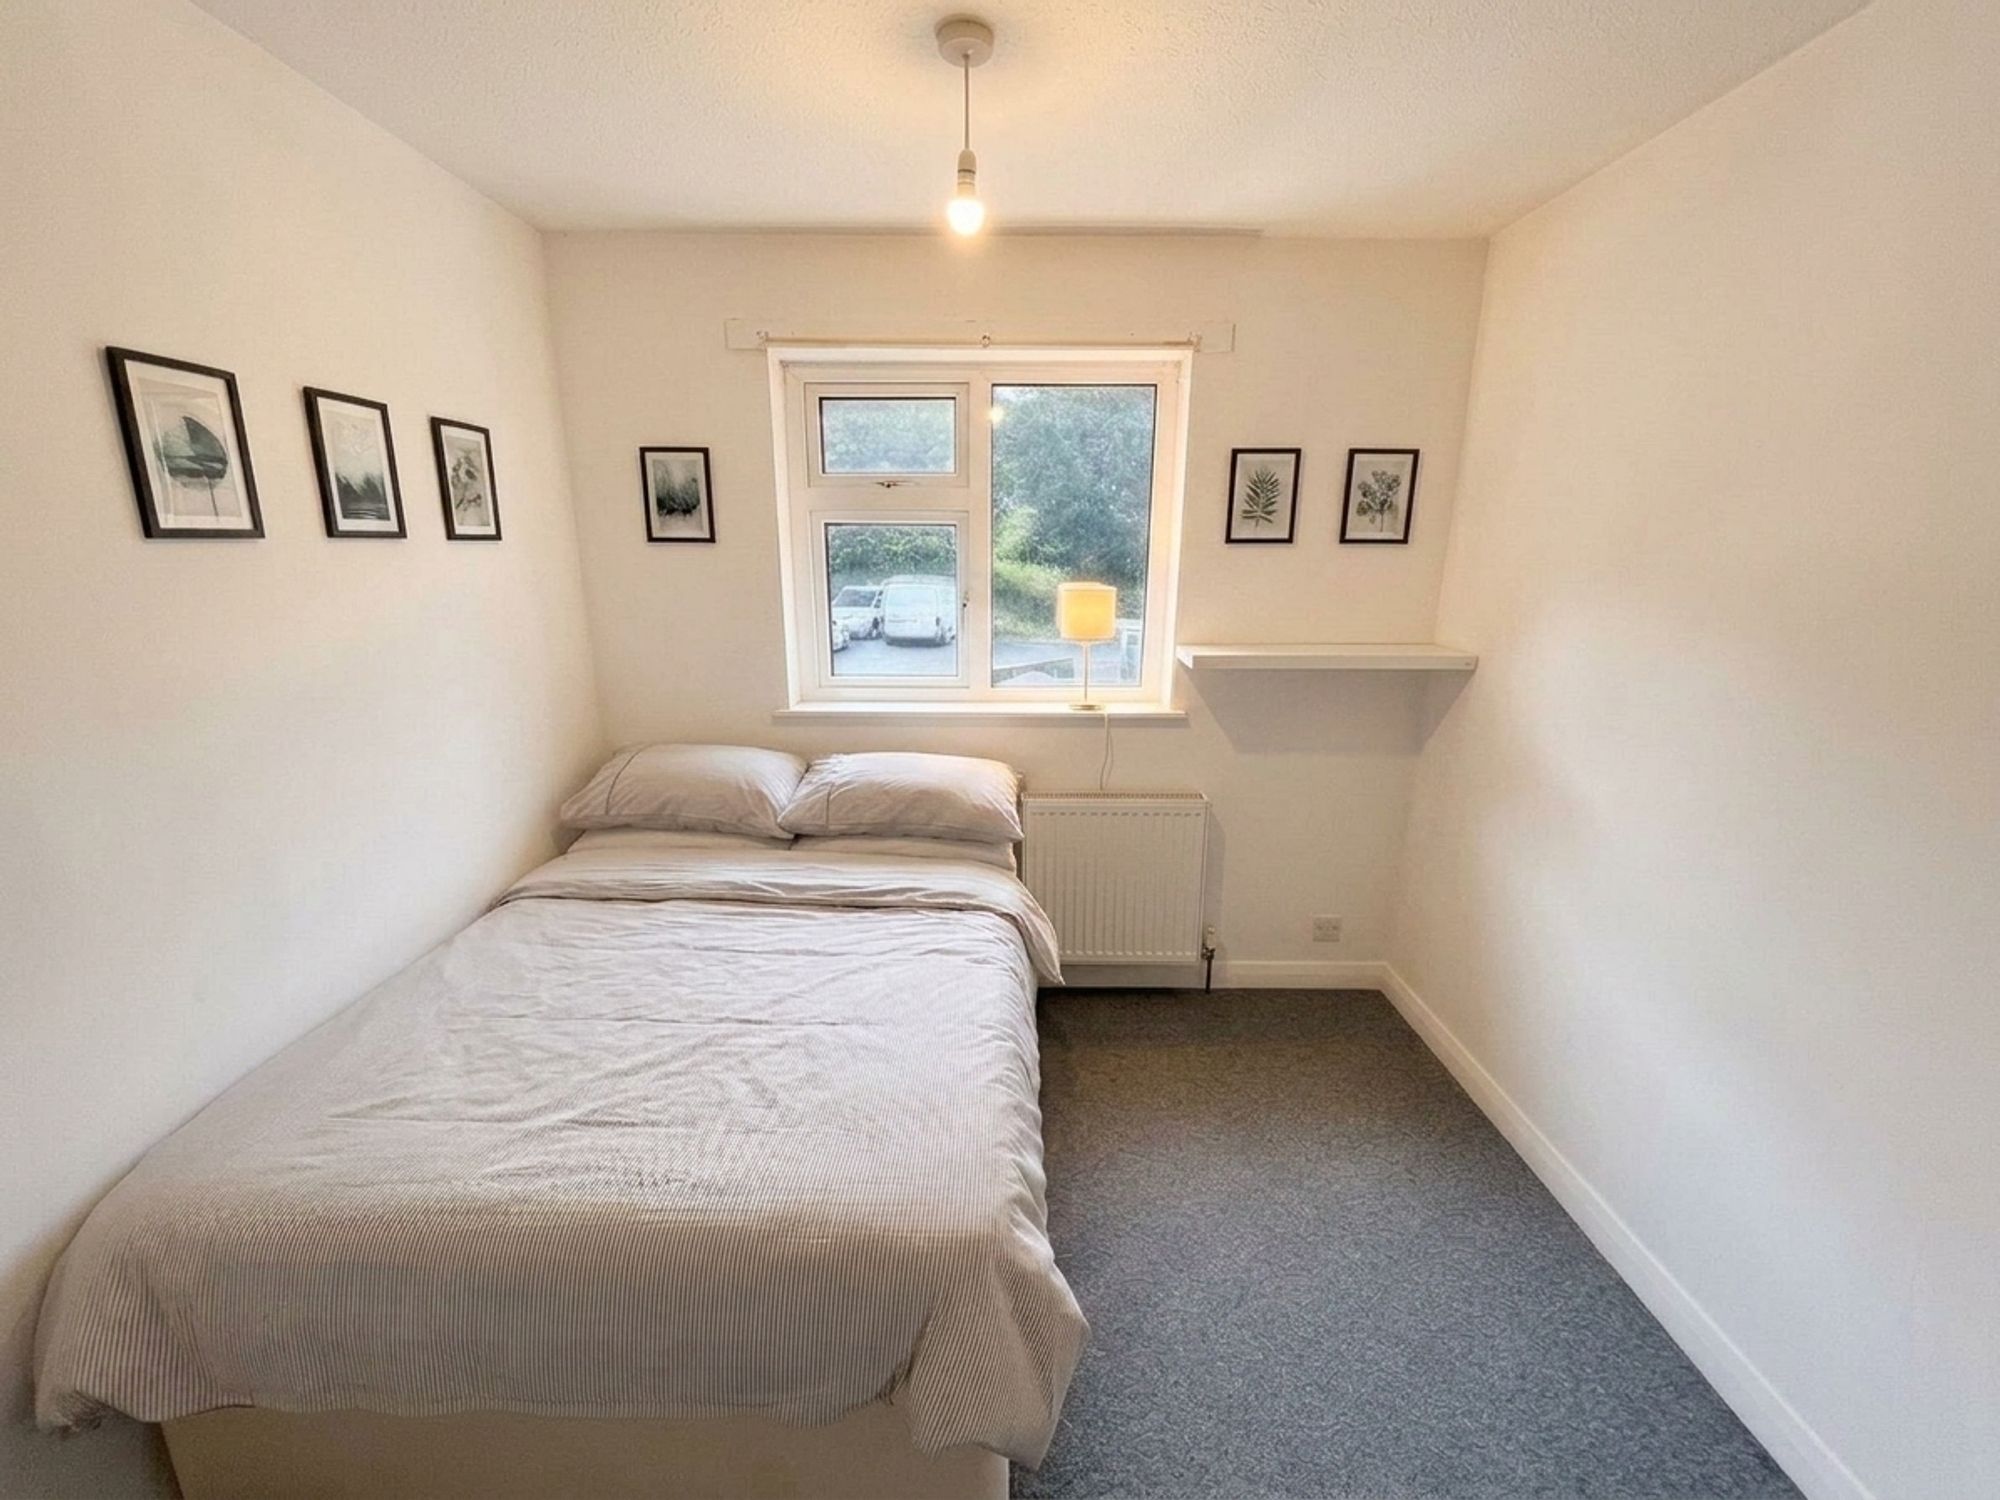
Bedroom three is another comfortable double bedroom overlooking the rear garden.
Further benefits include gas central heating and uPVC double glazing throughout.
While the property would benefit from some cosmetic updating, it has been well maintained and represents an excellent opportunity for buyers to personalise and add value. With its generous accommodation, private low-maintenance garden and convenient location, this home is perfectly suited to first-time buyers, families and investors alike.
Some marketing images may have been digitally enhanced for presentation purposes. All purchasers will be required to provide proof of funds and complete Anti-Money Laundering (AML) identity checks in accordance with current regulations before a sale can proceed.
Members Of