
3 Bedroom Detached House For Sale
Council Tax Band: C
Tenure: Freehold
Parking: Ask
Outside Space: Ask
Accessibility: Ask
Mains Electric Supply
Mains Water Supply
Mains Sewerage
Gas Central Heating
Broadband: Ask
Easements, Wayleaves Etc: Ask
Rights of way: Ask
Listed Property: Ask
Restrictions: No
Flooded in last 5 years: No
Flood defences: Ask
Source of flood: Ask
Description
Full Description
A Rare Opportunity | Detached 3/4 Bedroom Home | Exceptional Potential | Garage & Extensive Garden | Countryside Views
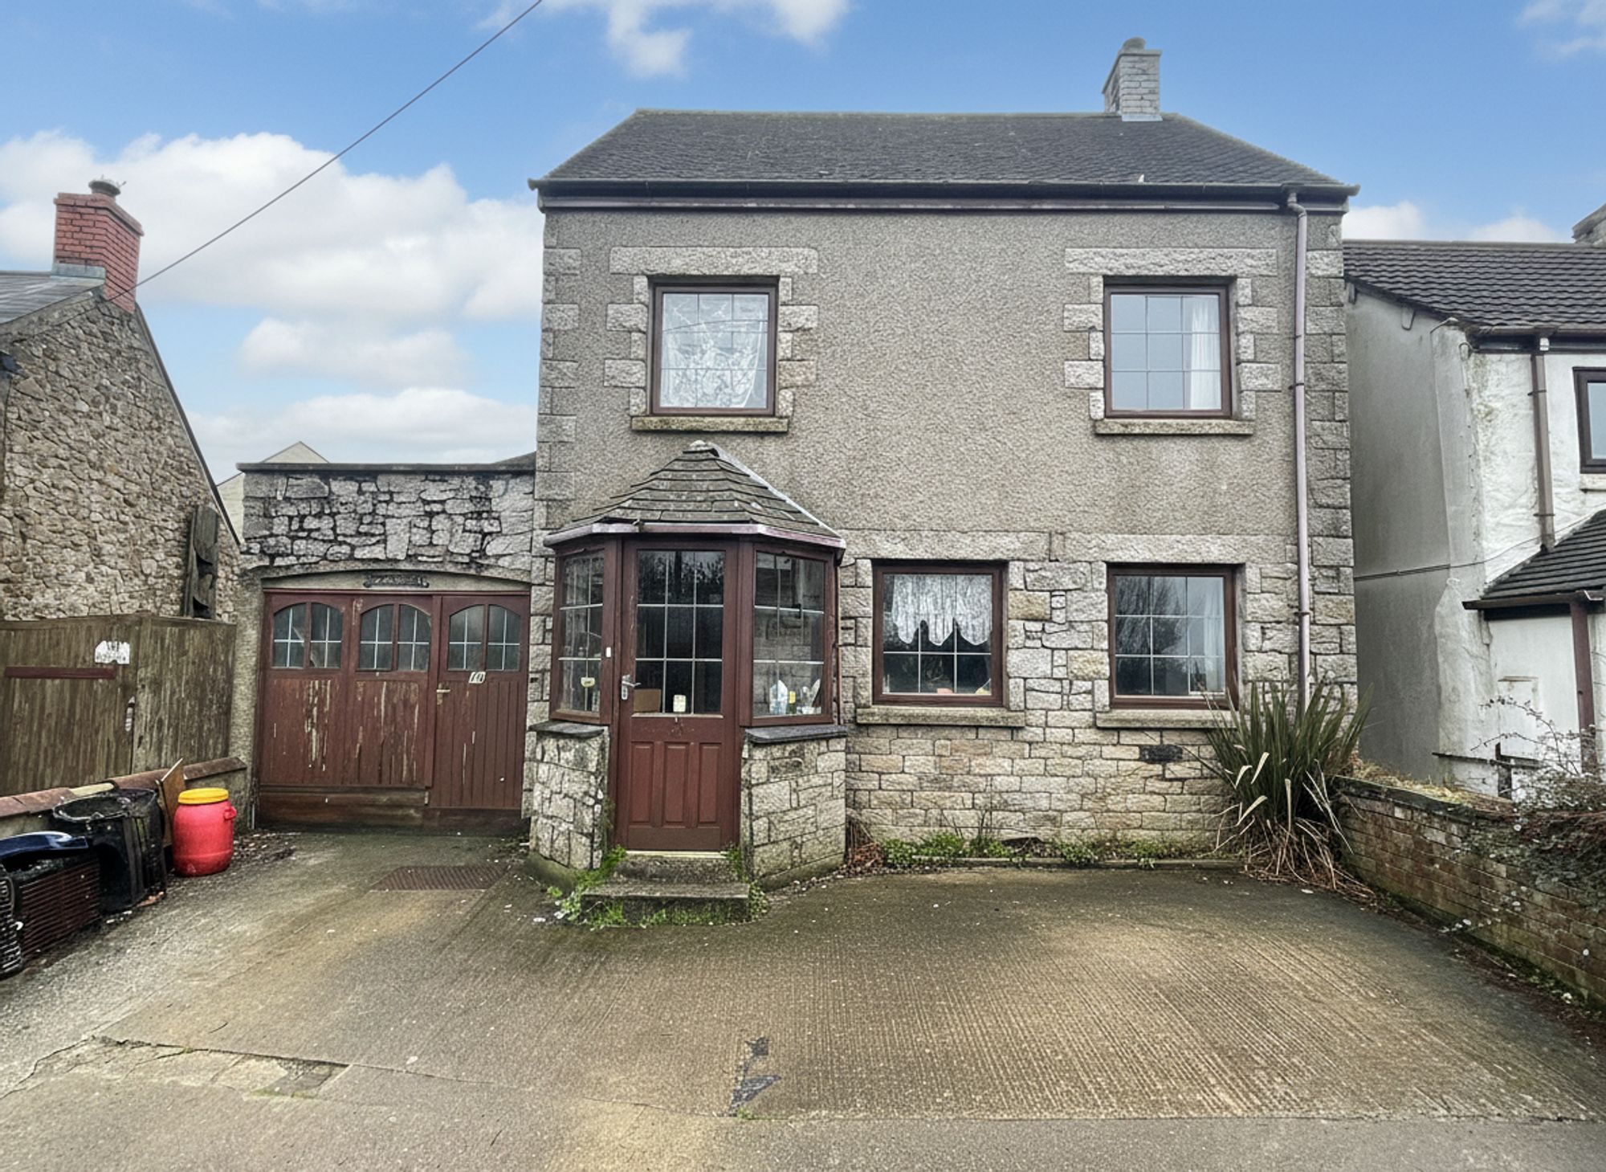
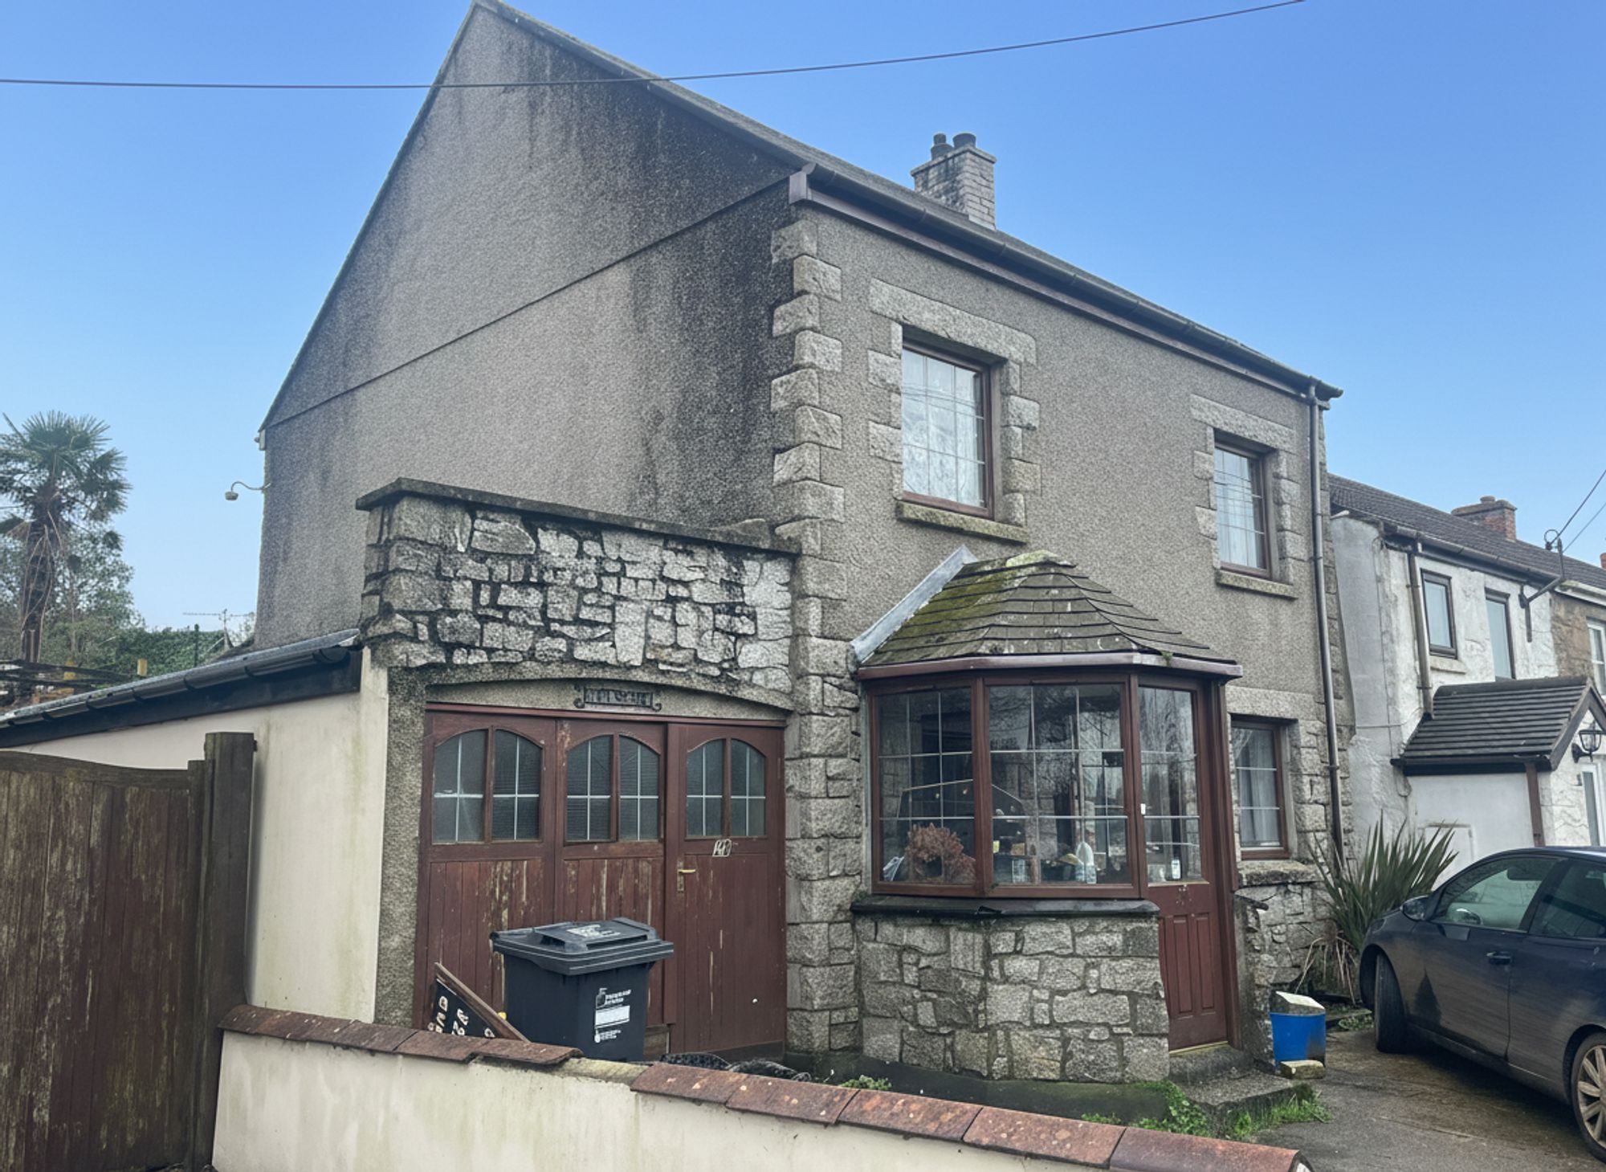
Welcome to this detached granite-fronted home, offering a truly exciting opportunity for buyers looking to create a dream family residence in a superb location. Set on a generous plot with an exceptionally long rear garden, this property is brimming with potential to be transformed back into the stunning home it was designed to be.
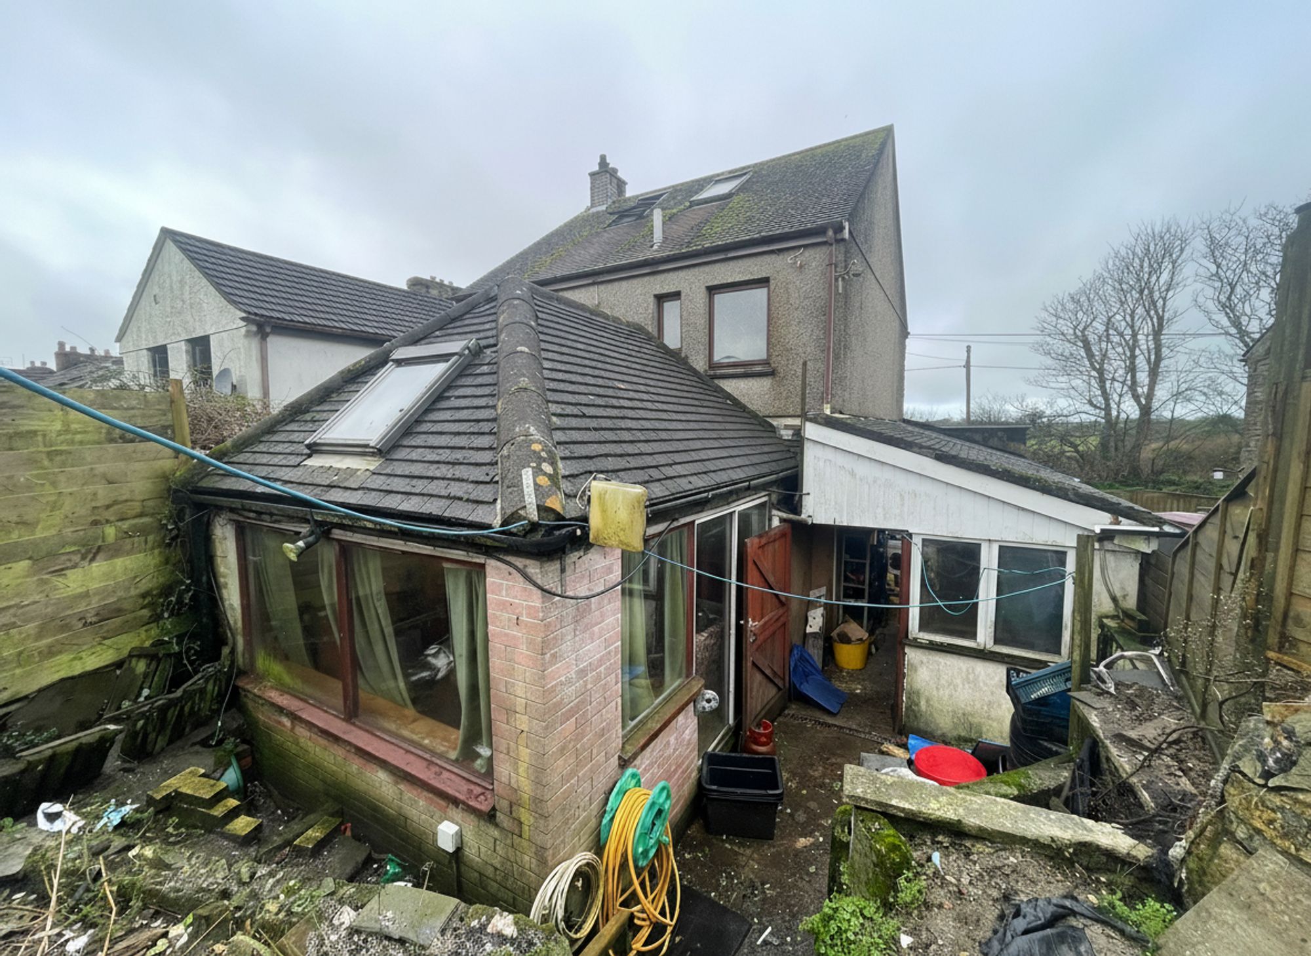
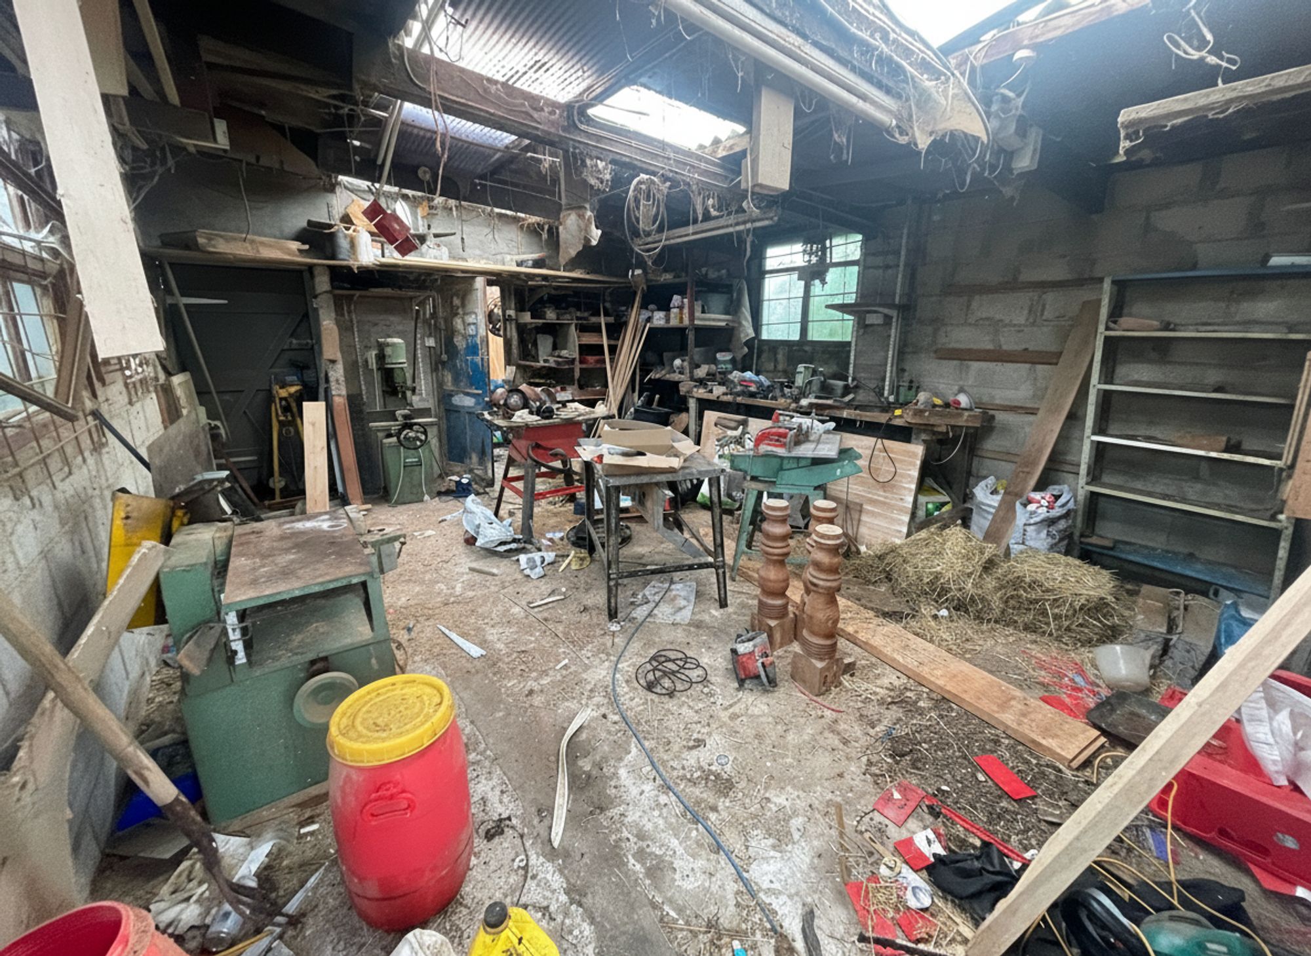
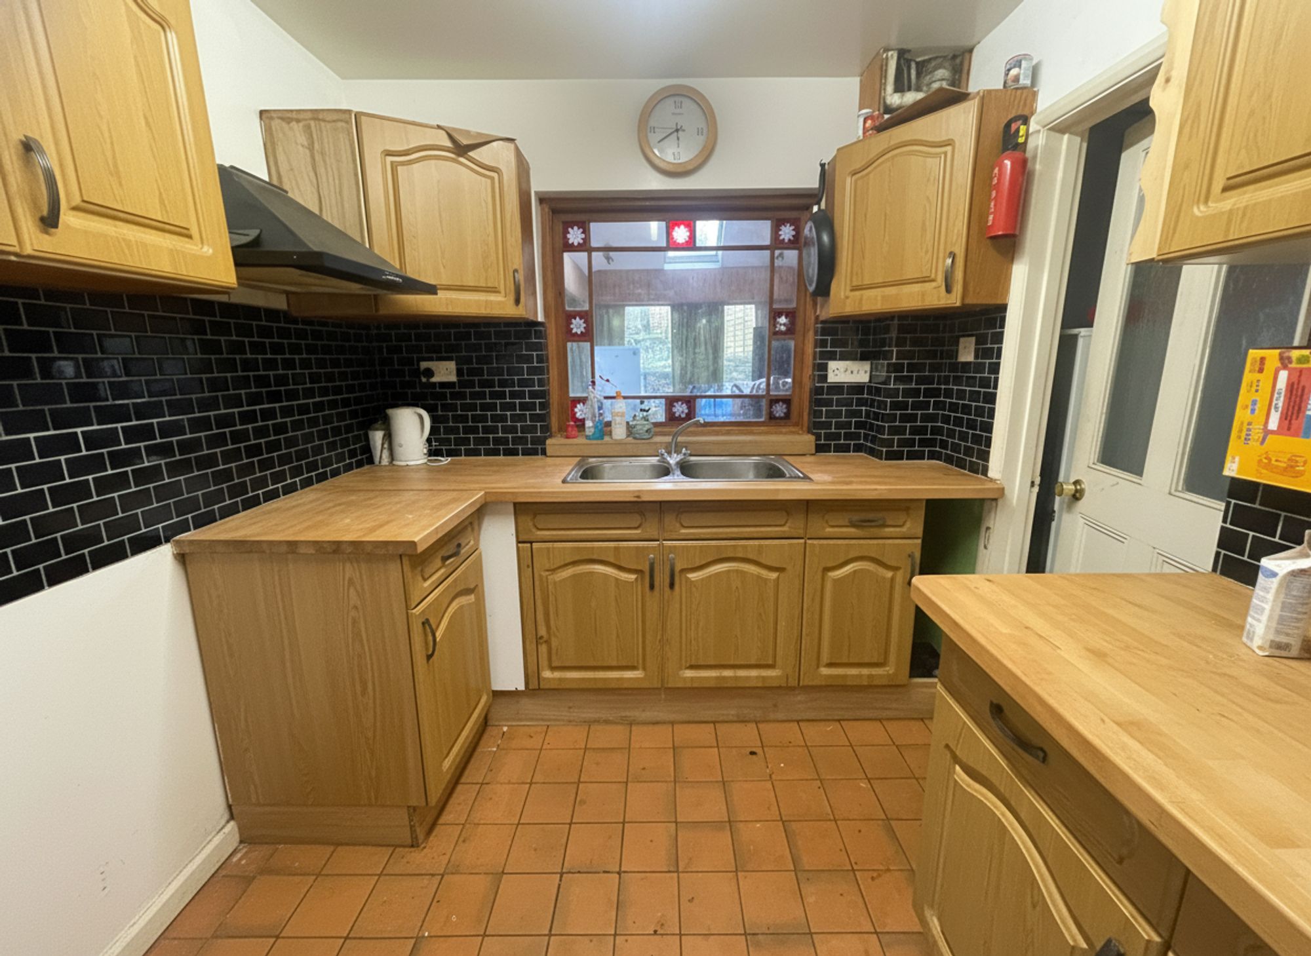
While the property requires a comprehensive refurbishment, including new windows, electrics, plumbing, kitchen, bathrooms, and decoration throughout, the scale, layout, and location make it an outstanding canvas for those with vision.
Accommodation
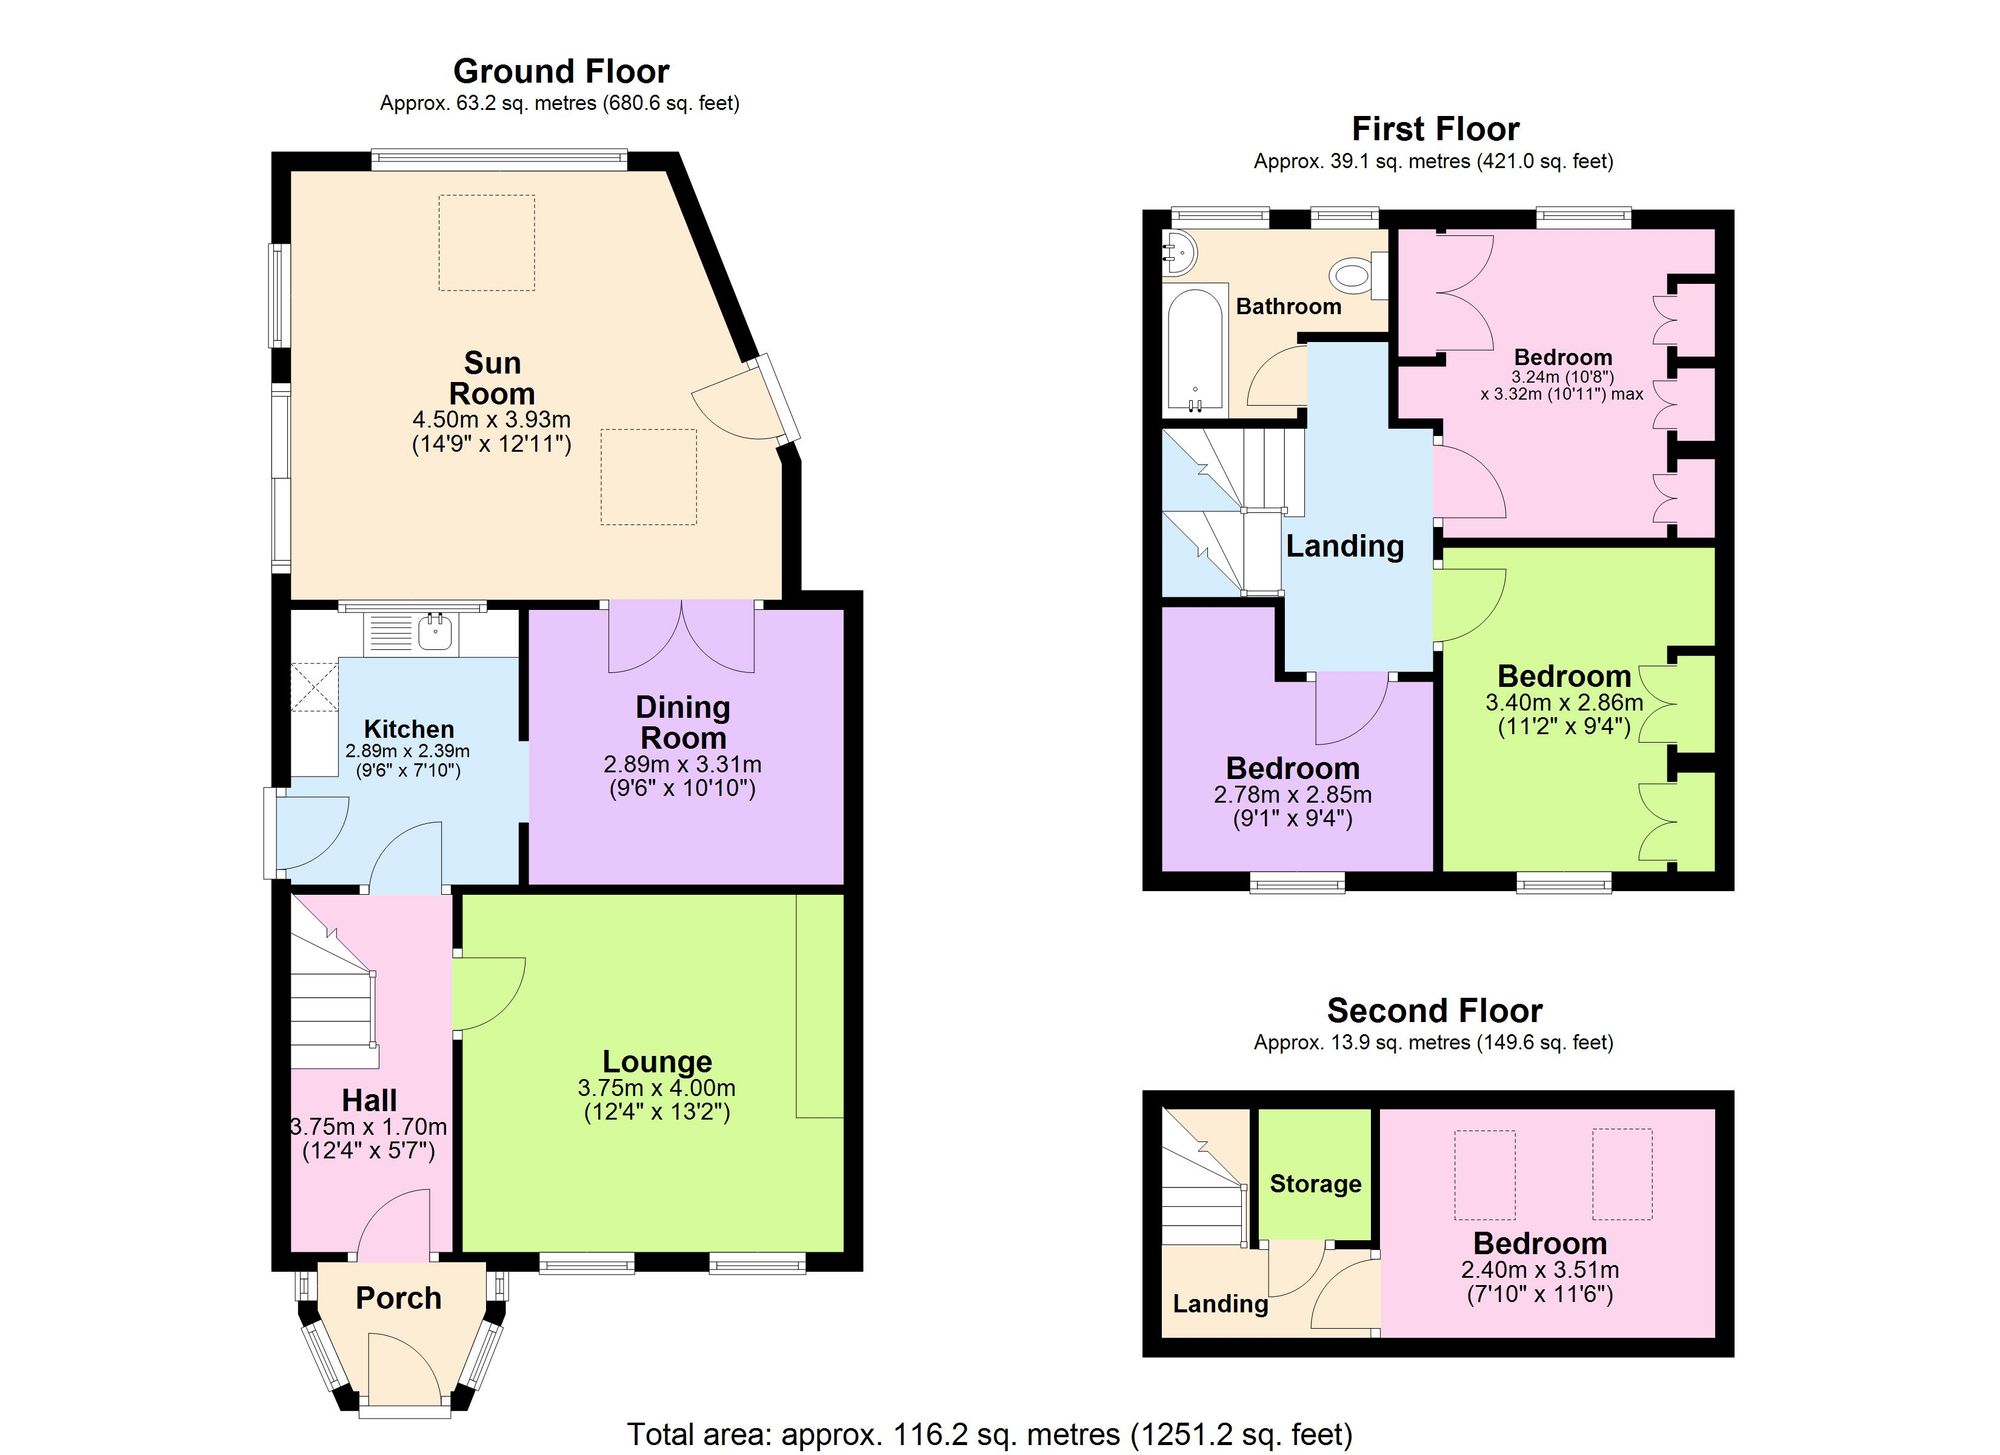
Approached via a driveway providing off-road parking for two vehicles, the property features a charming granite façade, a quadrant porch with original cornicing, granite lintels, and exposed stonework, and a solid timber double-glazed entrance door.
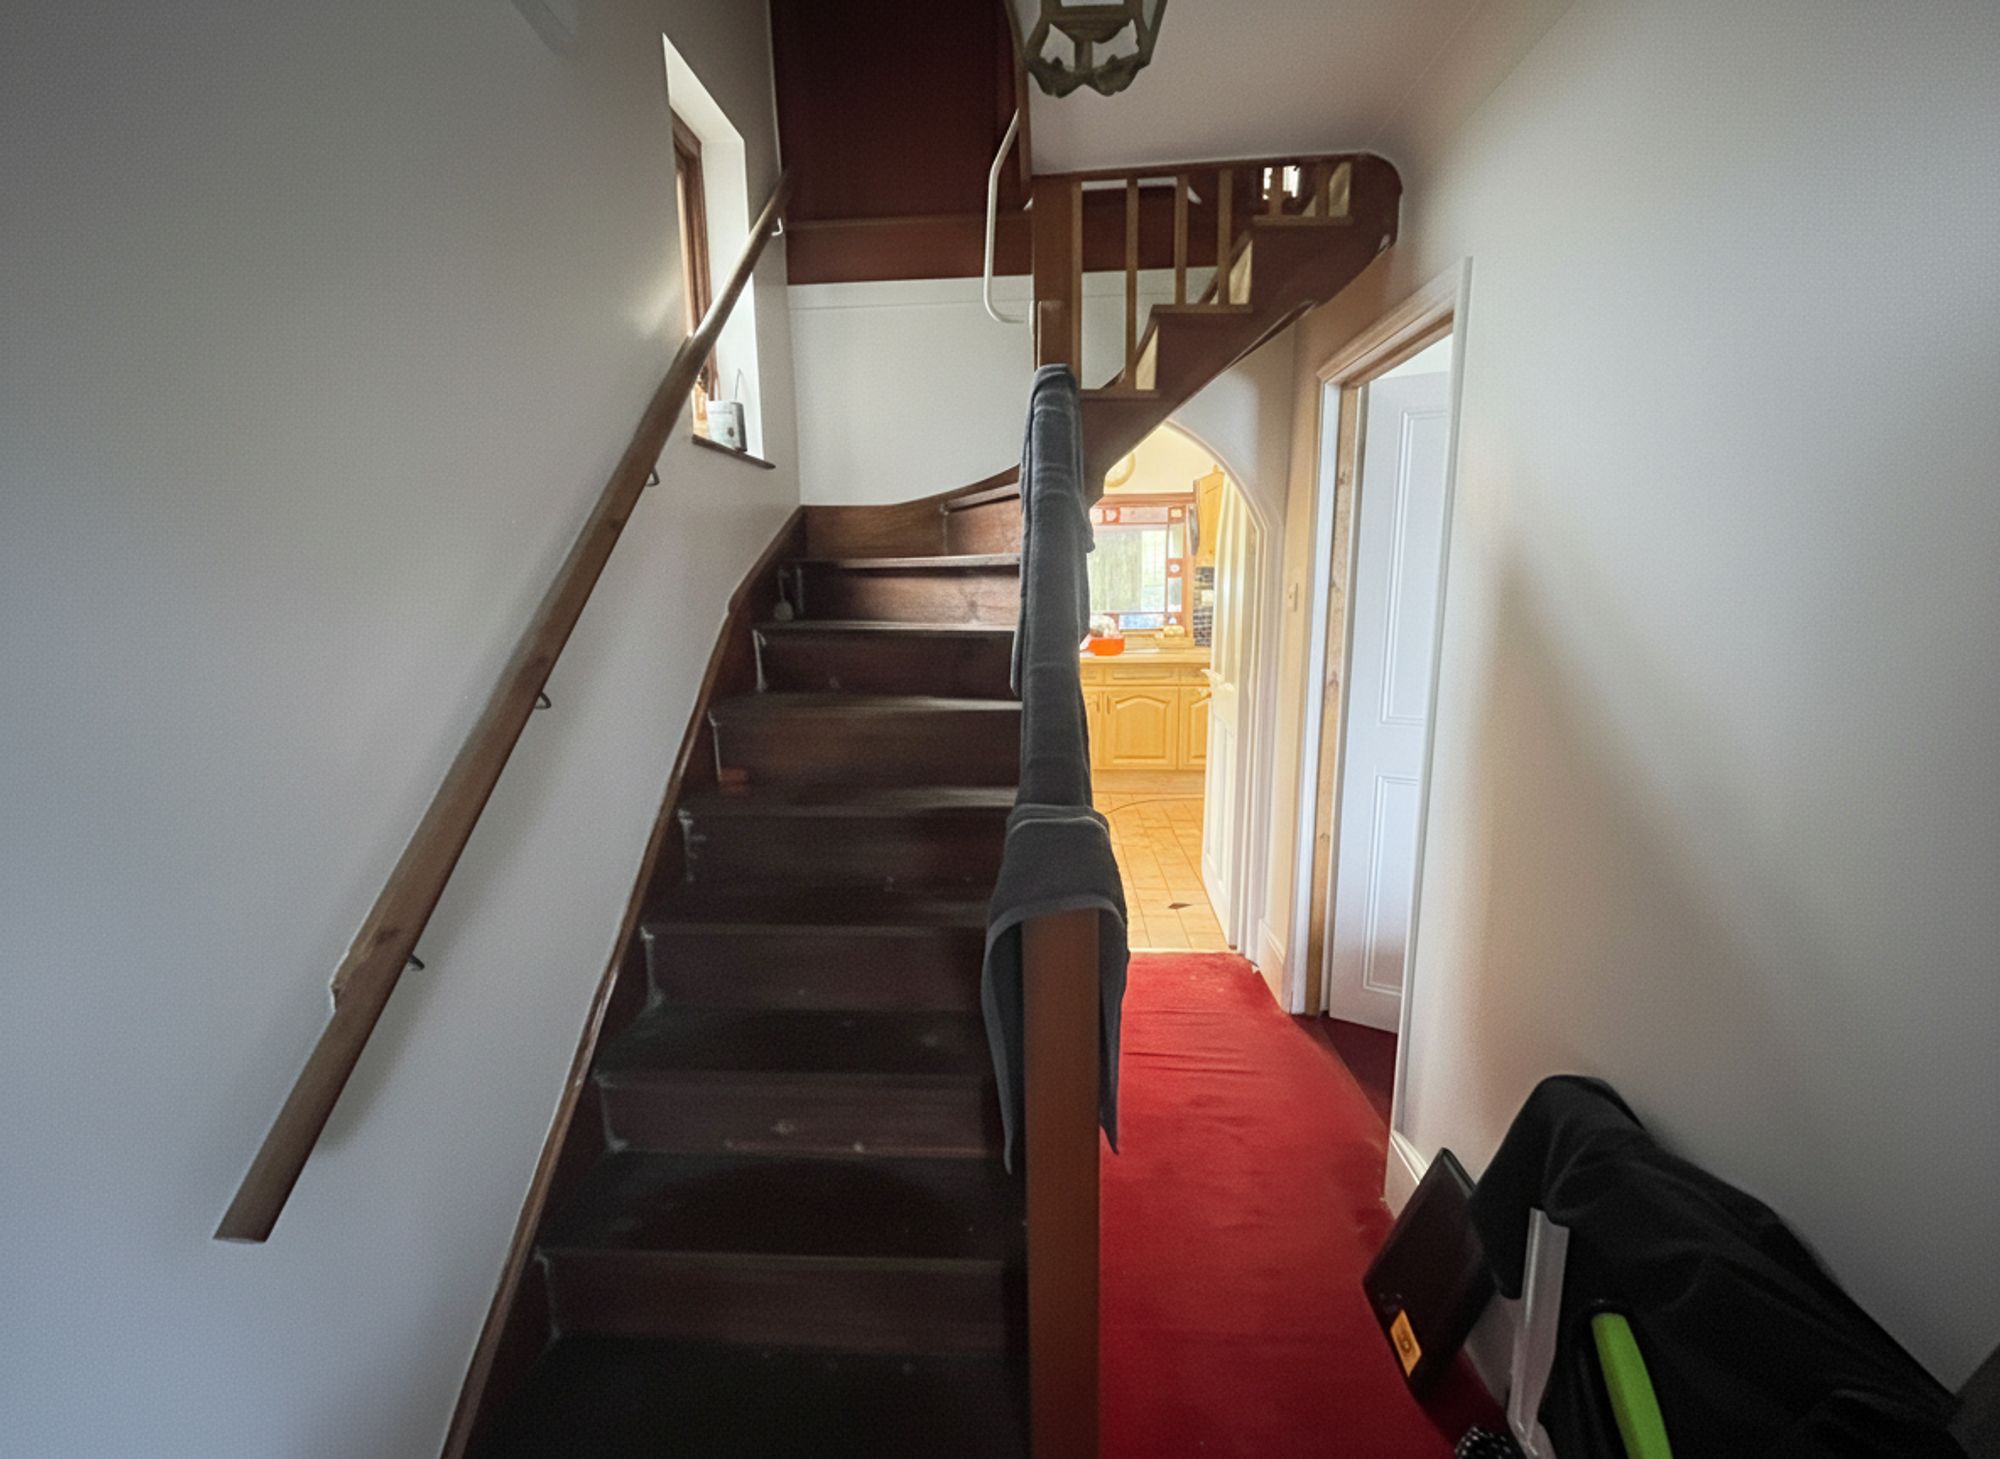
The welcoming hallway houses the consumer unit, radiator, under-stairs storage, and staircase to the first floor, with doors leading to the principal rooms.
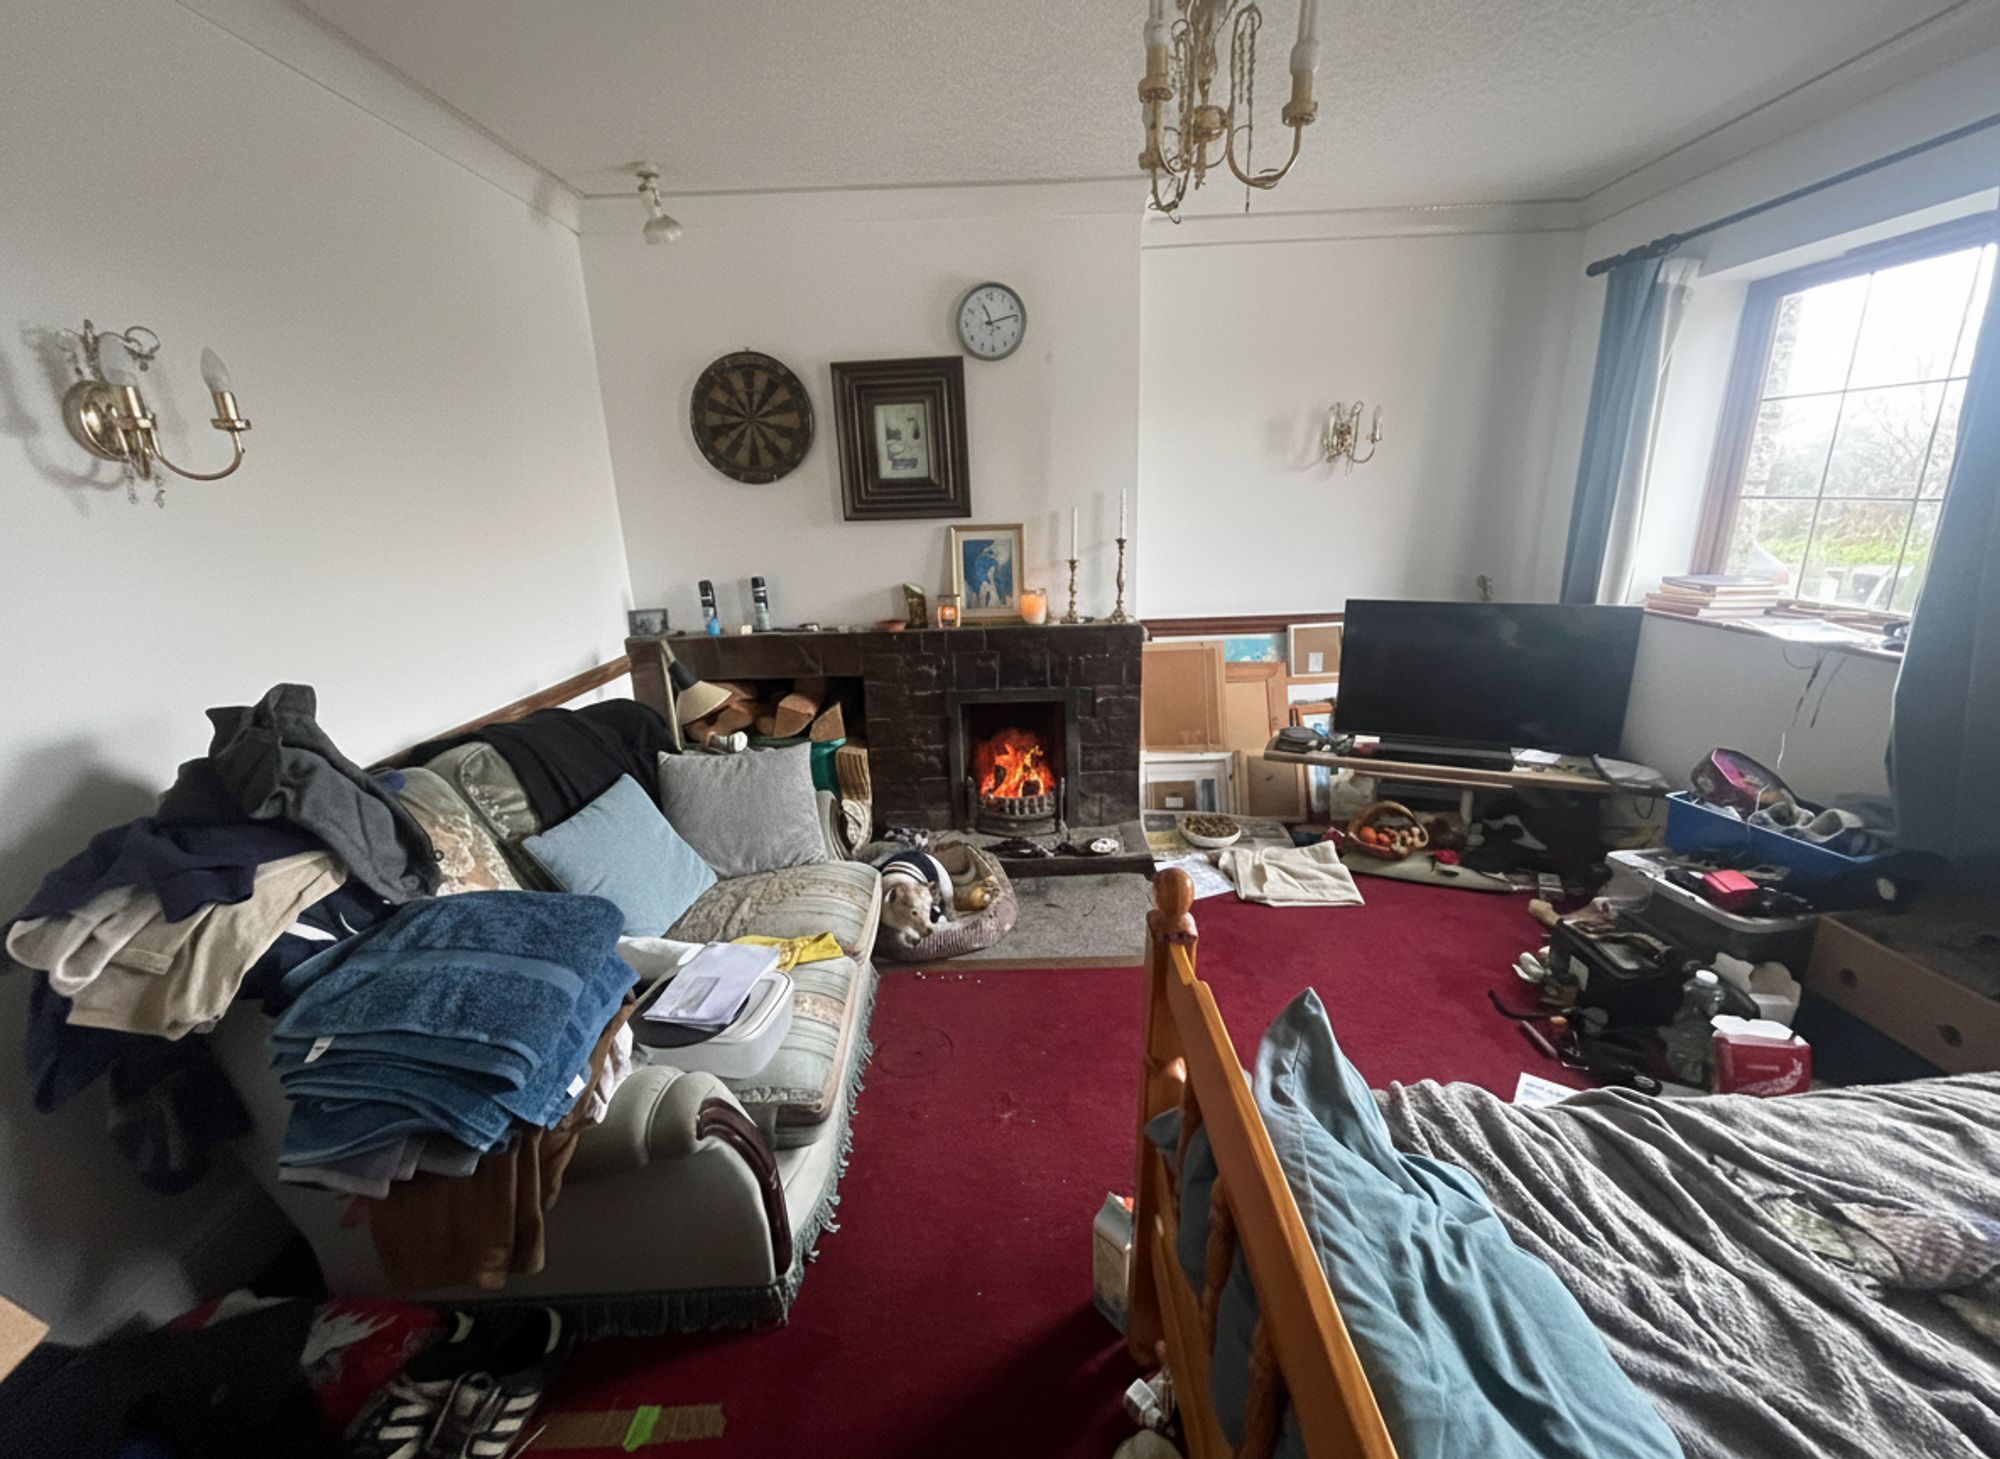
The lounge is a generous, light-filled space with UPVC double-glazed windows framing far-reaching countryside views and a working open fireplace — a perfect focal point for the living area. This room offers the ideal opportunity to create a stylish, contemporary living space while retaining its original character.
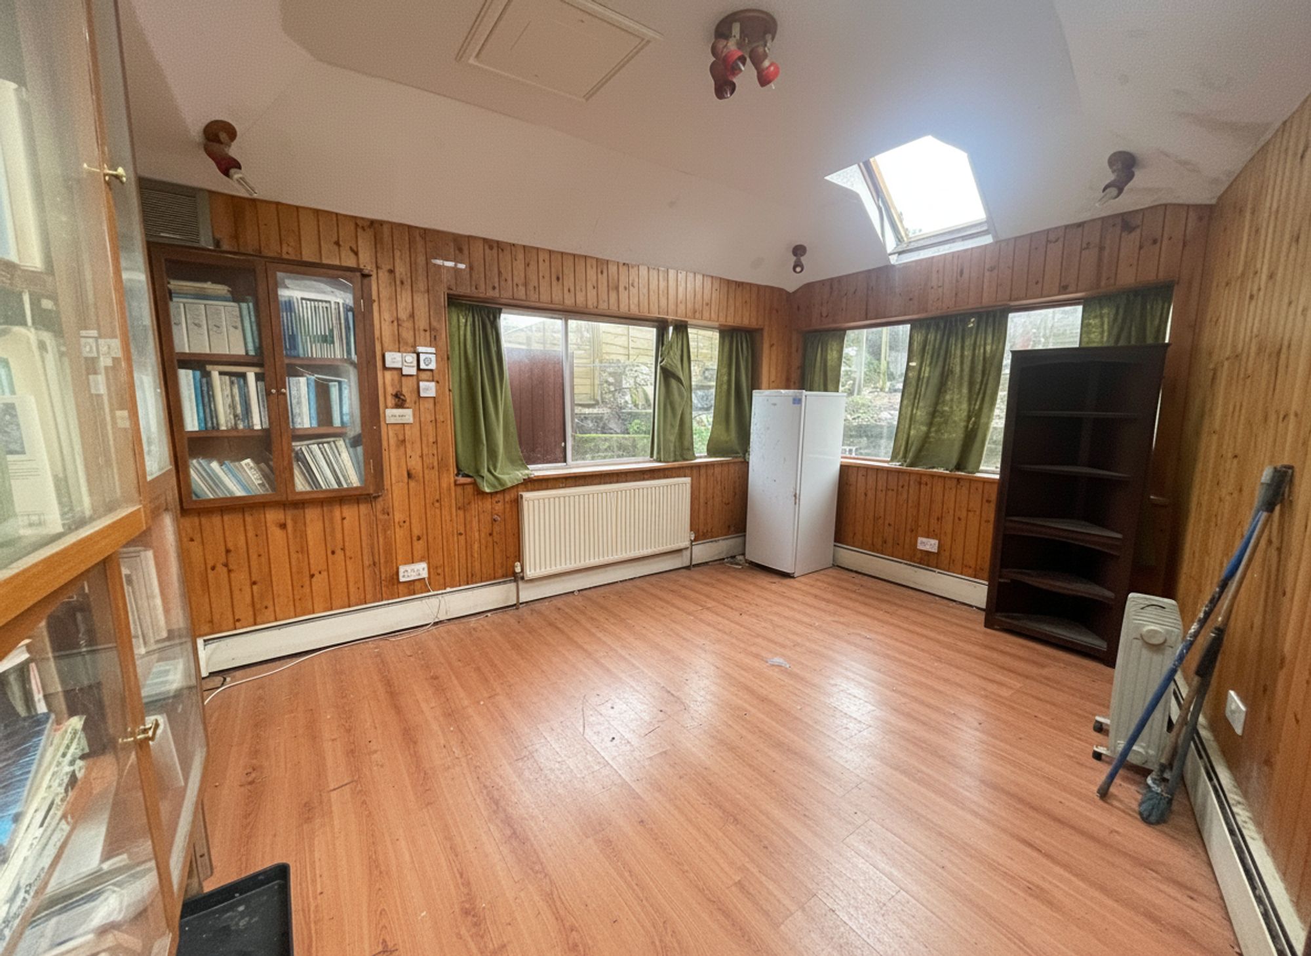
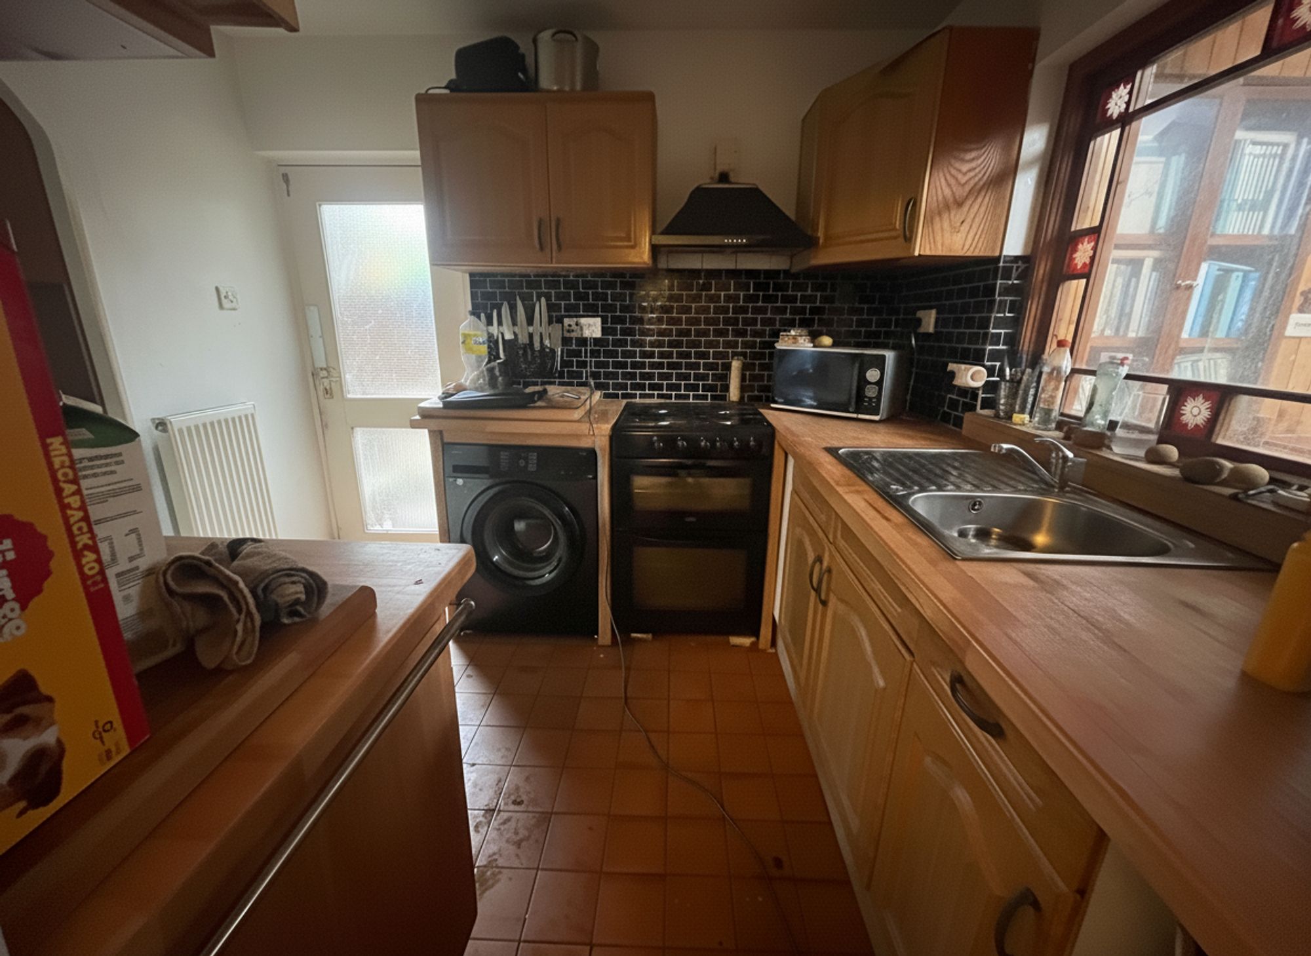
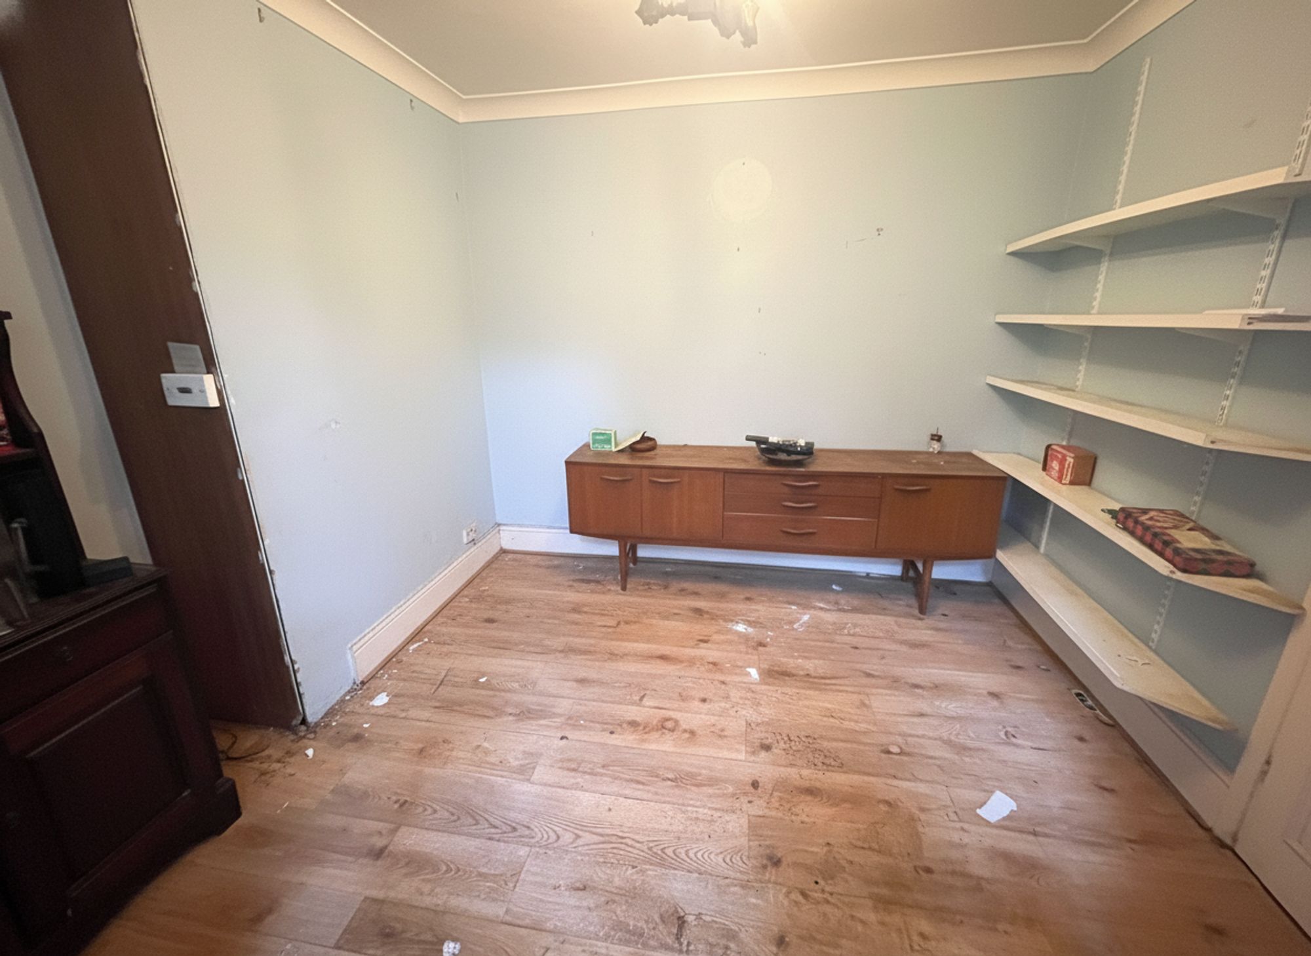
The kitchen currently enjoys countryside views and is fitted with wooden wall and base units, an inset sink, and space for appliances. While on the smaller side, the adjoining dining area offers a wonderful opportunity: with the removal of the dividing wall (subject to relevant consents), this space could be transformed into a bright, open-plan kitchen/diner, ideal for modern family living and entertaining. The dining room itself is generous in size, with smooth walls, wooden flooring, and glazed timber doors leading into the rear extension — further versatile space for living or dining.
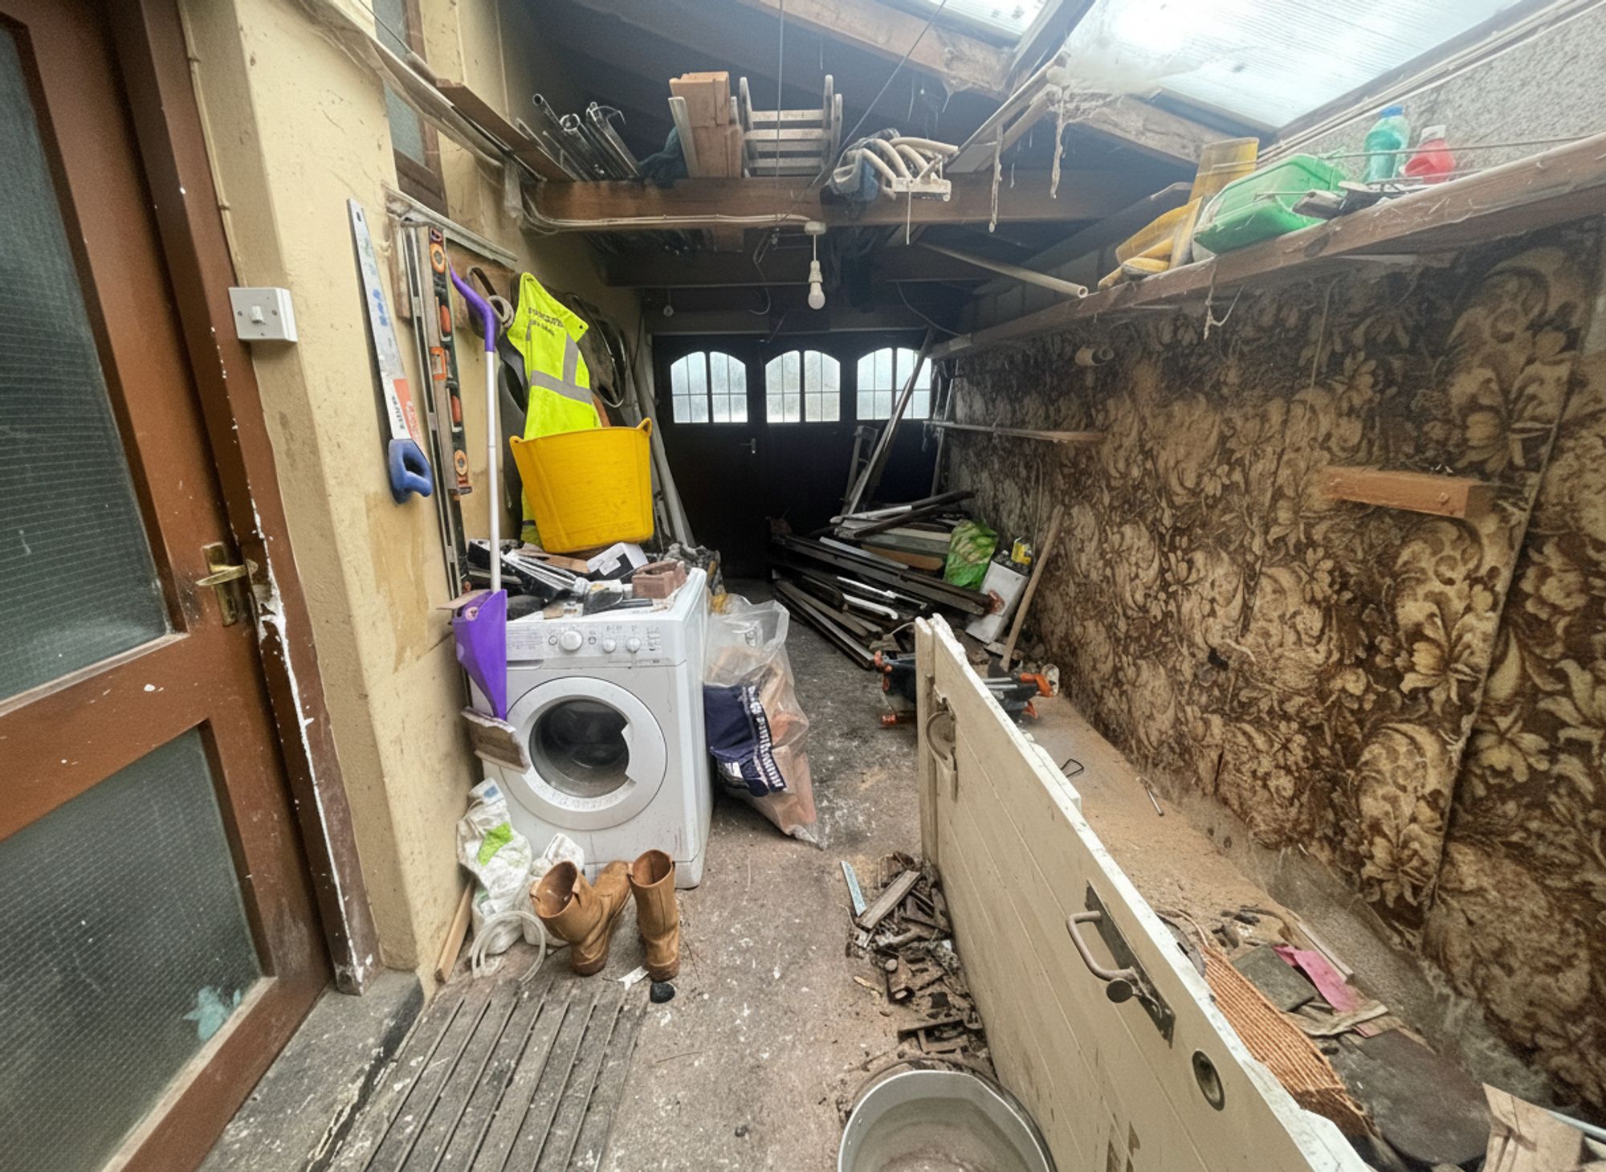
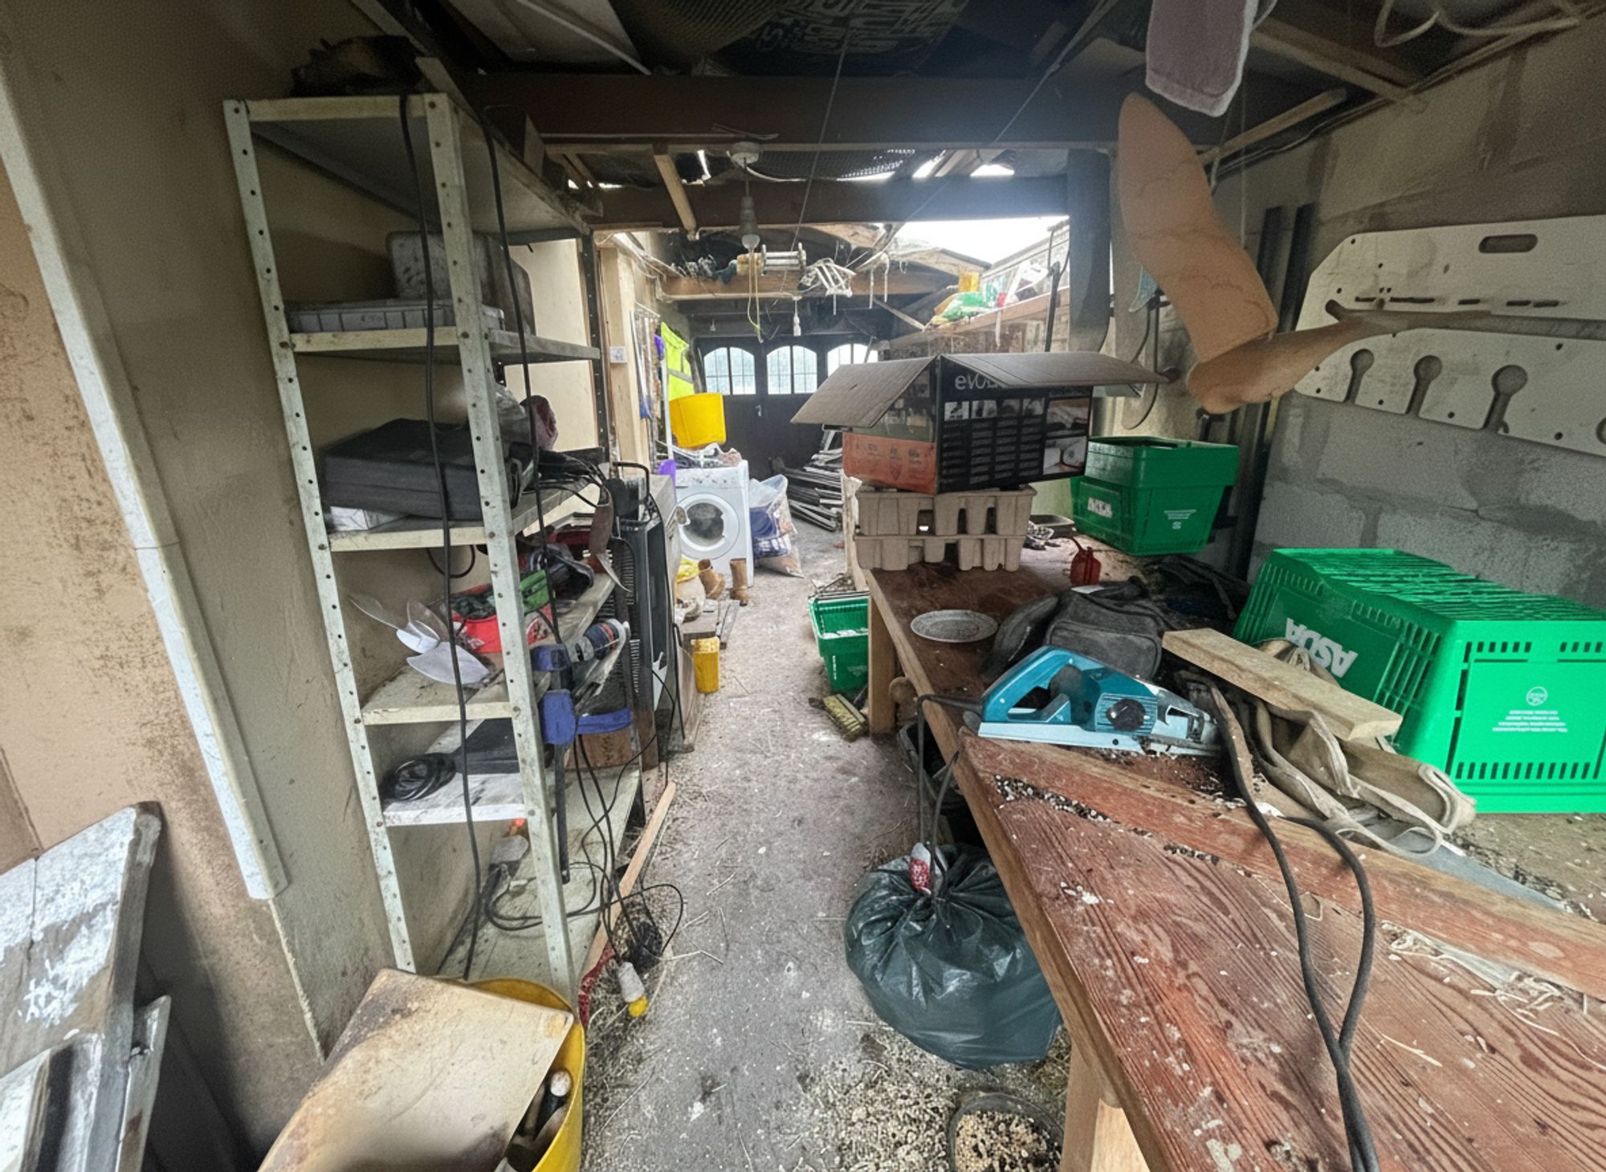
From the kitchen, a glazed timber door provides access into the long garage, which runs alongside the property and leads directly to the rear garden.
First Floor & Attic
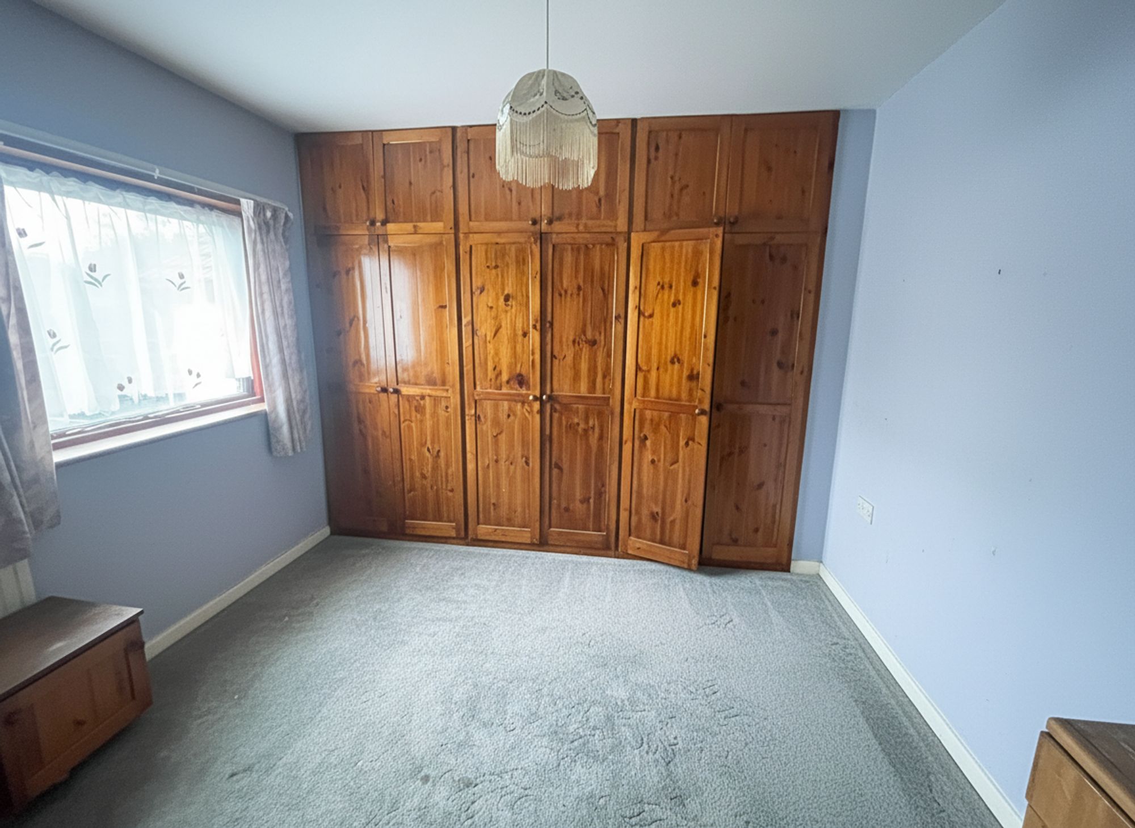
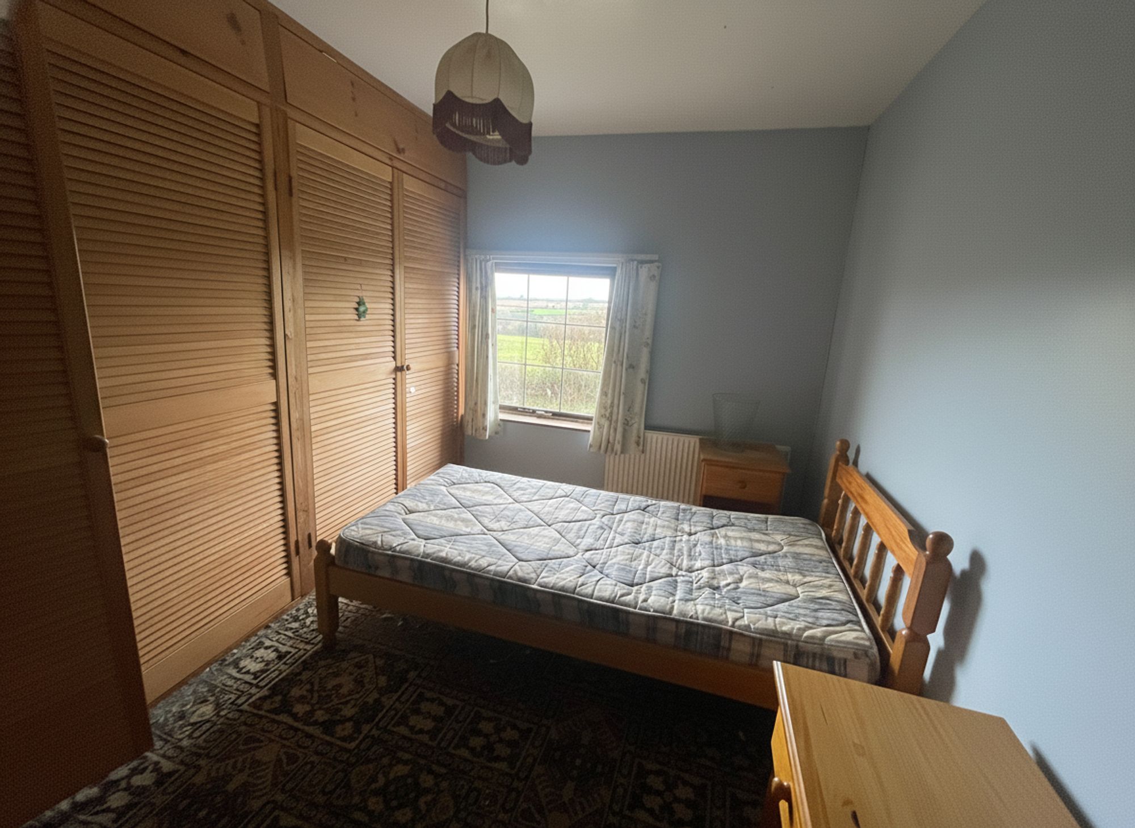
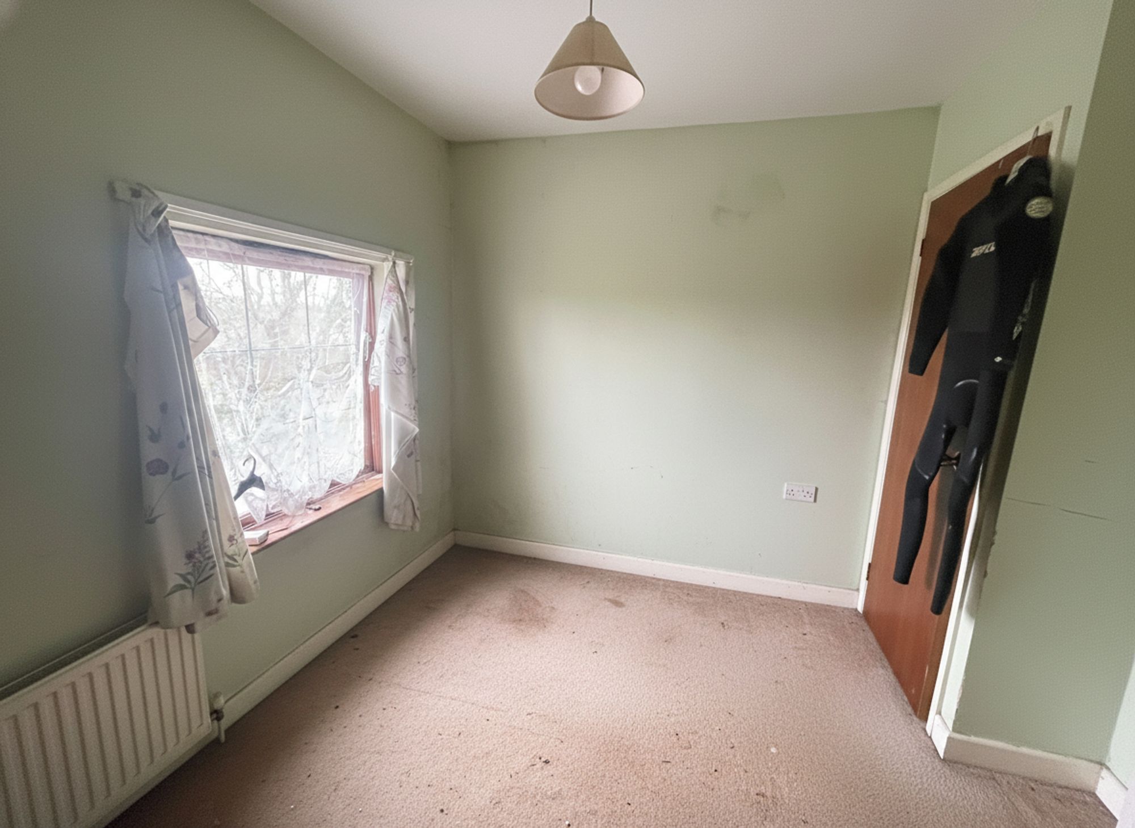
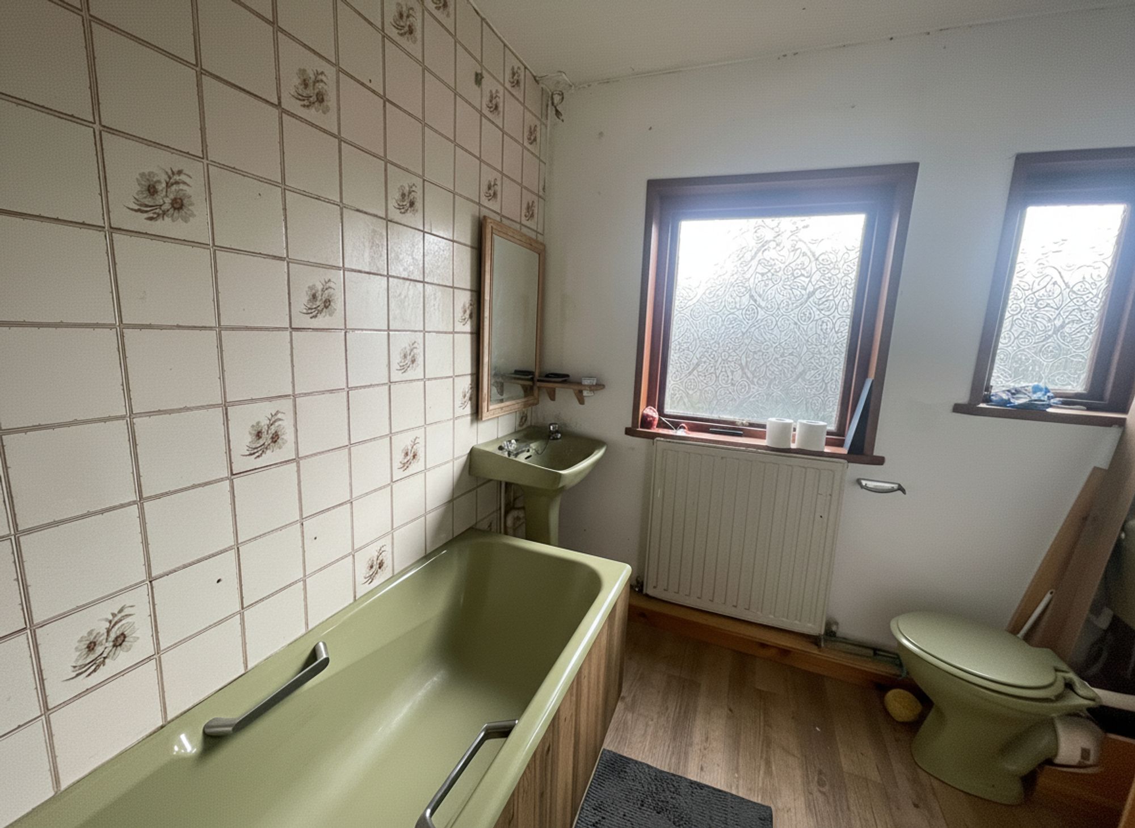
A winding staircase leads to the first floor, where there are three generous bedrooms and a family bathroom, all offering excellent proportions and abundant natural light. While the bathroom requires updating, it provides a solid foundation for a stylish re-fit.
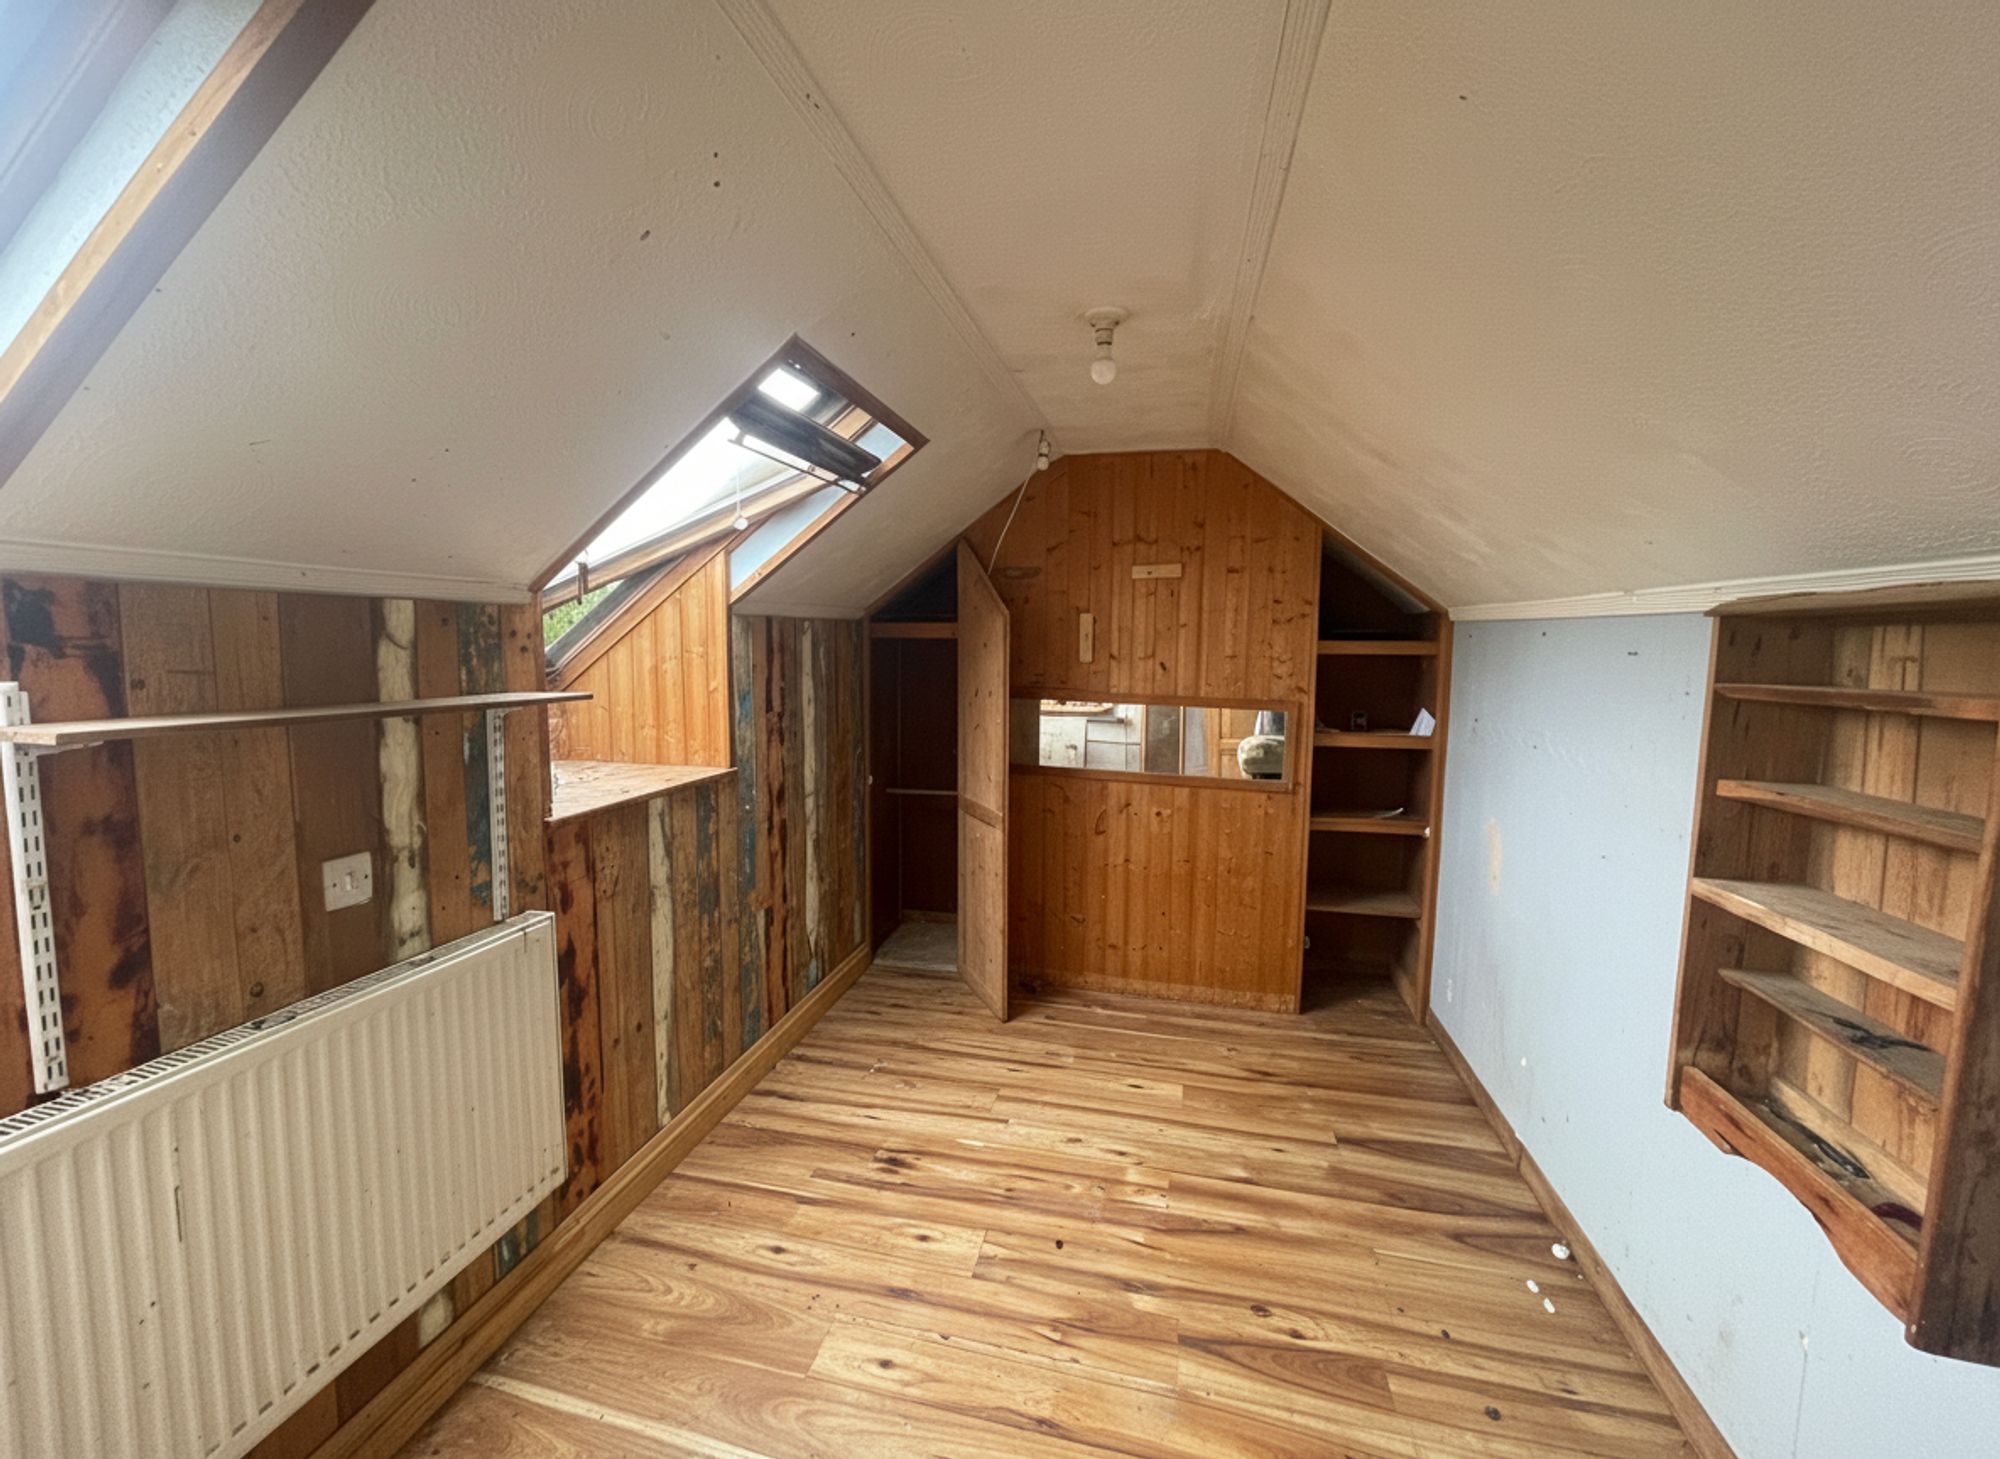
A further staircase leads to the attic room, a bright and versatile space with skylights, perfect for a home office, studio, or additional bedroom, subject to planning permission.
The two front bedrooms boast stunning elevated views across the surrounding countryside, stretching towards Hayle, St Ives, and Carbis Bay, while the rear bedroom overlooks the impressive garden.
Outside
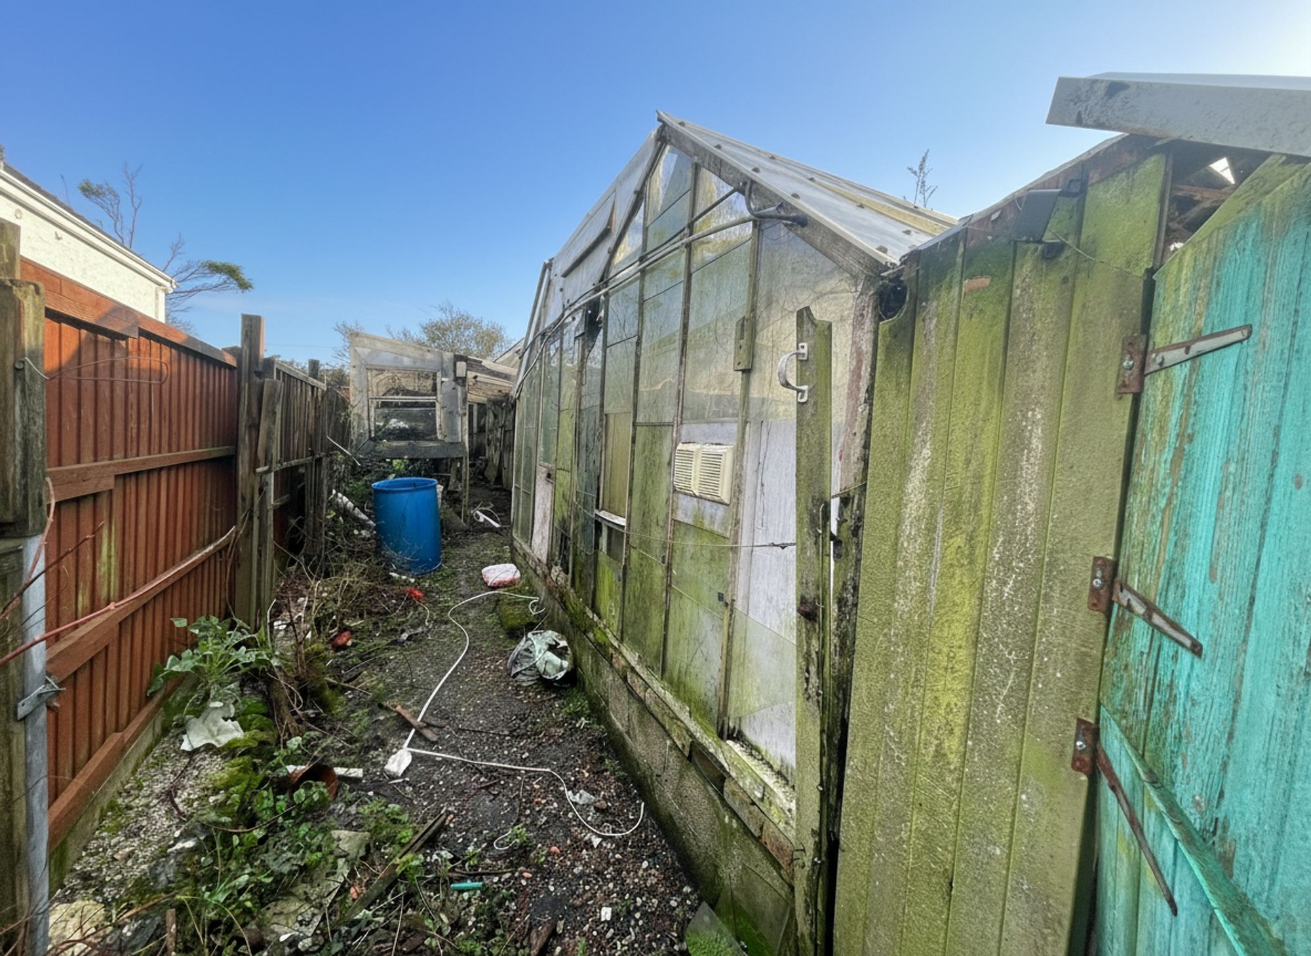
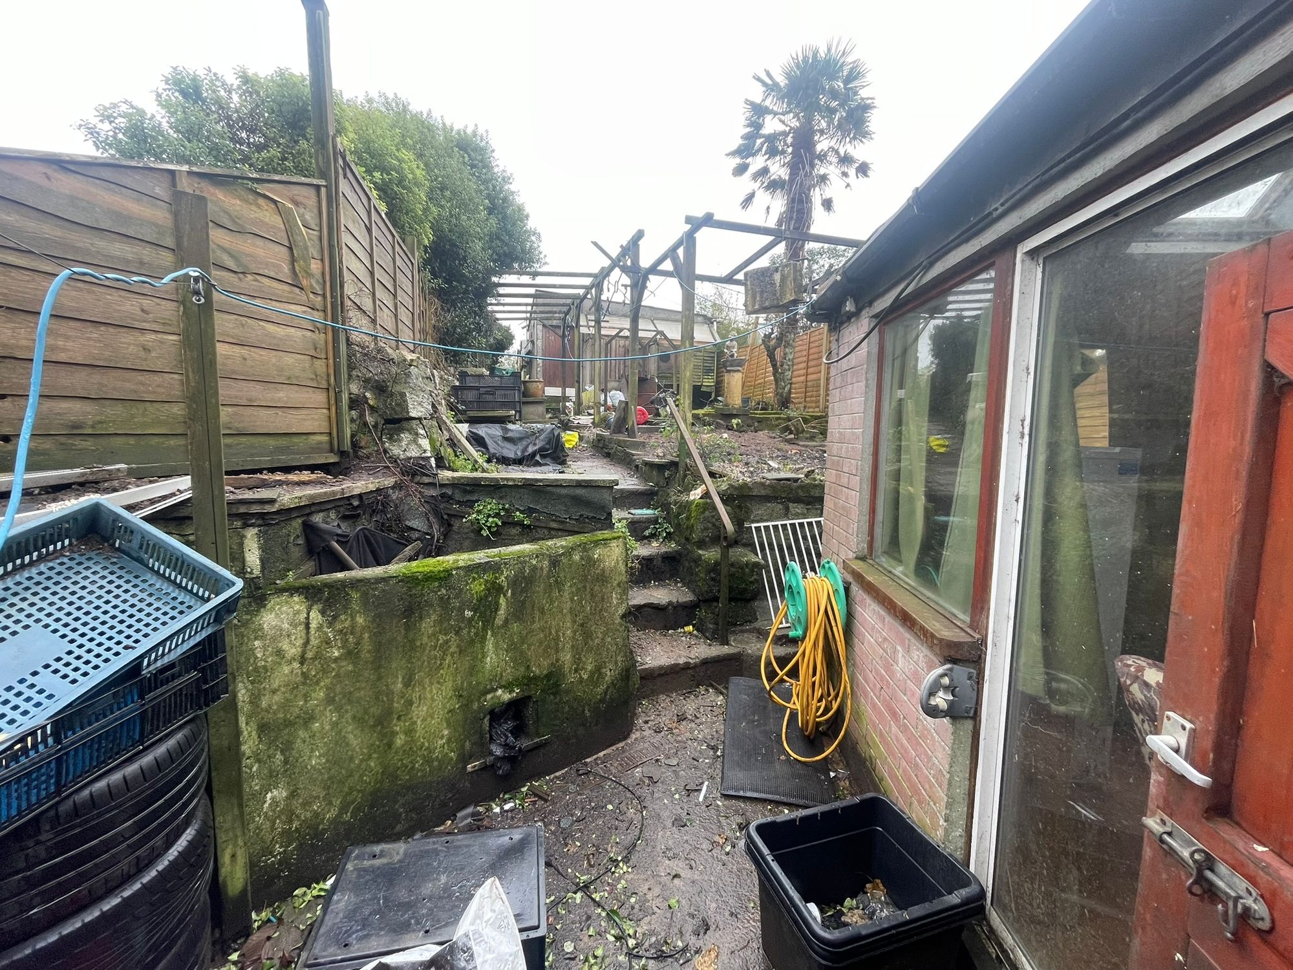
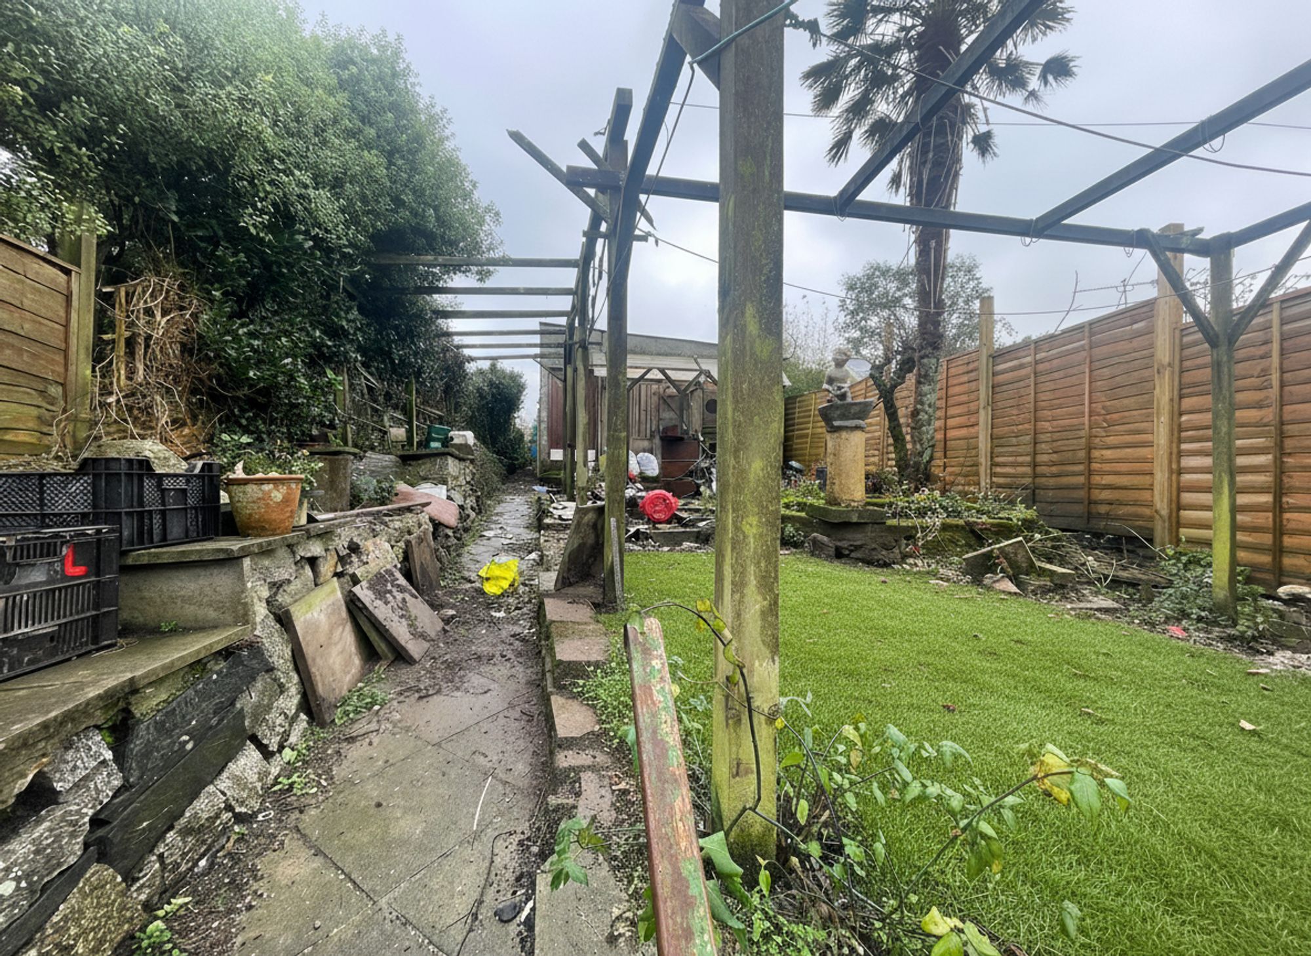
The rear garden is a standout feature, measuring approximately 80–90 metres in length, offering enormous potential. While it currently contains old sheds, outbuildings, and two large greenhouses, once cleared and landscaped, it could be transformed into a private and beautiful outdoor sanctuary. Concrete steps lead up through the garden, revealing its impressive scale and the possibilities for planting, entertaining, or family recreation.
Summary
This is a rare renovation opportunity, ideal for developers, builders, or buyers with vision. Key works include:
New kitchen and bathroom suites
Updated electrics and plumbing
New windows
Full internal redecoration
Potential reconfiguration of rooms
Garden clearance and landscaping
Once refurbished, this property could become a stunning family home in a fabulous location with spectacular views, generous accommodation, and a remarkable garden — a project with immense potential to create a dream home.
Open House
The property will be offered via an Open House on Saturday 7th, with viewings available between 2pm and 4pm.
Interested buyers are asked to contact Celtic Estate Agents to register and book a viewing slot. Offers will be invited following the open house, with the vendors motivated to achieve a successful sale.
Garage
parking for 2 vehicles
Driveway
Driveway Parking
Floor Plans
Members Of