
2 Bedroom Semi Detached For Sale
Video Tour
Council Tax Band: A
Tenure: Freehold
Parking: Ask
Outside Space: Ask
Accessibility: Ask
Mains Electric Supply
Mains Water Supply
Mains Sewerage
Central Heating
Broadband: Ask
Easements, Wayleaves Etc: Ask
Rights of way: Ask
Listed Property: Ask
Restrictions: No
Flooded in last 5 years: No
Flood defences: Ask
Source of flood: Ask
Description
Celtic Estate Agents are delighted to introduce to the market this exceptional, fully refurbished two-bedroom semi-detached home, offering stylish contemporary living, an impressive specification and the rare benefit of owned solar panels.
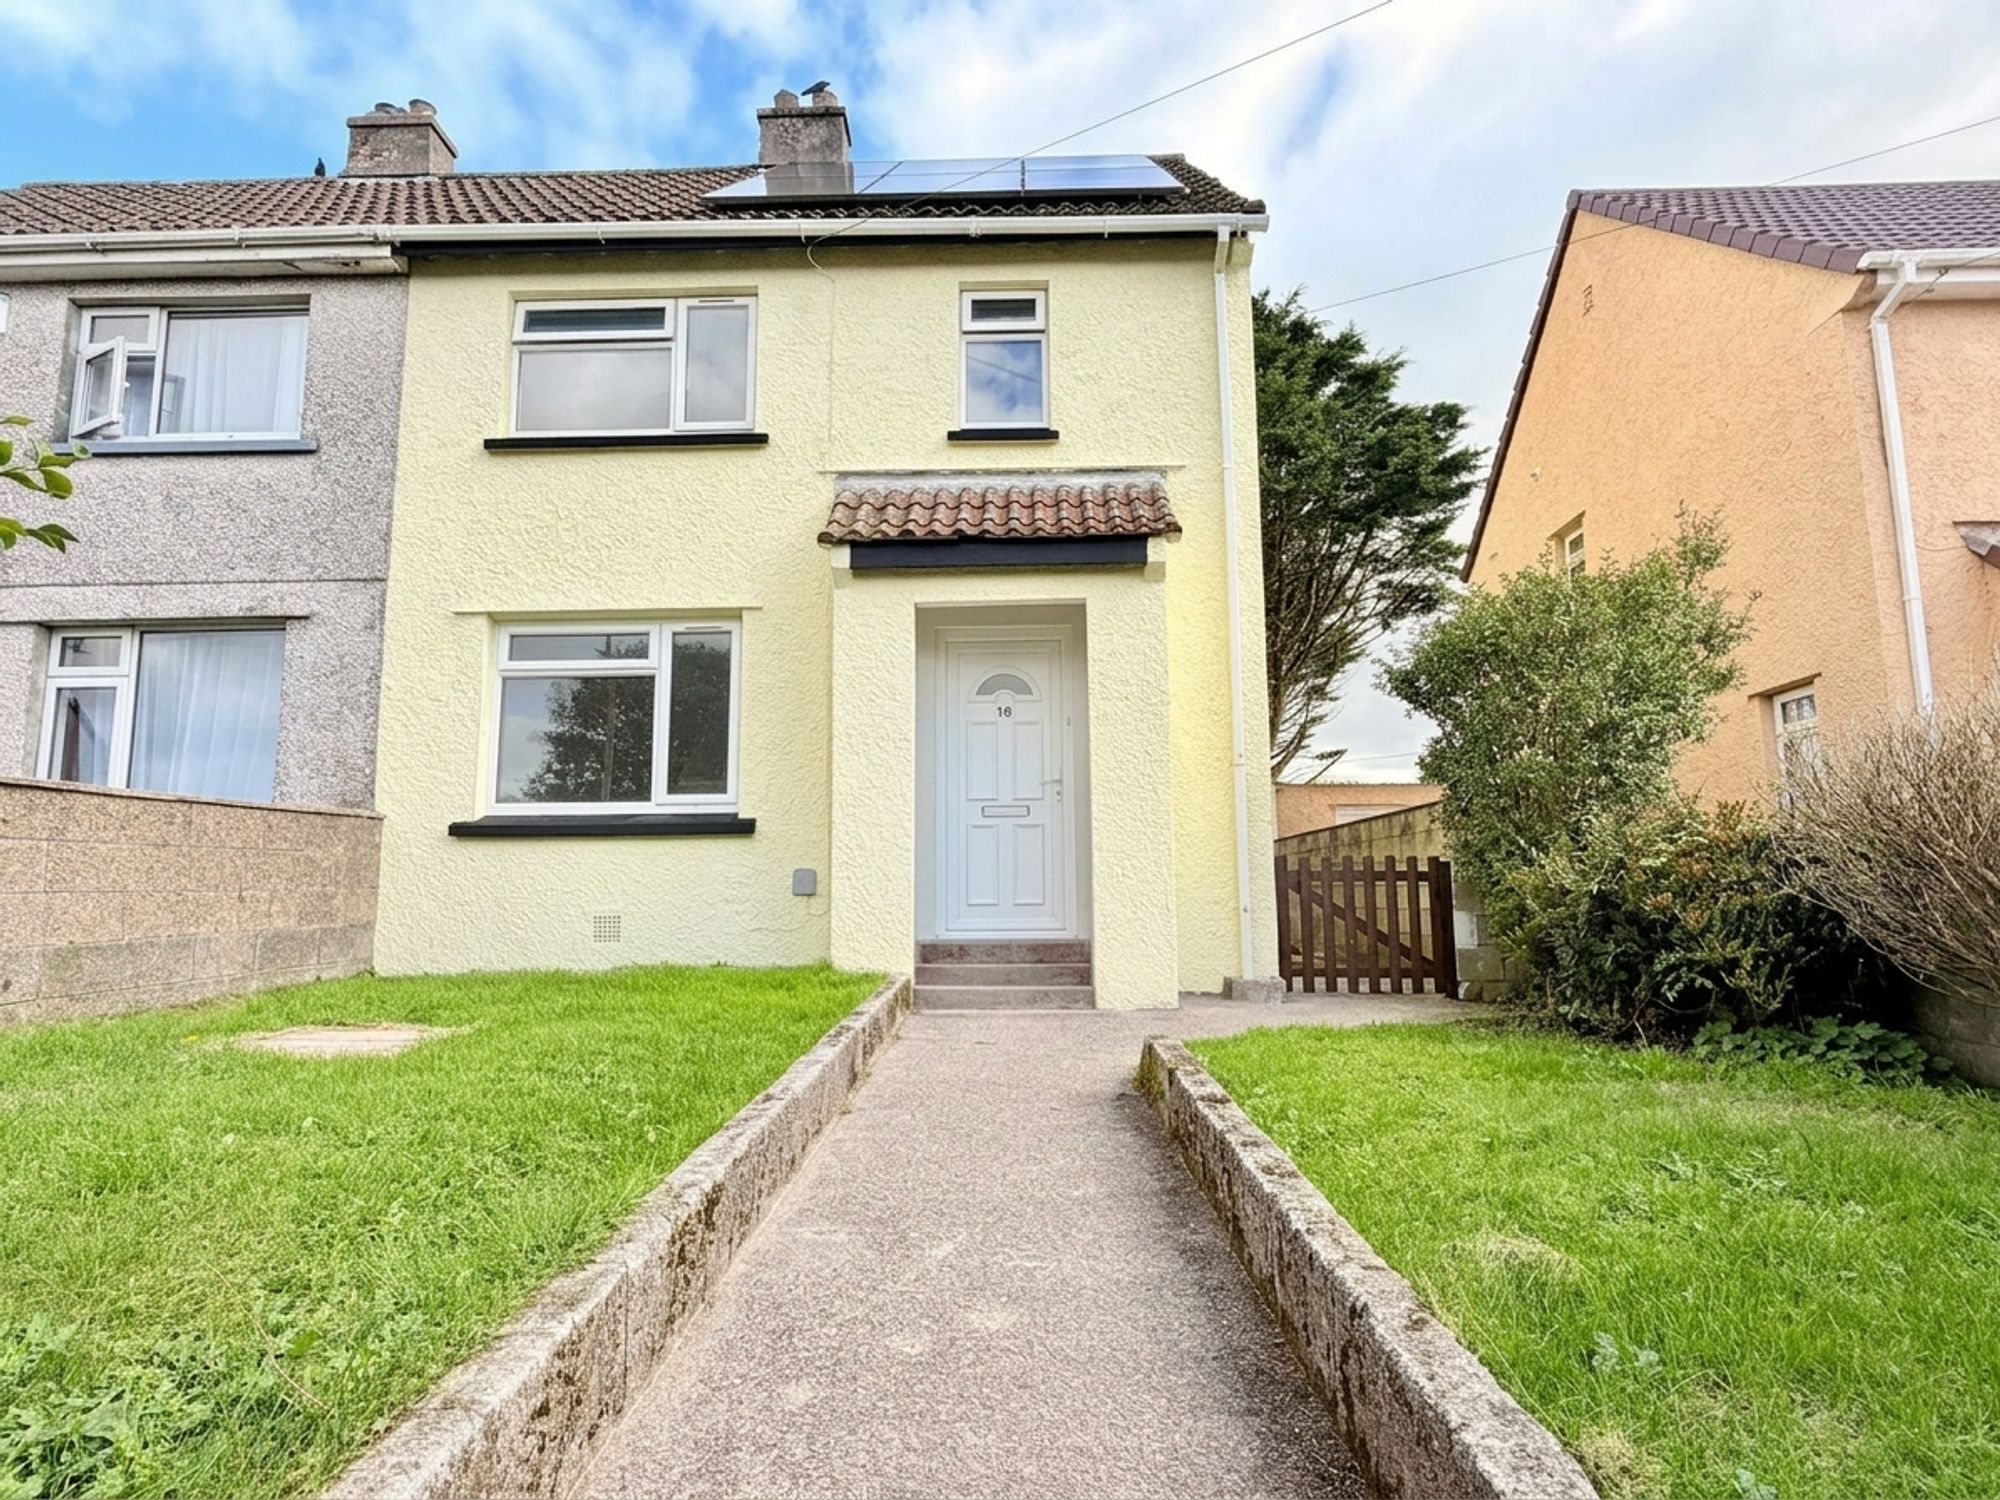
From the moment you step through the UPVC double-glazed entrance door, the quality and extent of the refurbishment is immediately apparent. The current owners have undertaken a comprehensive programme of improvements, creating a home that is not only beautifully presented but also exceptionally comfortable, efficient and ready to enjoy from day one.
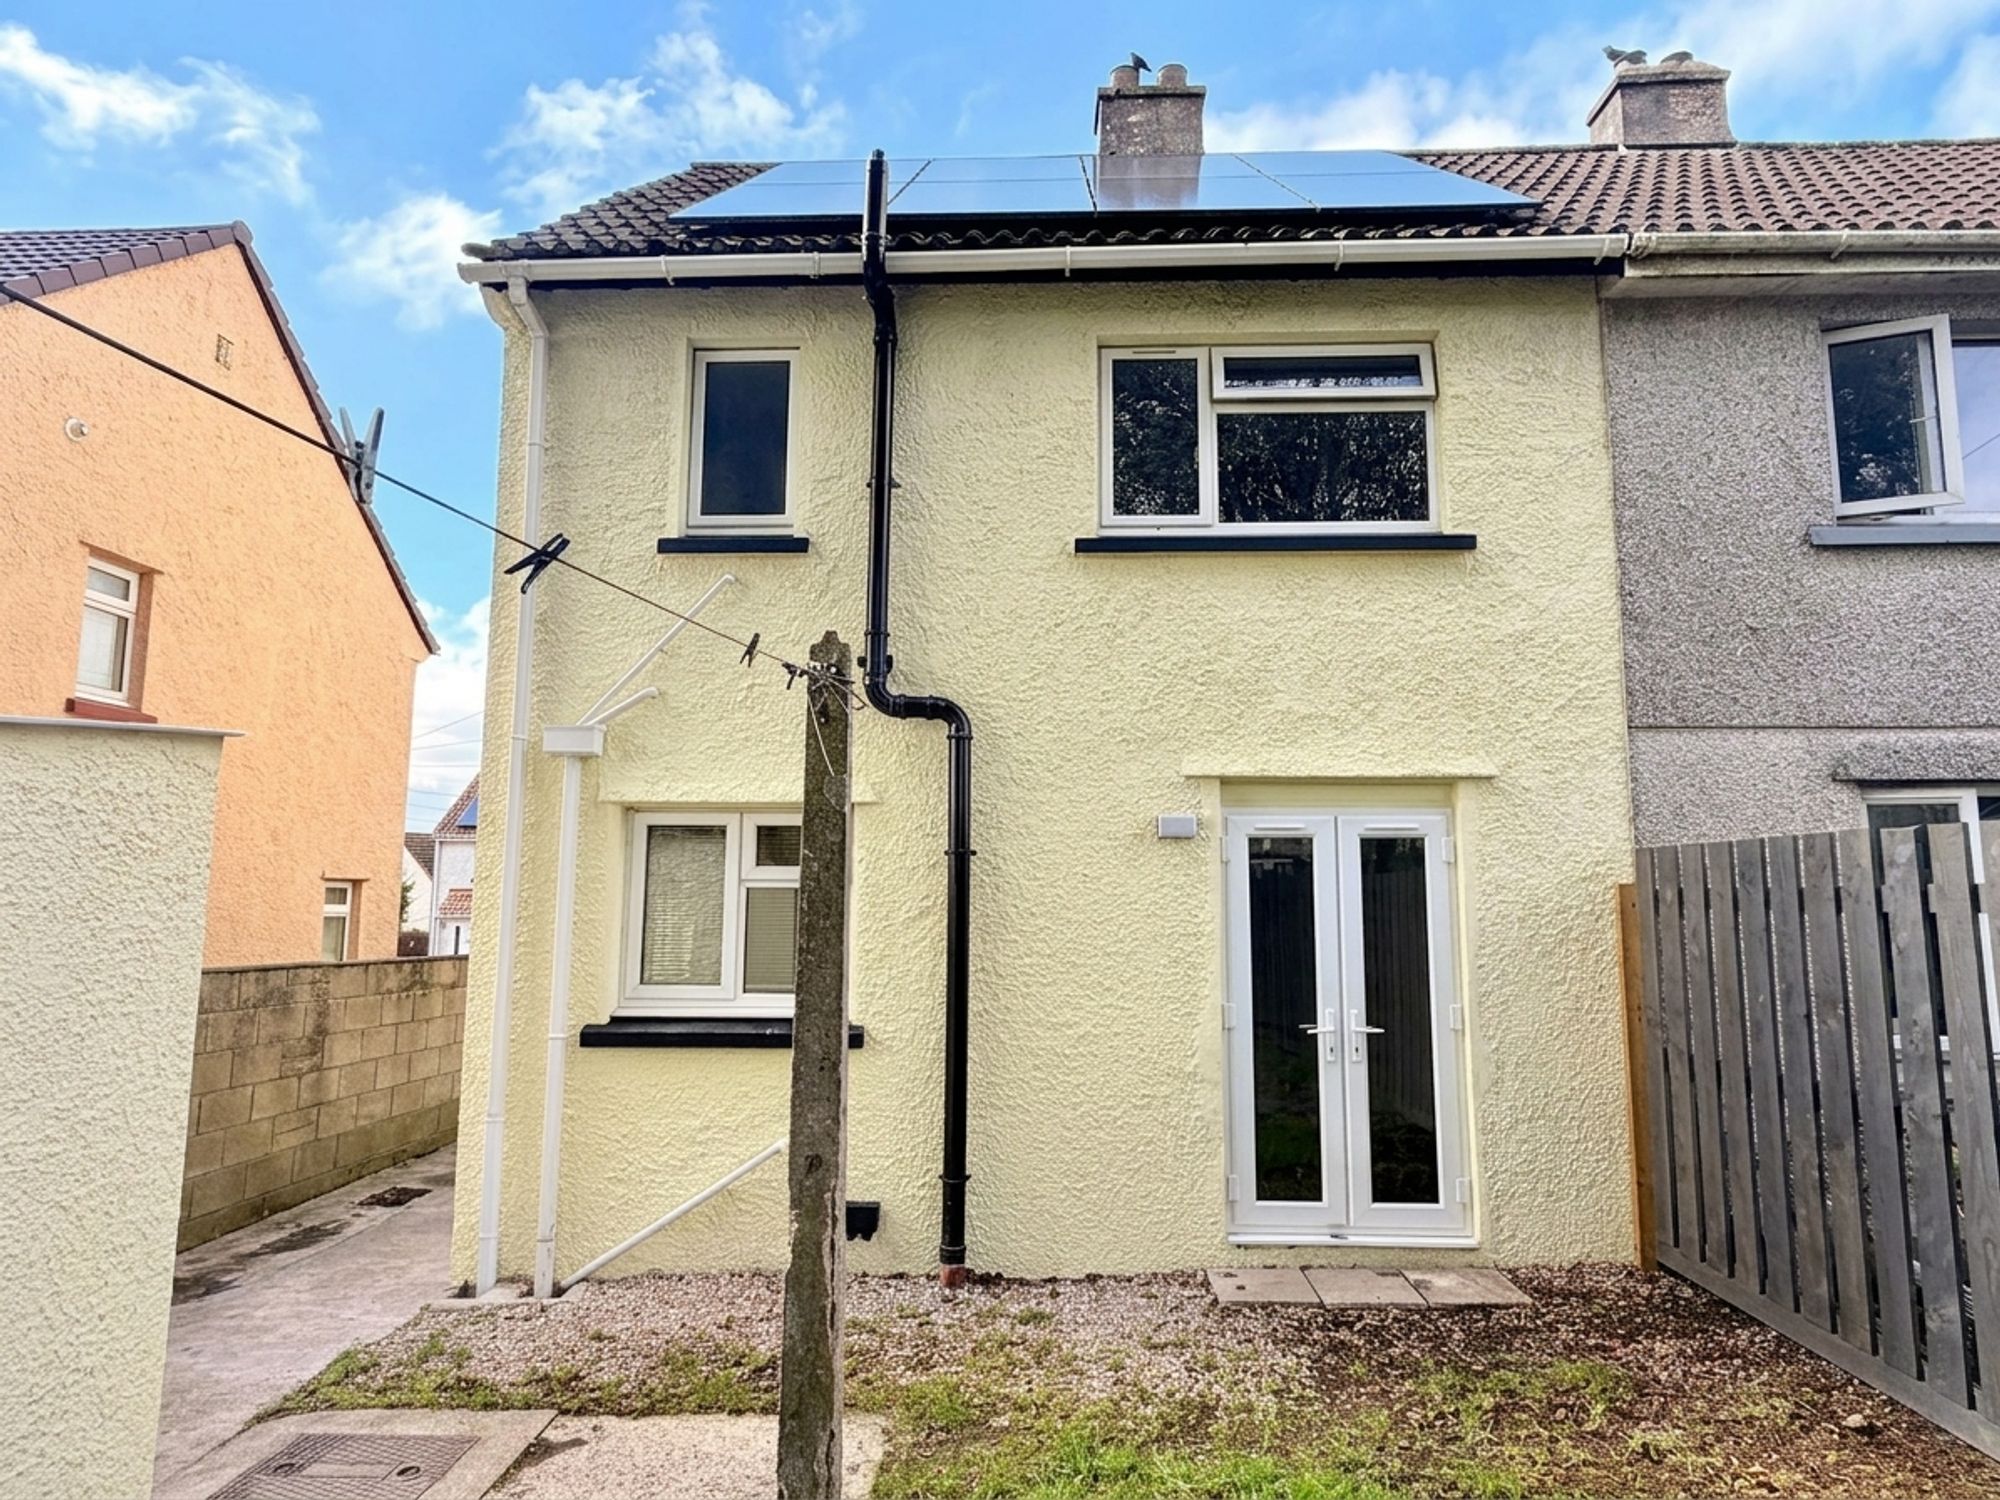
The refurbishment includes a brand-new kitchen, contemporary new bathroom, new electrical installation, brand-new Newlec electric heating system, new carpets throughout, complete redecoration, a positive input ventilation system and owned solar panels.
The result is a beautifully finished home combining modern style with practical living and excellent energy-saving features.
Externally, the property is approached via a concrete pathway, with attractive lawned gardens to either side, mature shrub planting and a dwarf wall creating an appealing and well-maintained frontage.
Entrance Hall
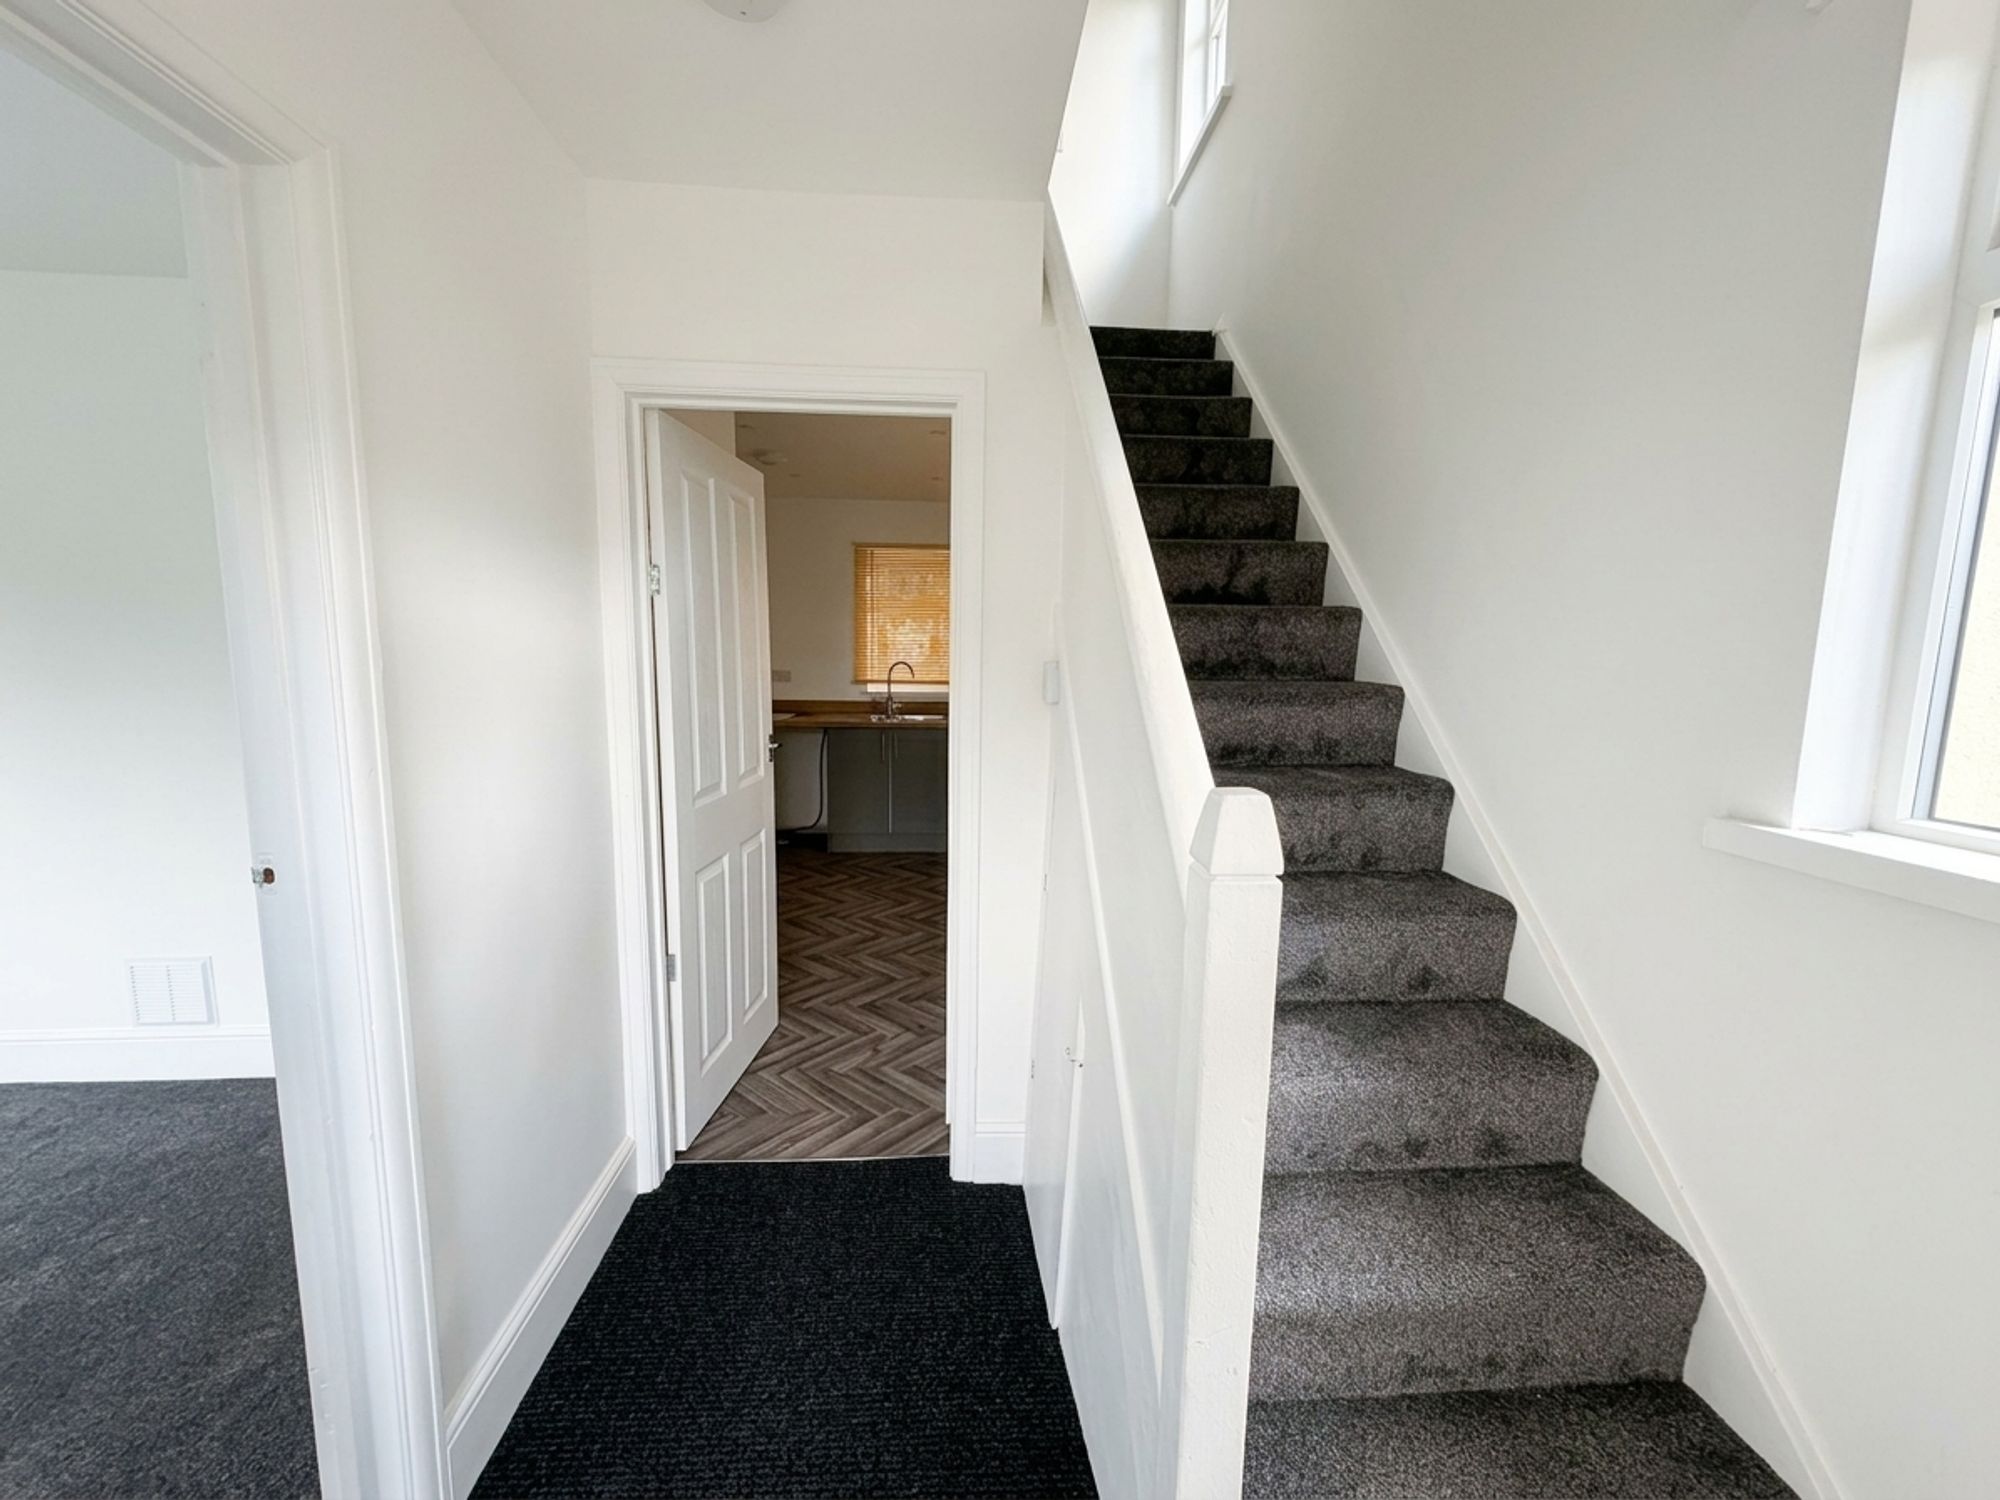
A welcoming entrance hall provides an immediate introduction to the quality of the refurbishment and gives access to the principal ground-floor rooms, stairs rising to the first floor and a particularly useful under-stairs storage cupboard.
The hall has been completely redecorated, with newly finished walls, ceilings and skirting boards, new internal doors and new carpeting.
Lounge
The spacious lounge is a bright and inviting reception room, enjoying excellent natural light through large UPVC double-glazed windows overlooking the front garden.
The room has been beautifully refurbished and features a brand-new Newlec electric heating system, newly fitted carpet, pendant lighting, TV connection point and numerous electrical points.
The neutral décor creates a versatile and comfortable space, ready for the new owners to simply move in and enjoy.
Kitchen/Dining Room
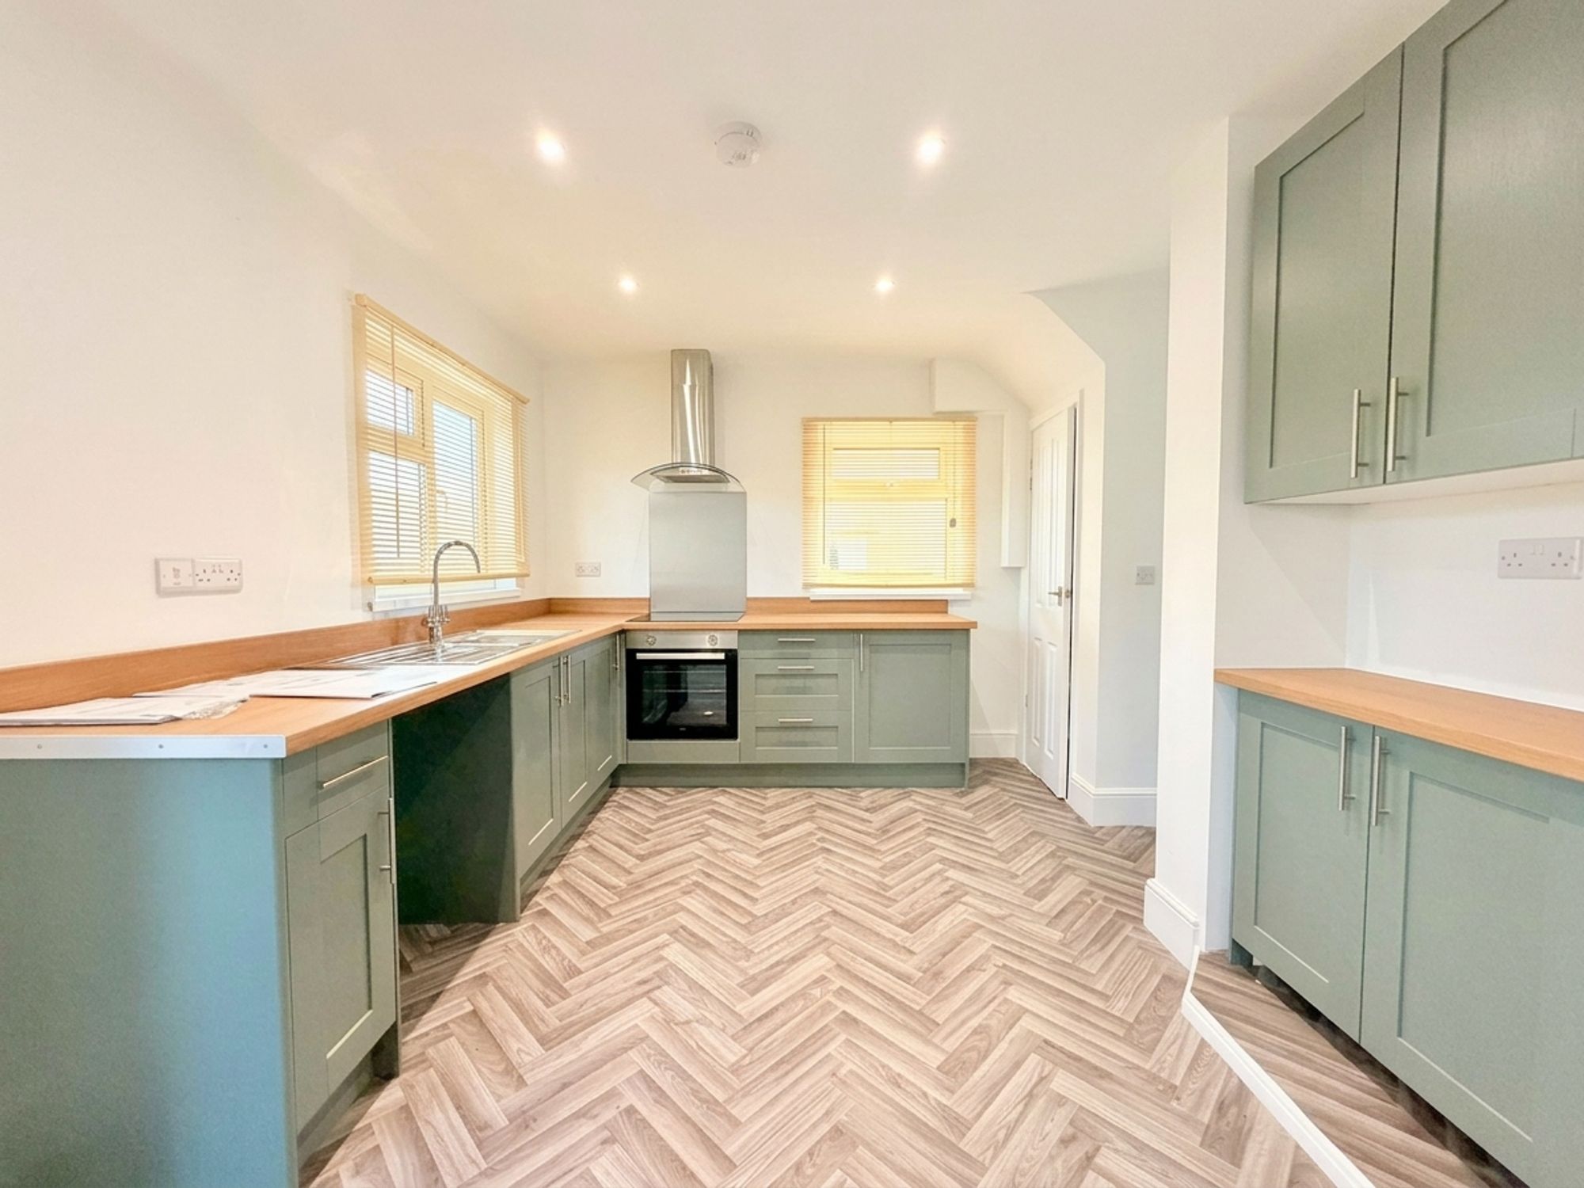
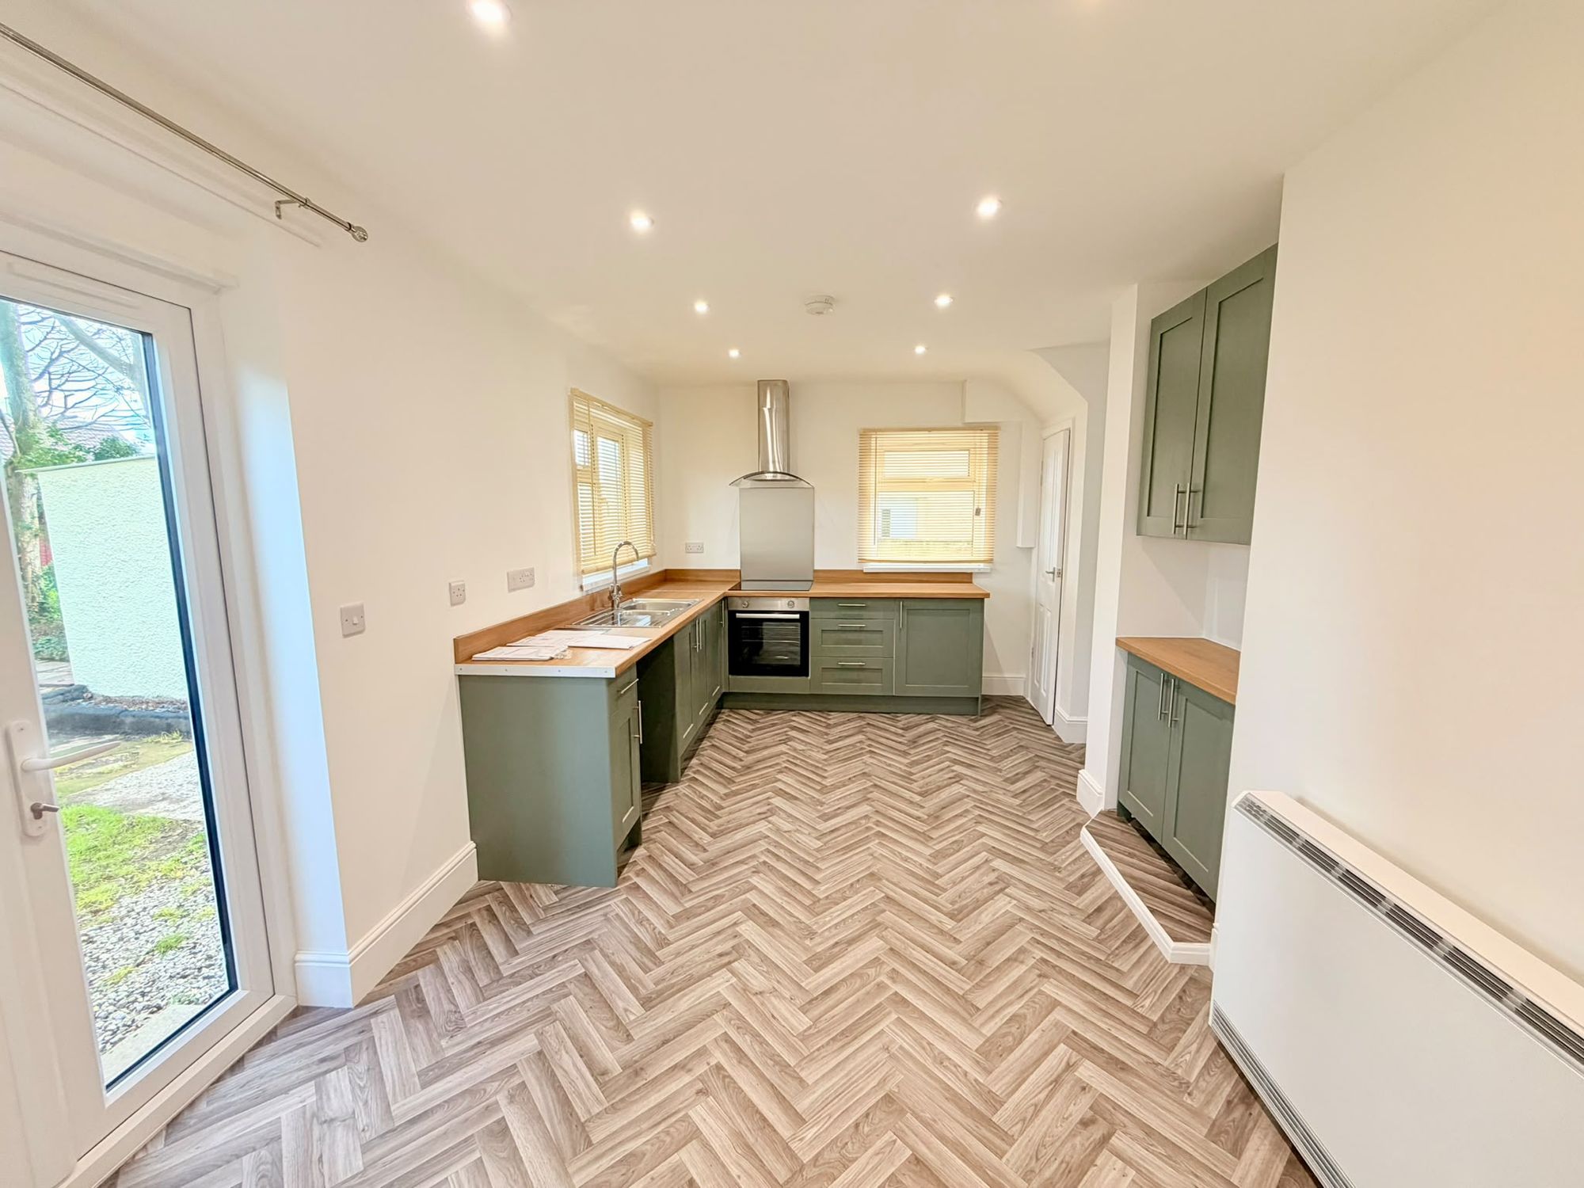
One of the standout features of this impressive home is the generously proportioned kitchen/dining room, which has been completely transformed with a stylish contemporary fitted kitchen.
The kitchen is fitted with a stylish range of contemporary wall-hung and base units, complemented by attractive work surfaces, a one-and-a-half bowl sink with swan-neck mixer tap, inset electric oven, electric hob, cooker hood and splashback.
Dual-aspect UPVC double-glazed windows flood the room with natural light, creating a particularly bright and welcoming environment.
A generous walk-in pantry/storage cupboard provides an excellent amount of additional storage and incorporates extensive shelving, while also housing the property's electrical equipment and solar panel controls.
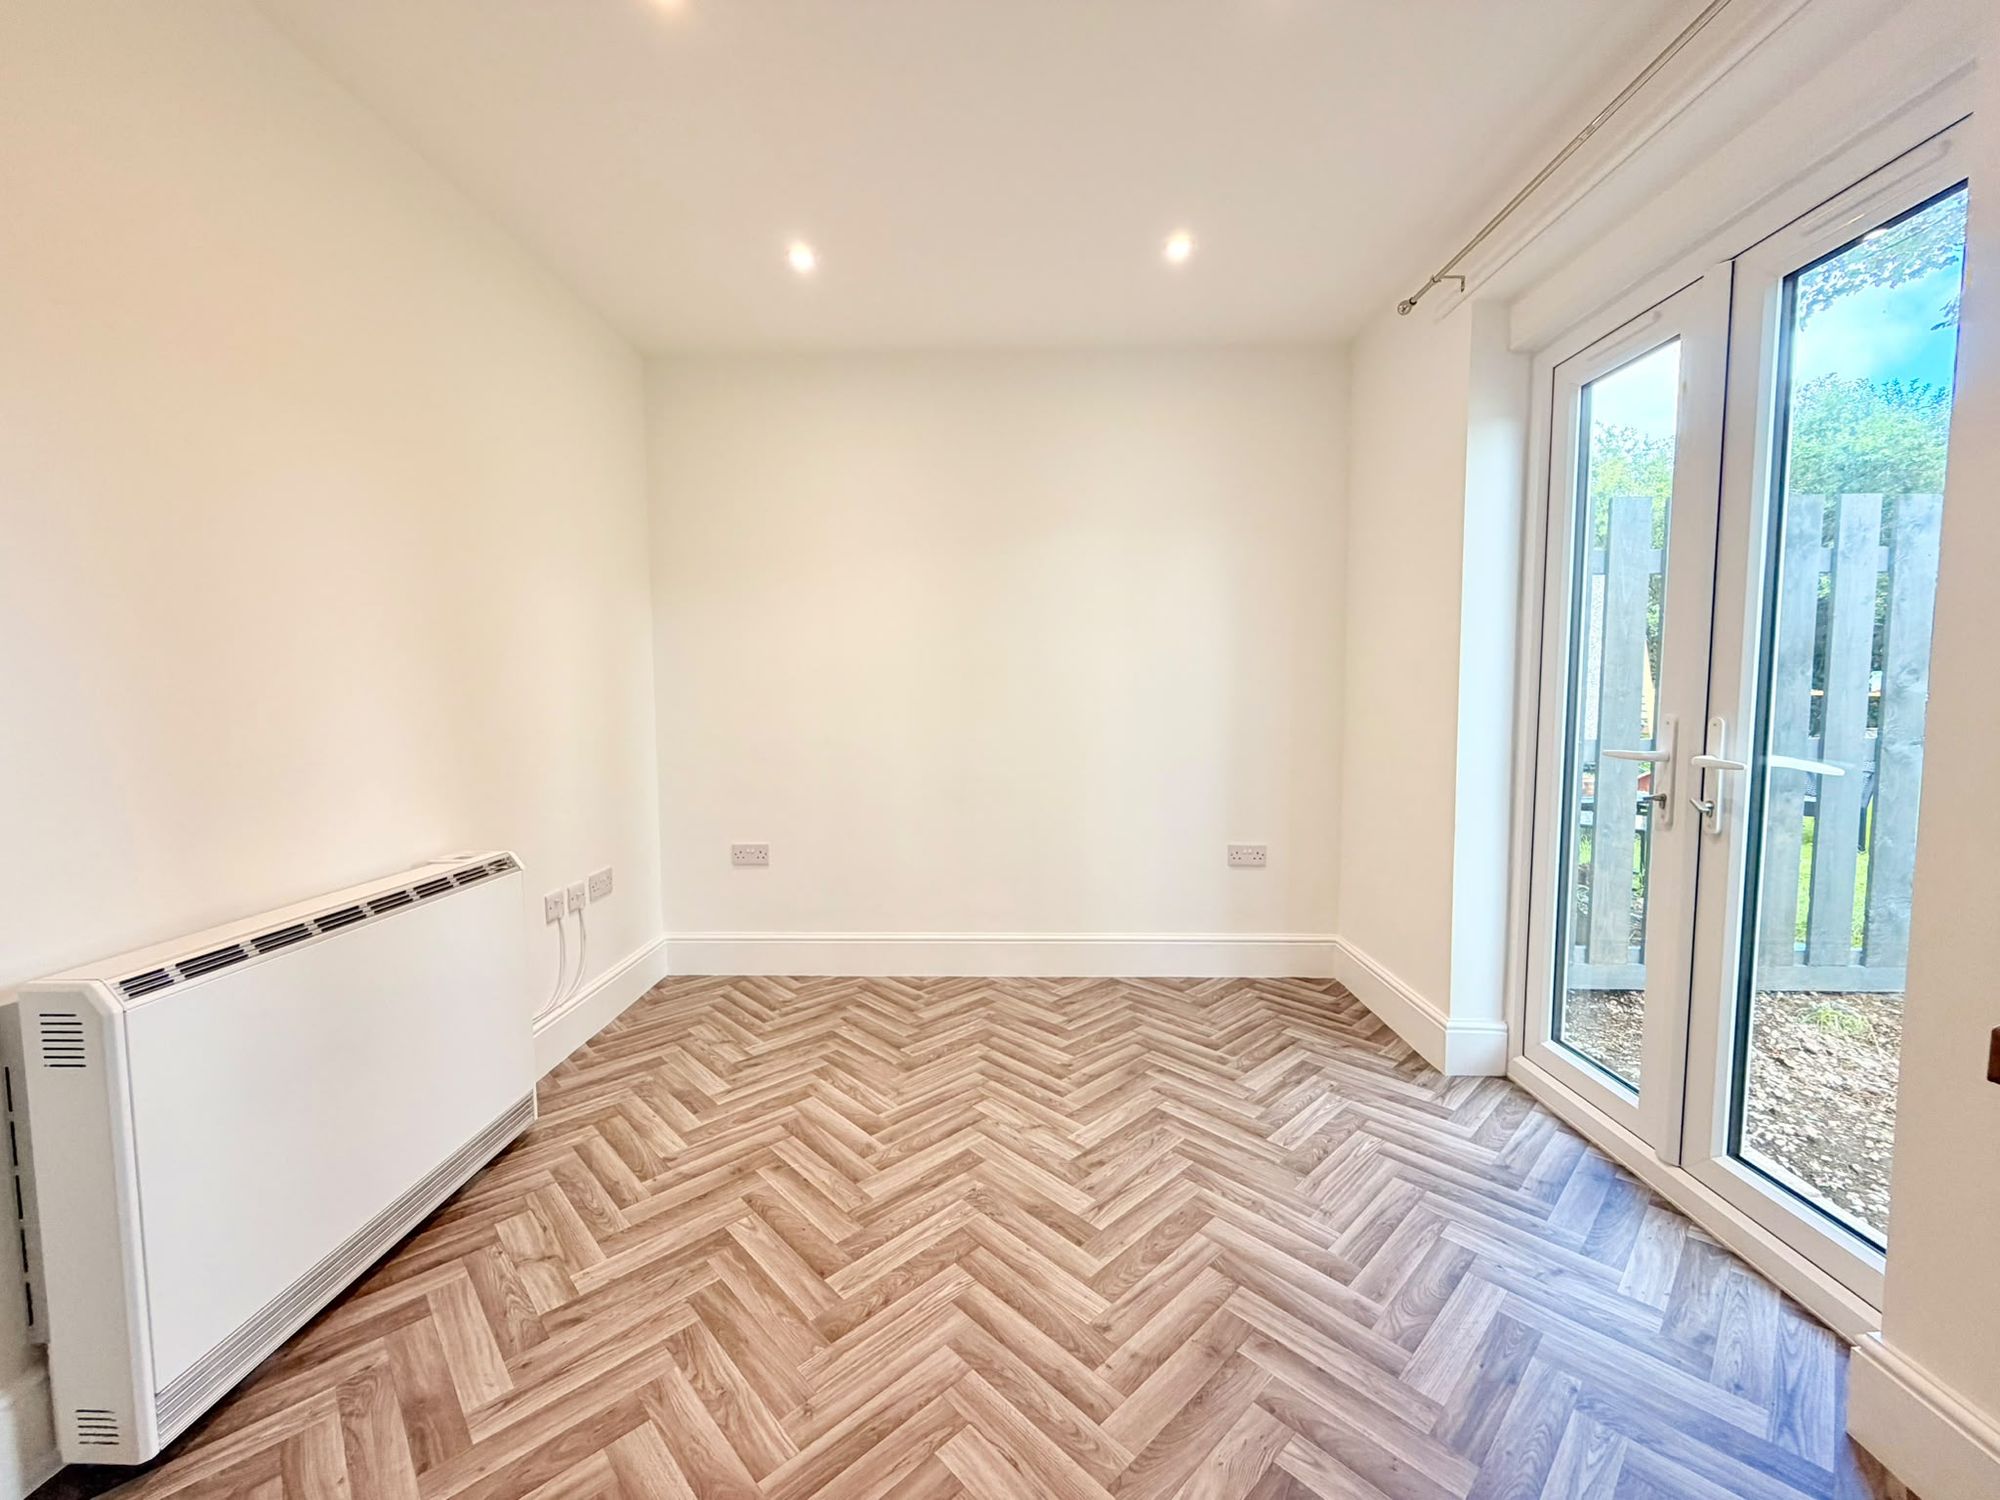
The dining area offers ample space for a family-sized dining table and features a brand-new Newlec electric heater and attractive herringbone-effect flooring.
UPVC double-glazed French doors provide direct access to the rear garden, creating an excellent connection between the kitchen/dining space and the outside.
Rear Garden
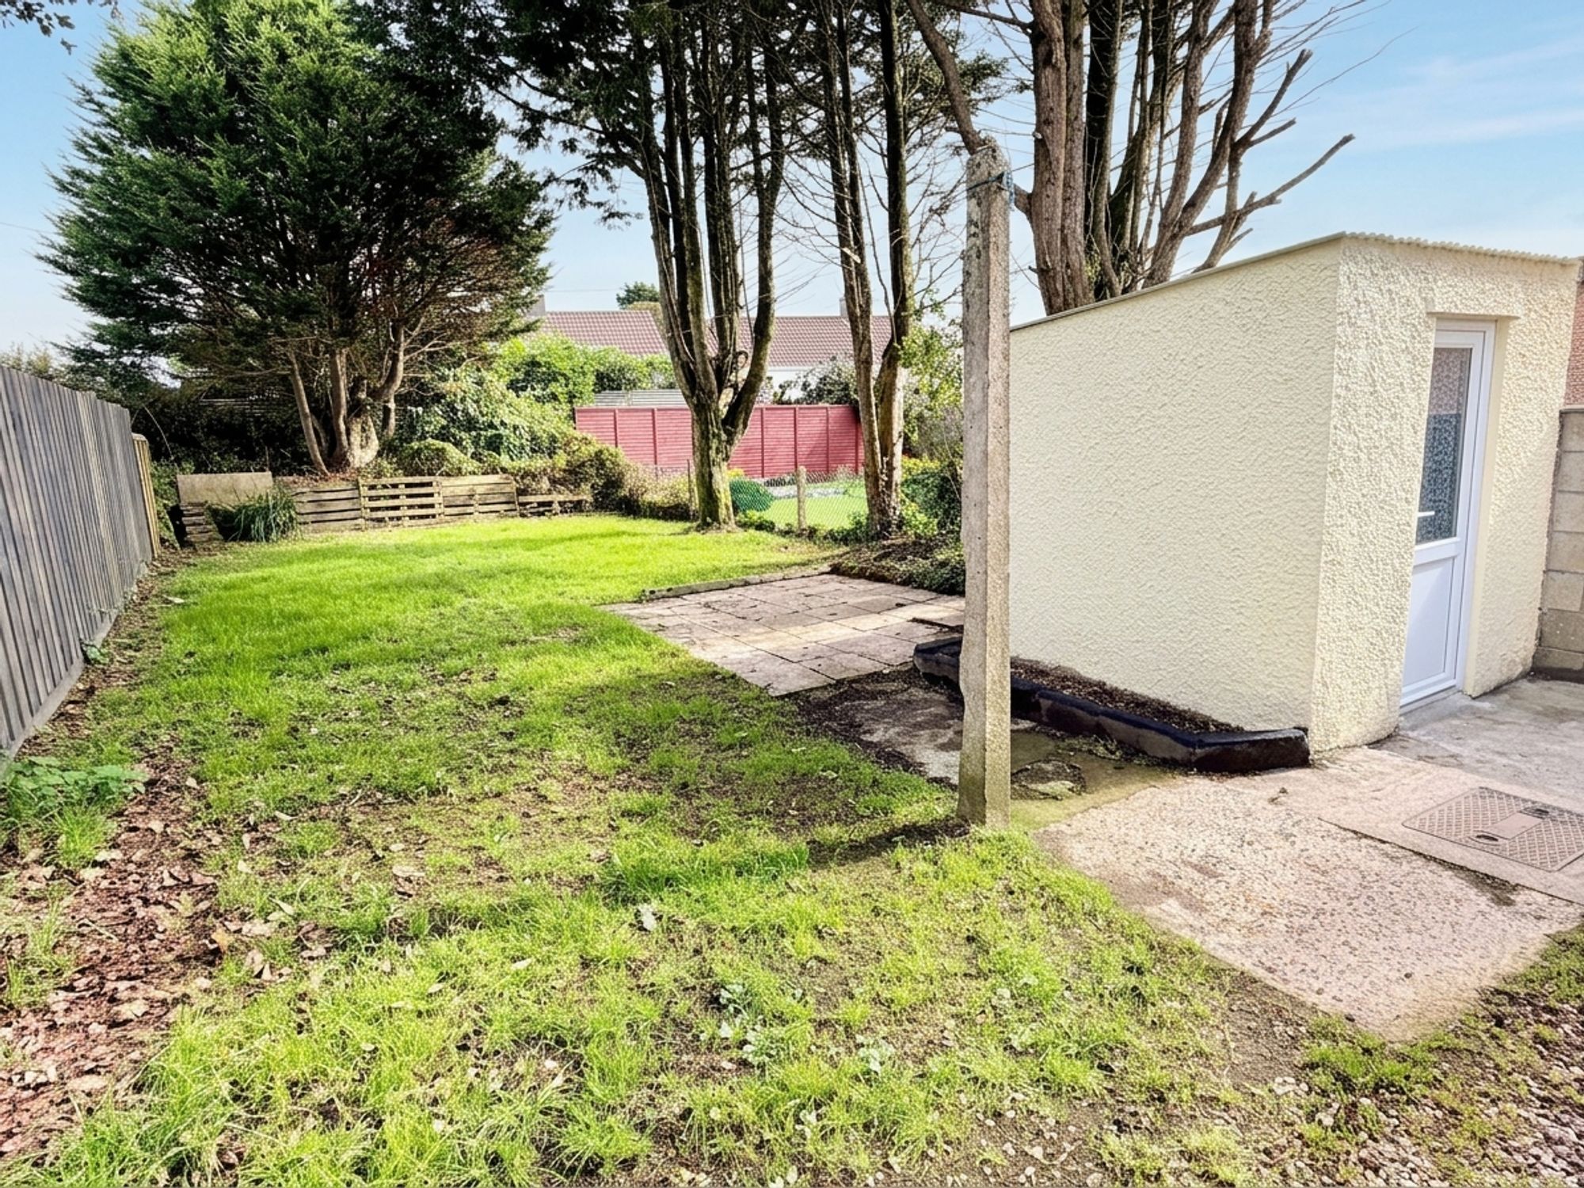
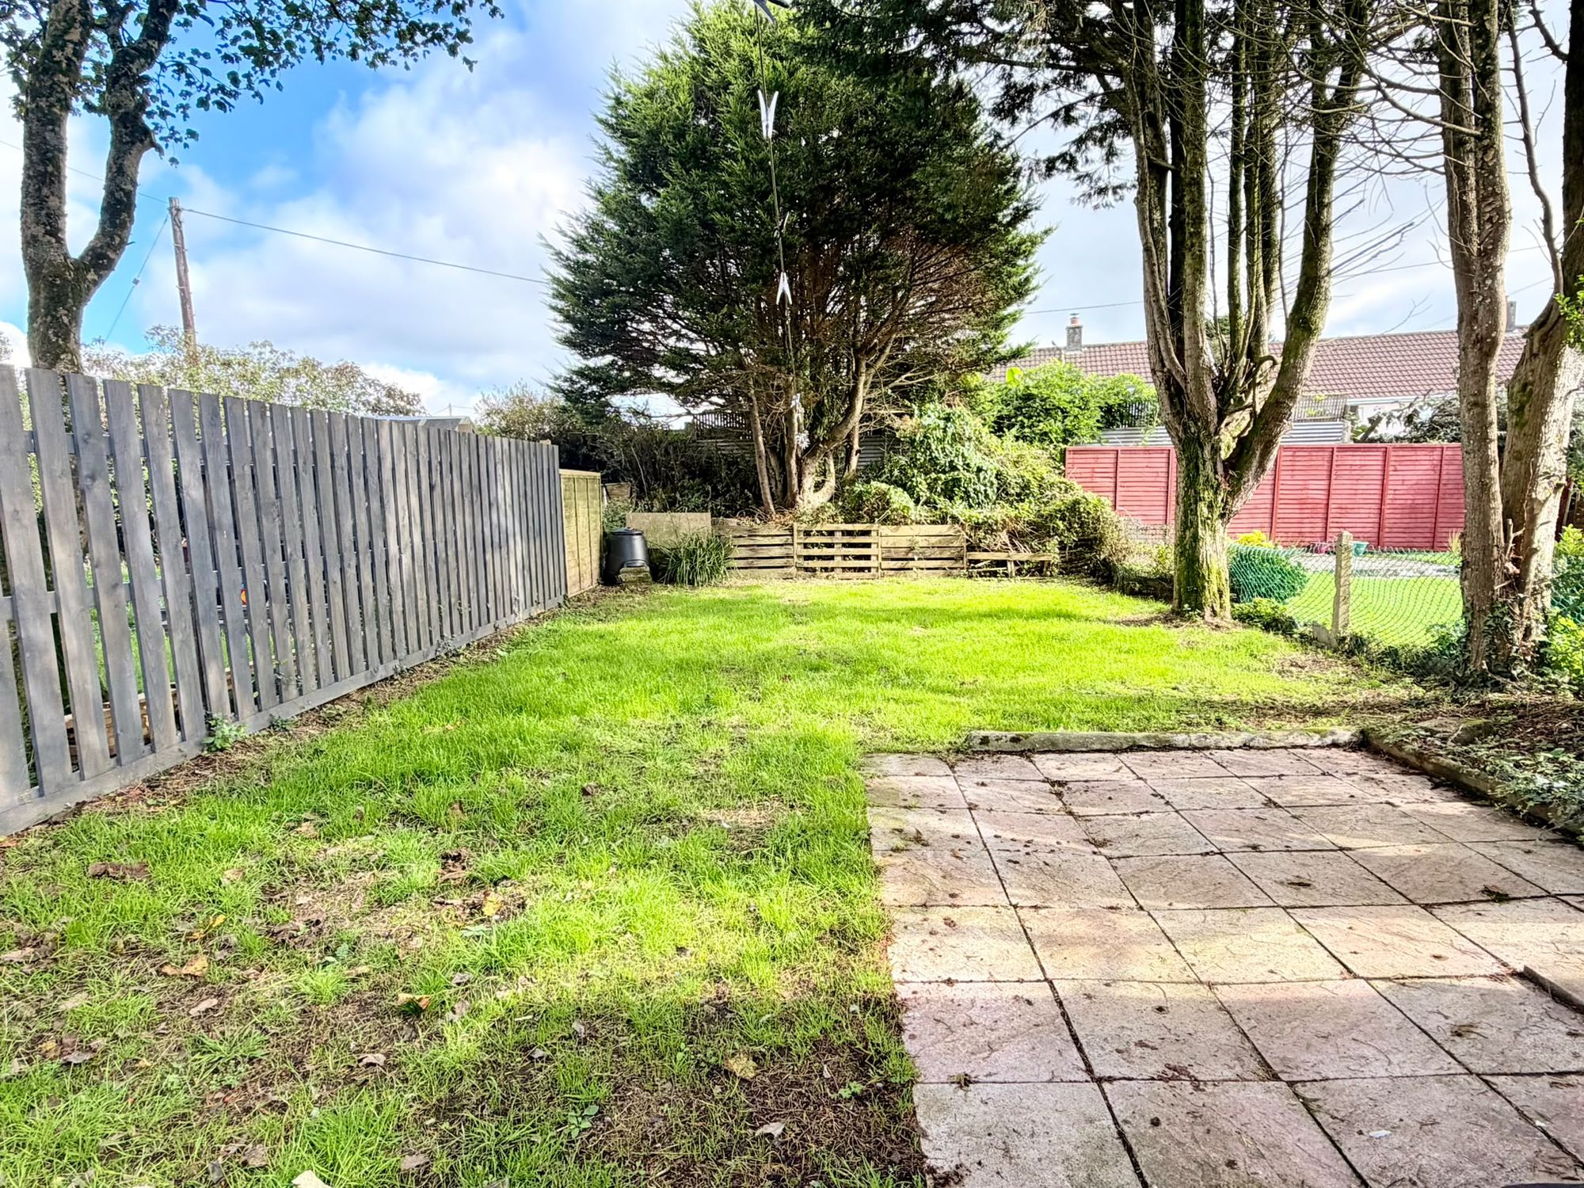
The rear garden provides a wonderful extension of the living accommodation and is predominantly laid to lawn, complemented by a generous patio area which is ideal for outdoor seating, entertaining or simply enjoying the garden.
A substantial block-built storage shed which provides excellent additional storage or potential workshop space, while gated side access offers convenient access around the property.
First Floor Landing
The first-floor landing benefits from a UPVC double-glazed window to the side elevation, providing natural light, together with loft access.
As part of the extensive refurbishment, a brand-new positive input ventilation system has also been installed.
Family Bathroom
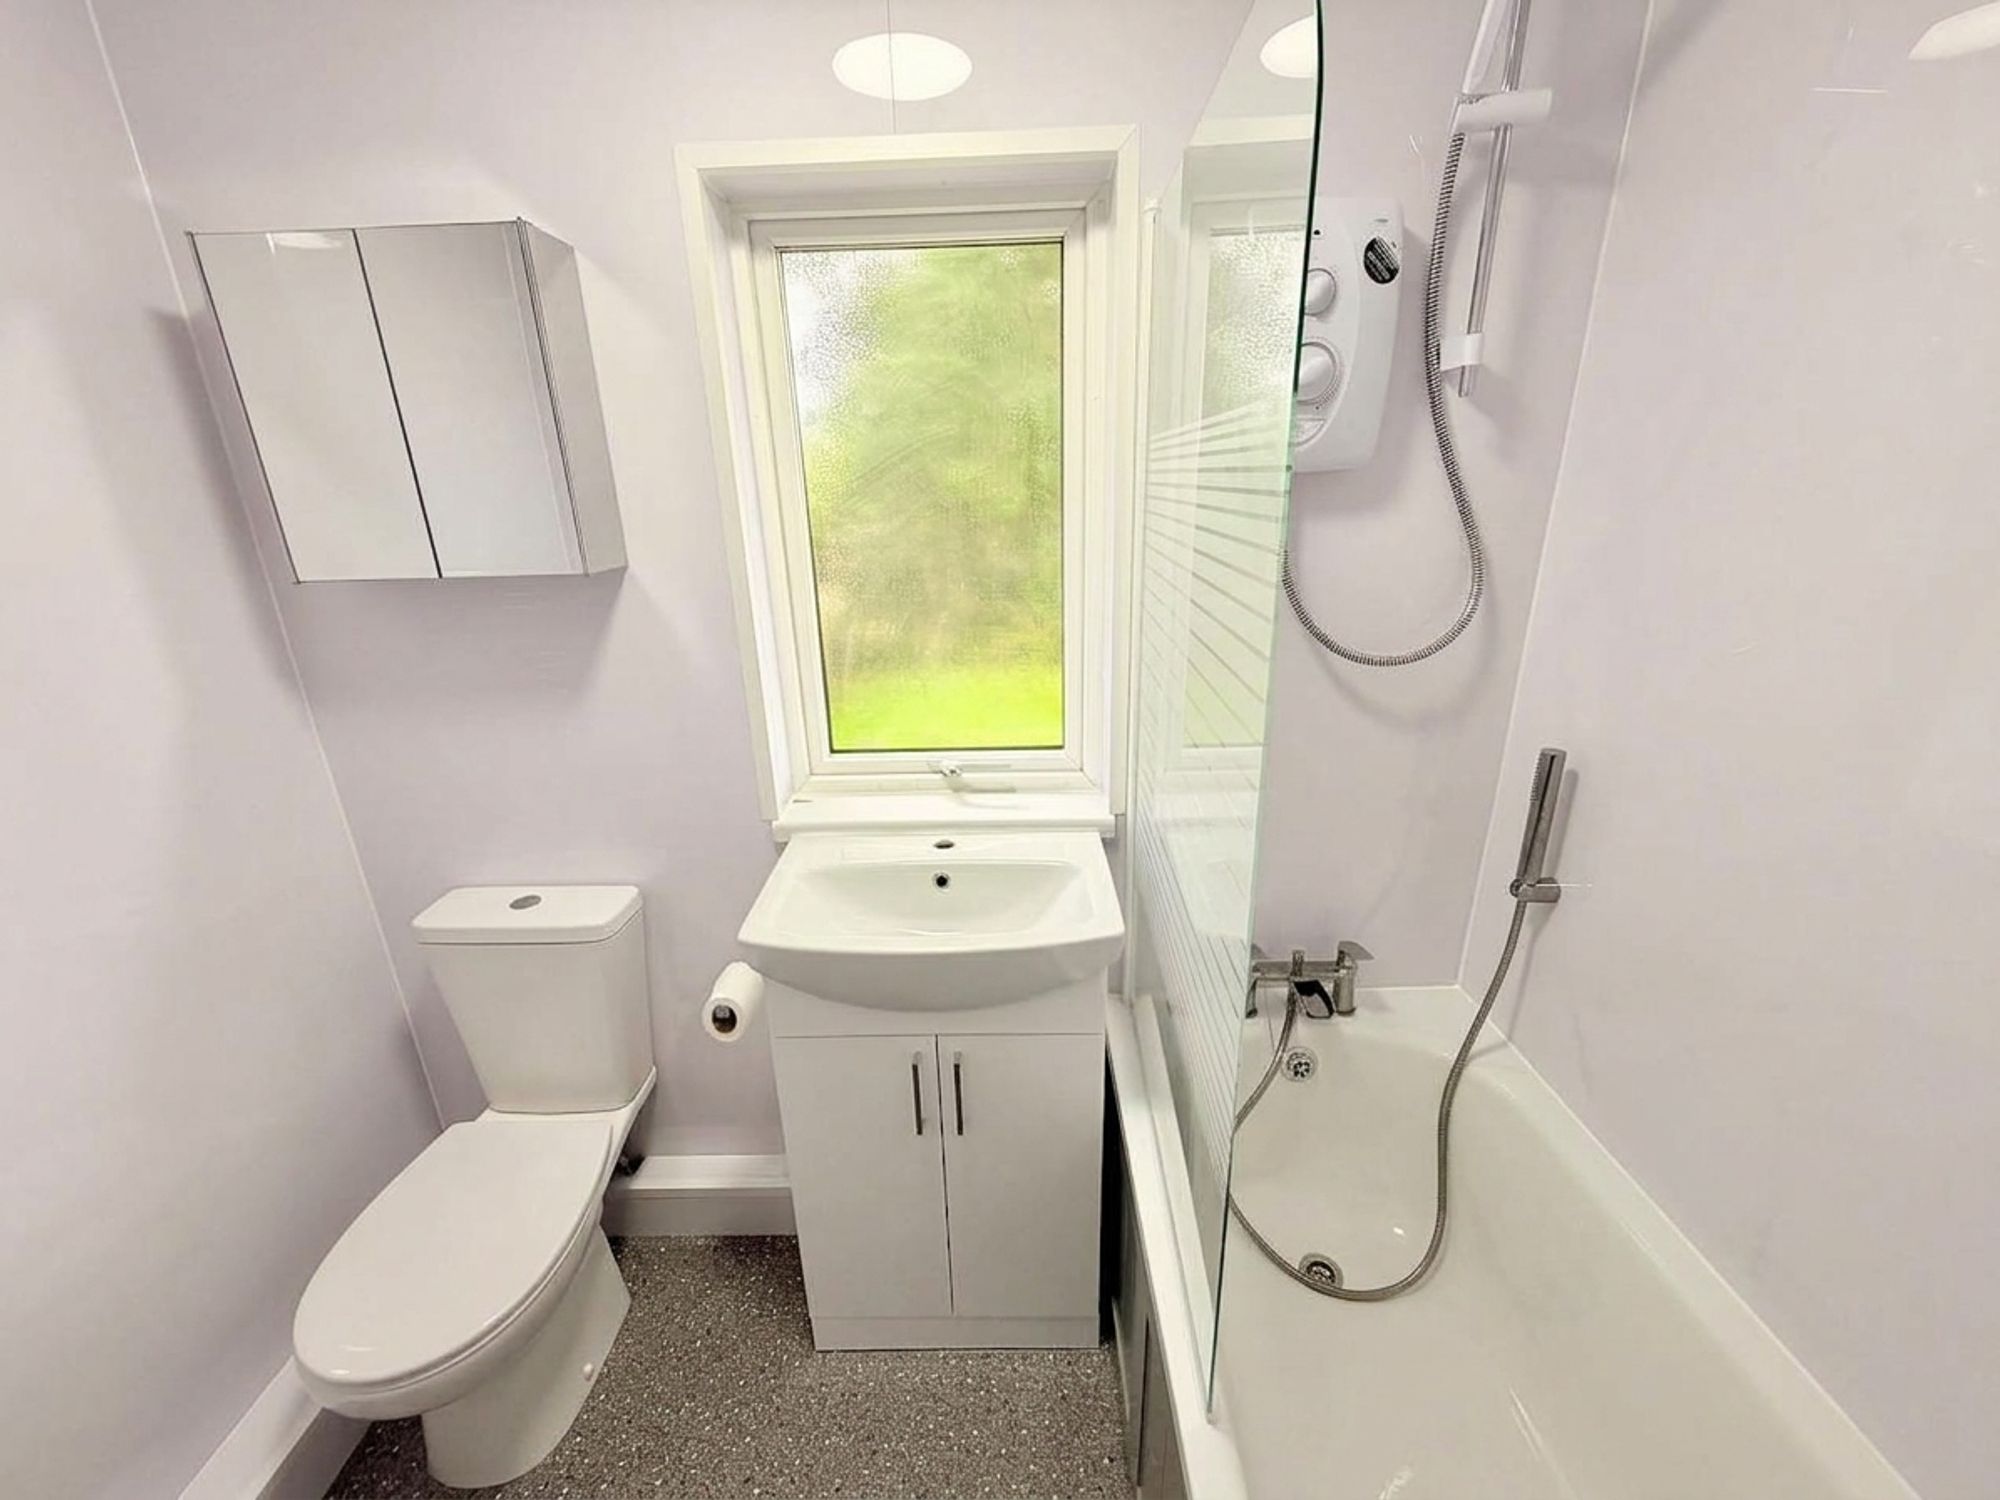
The beautifully appointed family bathroom has been completely replaced and finished to a contemporary standard.
The suite comprises a stylish grey panelled bath with Mira electric shower over, separate shower attachment, modern wash hand basin with vanity storage beneath and a close-coupled WC.
Further features include a wall-mounted heated towel rail, mirrored wall cabinet, full-height stylish wall panelling and an obscured UPVC double-glazed window.
This is a particularly attractive and practical bathroom which perfectly complements the quality of the wider refurbishment.
Principal Bedroom
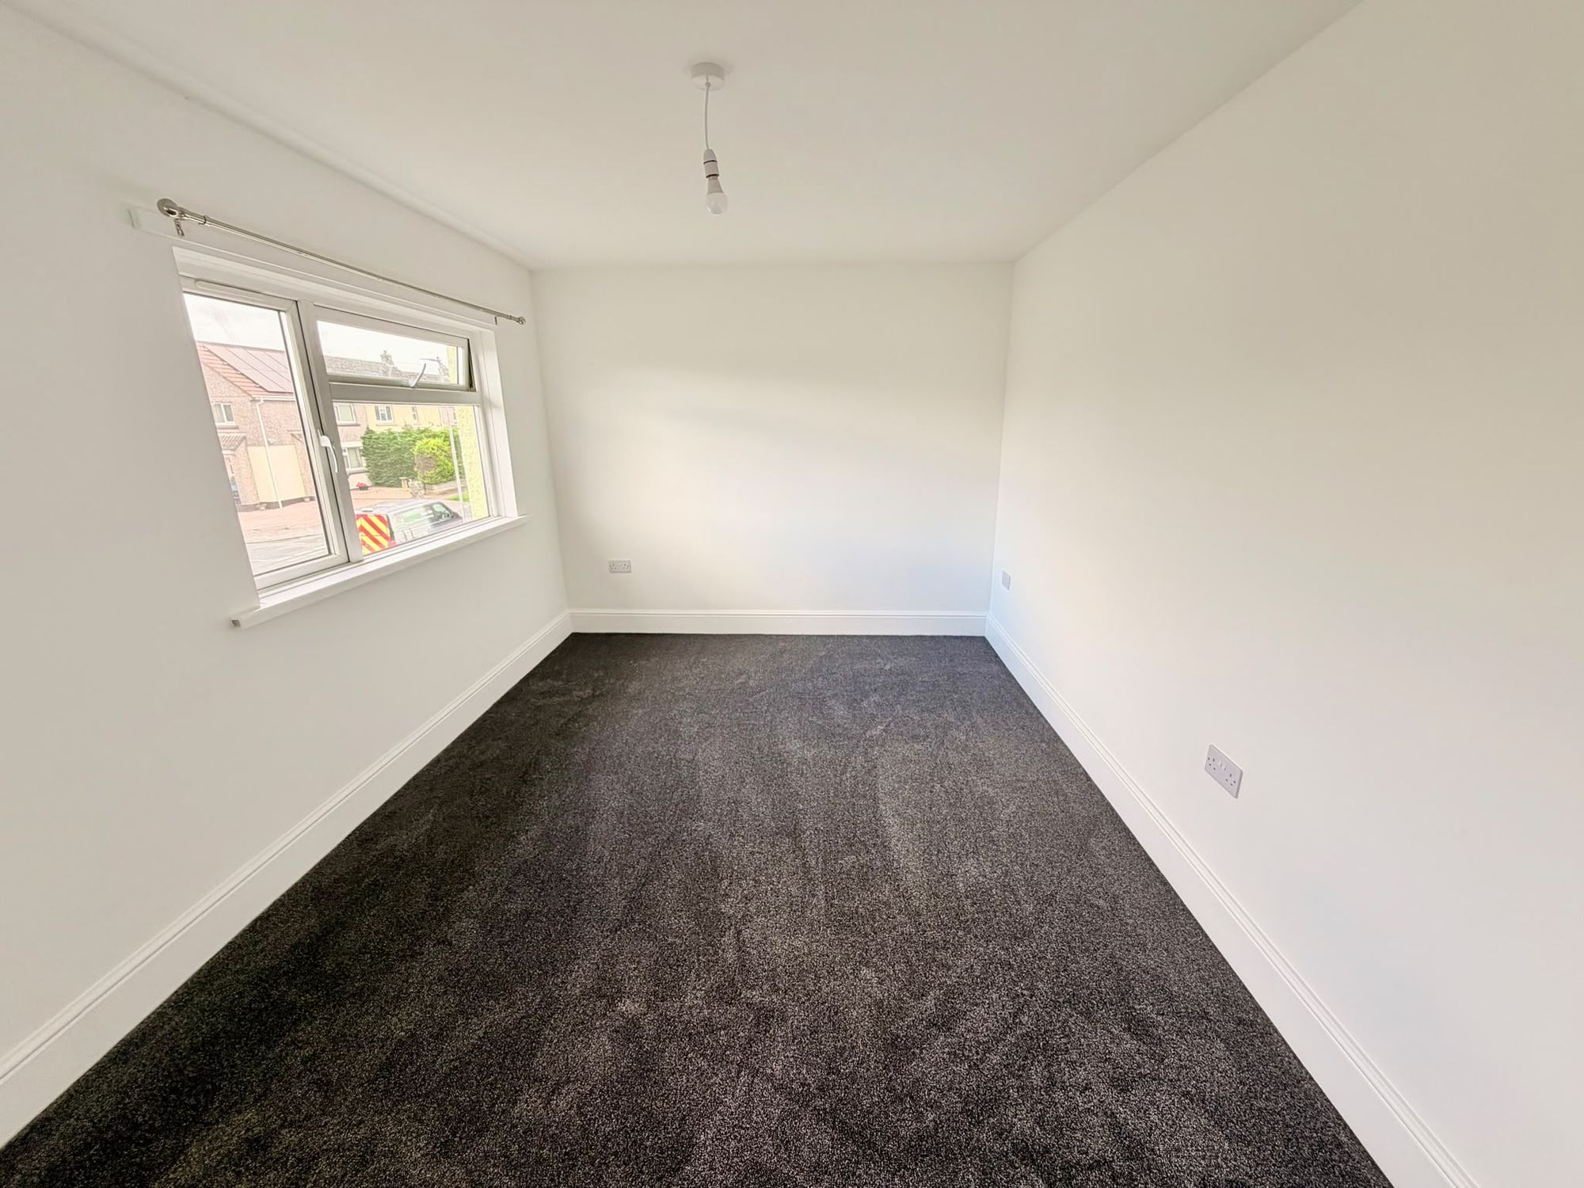
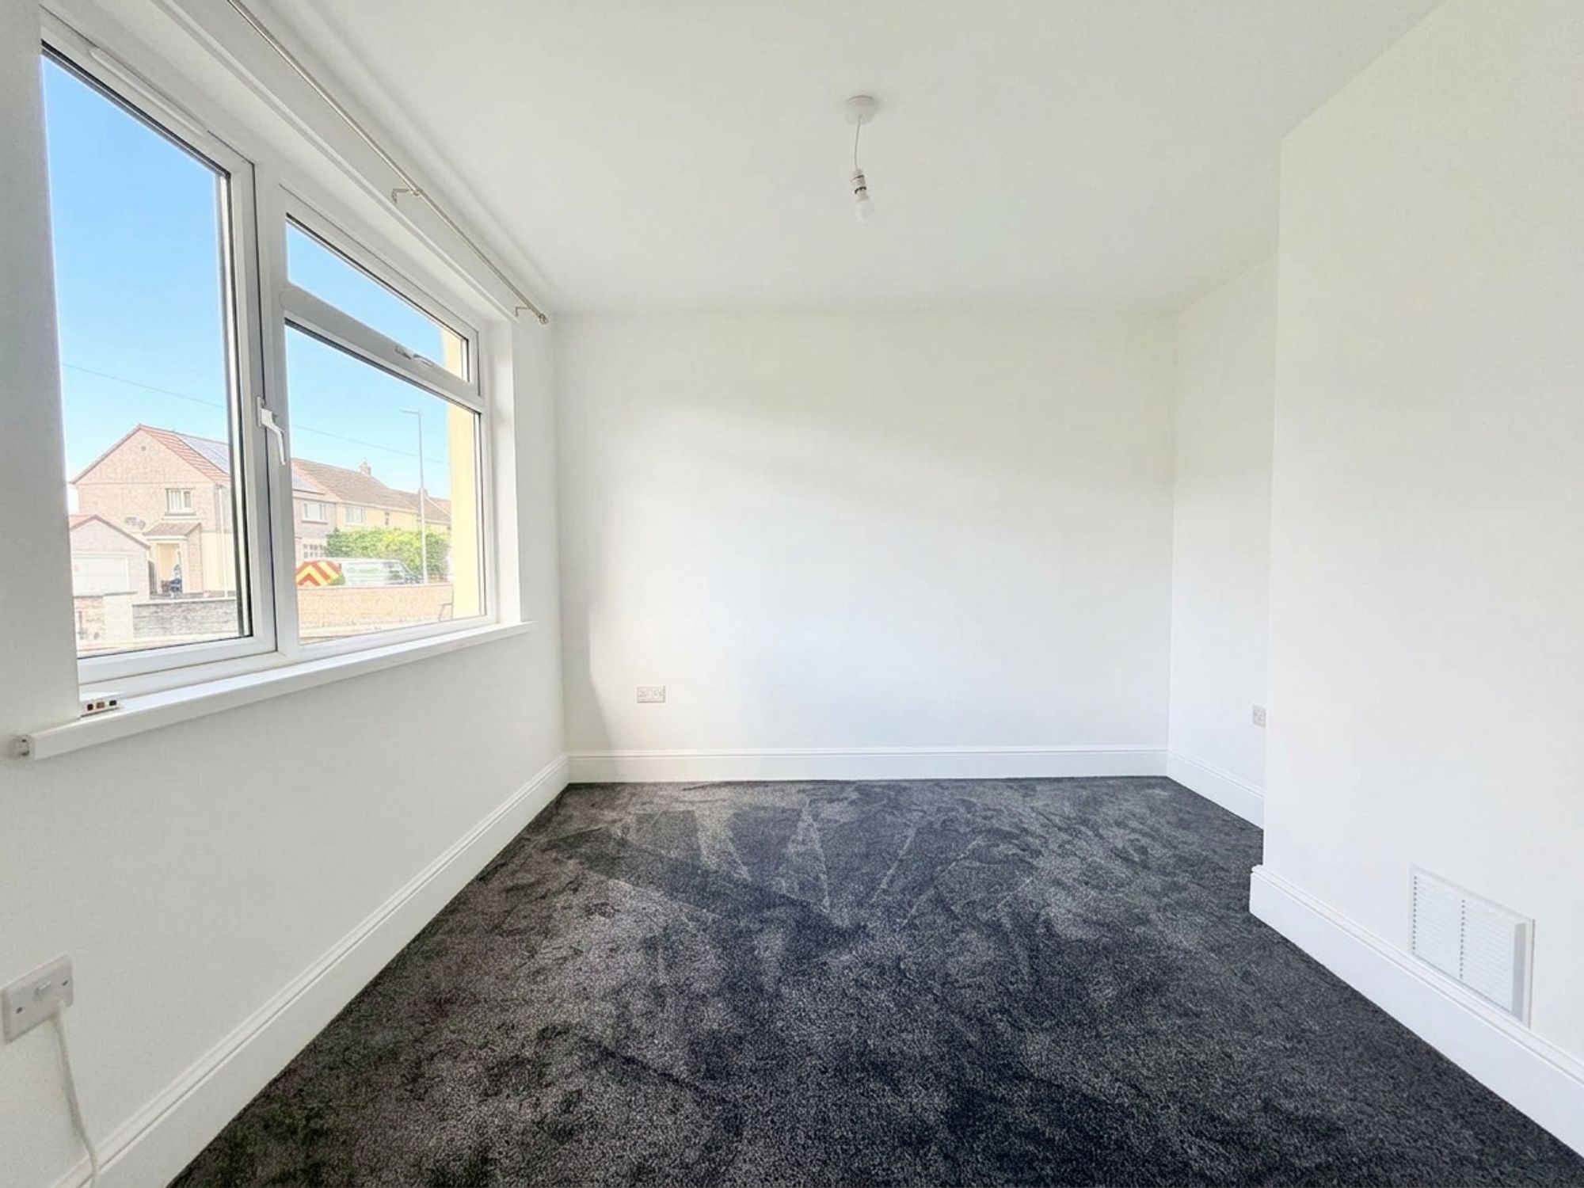
The generous principal bedroom is positioned to the front of the property and benefits from two large UPVC double-glazed windows, overlooking the front garden and allowing an abundance of natural light into the room.
There is excellent built-in wardrobe storage, brand-new electric heating, pendant lighting, numerous electrical points and newly fitted carpet.
Bedroom Two
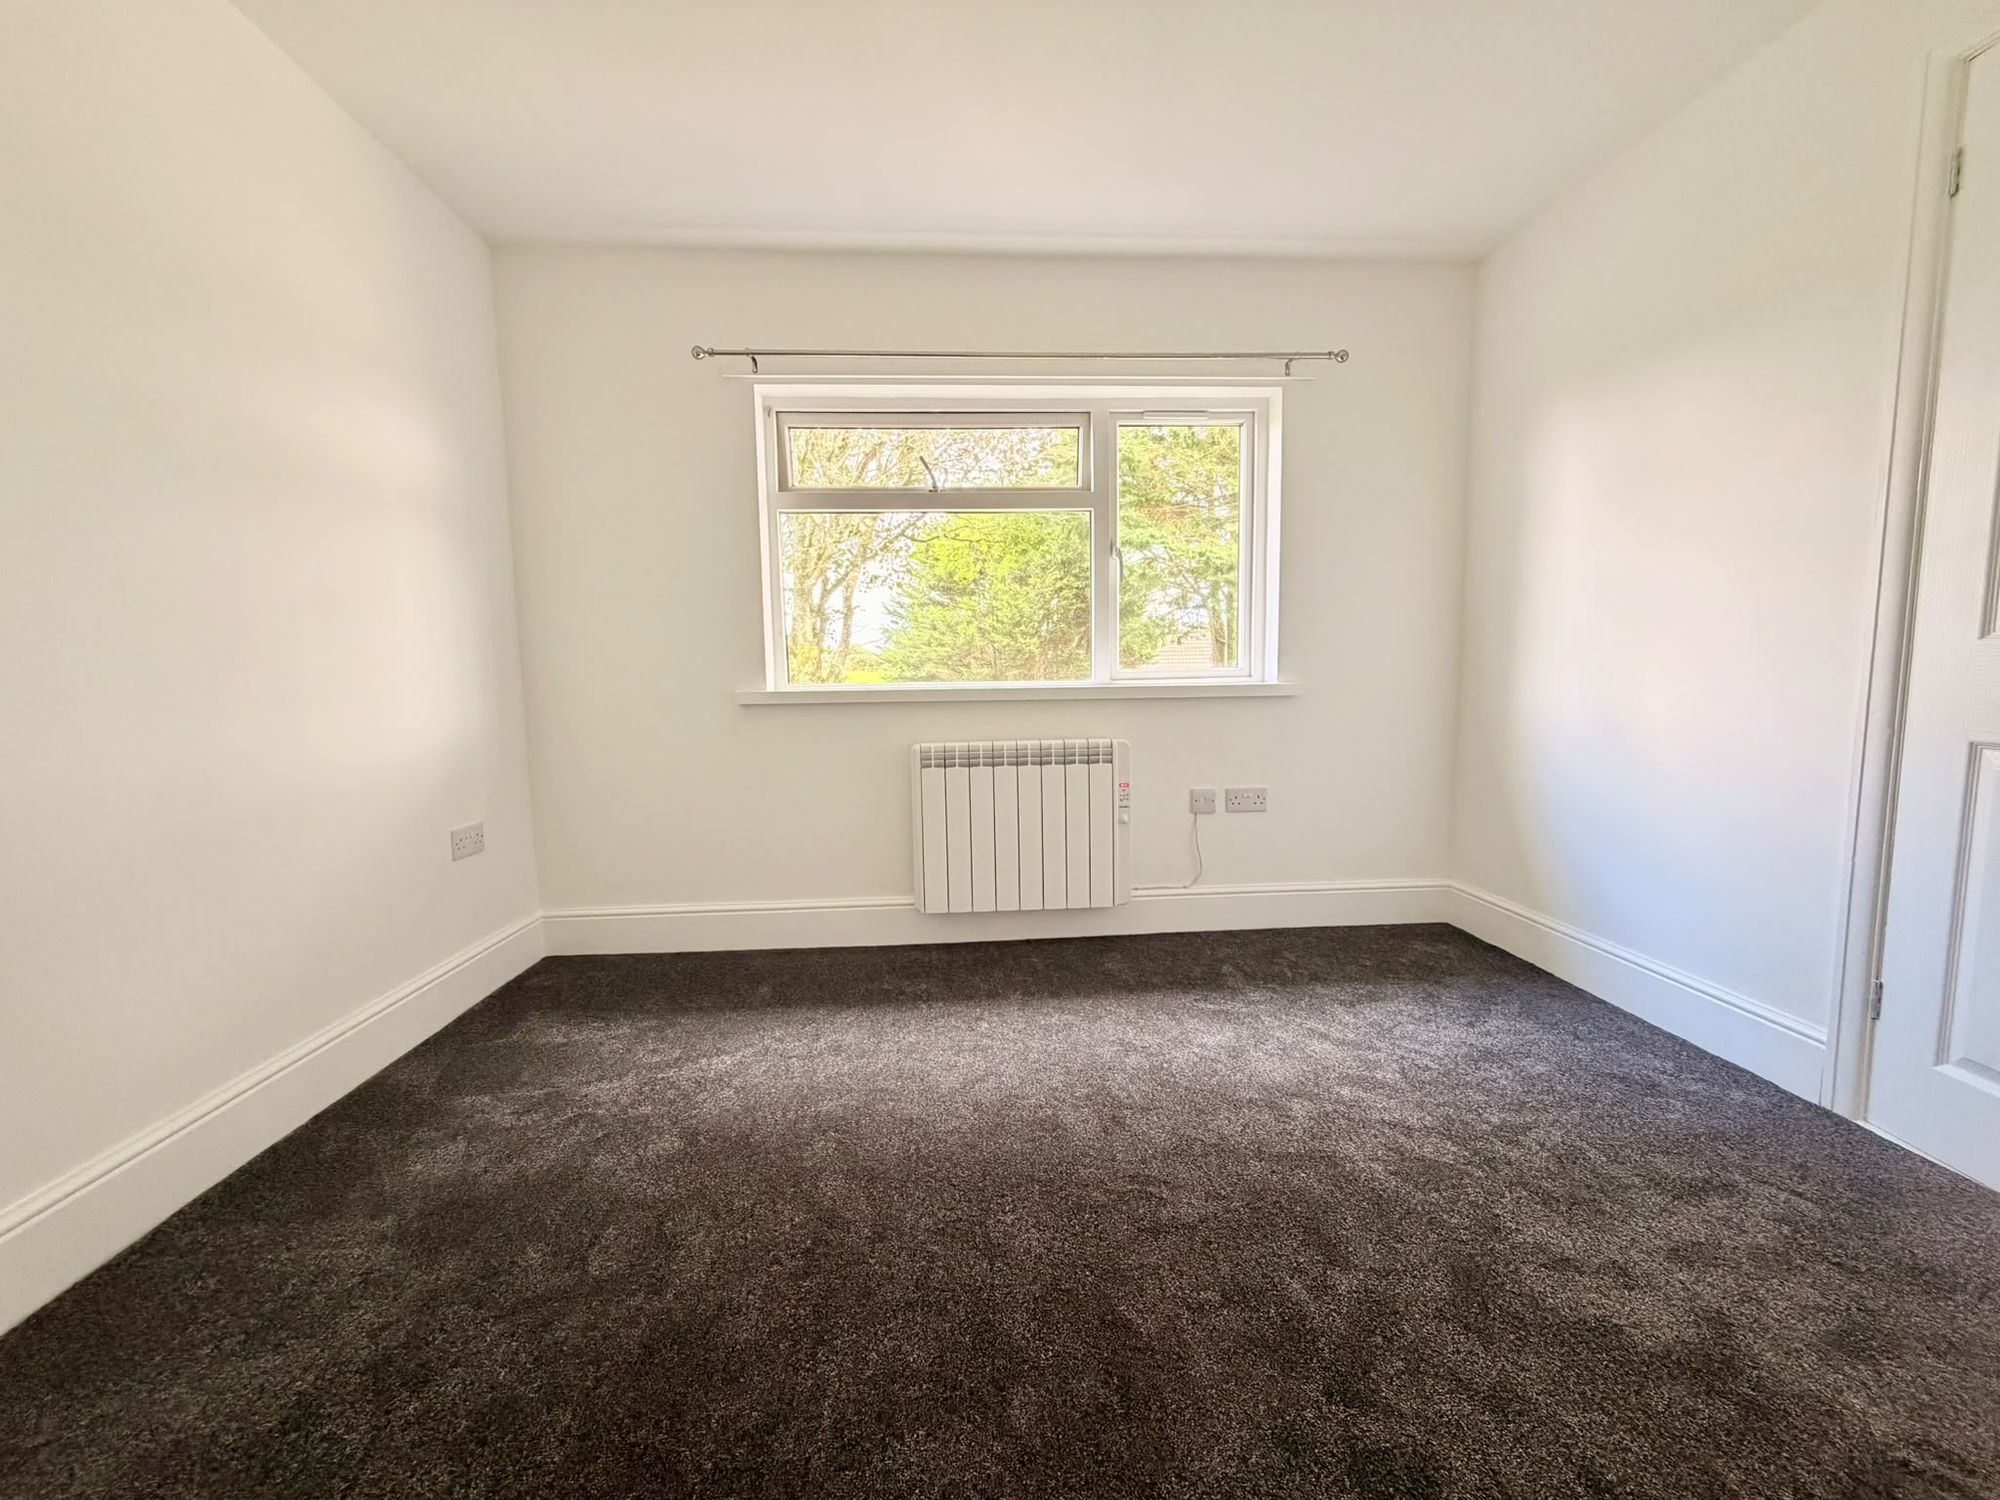
Bedroom Two is an excellent-sized double bedroom positioned to the rear of the property, enjoying views over the rear garden through a large UPVC double-glazed window.
The room benefits from built-in wardrobe storage, pendant lighting, multiple electrical points and newly fitted carpet.
The built-in cupboard also houses the immersion water heater and incorporates useful slatted shelving.
Outside
The property benefits from attractive front and rear gardens, with the rear garden offering an excellent combination of lawn, patio and useful storage.
A substantial block-built shed with electricity provides additional versatility, while gated side access adds further practicality.
The Overall Property
This is a truly impressive turnkey home which has undergone an extensive programme of refurbishment and improvement.
The attention to detail is evident throughout, with the property benefiting from a brand-new kitchen, contemporary bathroom, new electrical installation, brand-new electric heating system, new carpets, complete redecoration, positive input ventilation system and owned solar panels.
The solar panels are owned outright by the property and are not subject to a lease arrangement, providing an attractive additional benefit and the potential to help reduce ongoing household energy costs.
Combining immaculate presentation, modern accommodation, an excellent level of specification and energy-conscious features, this is a home that offers the opportunity to move straight in without the expense, disruption or uncertainty of undertaking major works.
Properties that have been refurbished to this standard and offer this combination of modern specification and owned solar technology are rarely available.
Celtic Estate Agents strongly recommend an early internal inspection to fully appreciate the quality, presentation and overall appeal of this exceptional home.
Early viewing is highly recommended.
AGENTS NOTES: EPC and Floorplan have been commissioned and will be uploaded once completed.
Members Of