
4 Bedroom Bungalow For Sale
Video Tour
Council Tax Band: F
Tenure: Freehold
Parking: Ask
Outside Space: Ask
Accessibility: Ask
Mains Electric Supply
Mains Water Supply
Mains Sewerage
Gas Central Heating
Broadband: Ask
Easements, Wayleaves Etc: Ask
Rights of way: Ask
Listed Property: Ask
Restrictions: No
Flooded in last 5 years: No
Flood defences: Ask
Source of flood: Ask
Description
Exceptional Three/Four Bedroom Detached Bungalow with Double Garage, Beautiful Landscaped Gardens, Owned Solar Panels & No Onward Chain
Occupying a wonderful private plot within one of Camborne's most sought-after residential cul-de-sacs, this exceptional detached bungalow presents a rare opportunity to acquire a home of outstanding quality, generous proportions and impeccable presentation. Beautifully maintained and thoughtfully improved by the current owners, the property has quite simply wanted for nothing and is offered to the market with the added benefit of owned solar panels, gas-fired central heating, mains water and drainage, UPVC double glazing and no onward chain.
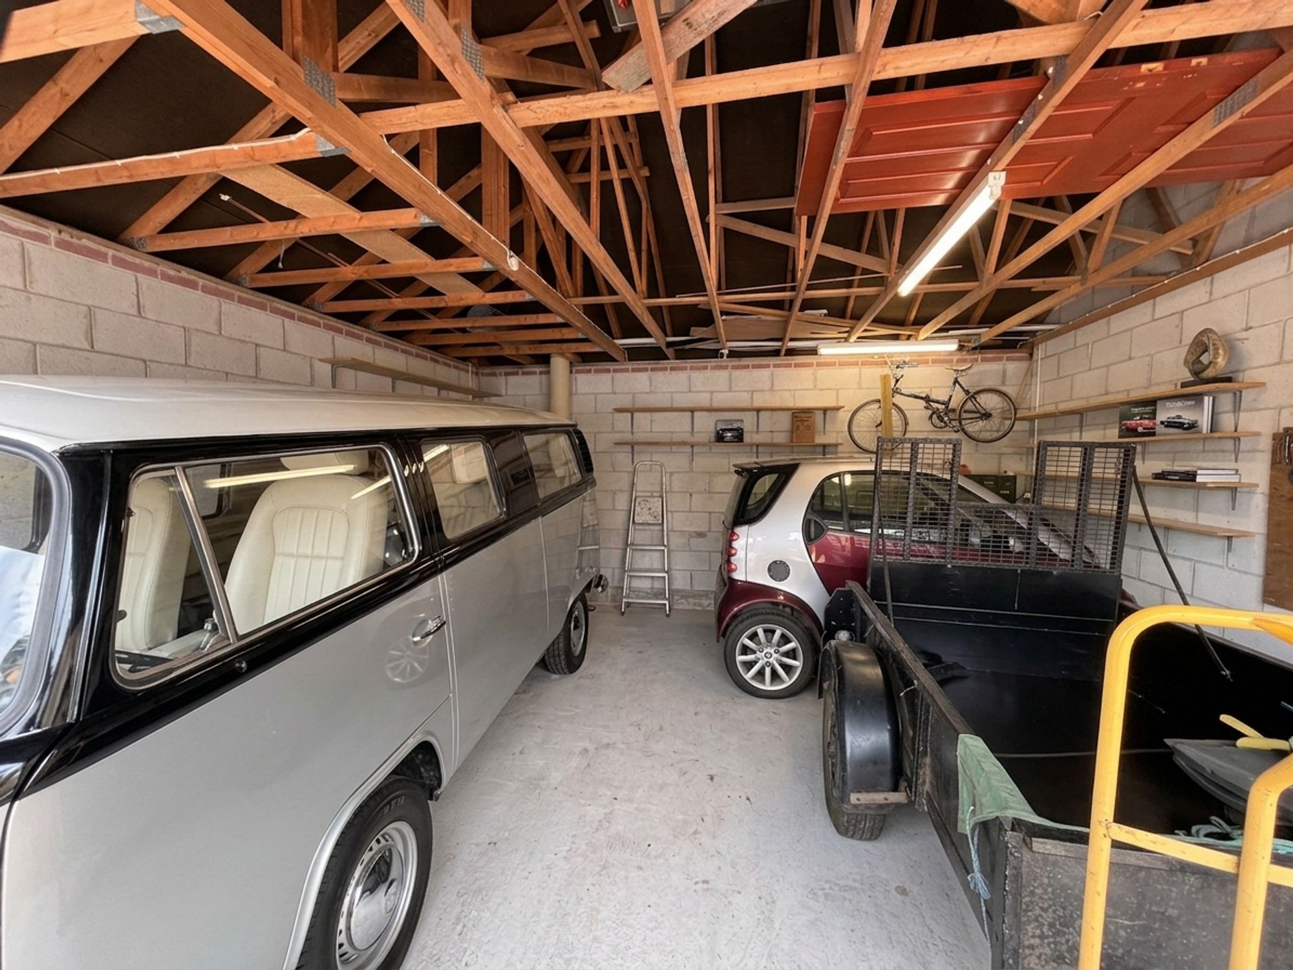
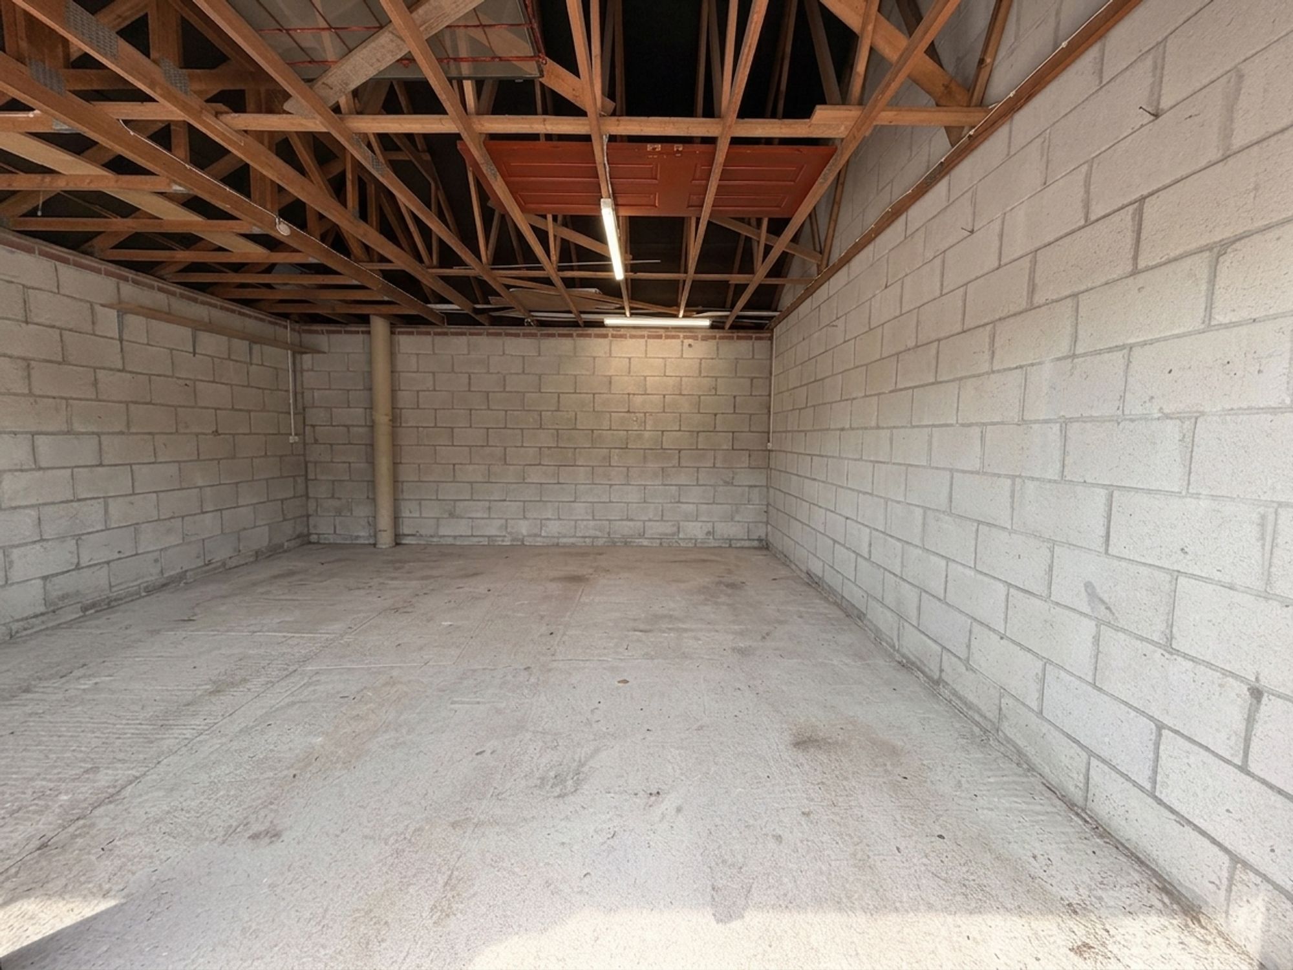
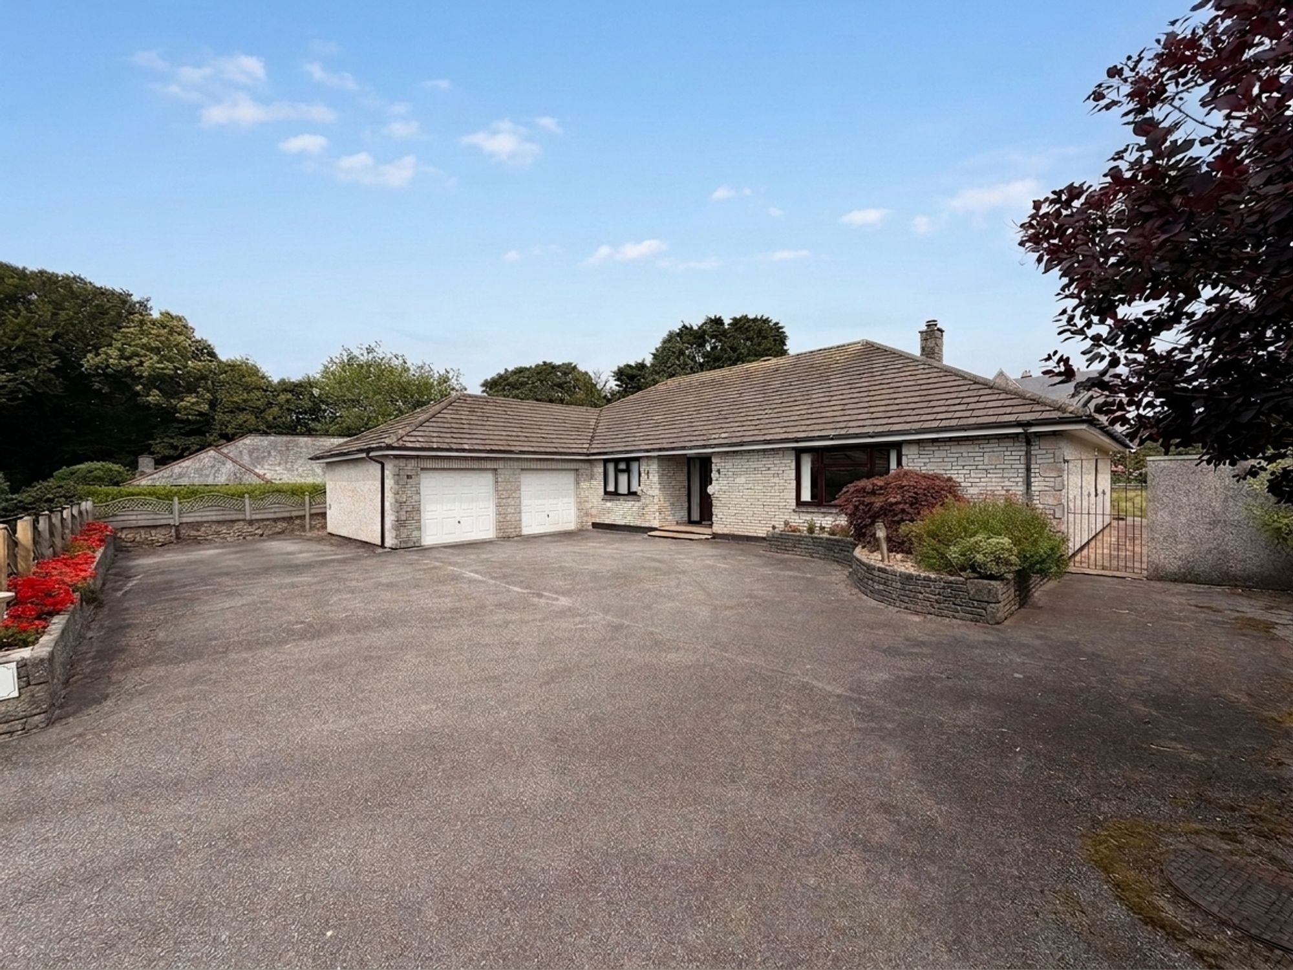
From the moment you arrive, it's immediately apparent this is a home of real distinction. An extensive driveway provides ample parking for several vehicles and leads to the detached double garage, whilst beautifully landscaped gardens and attractive raised flower beds create an impressive first impression.
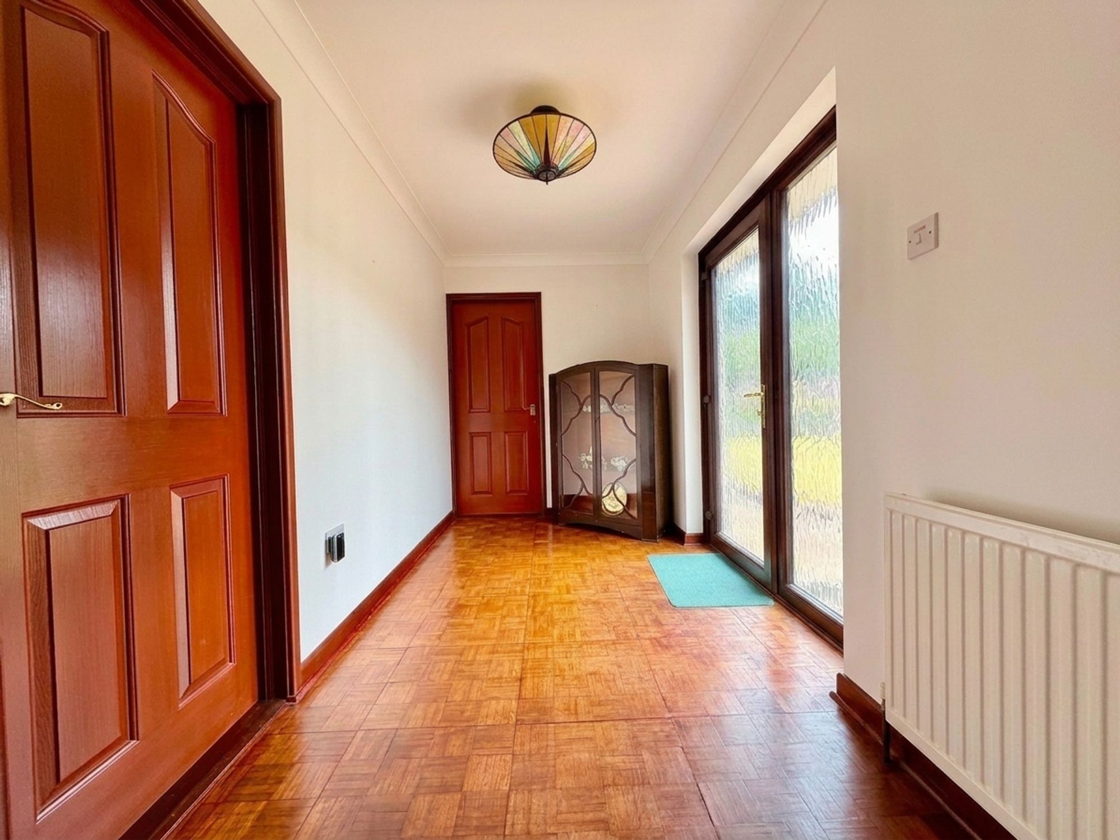
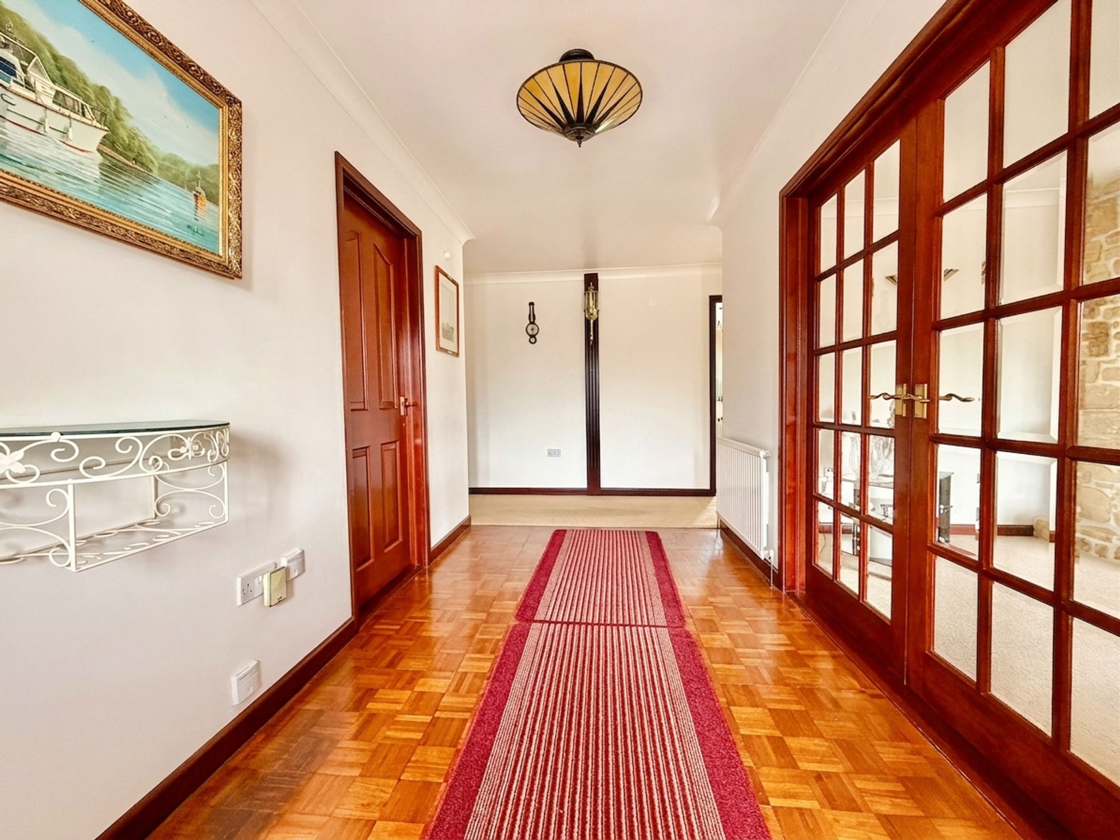
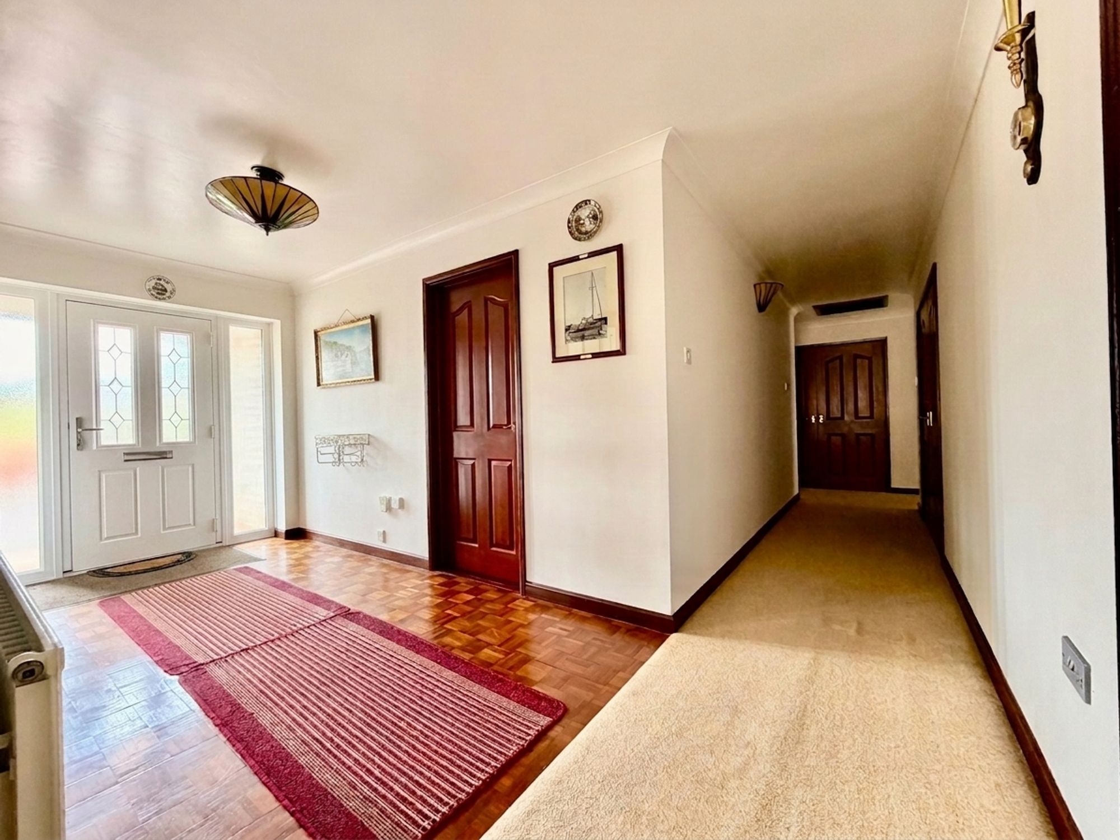
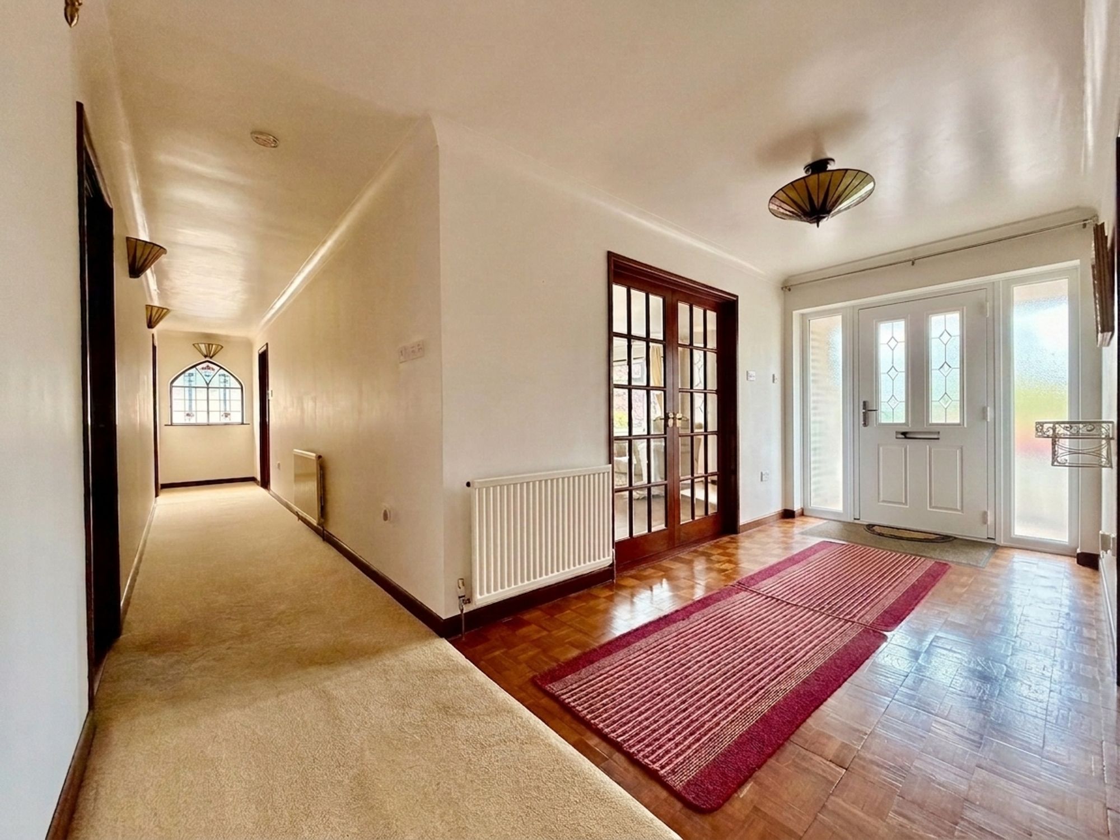
A composite UPVC double-glazed entrance door with obscured glazed side panels opens into a magnificent reception hallway, where beautiful parquet flooring immediately sets the tone for the quality found throughout. The thoughtfully designed layout perfectly balances spacious reception areas with private bedroom accommodation, creating a wonderful flow throughout the home.
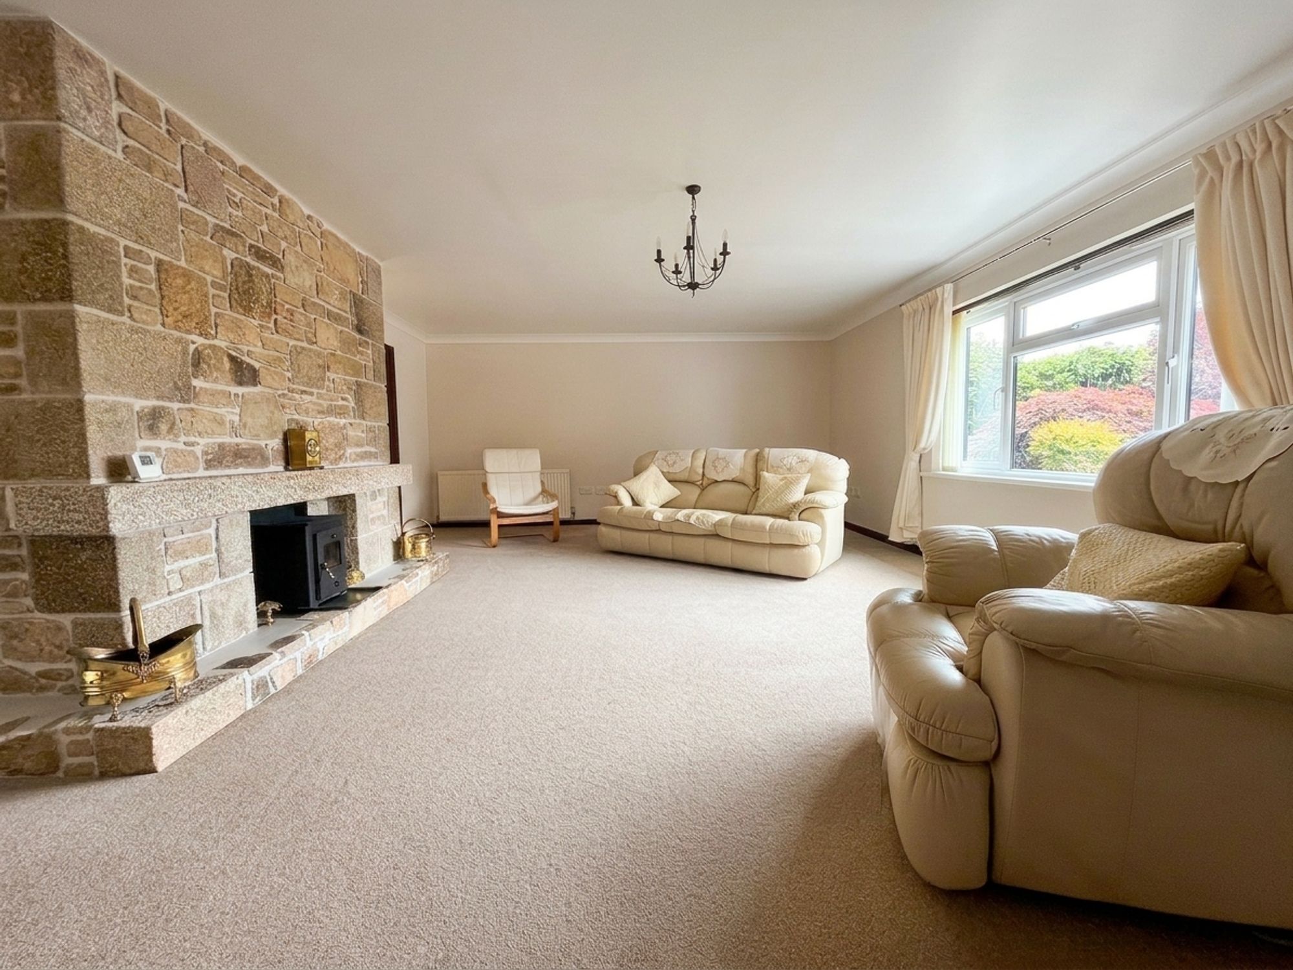
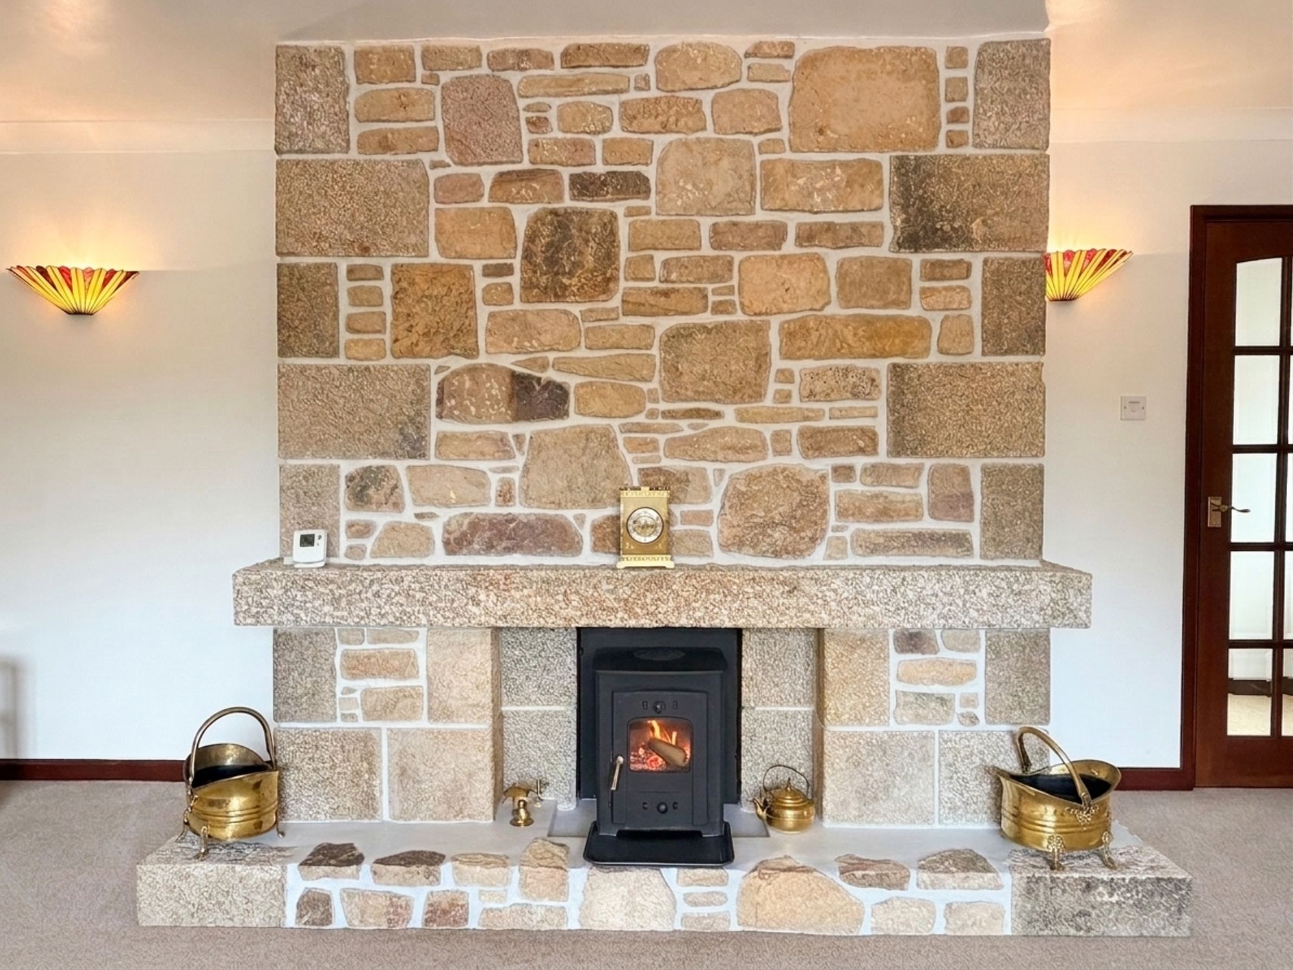
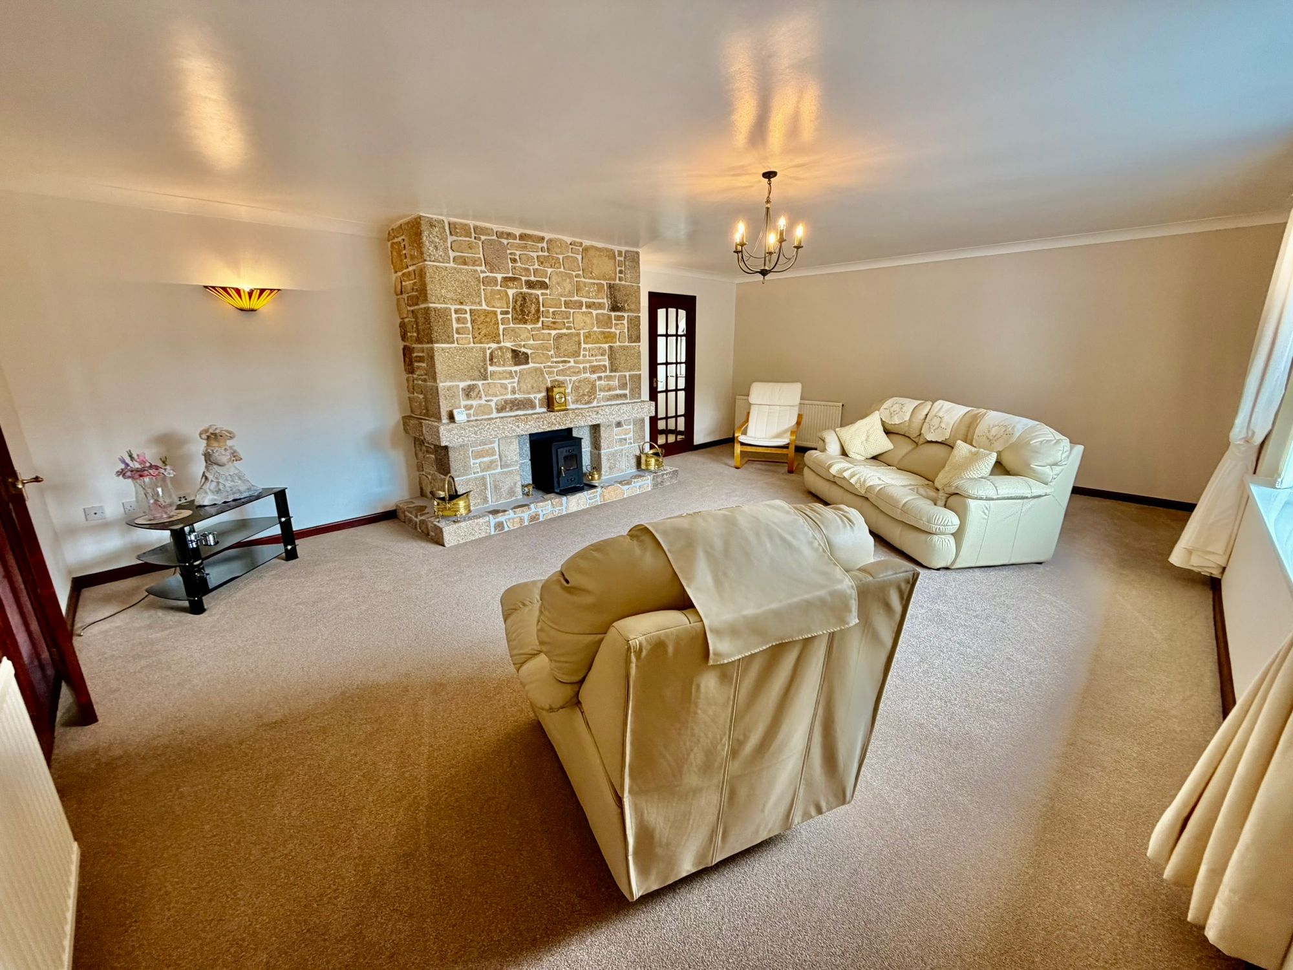
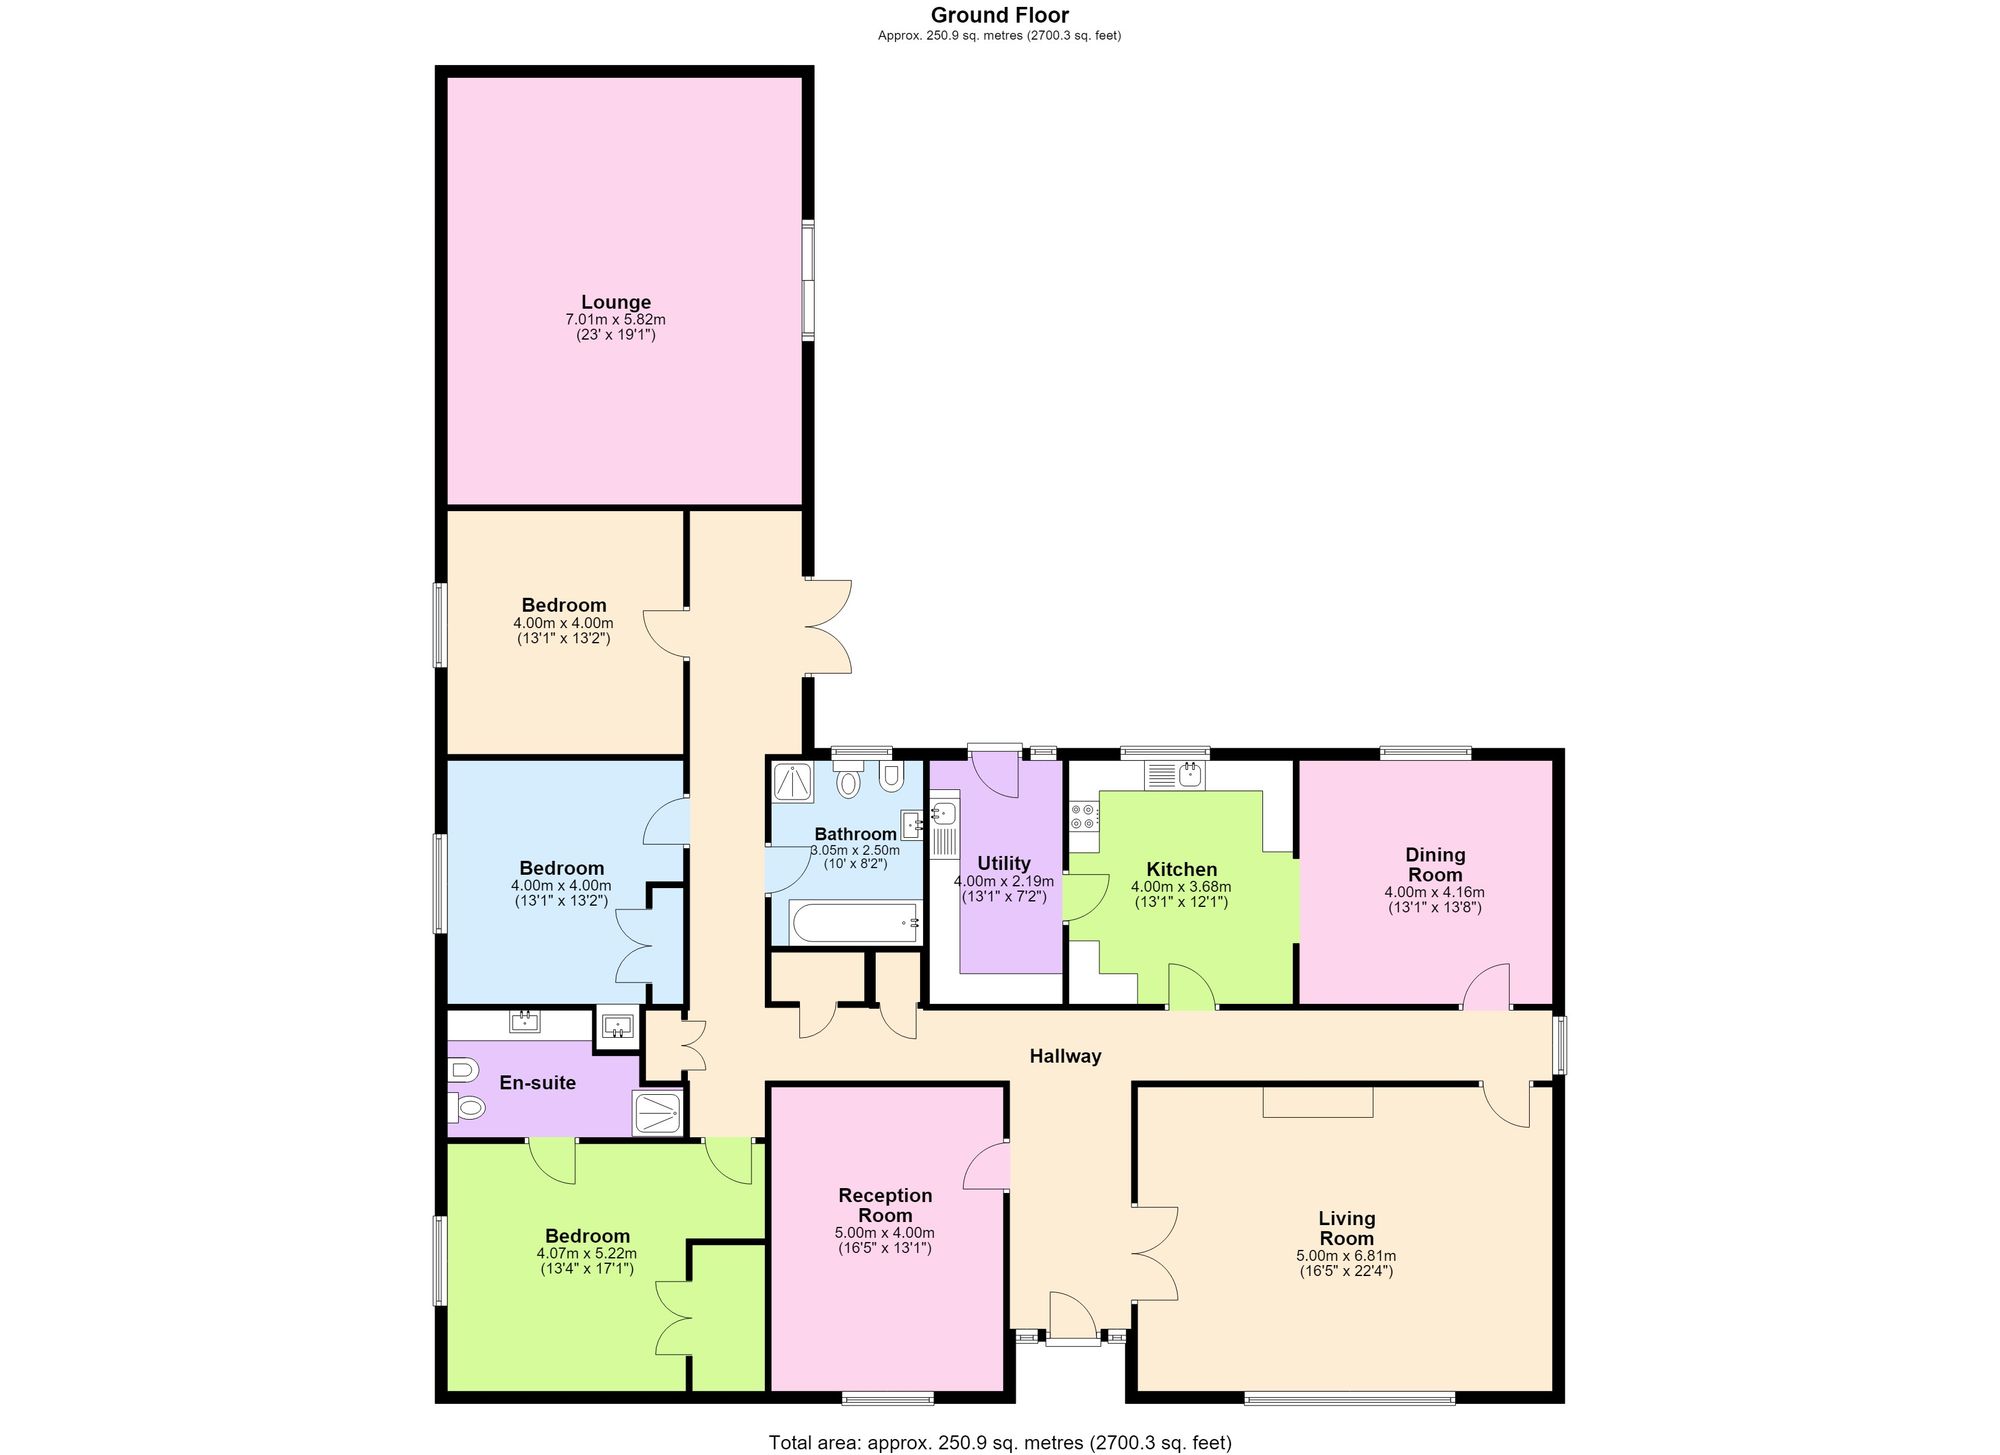
The lounge is an elegant and beautifully proportioned reception room centred around an impressive granite chimney breast with an inset log-burning stove, creating a striking focal point. A large picture window floods the room with natural light while enjoying attractive views across the front gardens. Finished with coved ceilings, two radiators and generous floor space, it is both welcoming and ideal for relaxing or entertaining.
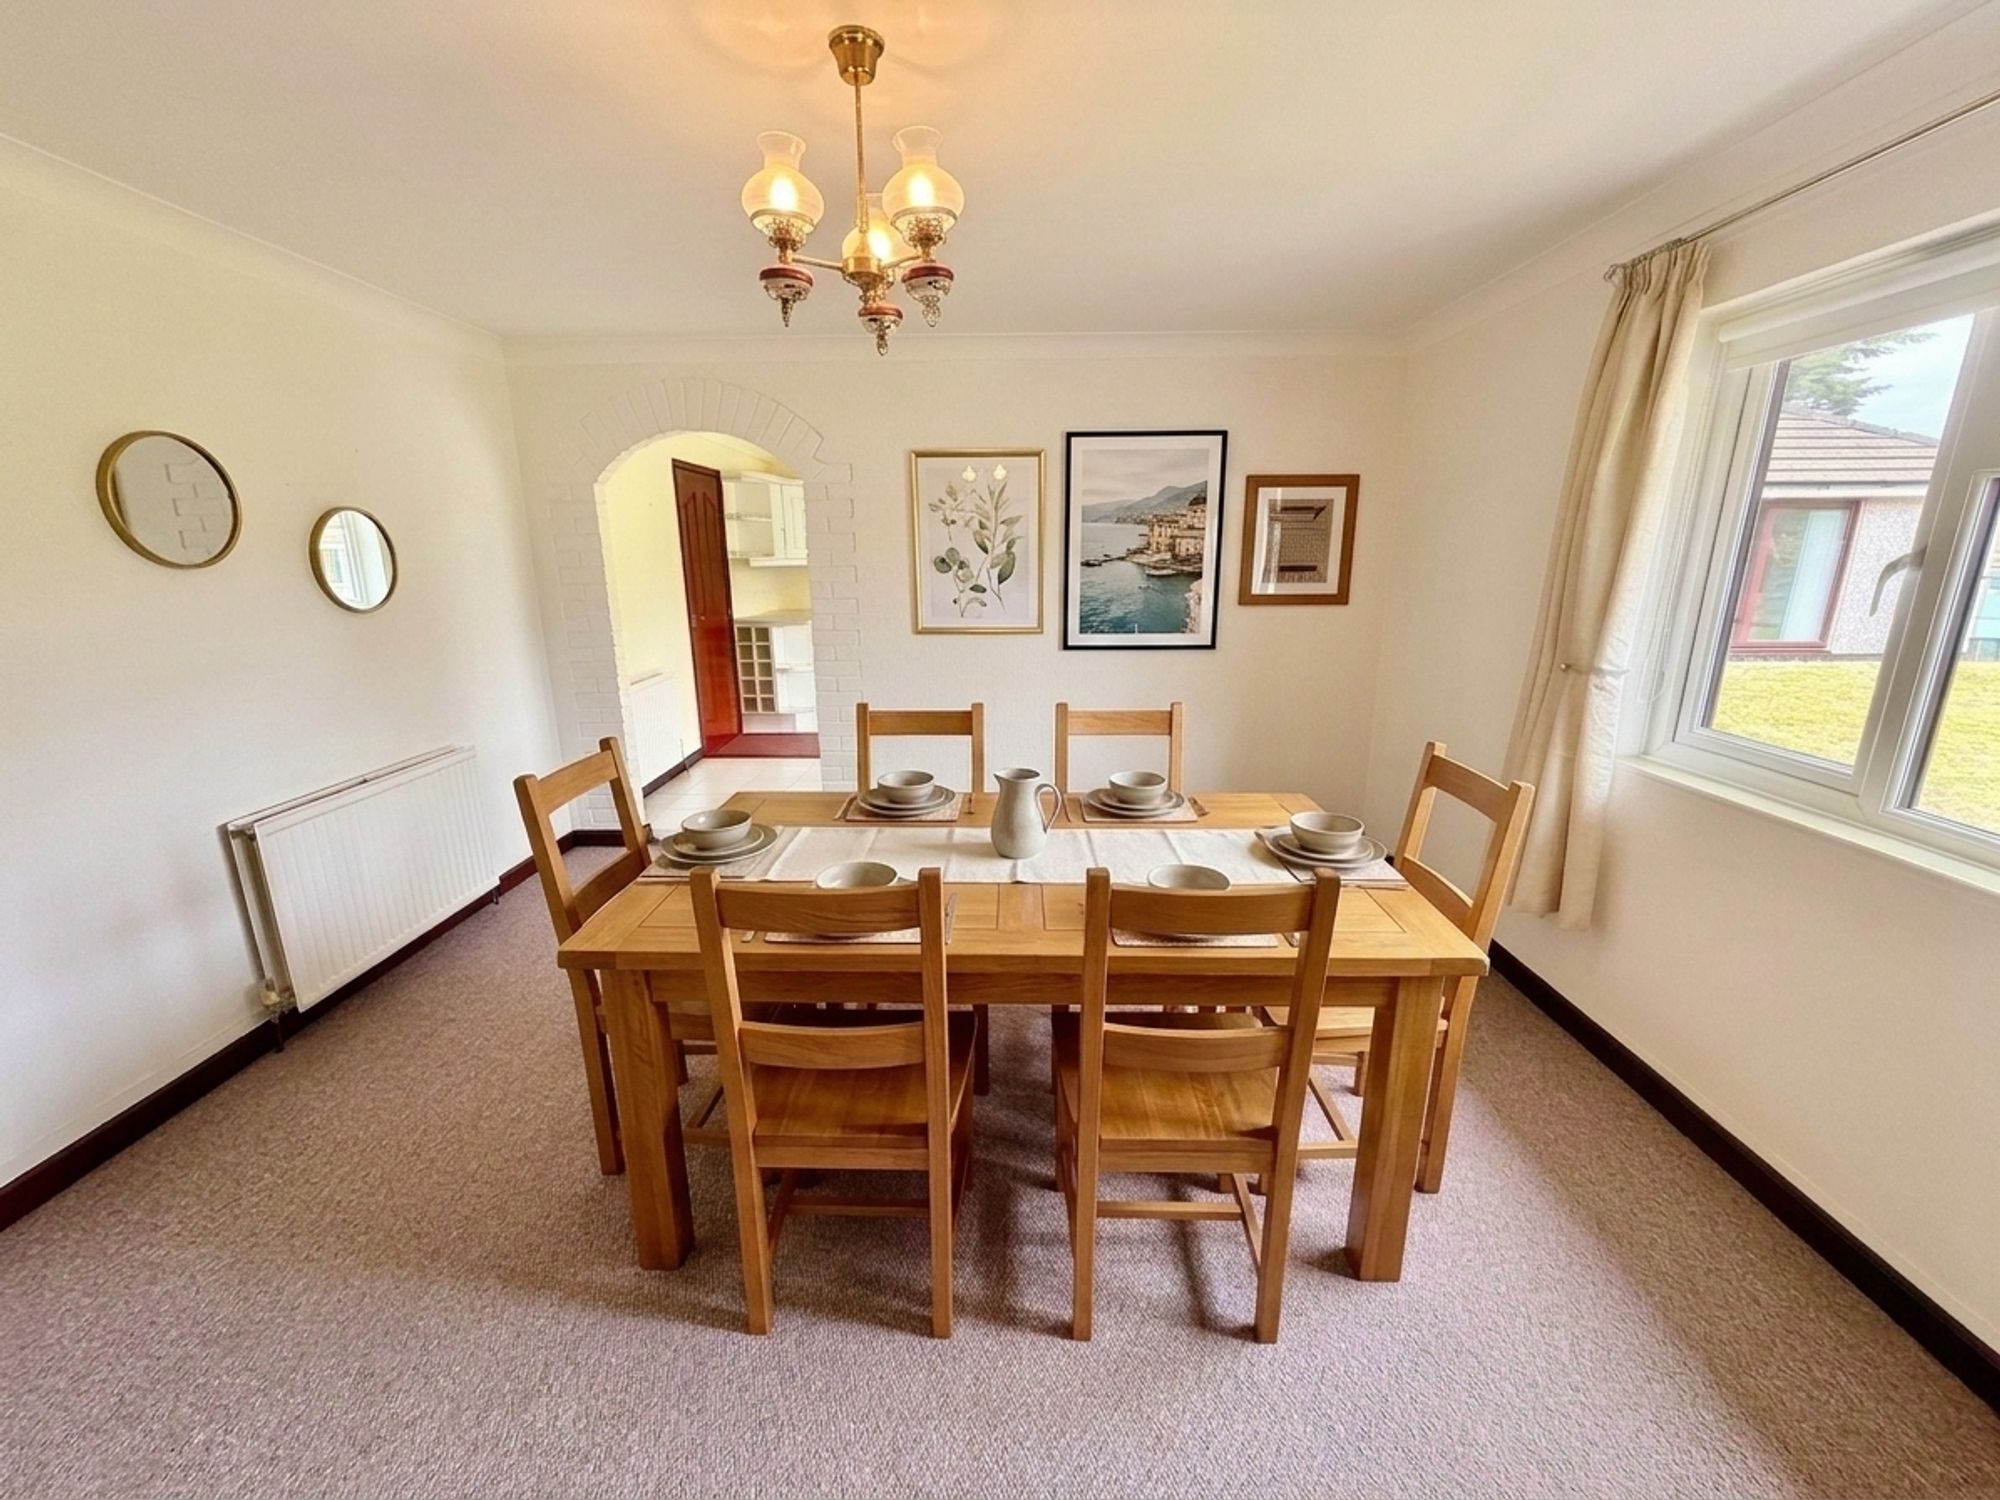
Flowing effortlessly from the lounge is the formal dining room, another exceptionally spacious reception room overlooking the beautifully landscaped rear gardens. Whether hosting family celebrations or intimate dinners, this room provides a wonderful setting for every occasion.
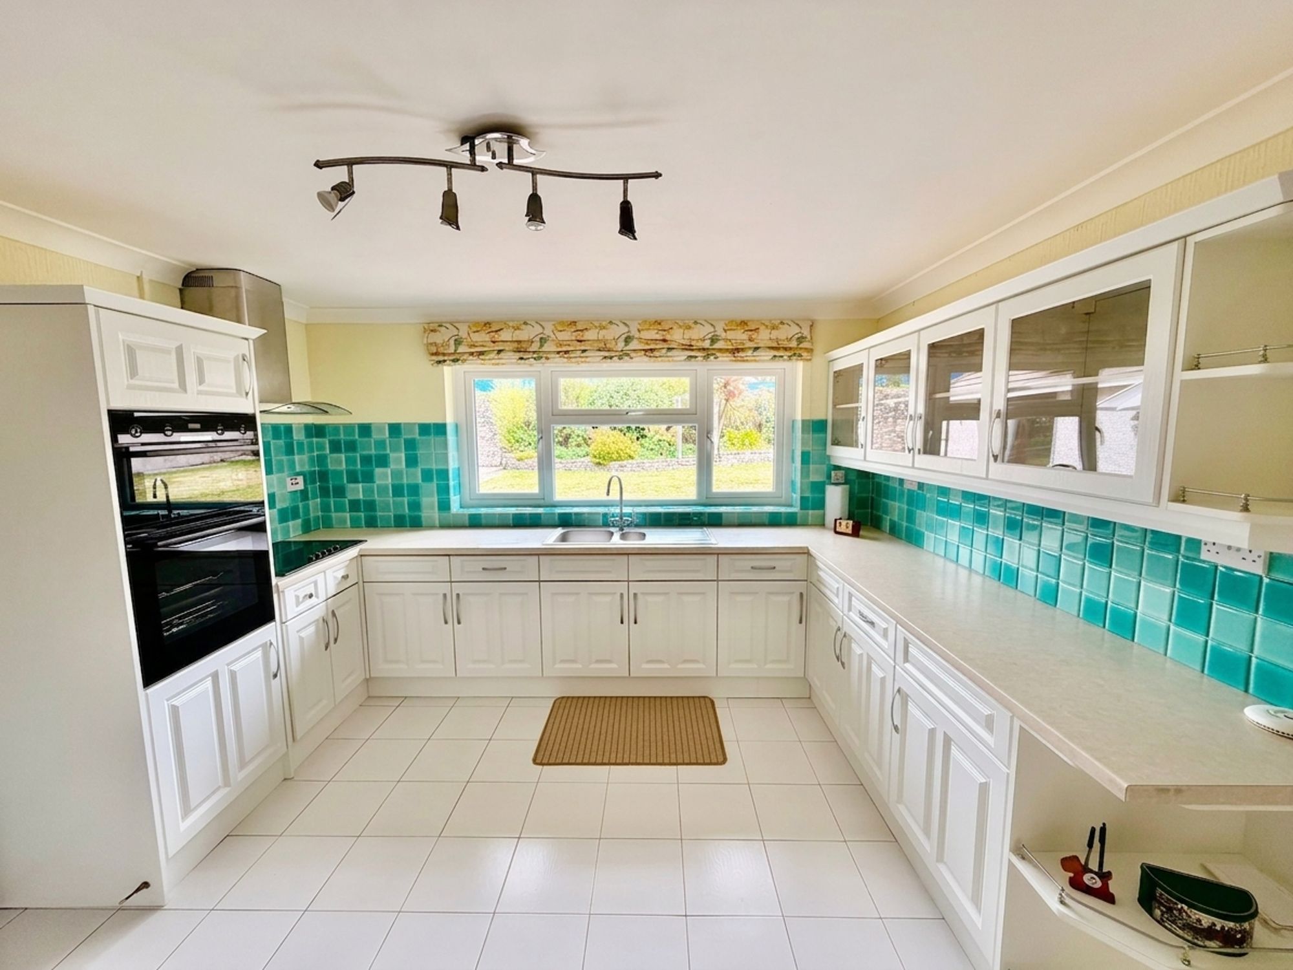
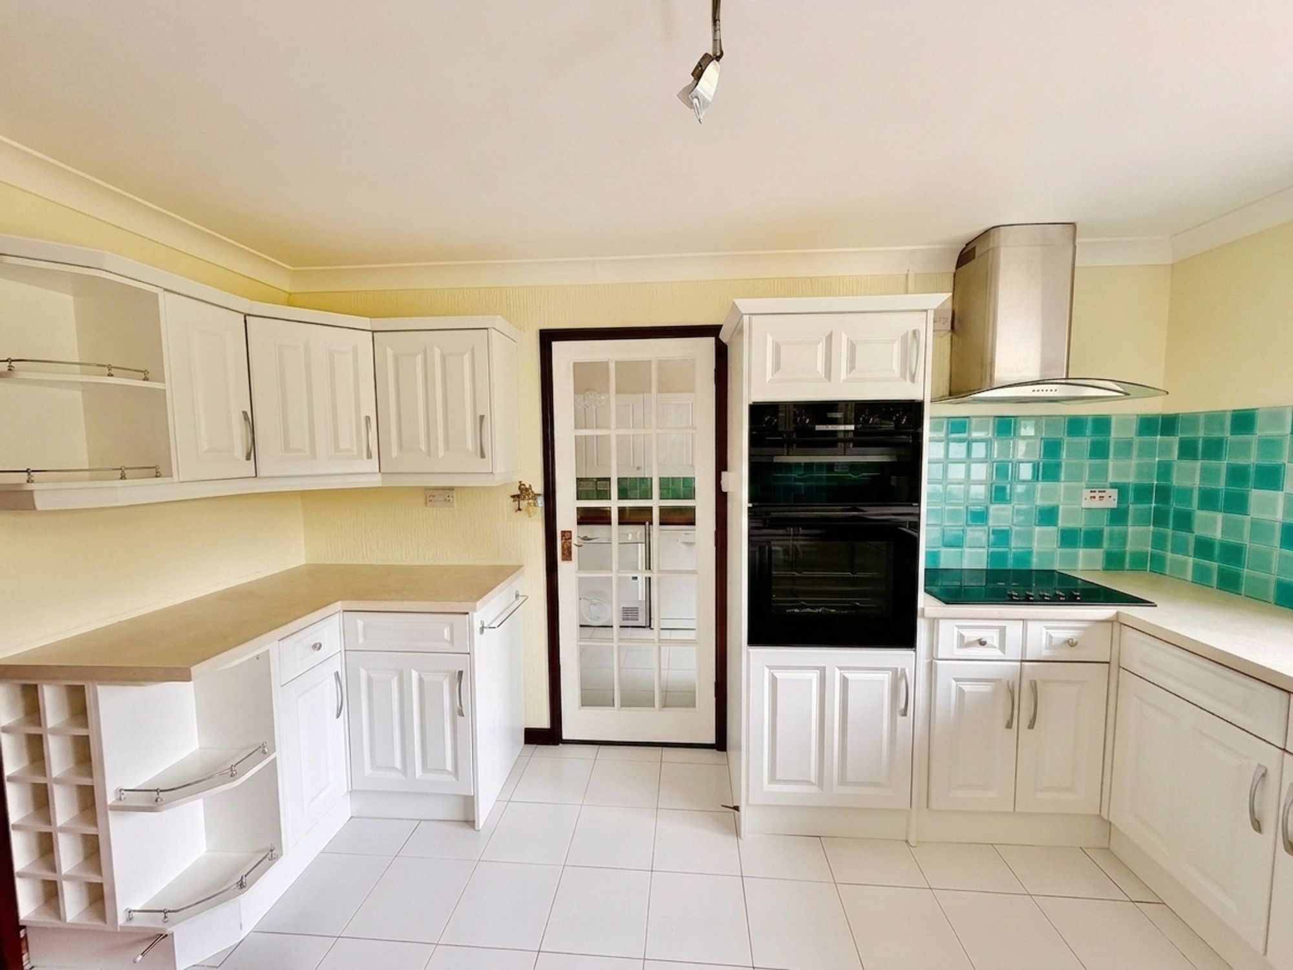
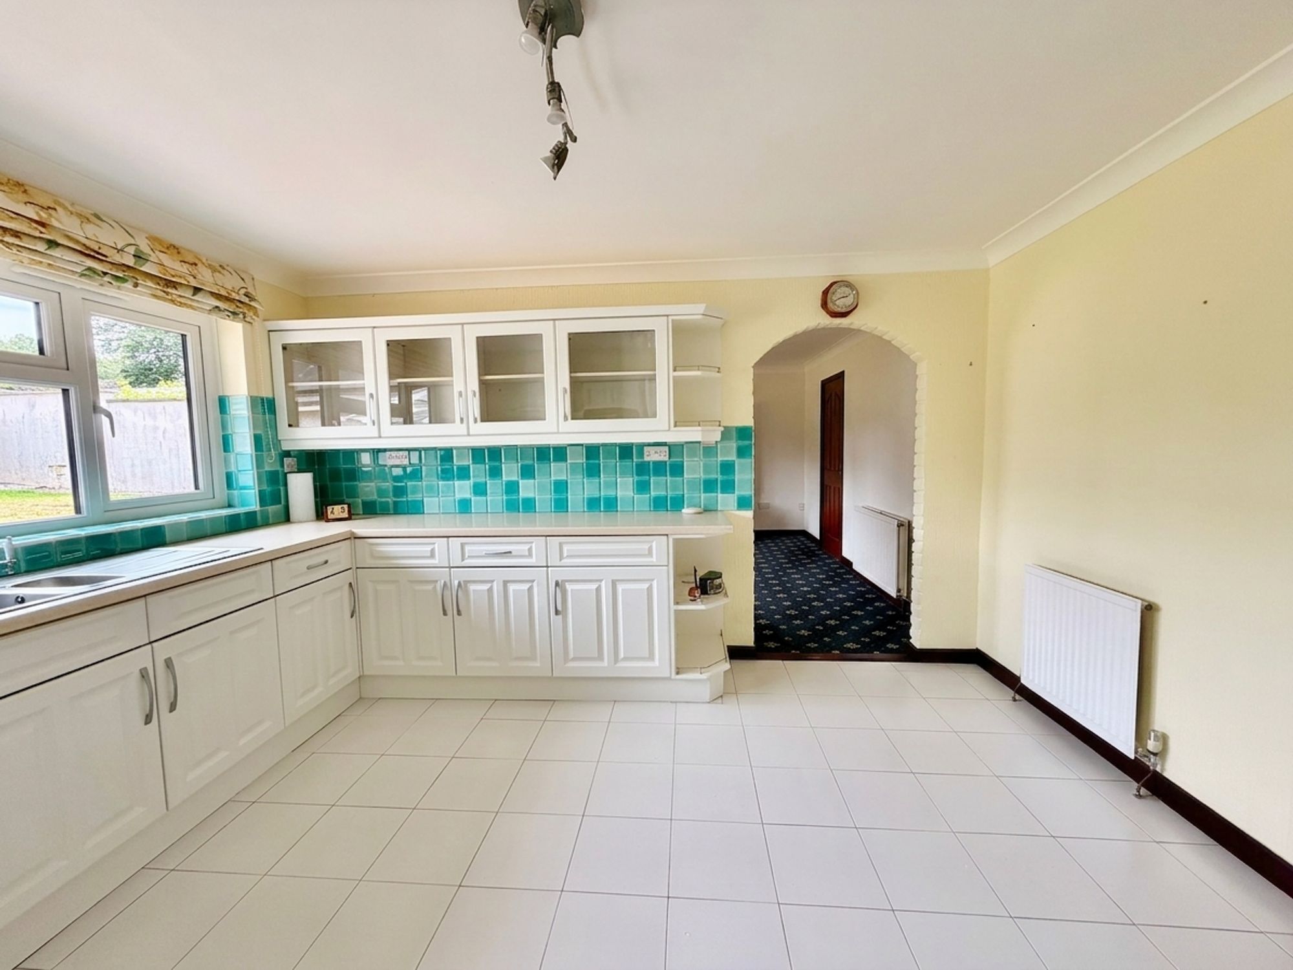
The dining room opens seamlessly into the contemporary fitted kitchen, comprehensively fitted with an extensive range of wall and base units, attractive Art Deco-inspired tiled splashbacks, integrated Bosch double ovens, a Smeg electric hob with extractor, one-and-a-half bowl sink and generous preparation space, making it both practical and stylish.
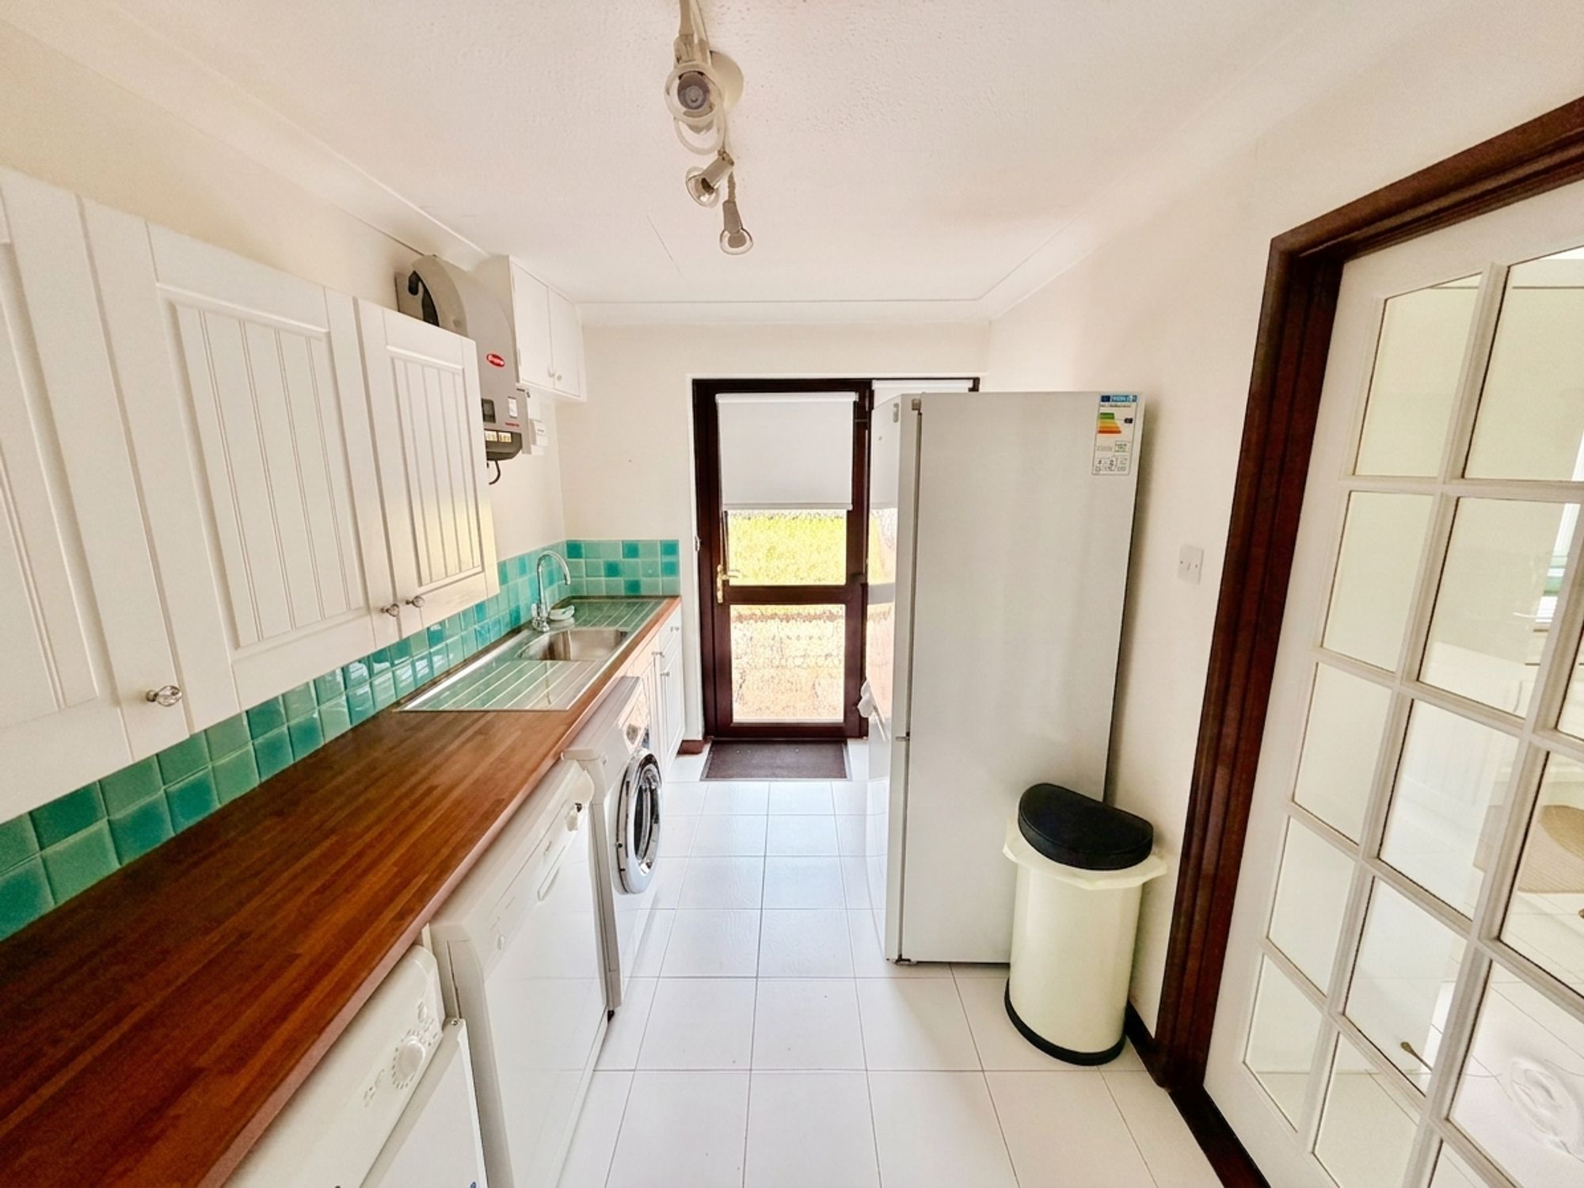
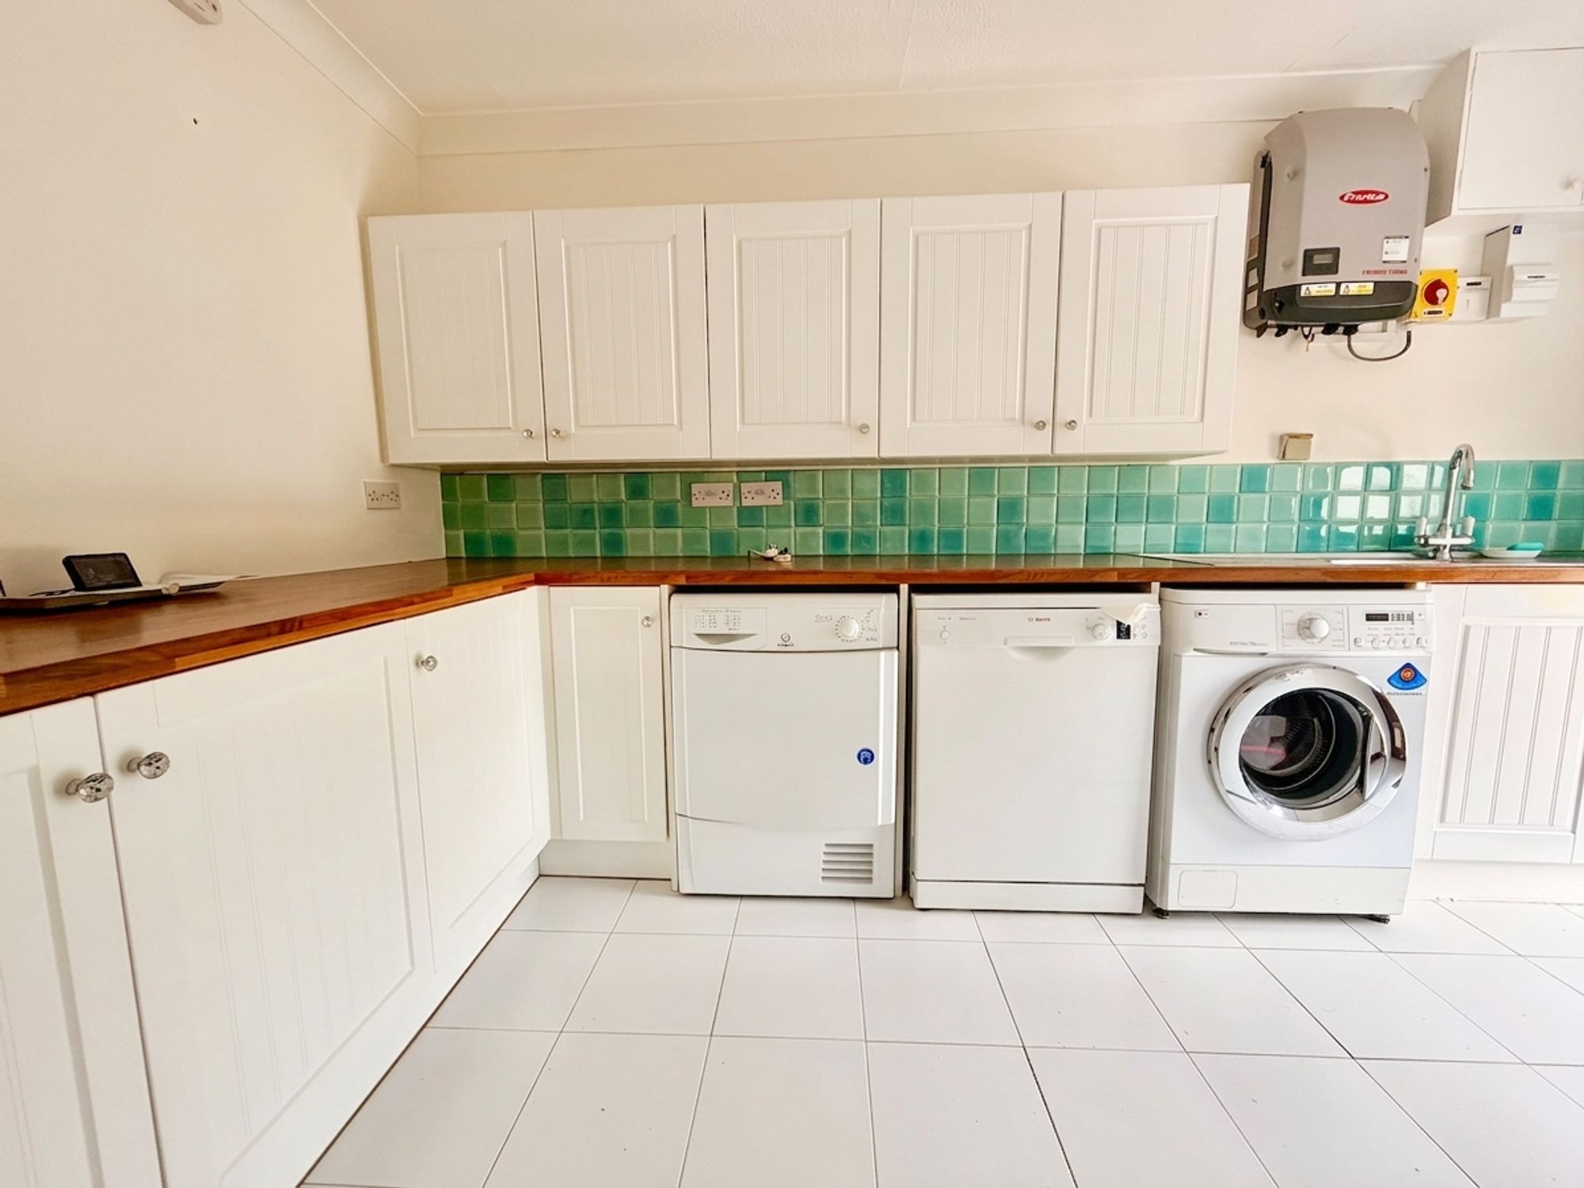
Complementing the kitchen is a substantial utility room providing further storage, additional work surfaces, a single bowl sink and space for a washing machine, tumble dryer, dishwasher and American-style fridge freezer, together with direct access to the rear garden.
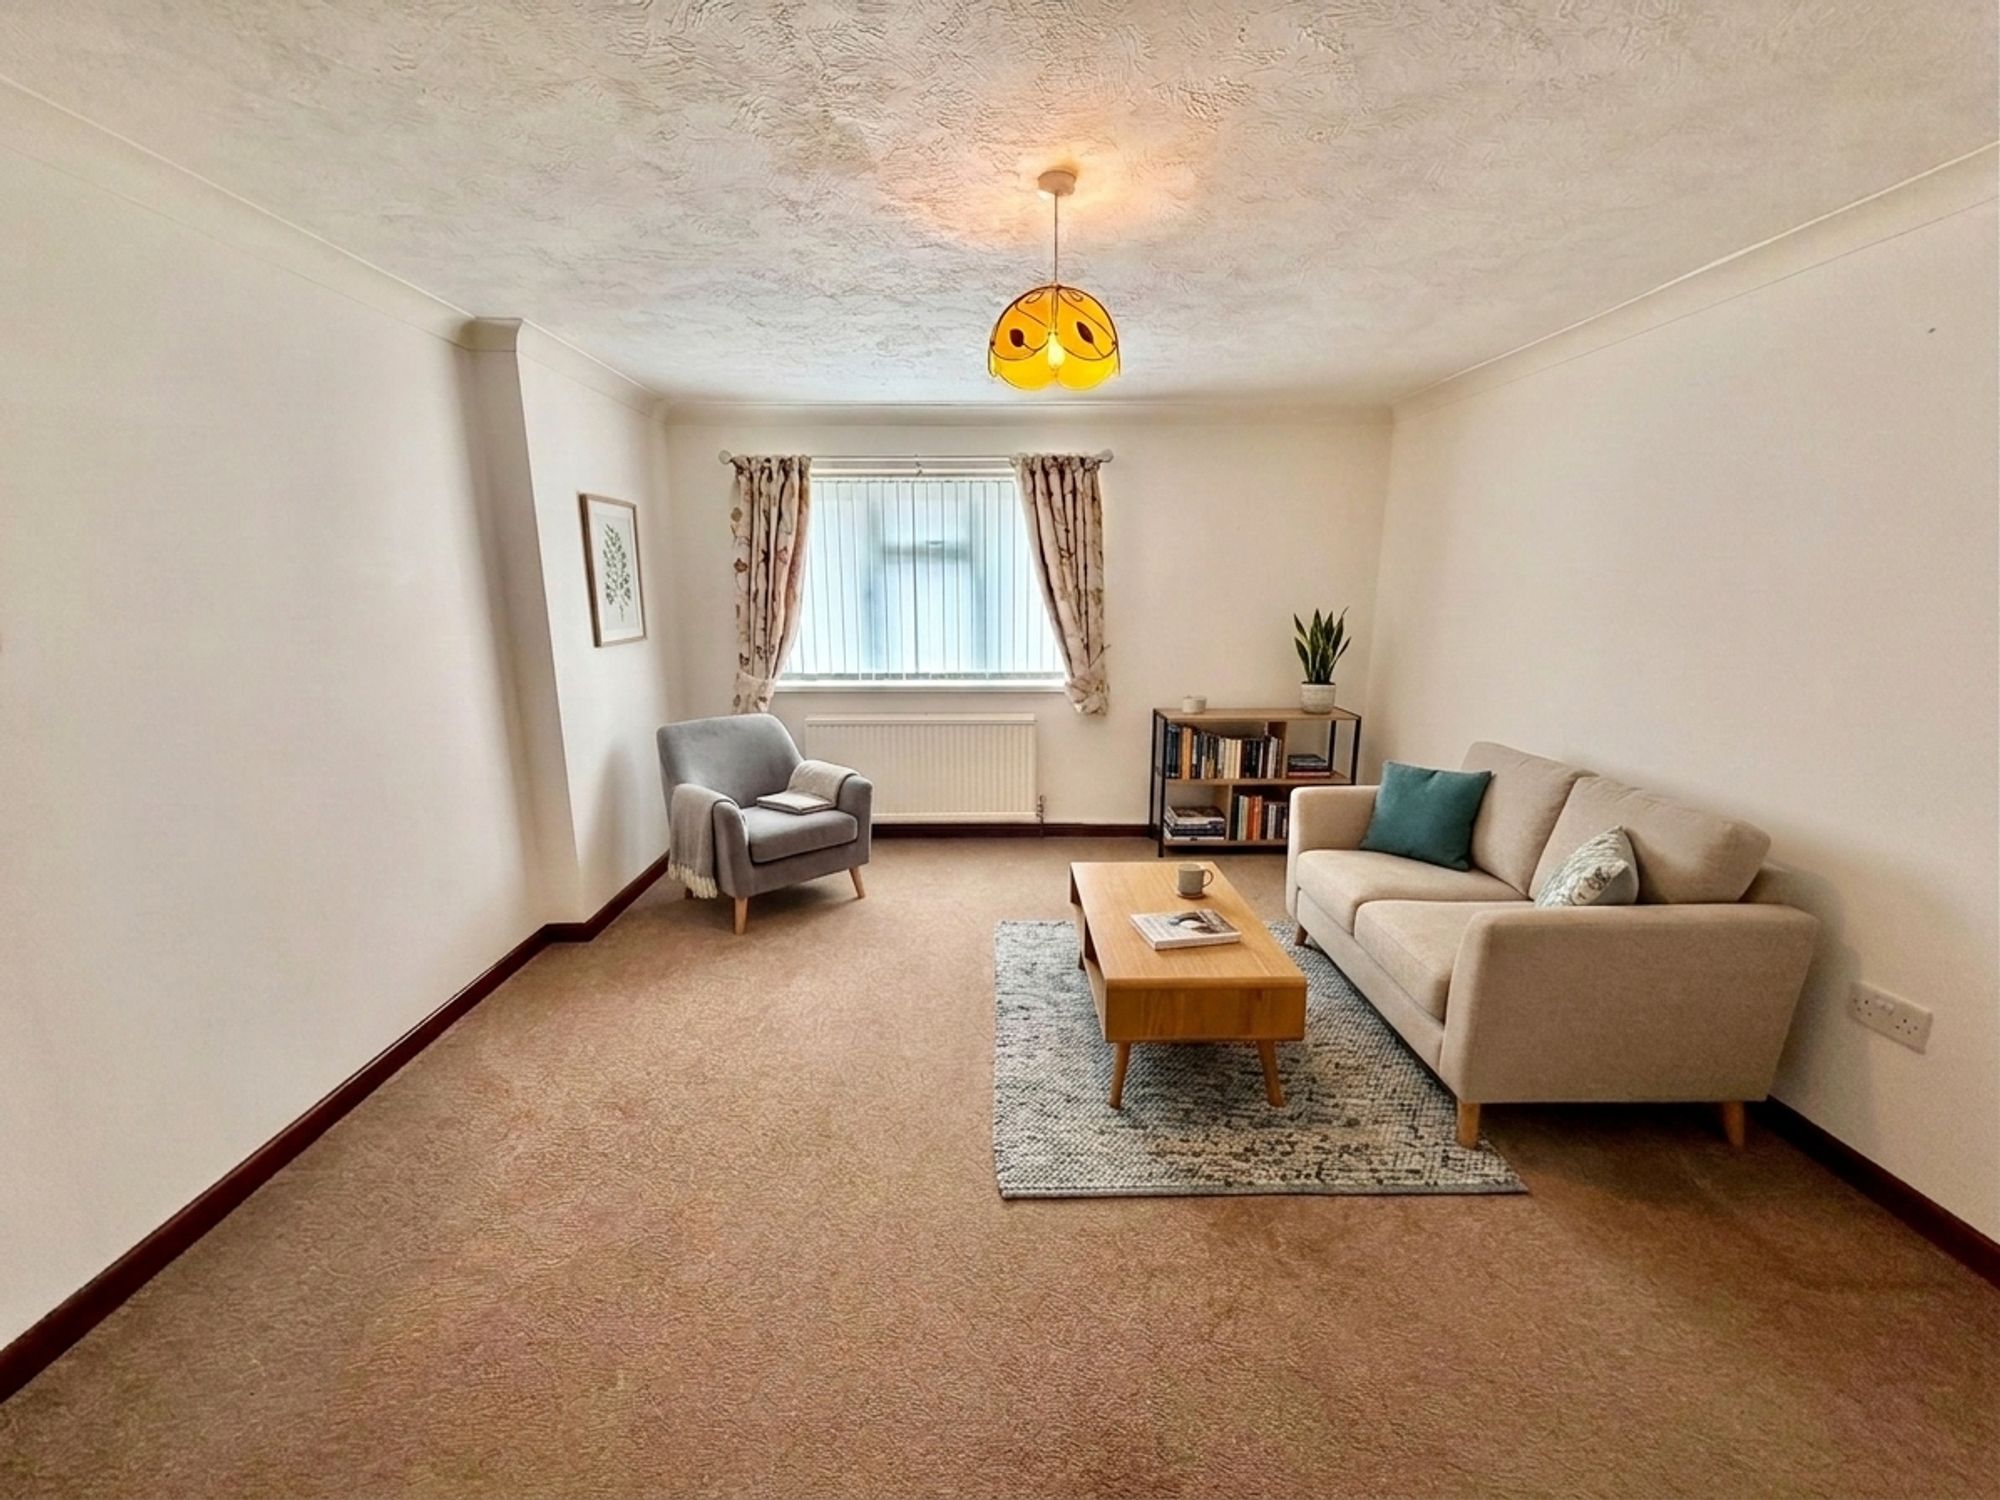
Positioned off the main hallway is the fourth bedroom, which is currently utilised as a snug and home office. Equally suited as a hobby room, studio or second sitting room, it offers exceptional flexibility to suit a wide variety of lifestyles.
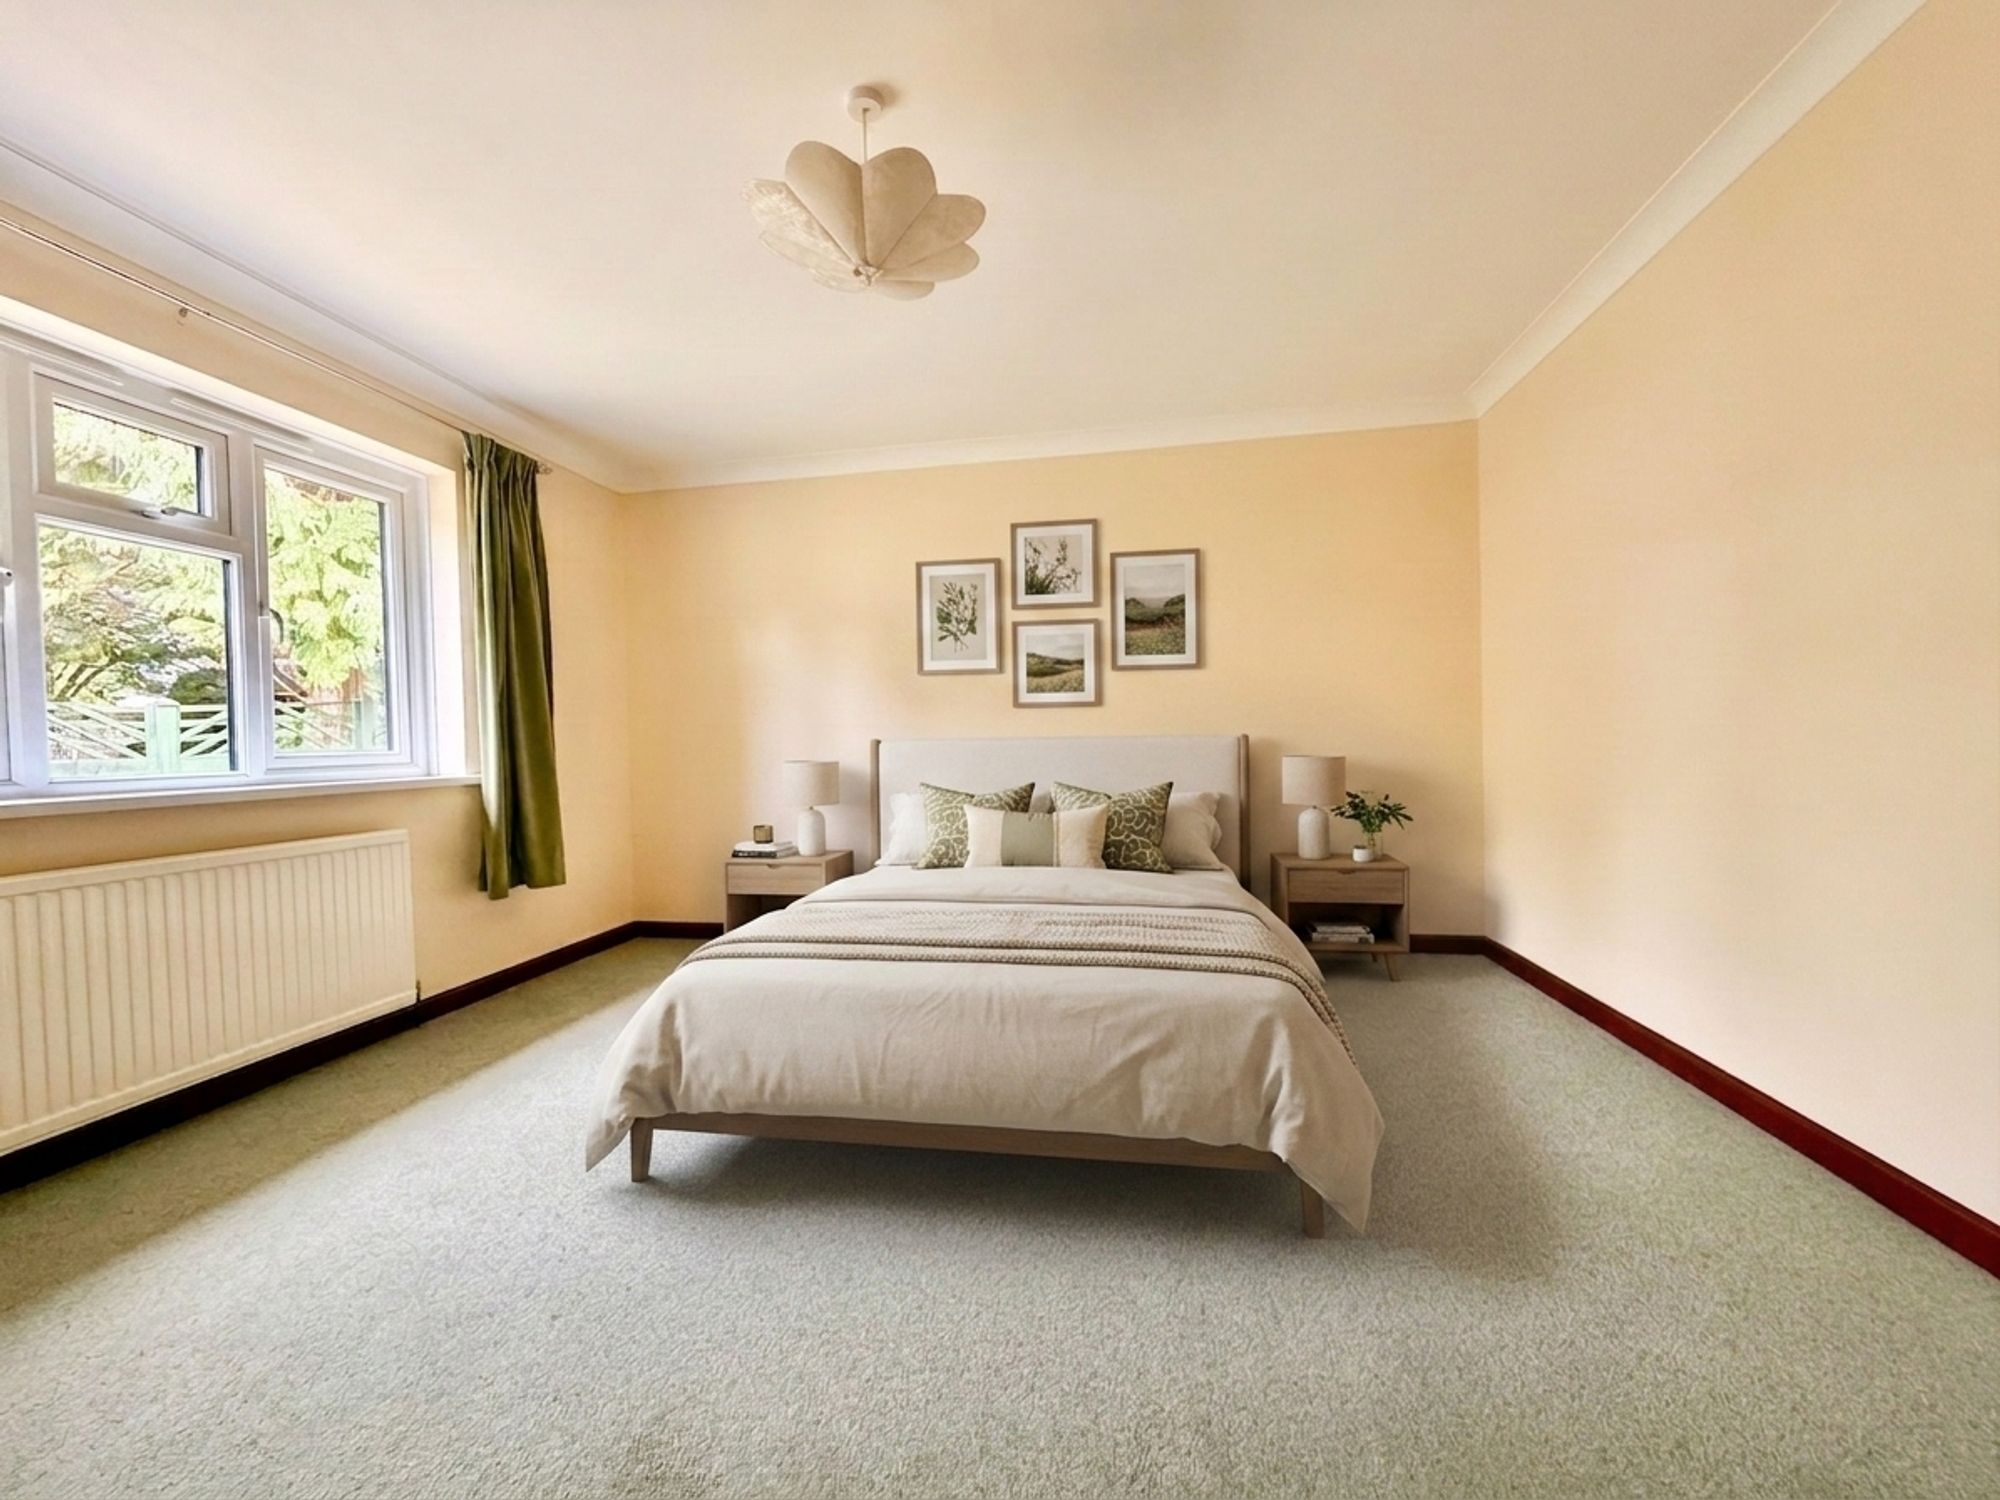
The bedroom accommodation is equally impressive, with every bedroom being exceptionally well-proportioned.
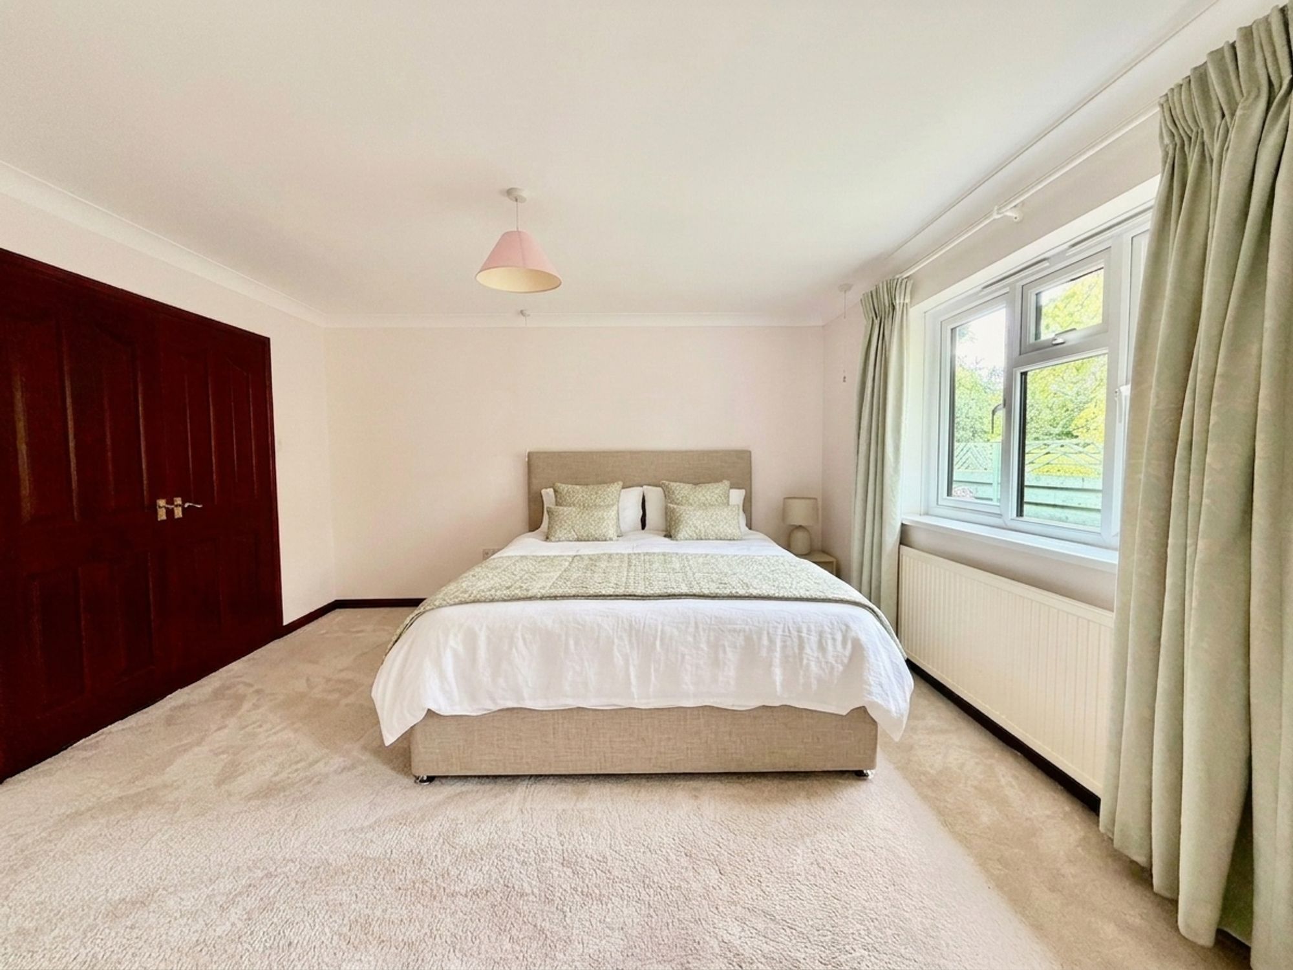
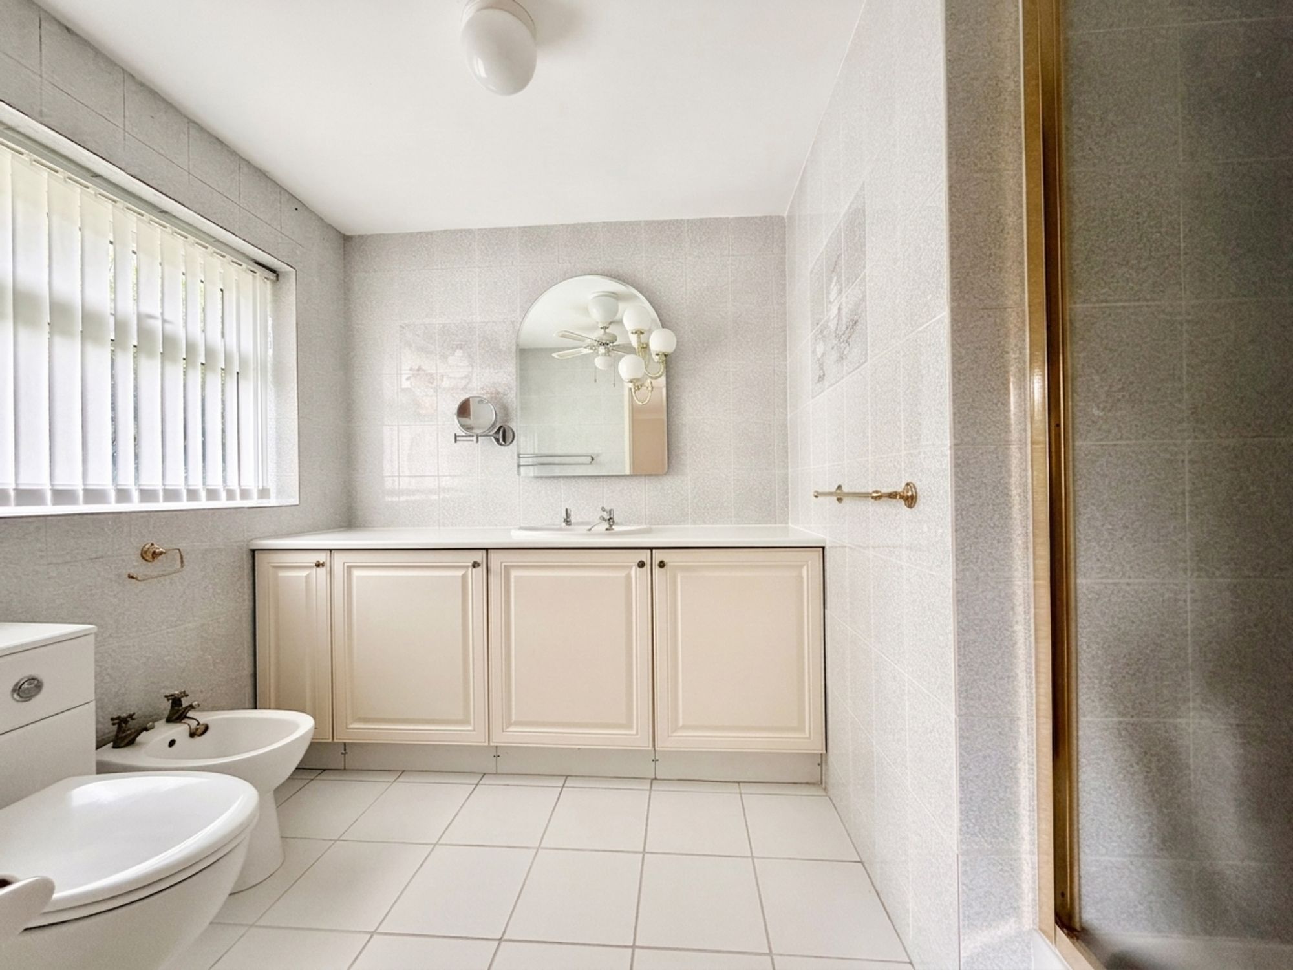
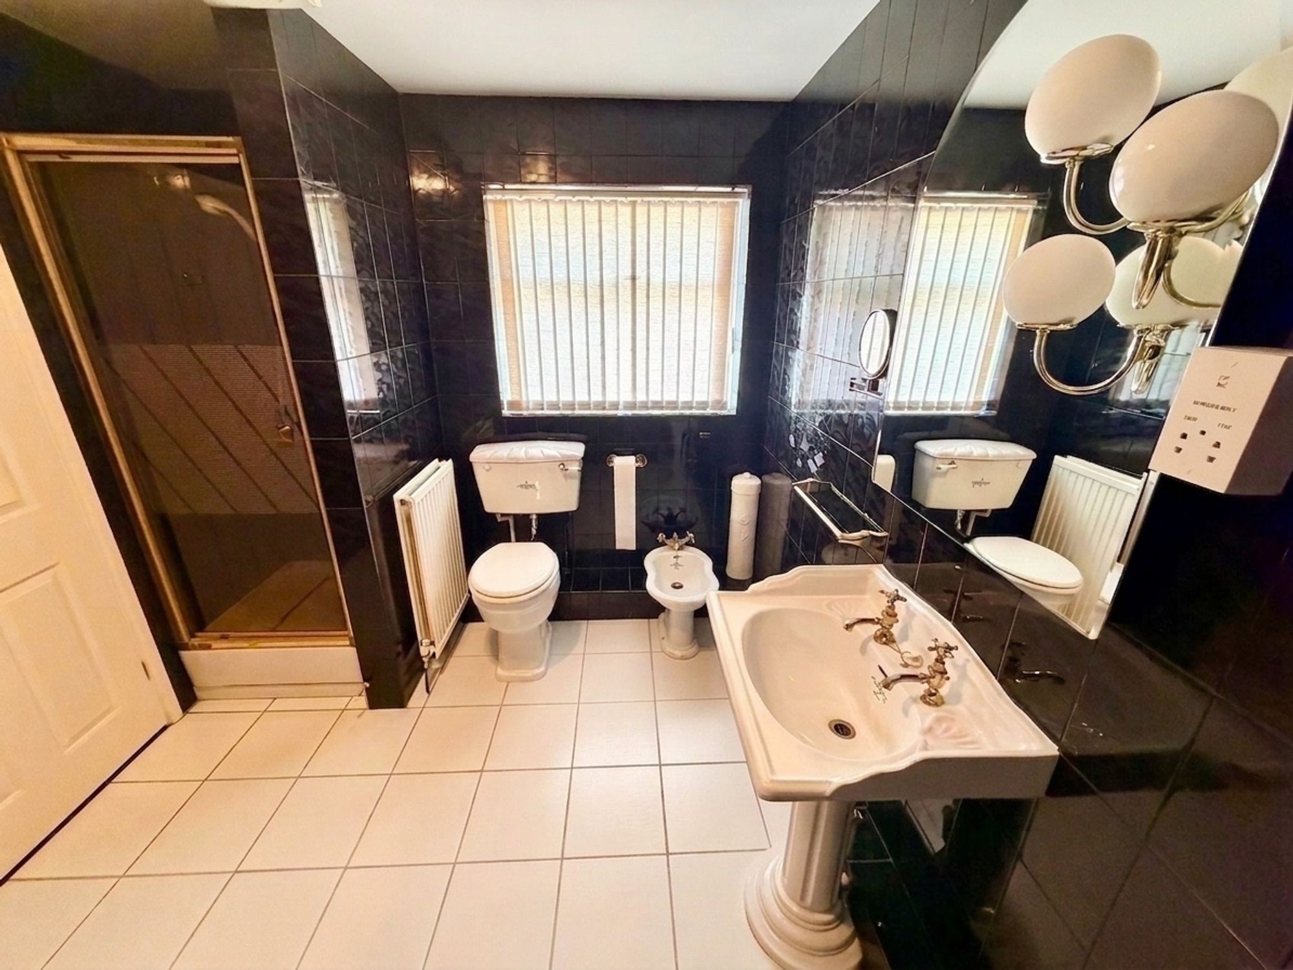
The principal bedroom is a superb double room complete with extensive fitted wardrobes and a beautifully appointed en-suite shower room featuring contemporary tiling, vanity unit, WC and bidet.
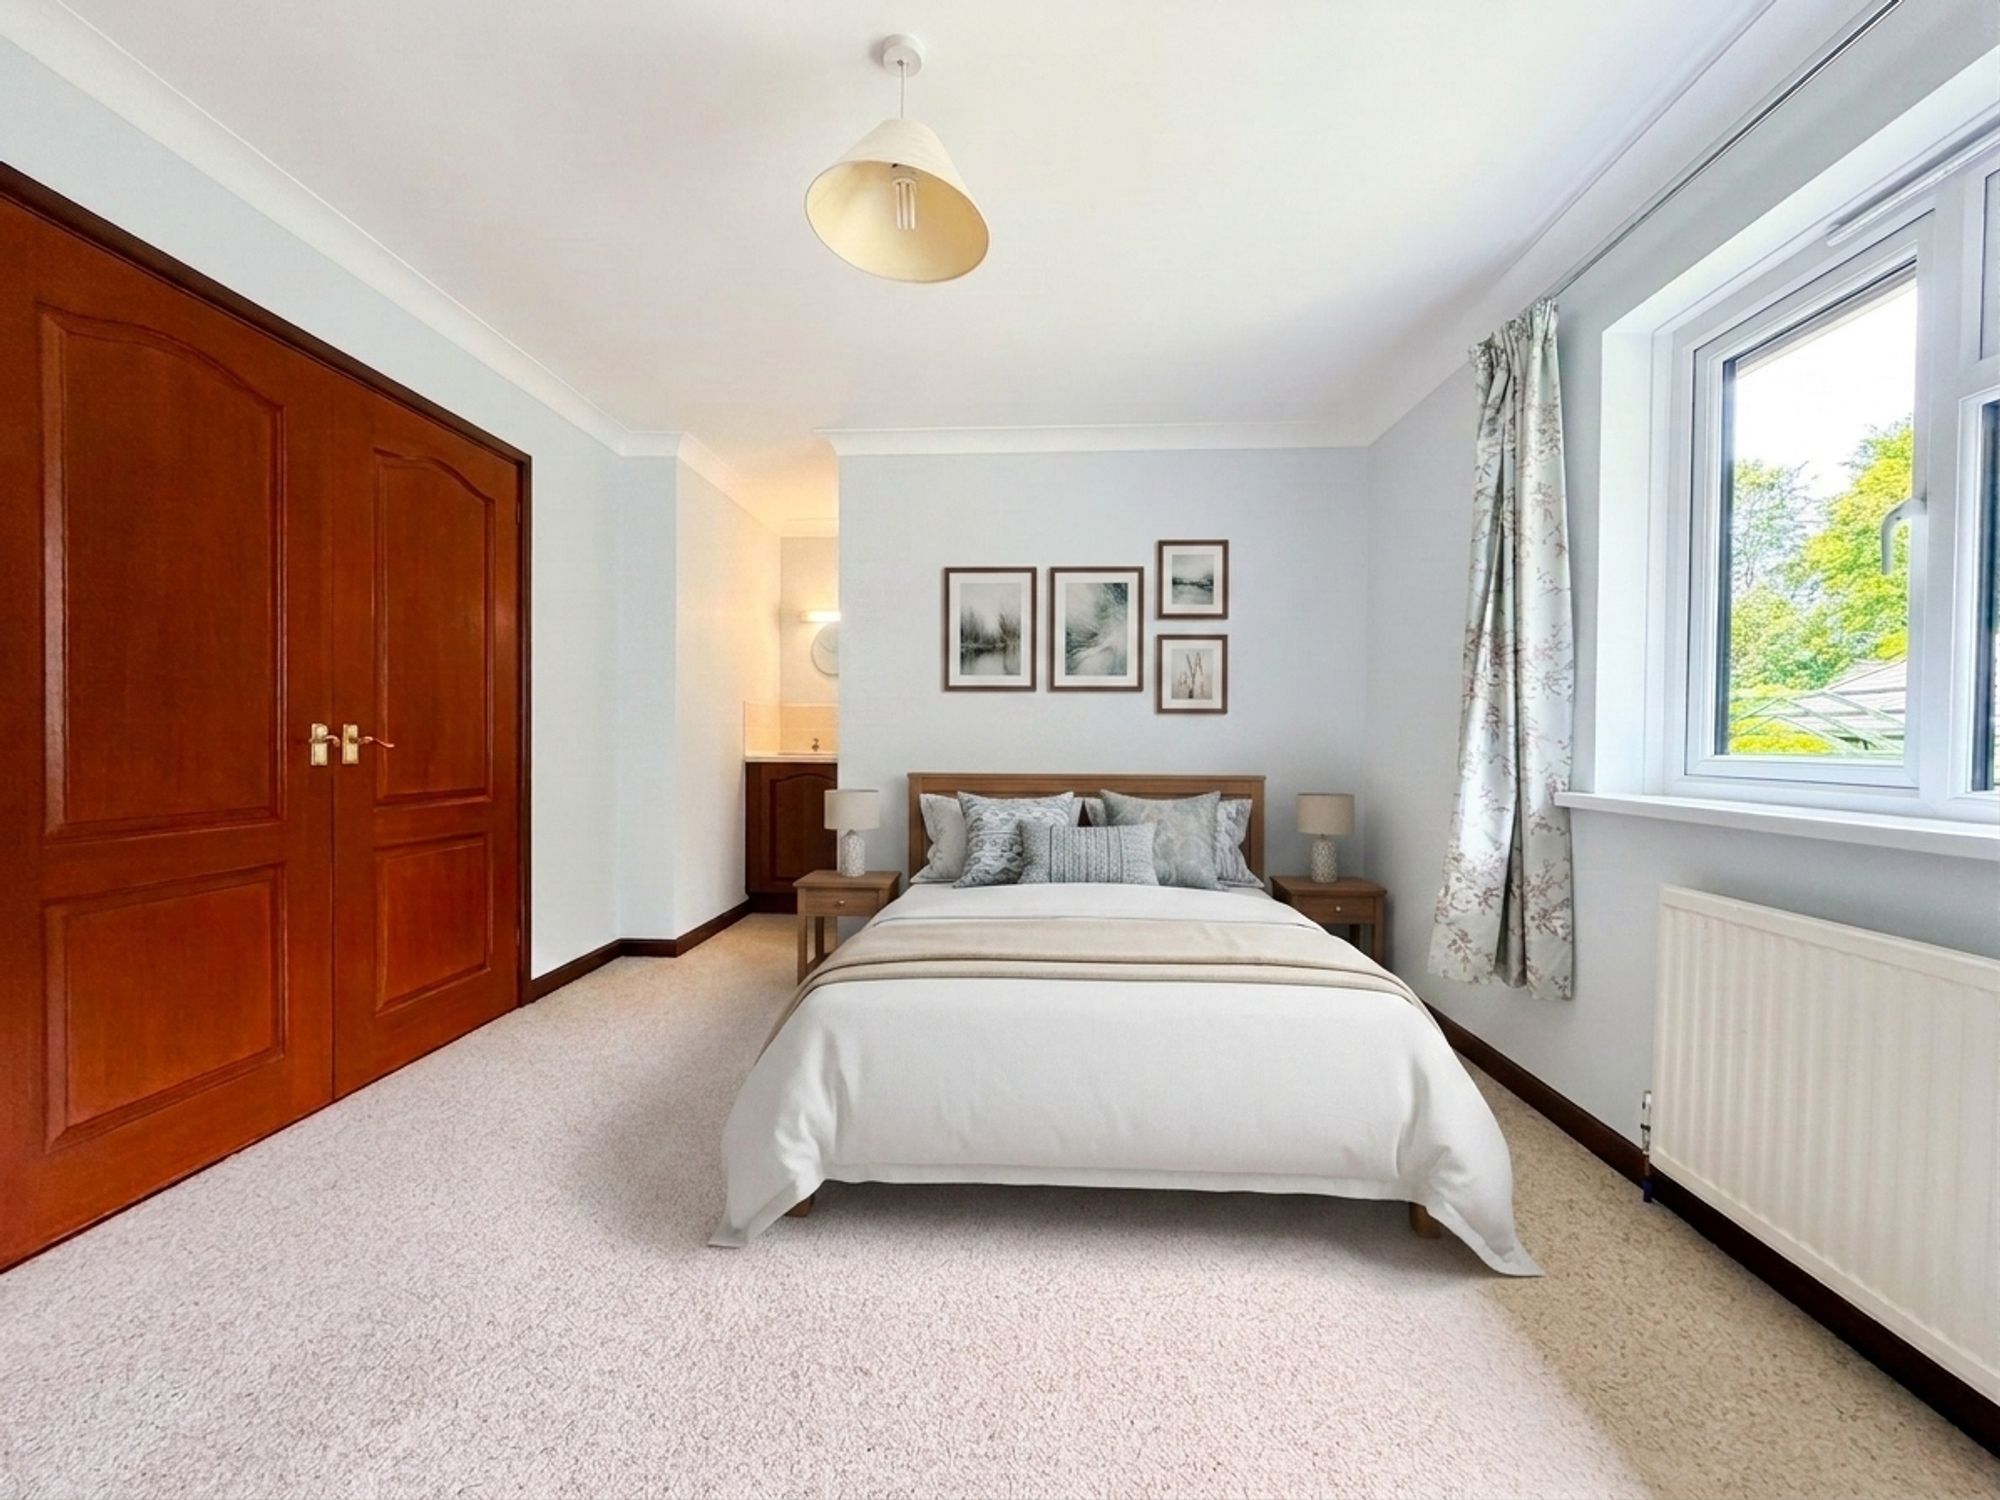
Bedroom Two is another generous double bedroom benefiting from extensive fitted wardrobes and a vanity wash hand basin.
Bedroom Three continues the theme of generous proportions, providing another spacious double bedroom with ample space for freestanding furniture.
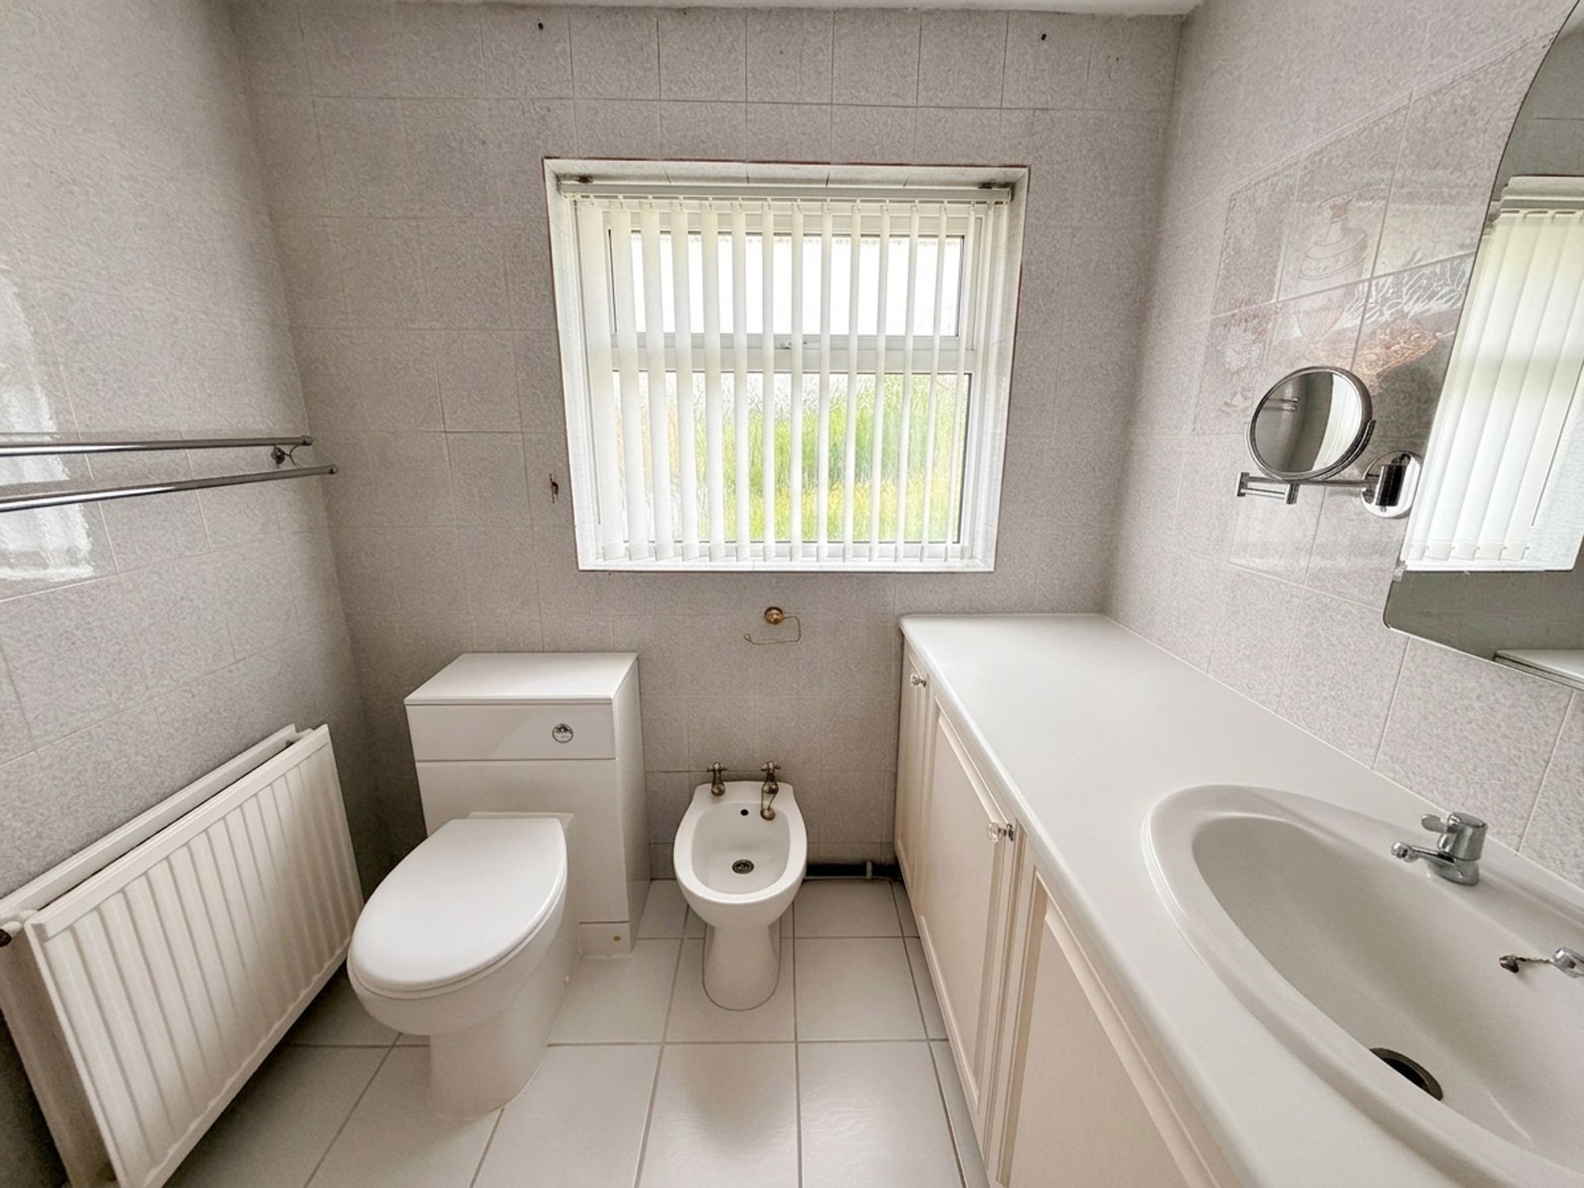
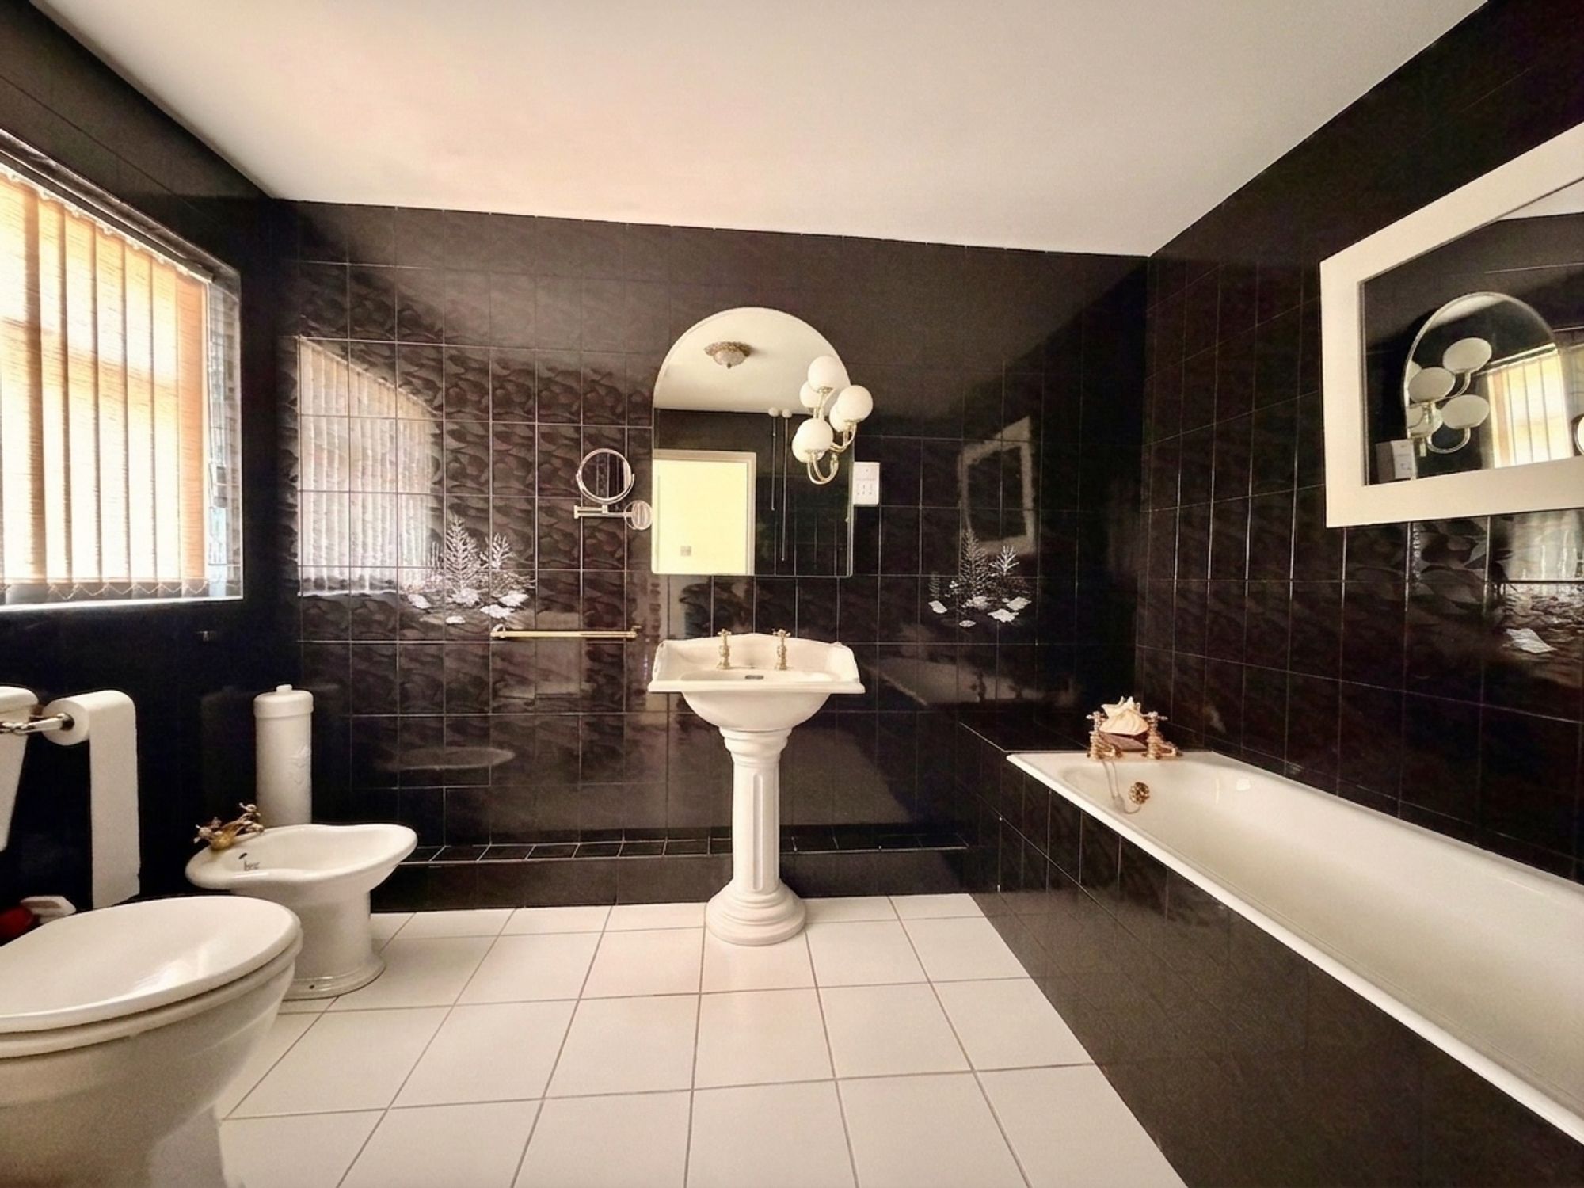
The family bathroom has been finished to an equally high standard and comprises a panelled bath, shower cubicle, contemporary floor-to-ceiling tiling, Sanitan WC, Sanitan pedestal wash hand basin, bidet and heated towel radiator.
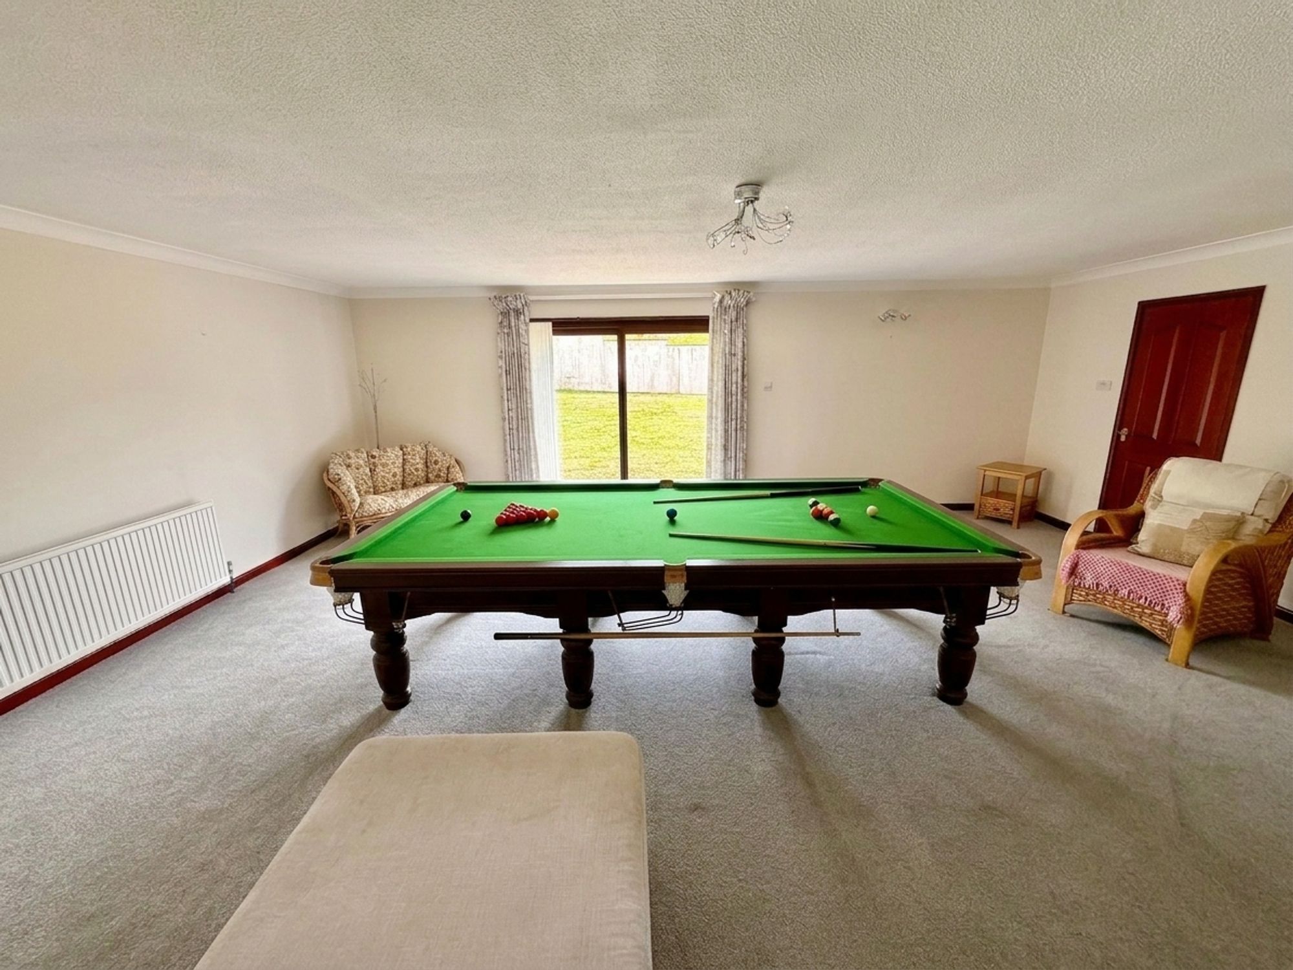
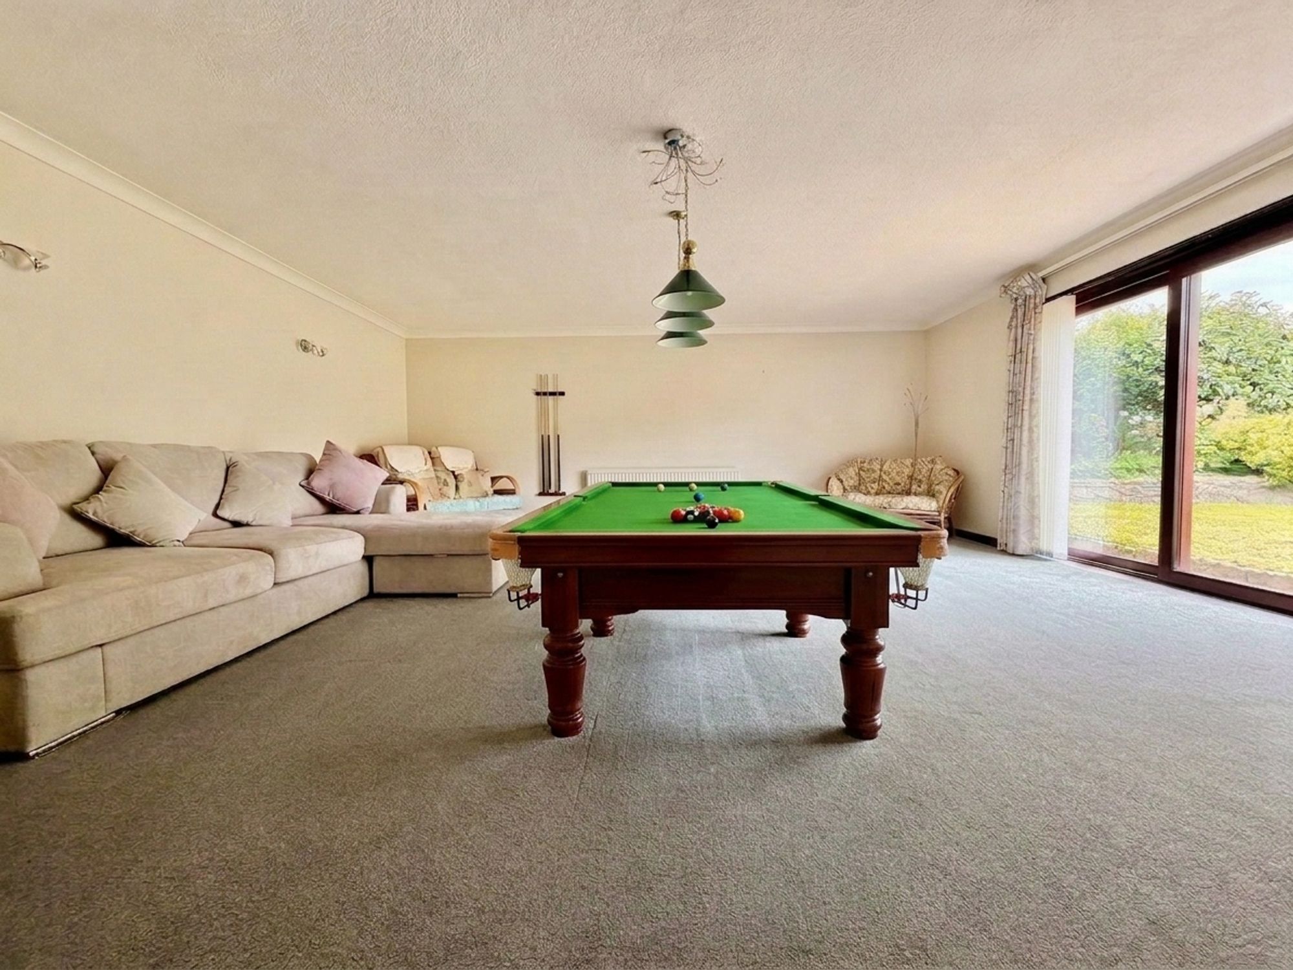
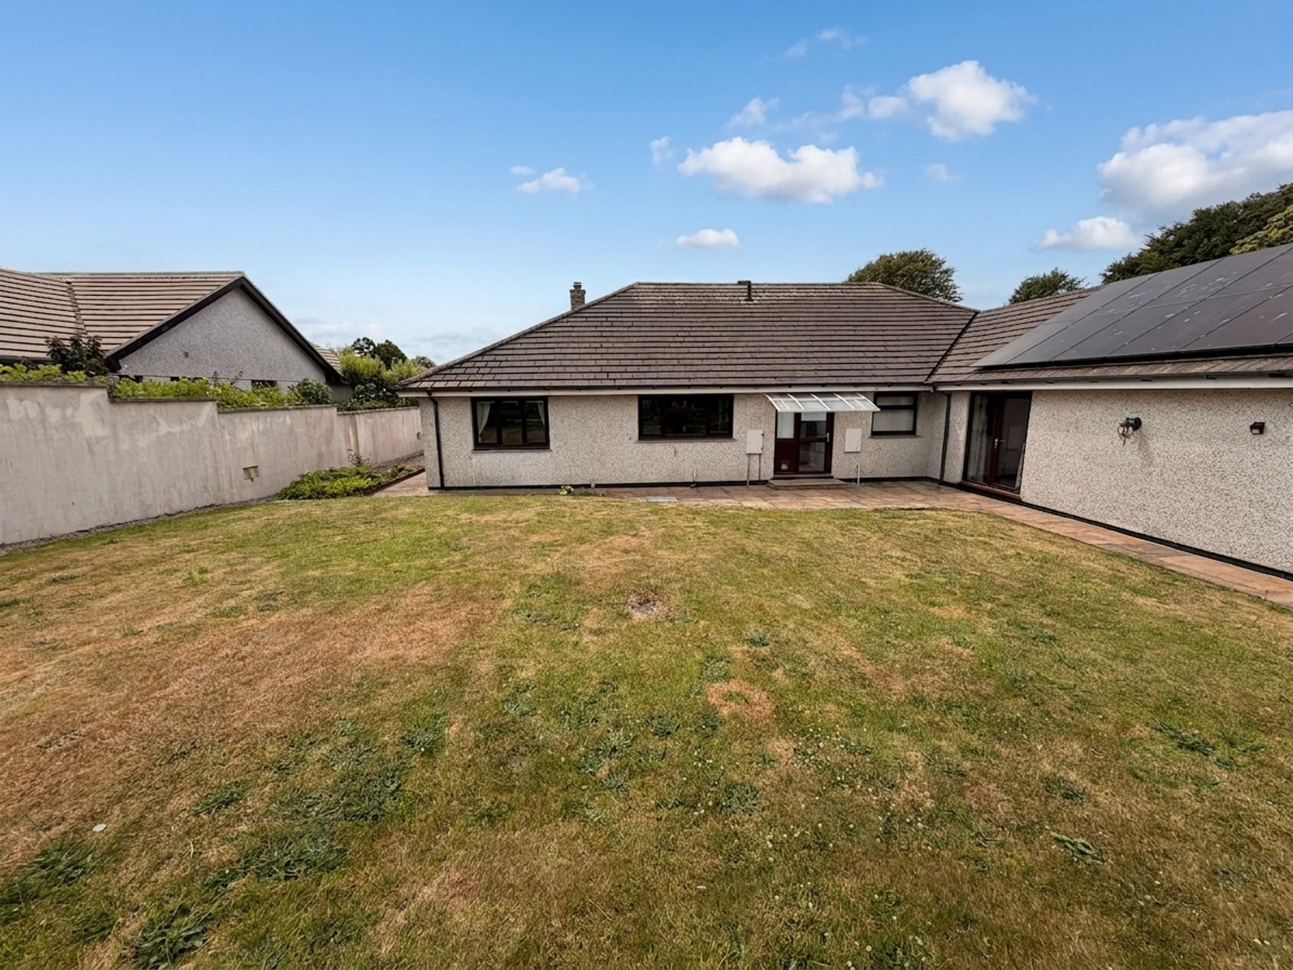
One of the property's most impressive features is the substantial third reception room, currently arranged as a magnificent games and snooker room. This remarkable space offers endless possibilities, whether utilised as an entertaining room, family room, home office, studio, gym or annexe-style accommodation (subject to any necessary consents). Large sliding patio doors create a seamless connection with the rear gardens and flood the room with natural light.
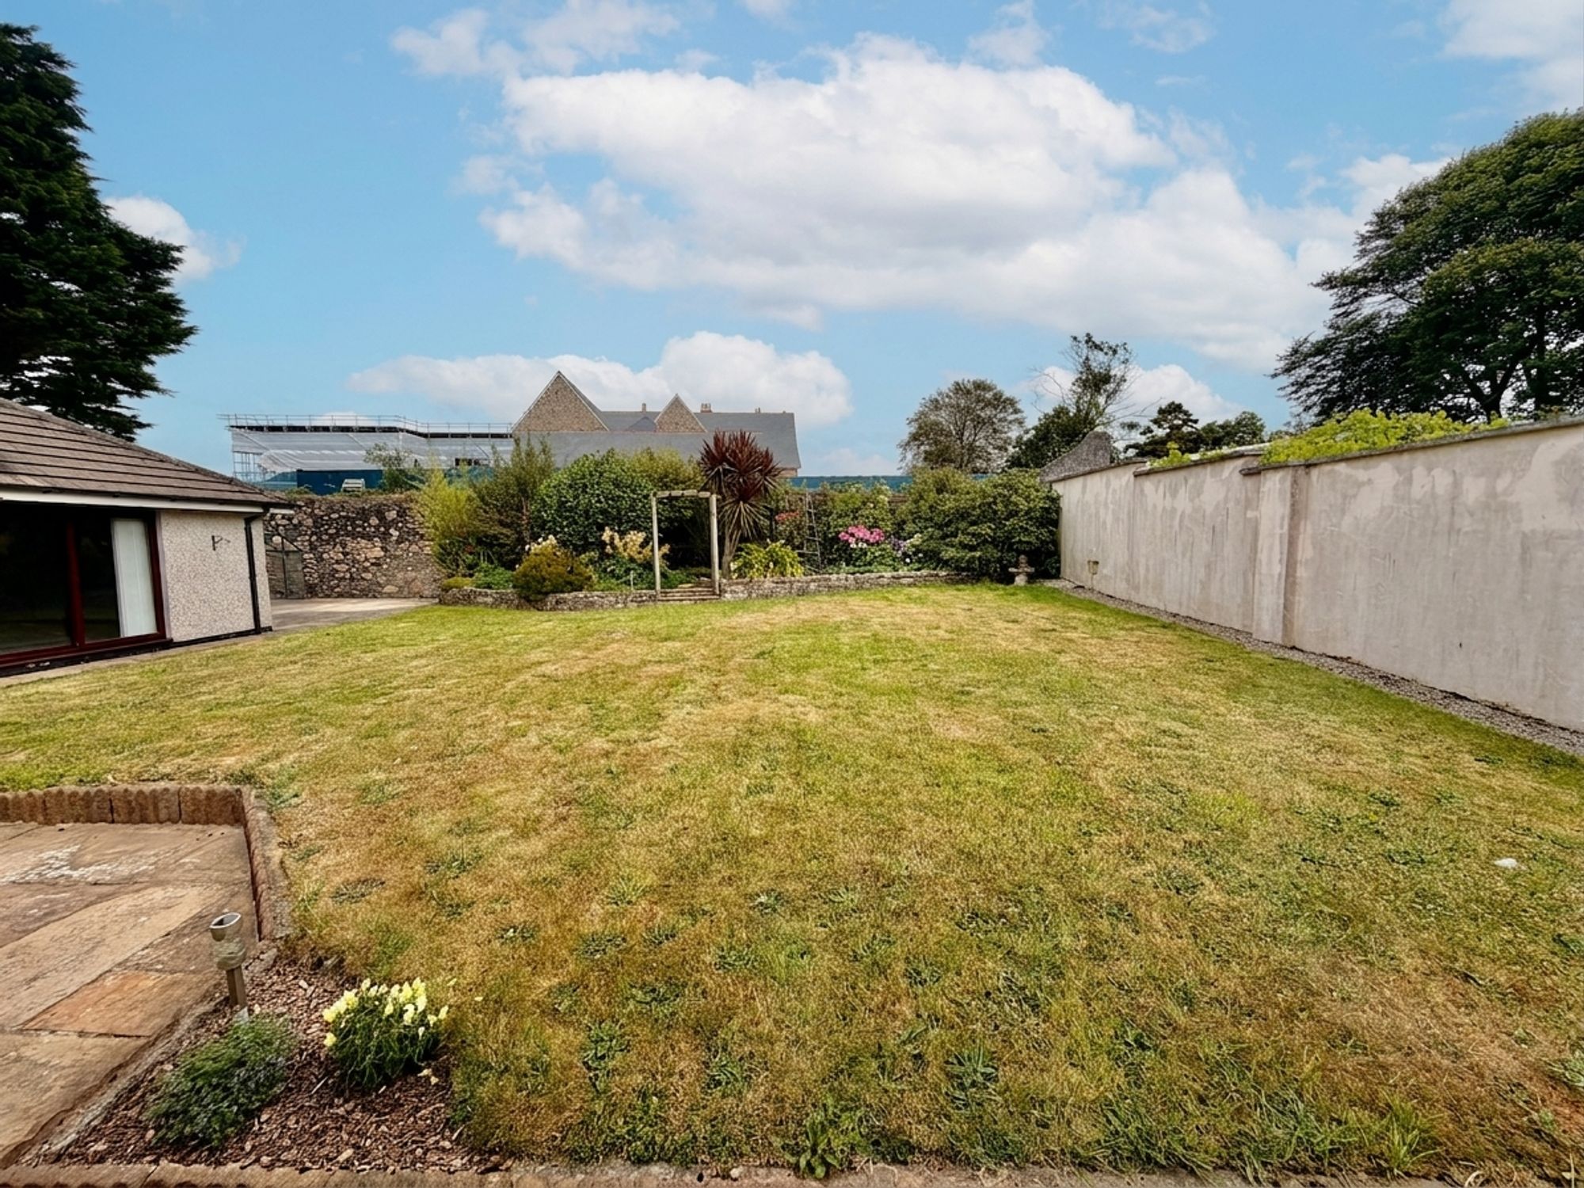
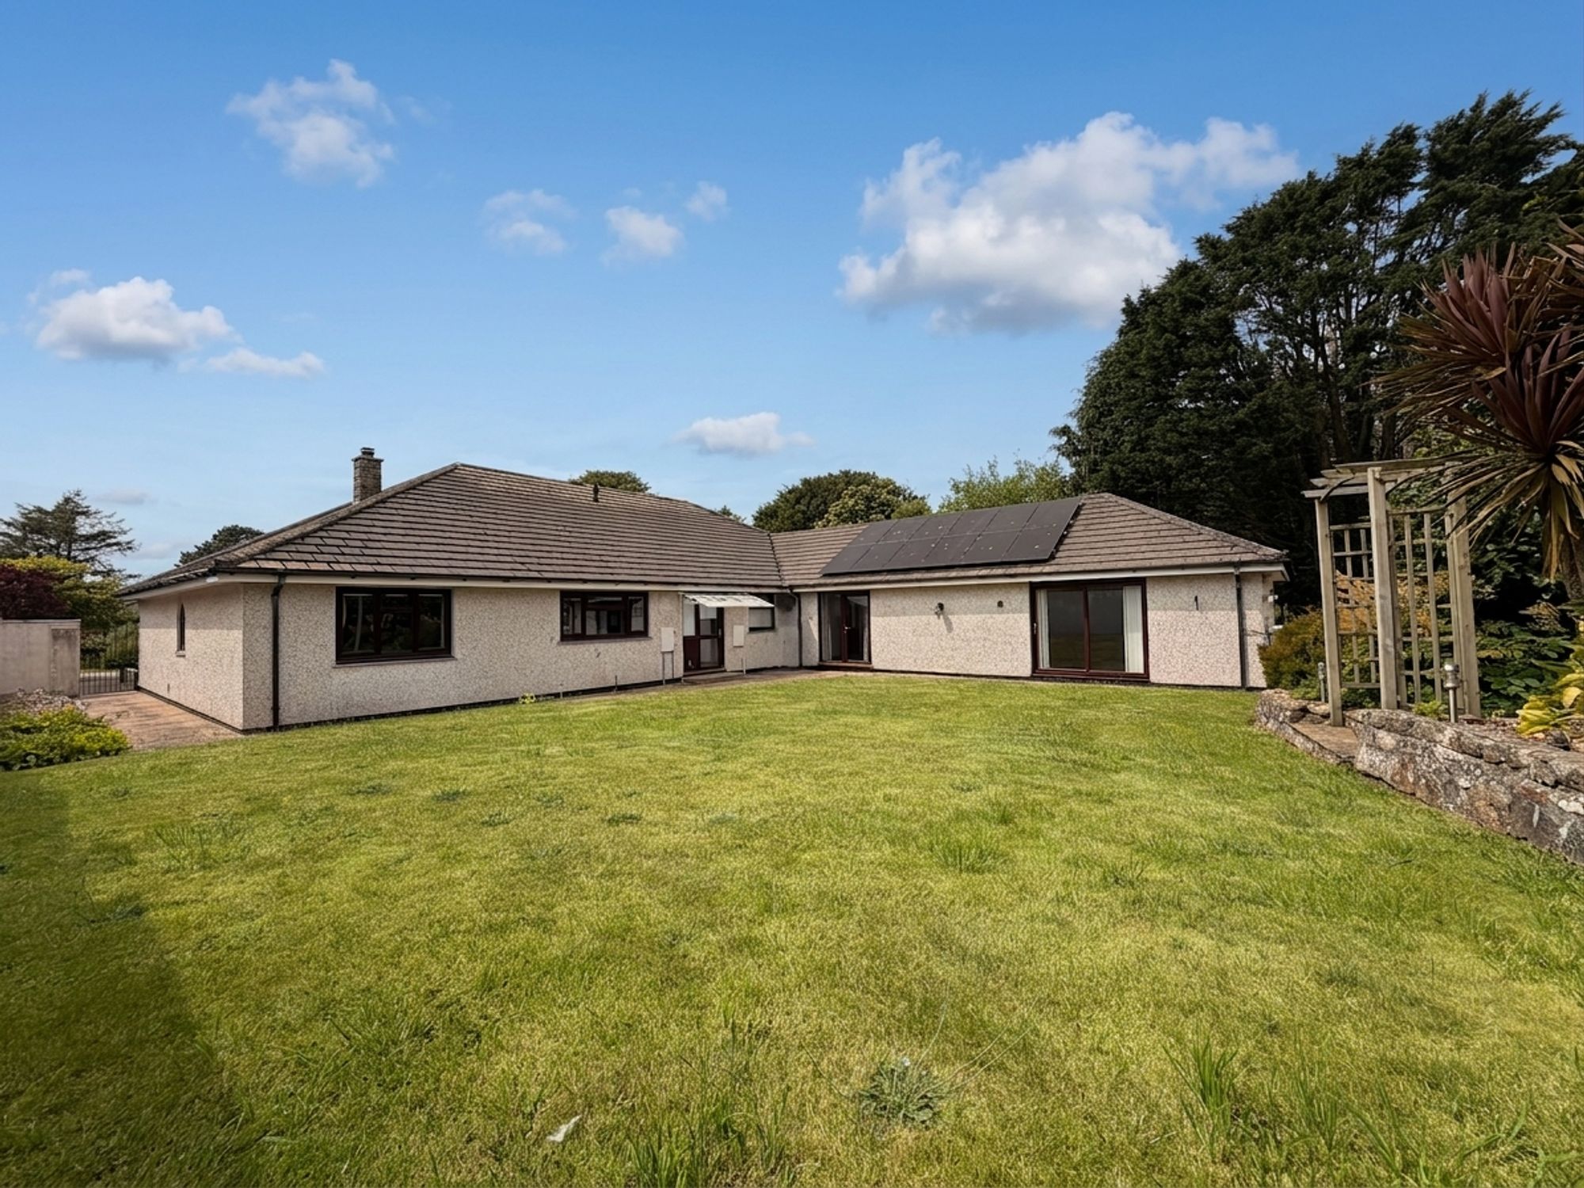
Stepping outside, the gardens are simply outstanding and a true testament to the care and attention invested by the current owners over many years. Beautifully landscaped with expansive lawns, colourful flower borders, mature hydrangeas, rhododendrons, clematis, palms and established shrubs, they offer year-round interest and an exceptional degree of privacy. Attractive flagstone pathways wrap around the property, leading to generous seating areas, a greenhouse, timber storage shed and numerous secluded spots to relax and enjoy the peaceful surroundings.
Further enhancing this exceptional home are owned solar panels, gas-fired central heating, UPVC double glazing, mains water and drainage, extensive driveway parking, a detached double garage and the considerable advantage of no onward chain.
Agents Notes: Floor plan has been commissioned and will be uploaded once completed.
Photo Disclaimer: Some marketing images may have been digitally enhanced using AI technology to improve lighting, clarity and presentation. They are intended for illustrative marketing purposes only and do not misrepresent the property.
Double garage
Long Driveway for Numerous vehicles
Floor Plans
Members Of