
3 Bedroom Bungalow For Sale
Video Tour
Council Tax Band: C
Tenure: Freehold
Parking: Ask
Outside Space: Ask
Accessibility: Ask
Mains Electric Supply
Mains Water Supply
Mains Sewerage
Heating: Ask
Broadband: Ask
Easements, Wayleaves Etc: Ask
Rights of way: Ask
Listed Property: Ask
Restrictions: No
Flooded in last 5 years: No
Flood defences: Ask
Source of flood: Ask
Description
Immaculately Presented Detached Bungalow | 3/4 Bedrooms | Air Source Heating | Owned Solar Panels | Showroom Condition
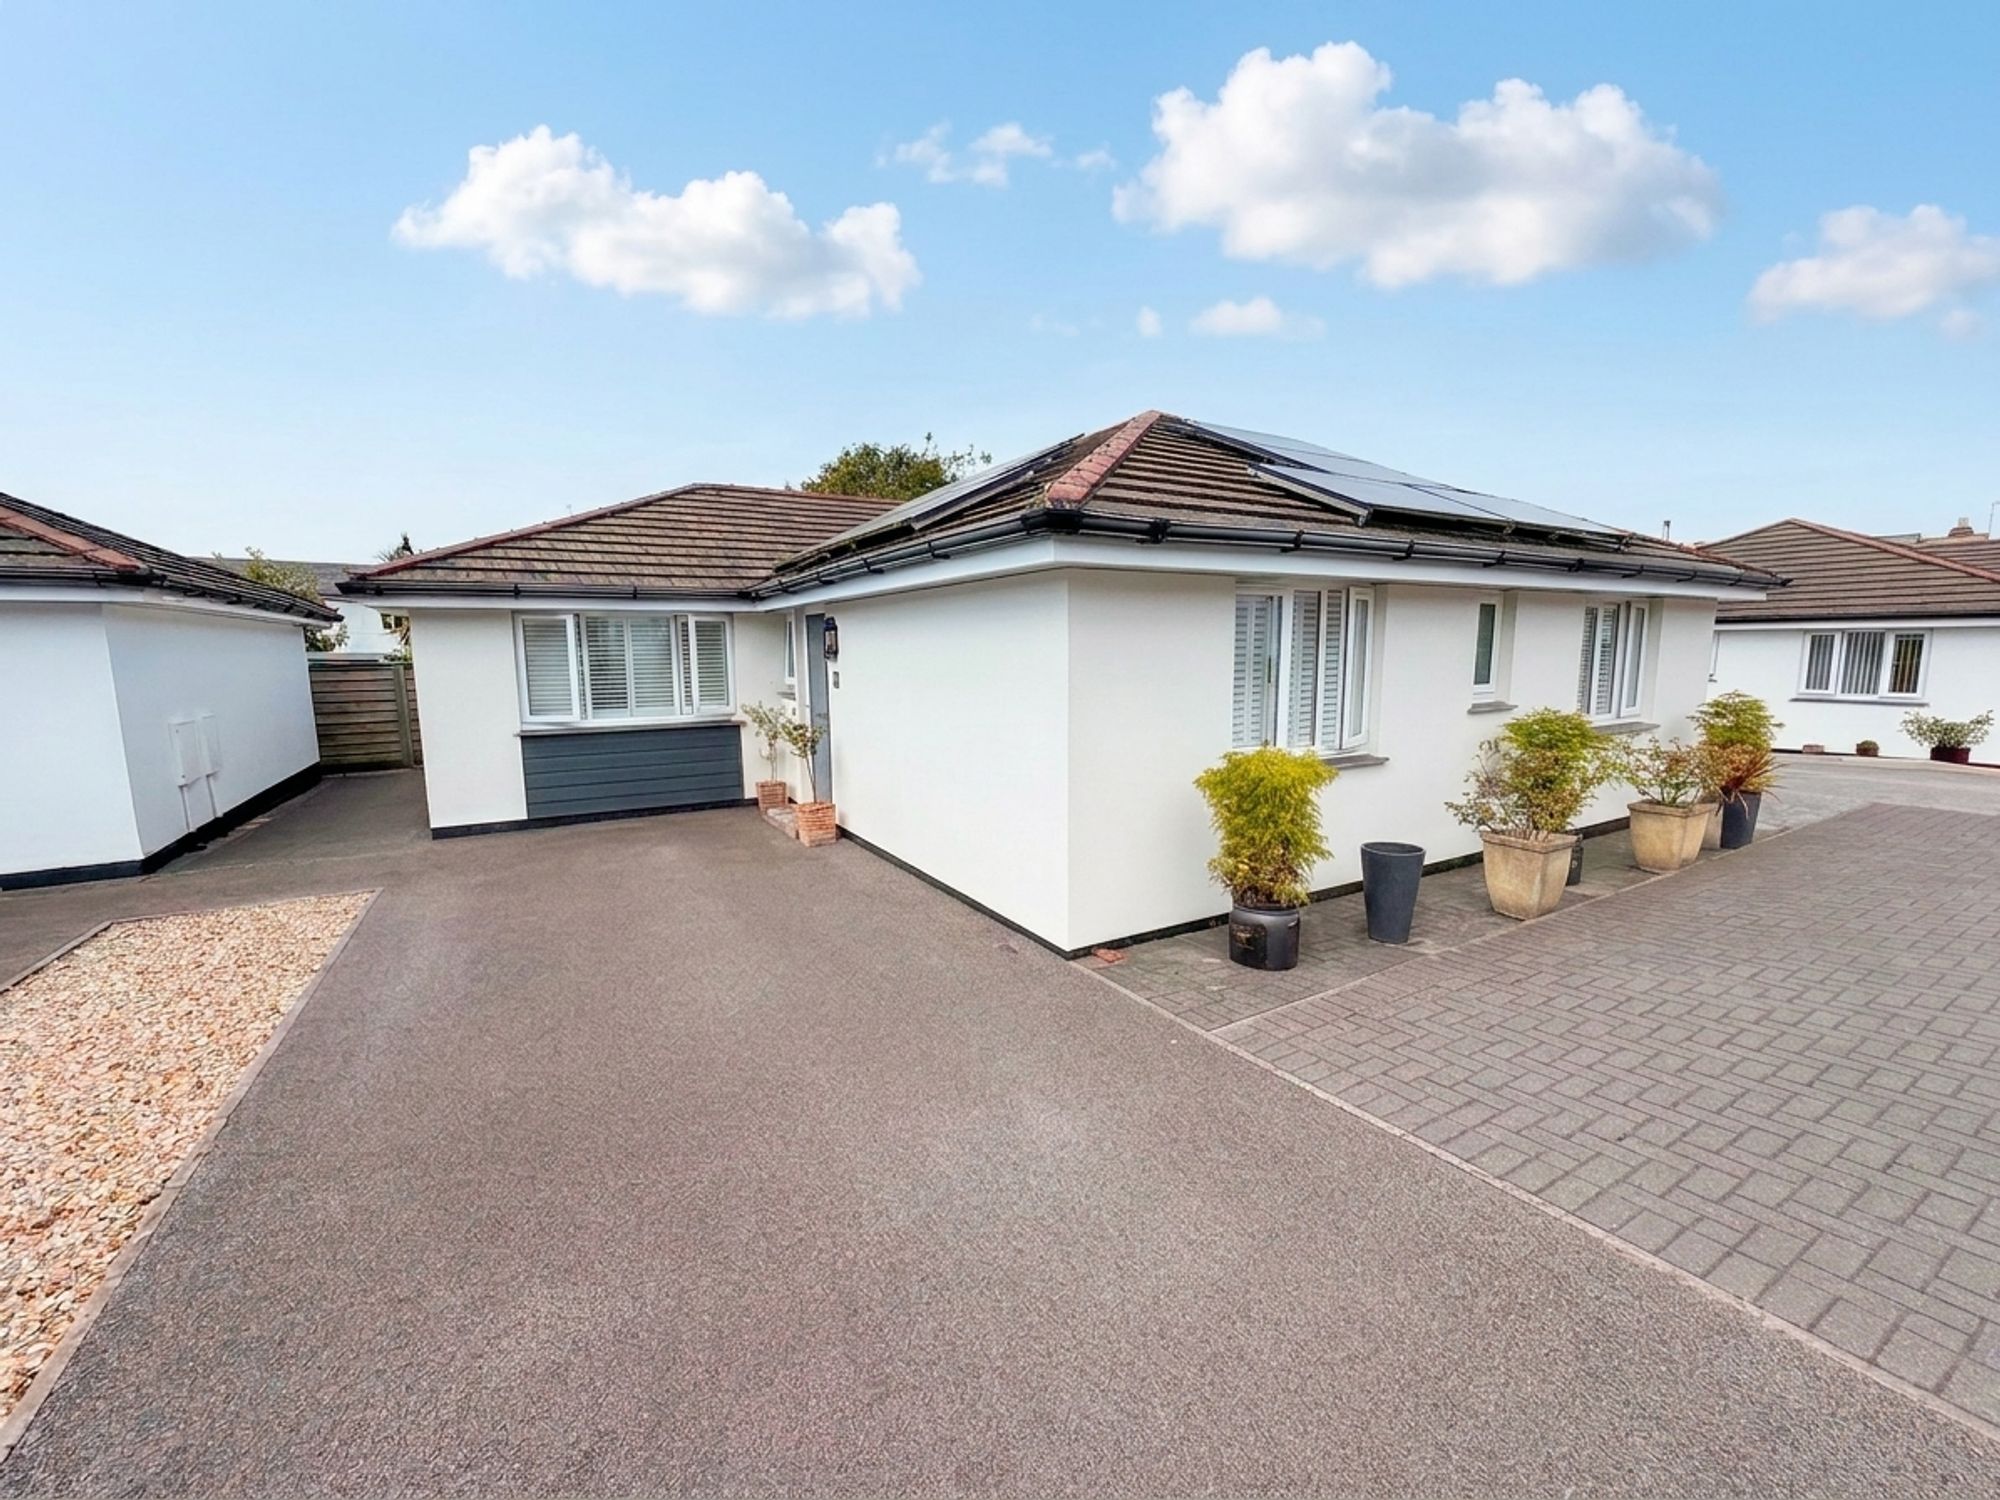
An outstanding opportunity to acquire this beautifully presented detached bungalow, finished to an exceptional standard throughout and offering truly turnkey accommodation. Occupying a generous plot with driveway parking for three to four vehicles, additional block-paved frontage, fully owned solar panels and air source heating, this superb home perfectly combines style, practicality and energy efficiency.
The property enjoys excellent kerb appeal with a long driveway providing ample off-road parking, while the current owners have thoughtfully converted the former garage to create a superb additional reception room or fourth bedroom, offering fantastic flexibility for modern family living.
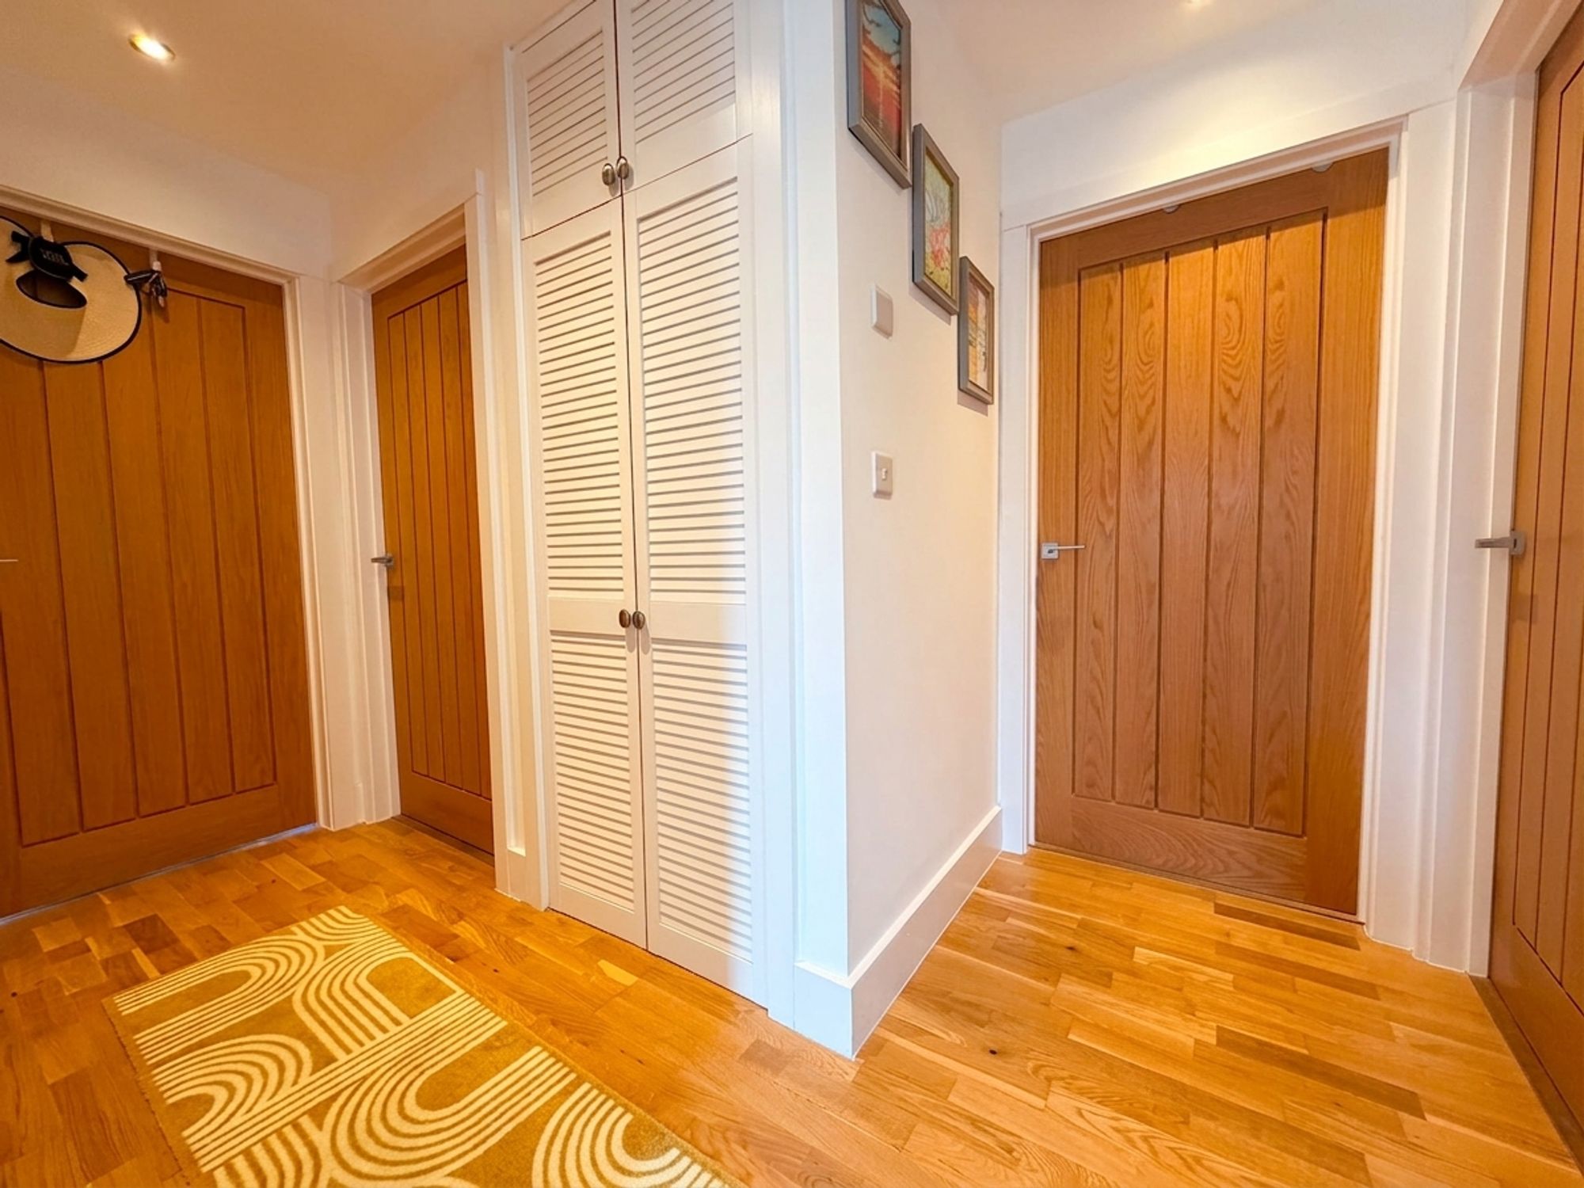
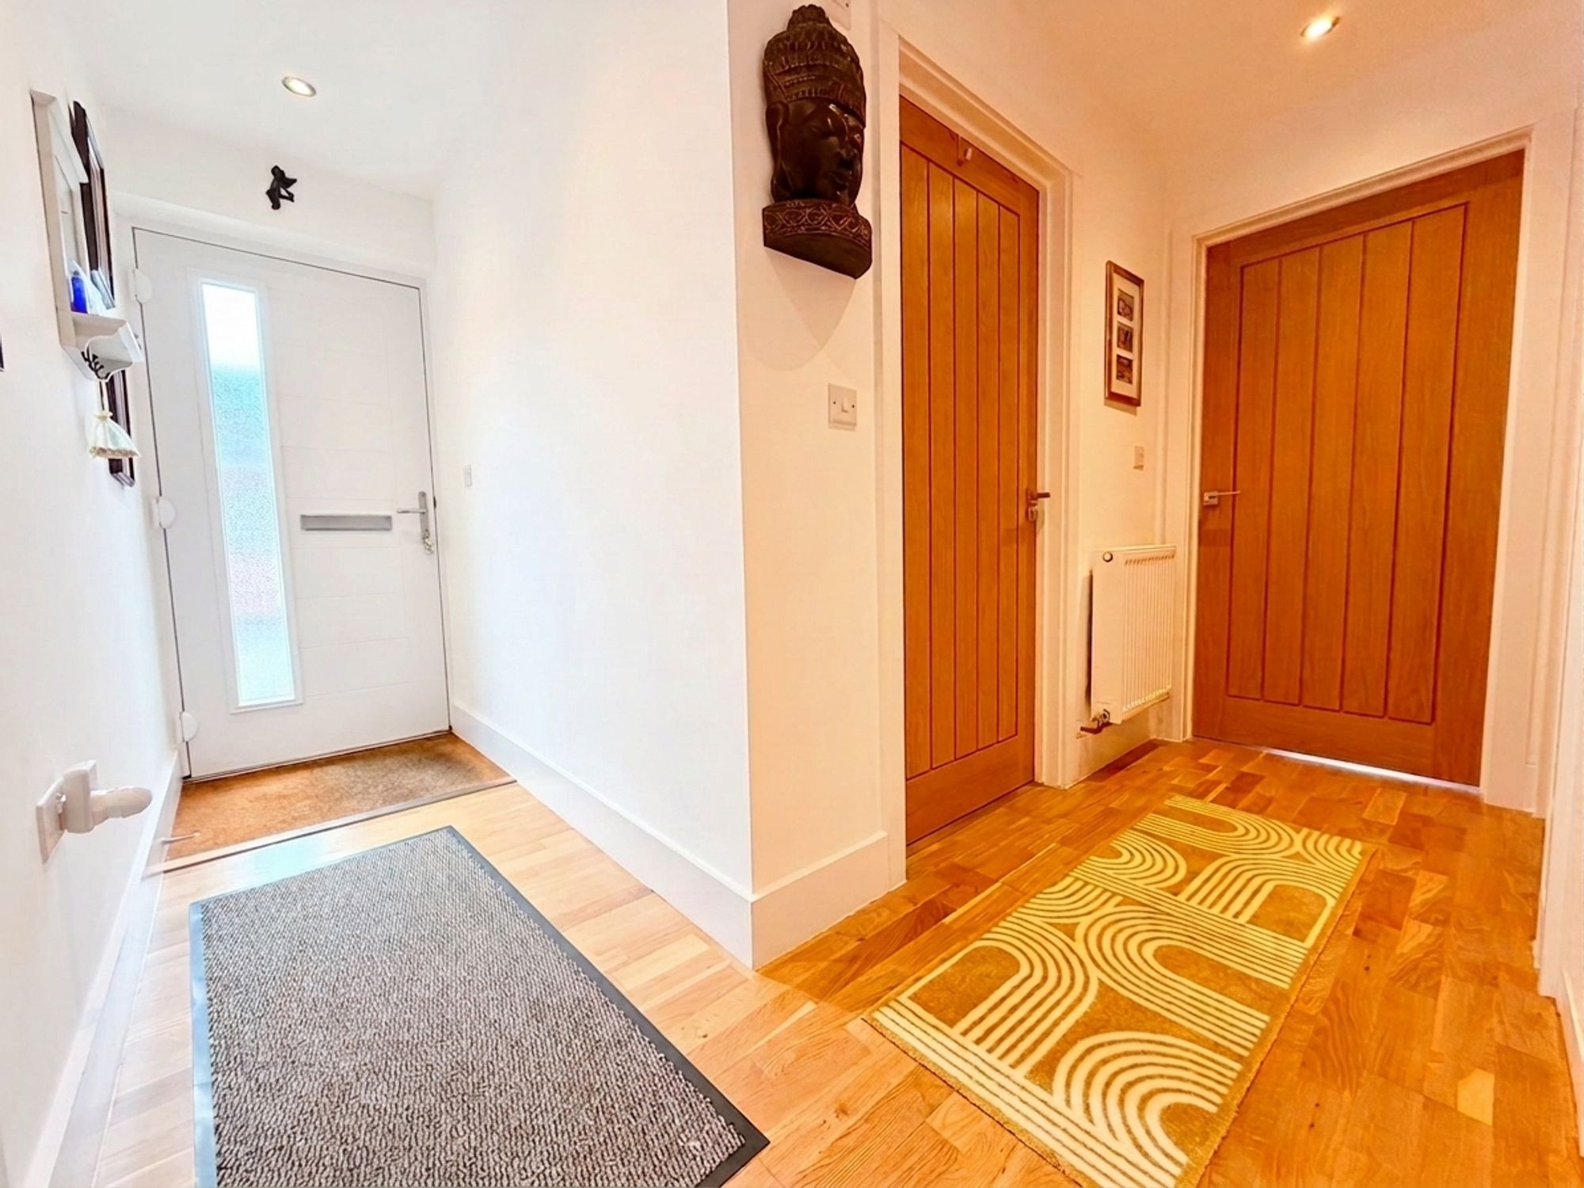
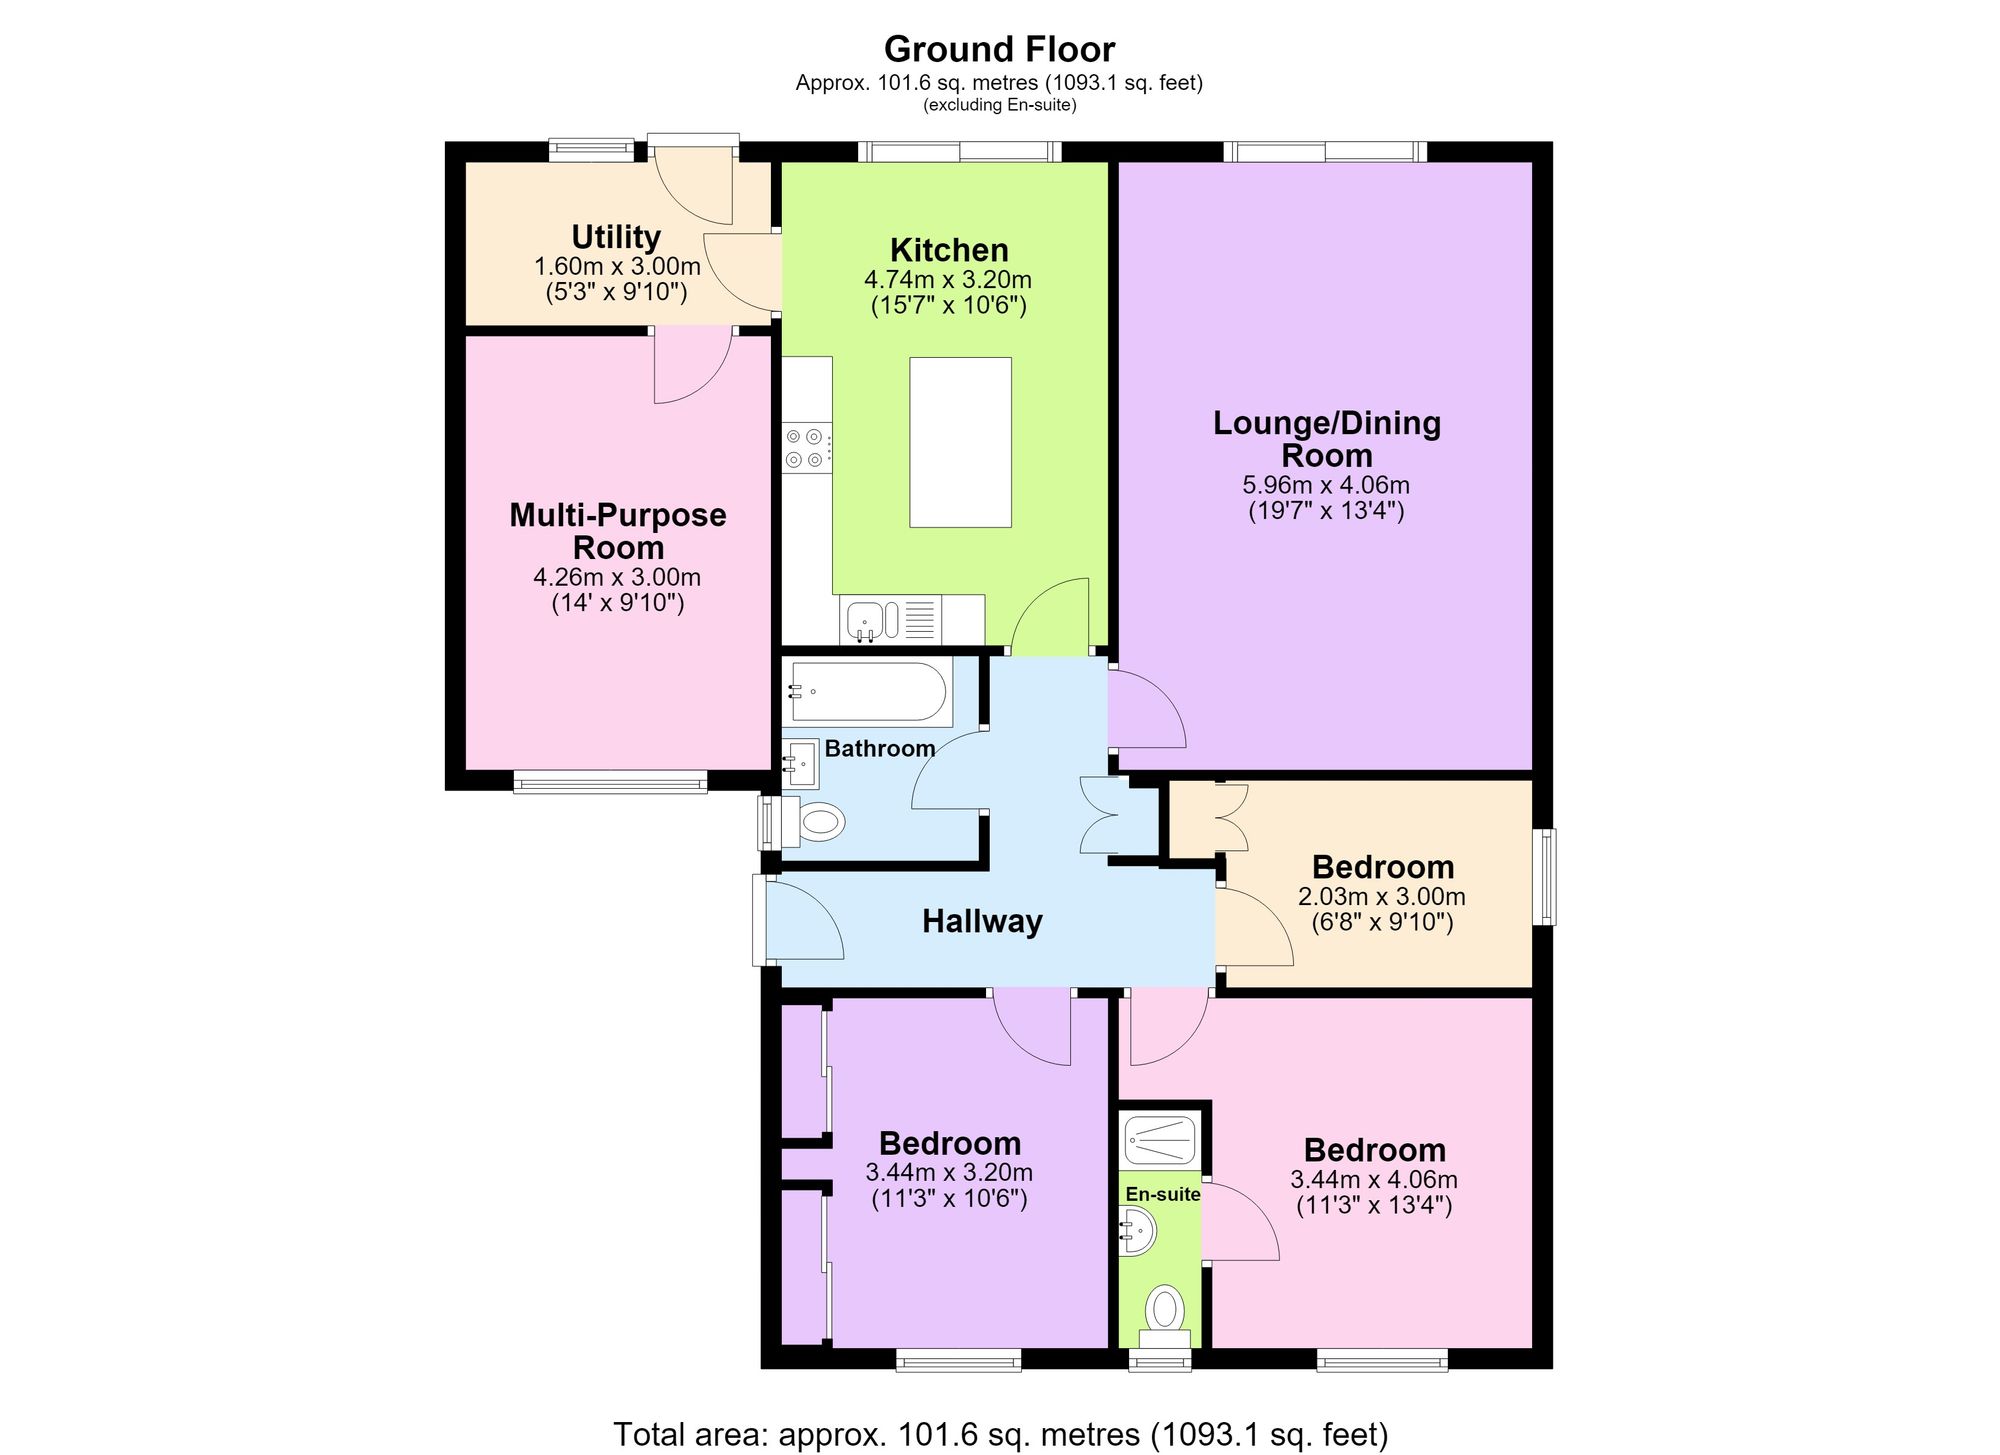
Stepping through the contemporary grey composite entrance door, you are welcomed into a spacious reception hallway featuring engineered oak flooring that continues throughout the home, inset LED lighting, loft access, a generous storage cupboard and quality engineered oak internal doors leading to all principal rooms.
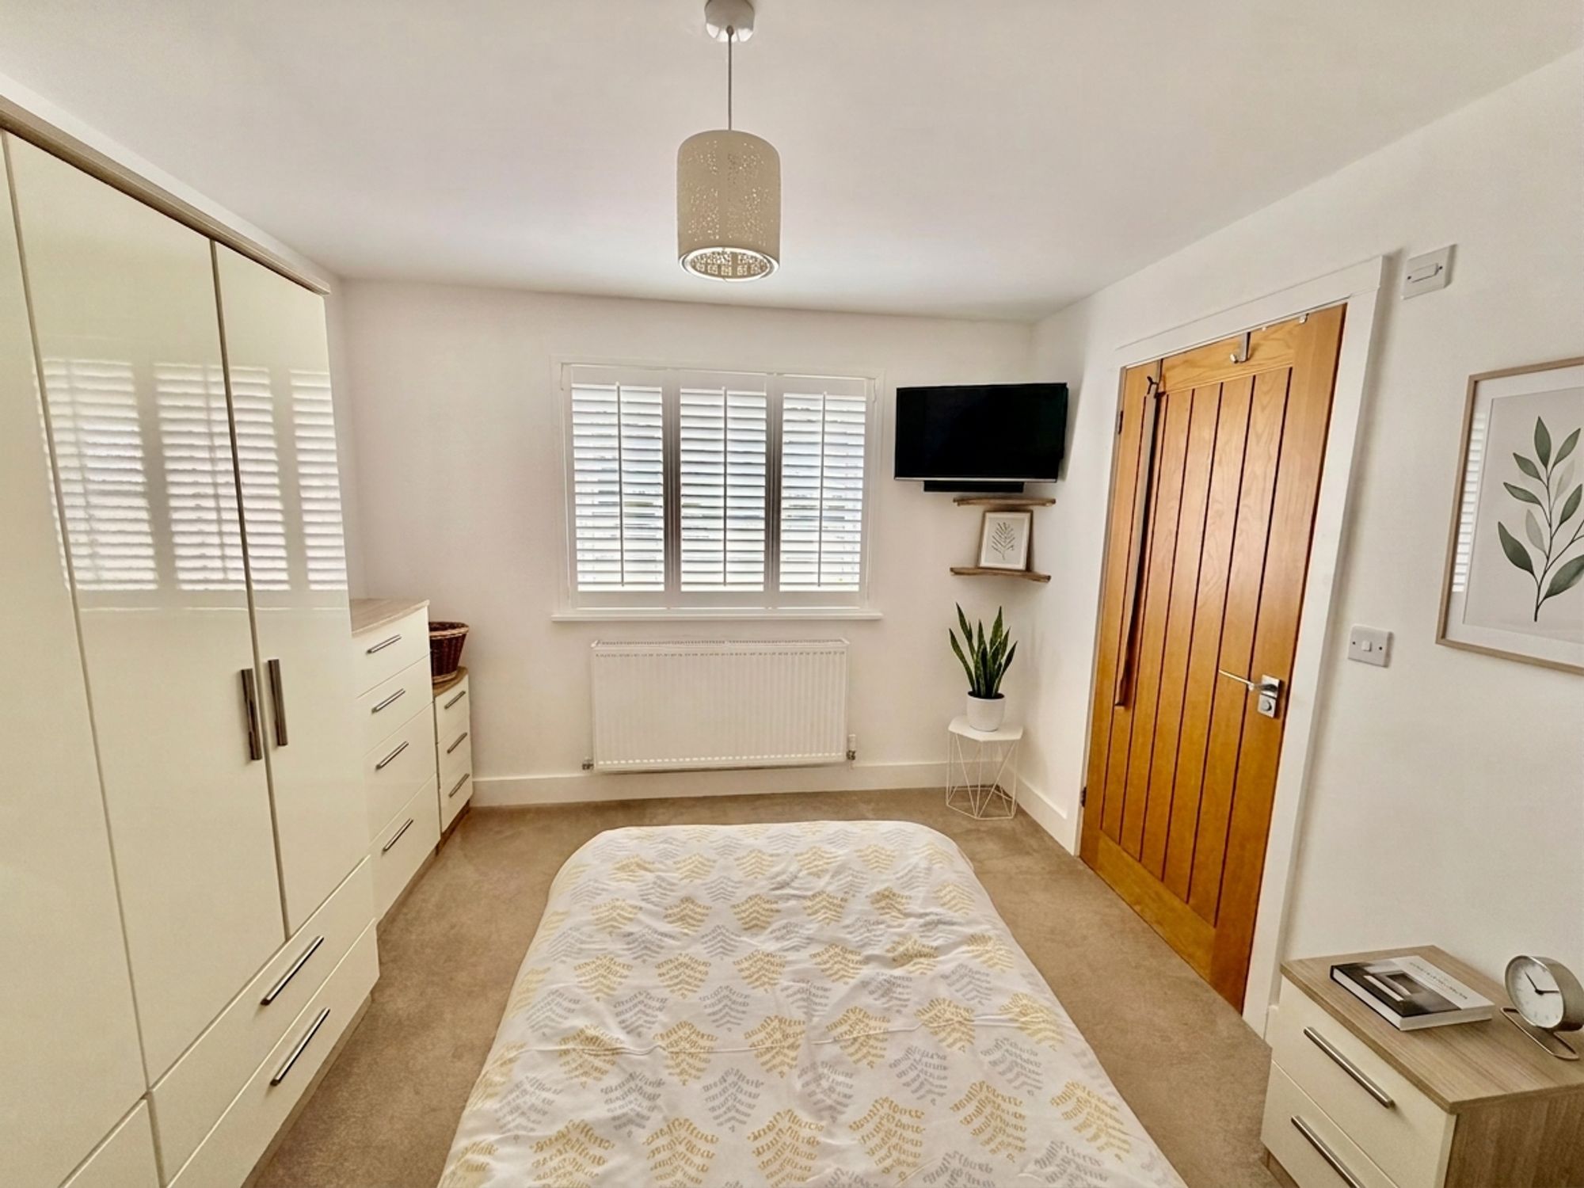
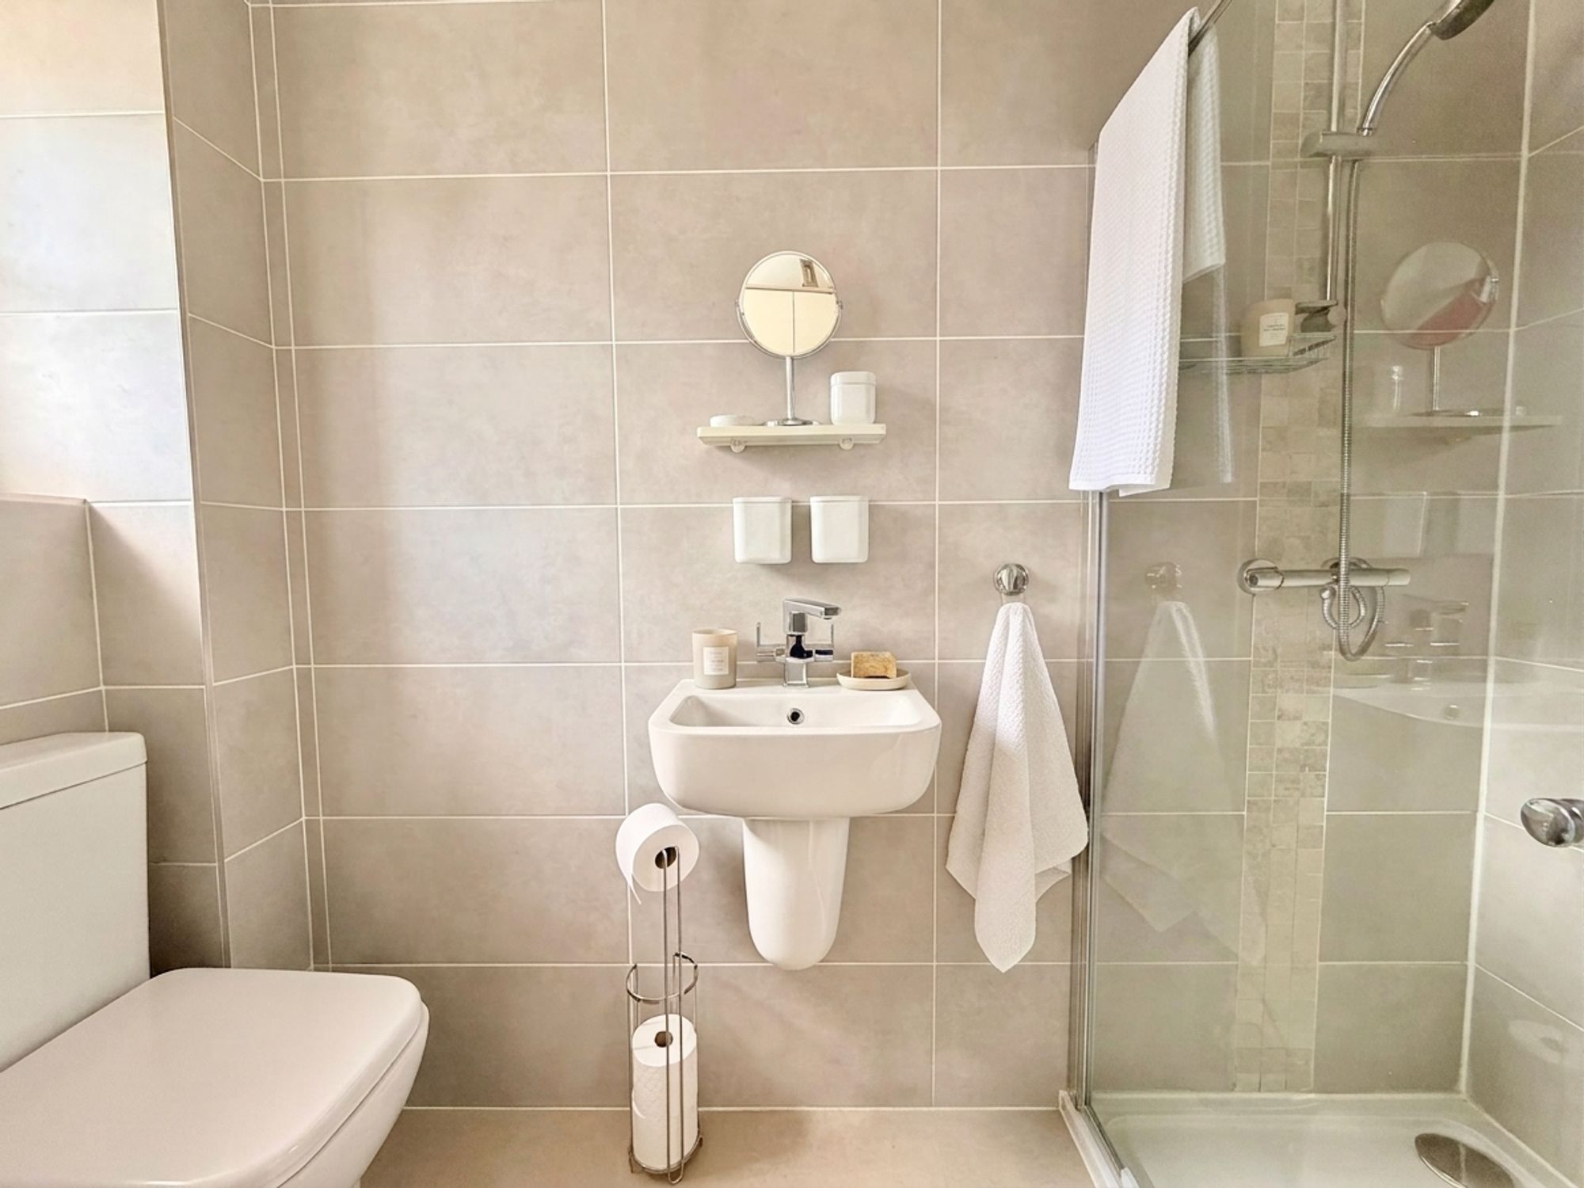
The principal bedroom is a beautifully proportioned double room, decorated in crisp neutral tones and benefitting from air source heating, television point and a luxurious en-suite shower room. The en-suite has been finished to a boutique hotel standard, with contemporary floor-to-ceiling grey tiling, inset LED lighting, a large shower enclosure, vanity wash hand basin, close-coupled WC, chrome heated towel rail and an obscured UPVC double glazed window.
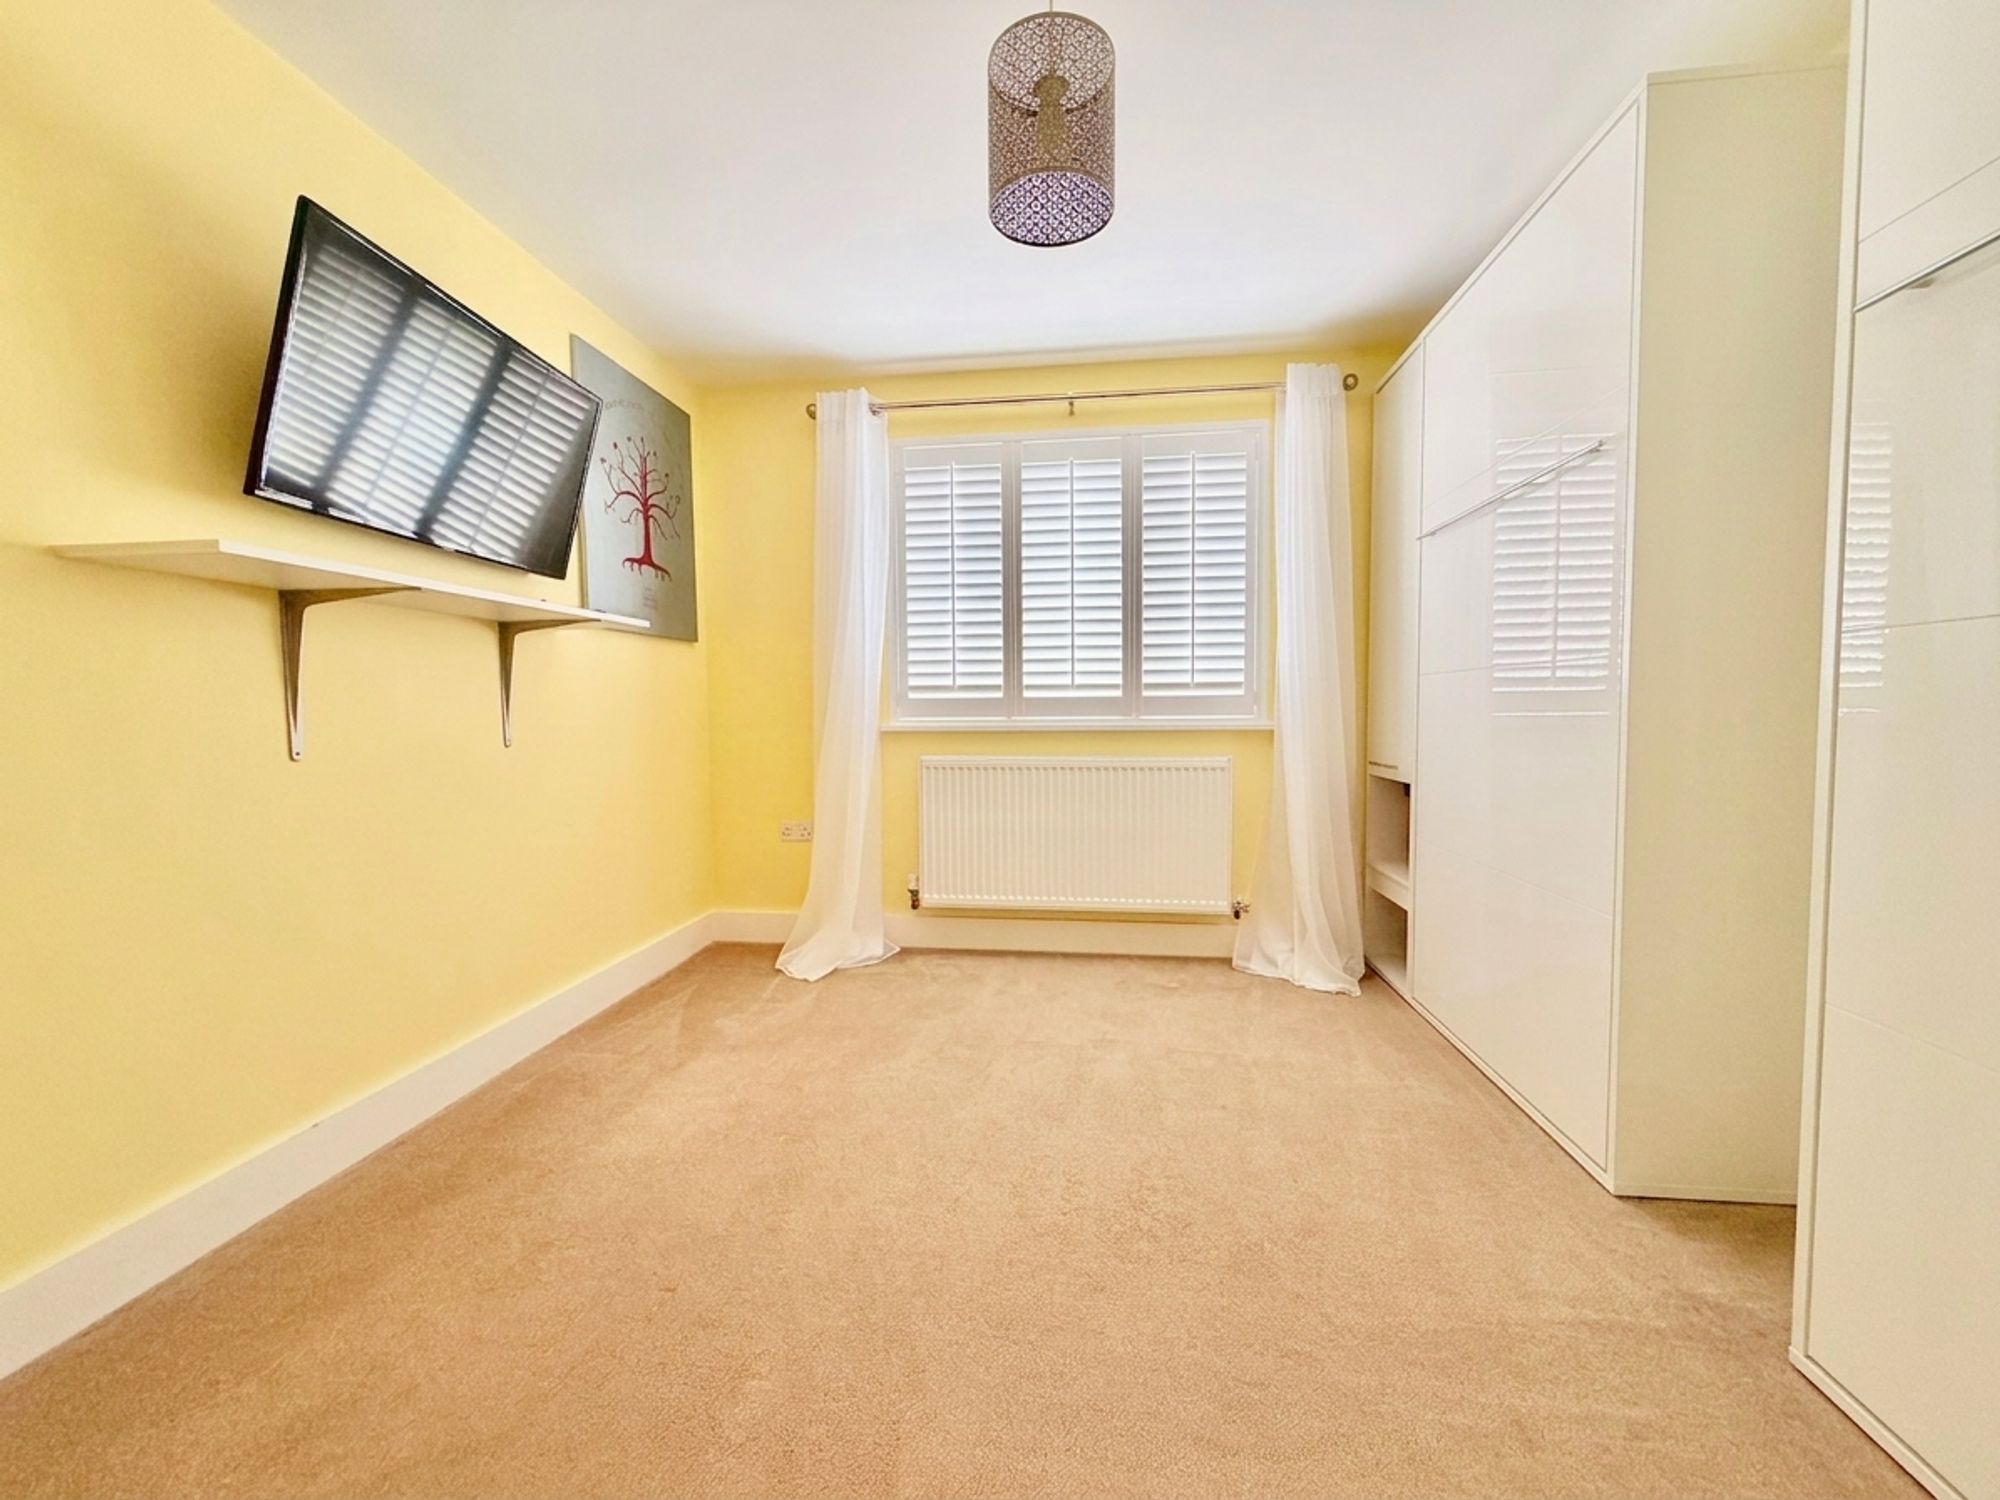
Bedroom two is another generous double bedroom overlooking the front of the property, beautifully presented with smooth plastered walls and ceilings, radiator and modern power points incorporating USB charging sockets.
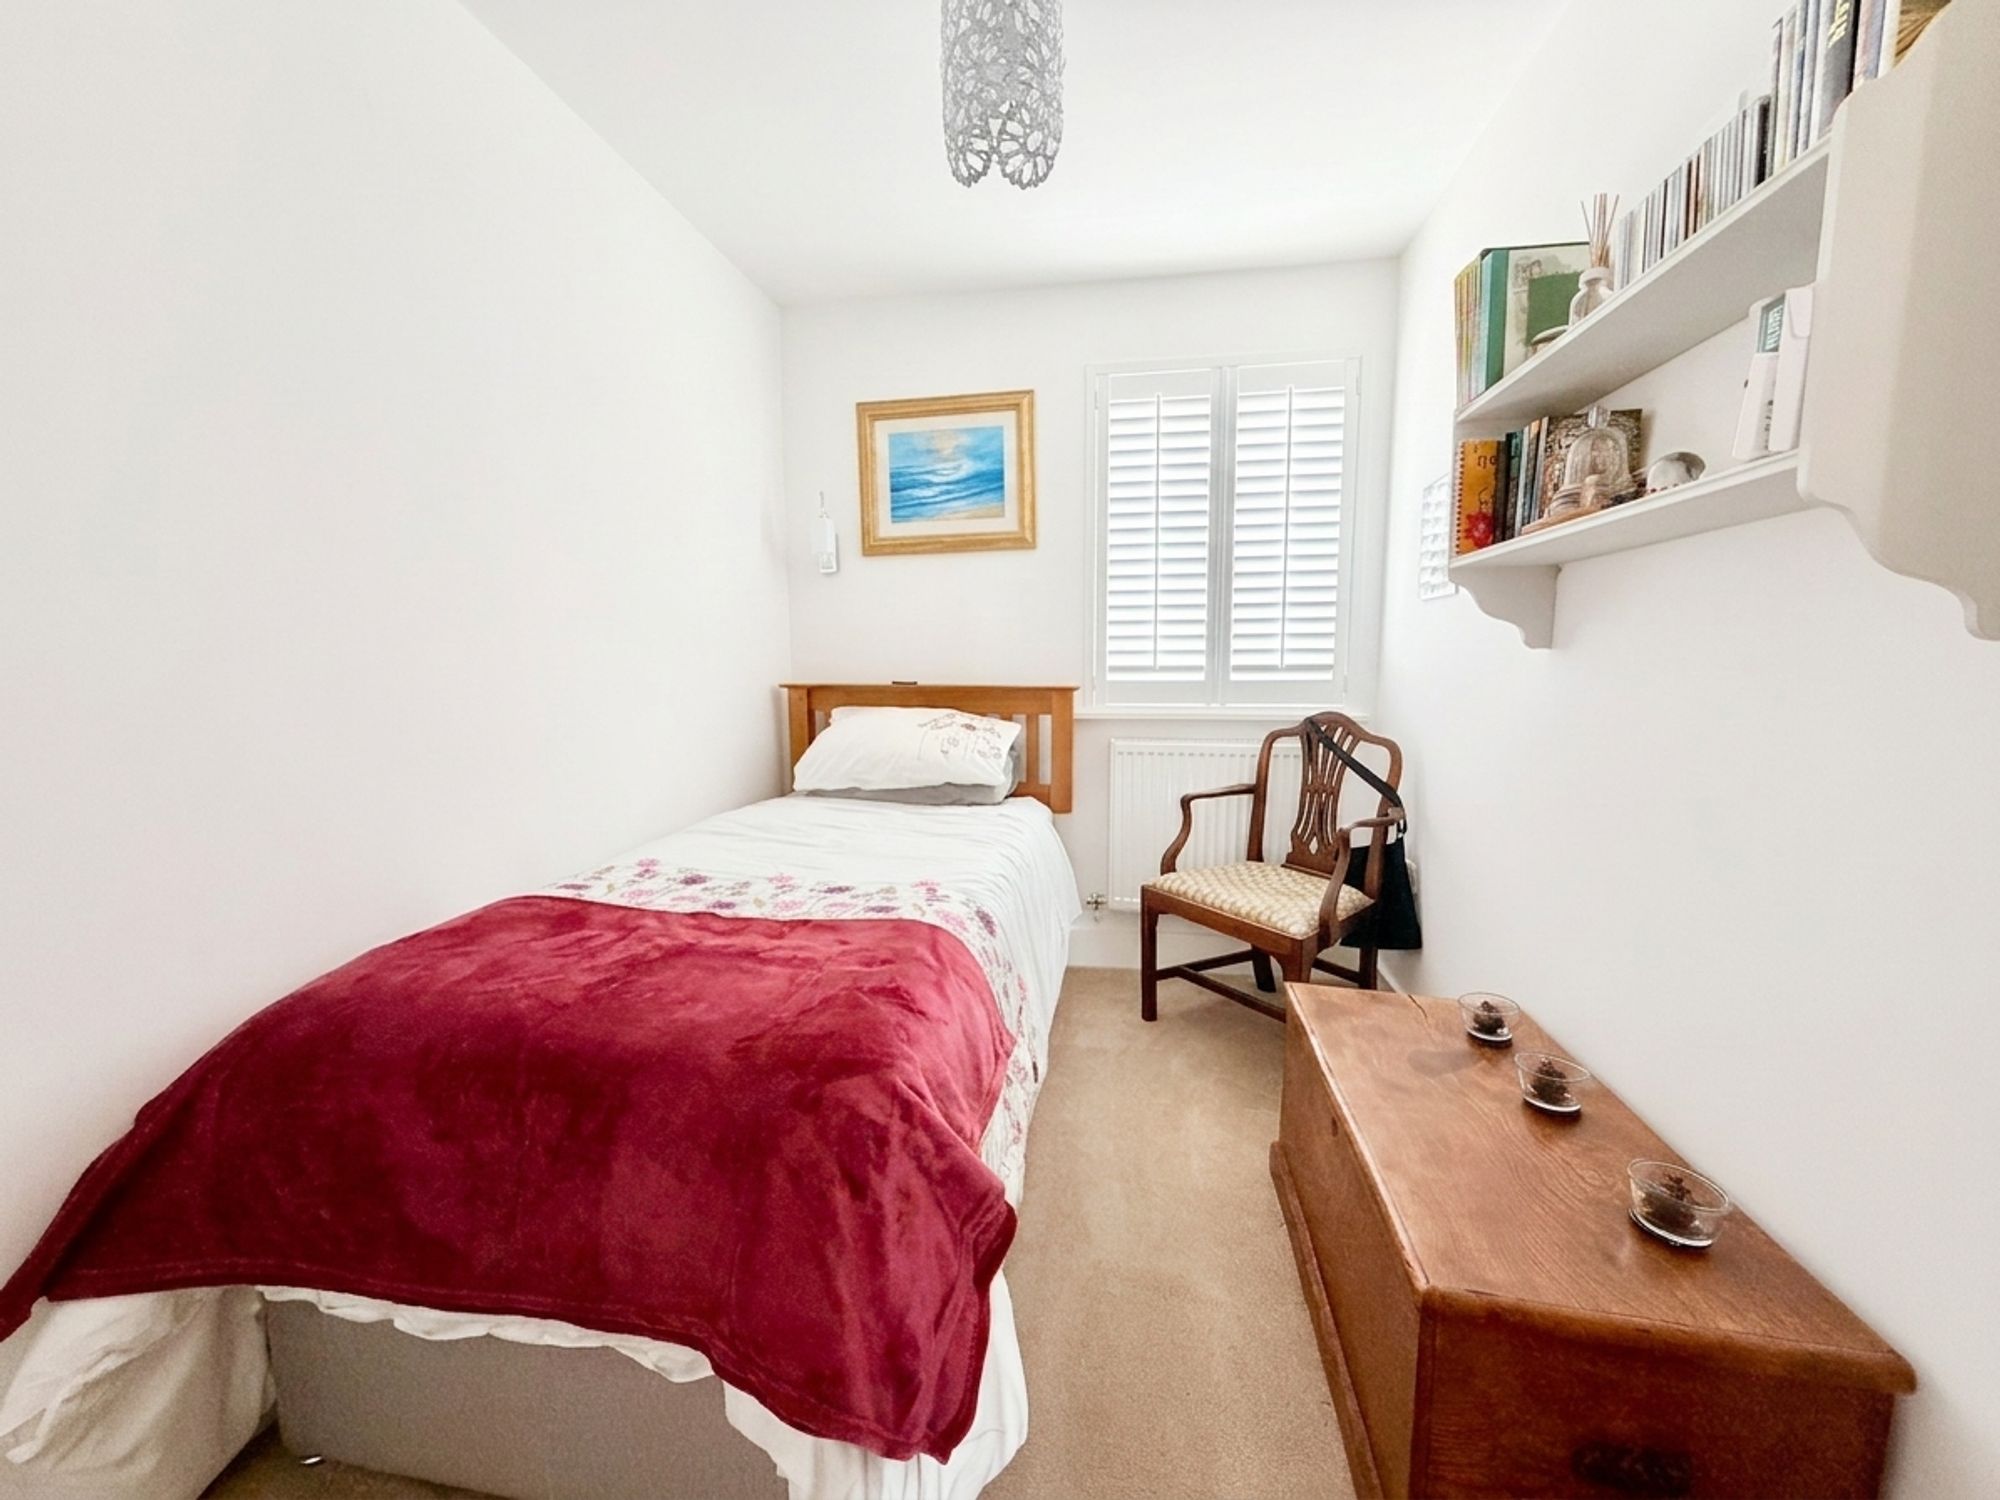
Bedroom three is an excellent-sized single room that could comfortably accommodate a small double bed. Complete with built-in wardrobes and storage cupboards, television point, radiator and side aspect window, it offers versatile accommodation for family or guests.
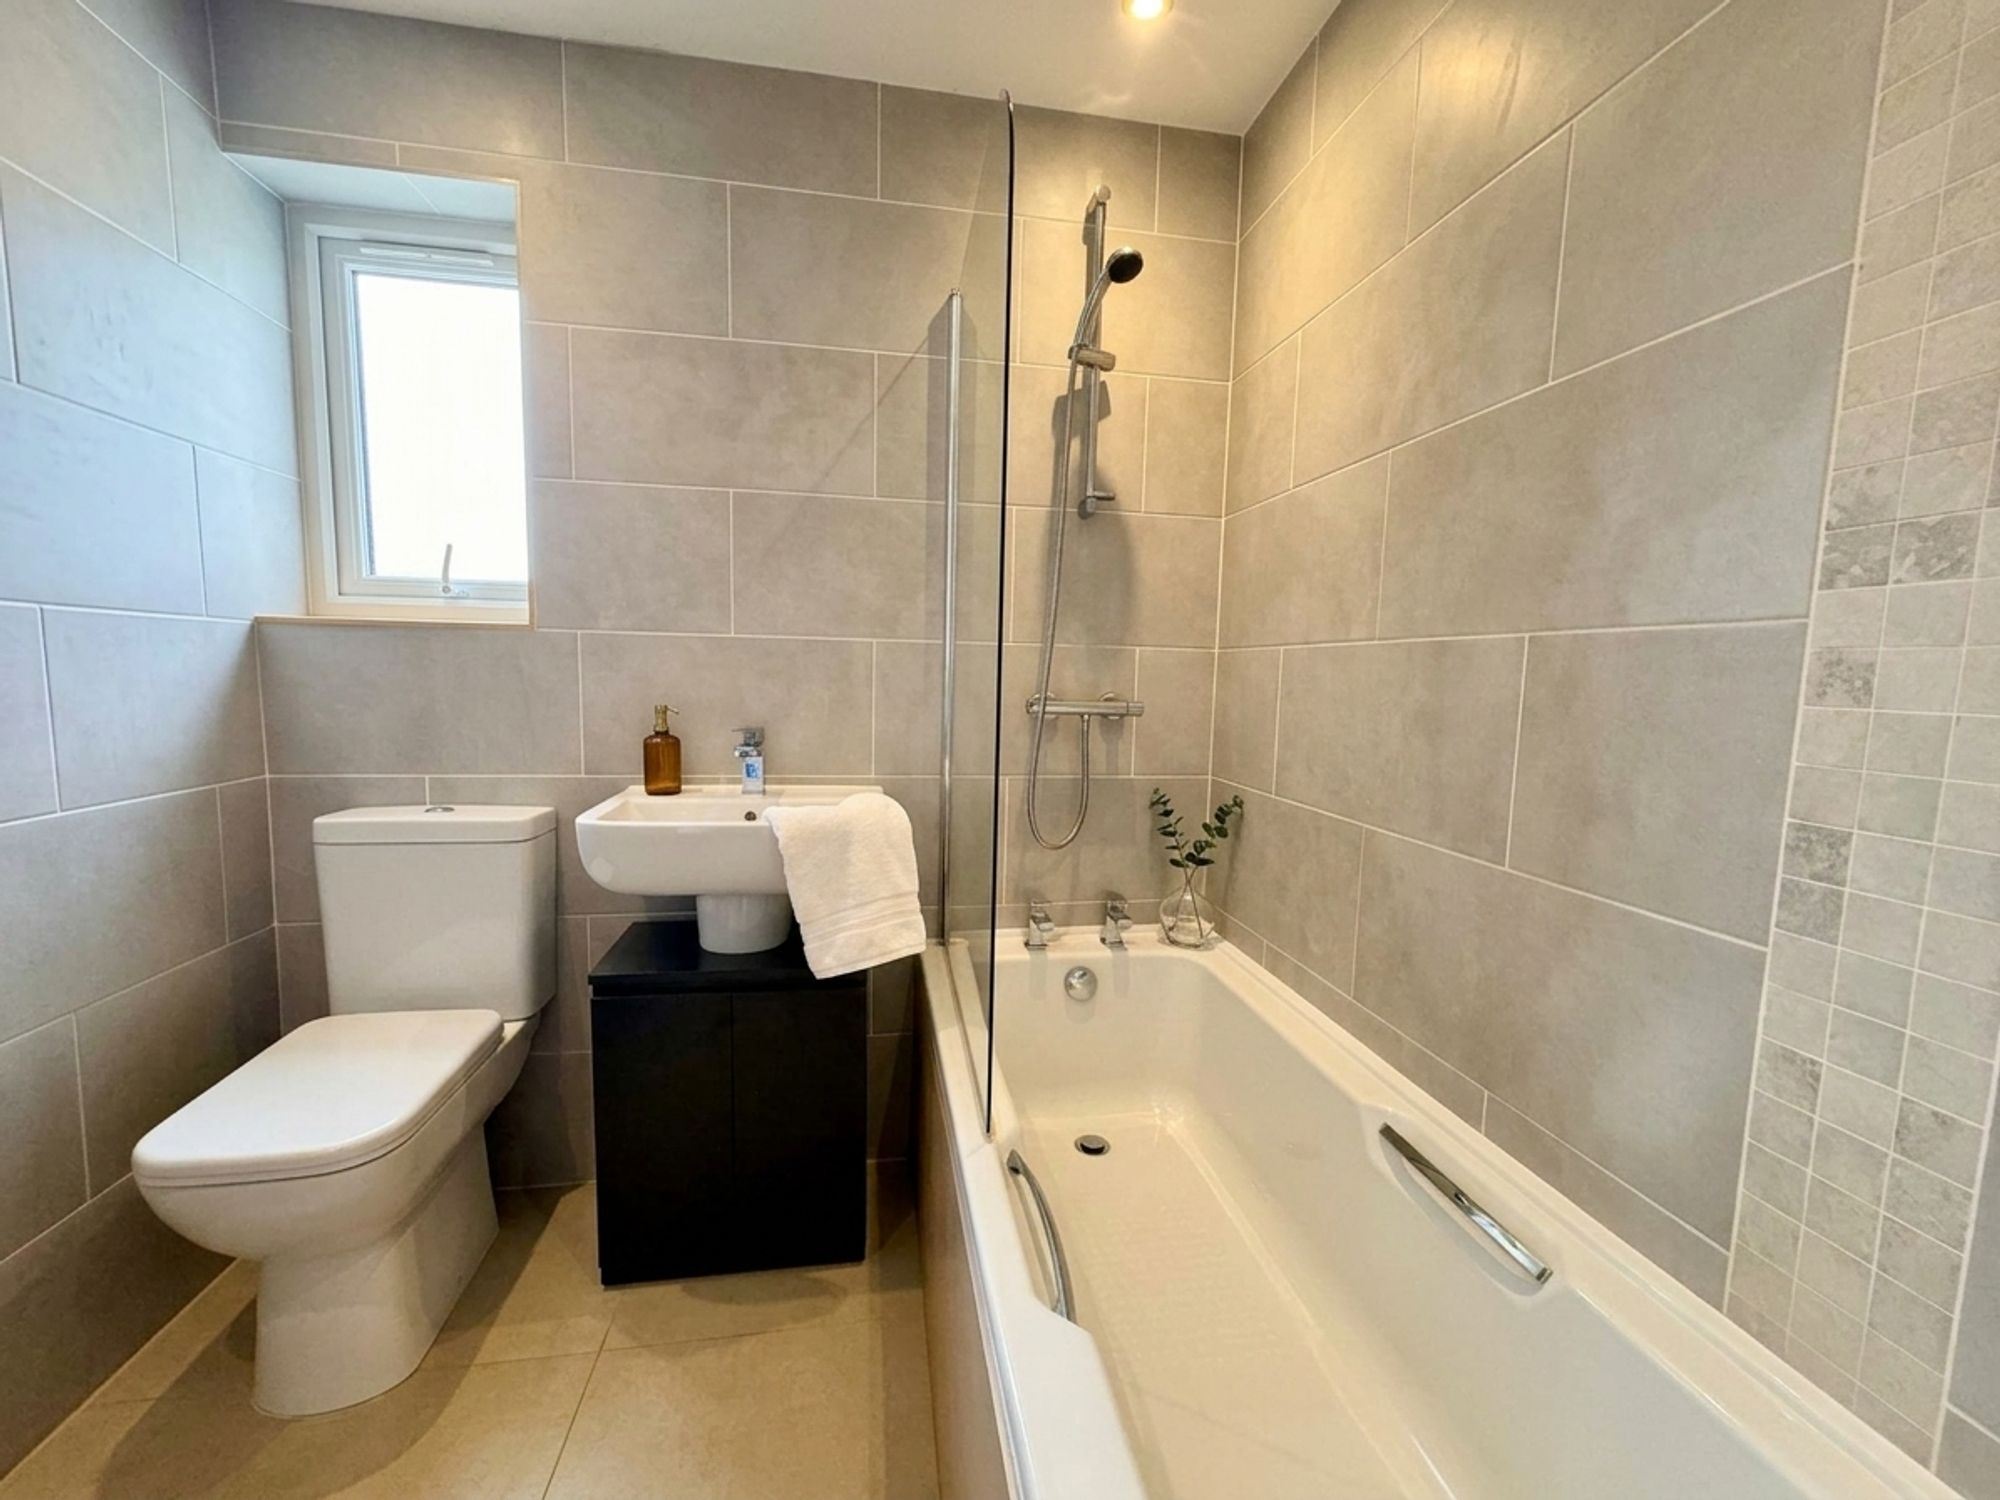
The family bathroom continues the home’s contemporary theme, beautifully appointed with floor-to-ceiling tiling, stylish tiled bath with shower over, vanity wash hand basin, close-coupled WC, chrome heated towel rail, inset LED lighting and obscured double glazed window, creating a luxurious and relaxing space.
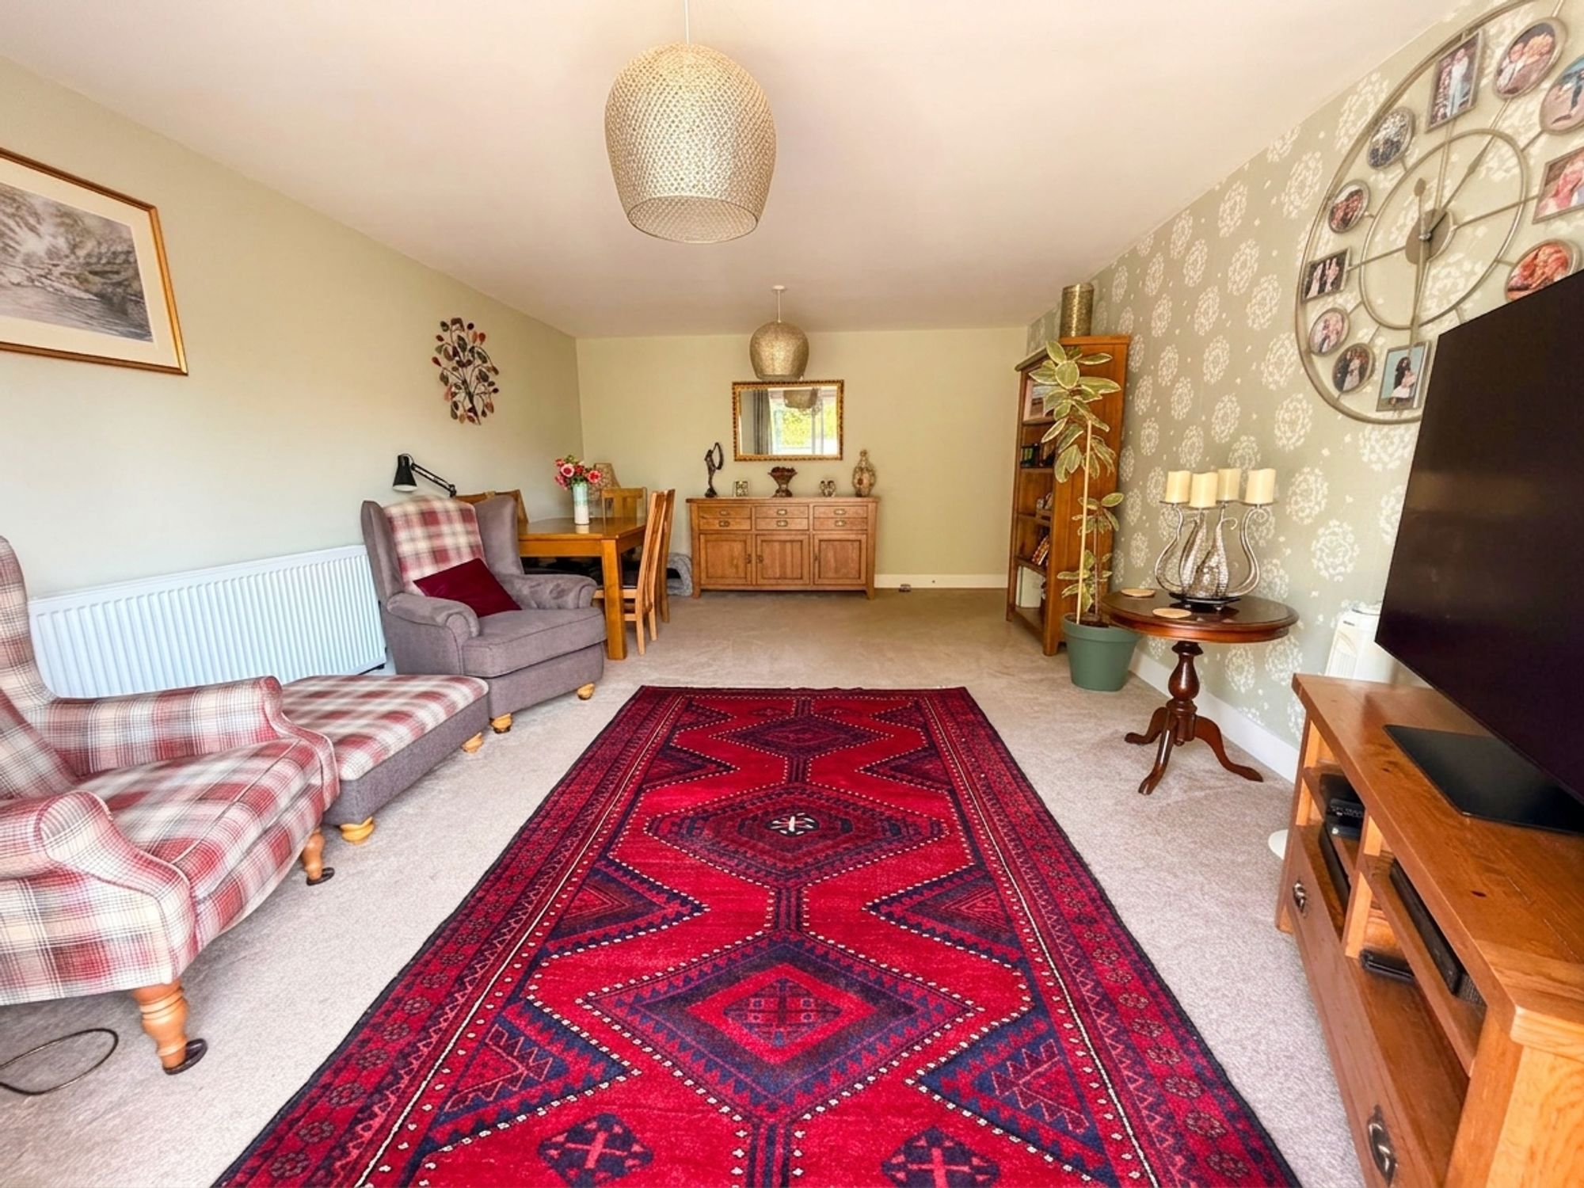
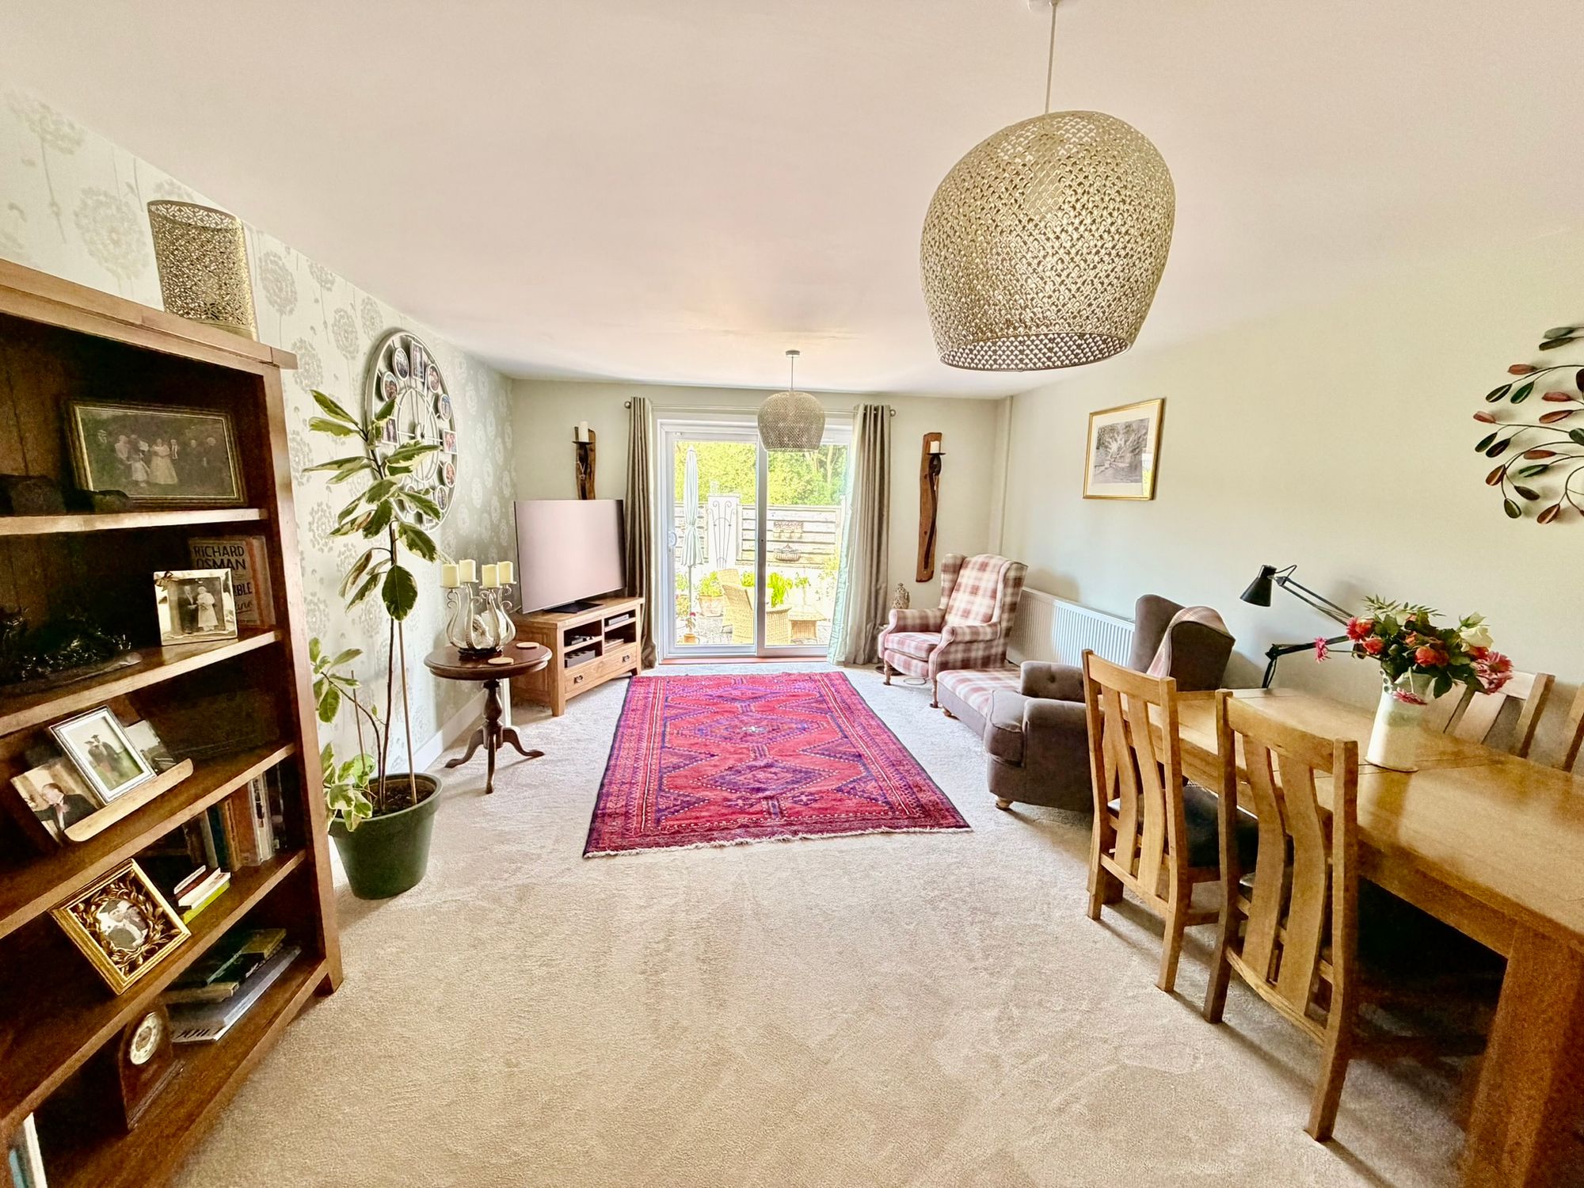
The impressive lounge is a wonderfully bright and spacious room featuring a stylish wallpapered feature wall, two pendant light fittings, smooth ceilings and large sliding patio doors that flood the room with natural light while opening directly onto the beautifully landscaped rear garden. Offering ample space for both living and dining furniture, this is a fantastic room for entertaining or relaxing.
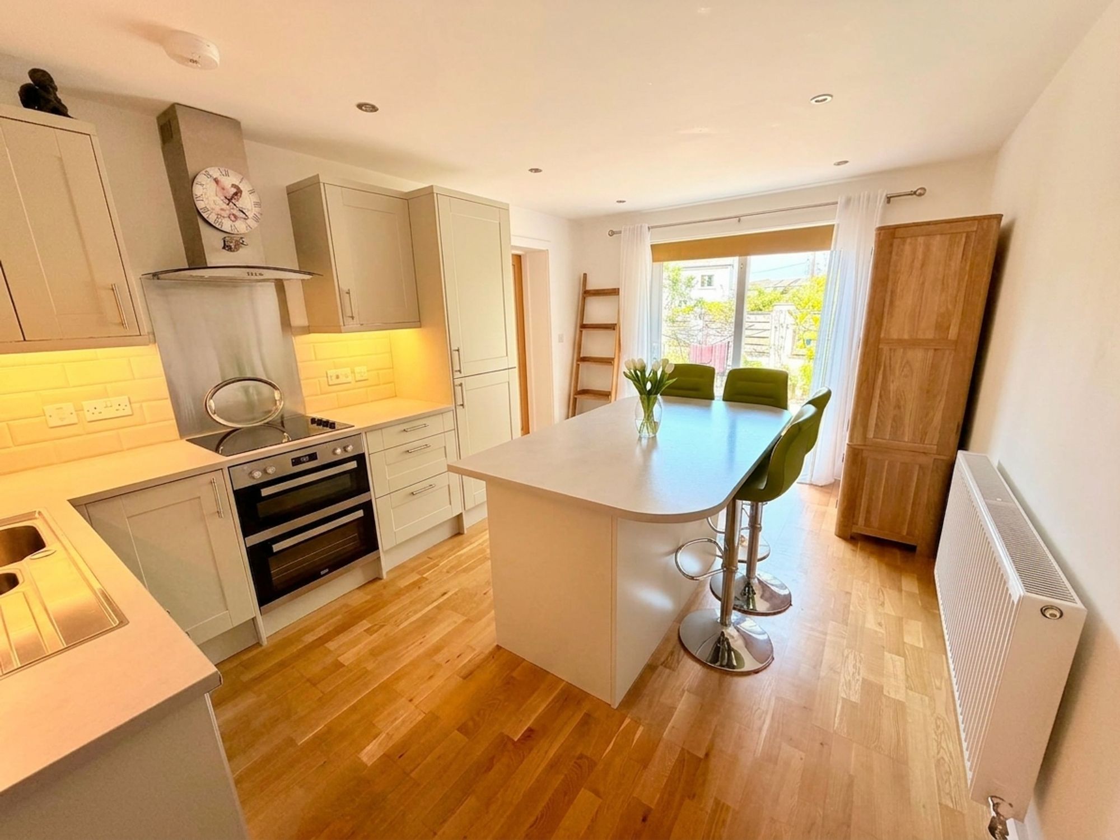
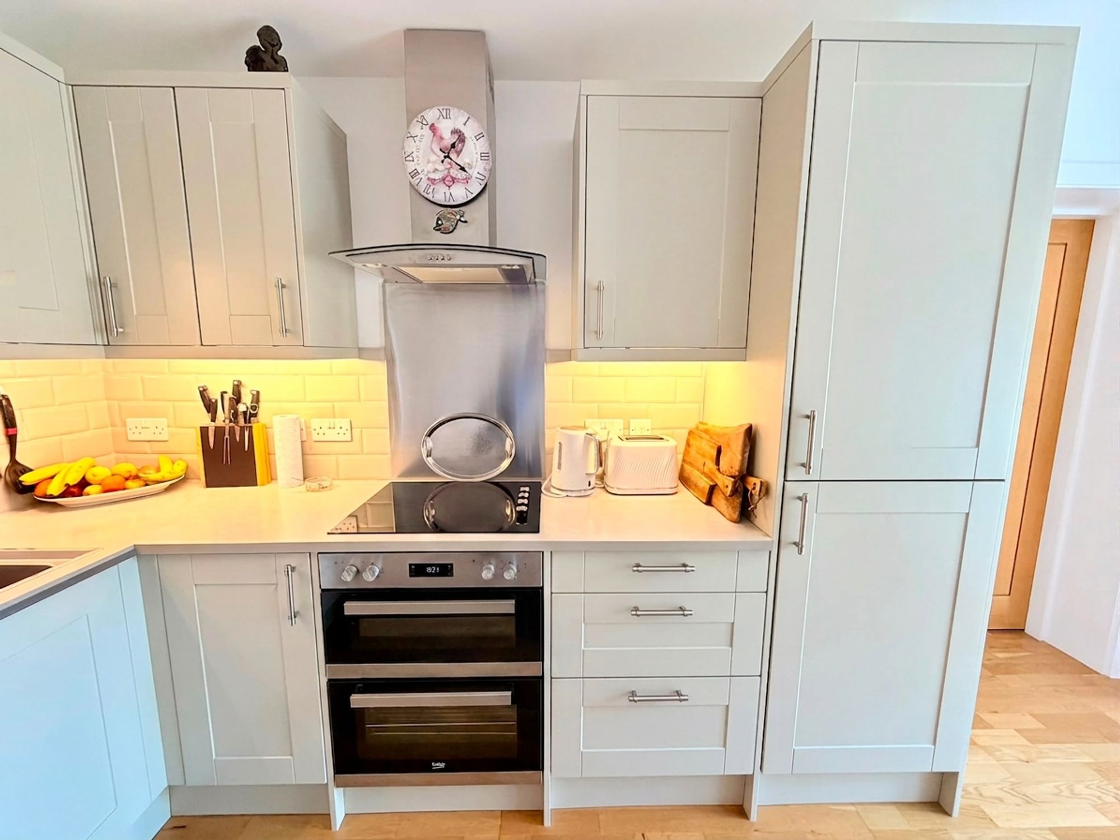
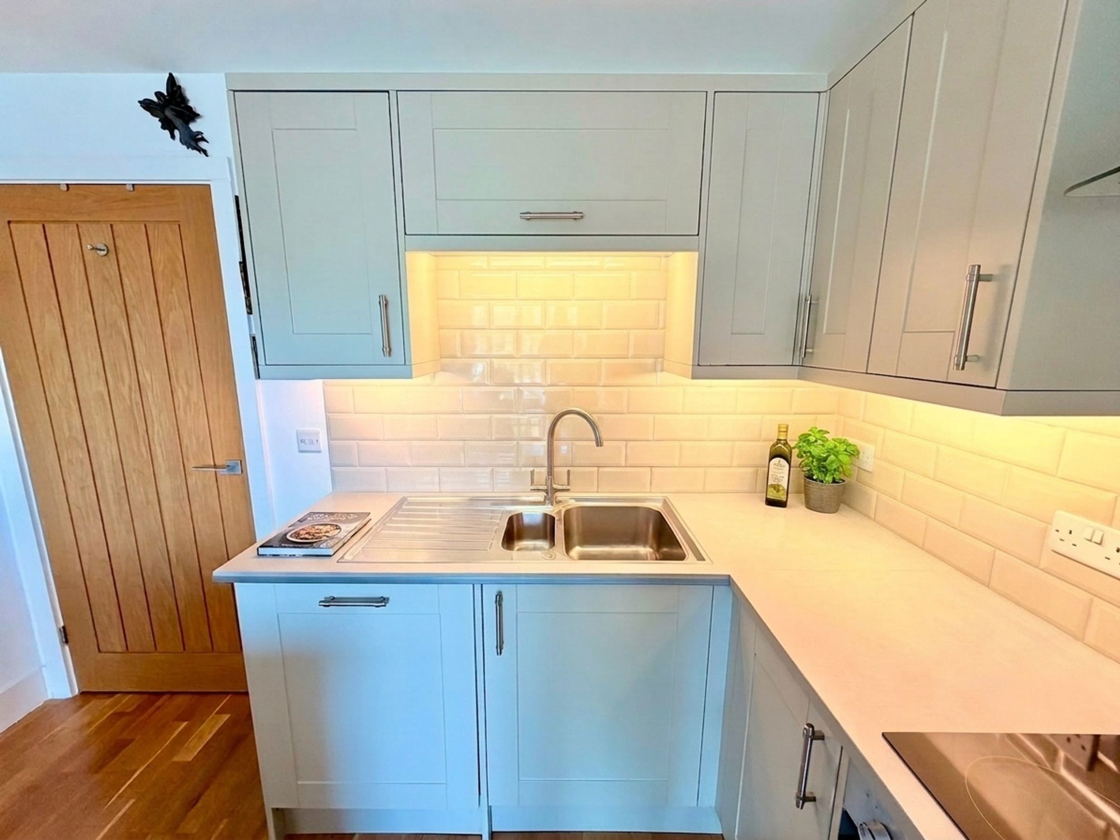
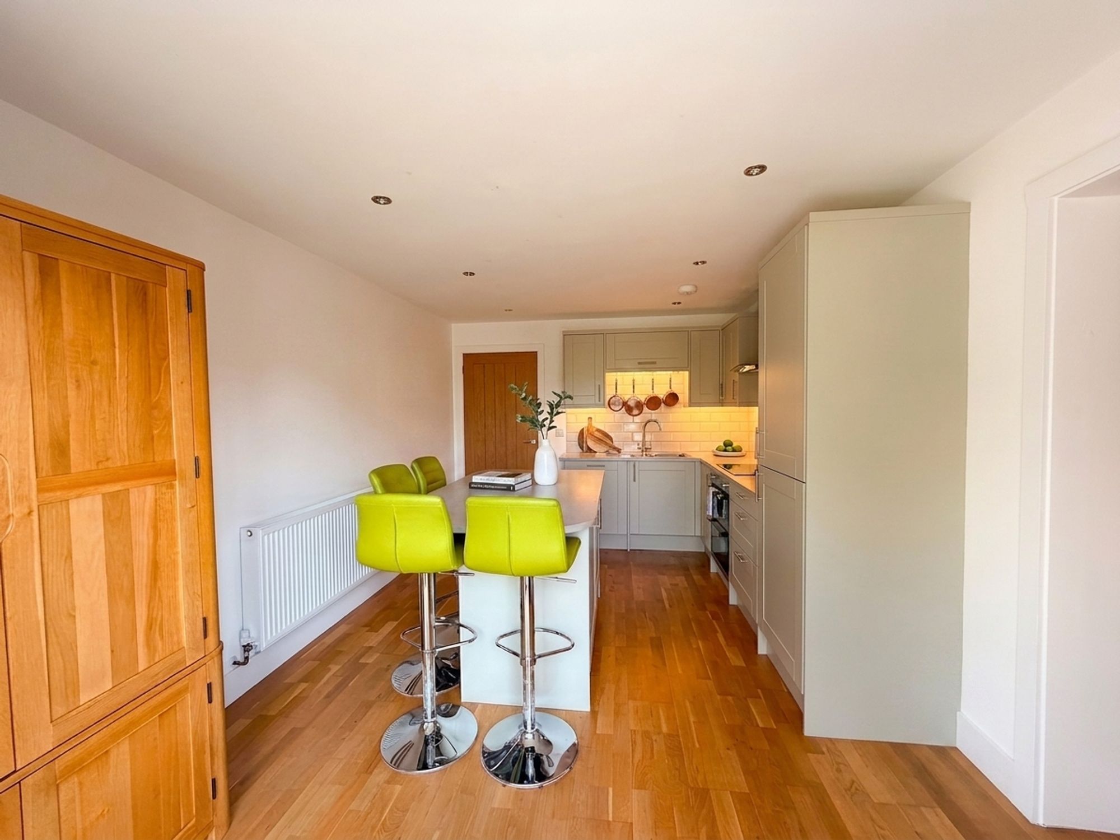
The stunning kitchen has been thoughtfully designed to provide both style and functionality. Featuring fashionable olive-coloured wall and base units, contemporary brick-effect tiled splashbacks and engineered oak flooring, it includes integrated double ovens, electric hob with stainless steel splashback and extractor hood, integrated dishwasher, one-and-a-half bowl sink with swan-neck mixer tap and an impressive central island with excellent storage and breakfast bar seating. Sliding patio doors once again provide seamless access to the rear garden.
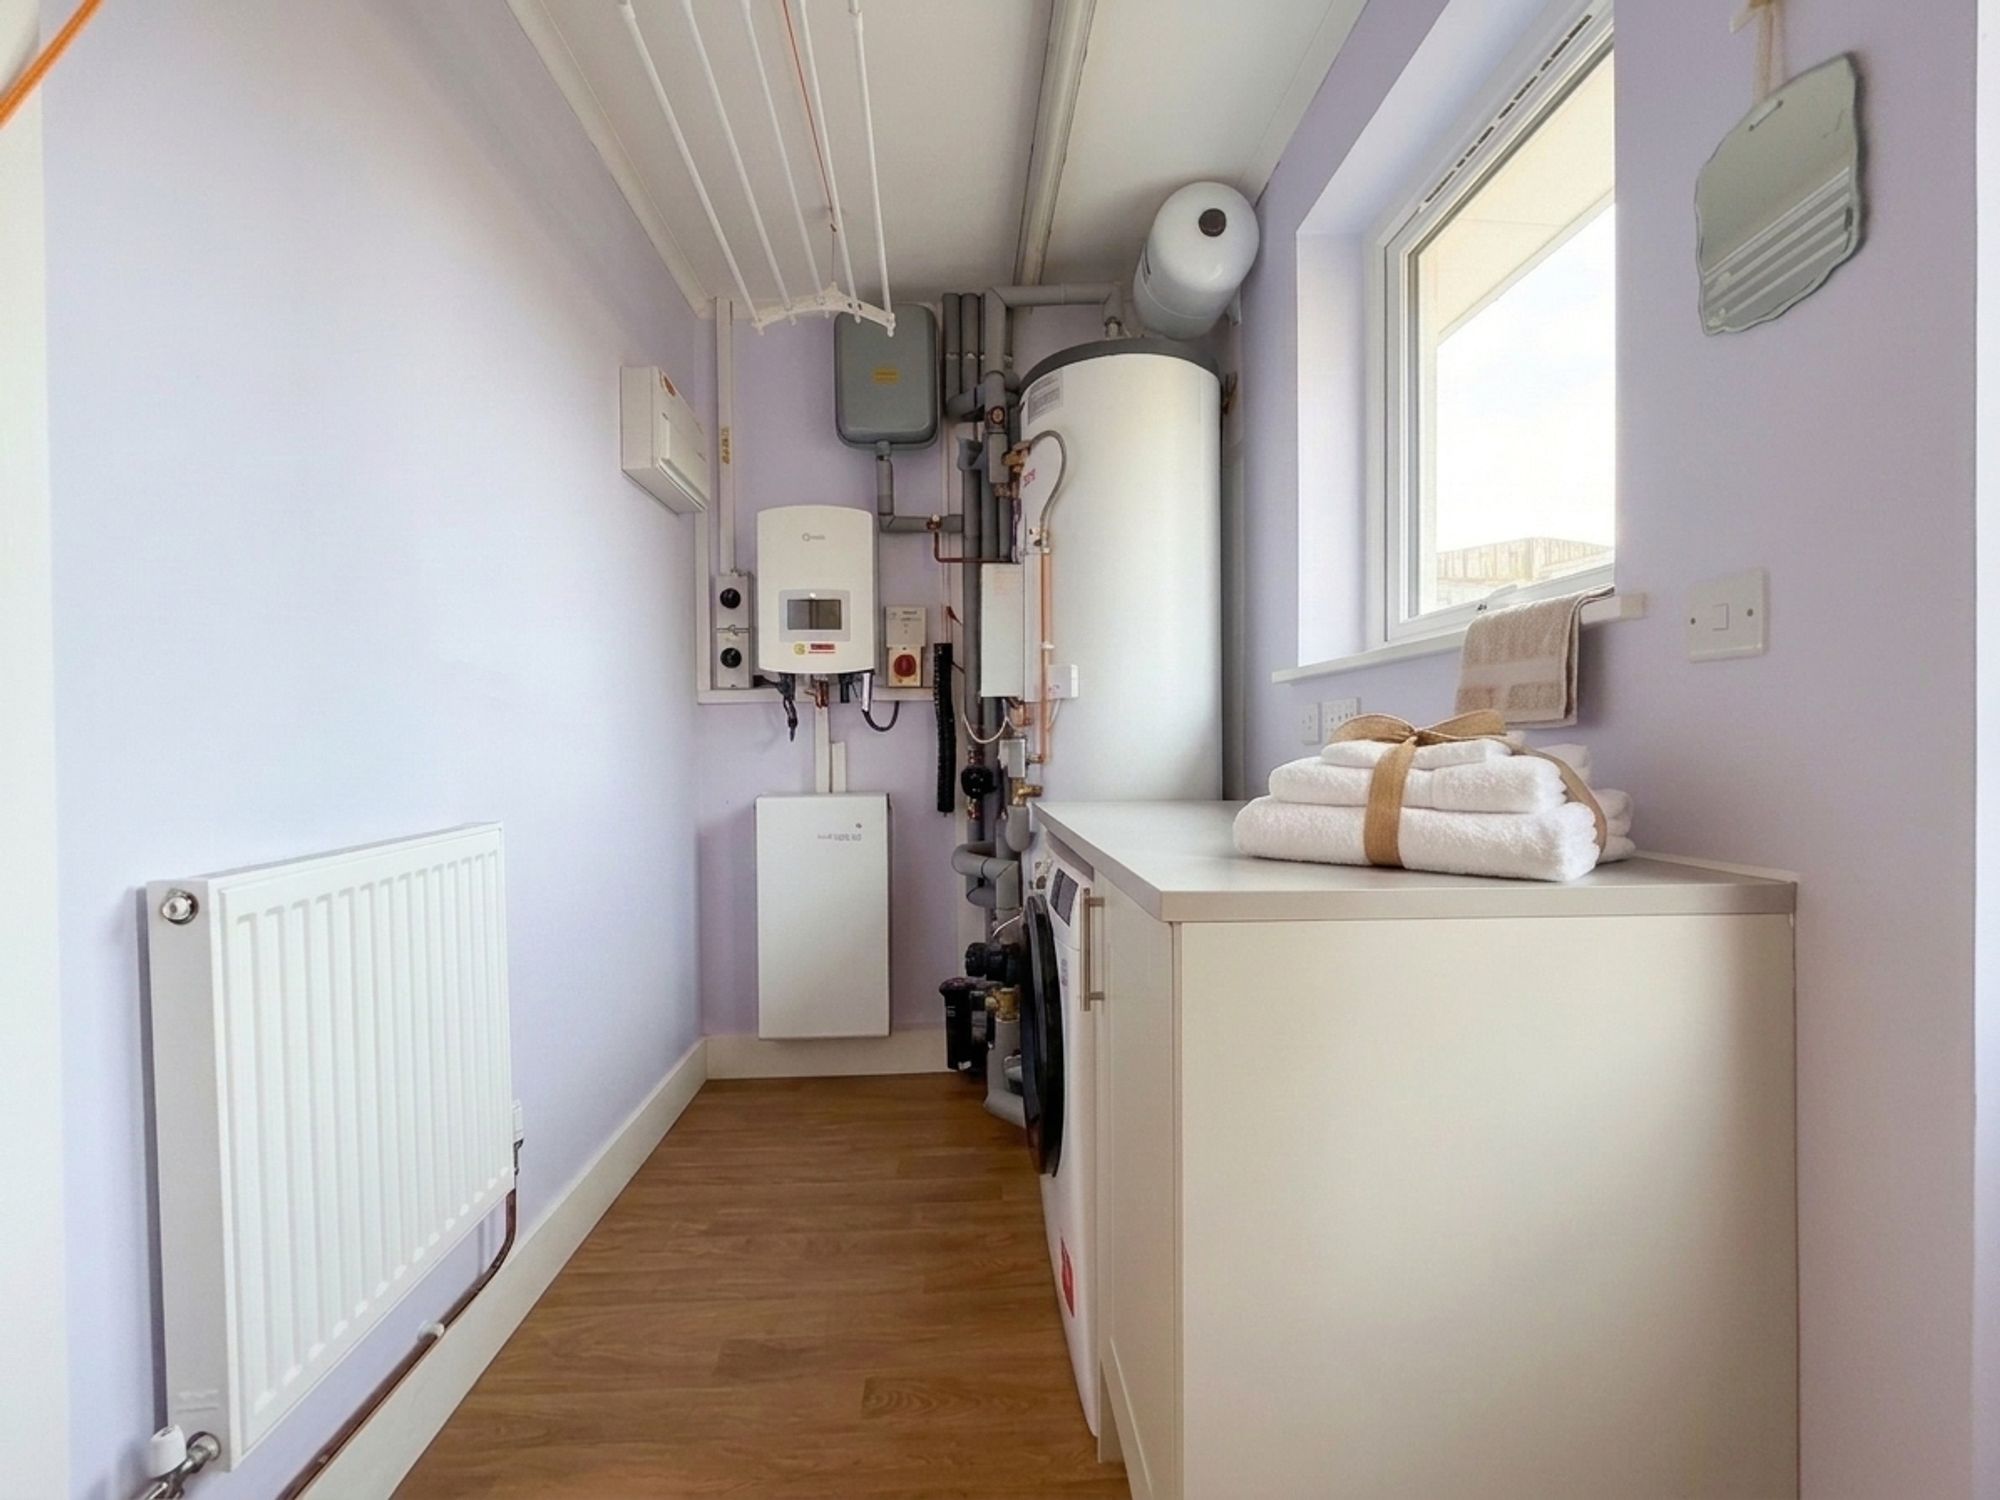
Leading from the kitchen is a practical utility room, fitted with additional work surfaces and storage units, plumbing for a washing machine and housing the hot water cylinder and solar equipment. A rear door provides direct garden access.
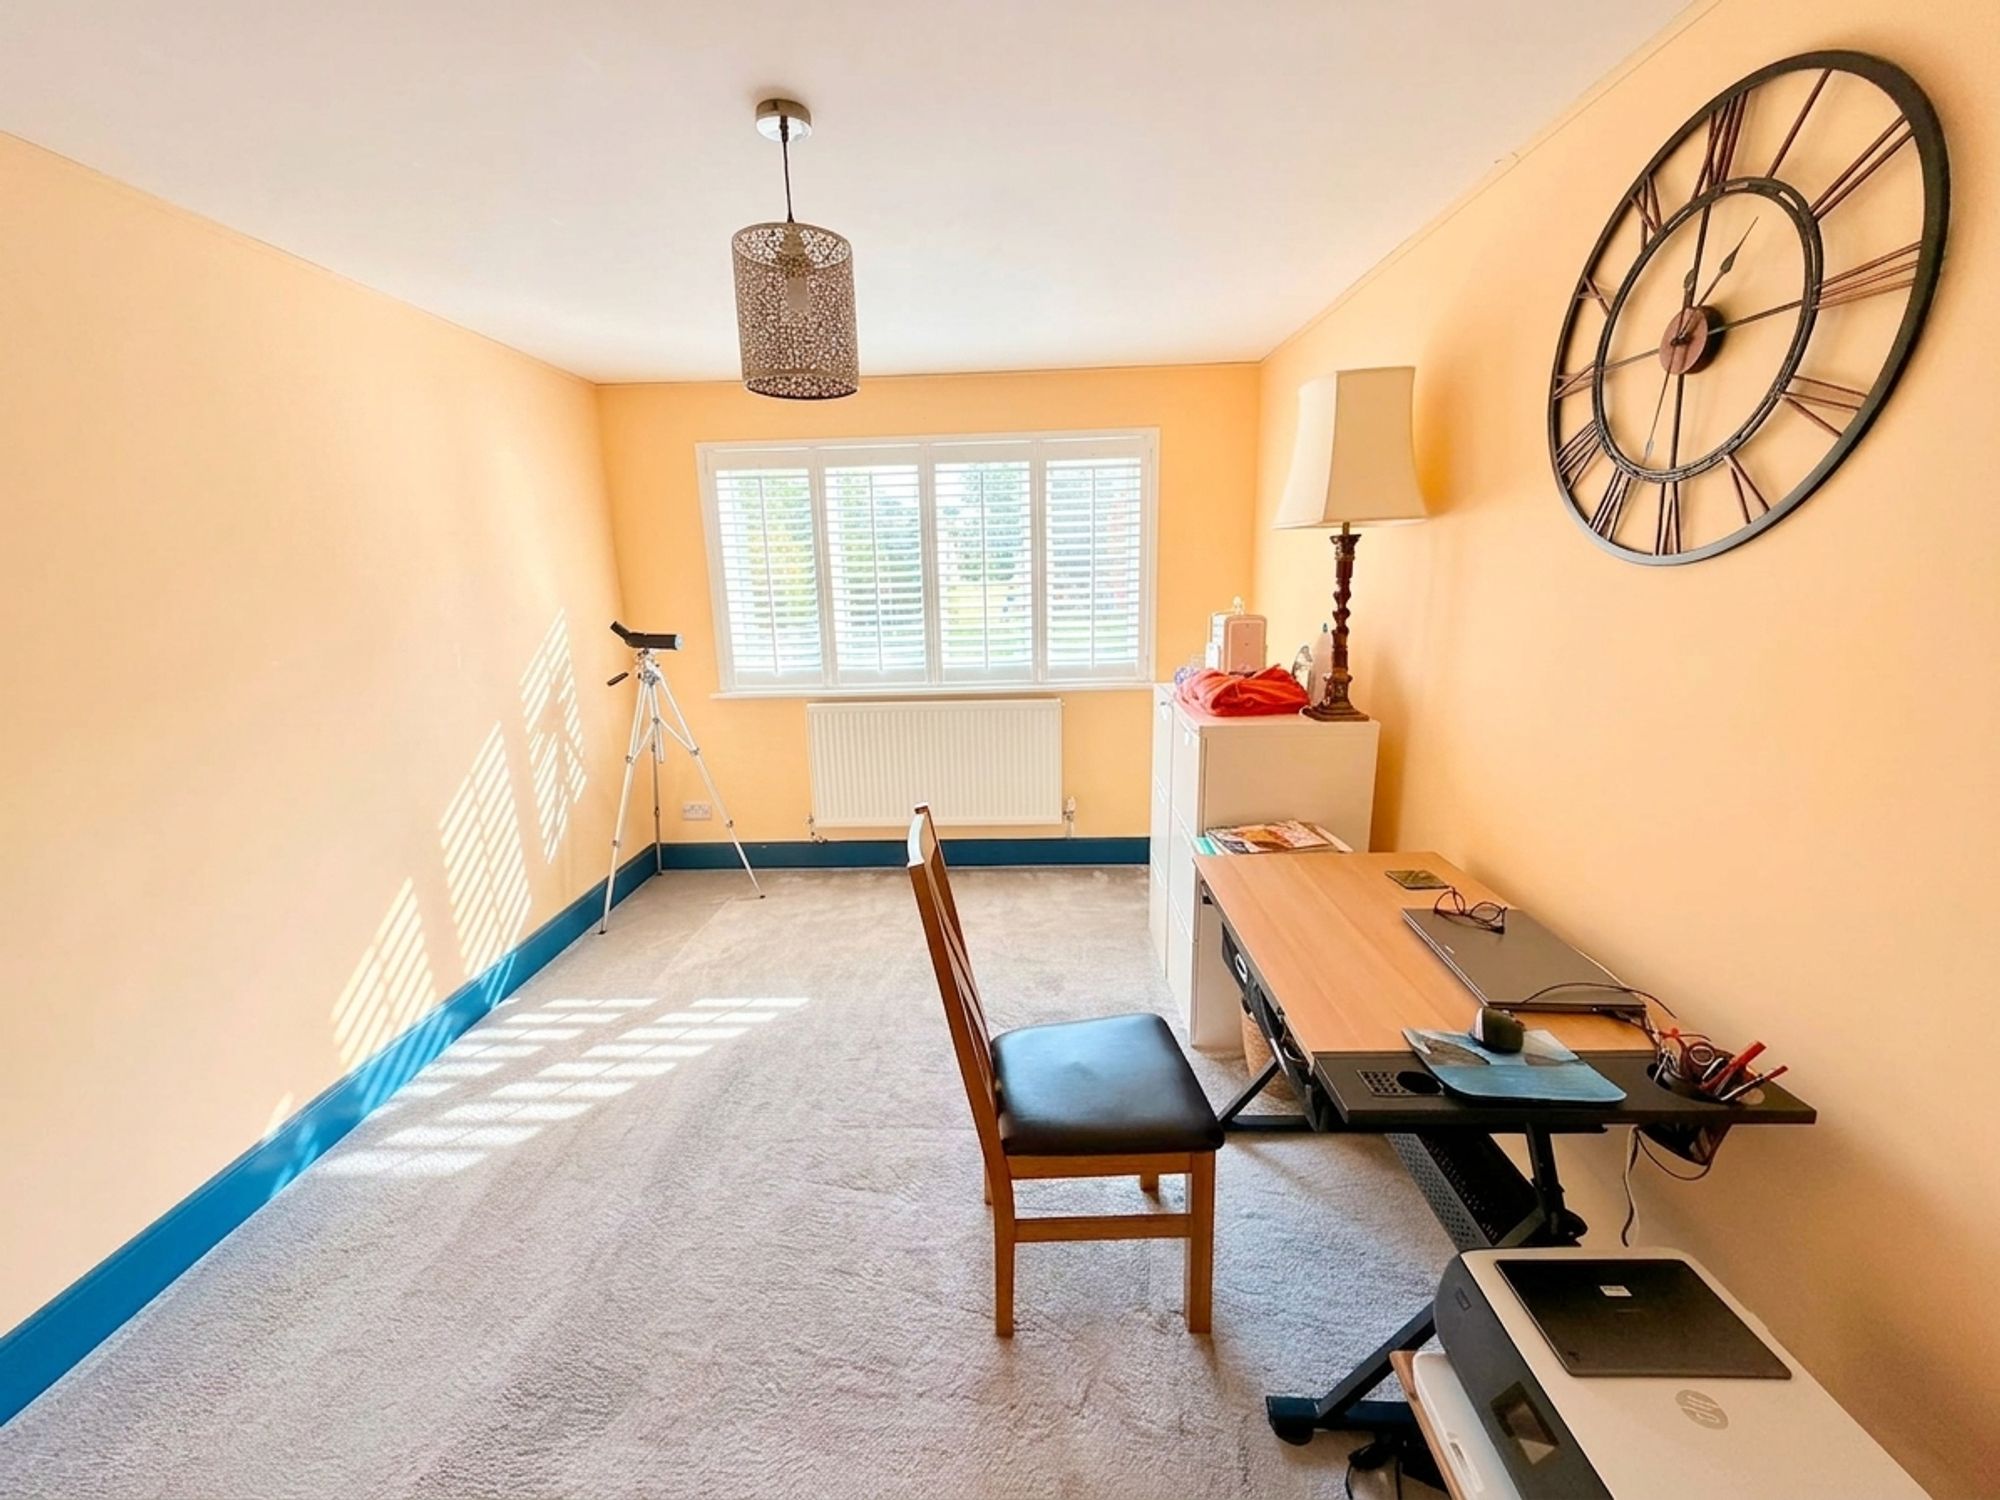
Beyond the utility room is the superb converted garage, now transformed into an excellent multi-purpose room with radiator, carpeting and natural light from newly installed windows. Whether utilised as a fourth bedroom, home office, hobby room, craft room or additional reception space, it offers fantastic flexibility to suit a variety of lifestyles.
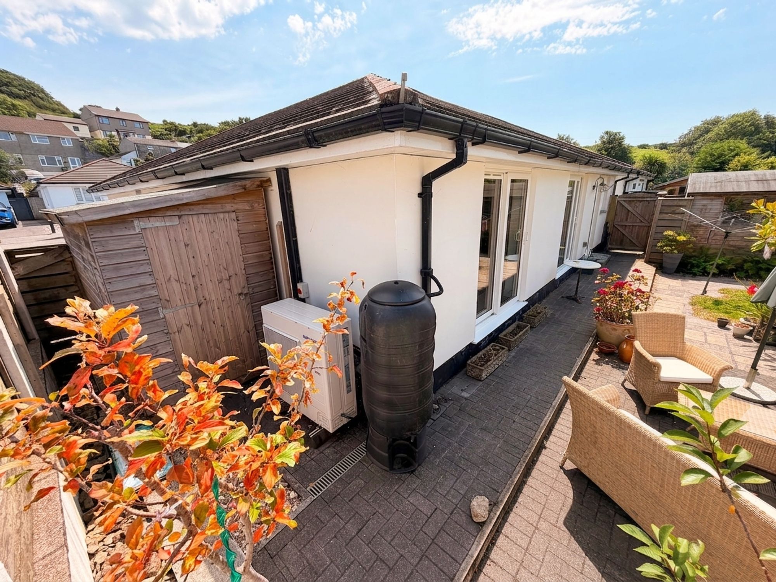
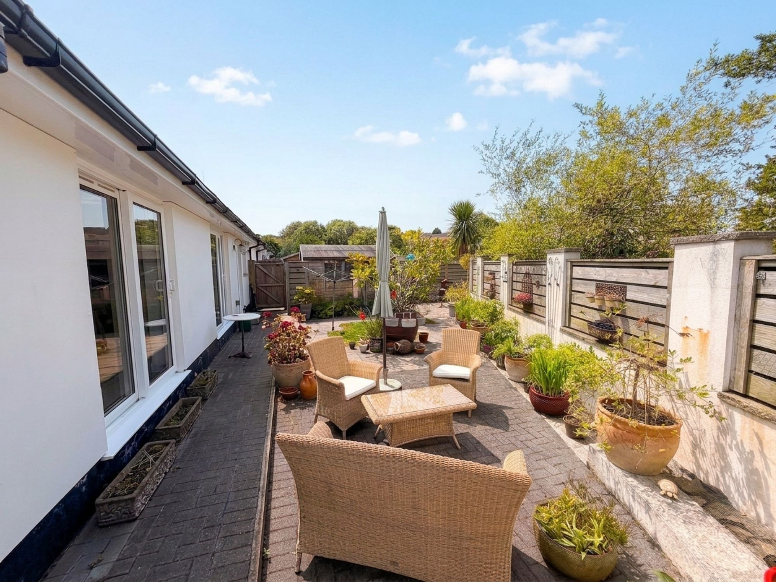
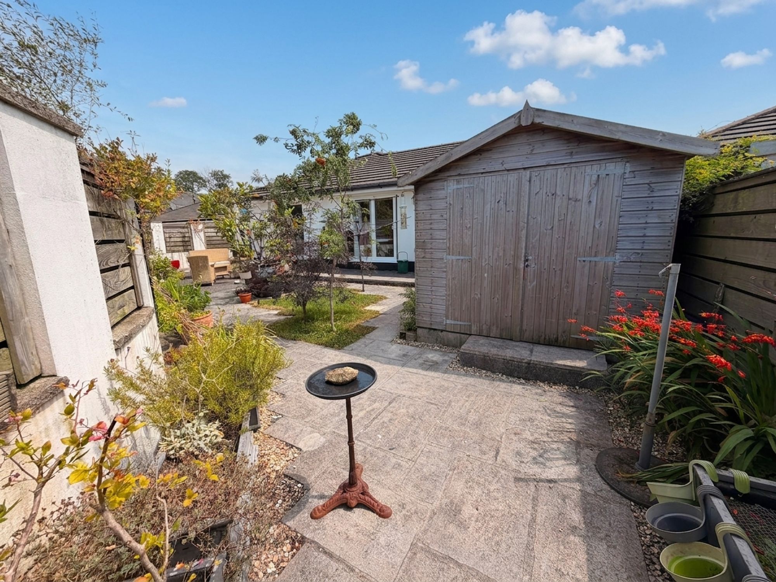
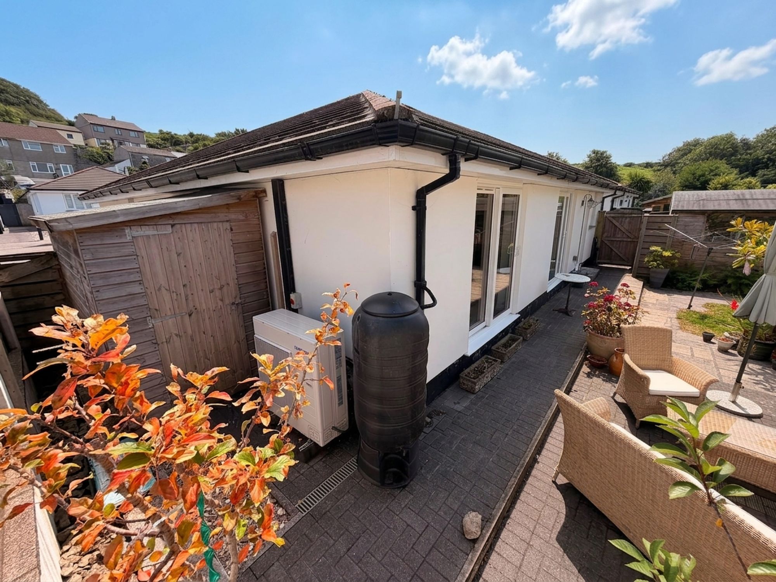
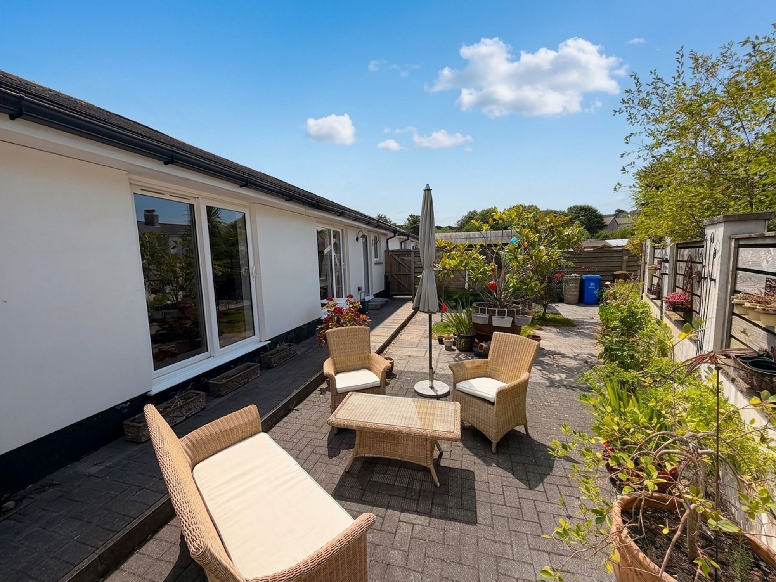
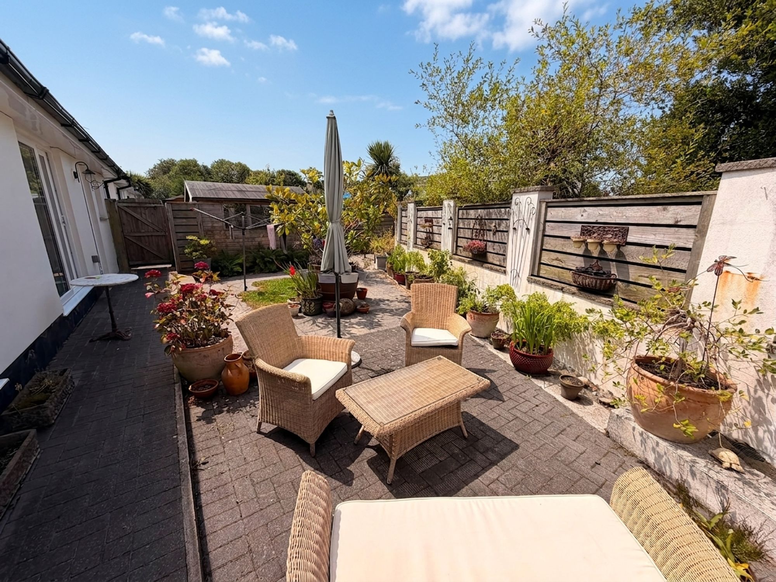
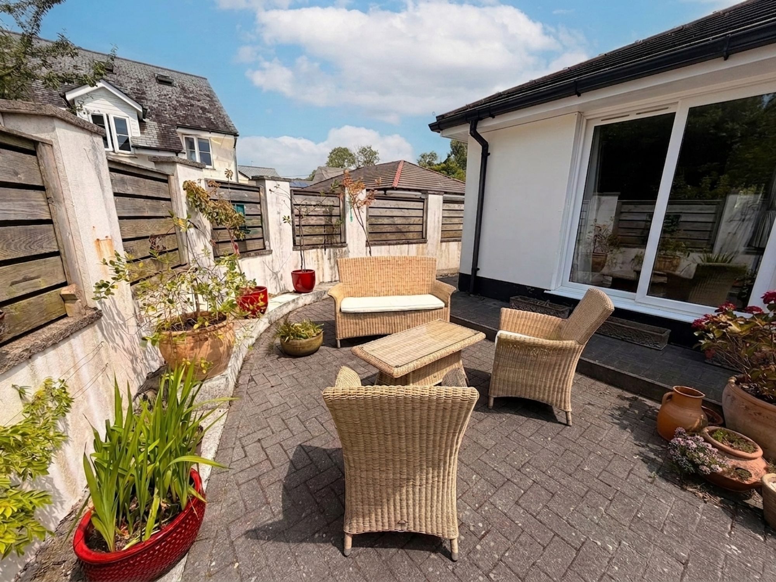
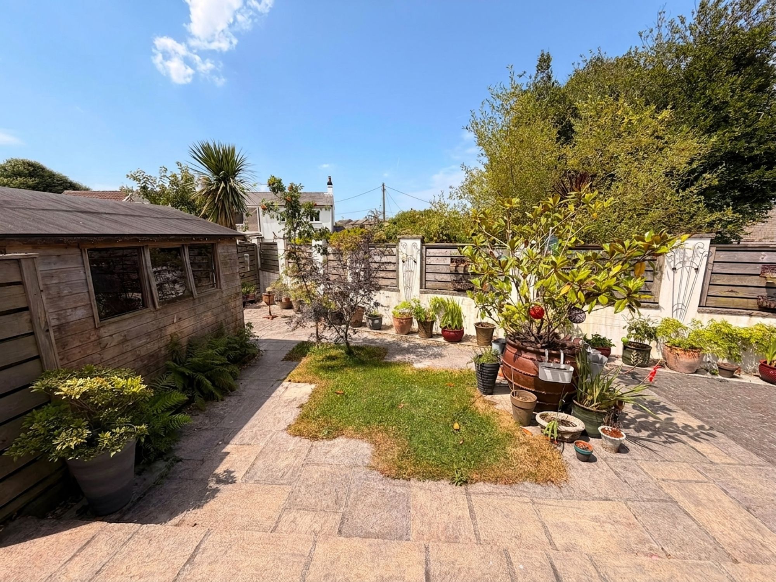
Outside, the rear garden has been professionally landscaped to create a private, low-maintenance haven. Designed with entertaining in mind, it offers two distinct seating areas, extensive flagstone paving, a small lawn, attractive shrub borders, raised planters and an abundance of decorative pots creating a peaceful and colourful setting. Enclosed by attractive walls with pillar detailing and slatted fencing above, the garden enjoys an excellent degree of privacy. There are also two useful storage sheds and gated access around both sides of the bungalow.
This exceptional detached bungalow is presented in genuine showroom condition throughout, offering stylish, energy-efficient living with owned solar panels, air source heating, versatile accommodation and beautifully landscaped gardens. Simply move straight in and enjoy everything this outstanding home has to offer.
Agents Notes: Floorplan has been commissioned and will be uploaded once completed.
Floor Plans
Members Of