
3 Bedroom Semi Detached For Sale
Video Tour
Council Tax Band: B
Tenure: Freehold
Parking: Ask
Outside Space: Ask
Accessibility: Ask
Mains Electric Supply
Mains Water Supply
Mains Sewerage
Gas Central Heating
Broadband: Ask
Easements, Wayleaves Etc: Ask
Rights of way: Ask
Listed Property: Ask
Restrictions: No
Flooded in last 5 years: No
Flood defences: Ask
Source of flood: Ask
Description
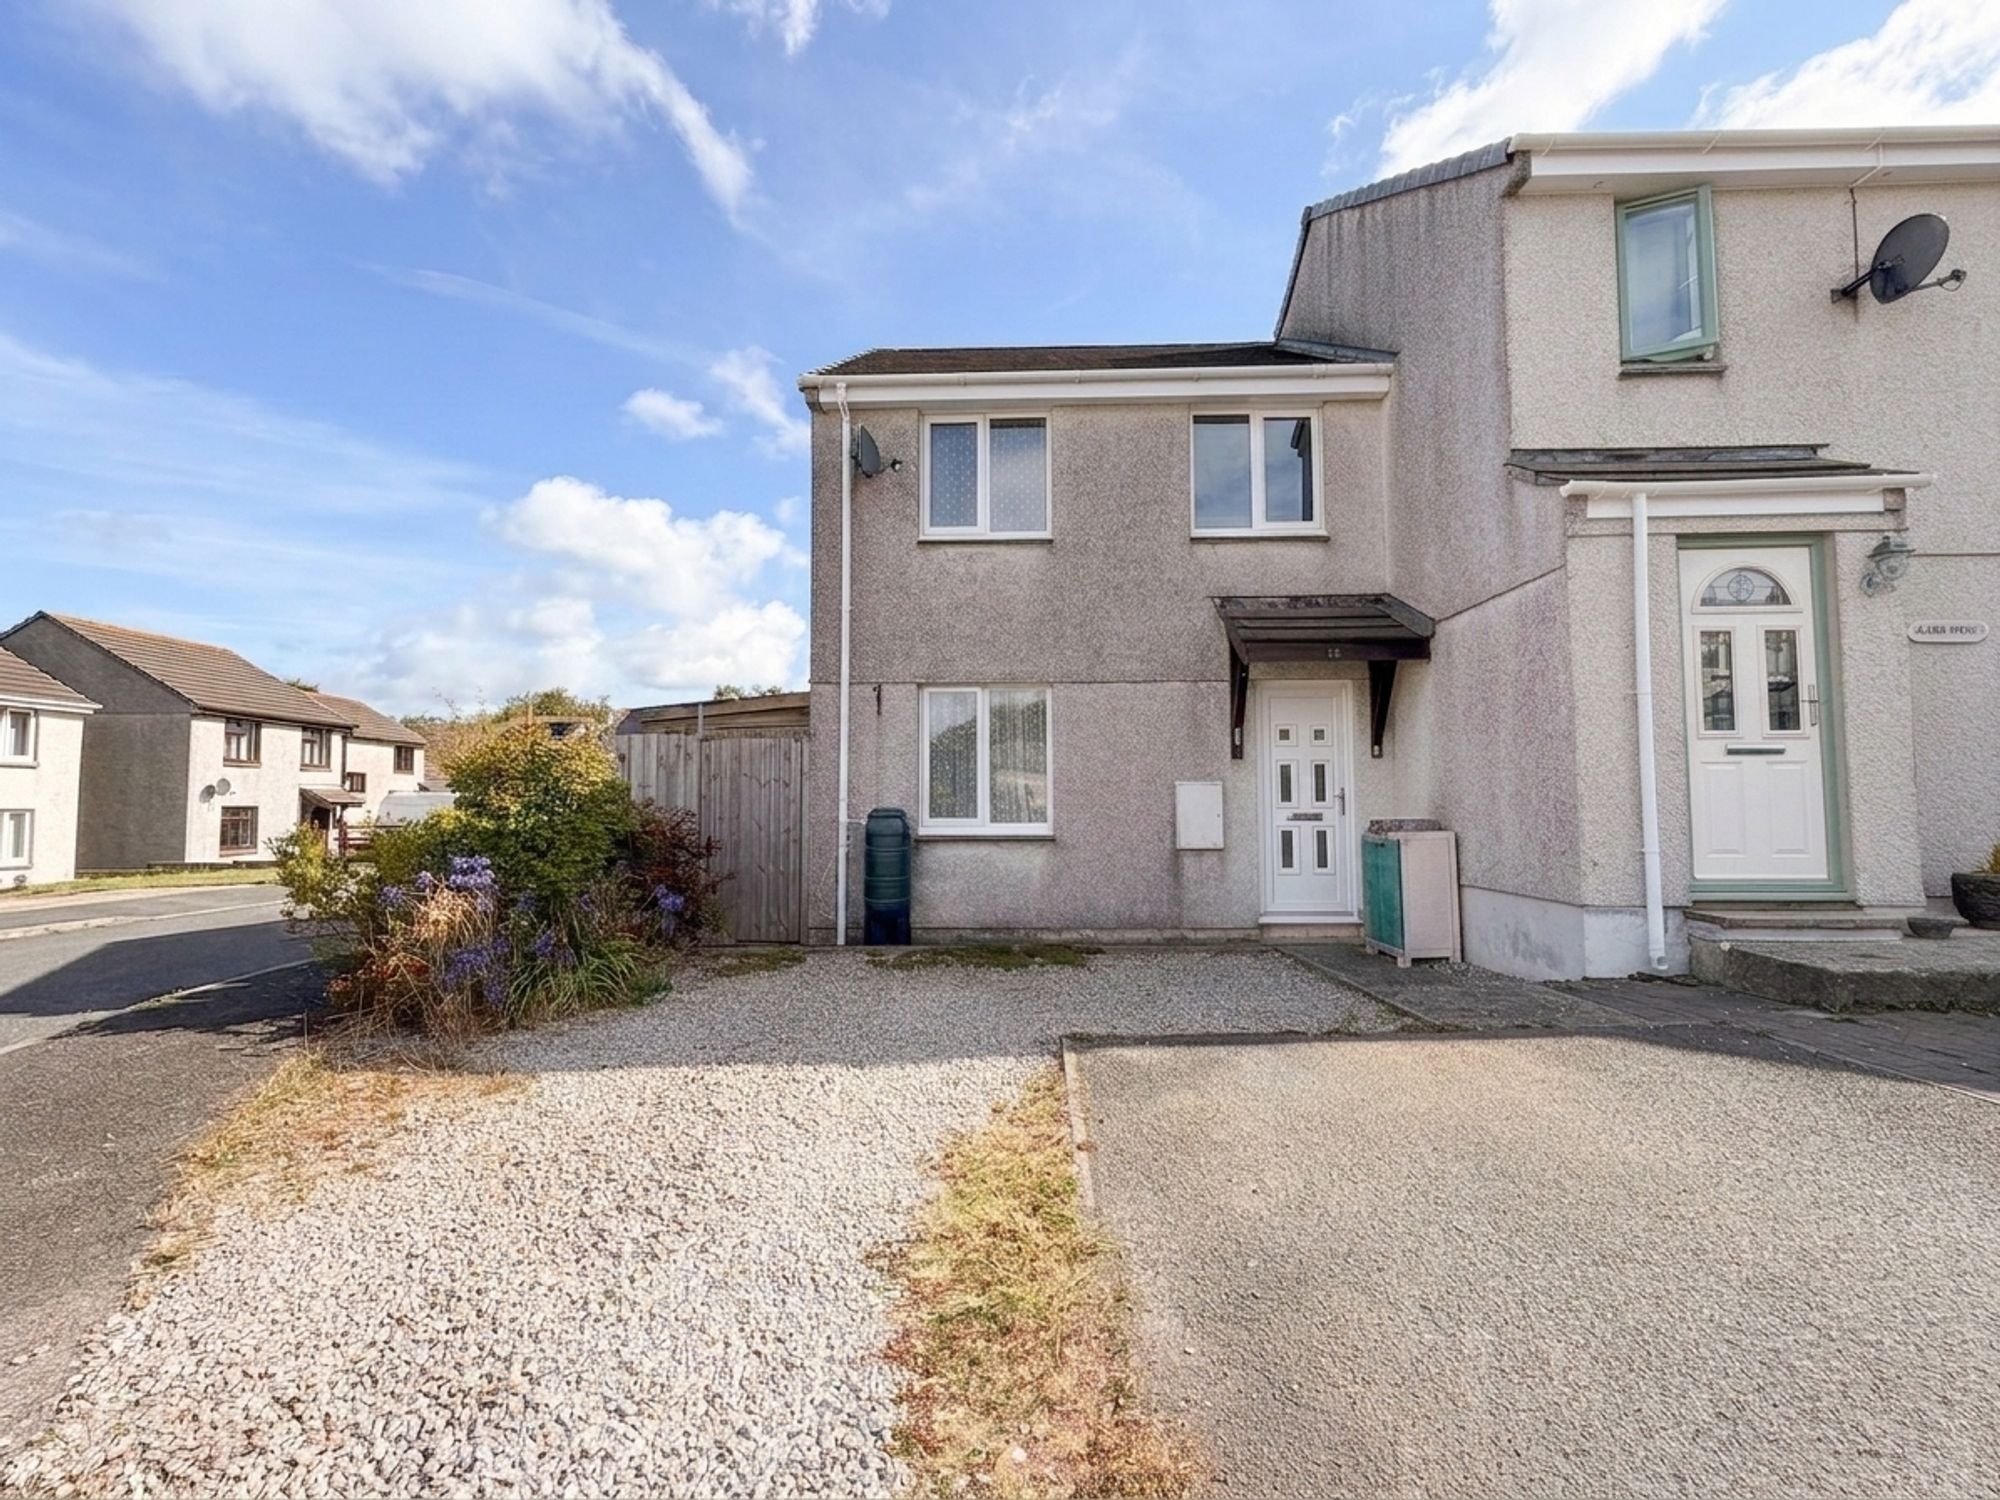
Situated within the ever-popular residential area of Mount Ambrose, this beautifully presented three-bedroom Semi-Detached home has been thoughtfully updated to create a stylish and welcoming family home. Offering generous living accommodation, a landscaped rear garden, ample off-road parking, a recently installed gas boiler, uPVC double-glazed windows with safe and sound glazing. This superb property is ready to move straight into.
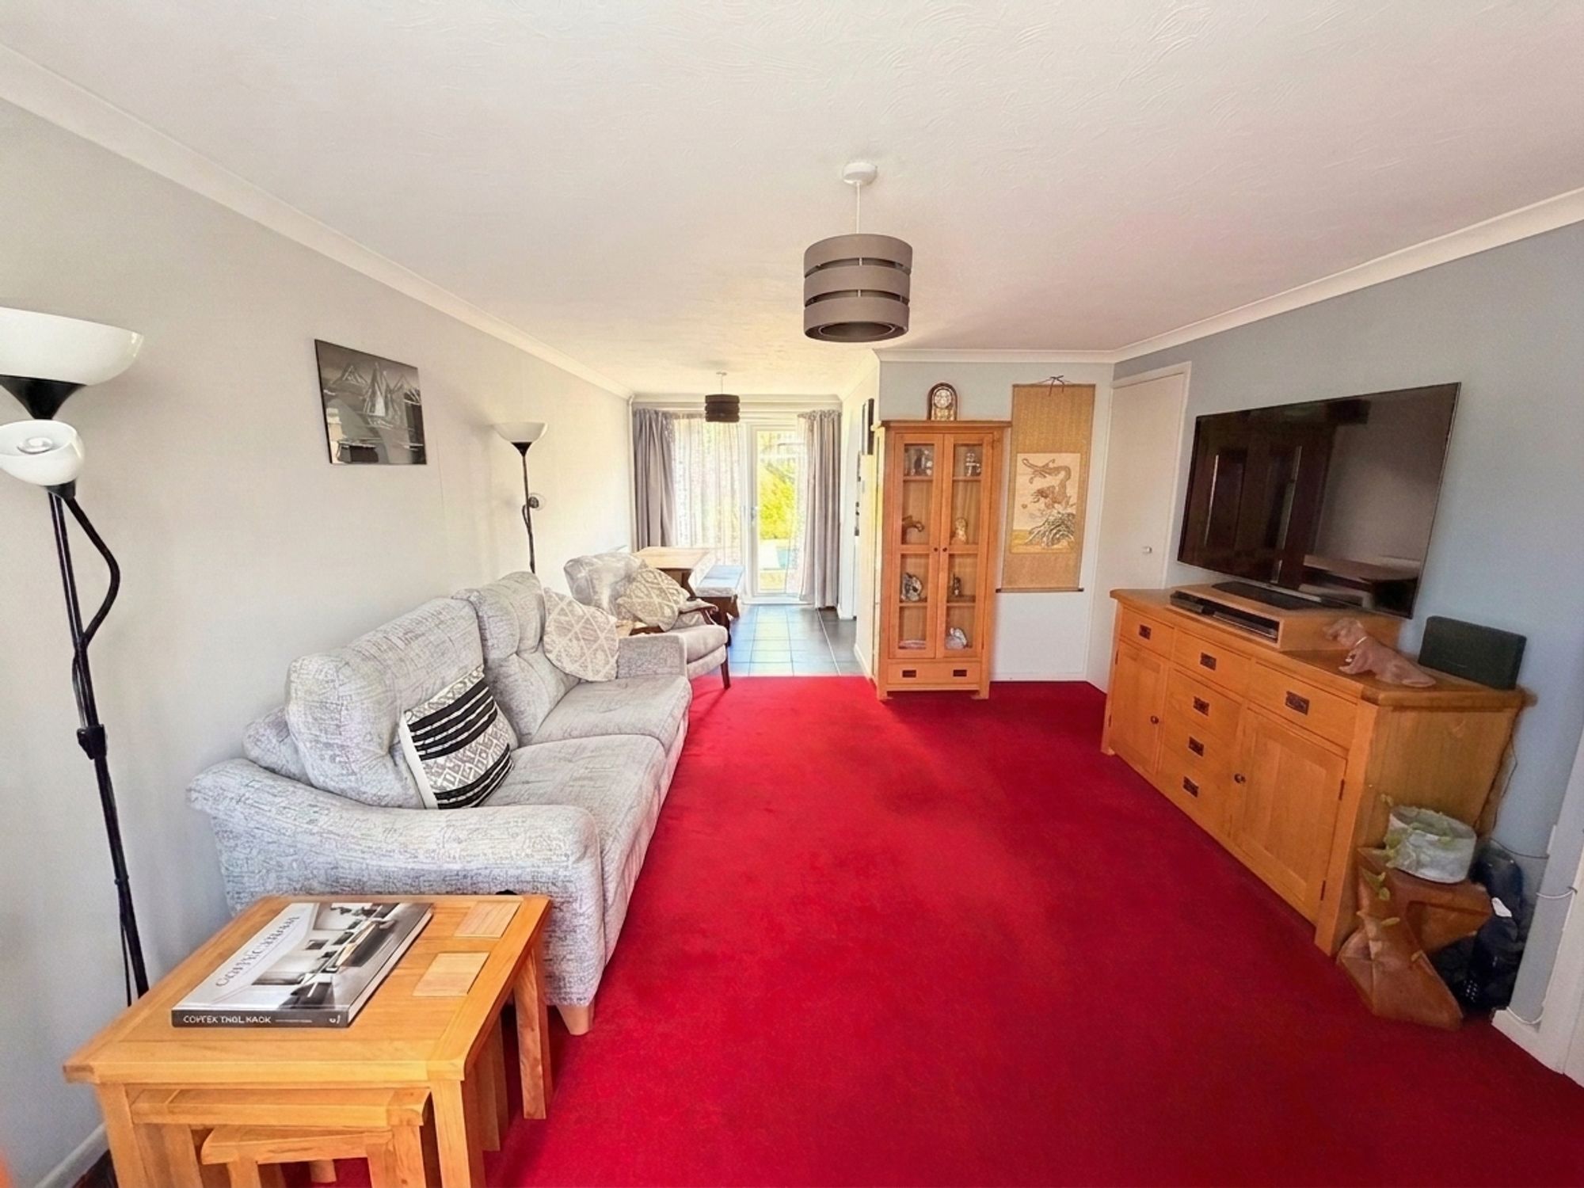
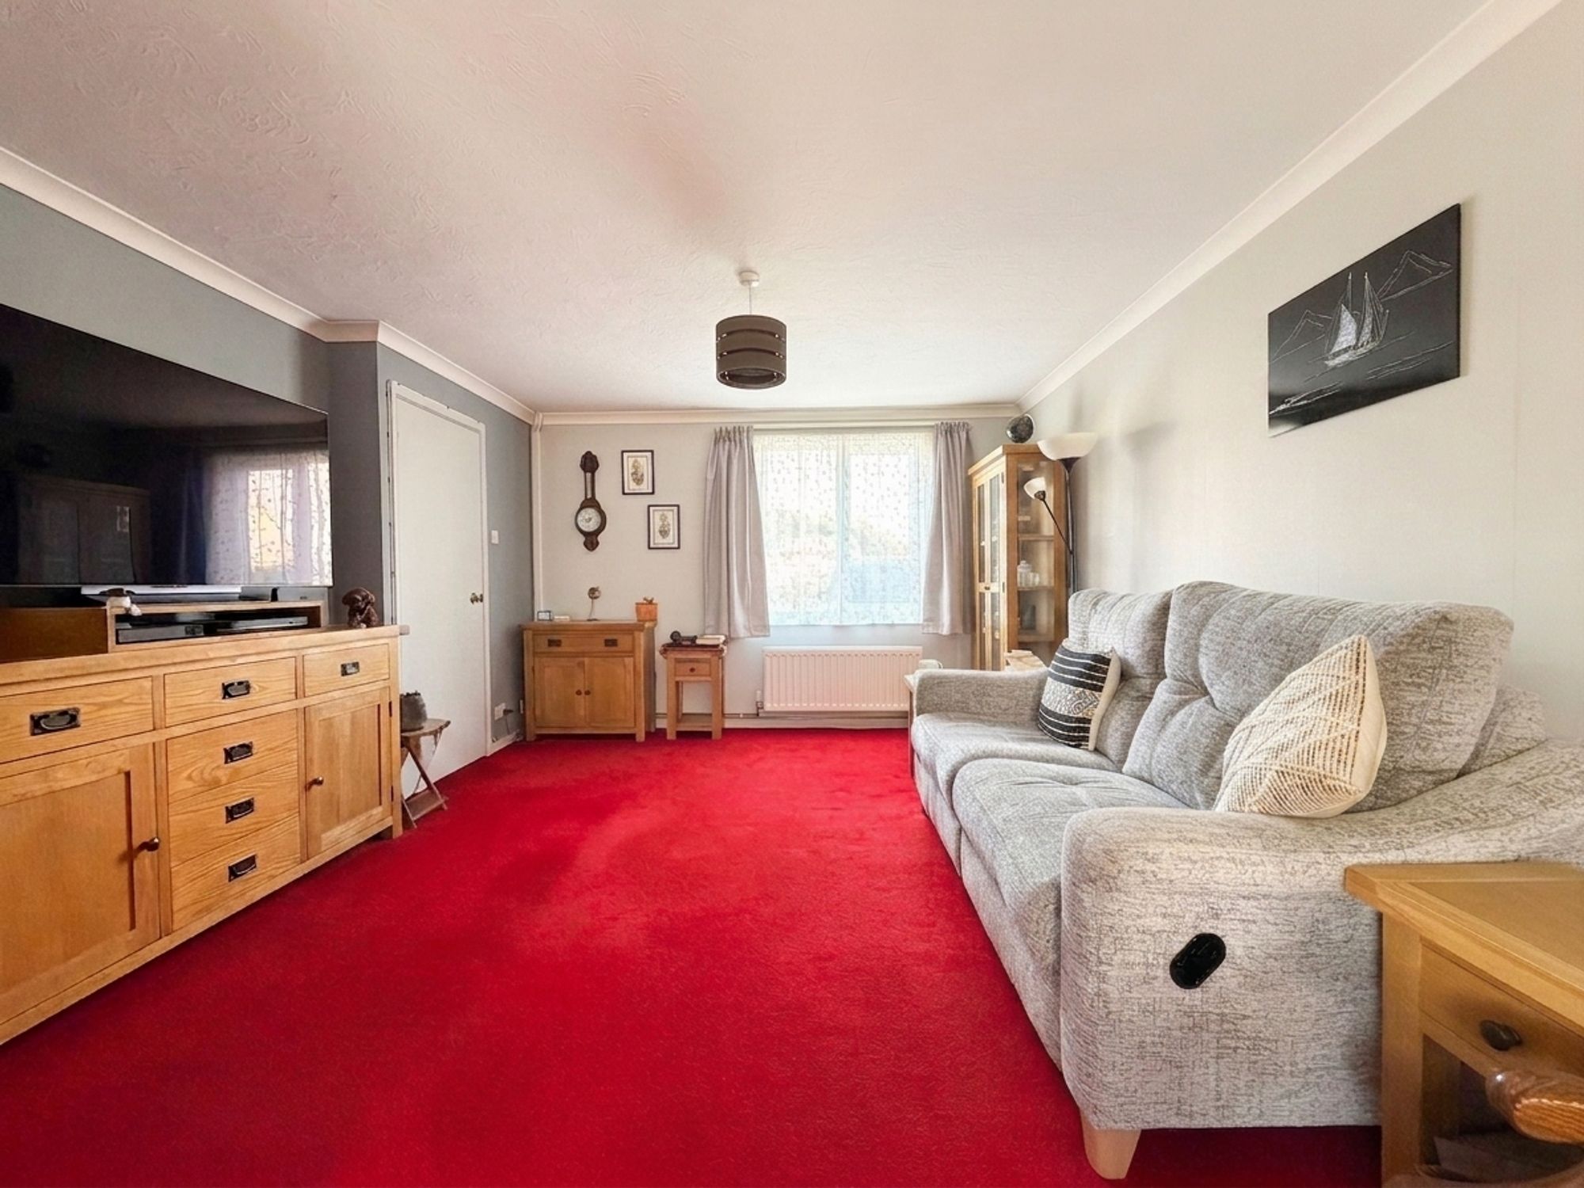
Stepping through the uPVC entrance door, you are welcomed into a bright and inviting entrance hallway with stairs rising to the first floor. From here, you enter the impressive lounge, a wonderfully light and spacious reception room enhanced by a large front-facing uPVC double-glazed window that fills the space with natural light. Finished with tasteful décor, coving, radiator and pendant lighting, this is the perfect room to relax and unwind.
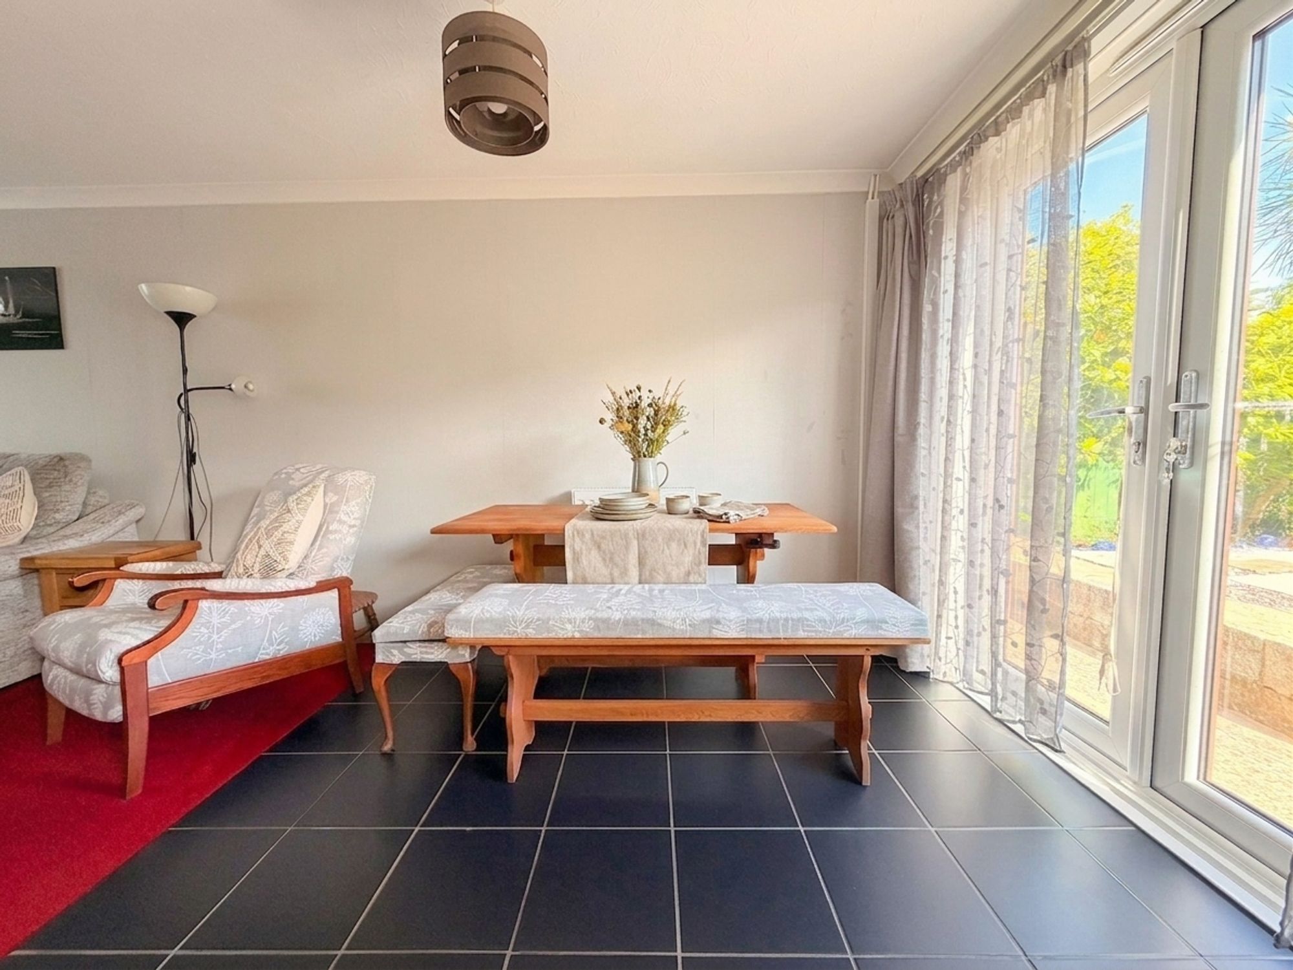
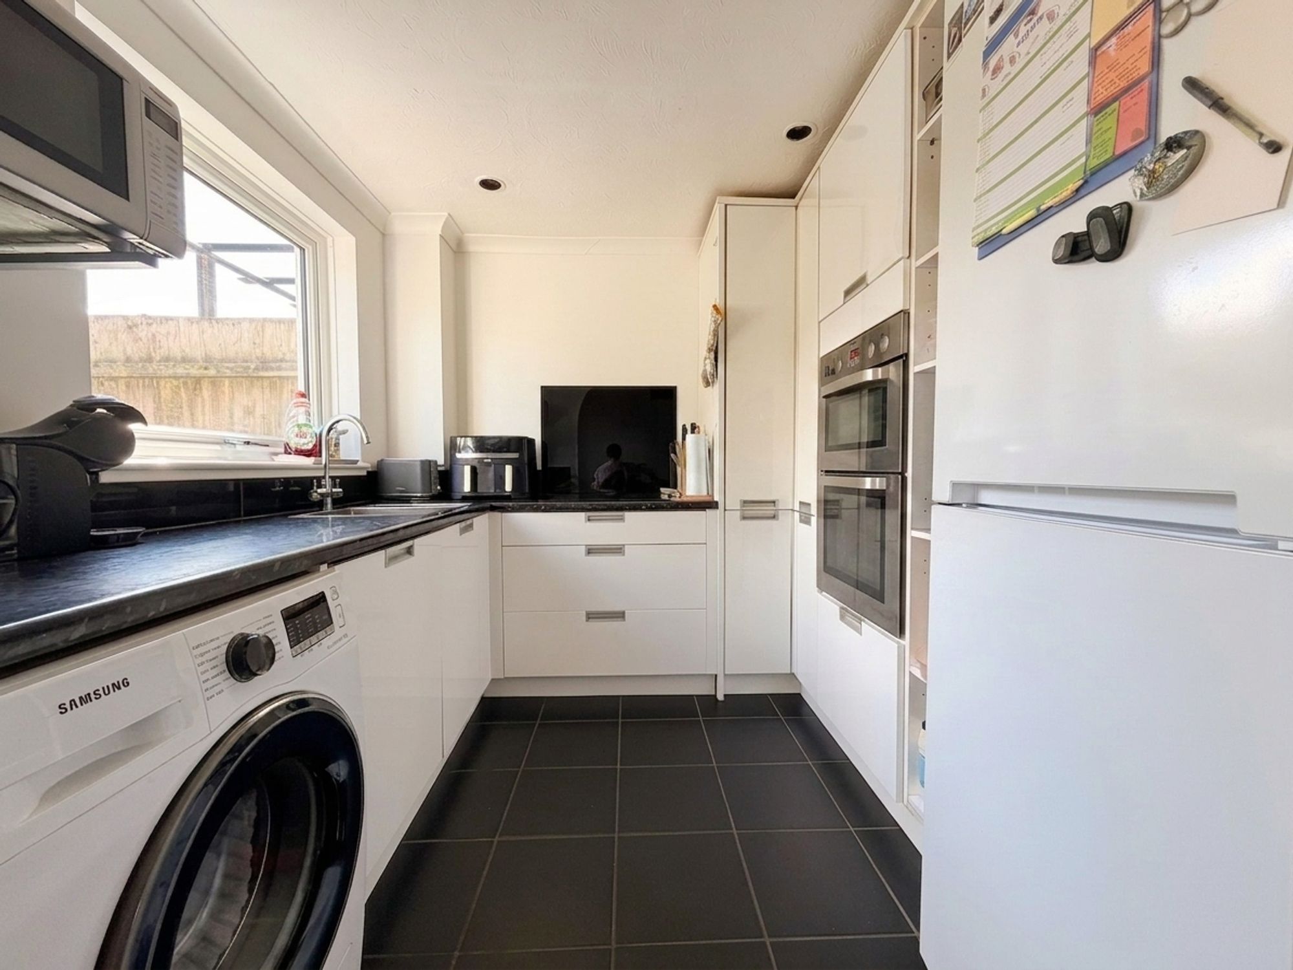
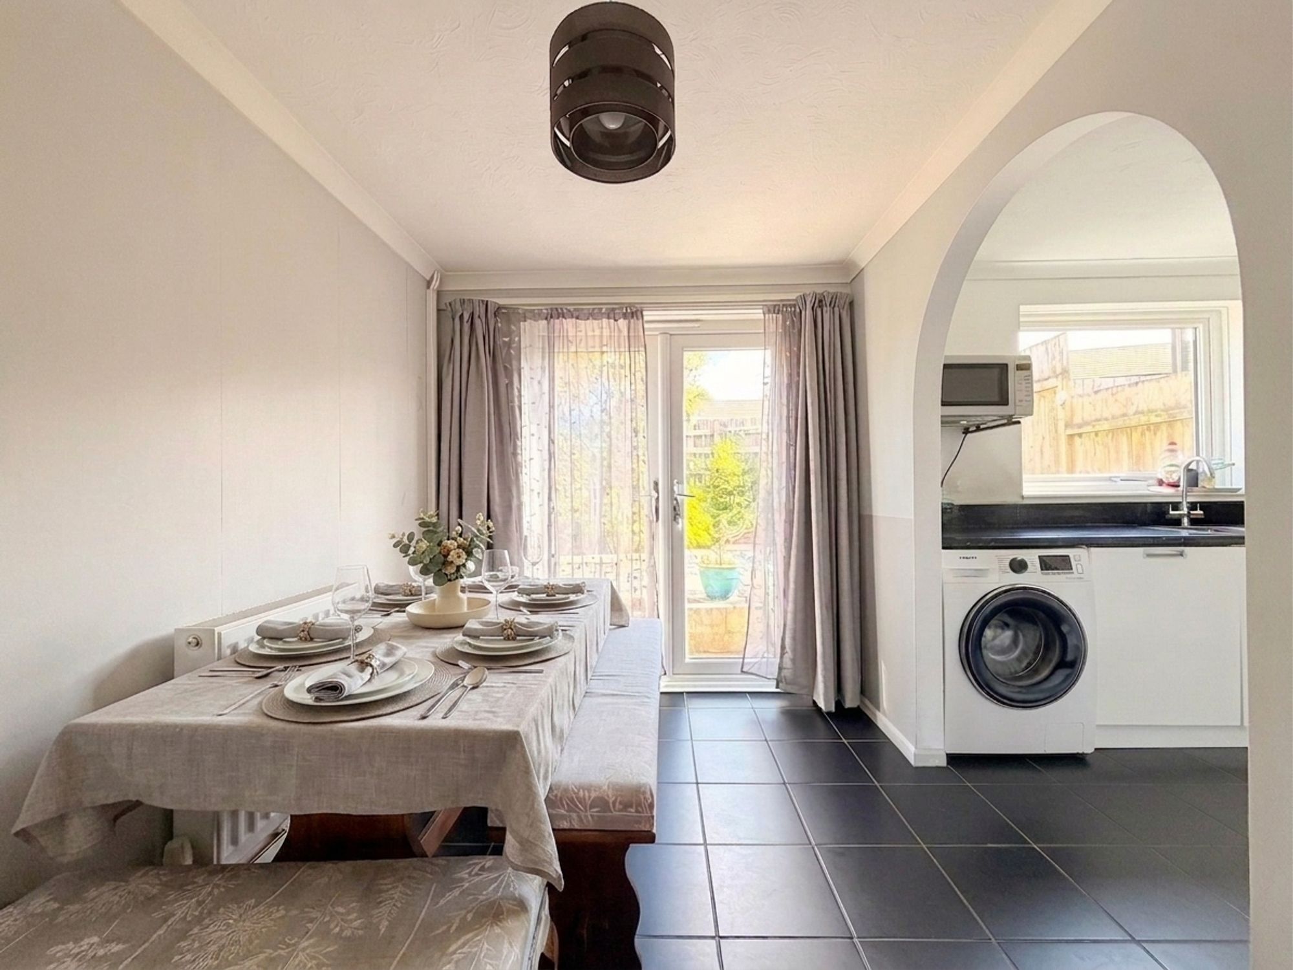
The living room flows effortlessly into the dining area, creating a superb open-plan feel that is ideal for both everyday family life and entertaining. The dining room enjoys tiled flooring, a radiator and uPVC double-glazed French doors opening onto the rear garden, allowing indoor and outdoor living to blend seamlessly during the warmer months. An elegant archway then leads into the contemporary kitchen, which has been beautifully fitted with a comprehensive range of modern white high-gloss wall and base units complemented by contrasting worktops. Integrated cooking appliances include a double oven and hob, Dishwasher, there is also additional space for a washing machine. A large rear-facing window overlooks the garden, ensuring the kitchen is flooded with natural light and provides an attractive outlook while preparing meals.
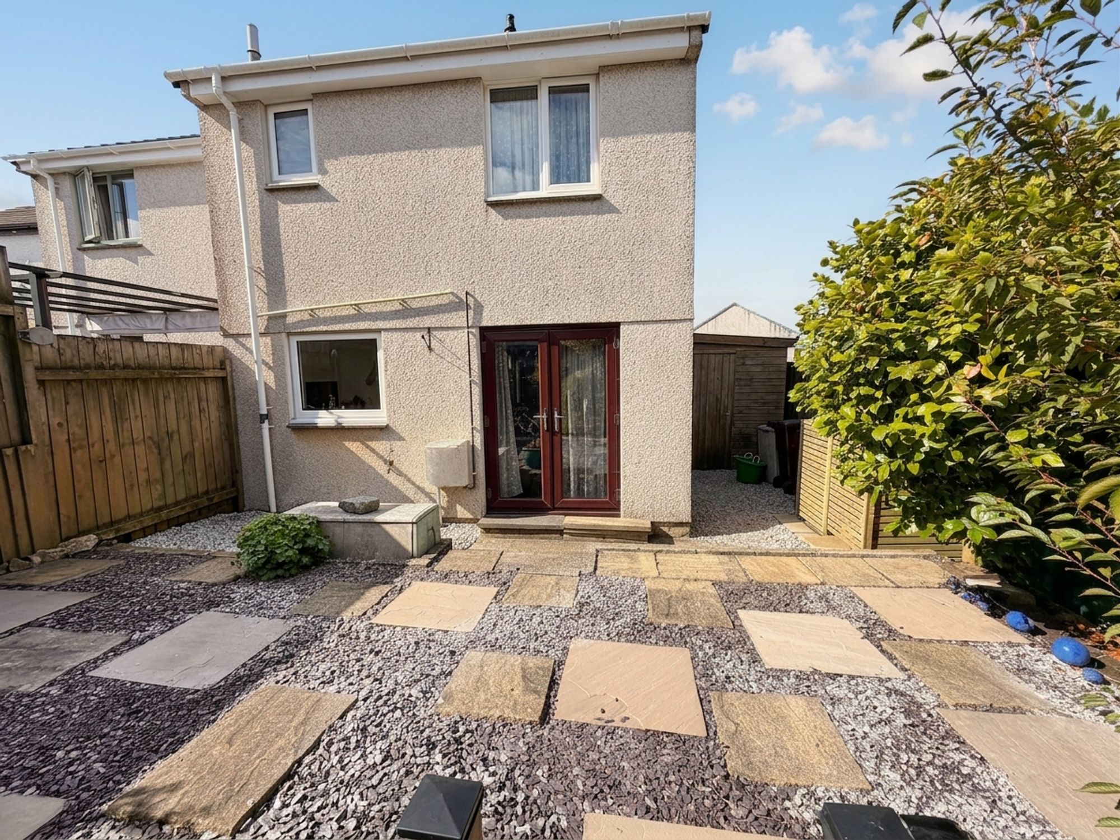
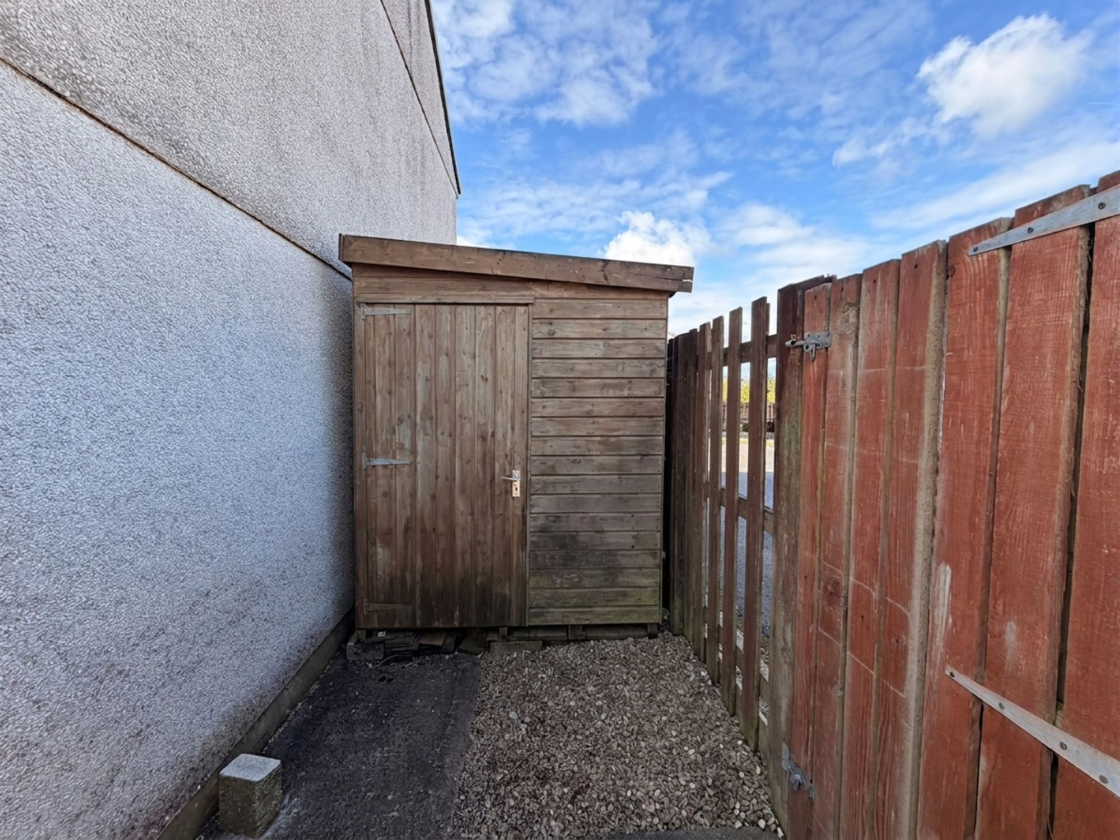
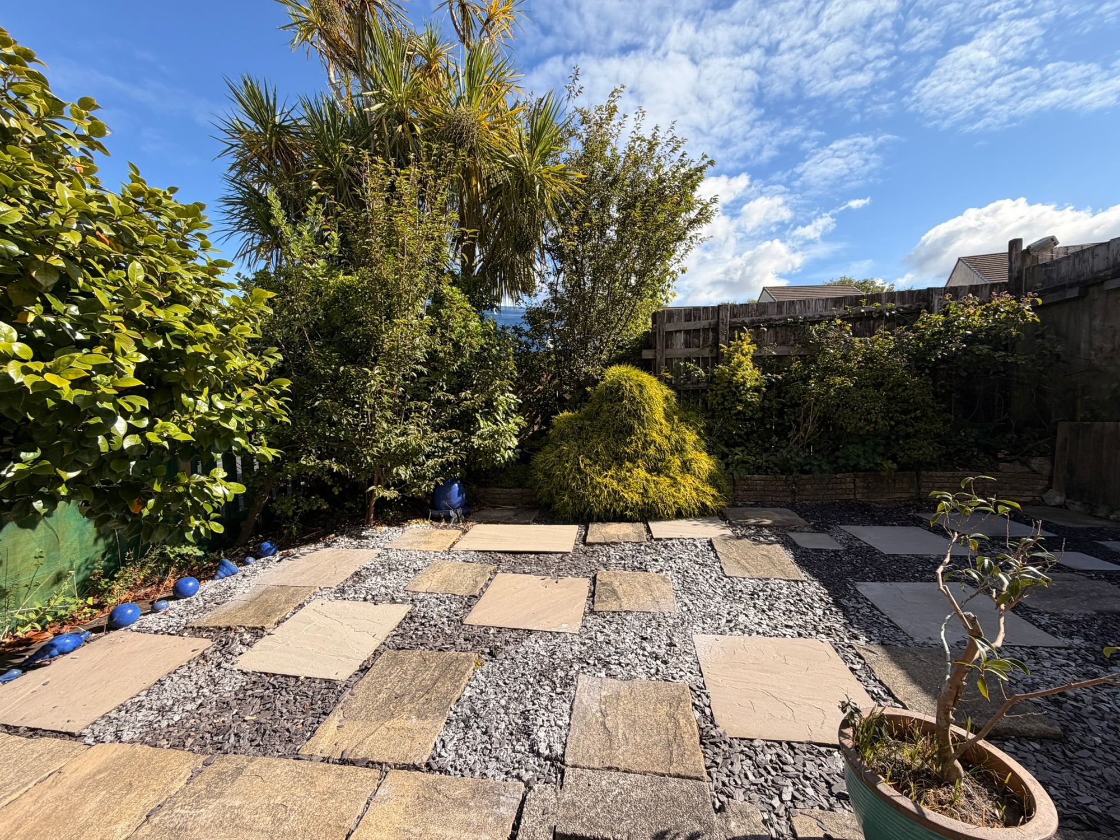
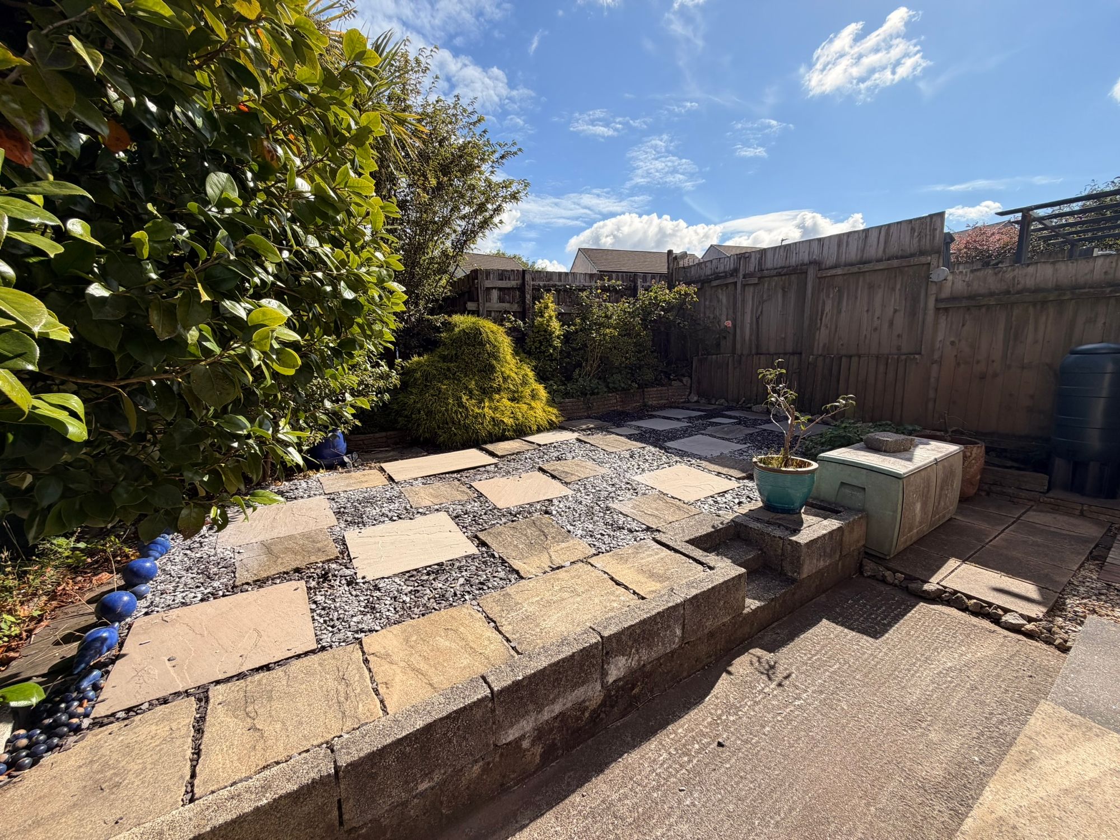
Outside, the landscaped rear garden has been designed with both style and practicality in mind. A paved pathway extends around the side of the property, providing useful gated access to the front. Steps lead to an elevated seating terrace finished with attractive flagstones, slate chippings and mature planted borders, creating a wonderful space to enjoy a morning coffee, summer barbecue or evening glass of wine in complete privacy. A generous storage shed provides excellent additional storage.
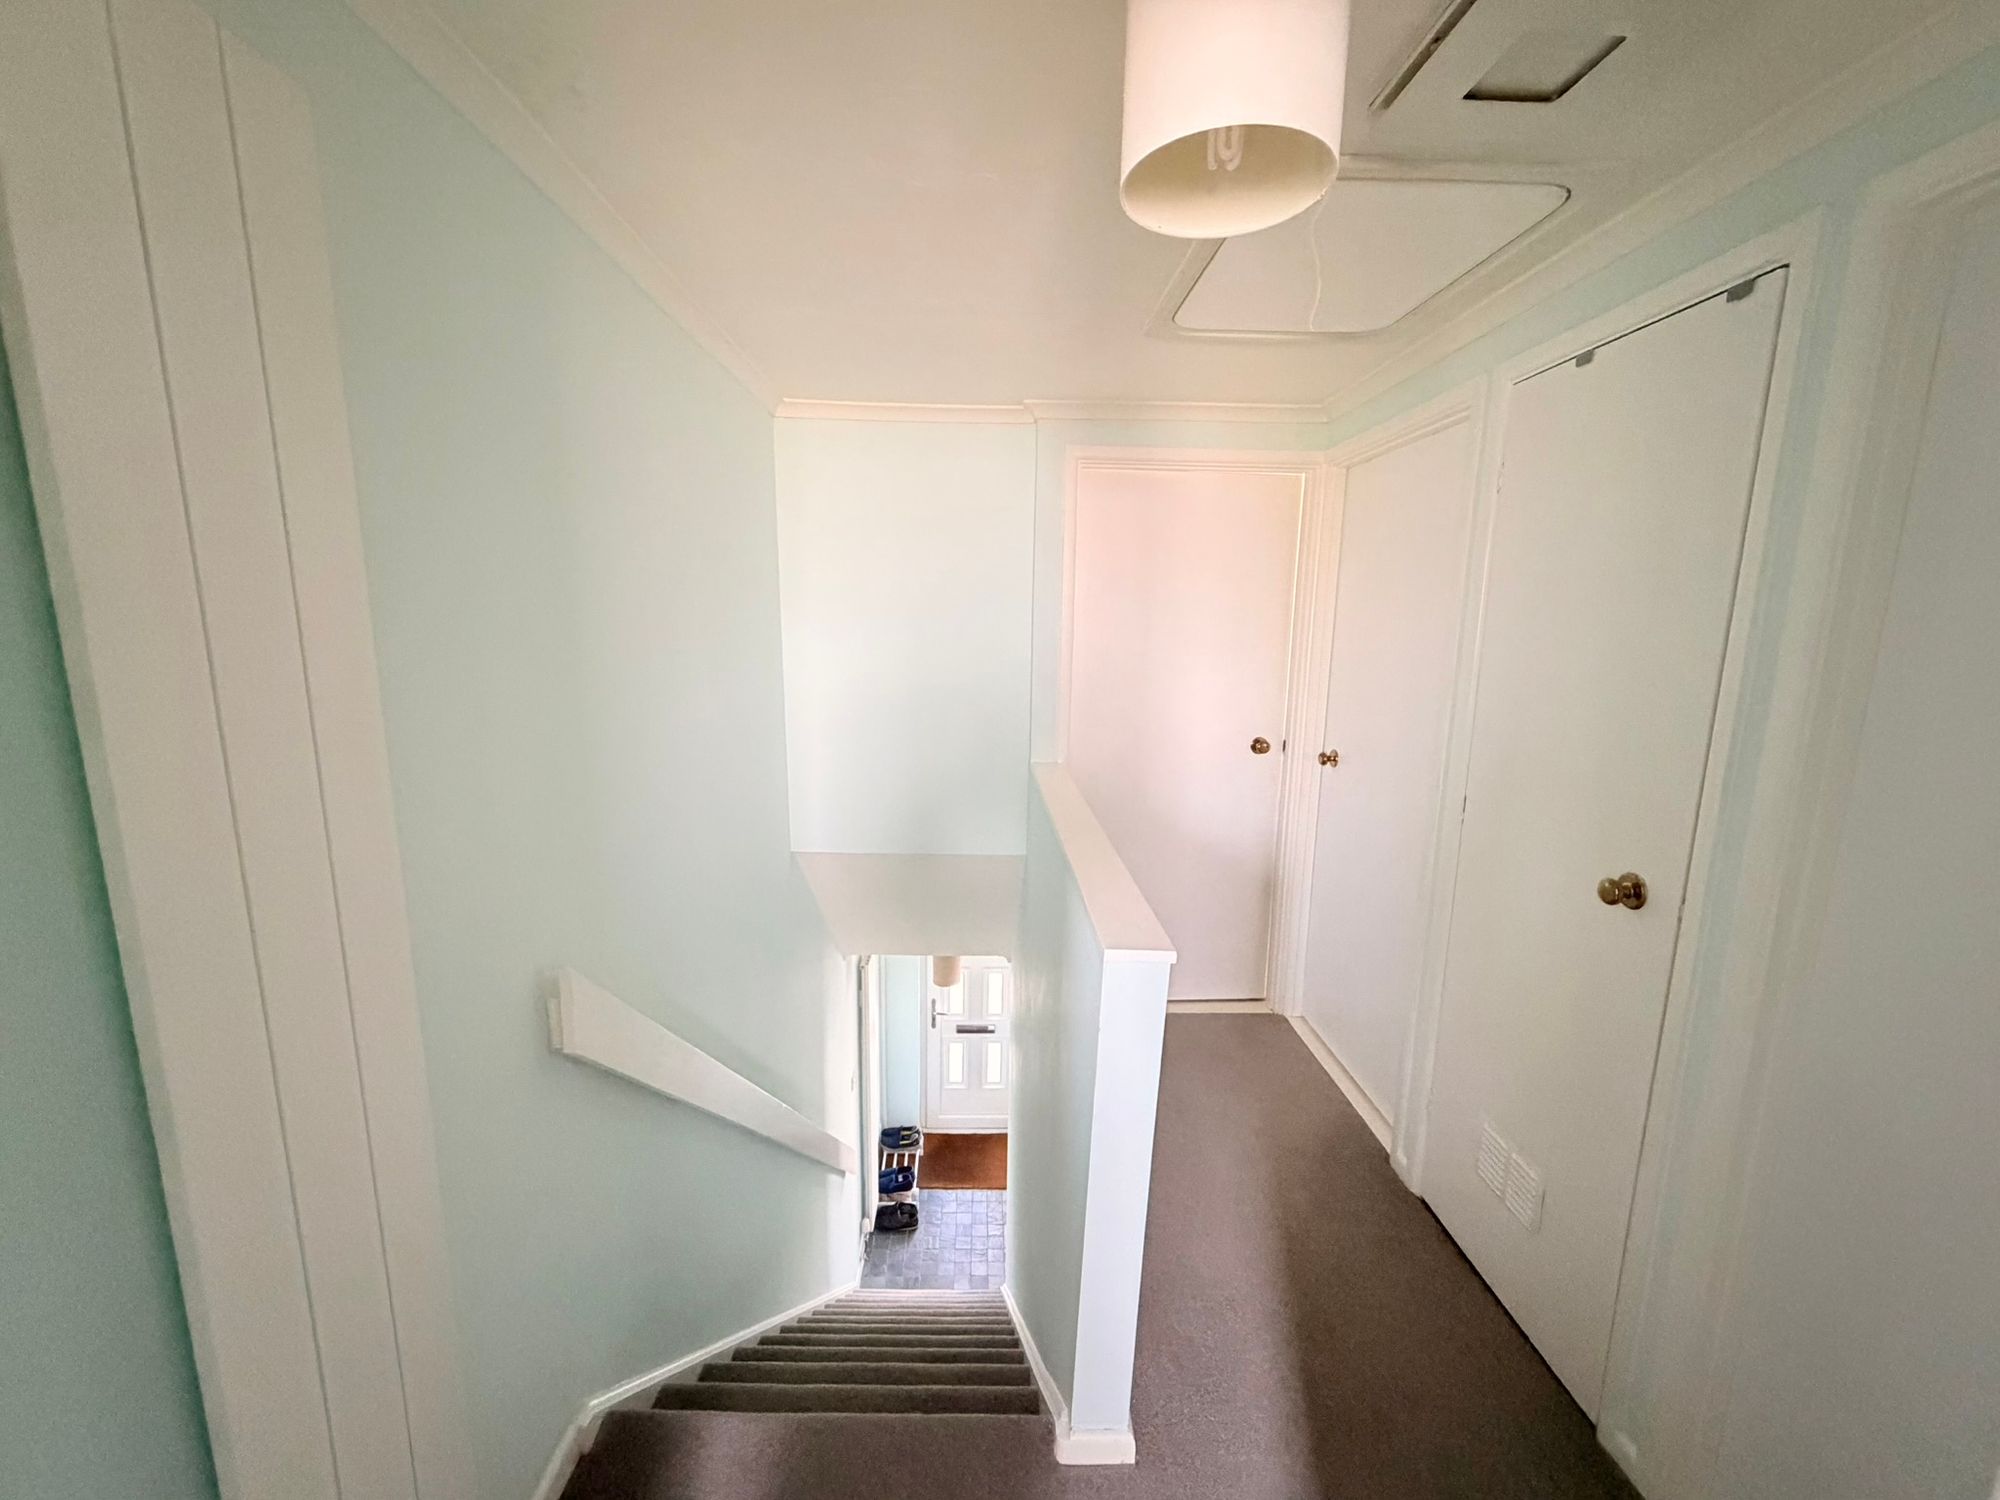
The first floor offers a spacious landing incorporating an airing cupboard, loft access and a positive ventilation system. There are three well-proportioned bedrooms together with a beautifully appointed family bathroom.
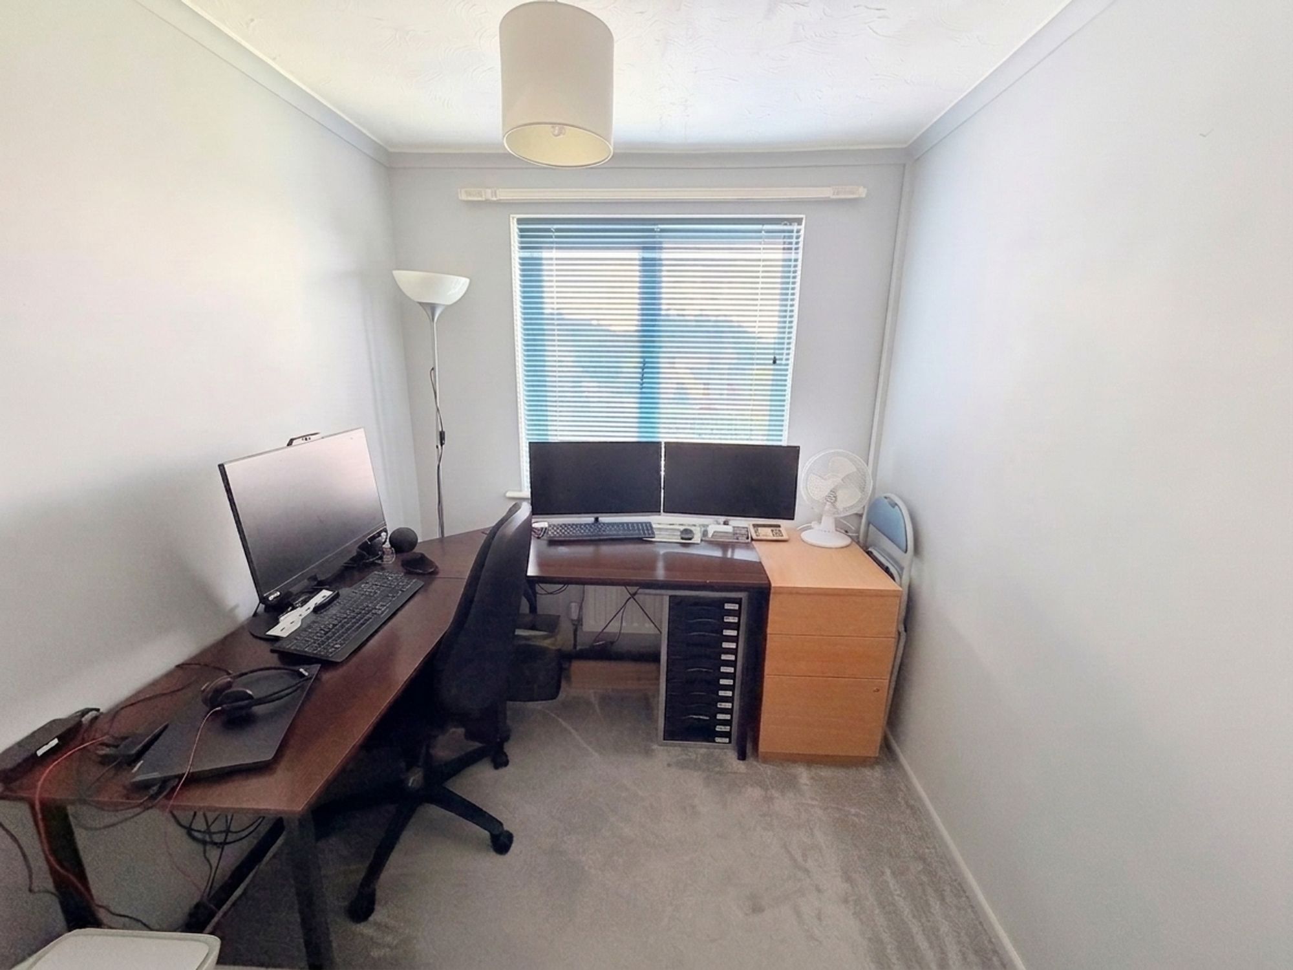
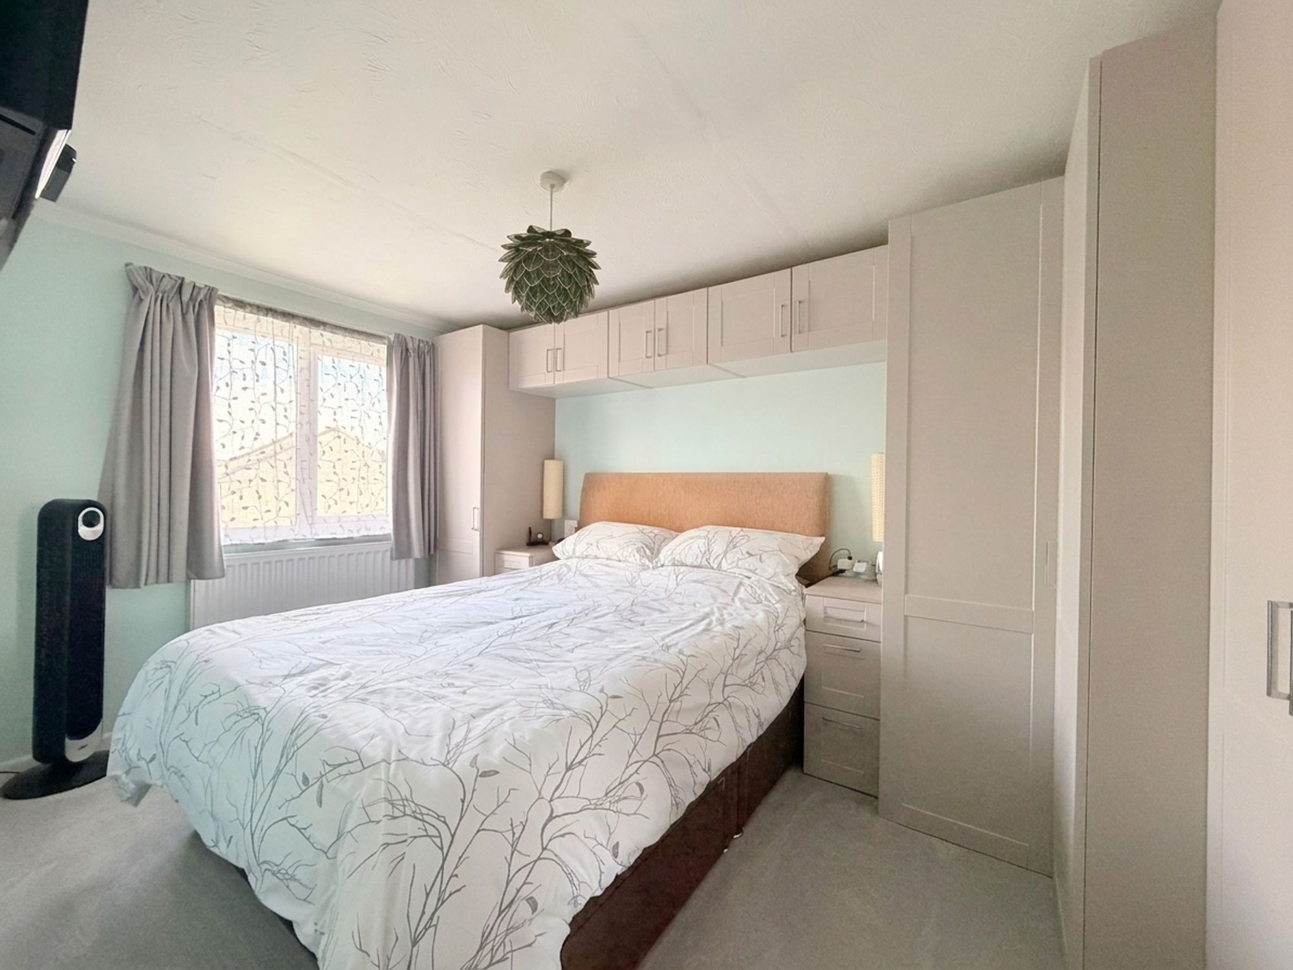
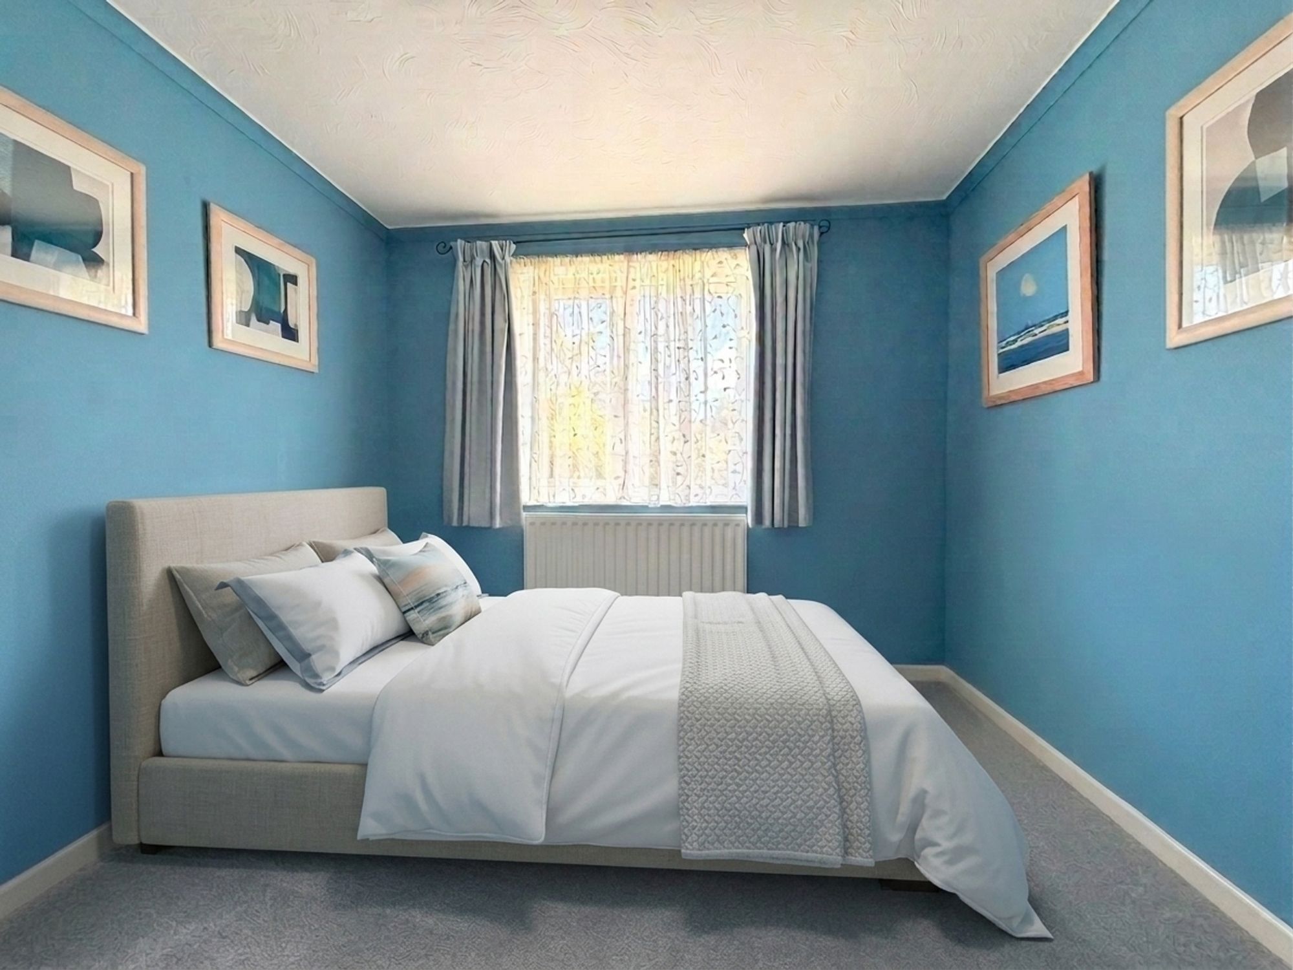
The principal bedroom is a superb double room featuring an extensive range of fitted wardrobes, providing excellent storage while retaining a bright and spacious feel. The second bedroom is another generous double overlooking the rear garden, whilst the third bedroom is a comfortable single room overlooking the front, making it ideal as a child's bedroom, nursery or home office.
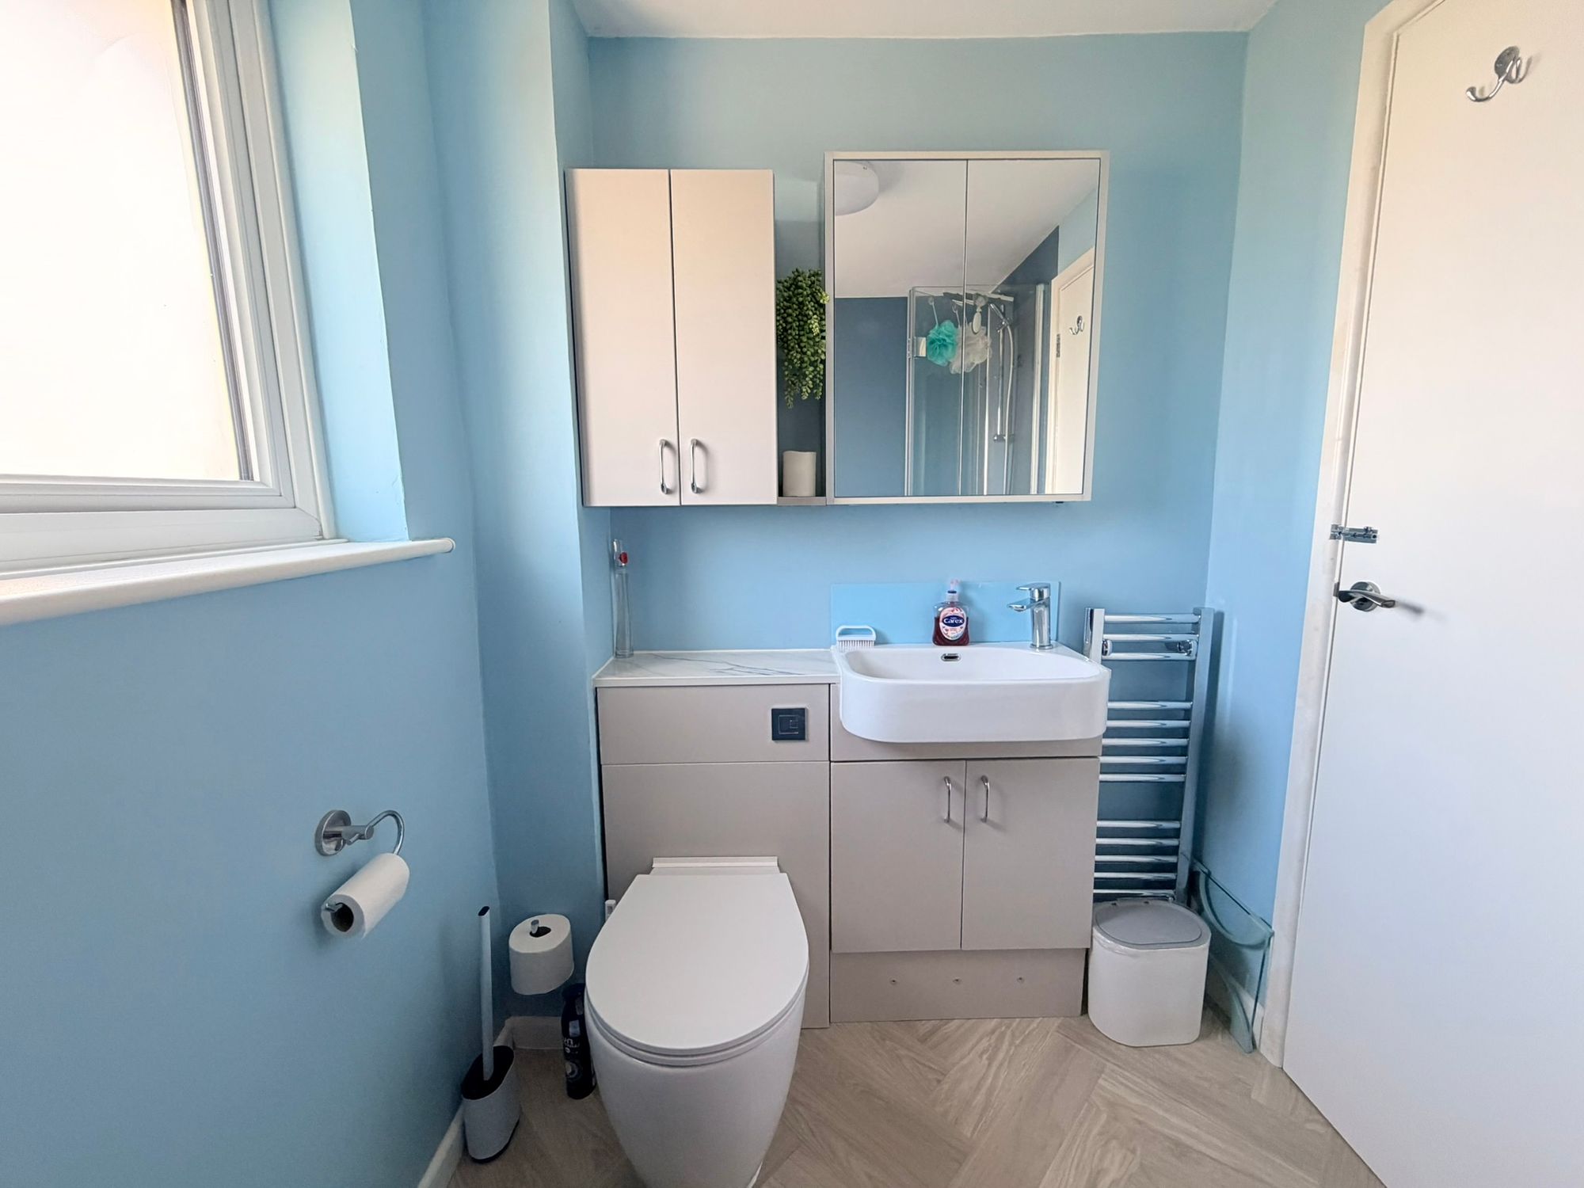
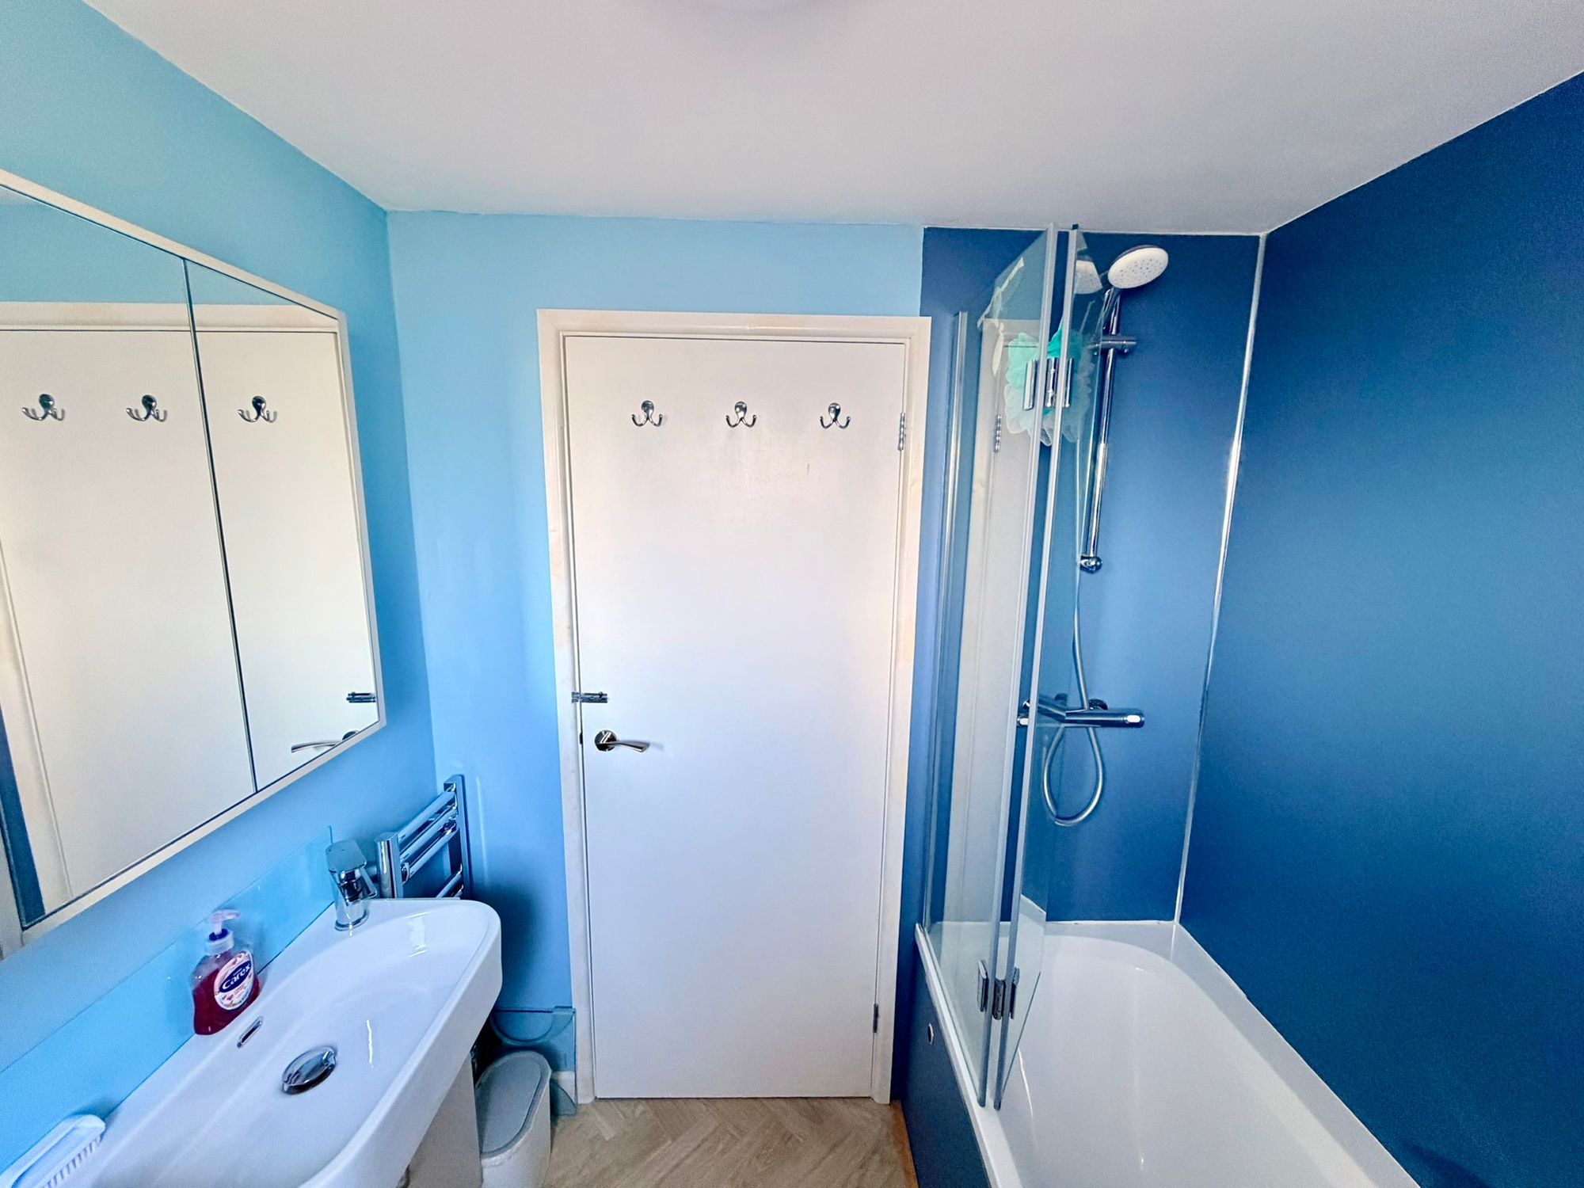
The stylish family bathroom has been tastefully modernised with a contemporary three-piece suite comprising a panelled bath with shower over, a vanity unit incorporating a wash hand basin and concealed WC, an illuminated mirror with integrated lighting and shaver socket, chrome heated towel rail, vinyl tile-effect flooring and an obscured rear-facing uPVC double-glazed window.
To the front of the property is a substantial private driveway providing off-road parking for numerous vehicles—a highly desirable feature that is rarely found with homes of this style.
Combining stylish interiors, generous living space and excellent outside space with an enviable amount of parking, this exceptional home offers everything a modern family could wish for. Beautifully presented throughout and located within one of Mount Ambrose's most sought-after residential areas, this is a property that simply must be viewed to be fully appreciated.
Agent's Note: Some photographs have been digitally enhanced for marketing purposes. Buyers are advised to view the property in person to satisfy themselves regarding its condition and features.
Members Of