
3 Bedroom Semi Detached For Sale
Video Tour
Council Tax Band: C
Tenure: Freehold
Parking: Ask
Outside Space: Ask
Accessibility: Ask
Mains Electric Supply
Mains Water Supply
Mains Sewerage
Gas Central Heating
Broadband: Ask
Easements, Wayleaves Etc: Ask
Rights of way: Ask
Listed Property: Ask
Restrictions: No
Flooded in last 5 years: No
Flood defences: Ask
Source of flood: Ask
Description
Celtic Estate Agents are delighted to present this exceptional three/four-bedroom semi-detached family residence, beautifully maintained and impeccably presented throughout. Offering generous and versatile living accommodation, brand new uPVC double glazing, gas central heating, extensive driveway parking and stunning landscaped gardens, this outstanding home is presented in true turnkey condition and is ready for its next owners to move straight in and enjoy.
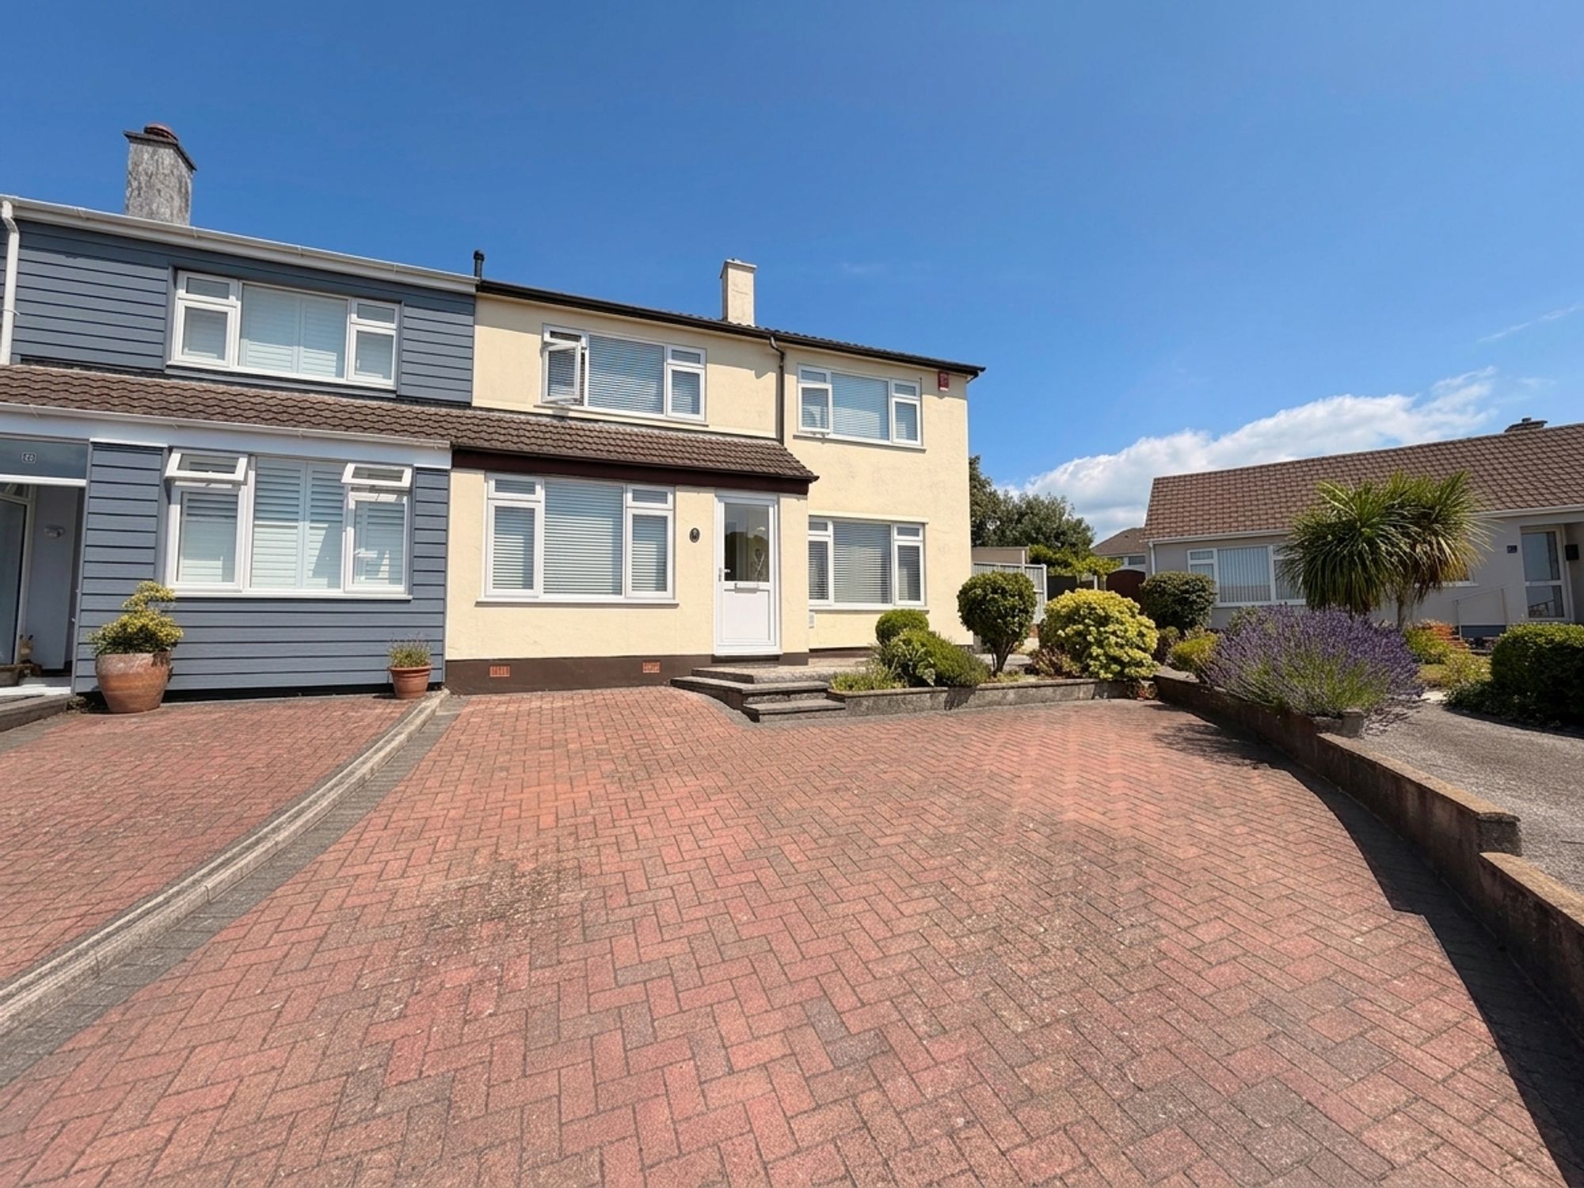
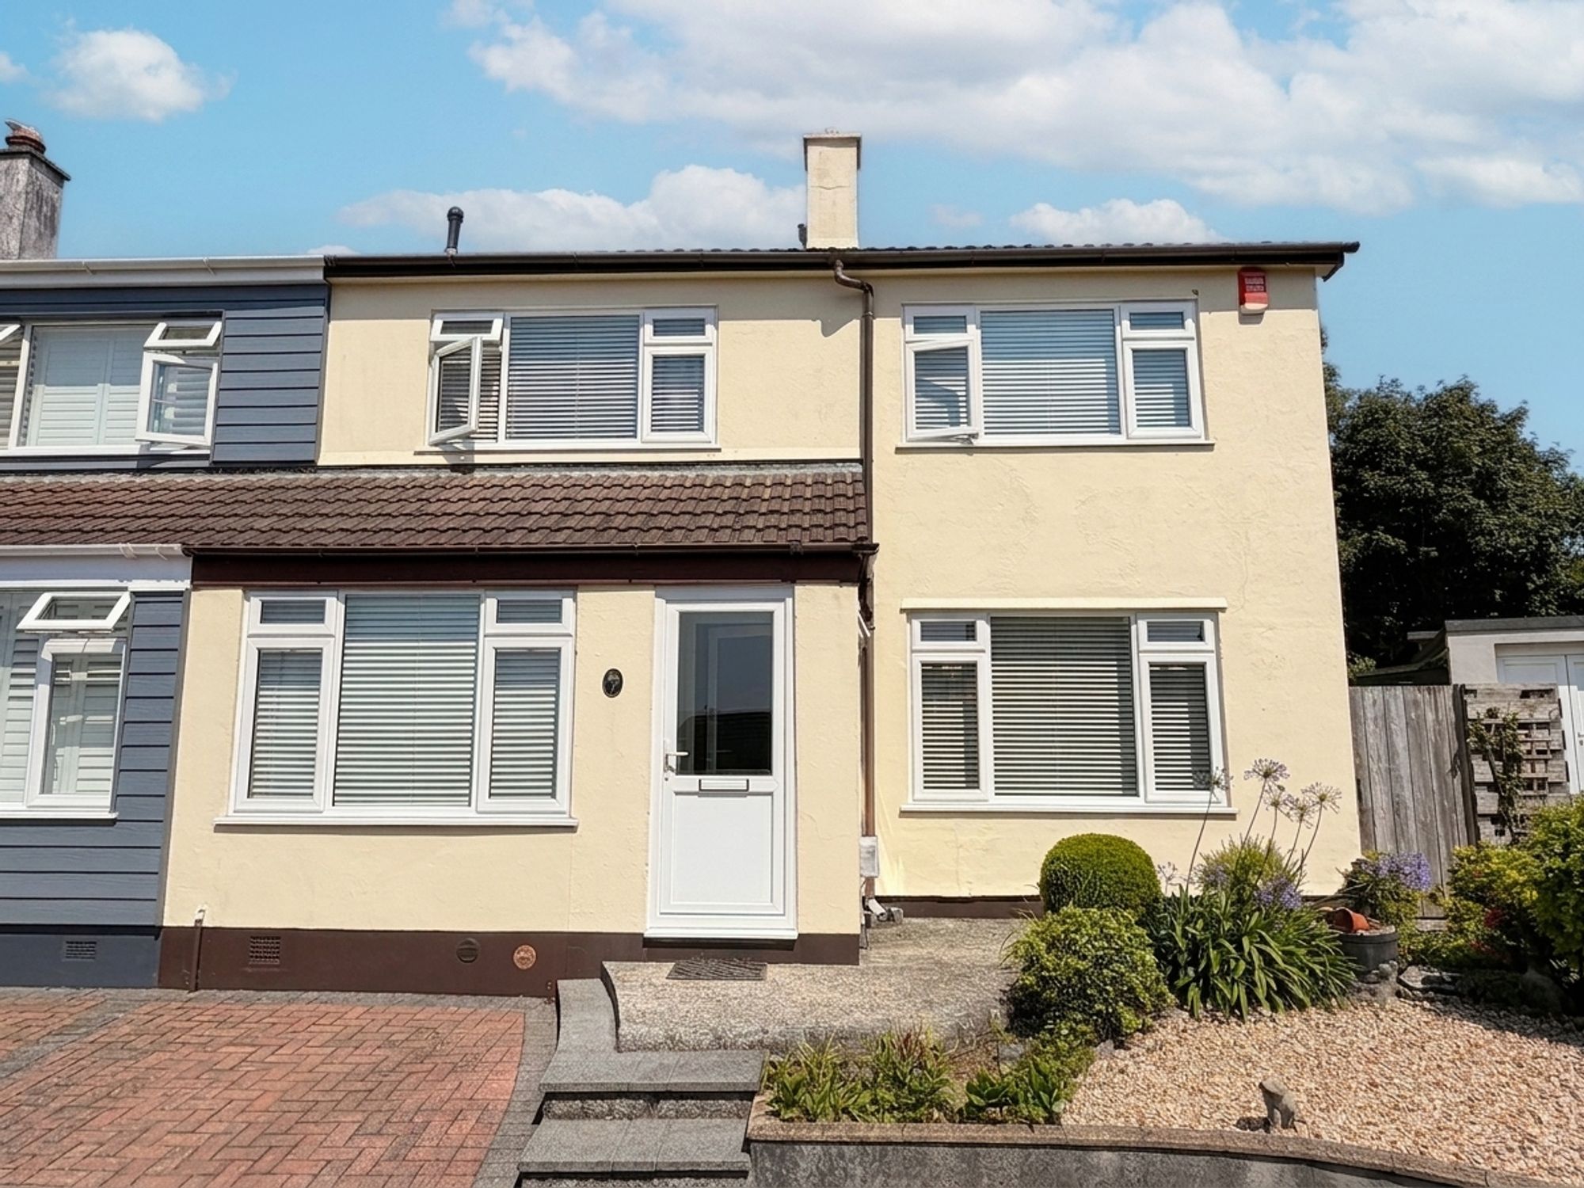
From the moment you arrive, the property creates an immediate sense of quality and kerb appeal. A generous driveway provides off-road parking for numerous vehicles, complemented by an attractive raised gravelled frontage with mature shrubs and colourful planting. A welcoming entrance porch and gated side access complete the impressive exterior.
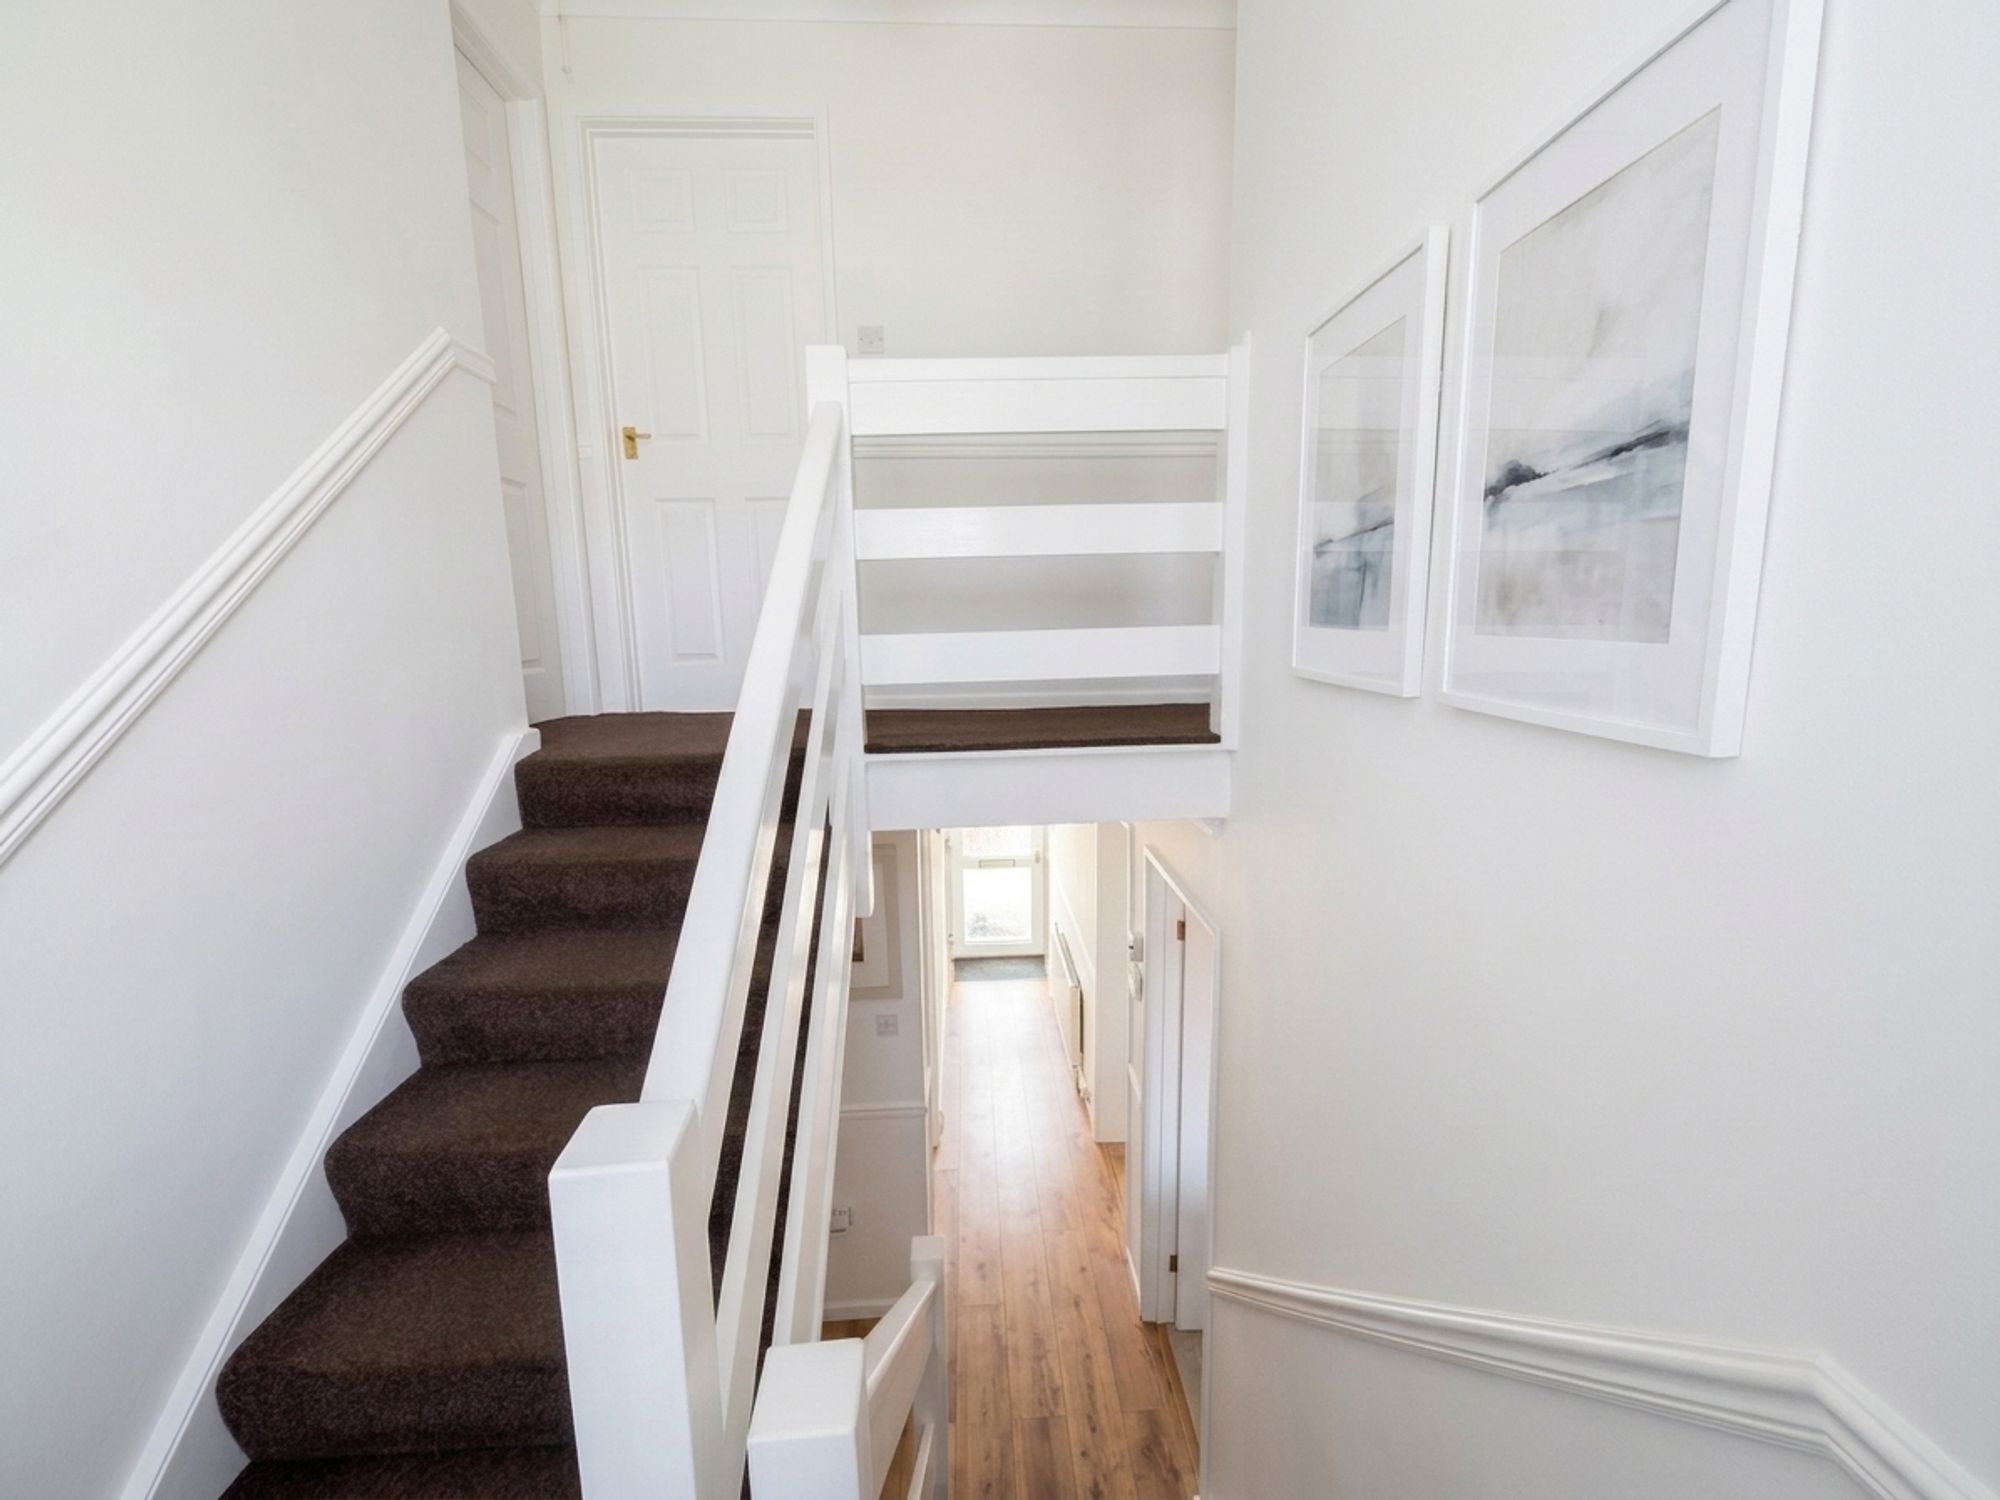
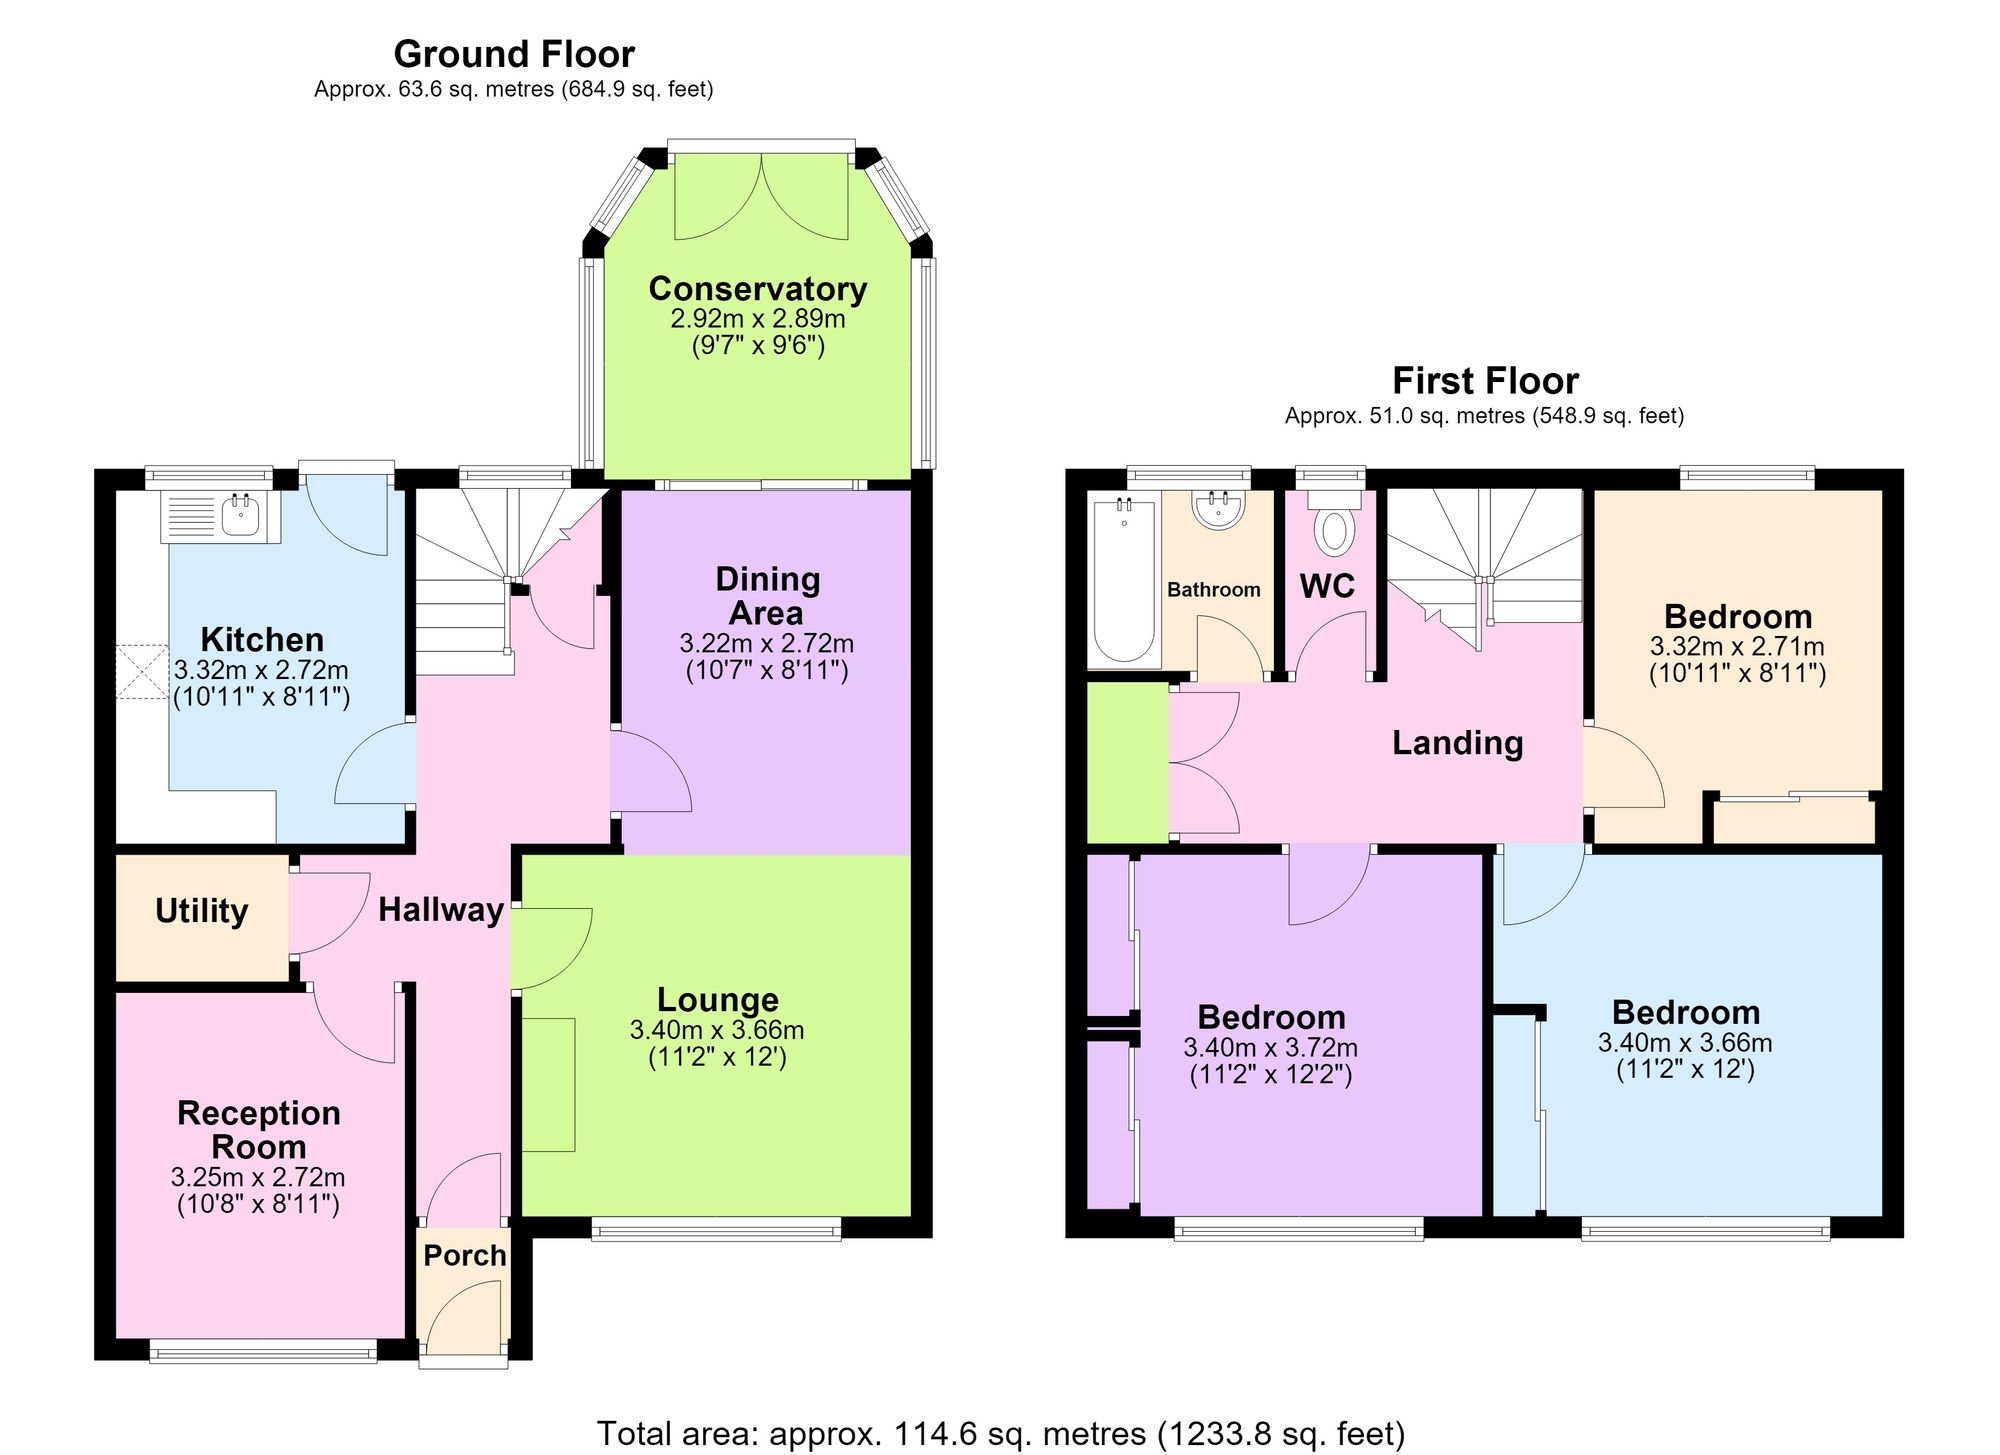
Stepping inside, the entrance porch opens into a bright and welcoming hallway featuring stylish contemporary flooring, a staircase rising to the first floor and a spacious under-stair storage cupboard.
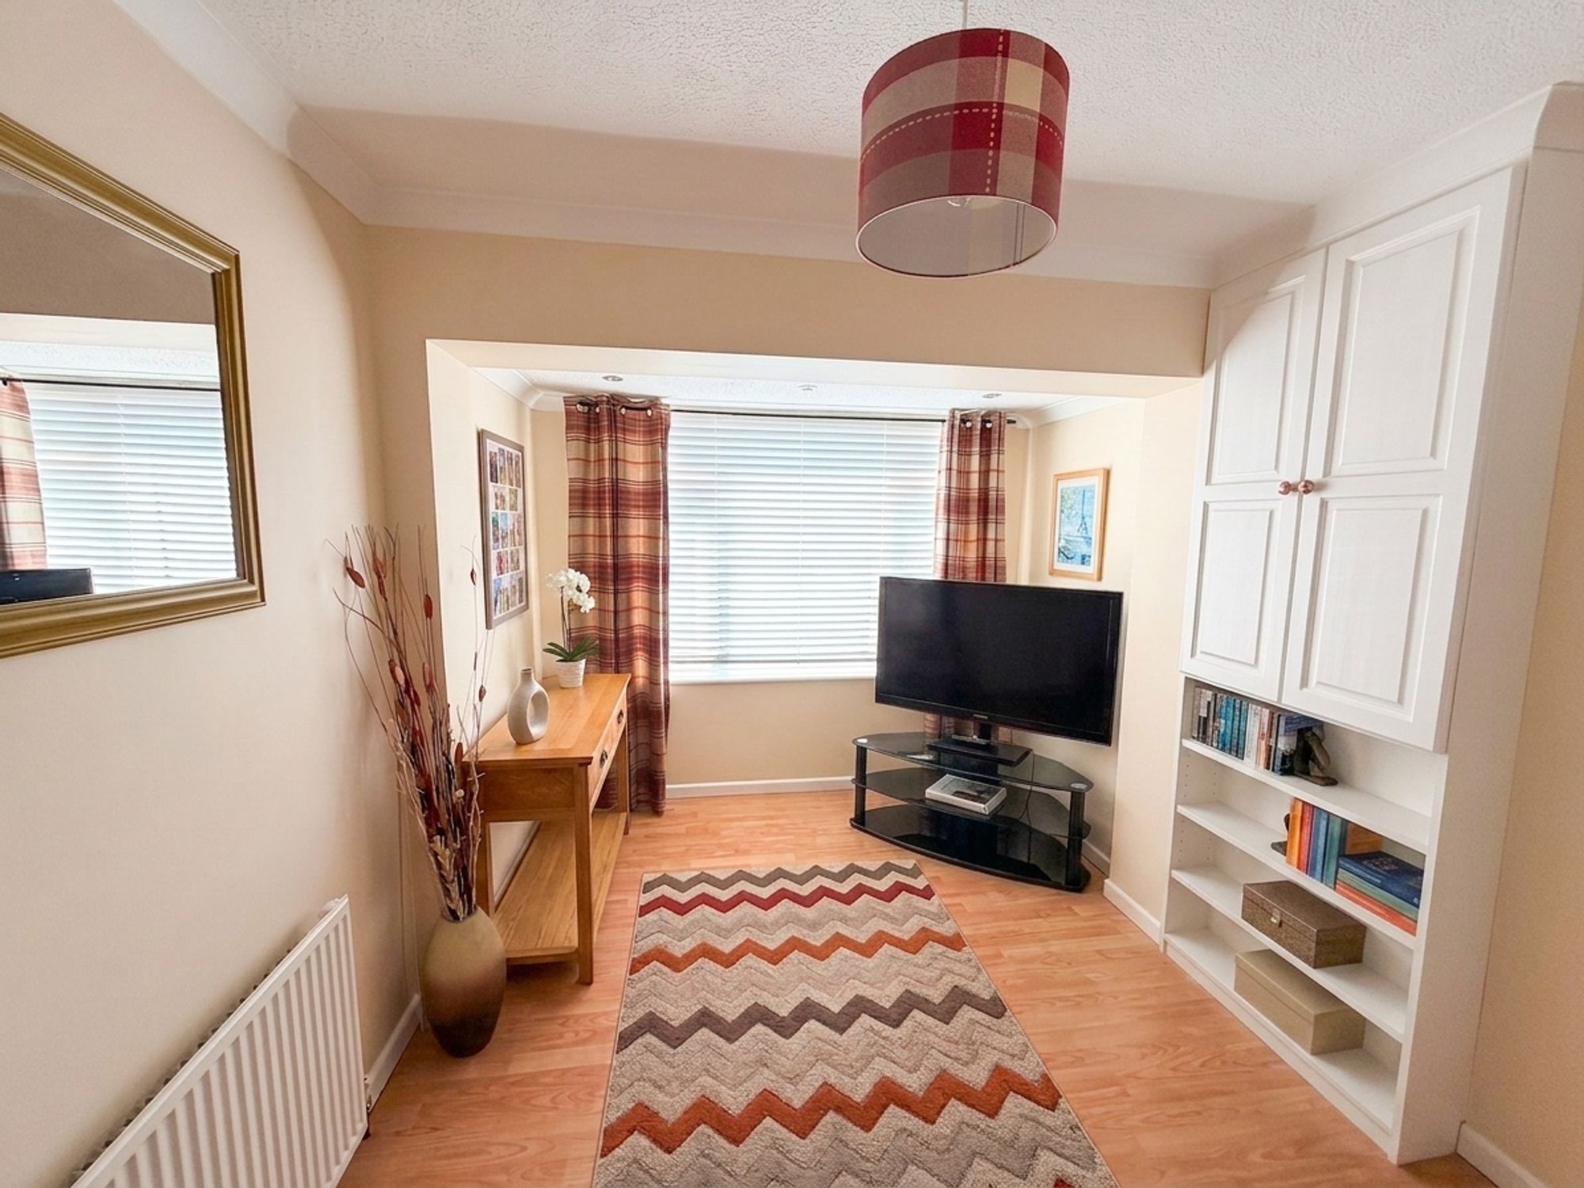
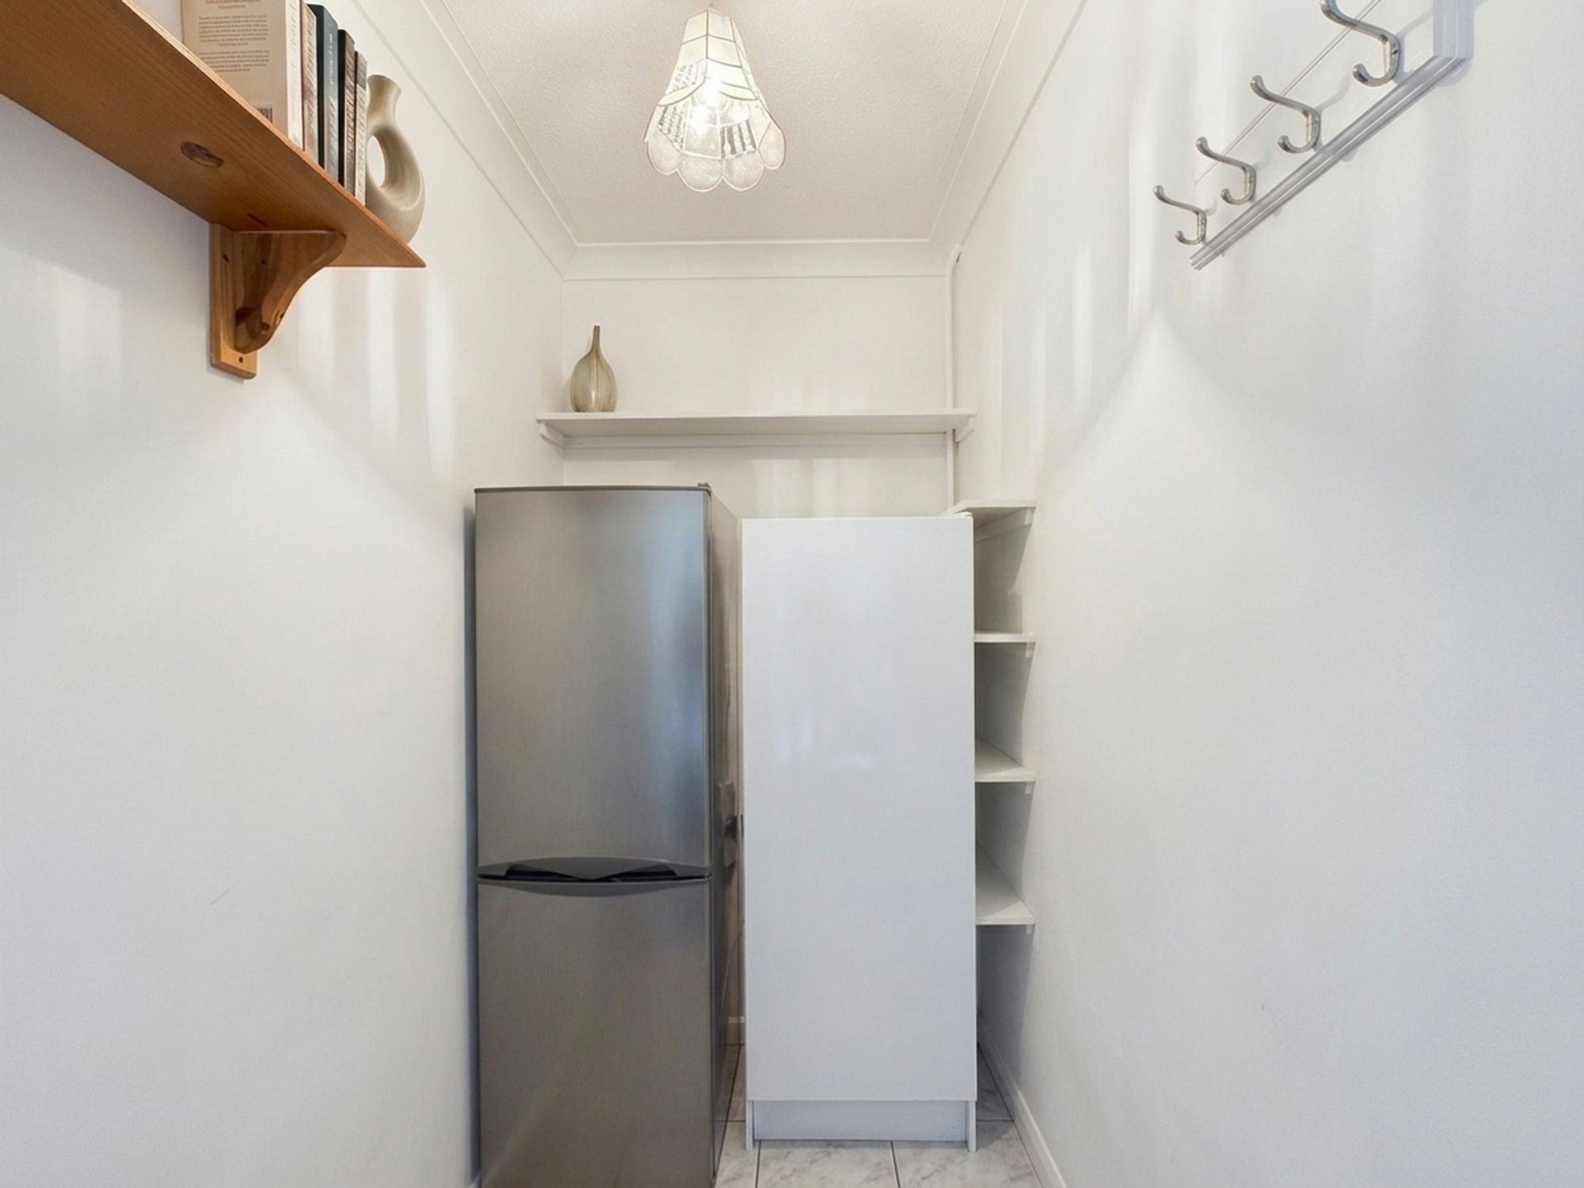
Originally the integral garage, the versatile front reception room has been expertly converted to create an additional reception room currently utilised as a home office and snug. Equally suited as a fourth bedroom, children's playroom or hobby room, this flexible space adapts effortlessly to modern family living. Adjacent is an exceptionally useful storage room, currently configured as a utility area housing the fridge freezer, additional freezer and further household storage. Several neighbouring properties have converted this area into a downstairs cloakroom, subject to any necessary consents.
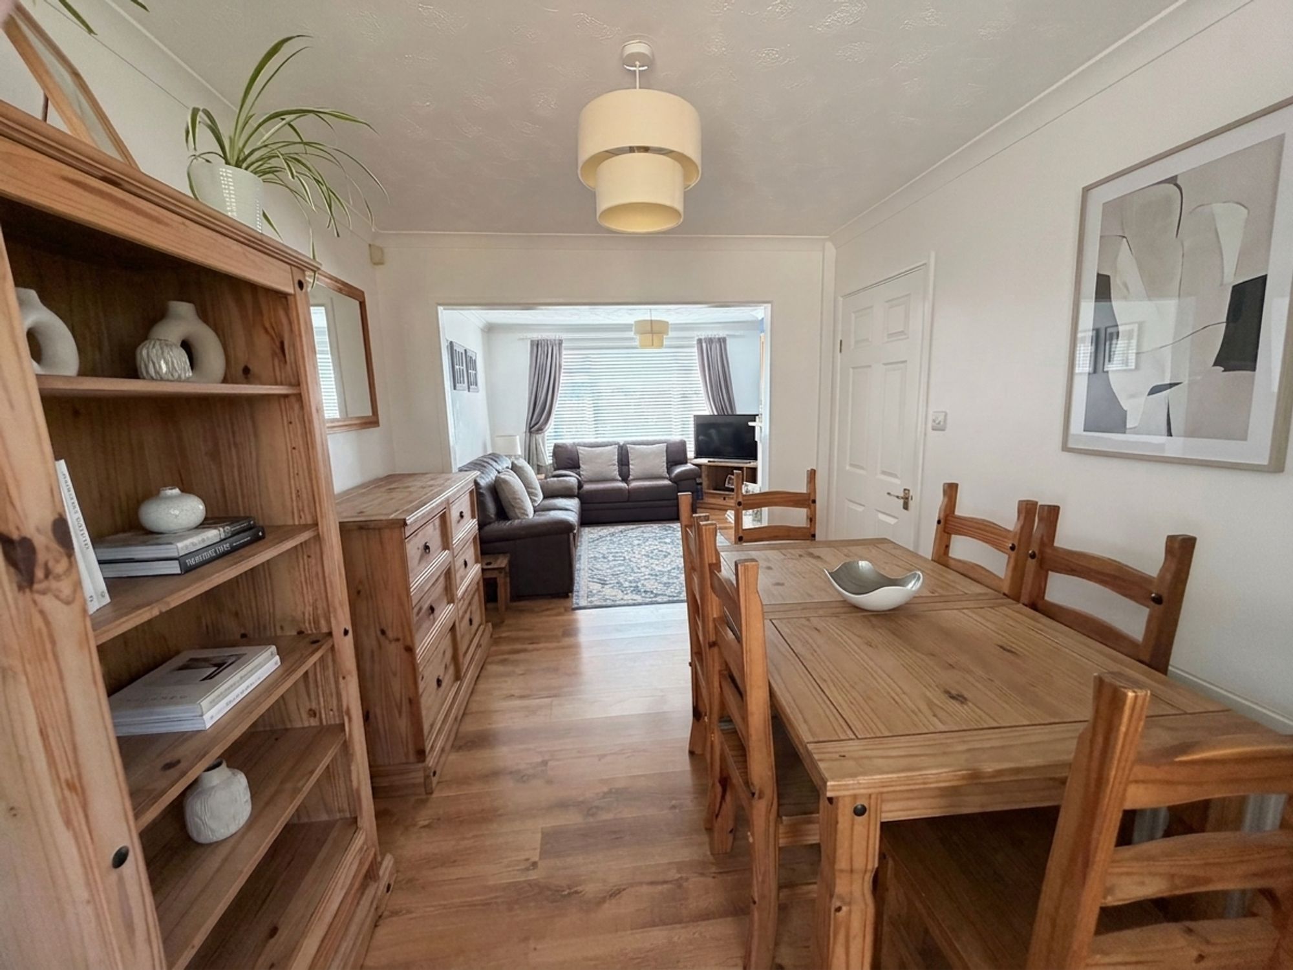
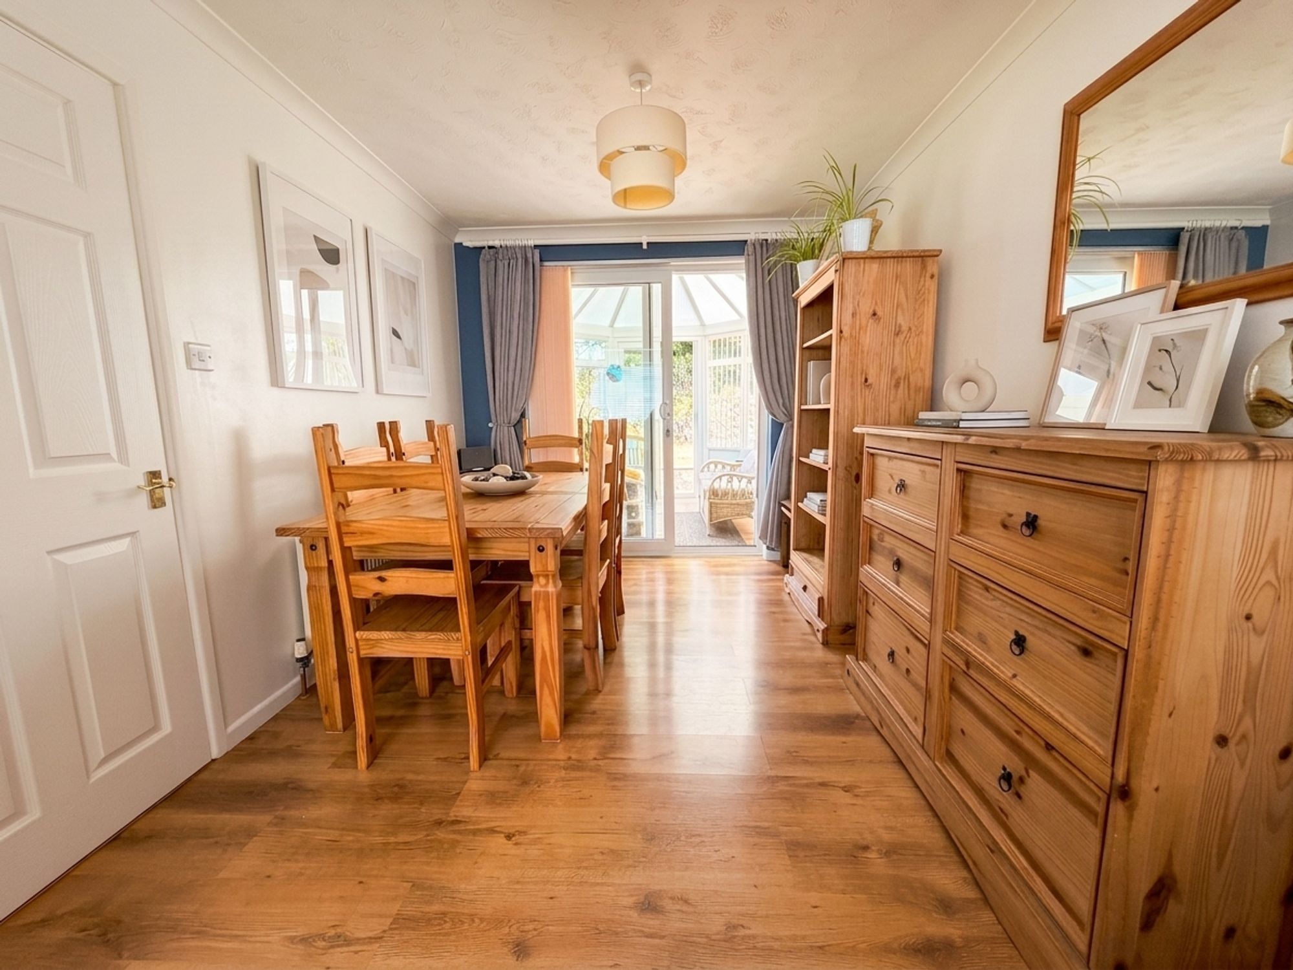
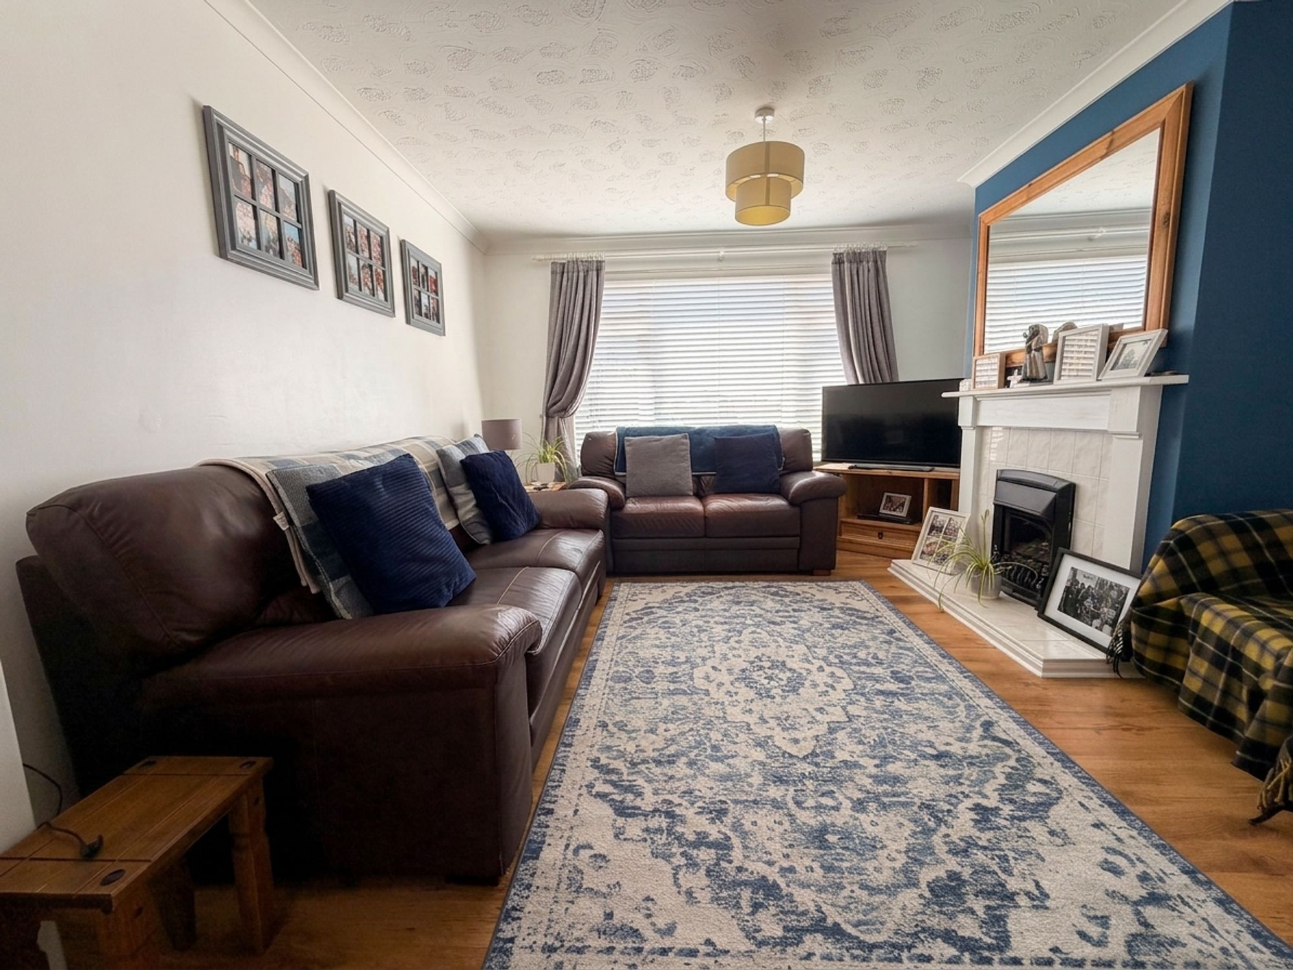
At the heart of the home is the impressive open-plan lounge and dining room, offering a superb space for both everyday family life and entertaining guests. A large front-facing window floods the room with natural light, whilst the attractive gas-effect fireplace provides a stylish focal point. The generous dining area comfortably accommodates a large family dining table and enjoys seamless access via sliding patio doors into the conservatory.
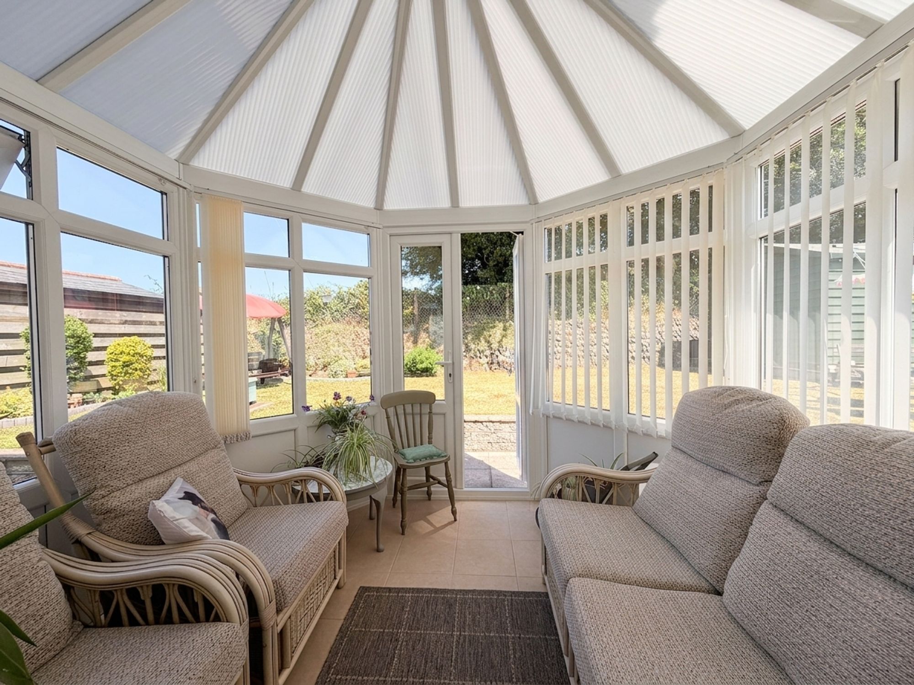
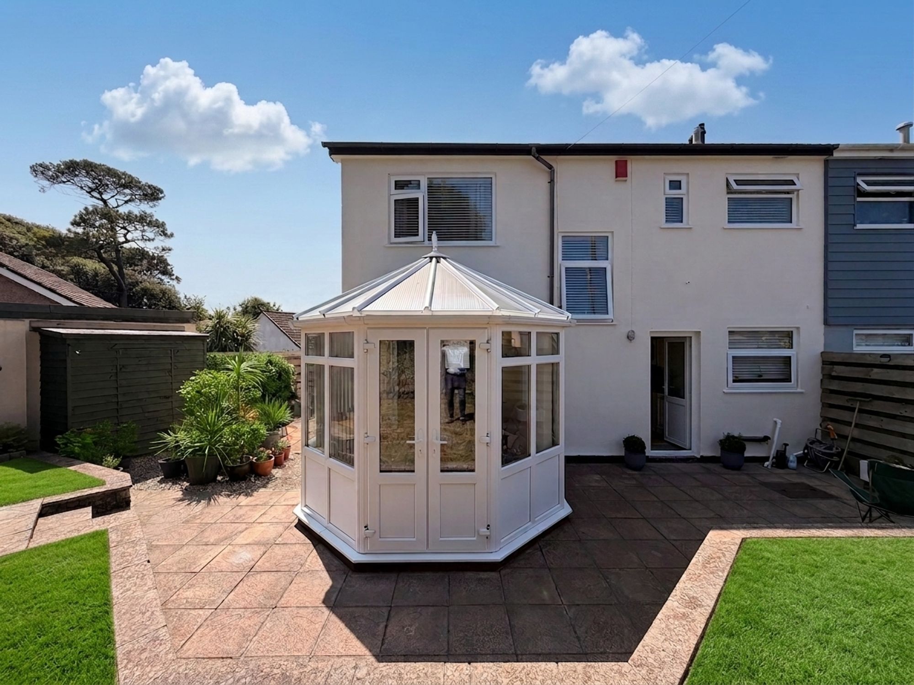
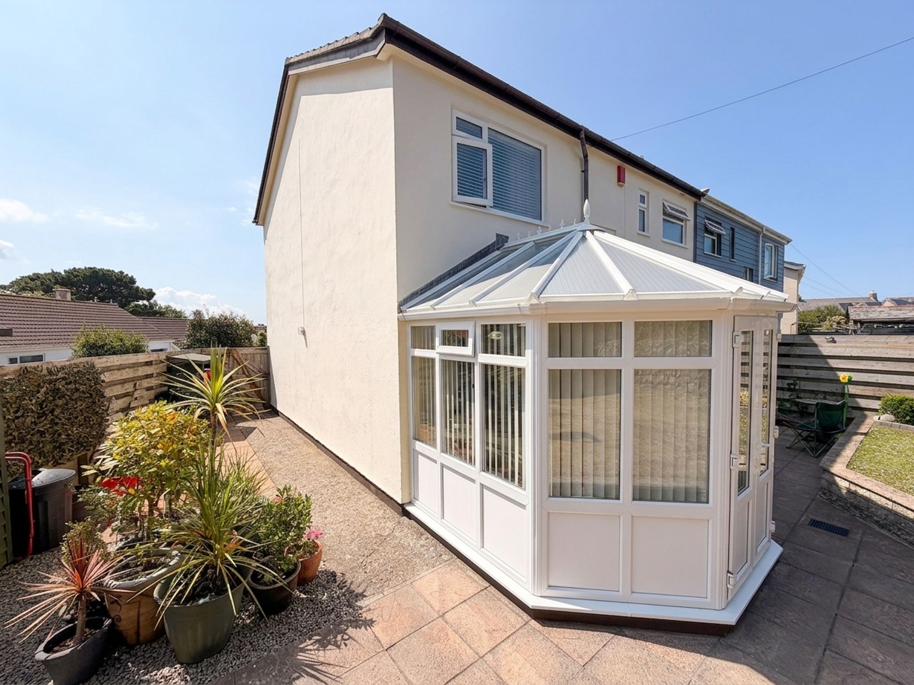
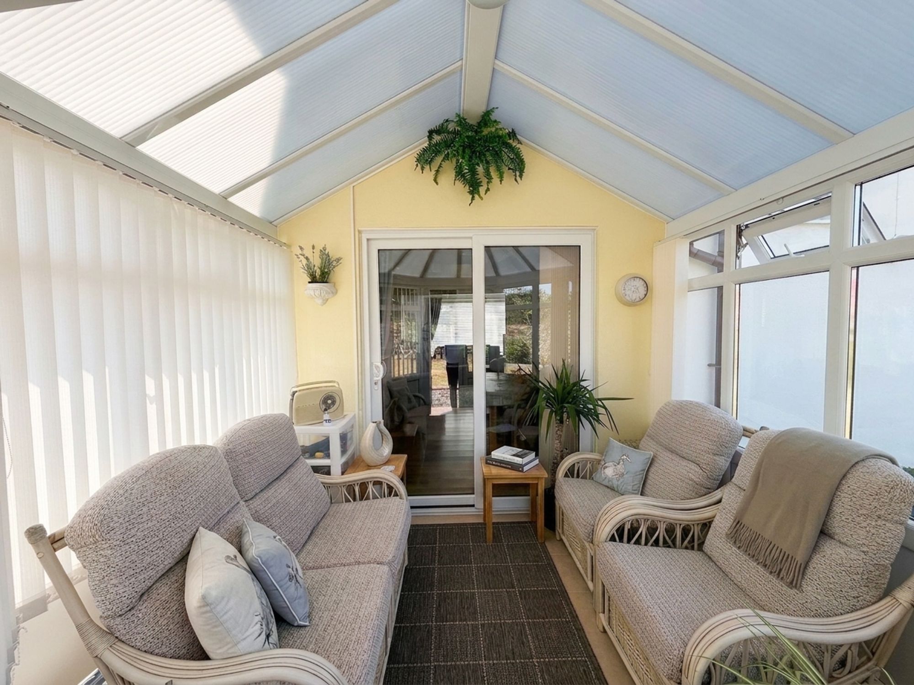
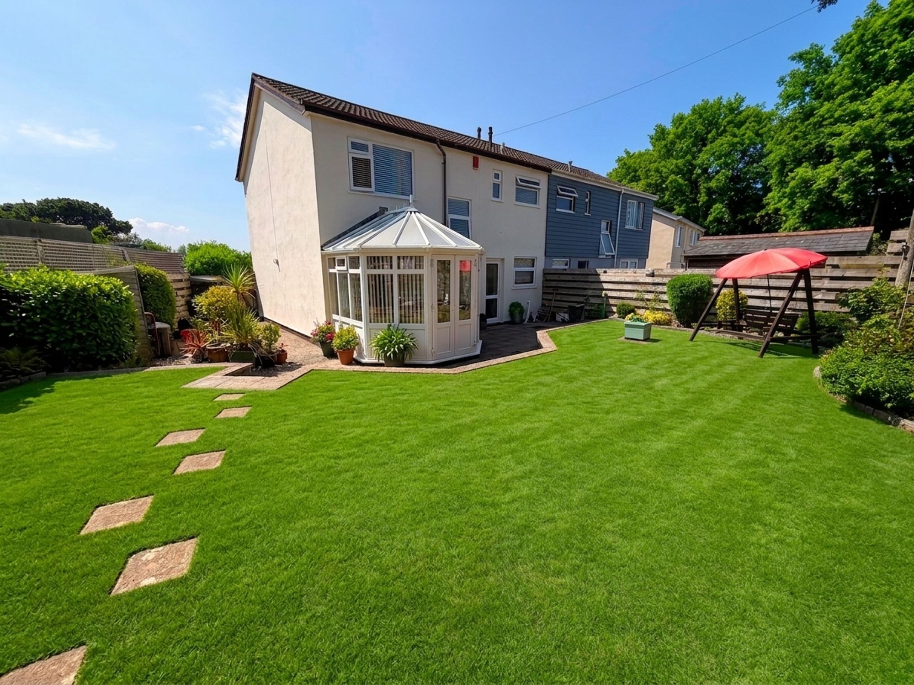
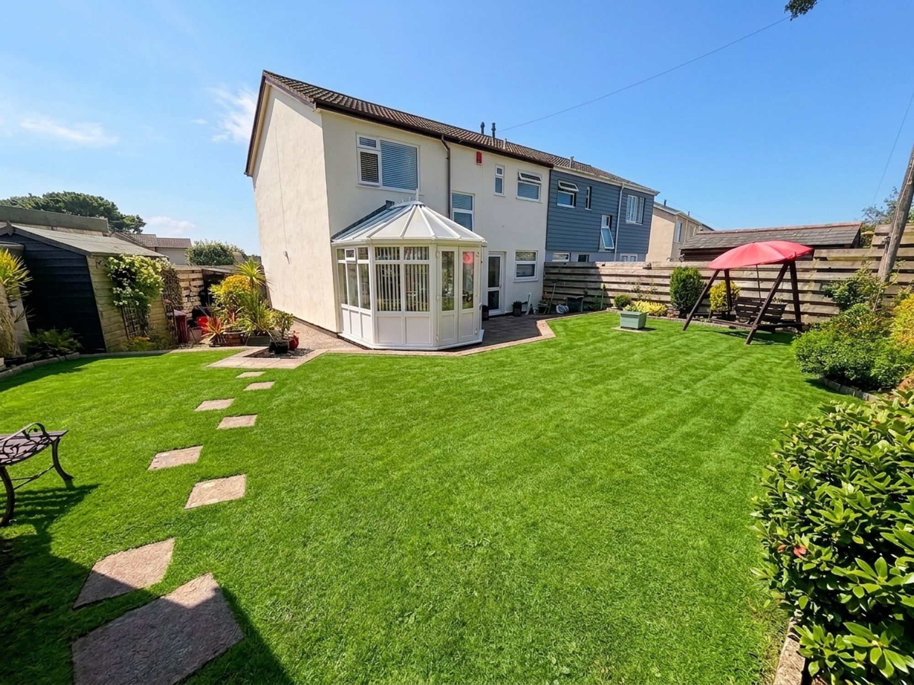
The striking hexagonal conservatory provides an additional reception room that can be enjoyed throughout the seasons. Finished with tiled flooring, full double glazing and French doors opening onto the rear garden, it creates the perfect space to relax whilst enjoying views across the beautifully landscaped outdoor space.
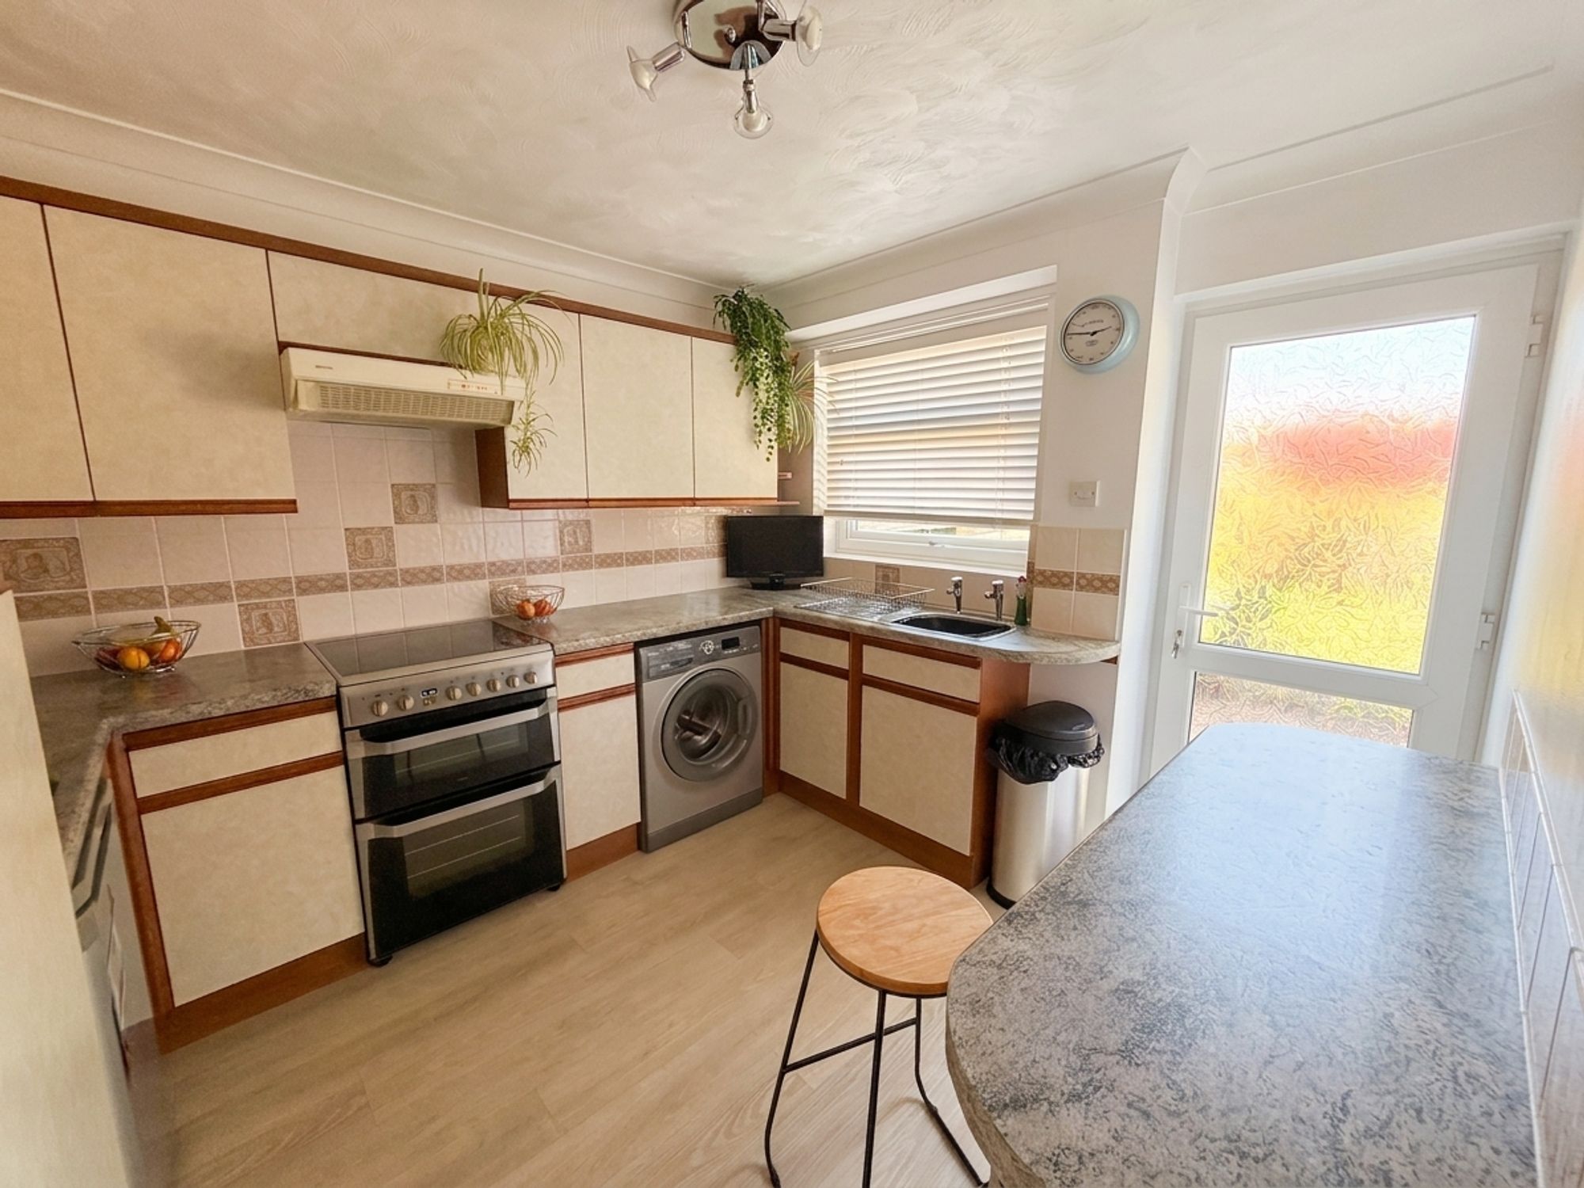
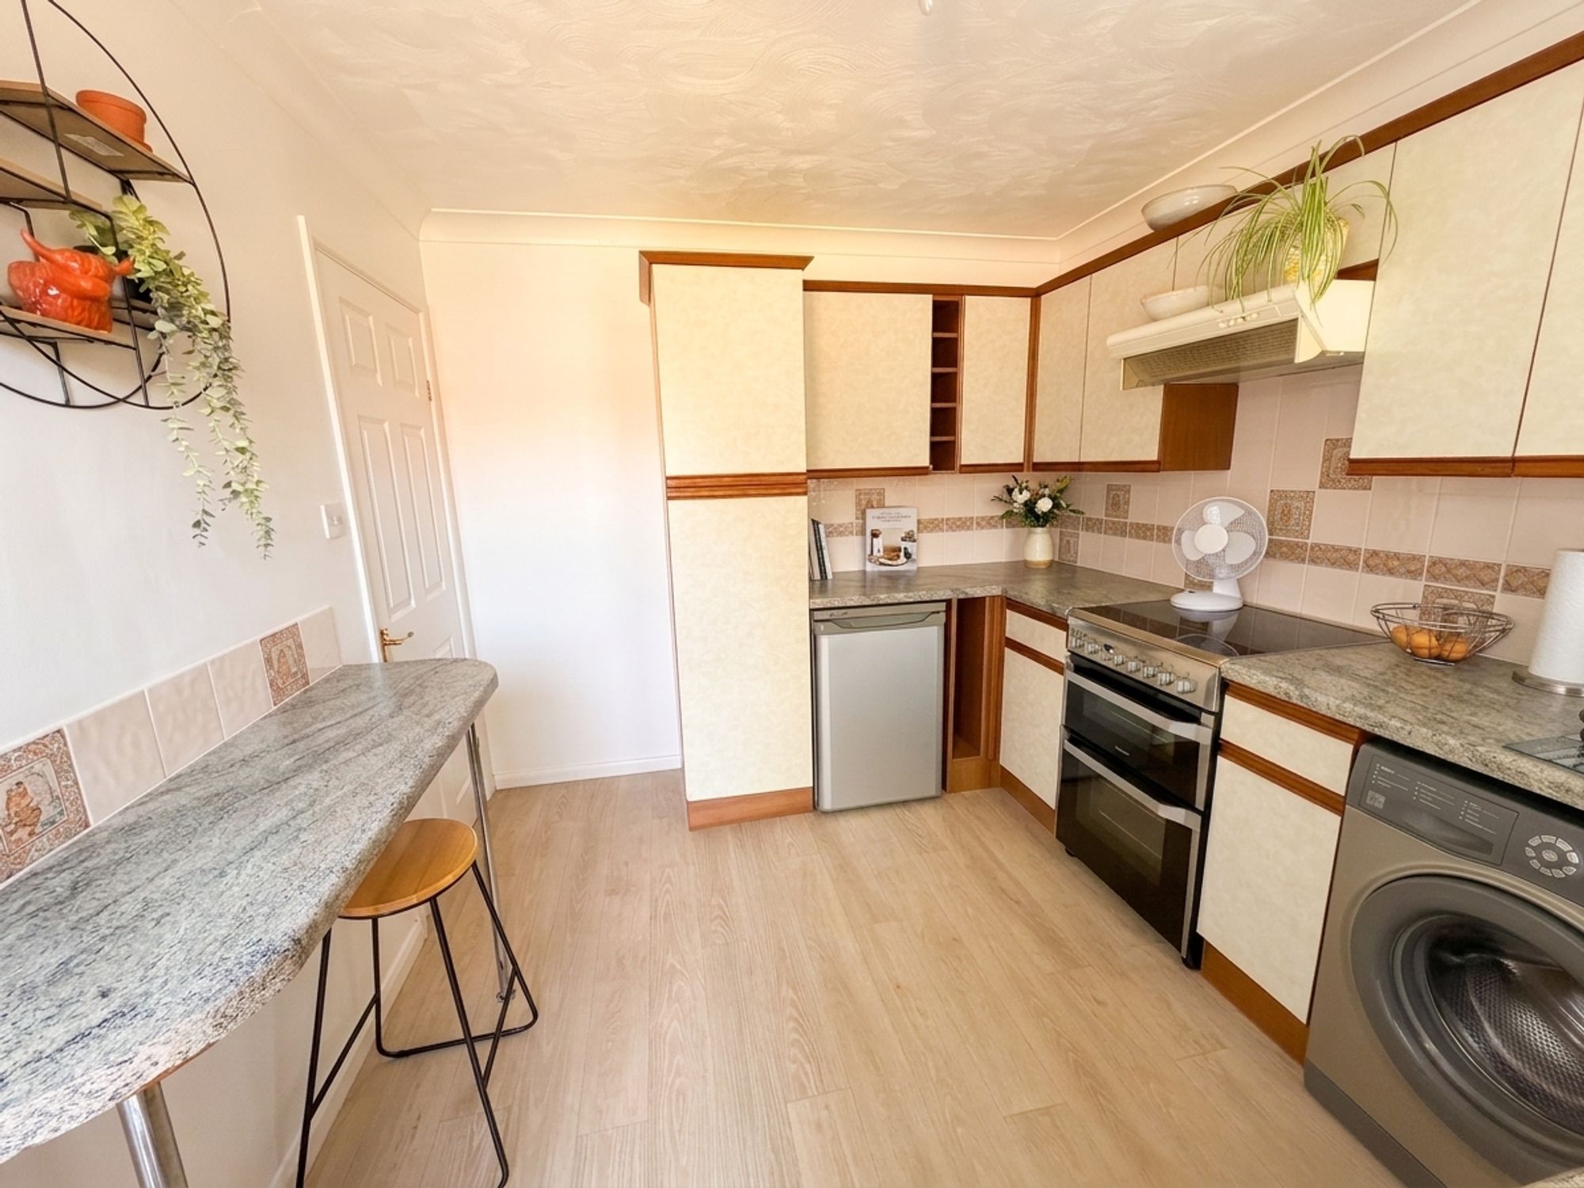
The well-appointed kitchen is fitted with a comprehensive range of wall and base units complemented by practical work surfaces, decorative tiled splashbacks, an inset sink, space for a washing machine and an electric cooker with extractor hood over. A rear door provides direct access to the garden.
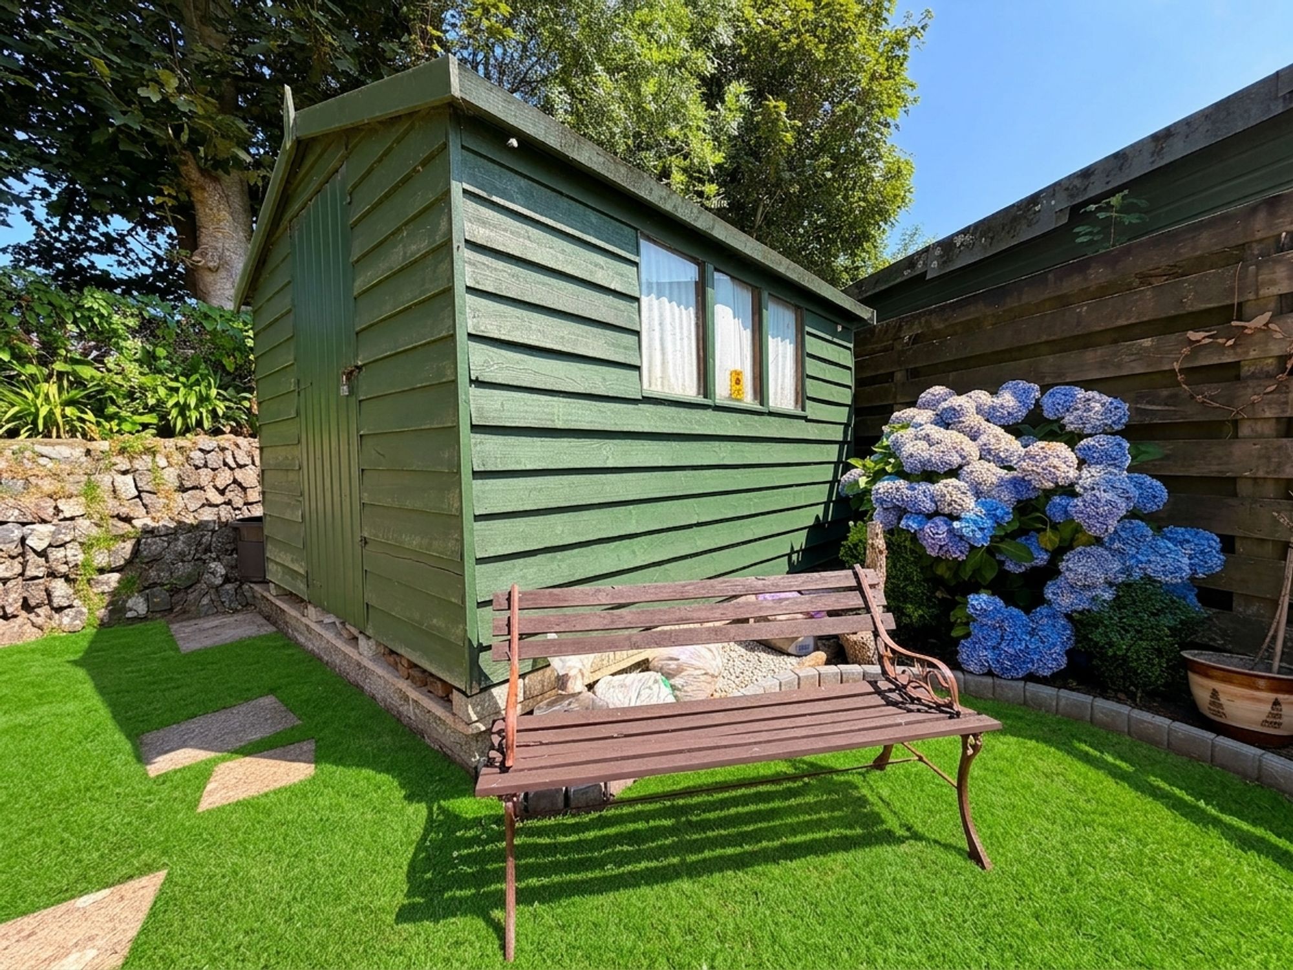
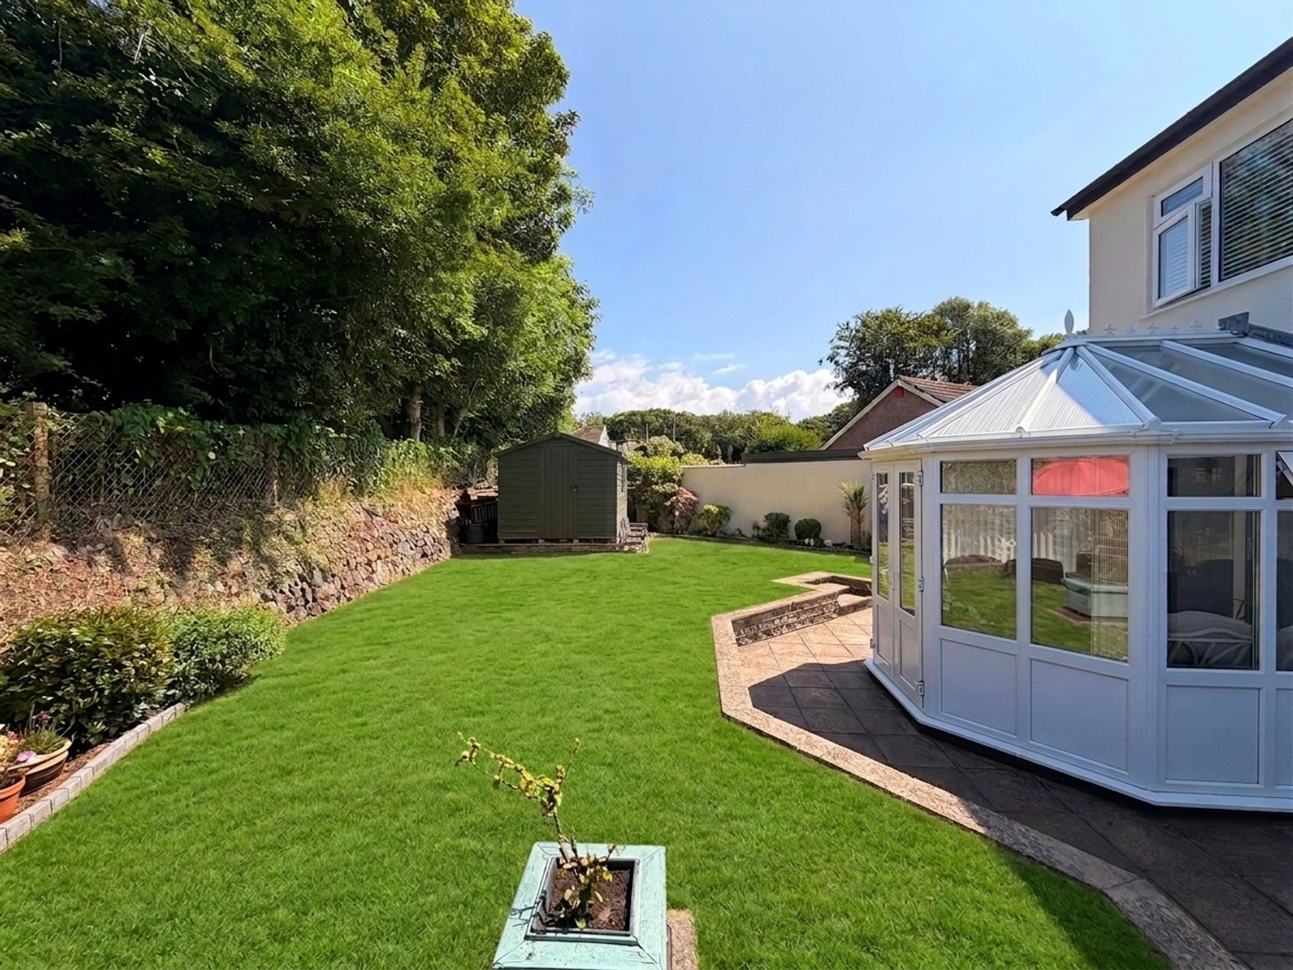
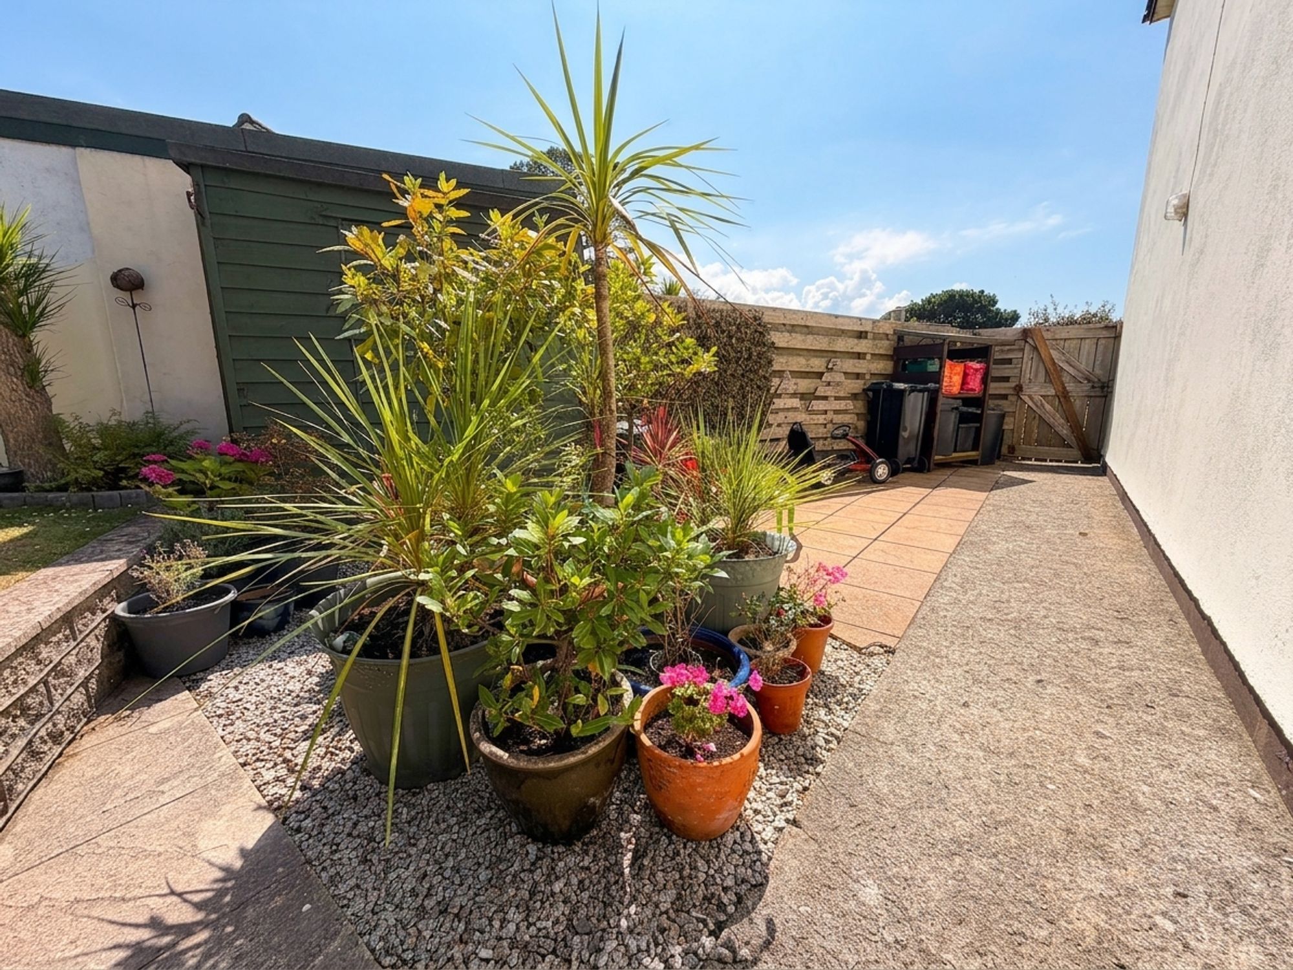
Outside, the rear garden has been thoughtfully landscaped to provide an attractive, private and low-maintenance retreat. A raised lawn is bordered by mature planting, attractive fencing and a traditional Cornish hedge, creating a wonderful sense of privacy. Multiple seating areas provide ideal spaces for outdoor dining and entertaining, whilst gravelled sections offer the perfect setting for pots and seasonal planting. The garden further benefits from two useful storage sheds, an outside water tap, external power points and secure gated side access.
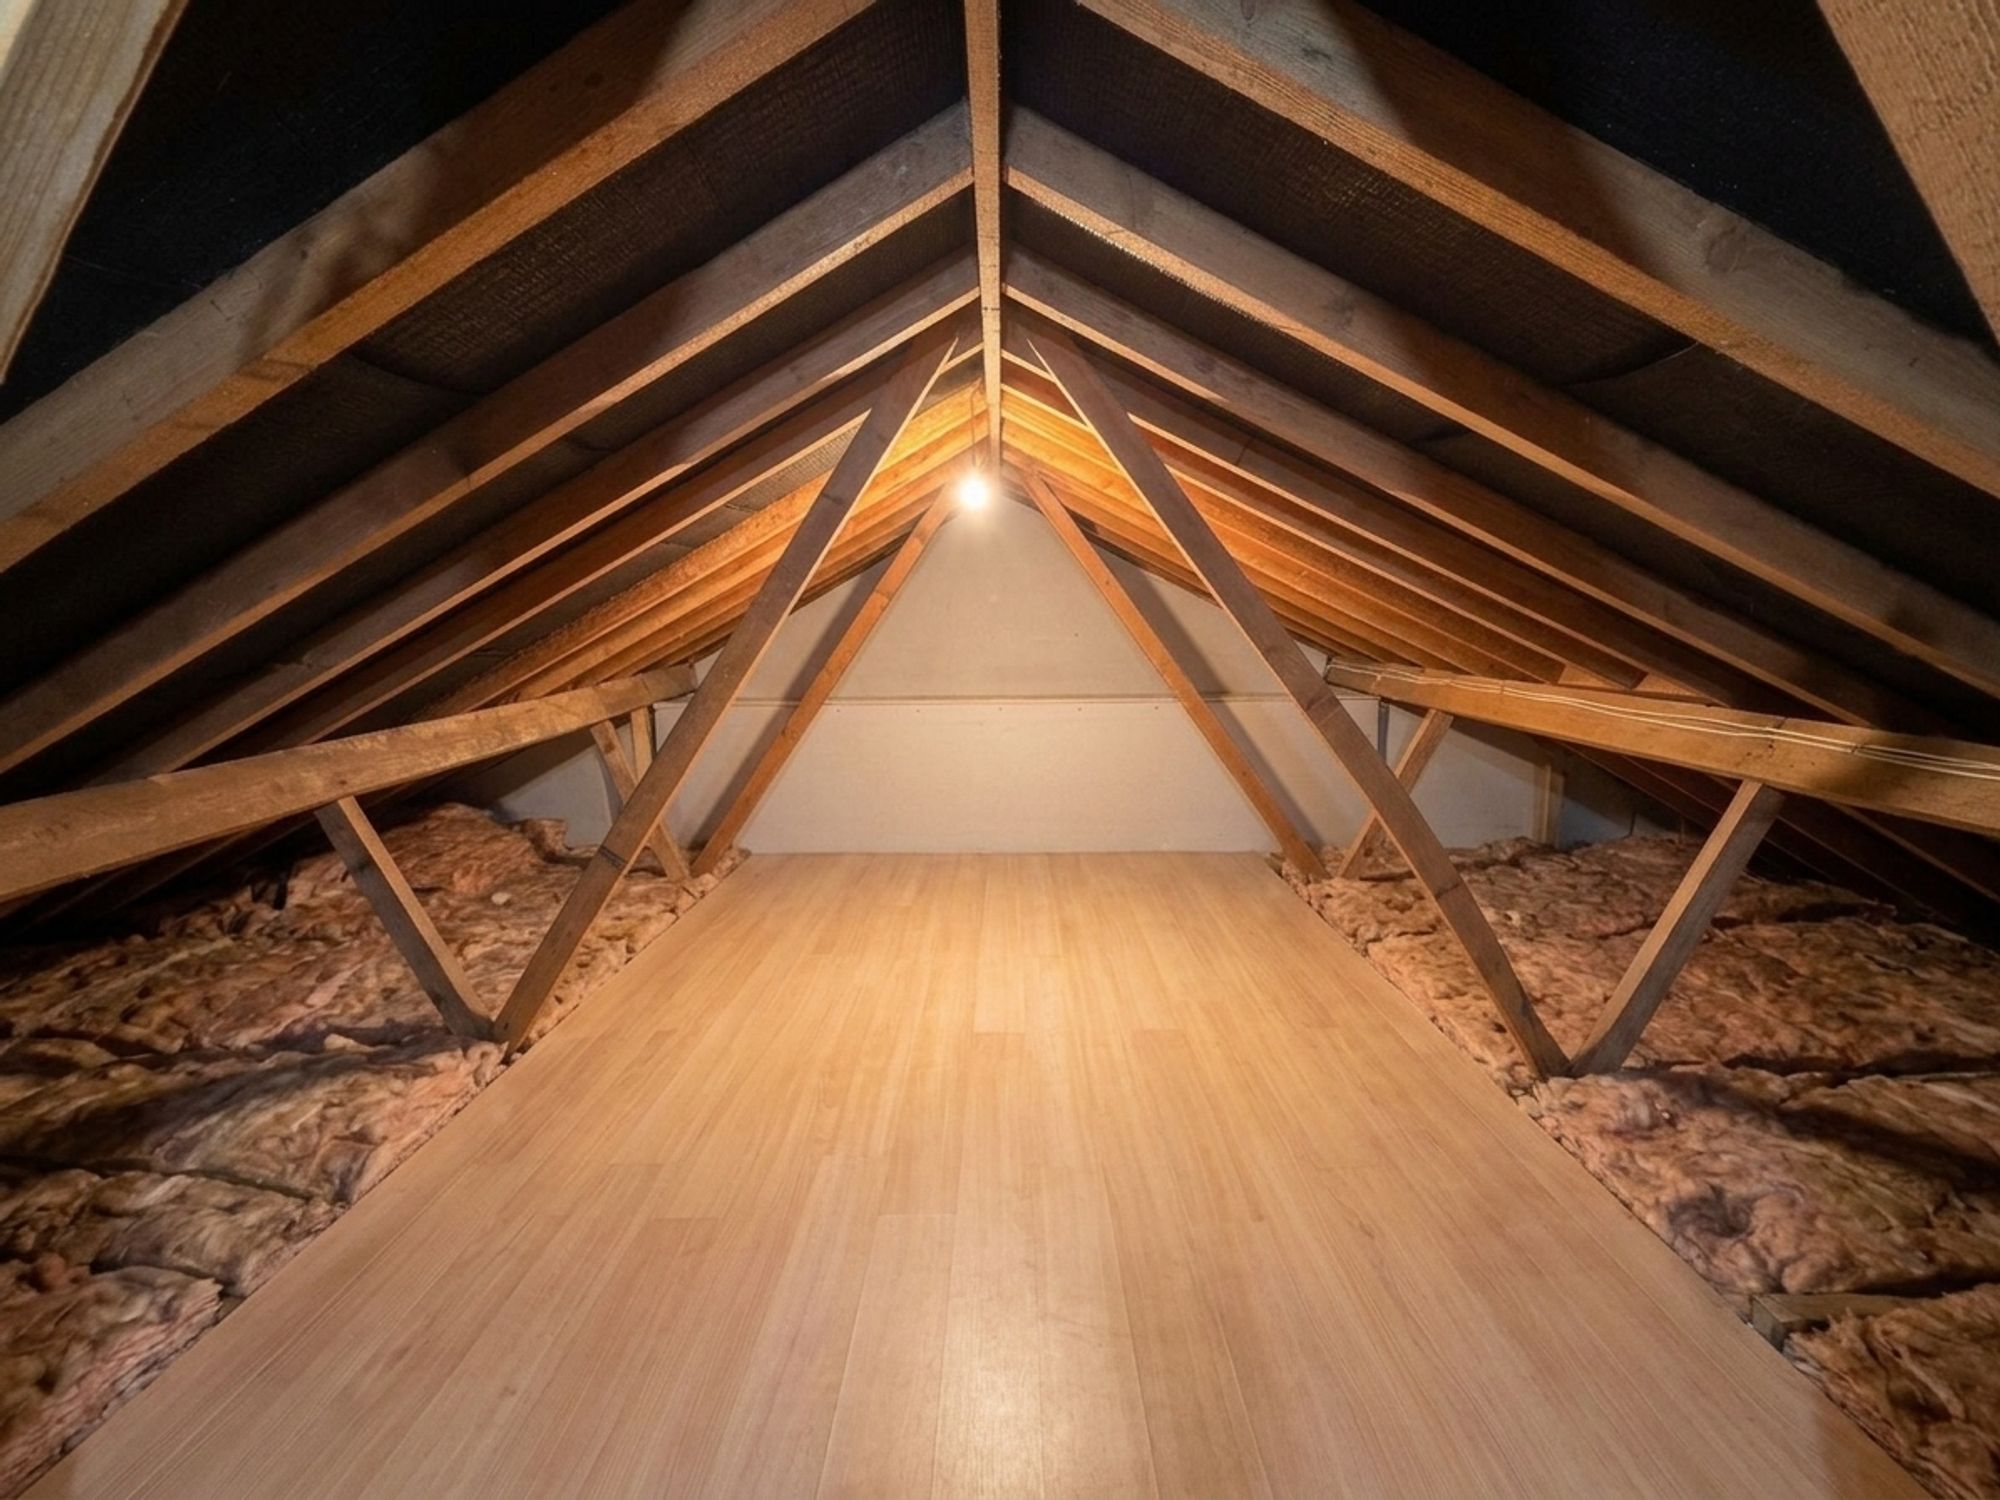
The first floor continues to impress with excellent storage, including two generous landing cupboards, a positive input ventilation system and access to a spacious loft via a fitted loft ladder. The loft is approximately half boarded, providing excellent additional storage space.
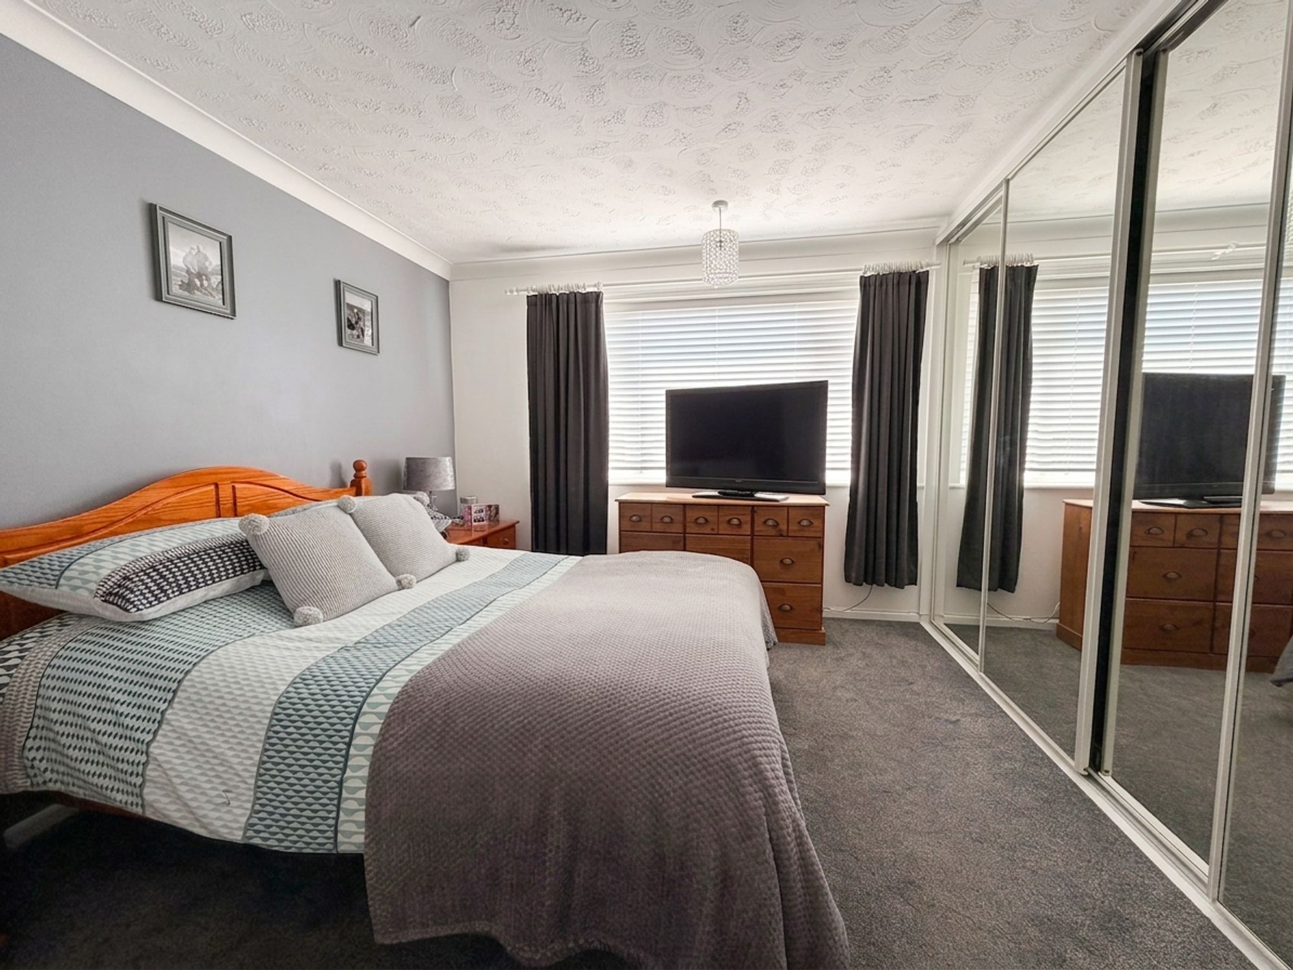
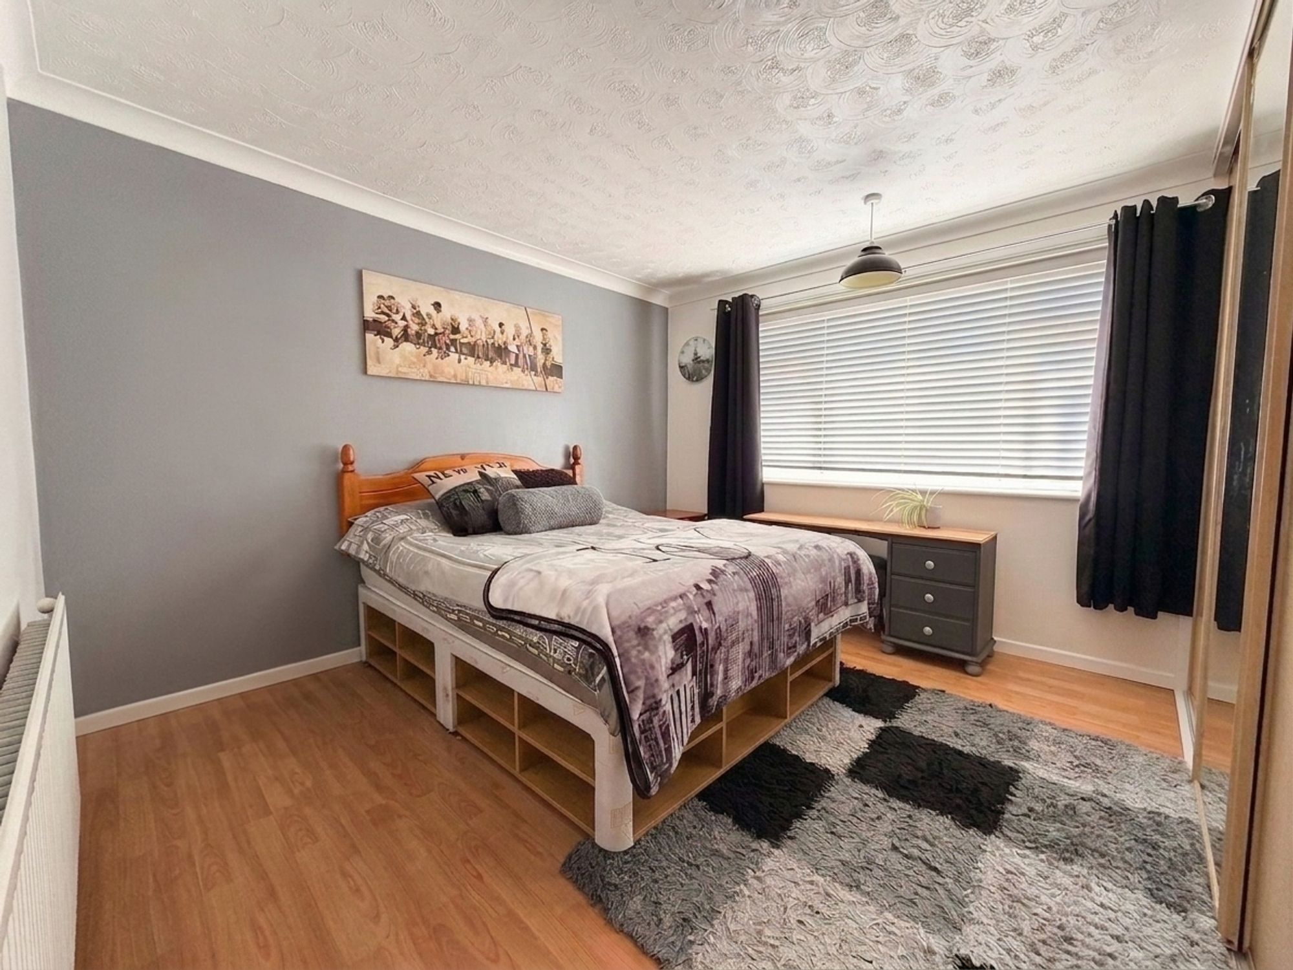
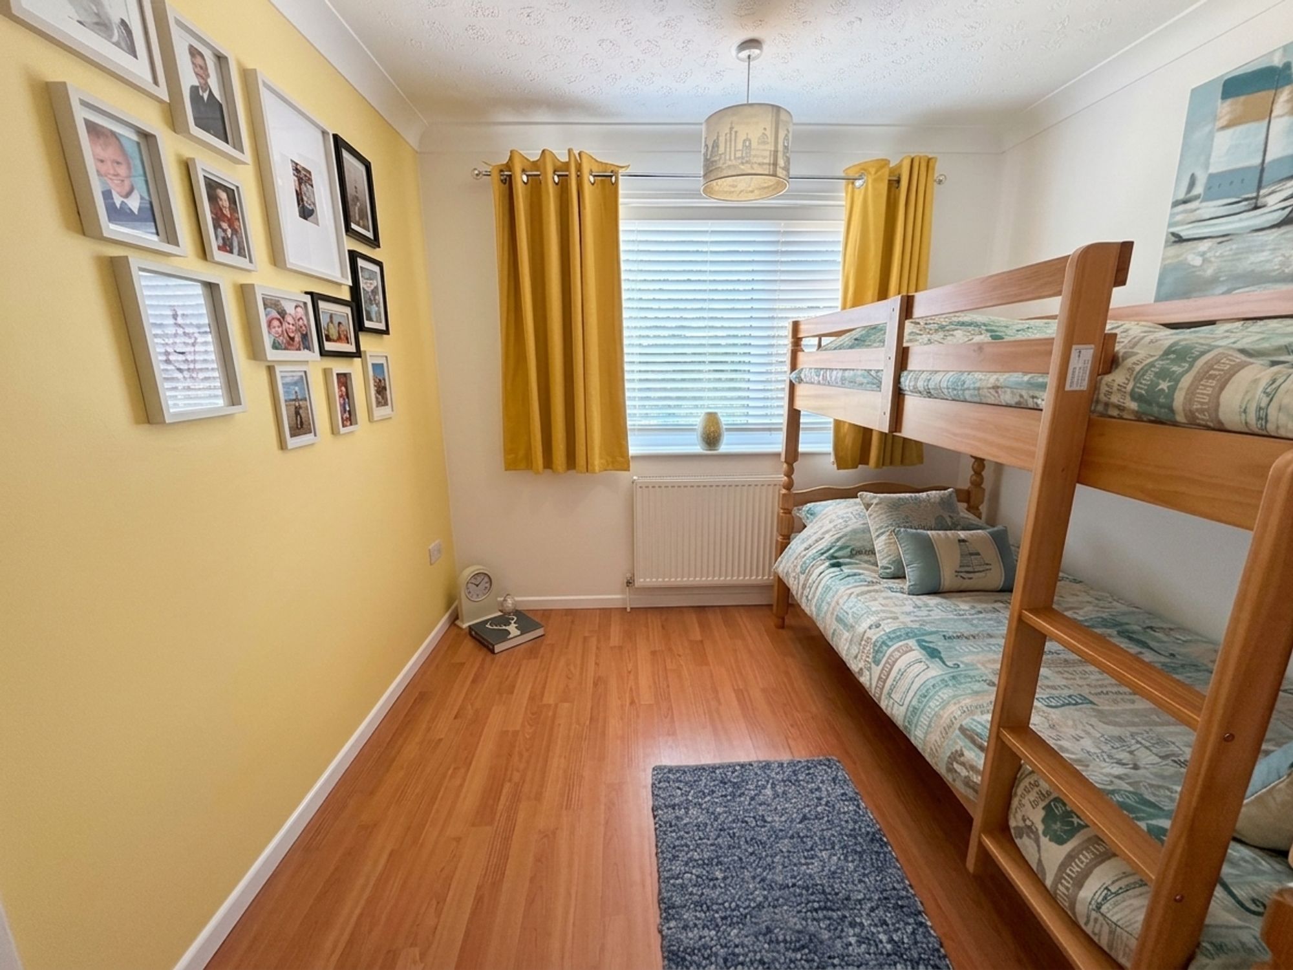
There are three generously proportioned double bedrooms, all beautifully presented and each benefiting from fitted built-in wardrobes, modern flooring, radiators and large uPVC double glazed windows that fill the rooms with natural light, creating bright and comfortable living spaces.
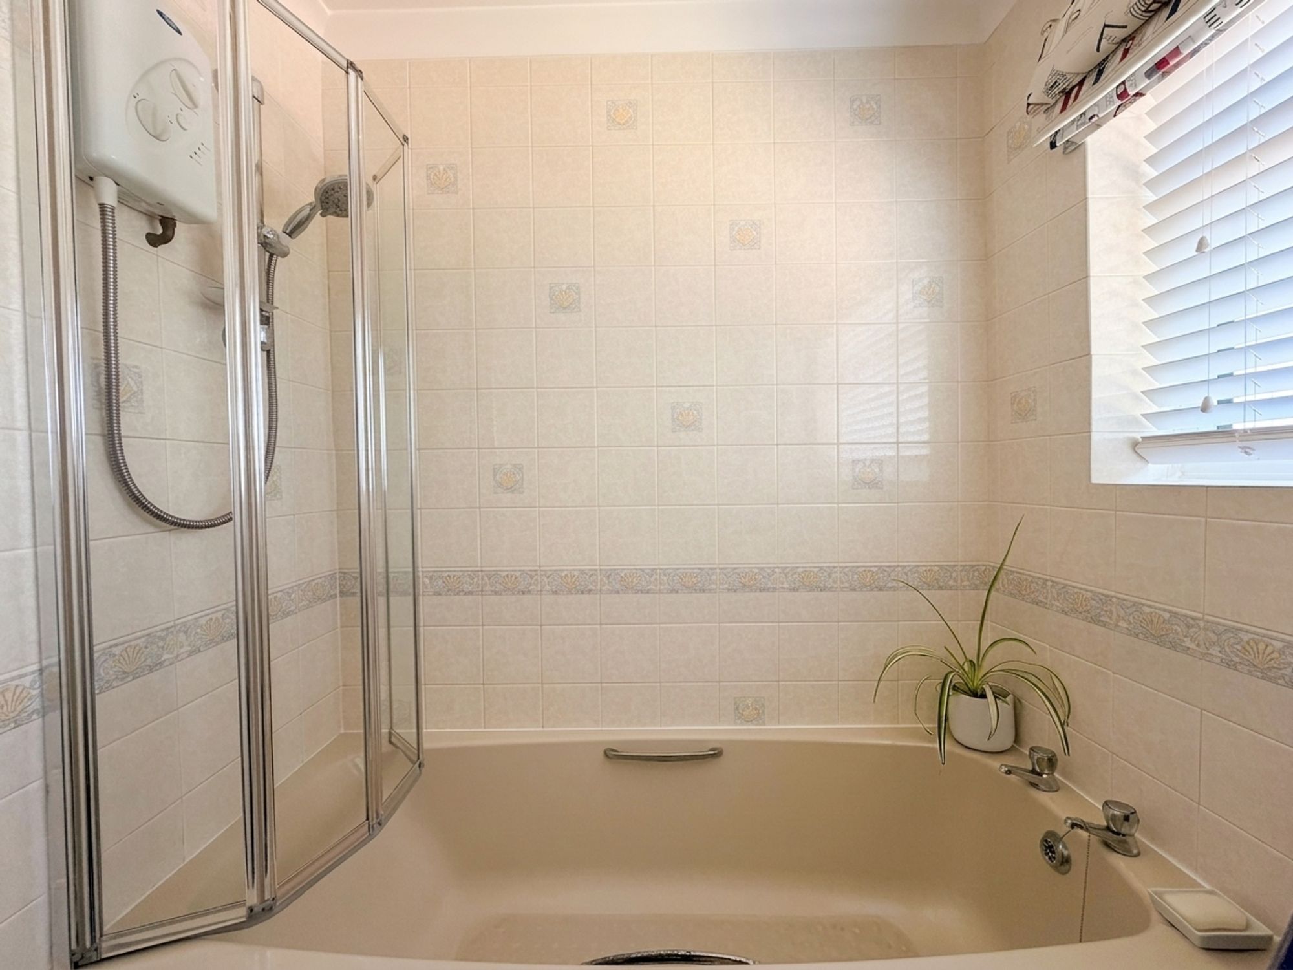
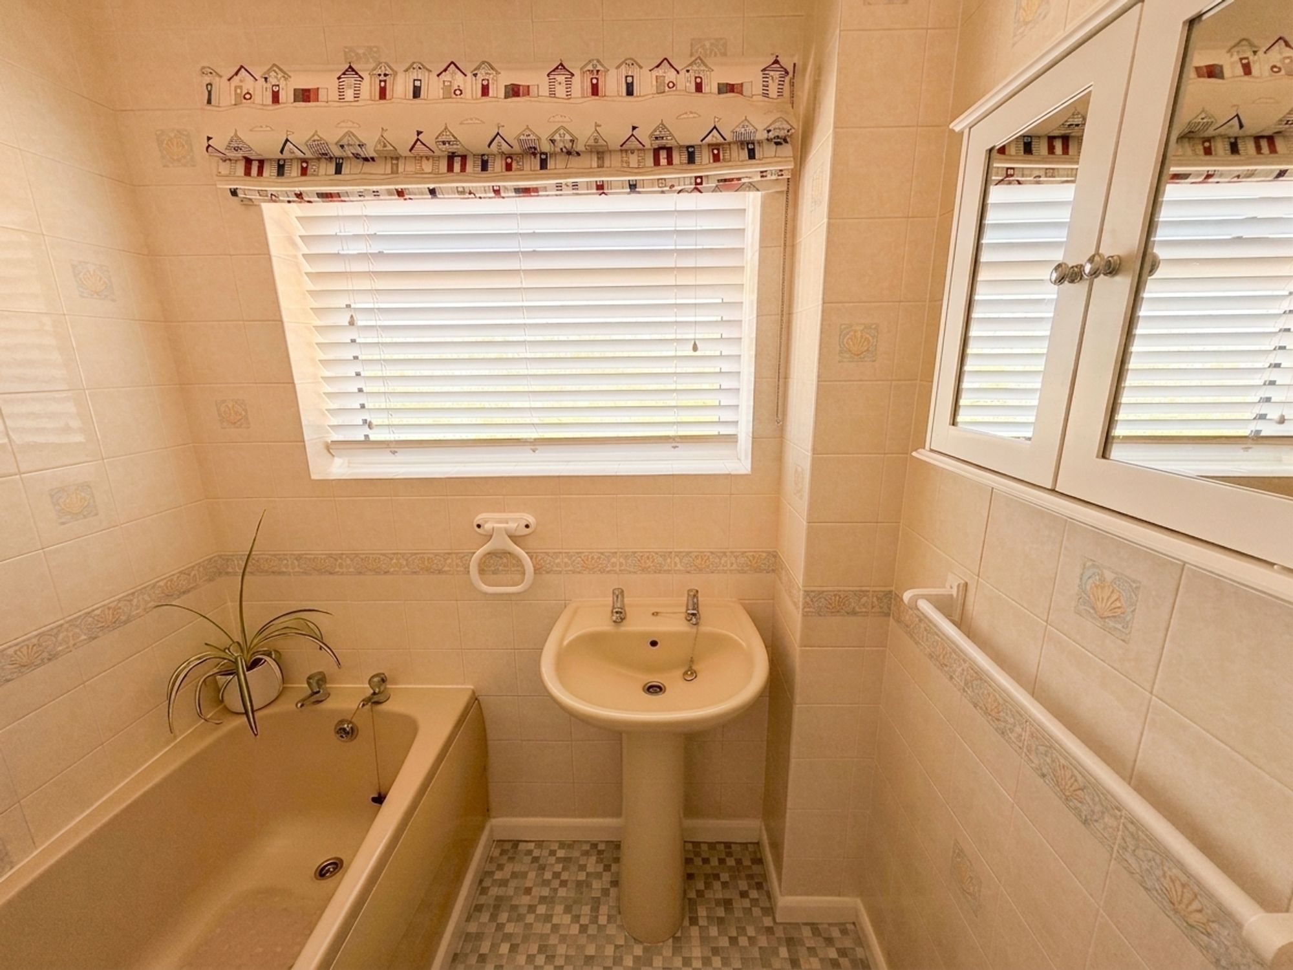
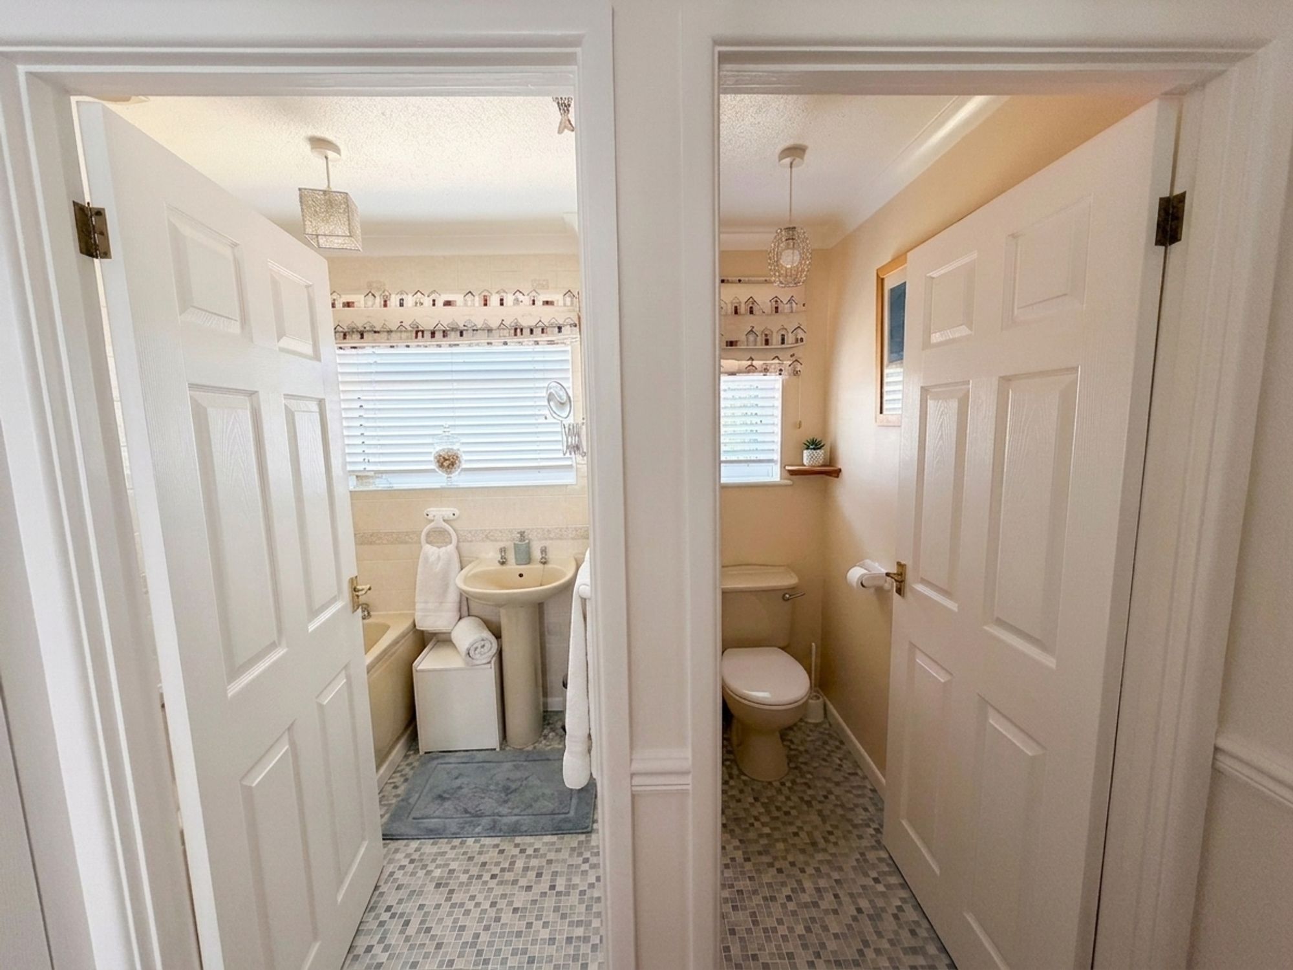
The family bathroom comprises a panelled bath with shower over, pedestal wash hand basin and full-height wall tiling, while the WC is conveniently positioned separately, ideal for busy family life.
This exceptional family home combines generous accommodation, outstanding presentation and practical modern living in one of the area's most convenient locations. Beautifully maintained by the current owners and offering nothing for a buyer to do, this is a rare opportunity to purchase a home of genuine quality. Early viewing is highly recommended to fully appreciate everything this impressive property has to offer.
Property Image Disclaimer: Some photographs within this listing may have been digitally enhanced using AI-assisted technology. Enhancements are intended solely to improve image clarity, lighting and overall presentation, while accurately representing the property's layout, features and condition. Buyers are encouraged to arrange a viewing to satisfy themselves regarding all aspects of the property.
Driveway
Floor Plans
Members Of