
3 Bedroom Semi Detached For Sale
Video Tour
Council Tax Band: C
Tenure: Freehold
Parking: Ask
Outside Space: Ask
Accessibility: Ask
Mains Electric Supply
Mains Water Supply
Mains Sewerage
Gas Central Heating
Fibre to premises broadband
Easements, Wayleaves Etc: Ask
Rights of way: Ask
Listed Property: Ask
Restrictions: No
Flooded in last 5 years: No
Flood defences: Ask
Source of flood: Ask
Description
A Truly Stunning and Immaculately Presented Family Home
This beautifully finished three-bedroom semi-detached home offers an impressive amount of space, style, and comfort — a property that’s been designed and maintained to an exceptional standard, with no onward chain.
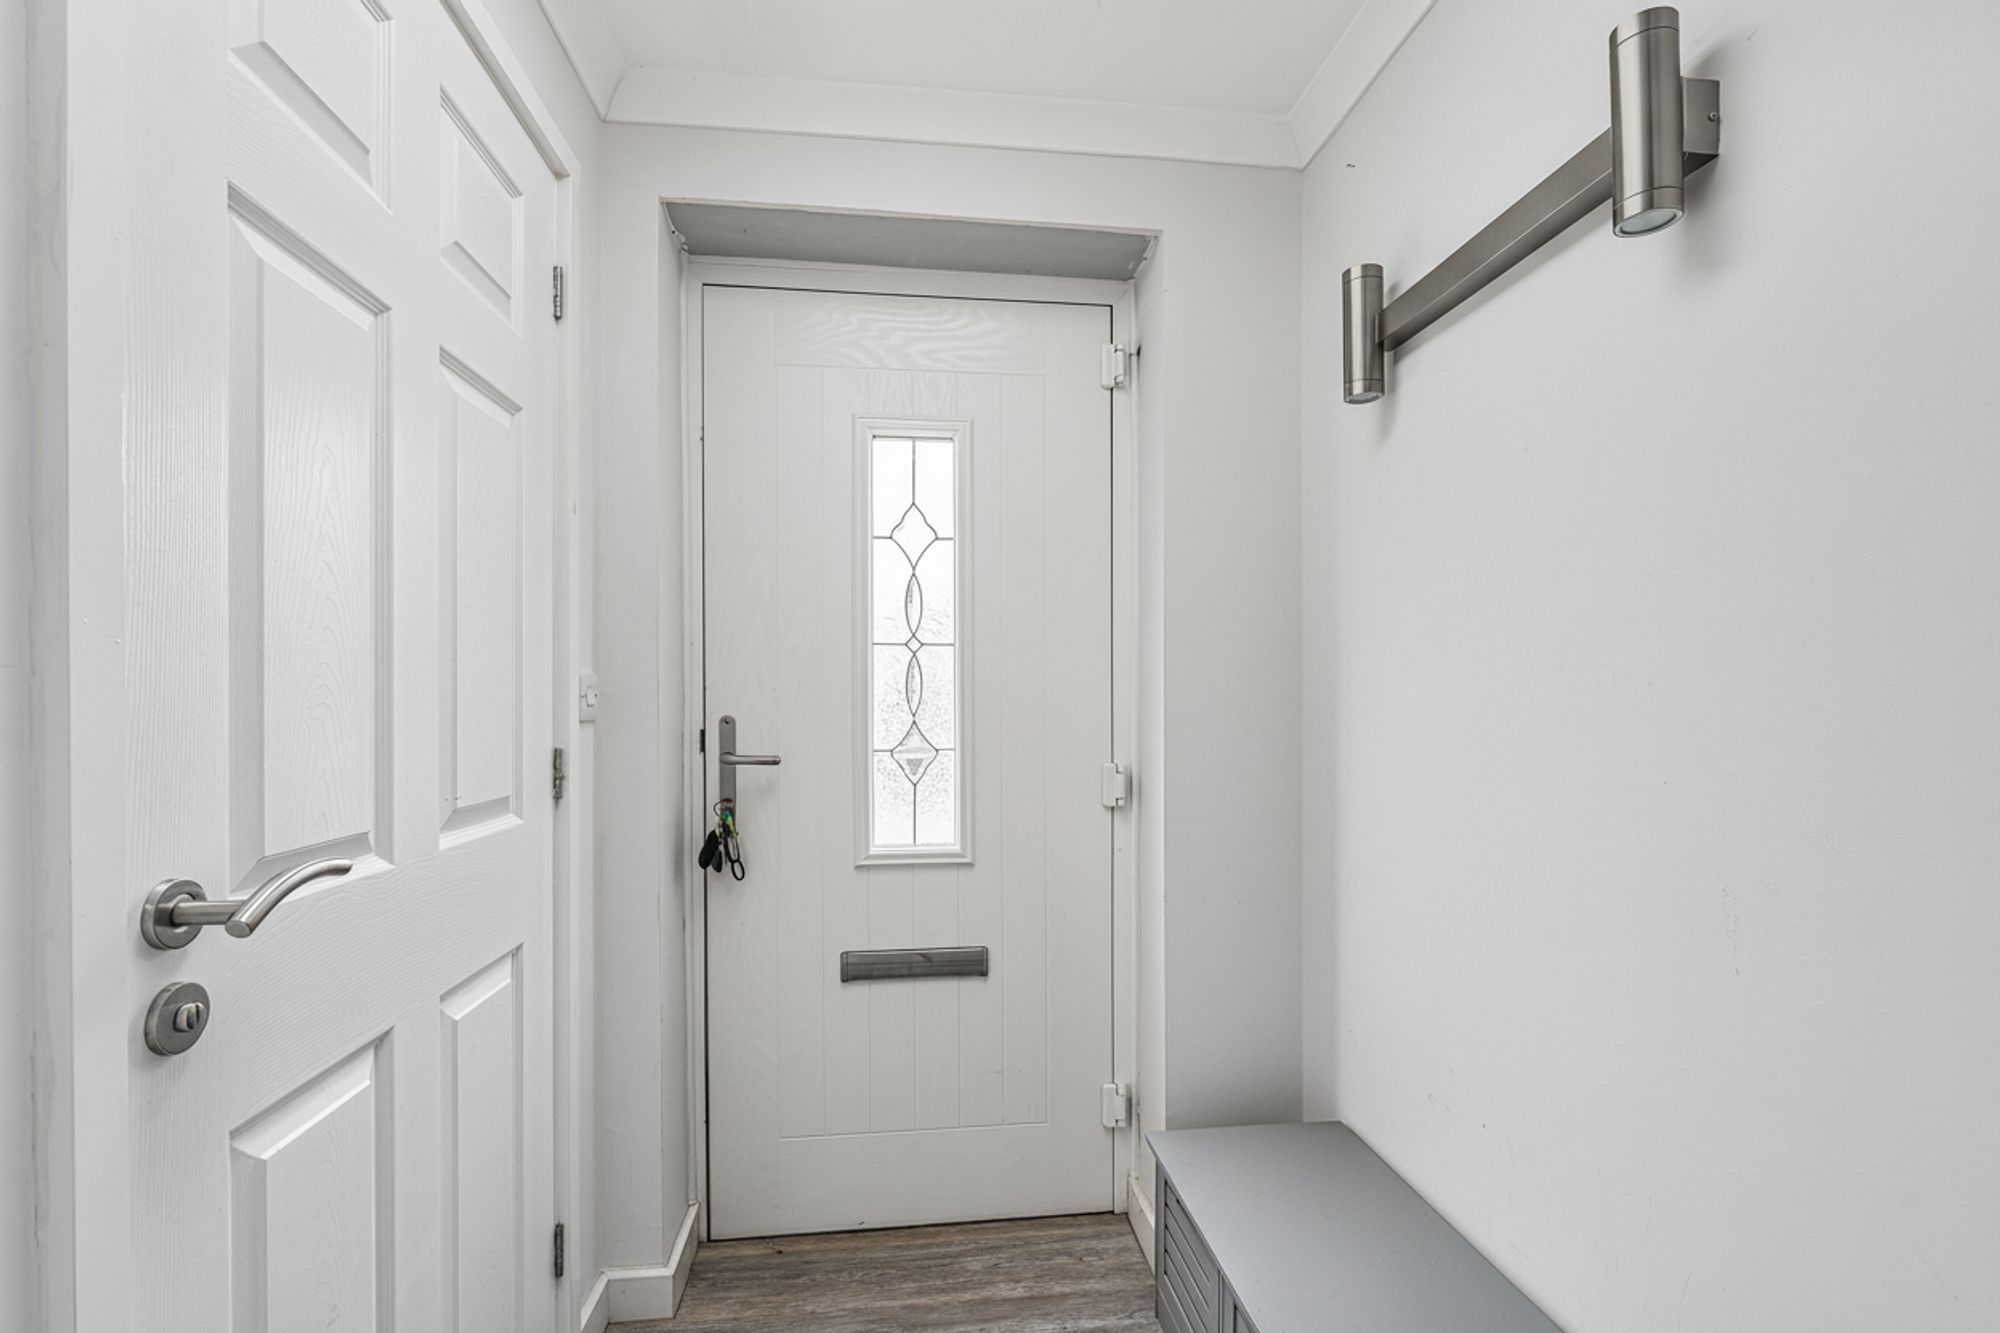
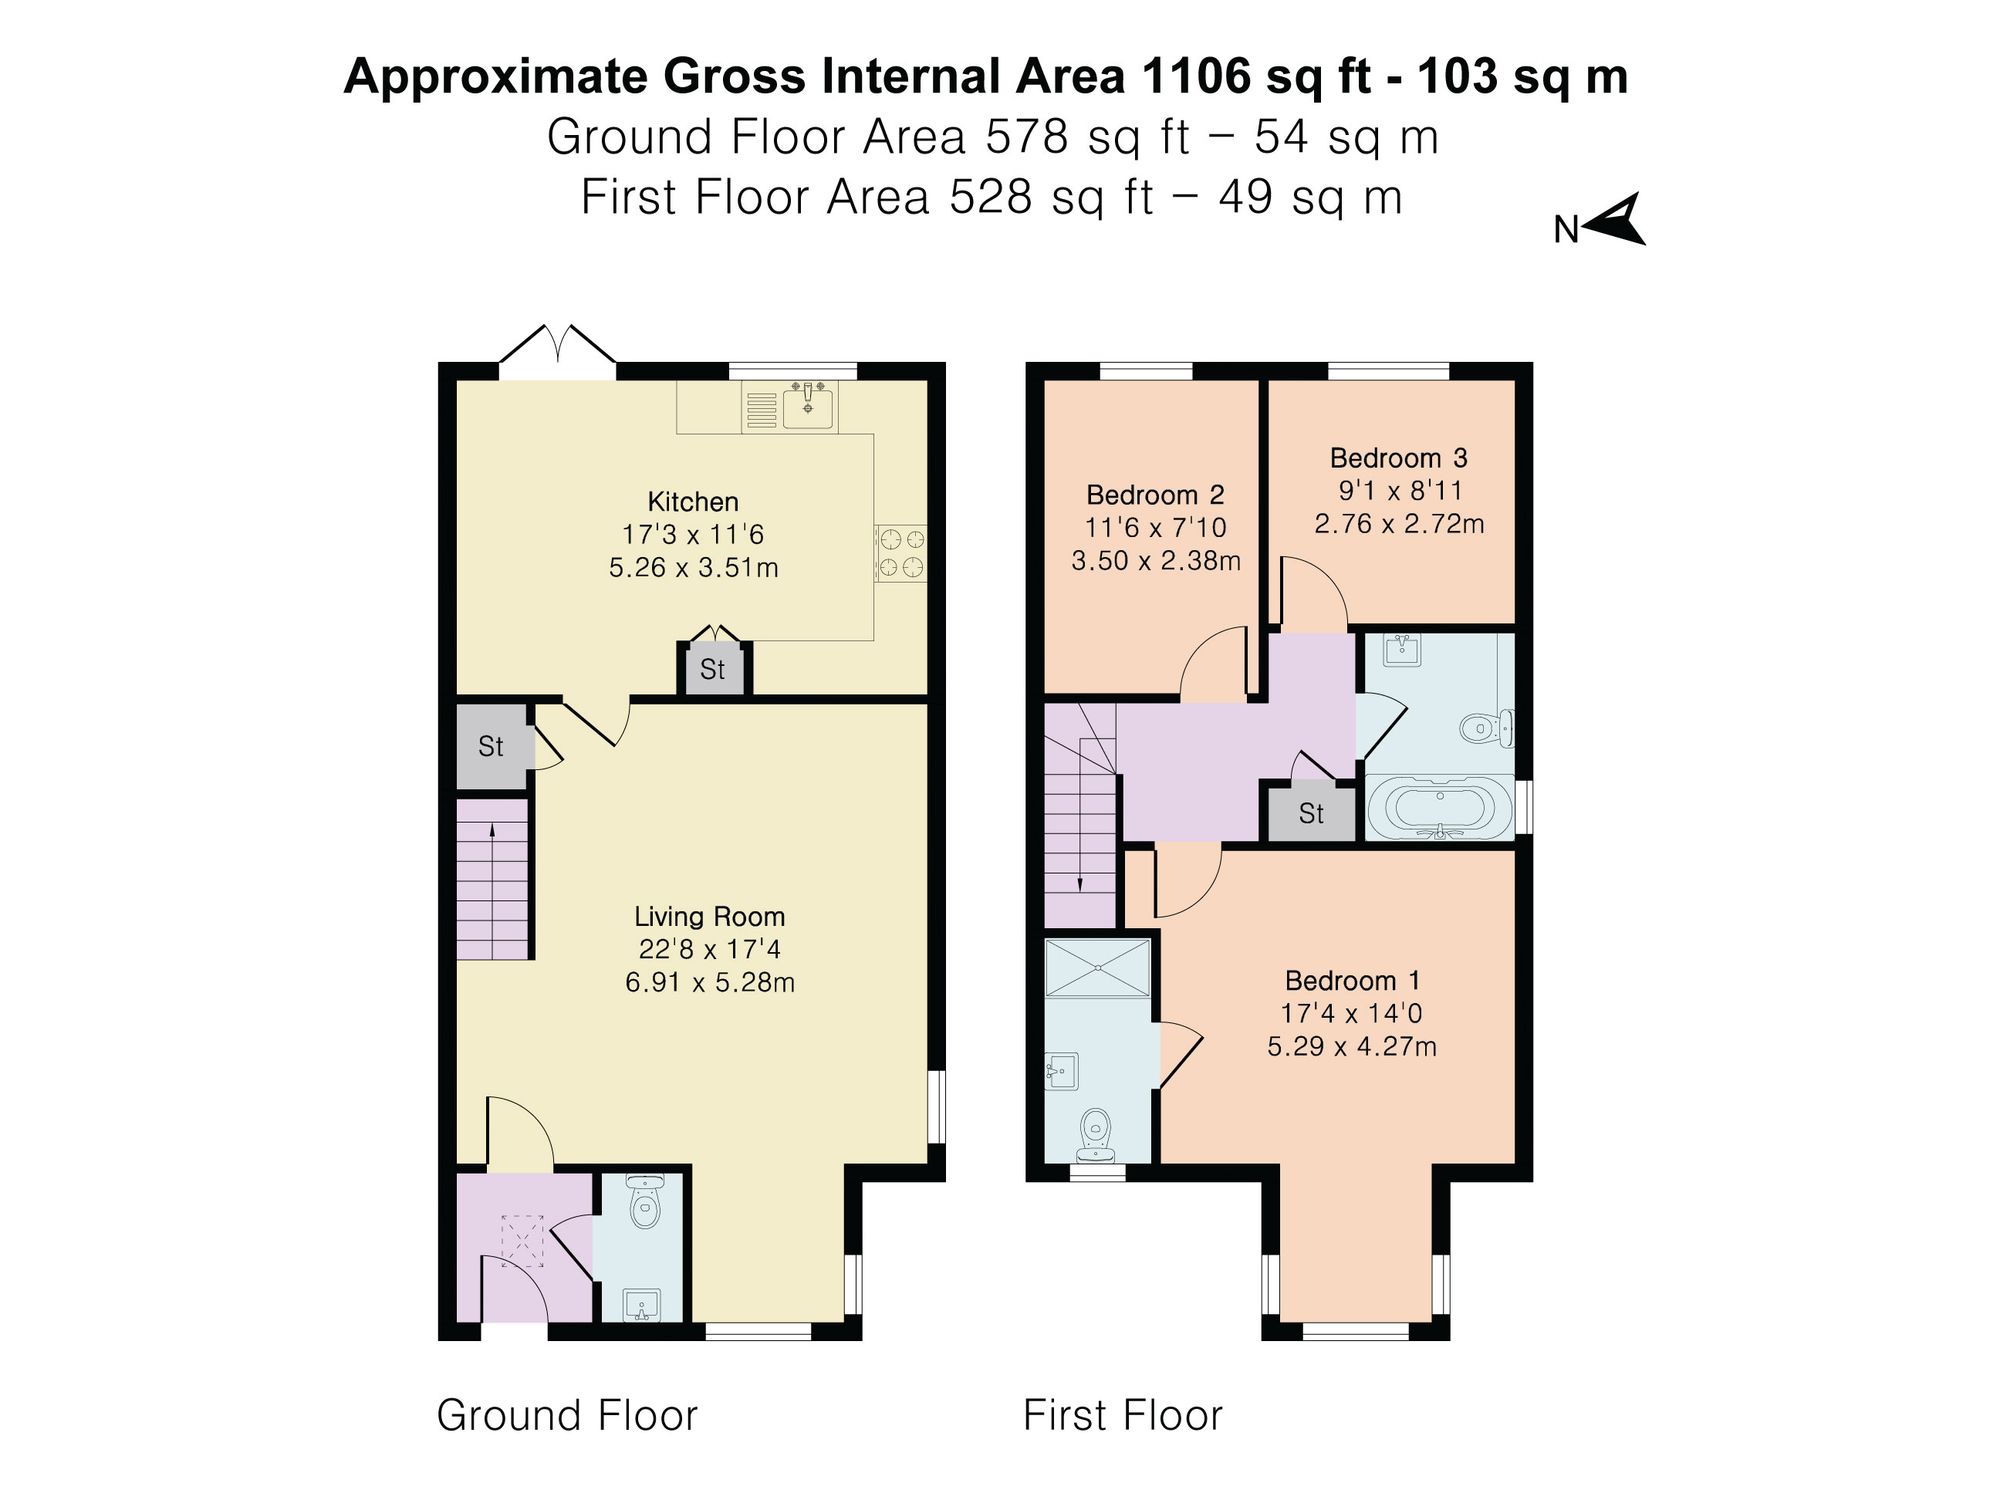
From the moment you step through the composite front door, the quality and care throughout are immediately apparent. The entrance porch features modern grey click vinyl flooring and a contemporary cloakroom with vanity sink unit, WC, radiator, and a thoughtfully placed skylight flooding the space with natural light.
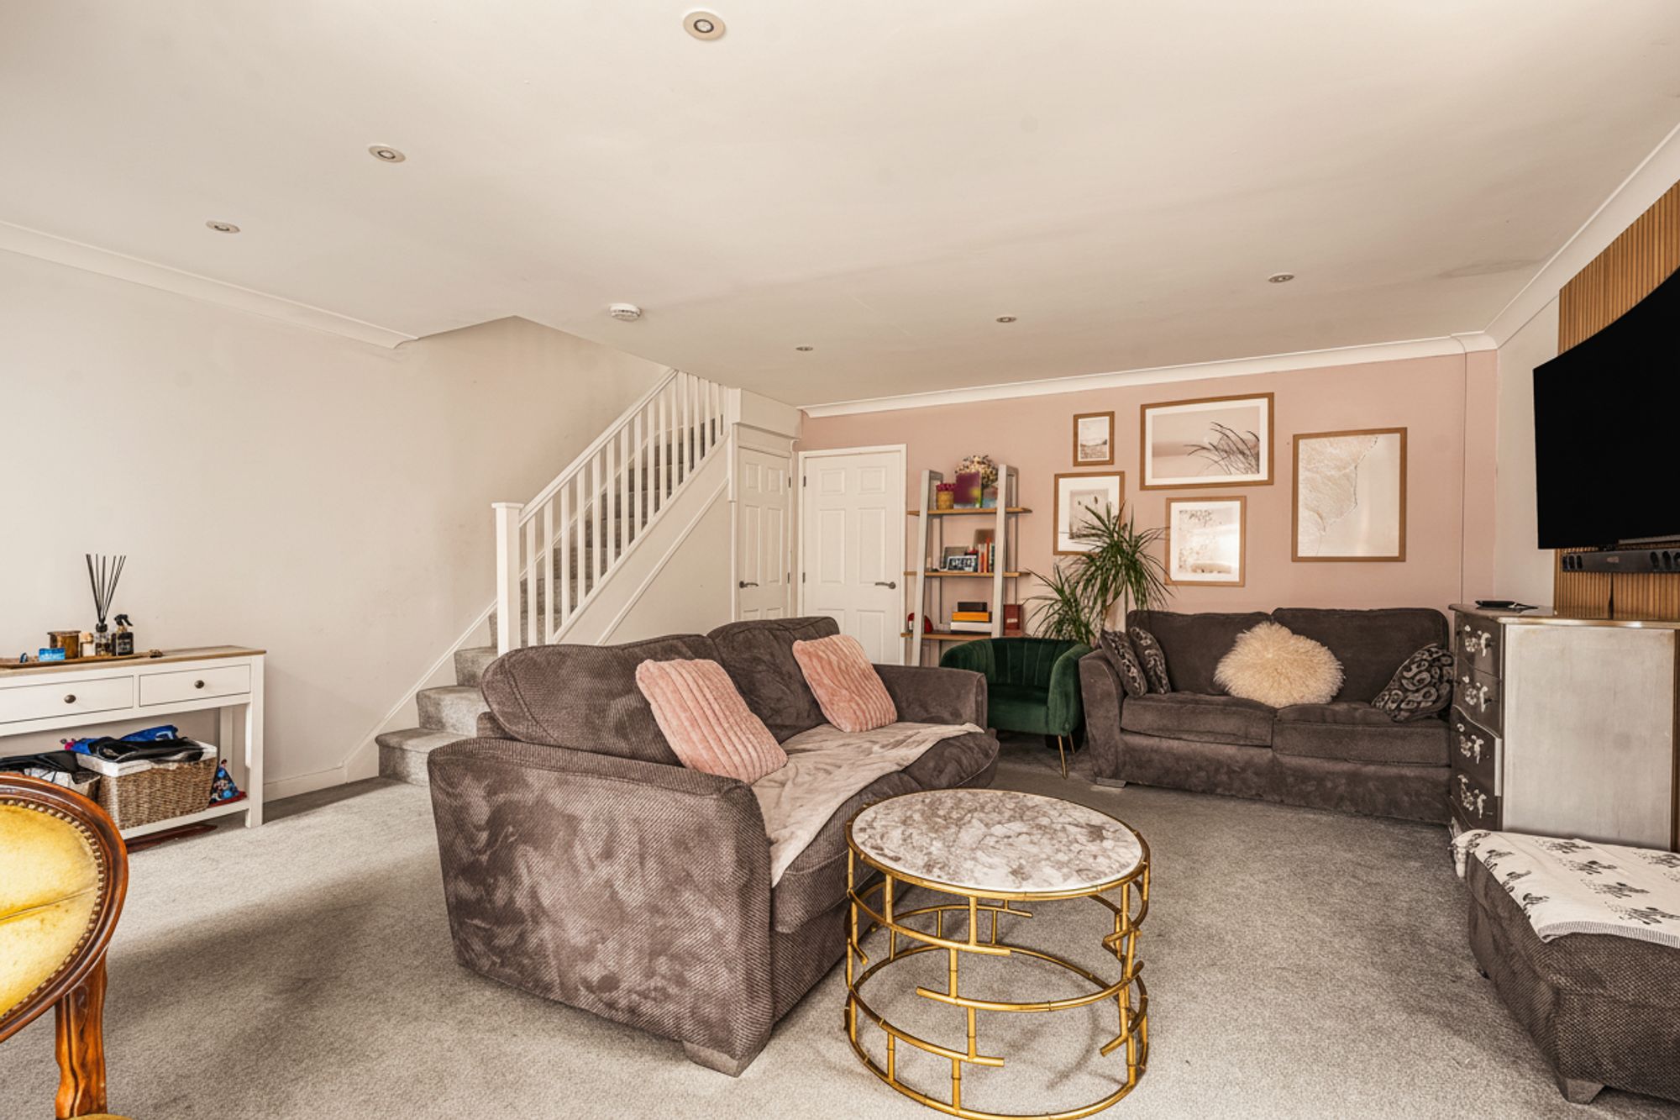
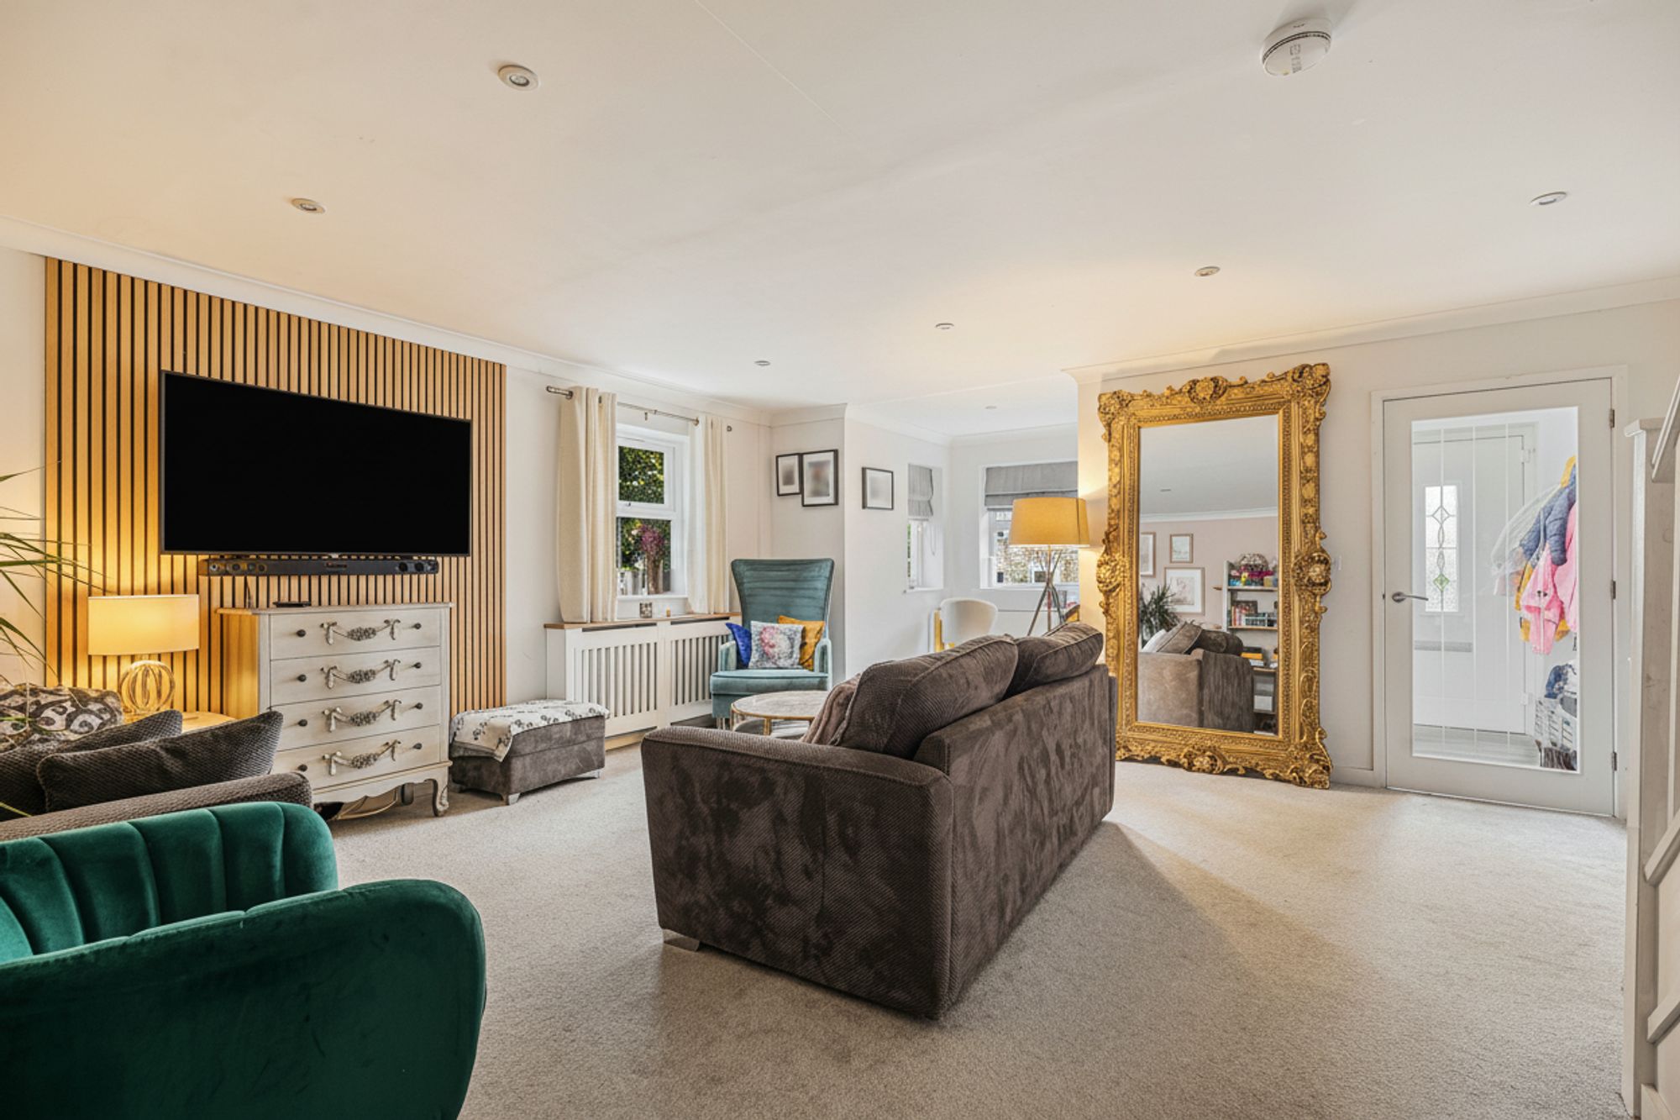
A glazed door leads into the superb main living room, an inviting and spacious area finished in calming pastel tones and soft grey carpeting. The room enjoys plenty of natural light from its dual-aspect UPVC double-glazed windows, complemented by inset LED lighting. A feature acoustic wood panel wall provides a stylish backdrop for a mounted TV, while a useful under-stairs storage cupboard discreetly houses the consumer unit. Gas central heating radiators throughout the home ensure warmth and comfort in every room.
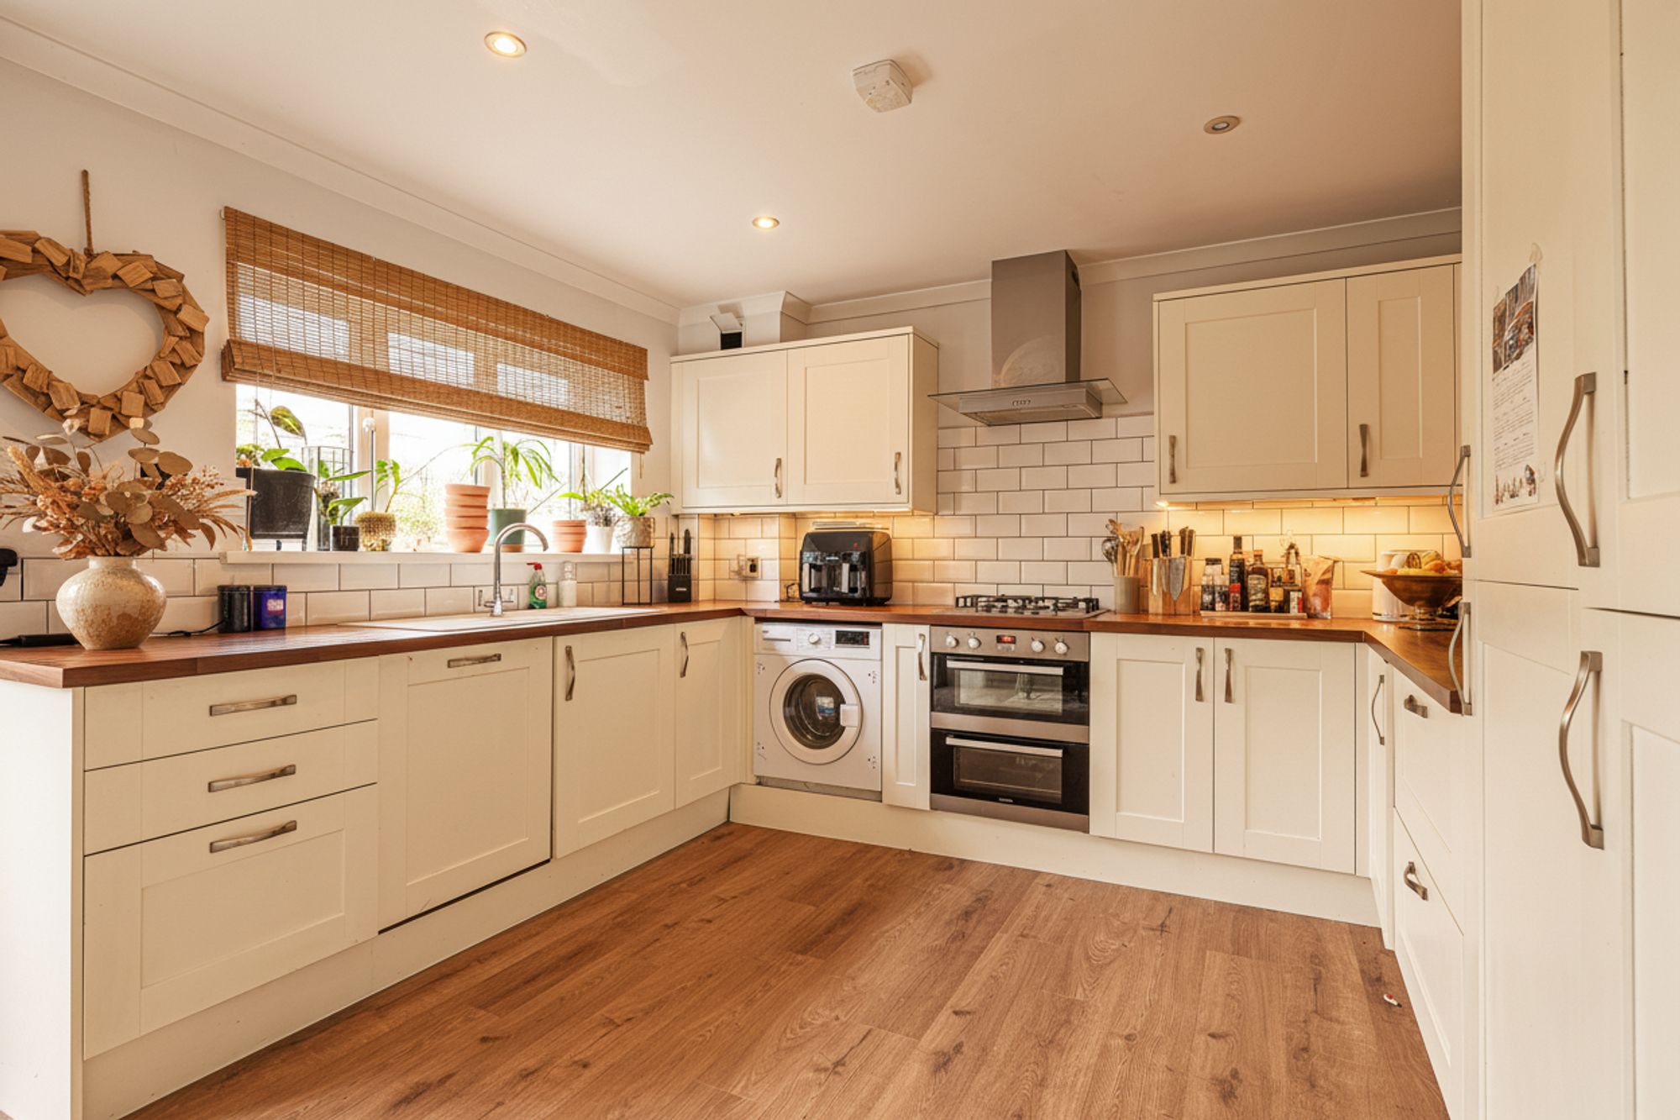
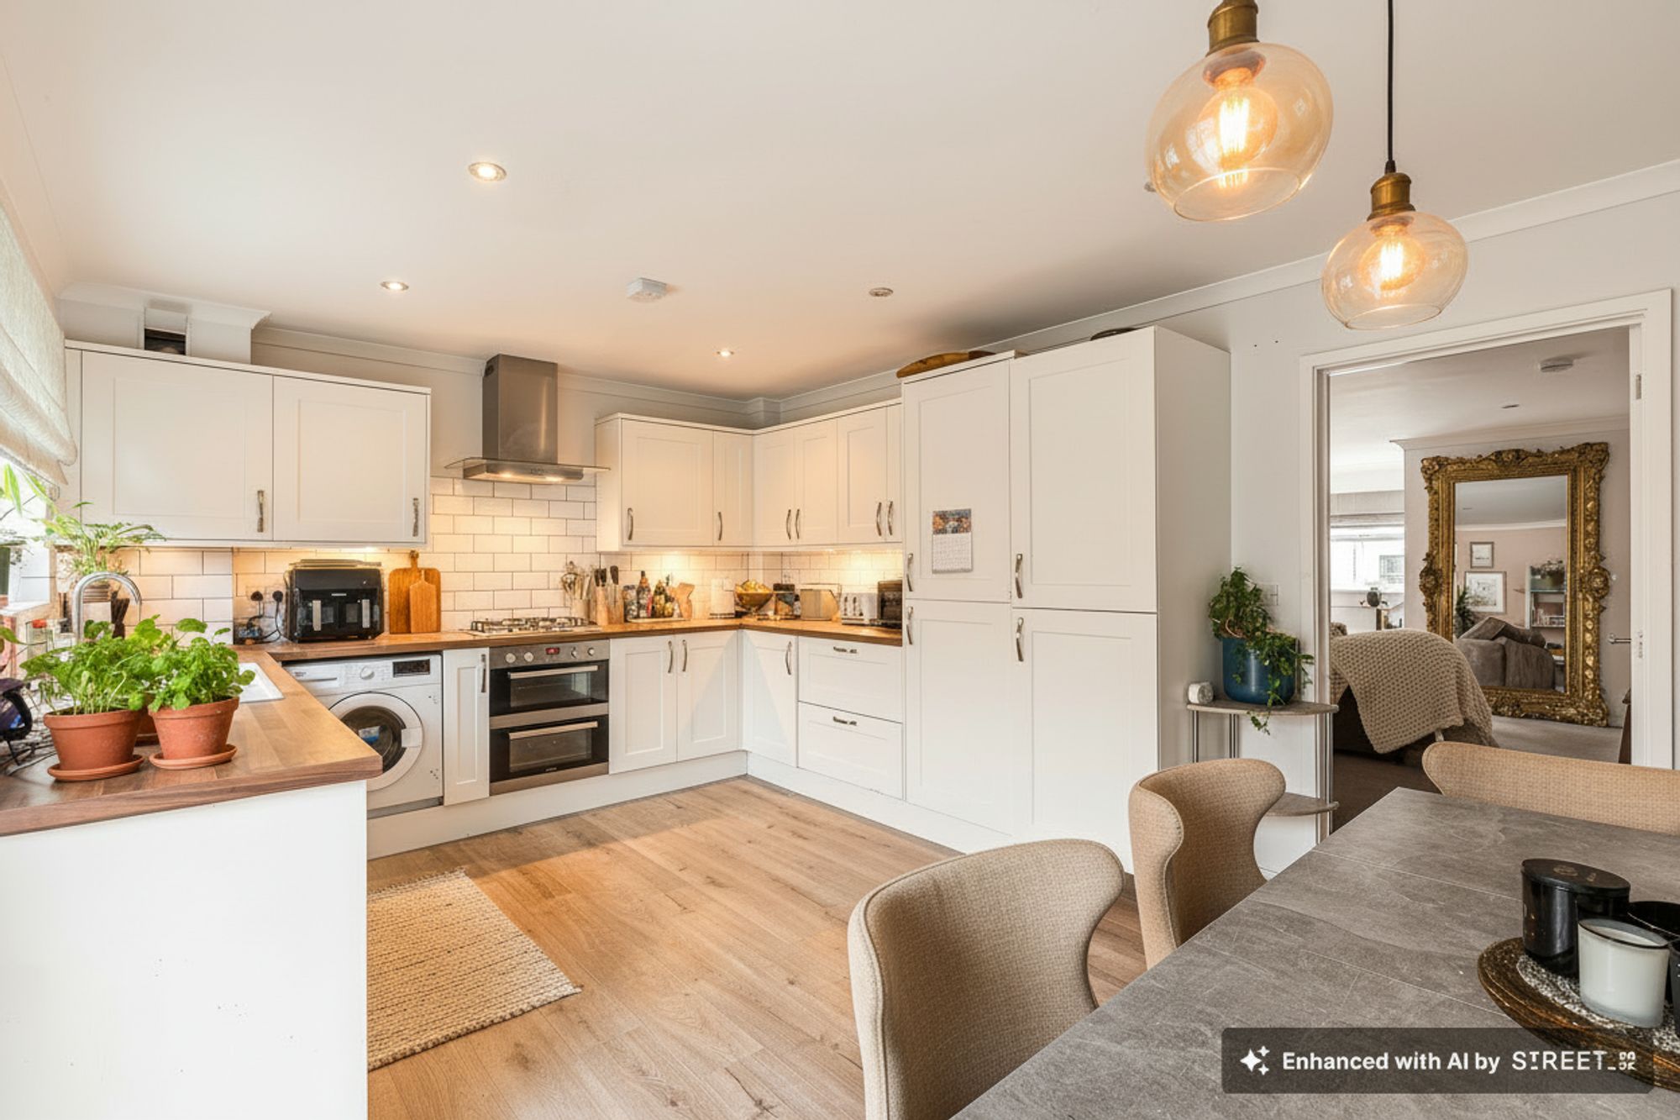
To the rear of the home lies a spectacular open-plan kitchen and dining area — the heart of the property. Beautifully designed with shaker-style wall and base units, contemporary tiled splashbacks, and square-edged work surfaces, this kitchen is both elegant and highly functional. Integrated appliances include a double oven, gas hob with extractor, fridge/freezer, dishwasher, and washing machine, with the gas boiler cleverly housed within a matching unit. Inset LED lighting, a wall-hung radiator, and grey click vinyl flooring complete the look. French doors open onto the rear garden, seamlessly blending indoor and outdoor living.
Energy Efficiency
The property benefits from its own solar panels, helping to reduce energy bills significantly and providing an eco-friendly feature that adds real value.
Outside
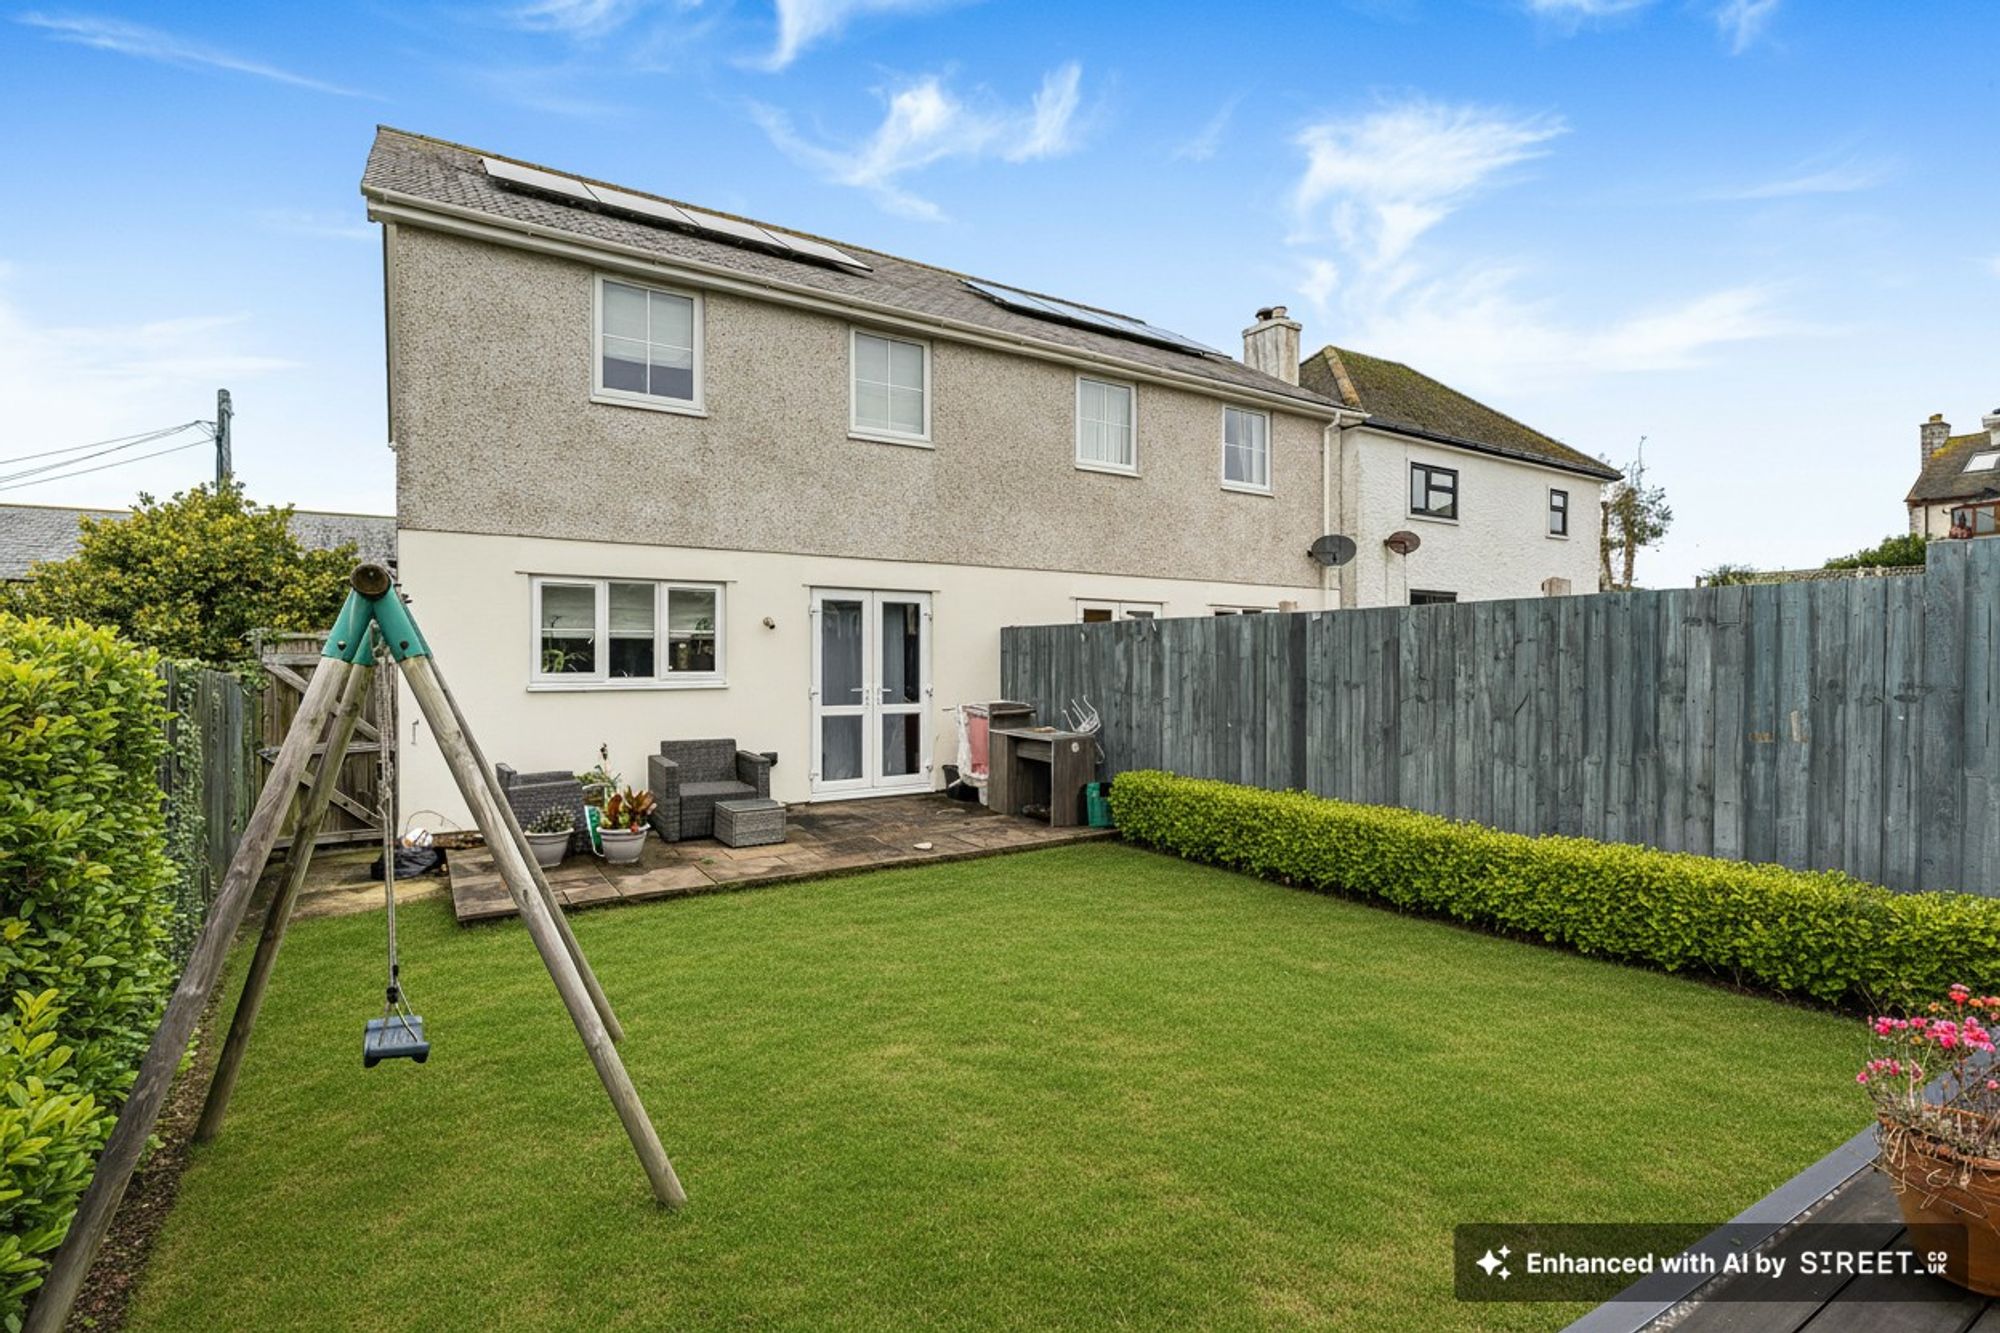
The rear garden has been carefully landscaped for style and low maintenance, divided into three attractive zones:
A raised patio terrace for entertaining and alfresco dining
A central lawned area
A raised decked seating area with garden shed
The entire garden is enclosed by six-foot fencing, providing excellent privacy and security — even fully animal-proofed, ideal for pets.
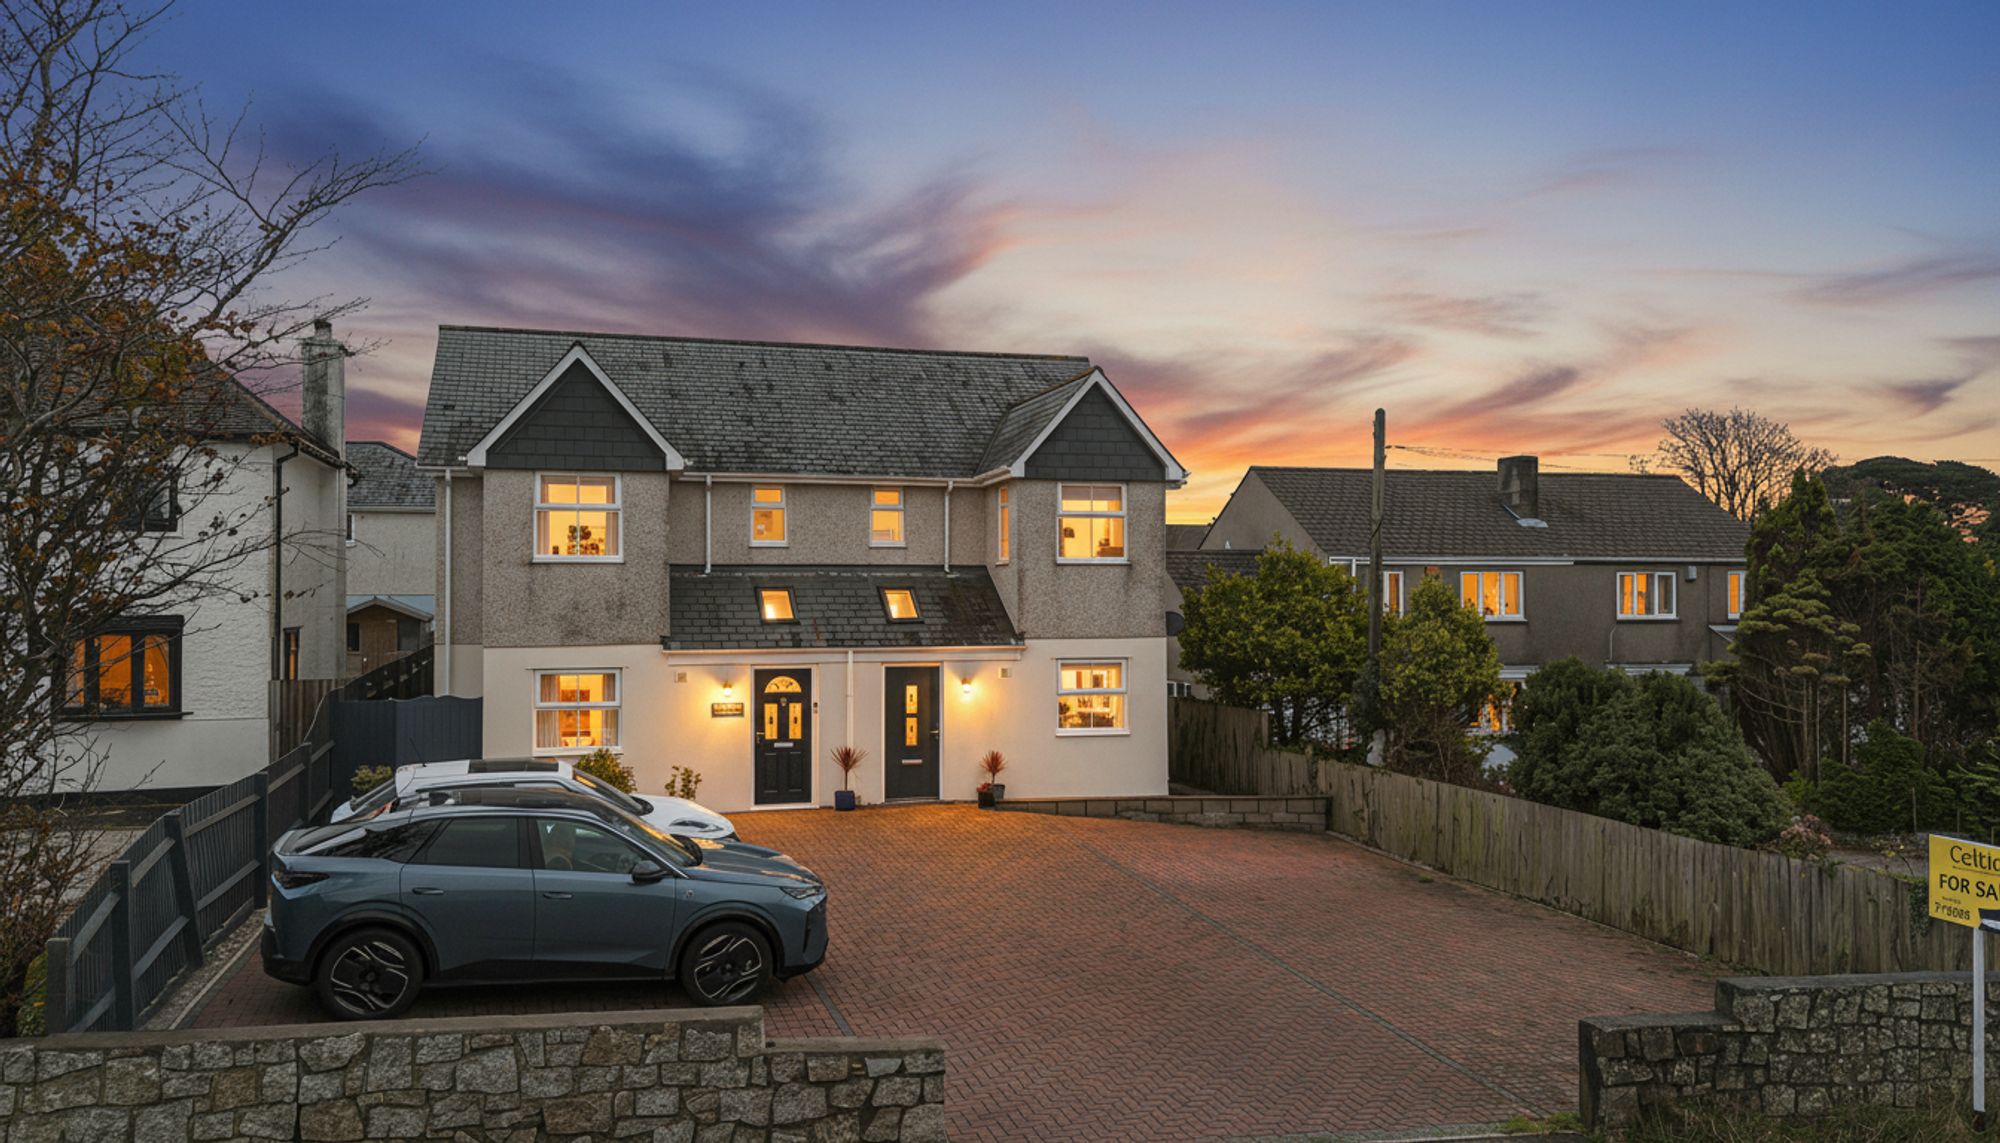
To the front, the block-paved driveway offers ample parking for up to three vehicles, with easy access in and out.
First Floor
Upstairs continues the same high-quality finish, with smooth ceilings, inset LED lighting, and neutral décor throughout.
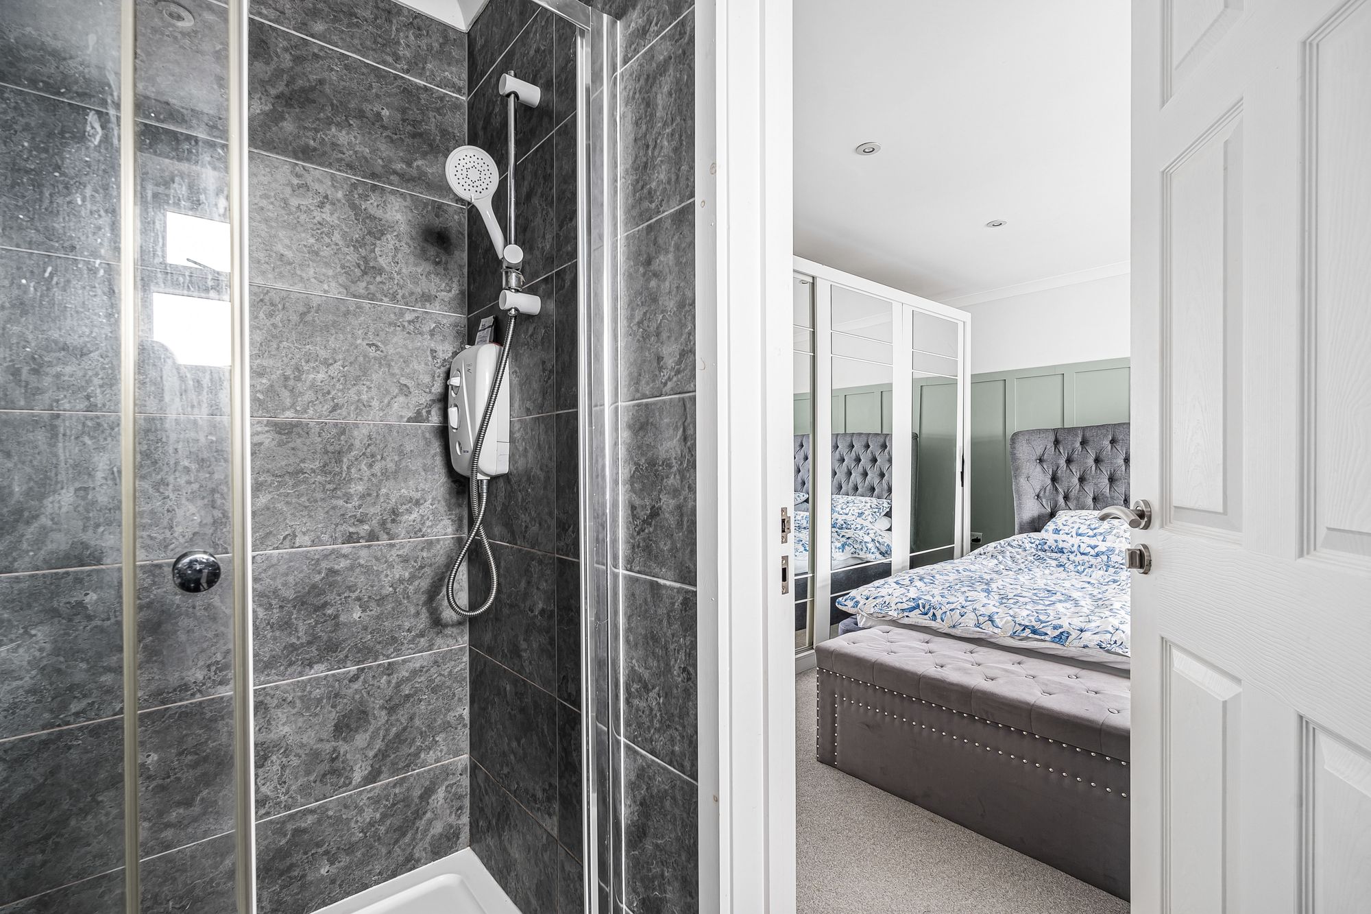
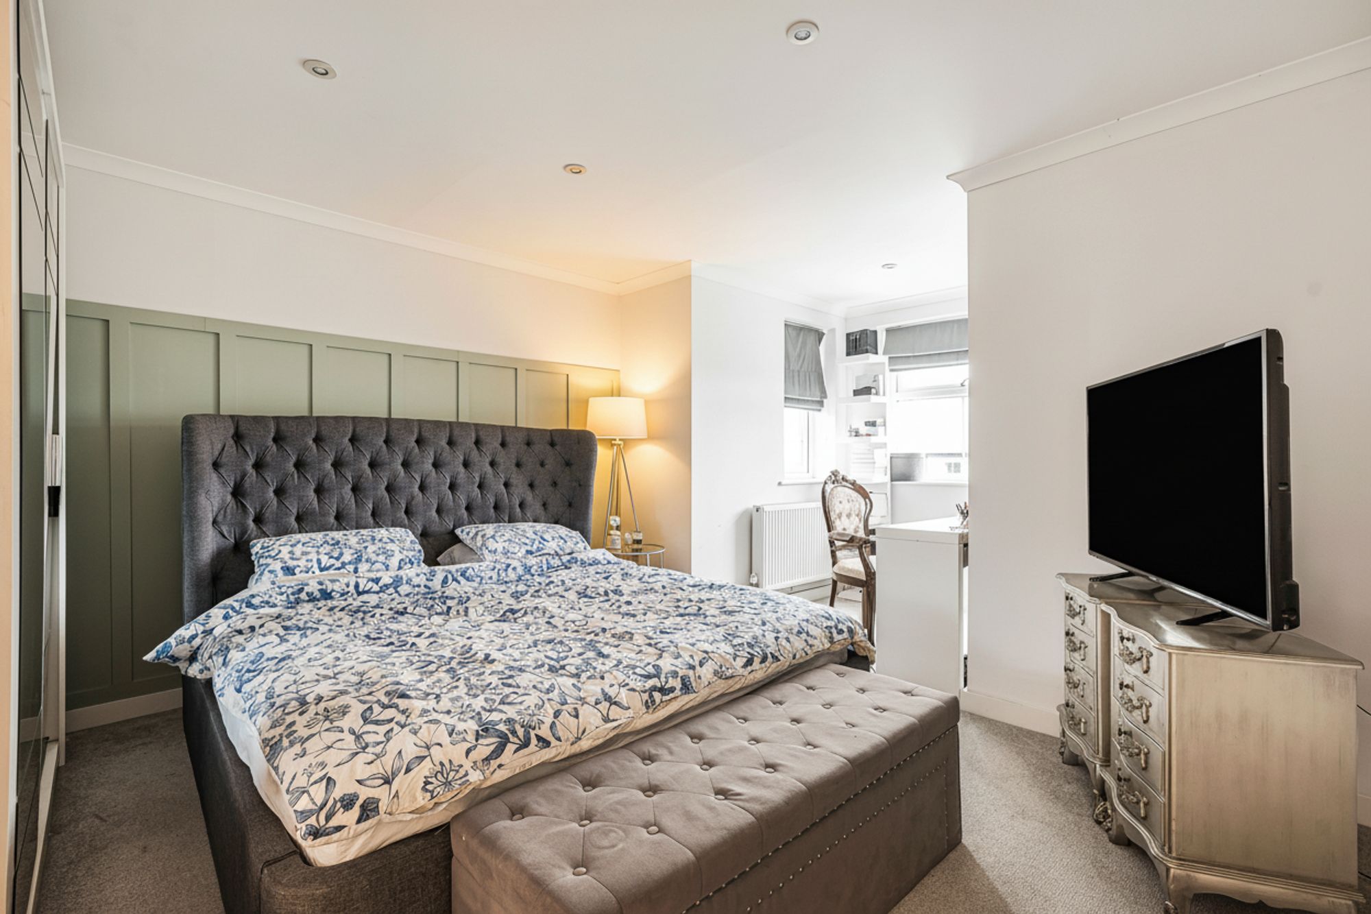
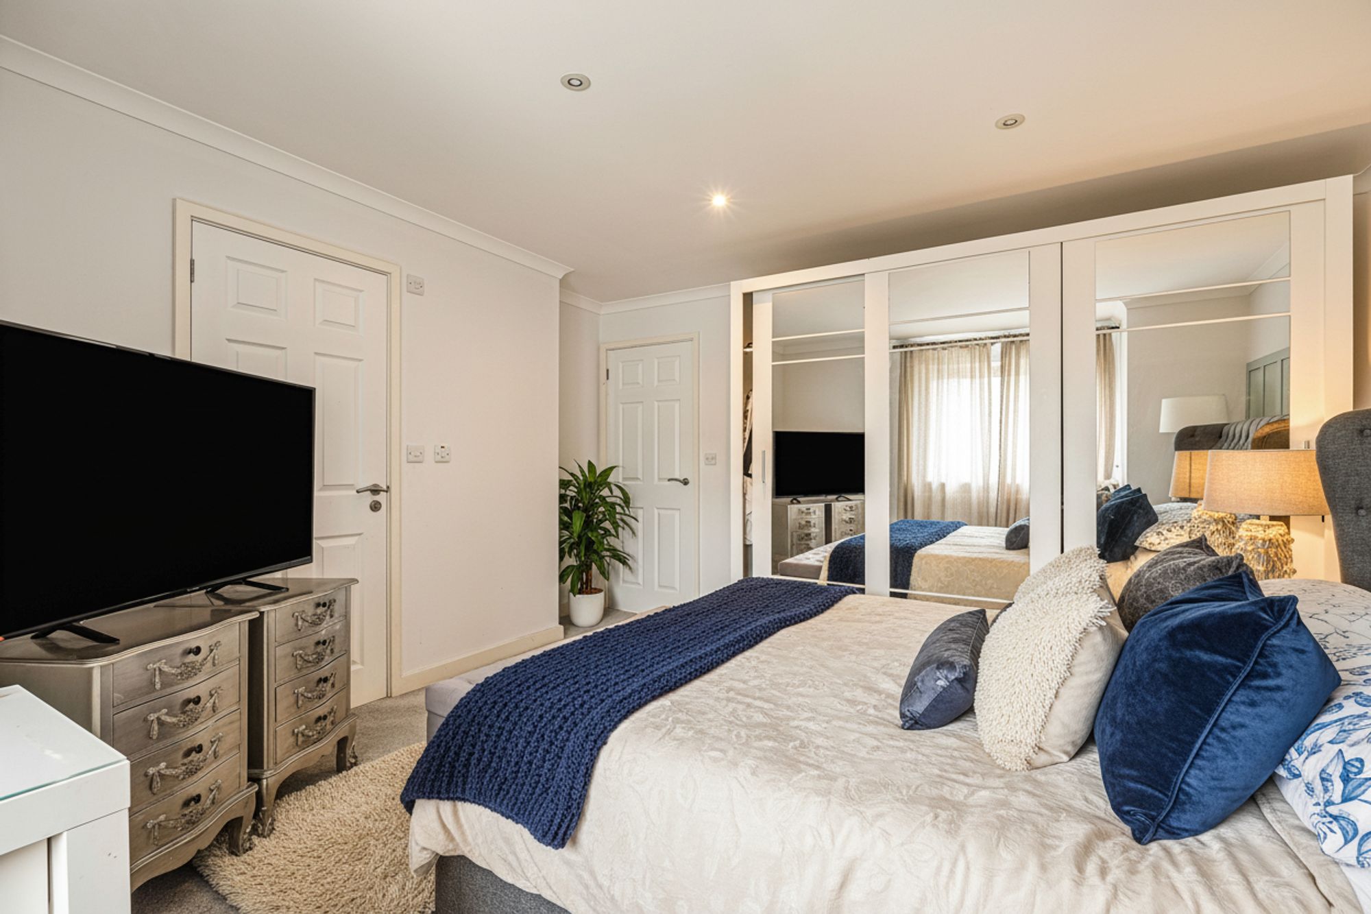
The principal bedroom is a wonderfully proportioned double room with dual-aspect windows and a luxurious en suite featuring full-height tiling, a large walk-in shower, vanity sink unit, WC, chrome heated towel rail, and LED lighting.
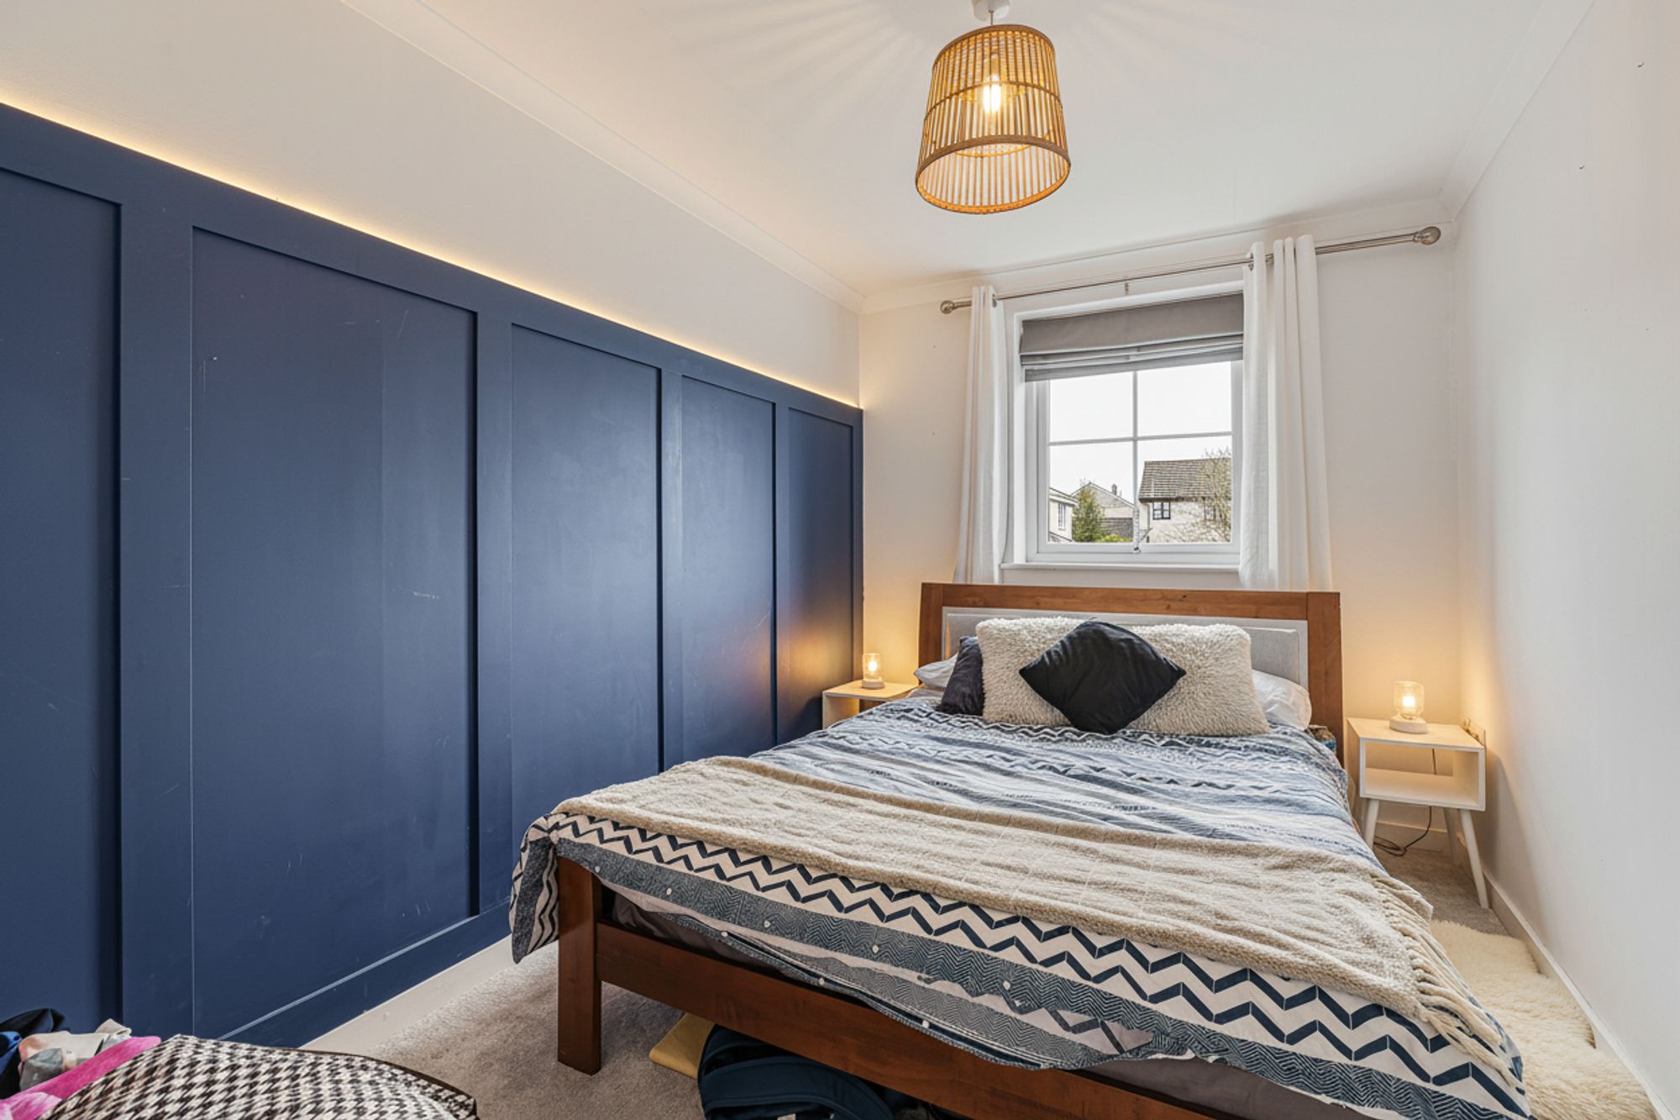
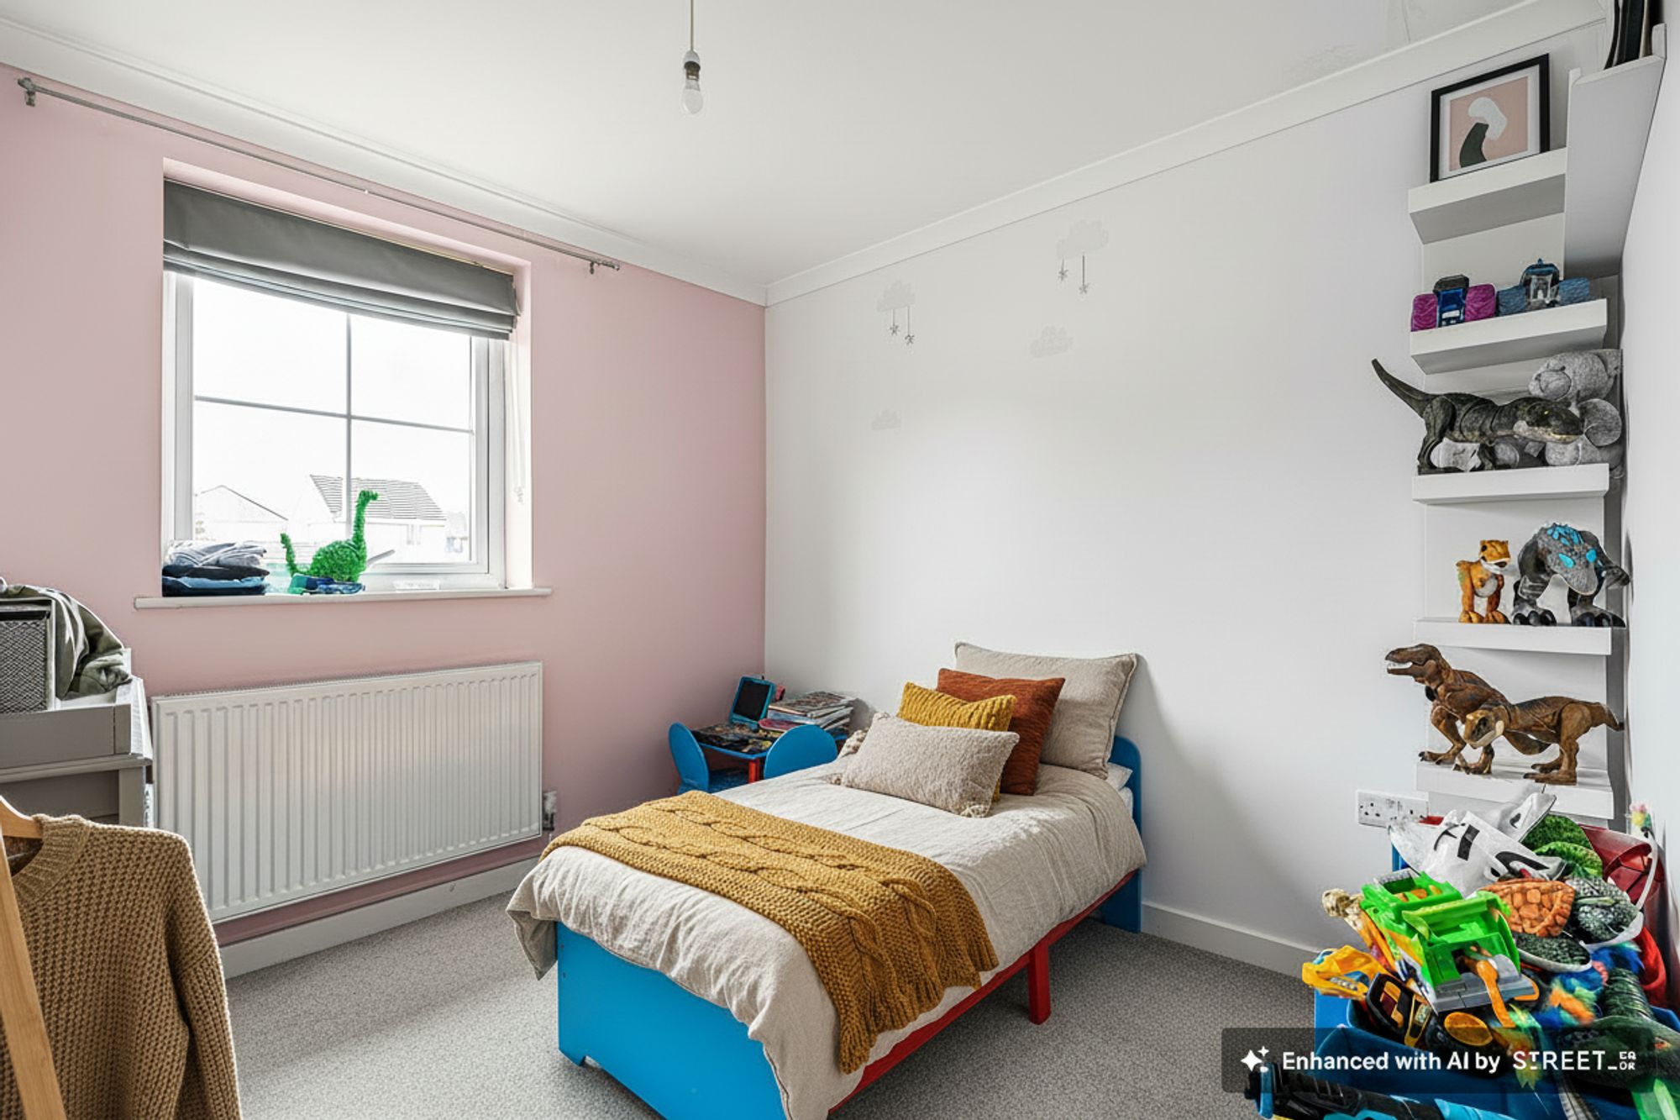
The second and third bedrooms are both generous doubles, beautifully presented and overlooking the rear garden.
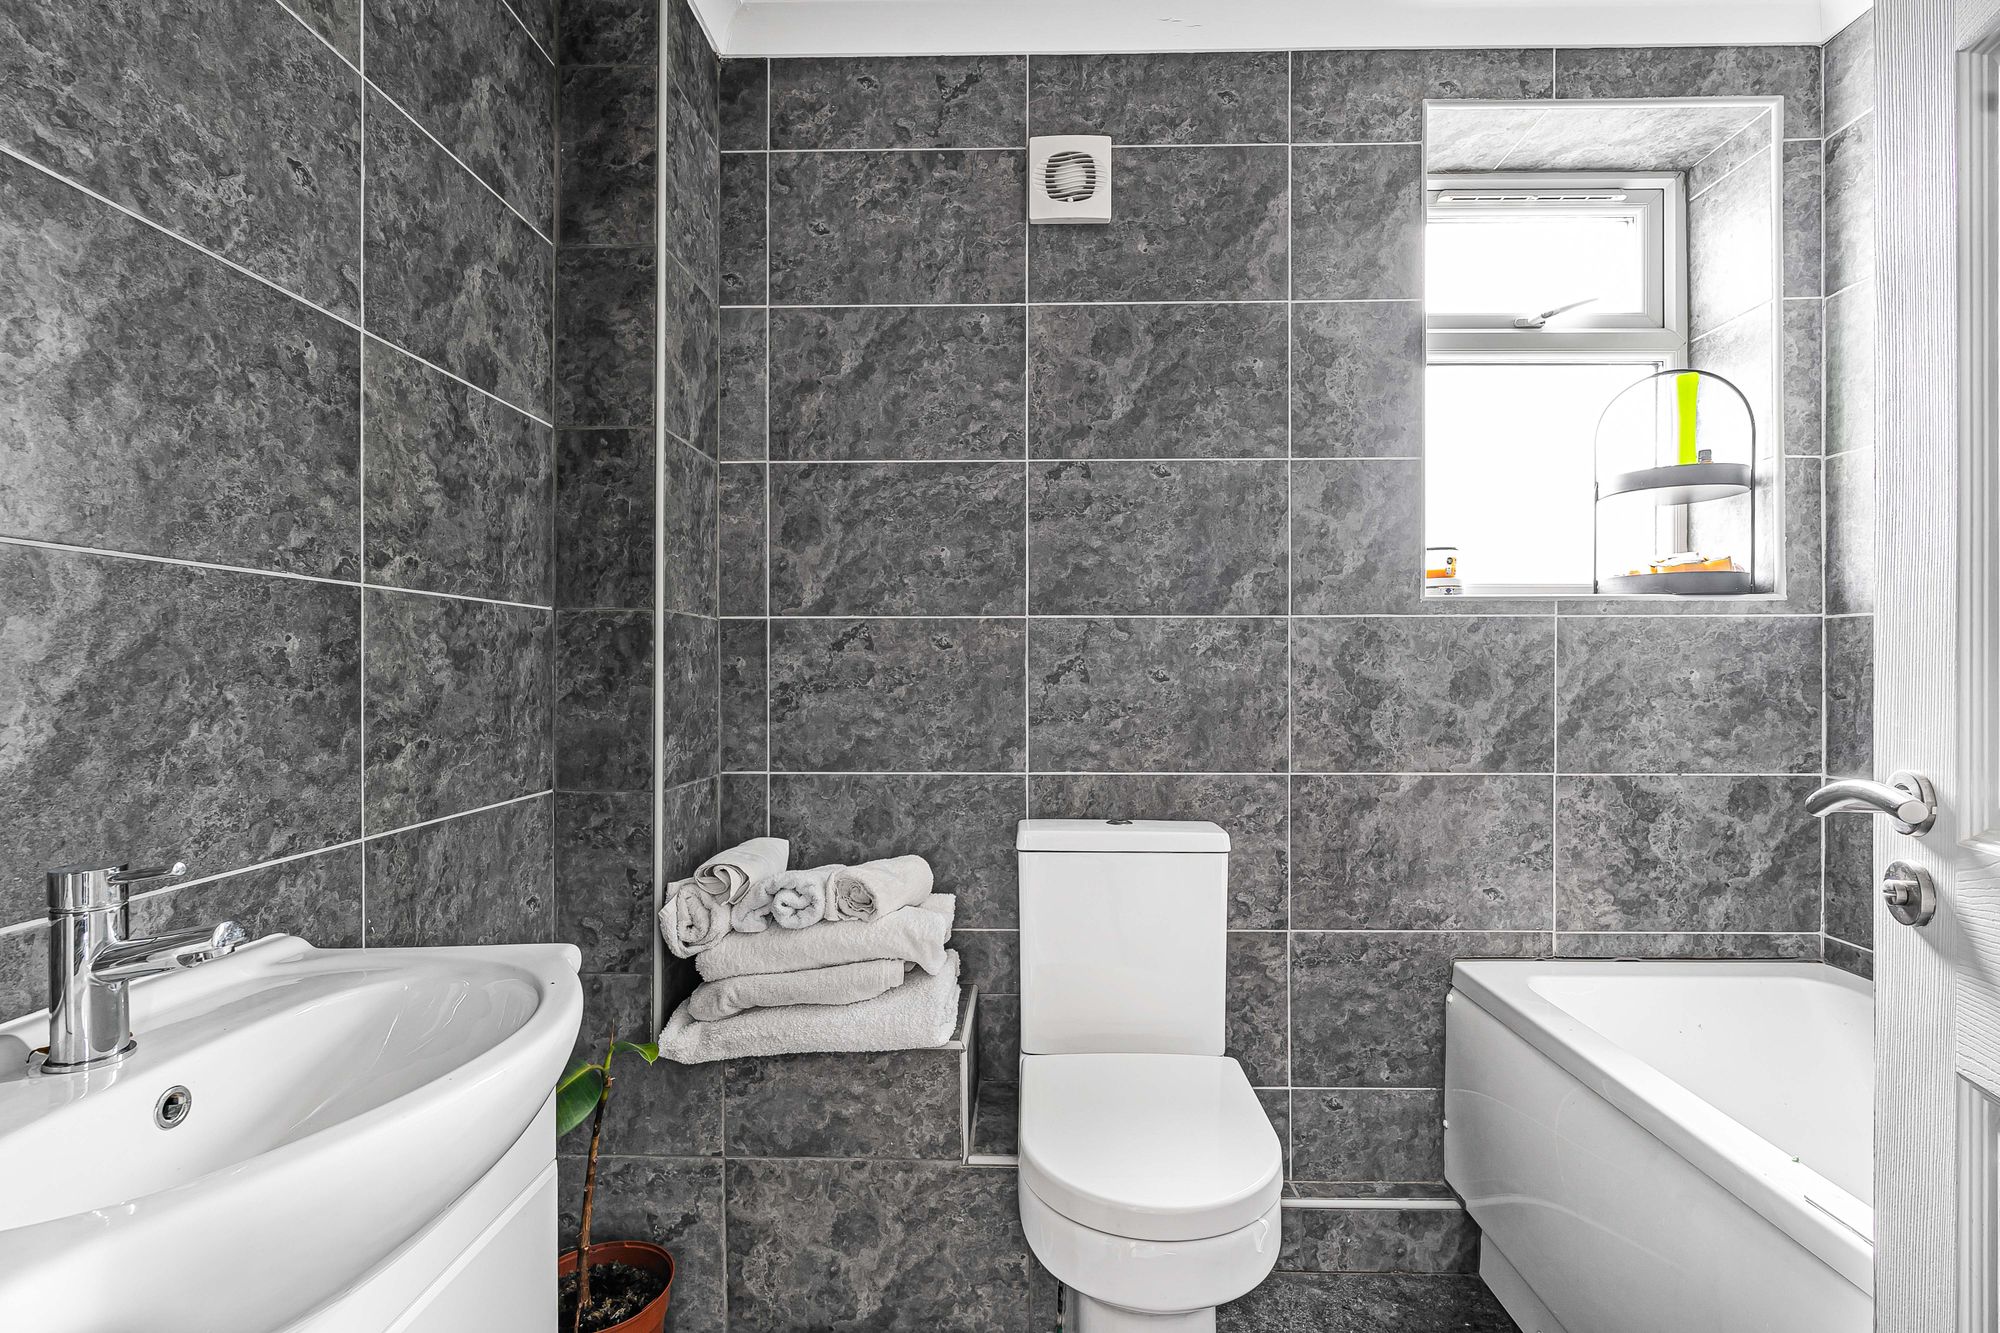
The family bathroom completes the accommodation, featuring full tiling, panel bath with shower over, vanity sink unit, WC, chrome heated towel rail, and obscured window — all finished to a superb standard.
In Summary
This property truly stands out for its space, style, and immaculate condition. Every detail — from the high-quality finishes to the clever design touches — reflects the care and attention that’s gone into creating a superb modern family home. With no chain, generous accommodation, a beautifully landscaped garden, gas central heating, and energy-efficient solar panels, this home is ready to move straight into and enjoy.
Floor Plans
Members Of