
3 Bedroom Terraced For Sale
Council Tax Band: A
Tenure: Freehold
Parking: Ask
Outside Space: Ask
Accessibility: Ask
Mains Electric Supply
Mains Water Supply
Mains Sewerage
Gas Central Heating
Broadband: Ask
Easements, Wayleaves Etc: Ask
Rights of way: Ask
Listed Property: Ask
Restrictions: No
Flooded in last 5 years: No
Flood defences: Ask
Source of flood: Ask
Description
A Fantastic Opportunity to Get on the Property Ladder, Find More Room for the Family or Secure Your Next Investment!
If you're looking for space, value and the opportunity to create a home to your own taste, this three-bedroom terraced property could be just what you've been waiting for!
Offered to the market with an attractive Guide Price of offers over £140,000, this well-proportioned home provides considerably more than you might expect, with three bedrooms, a spacious lounge, kitchen/dining room, conservatory, off-road parking and an enclosed rear garden.
Whether you're a first-time buyer looking to take that exciting first step onto the property ladder, a growing family needing additional bedroom space or an investor searching for a property with potential, this is an opportunity well worth your attention.
The property would benefit from some cosmetic modernisation, giving the next owner the chance to update and personalise the accommodation to suit their own style, whilst adding their own stamp along the way.
Ground Floor
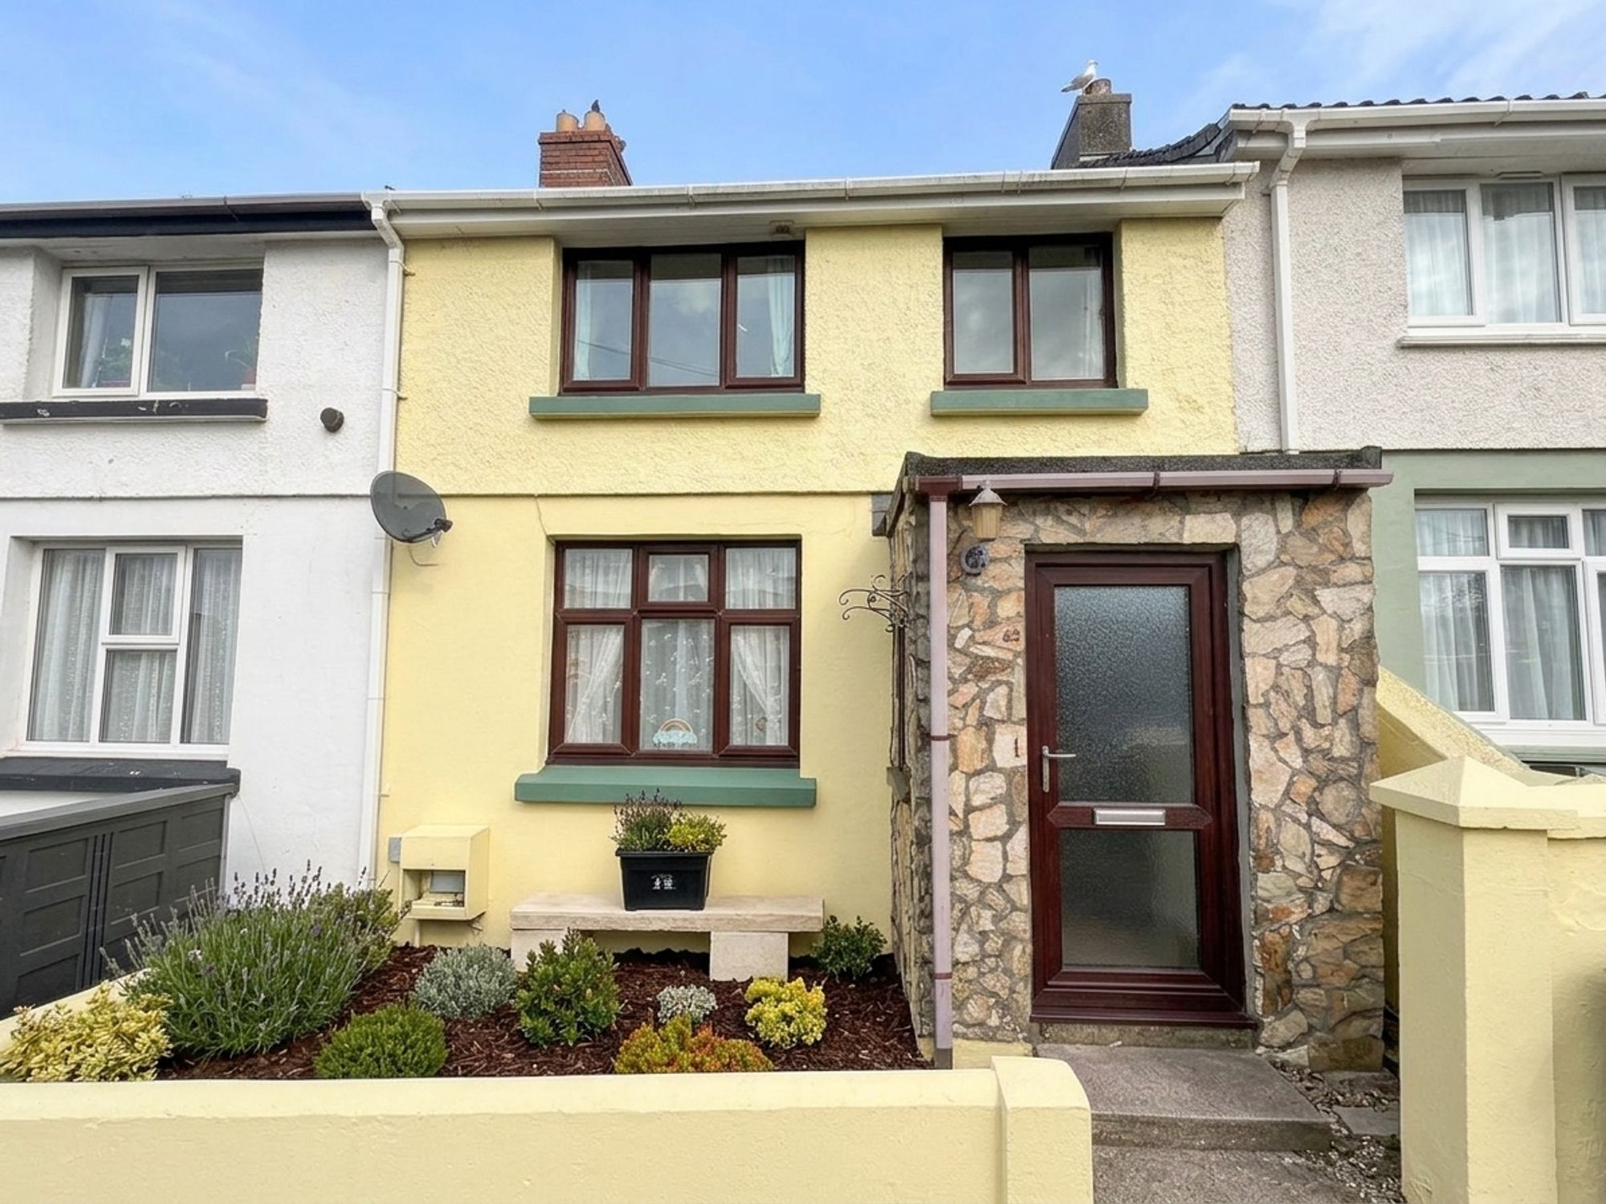
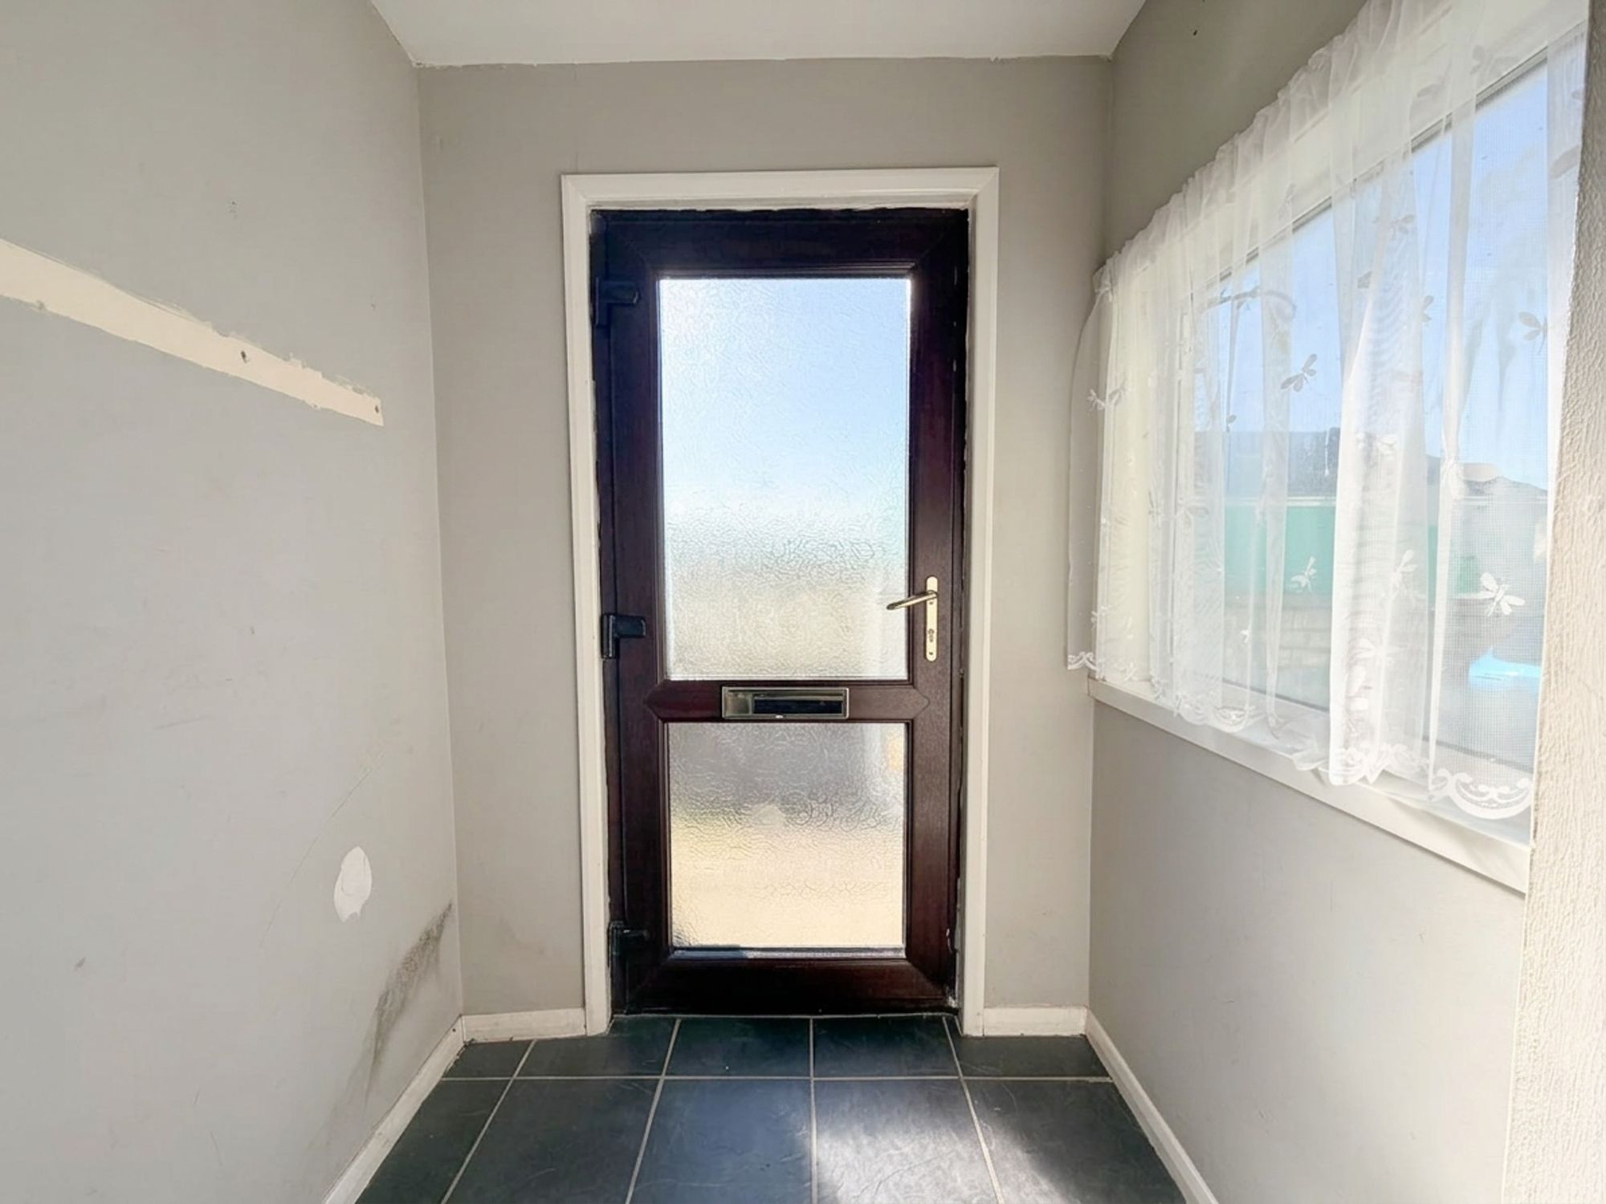
The property is entered via a UPVC double-glazed door into a porchway, with a glazed internal door leading through to the welcoming lounge.
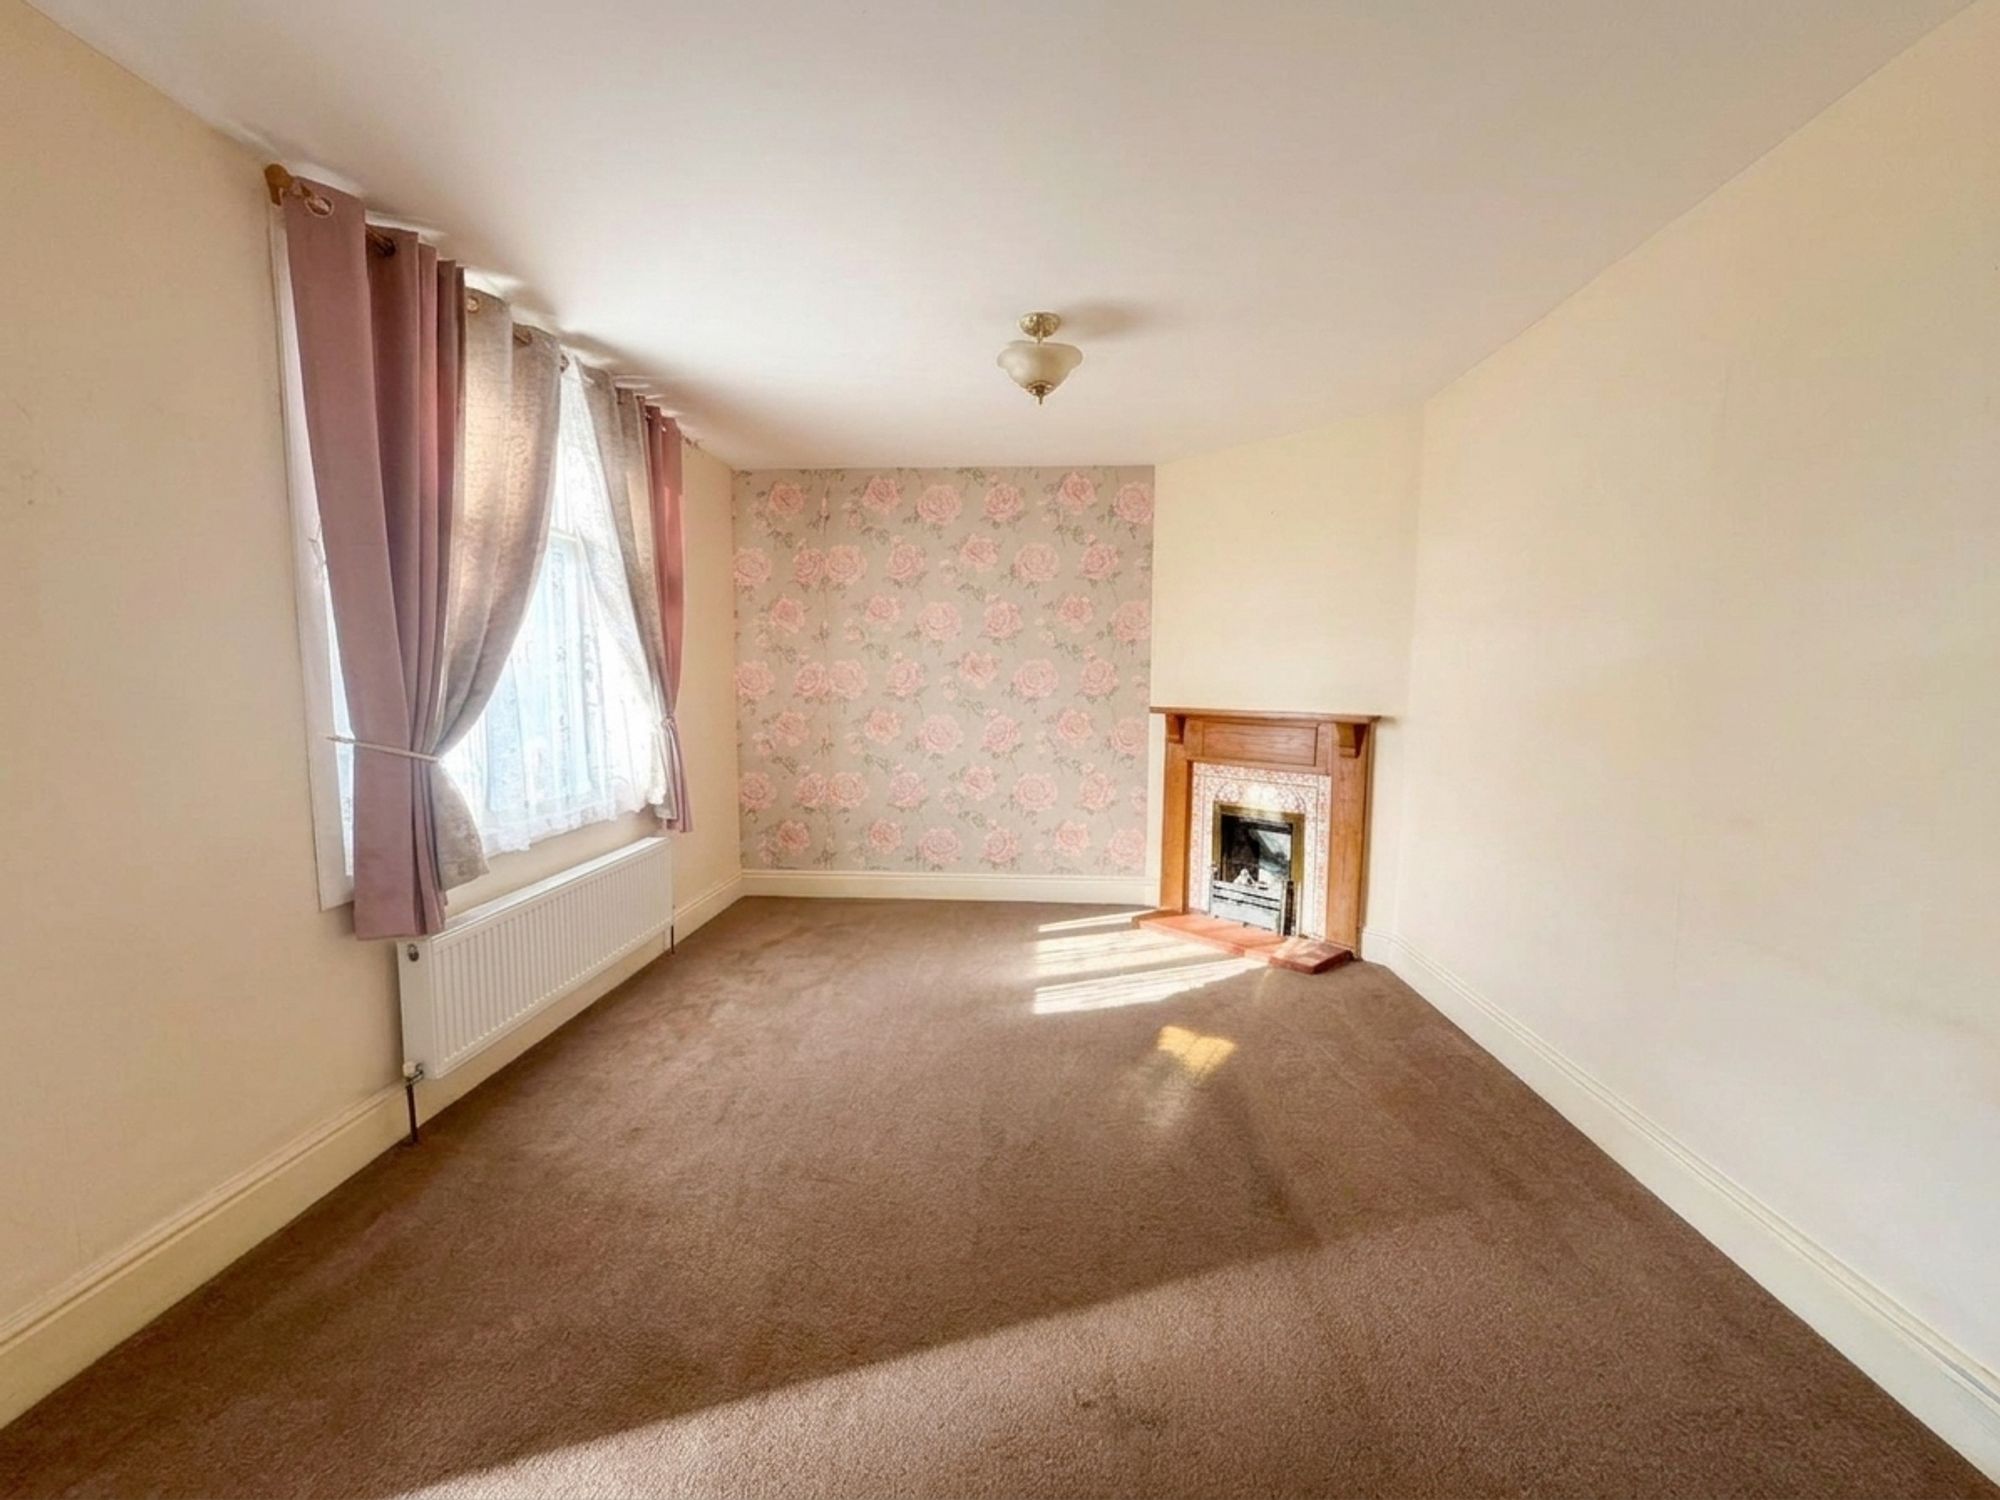
The lounge offers a comfortable living space, featuring a gas fireplace with decorative surround and tiled hearth, a large front-facing UPVC double-glazed window and stairs rising to the first floor. A doorway leads through to the spacious kitchen/dining room.
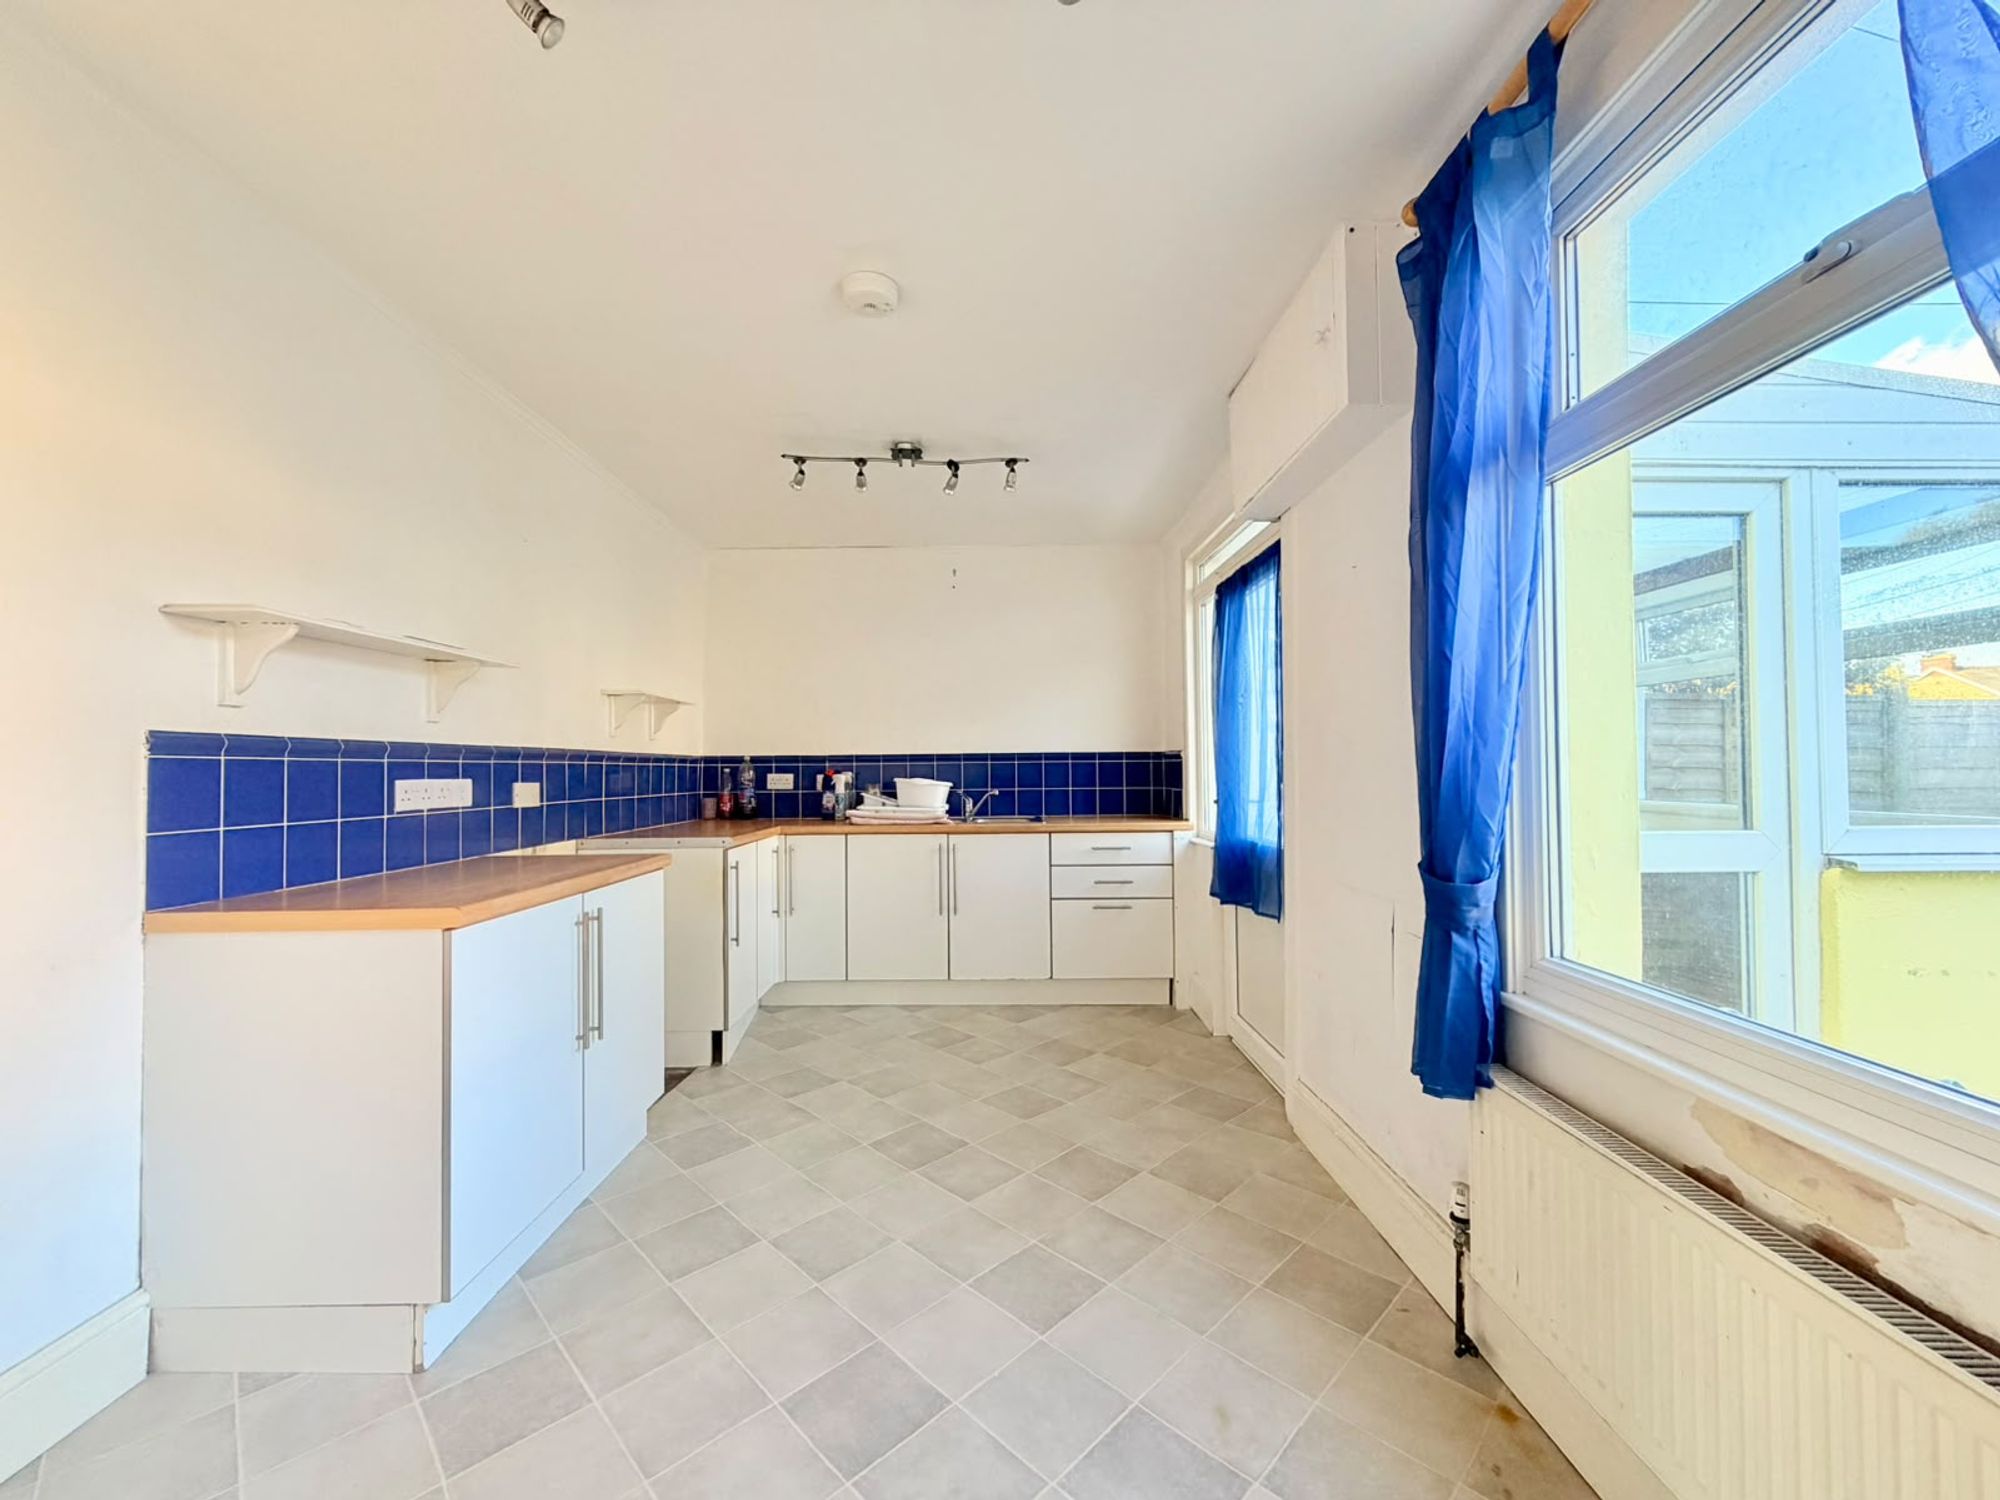
The kitchen/dining room provides plenty of room for everyday family life and dining, fitted with white base units, worktops and tiled splashbacks. There is a one-and-a-half-bowl inset sink, space for an oven and fridge/freezer, two deep storage cupboards and a further cupboard housing the electrical consumer unit. A rear-facing window overlooks the garden.
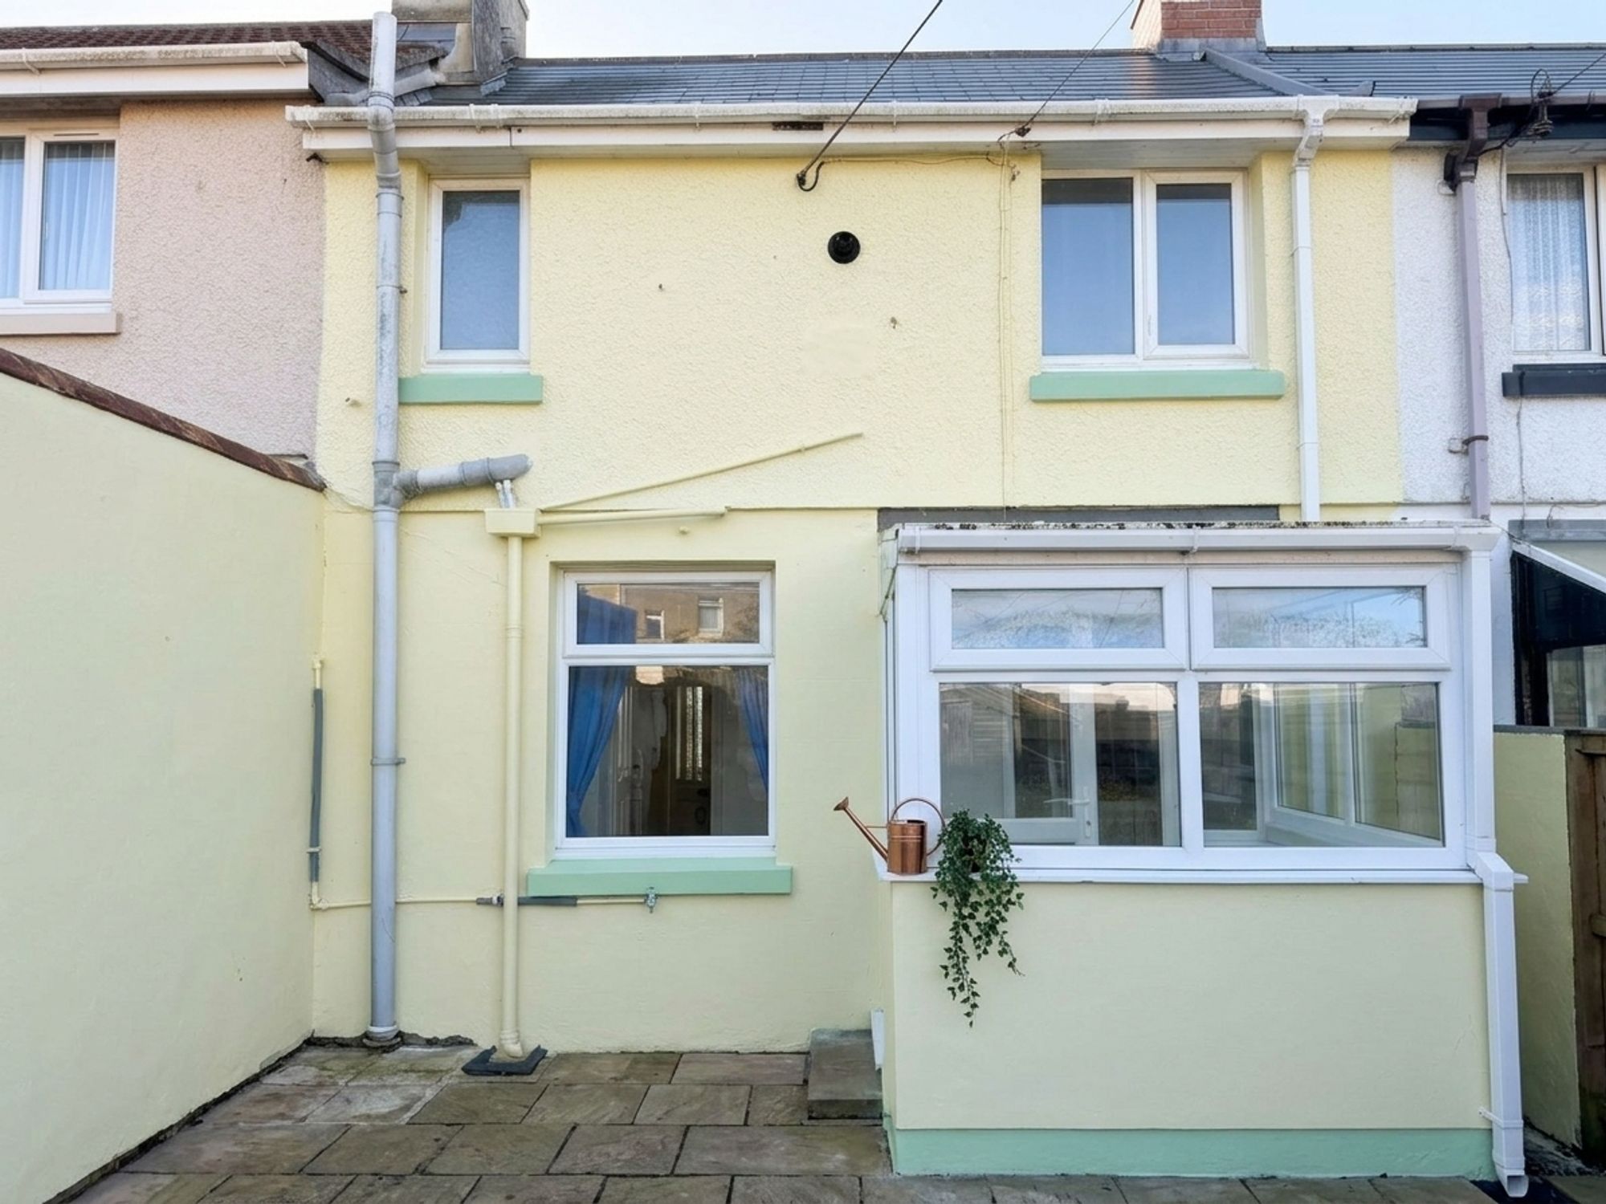
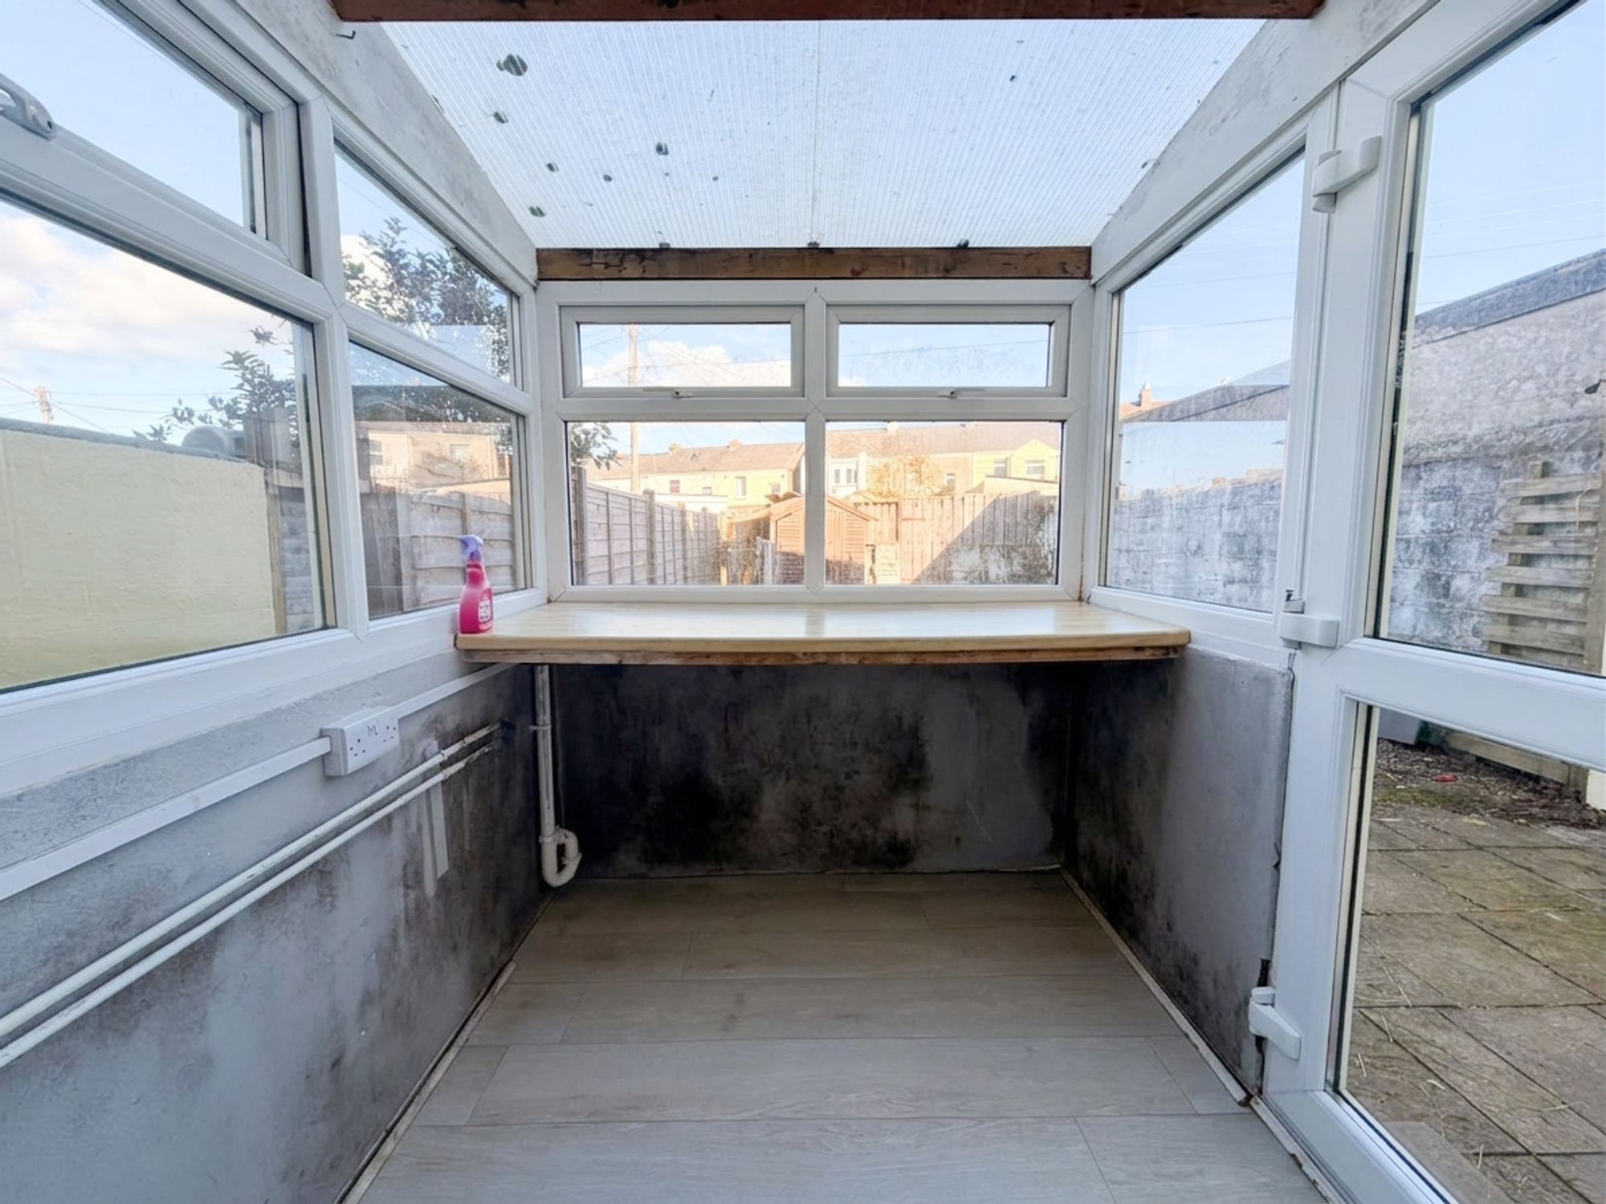
A UPVC double-glazed door opens into the conservatory, providing useful additional space with plumbing and electrical points for appliances.
First Floor
The first-floor landing provides access to all three bedrooms and the family bathroom, together with loft access. A positive ventilation system has also recently been installed by the current owner.
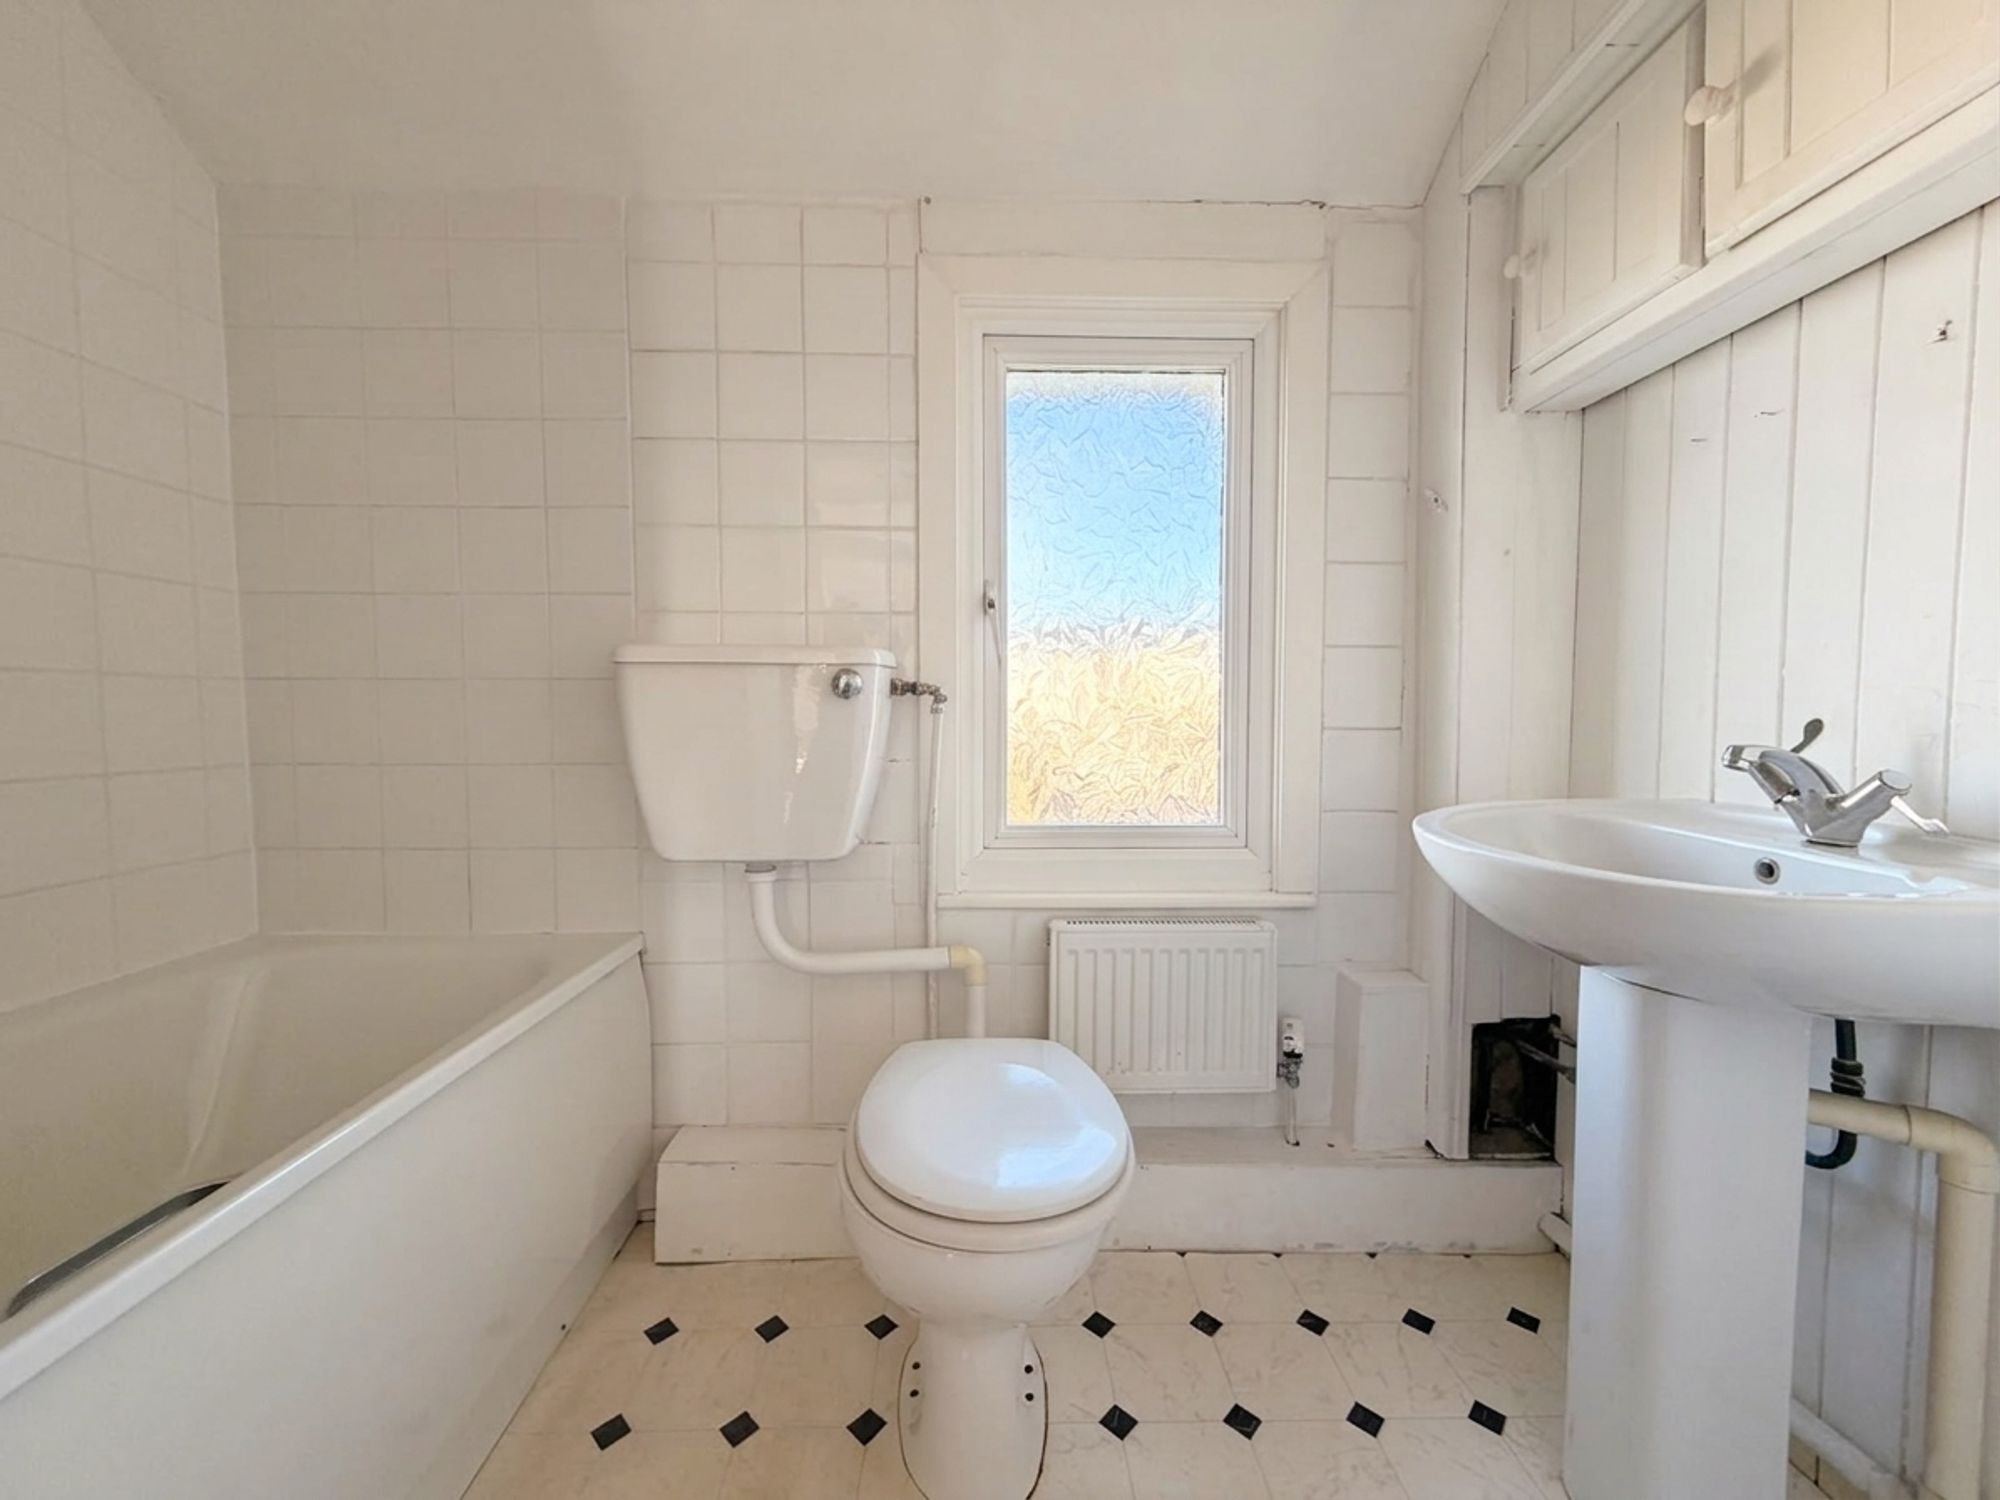
The family bathroom comprises a white panelled bath with Mira electric shower over, pedestal wash hand basin and WC, complemented by contemporary white wall tiling and an obscure double-glazed rear window. A useful storage cupboard completes the accommodation.
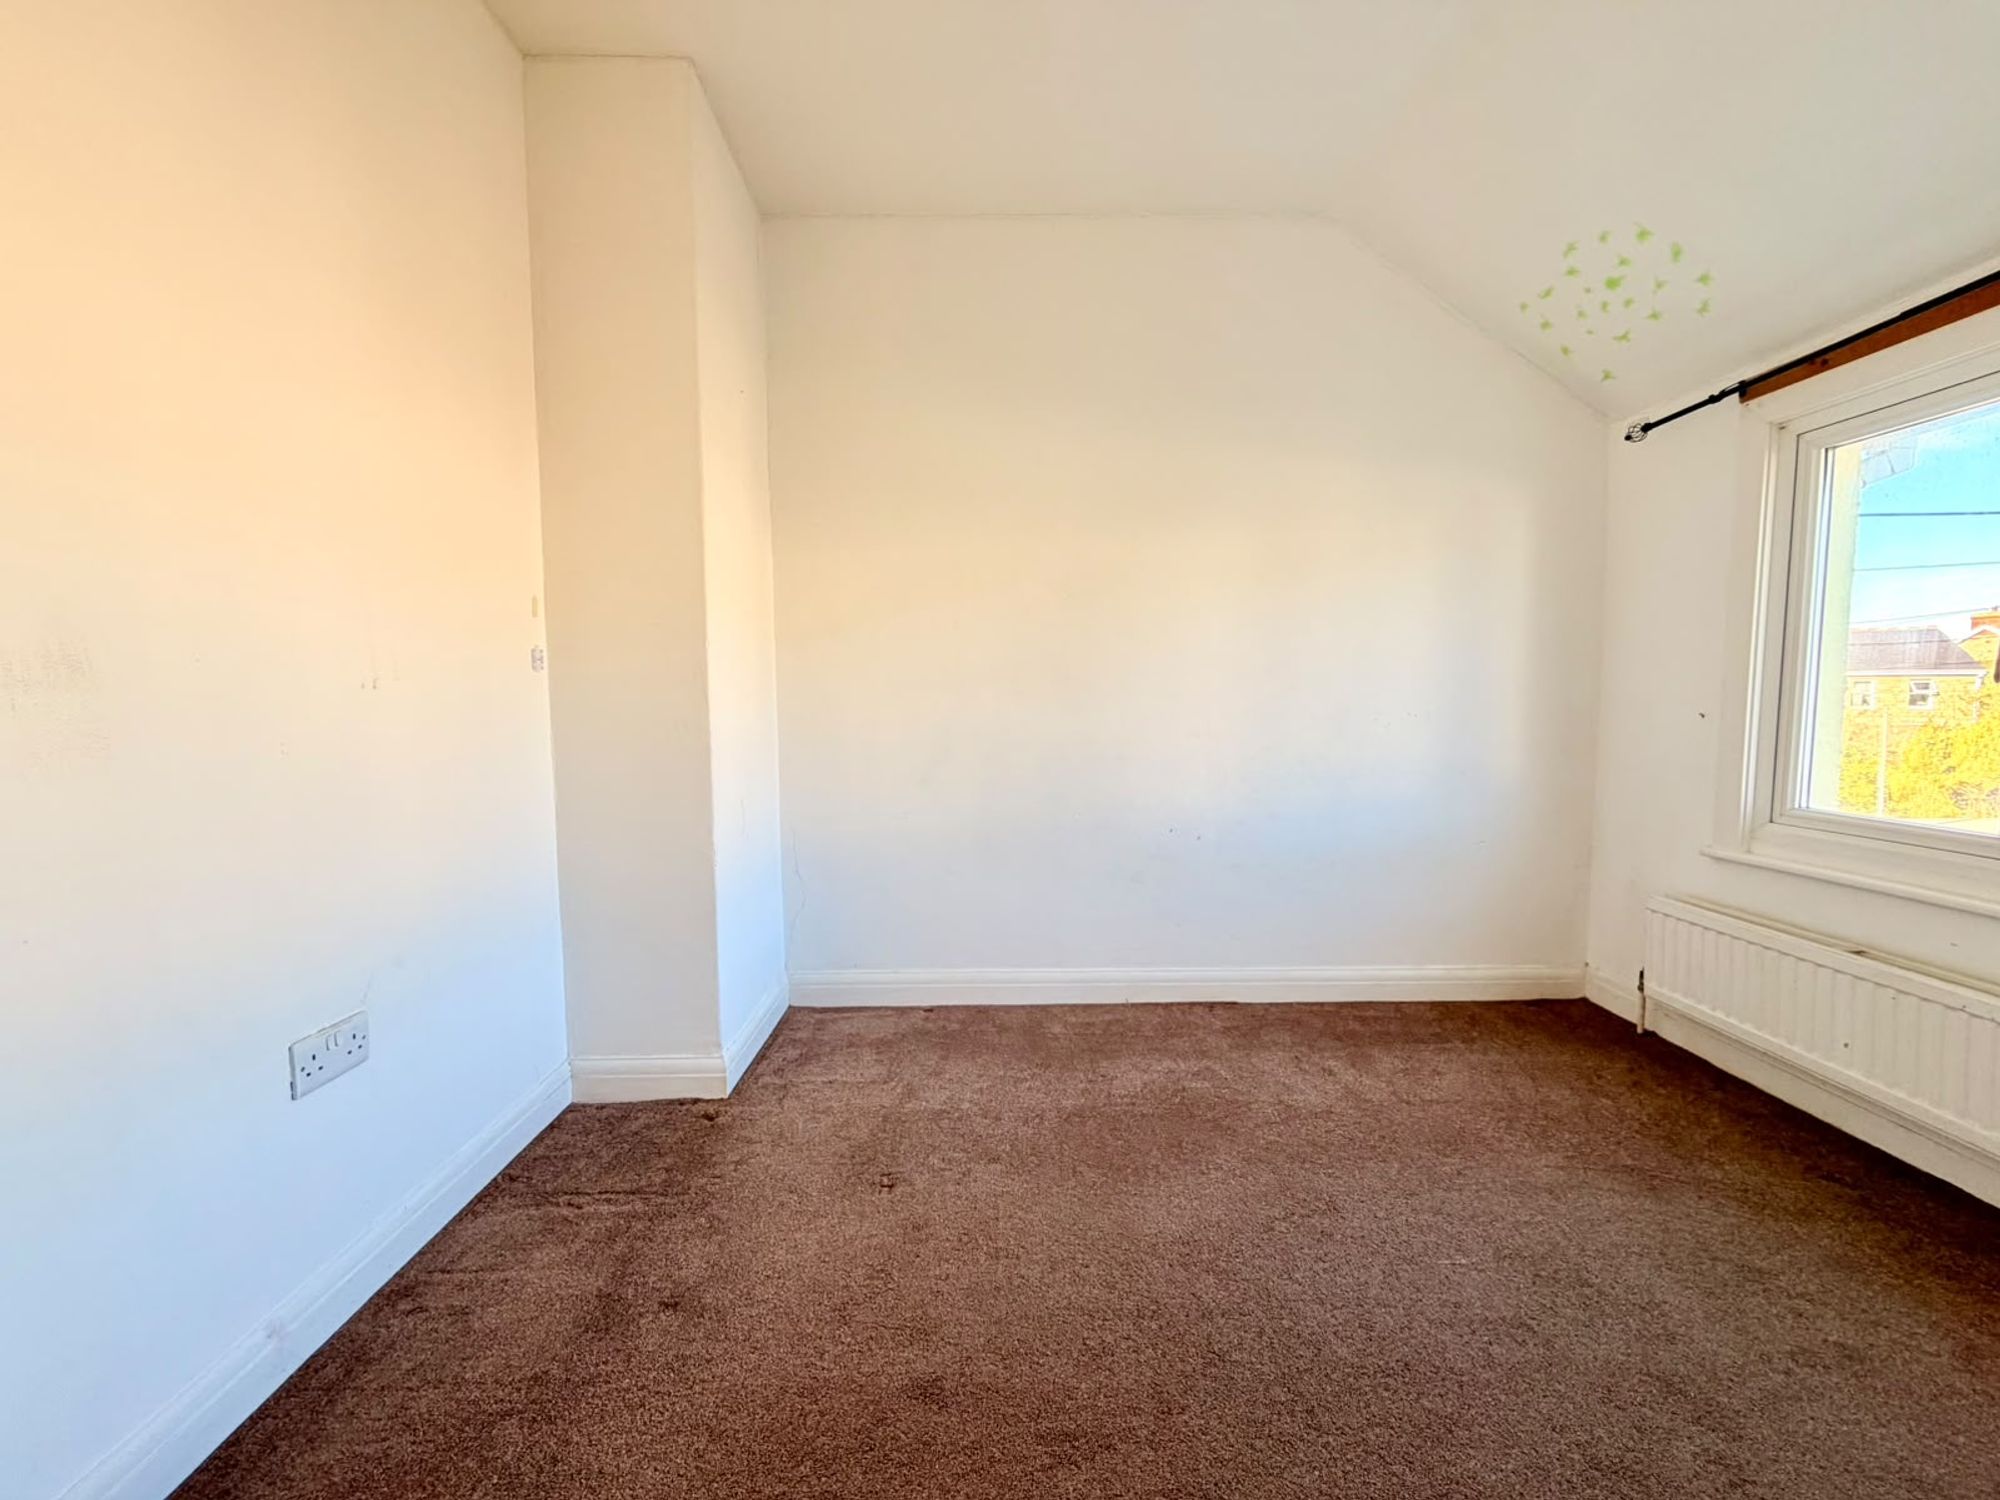
Bedroom One is a double bedroom overlooking the rear garden, offering built-in storage and a cupboard housing the Worcester boiler.
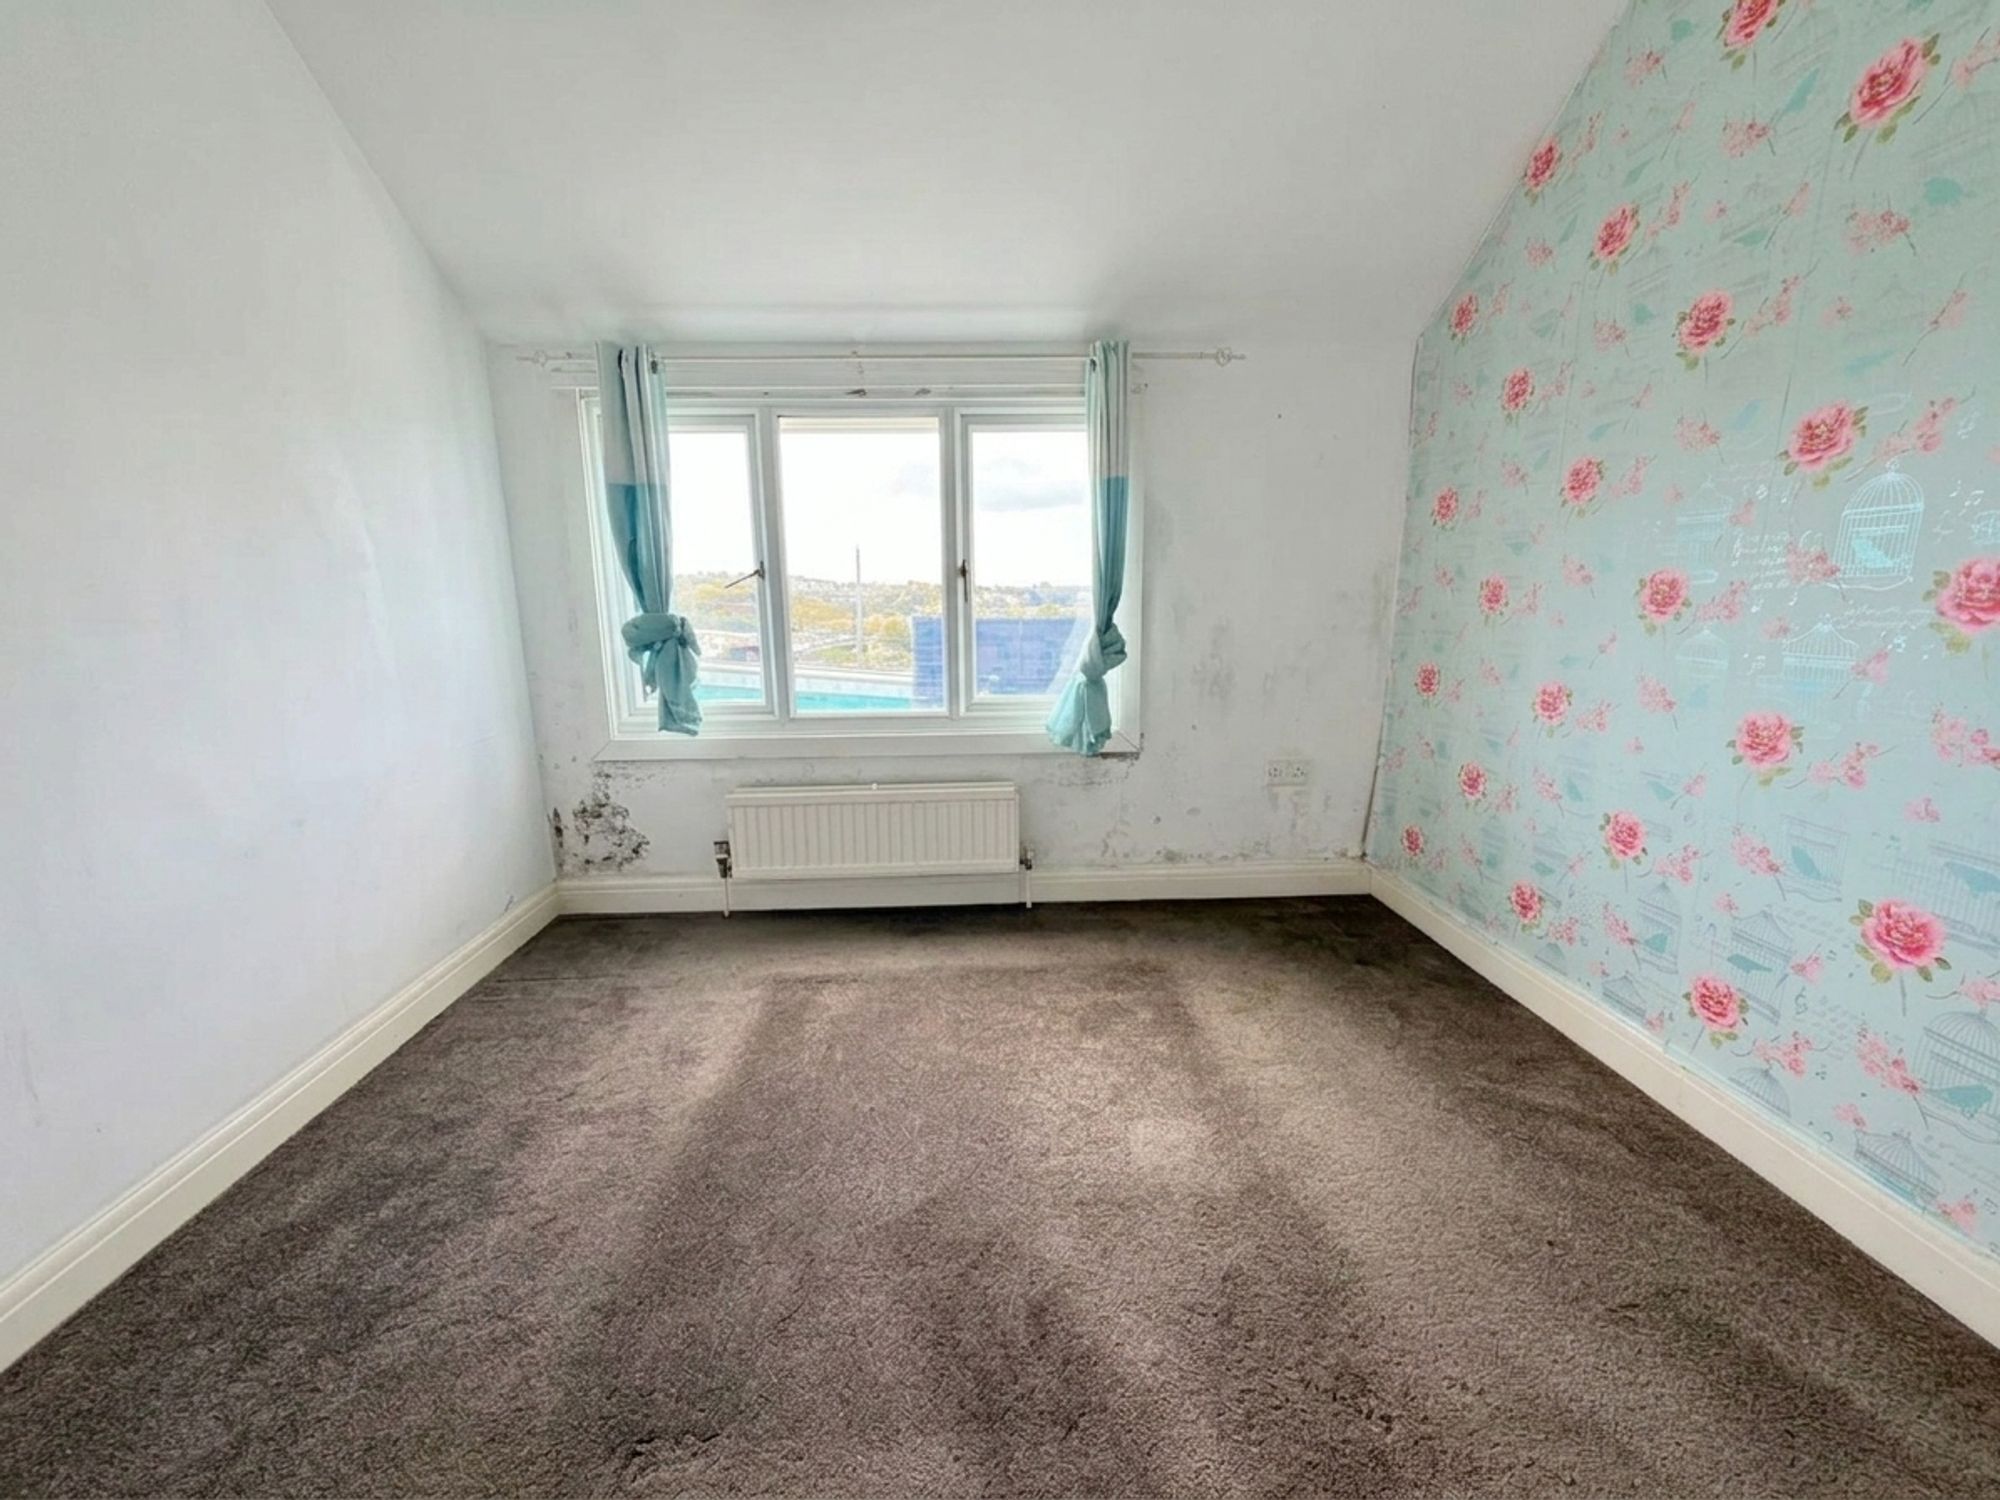
Bedroom Two is a further double bedroom positioned to the front of the property, enjoying a large UPVC double-glazed window.
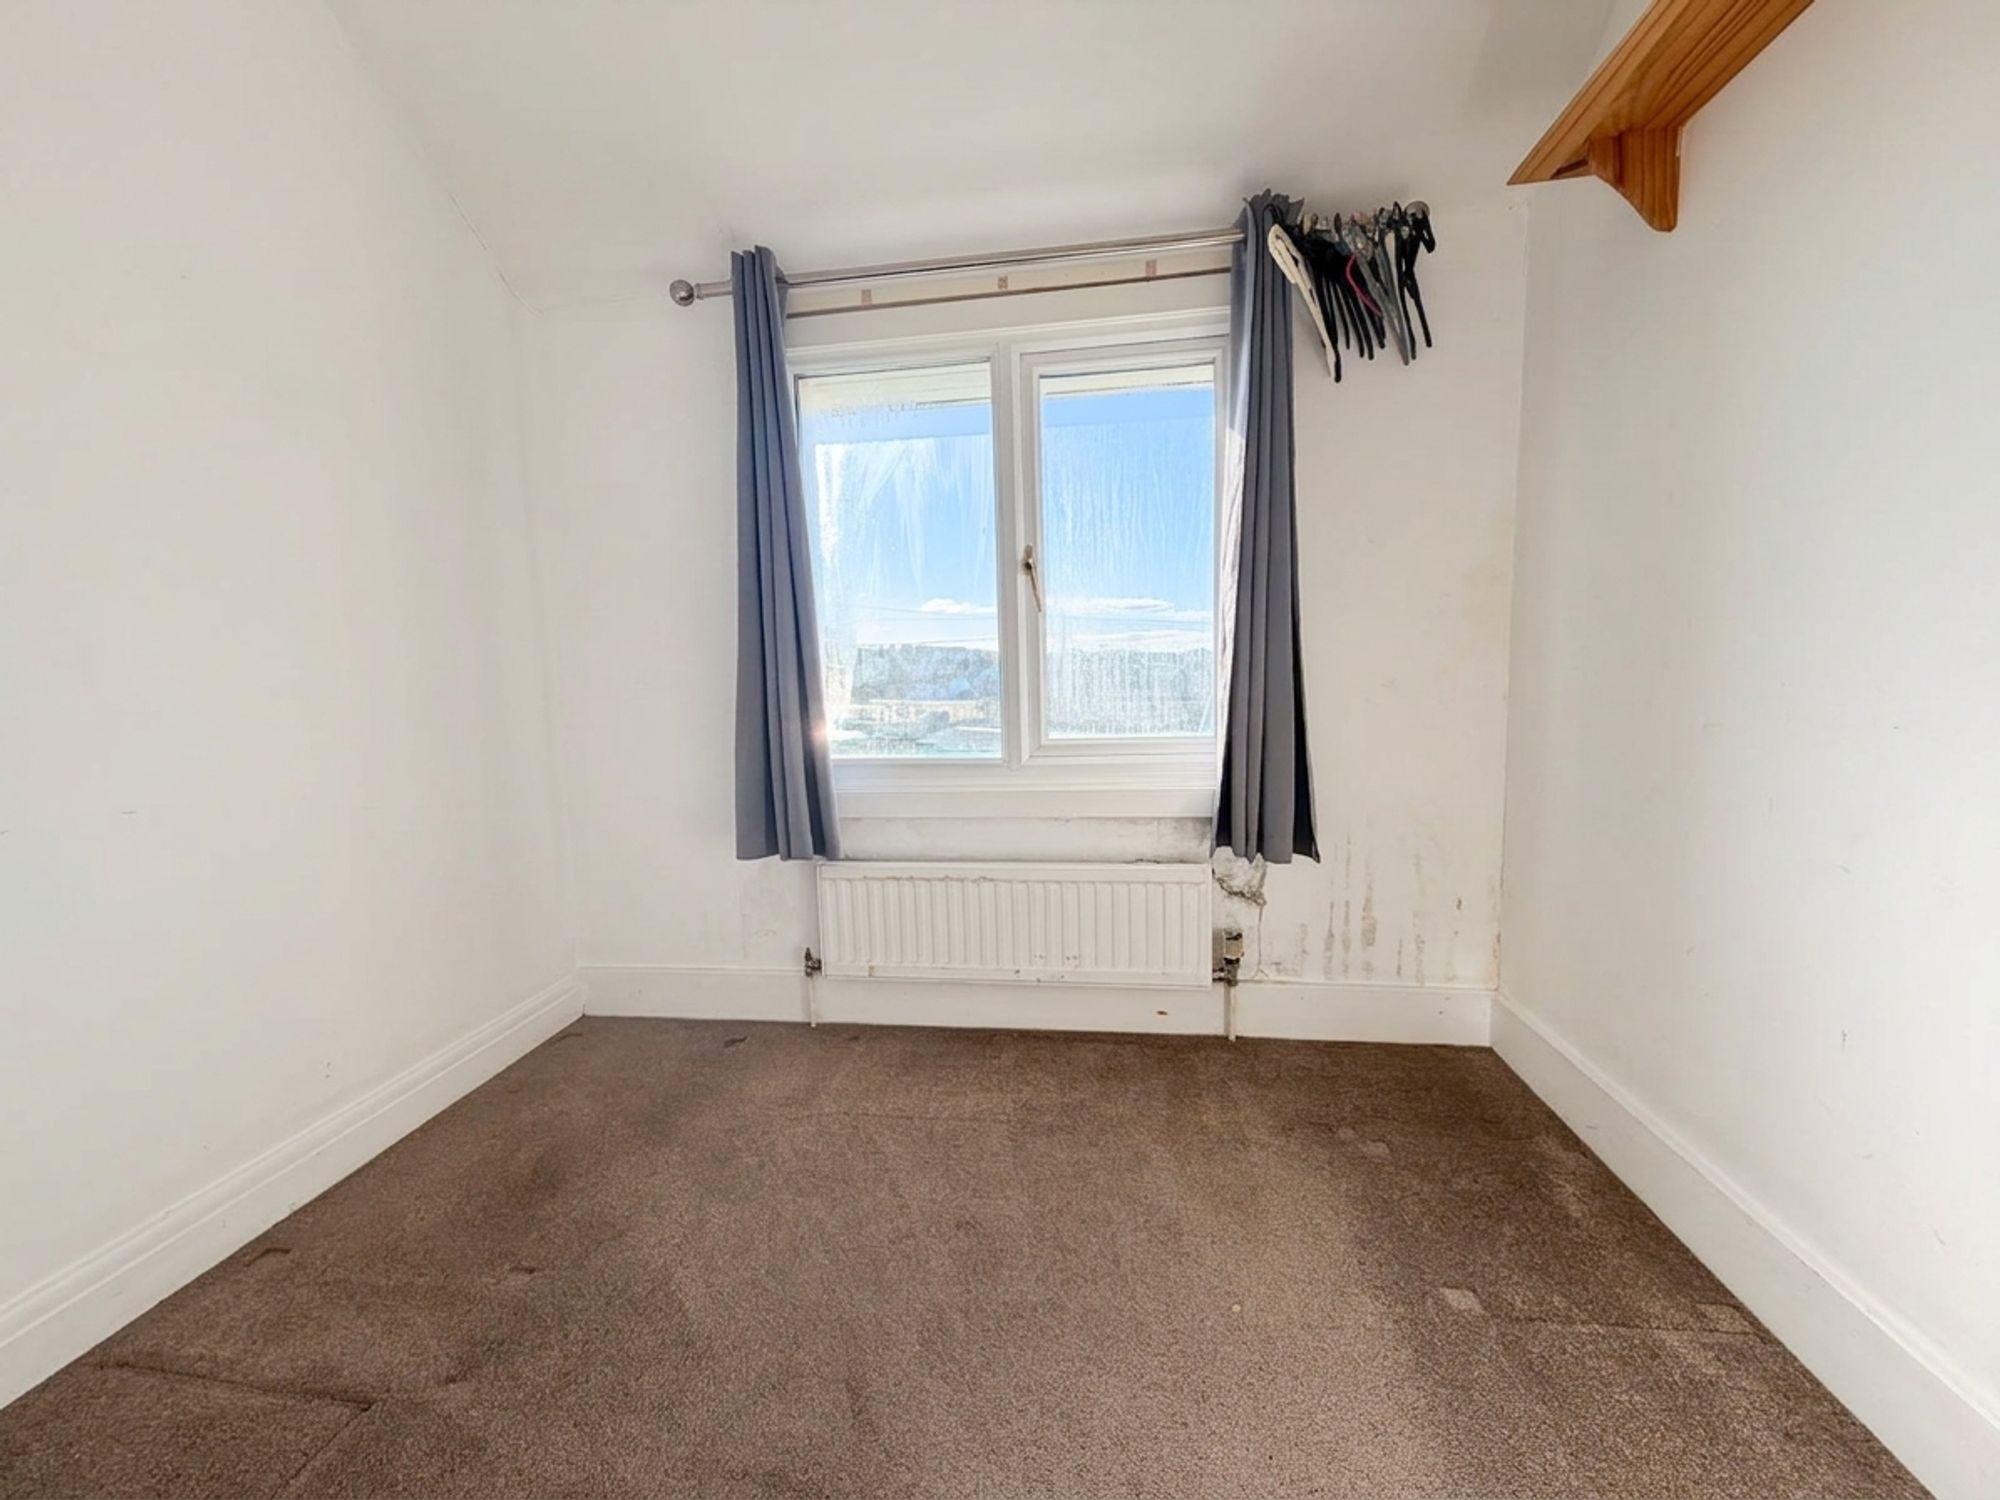
Bedroom Three is a single bedroom, also positioned to the front, making an ideal child's bedroom, nursery, home office or dressing room.
Outside
To the front, the property benefits from off-road parking, a particularly welcome feature at this price point.
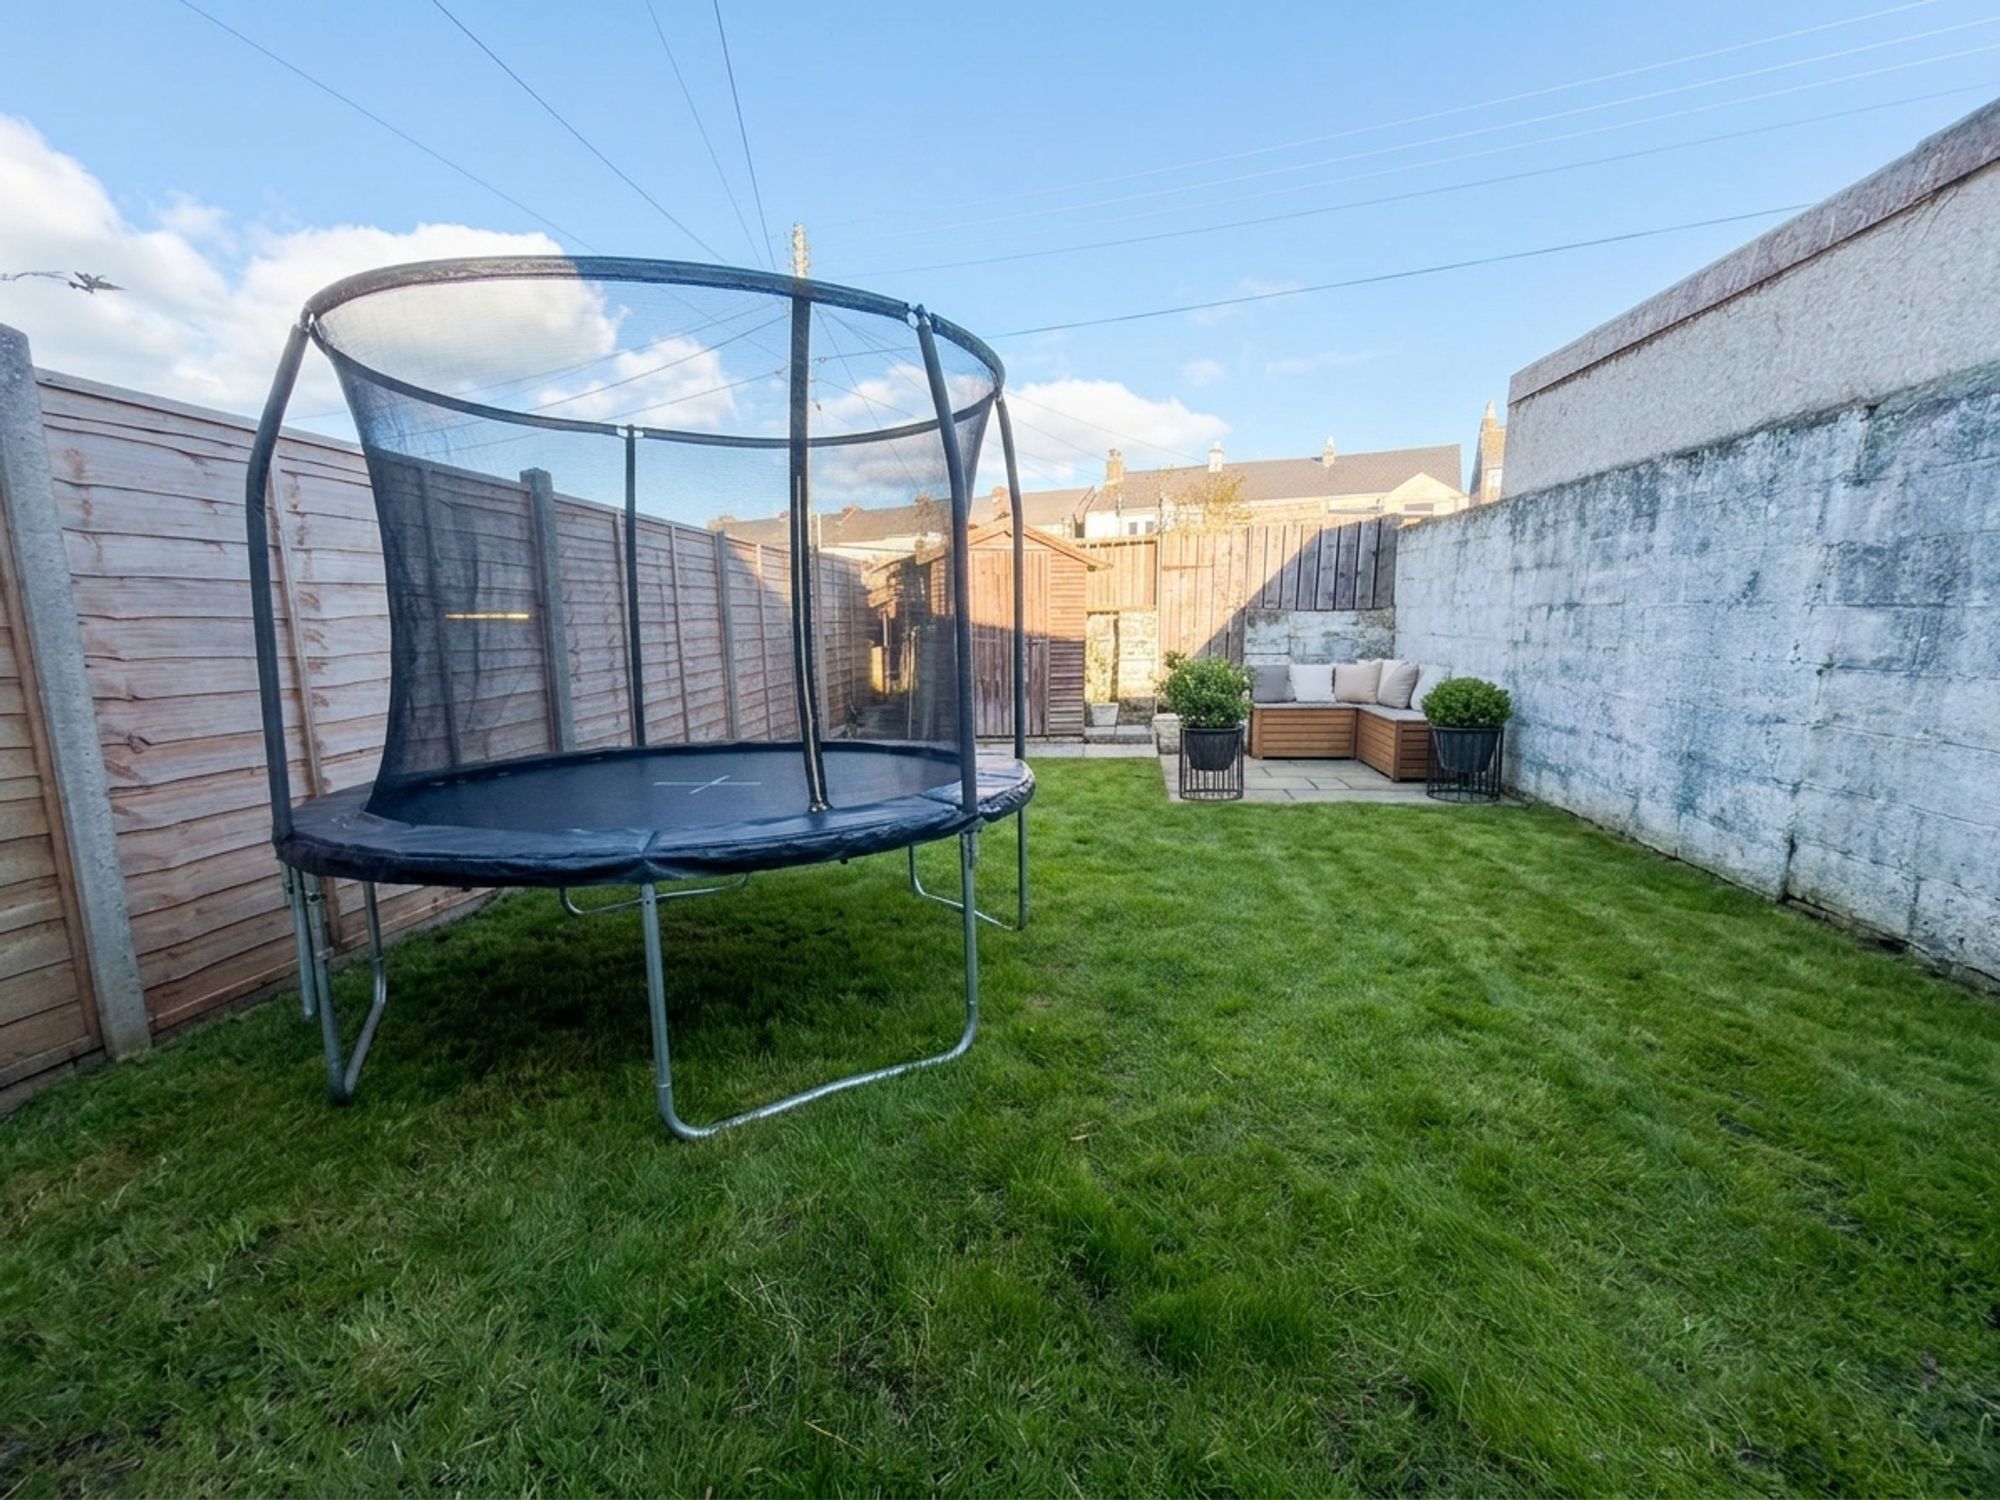
The enclosed rear garden offers a combination of patio seating and lawn, providing a lovely space for children to play, pets to enjoy or for entertaining friends and family. A rear access gate adds further practicality.
In Summary
Three bedrooms, off-road parking, an enclosed garden and plenty of potential – all for offers over £140,000!
Finding a property offering this much accommodation and outdoor space at this price is an opportunity worth exploring. Whether you're taking your first step onto the property ladder, looking for room to grow or searching for your next investment project, this home deserves a closer look.
Agents Note:
Mundic Assessment: The property has undergone a Mundic Block assessment, with samples taken considered representative of the property. Following testing, the property has been awarded an A2 classification and is considered suitable for mortgage purposes in accordance with RICS Guidance. This provides reassurance to prospective purchasers that the property is suitable for mortgage lending, subject to individual lender criteria.
Don't miss out – contact Celtic Estate Agents today to arrange your viewing!
Members Of