
2 Bedroom Park Home For Sale
Video Tour
Council Tax Band: A
Tenure: Freehold
Parking: Ask
Outside Space: Ask
Accessibility: Ask
Mains Electric Supply
Mains Water Supply
Mains Sewerage
Gas Central Heating
Fibre to premises broadband
Easements, Wayleaves Etc: Ask
Rights of way: Ask
Listed Property: Ask
Restrictions: No
Flooded in last 5 years: No
Flood defences: Ask
Source of flood: Ask
Description
Park Home PerfectionAfter over ten years in the property industry, I can confidently say: I have never come across a Park Home as immaculate, breathtaking, and meticulously transformed as this one. The current owner has turned this property into something truly extraordinary — a home that’s not just move-in ready, but a rare jewel on the market. Fully furnished with stylish, high-quality pieces, everything you see comes with it – furniture, fittings, and all the finishing touches. This is a turnkey dream you simply cannot afford to miss.
2 Luxurious Double Bedrooms Show-Stopping Modern Kitchen Exceptional Open-Plan Lounge/Dining AreaWraparound, Low-Maintenance GardenParking for Three Cars + EV Charging PointHotel-Quality Bathroom Council Tax Band A Completely Renovated & Modernised from Top to BottomStep inside and prepare to be amazed. From the moment you walk through the front door, you're greeted with premium finishes, designer touches, and a level of quality rarely seen in Park Homes. Every room reflects the seller’s eye for detail and love for the property.
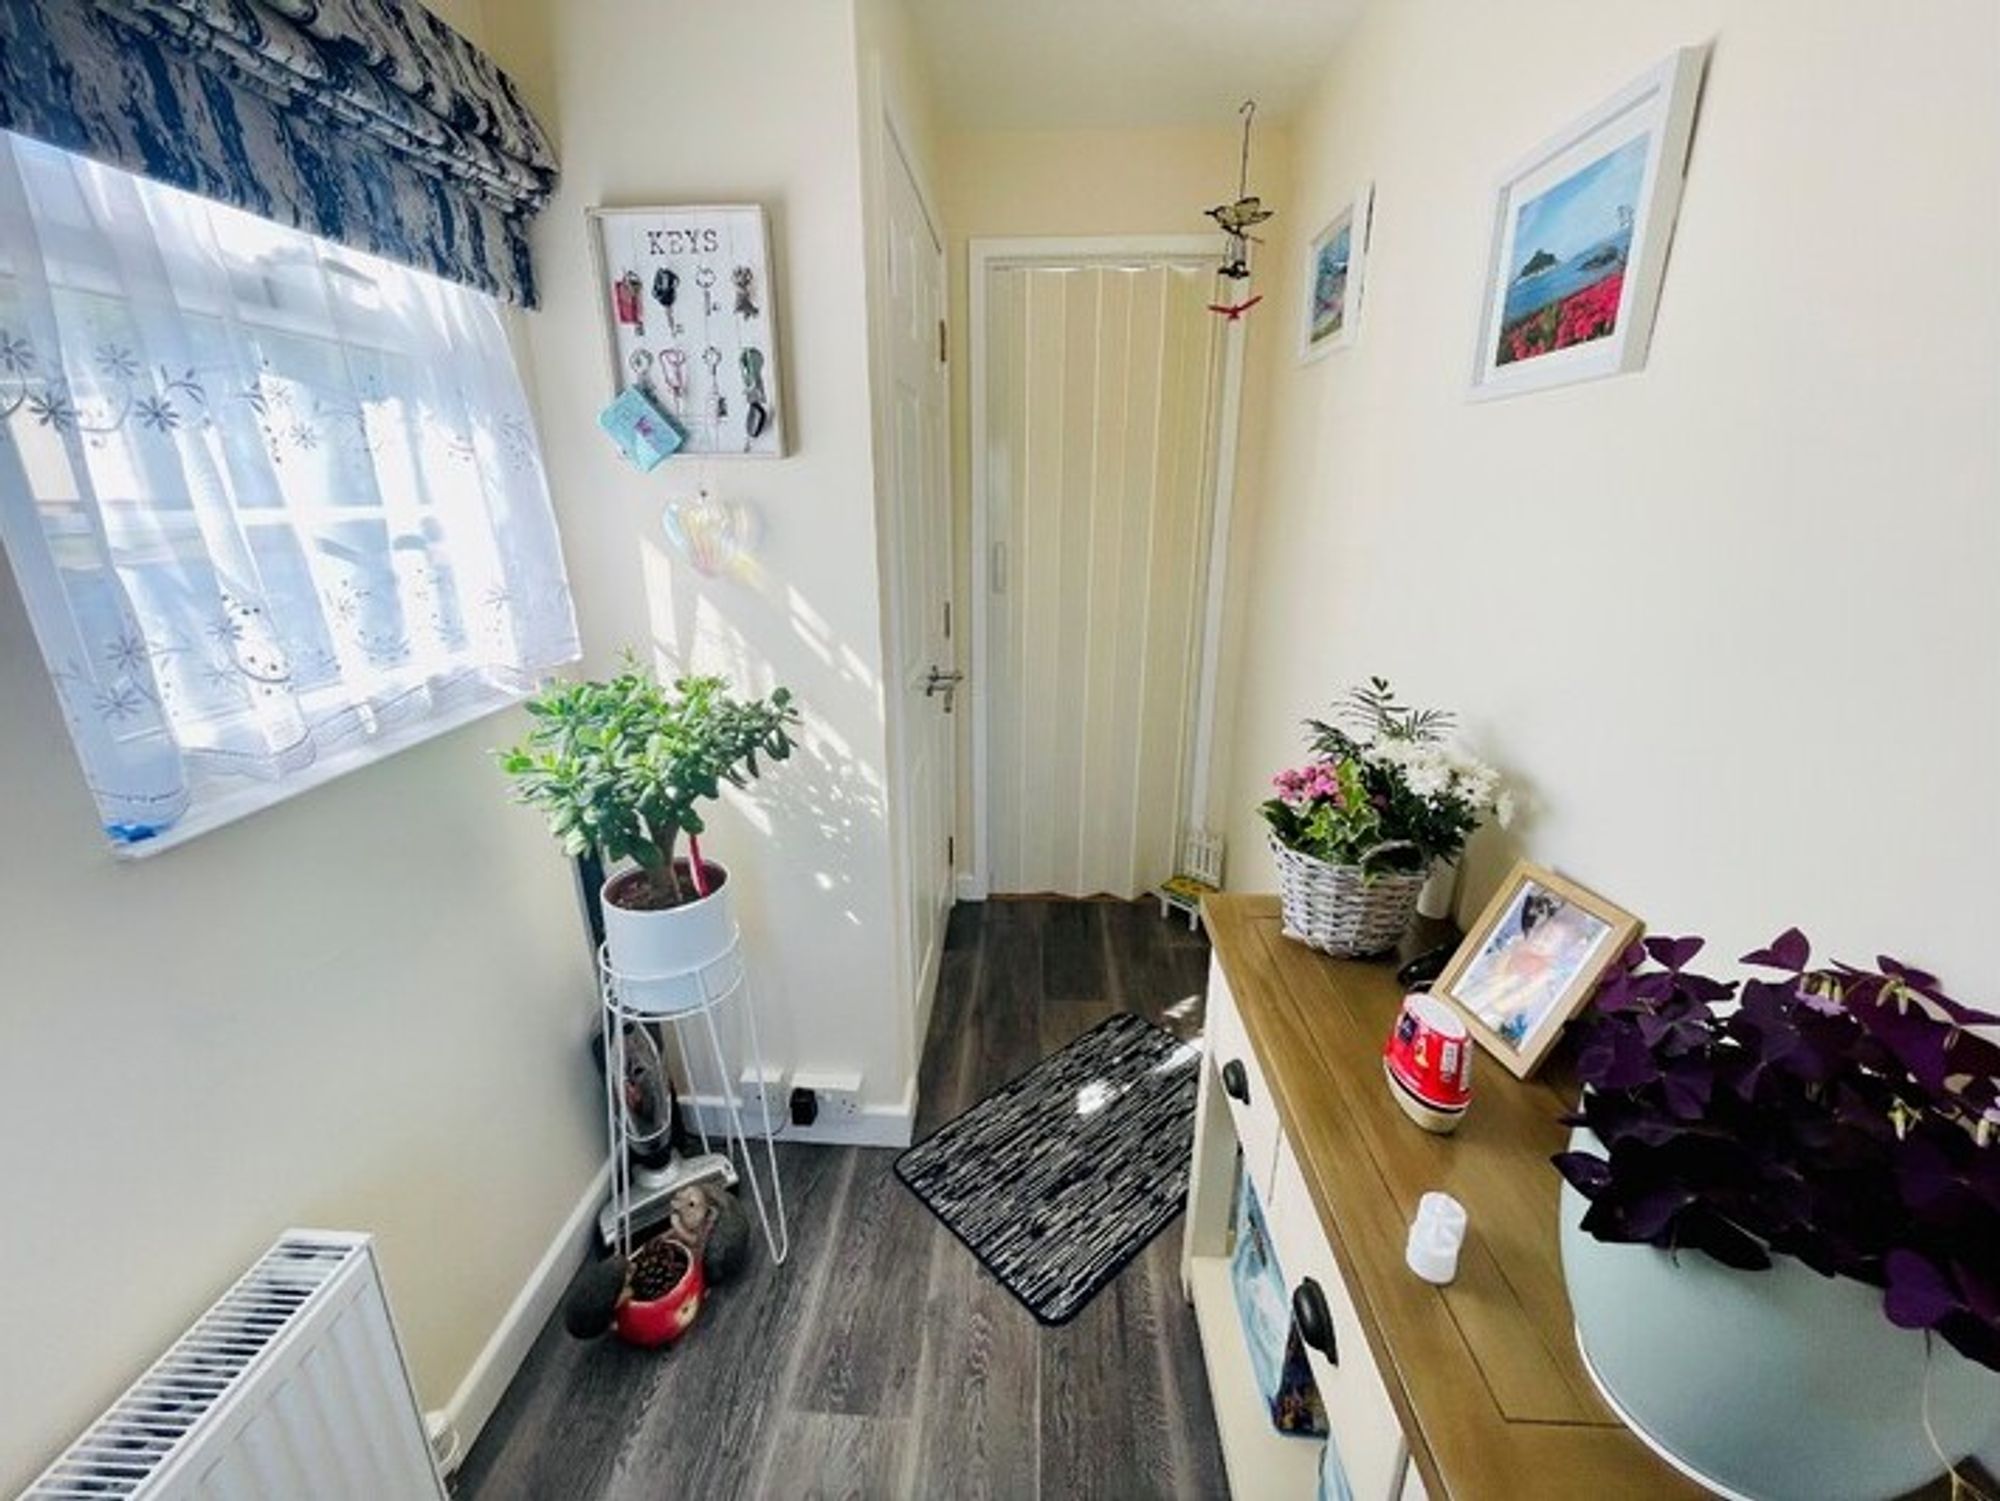
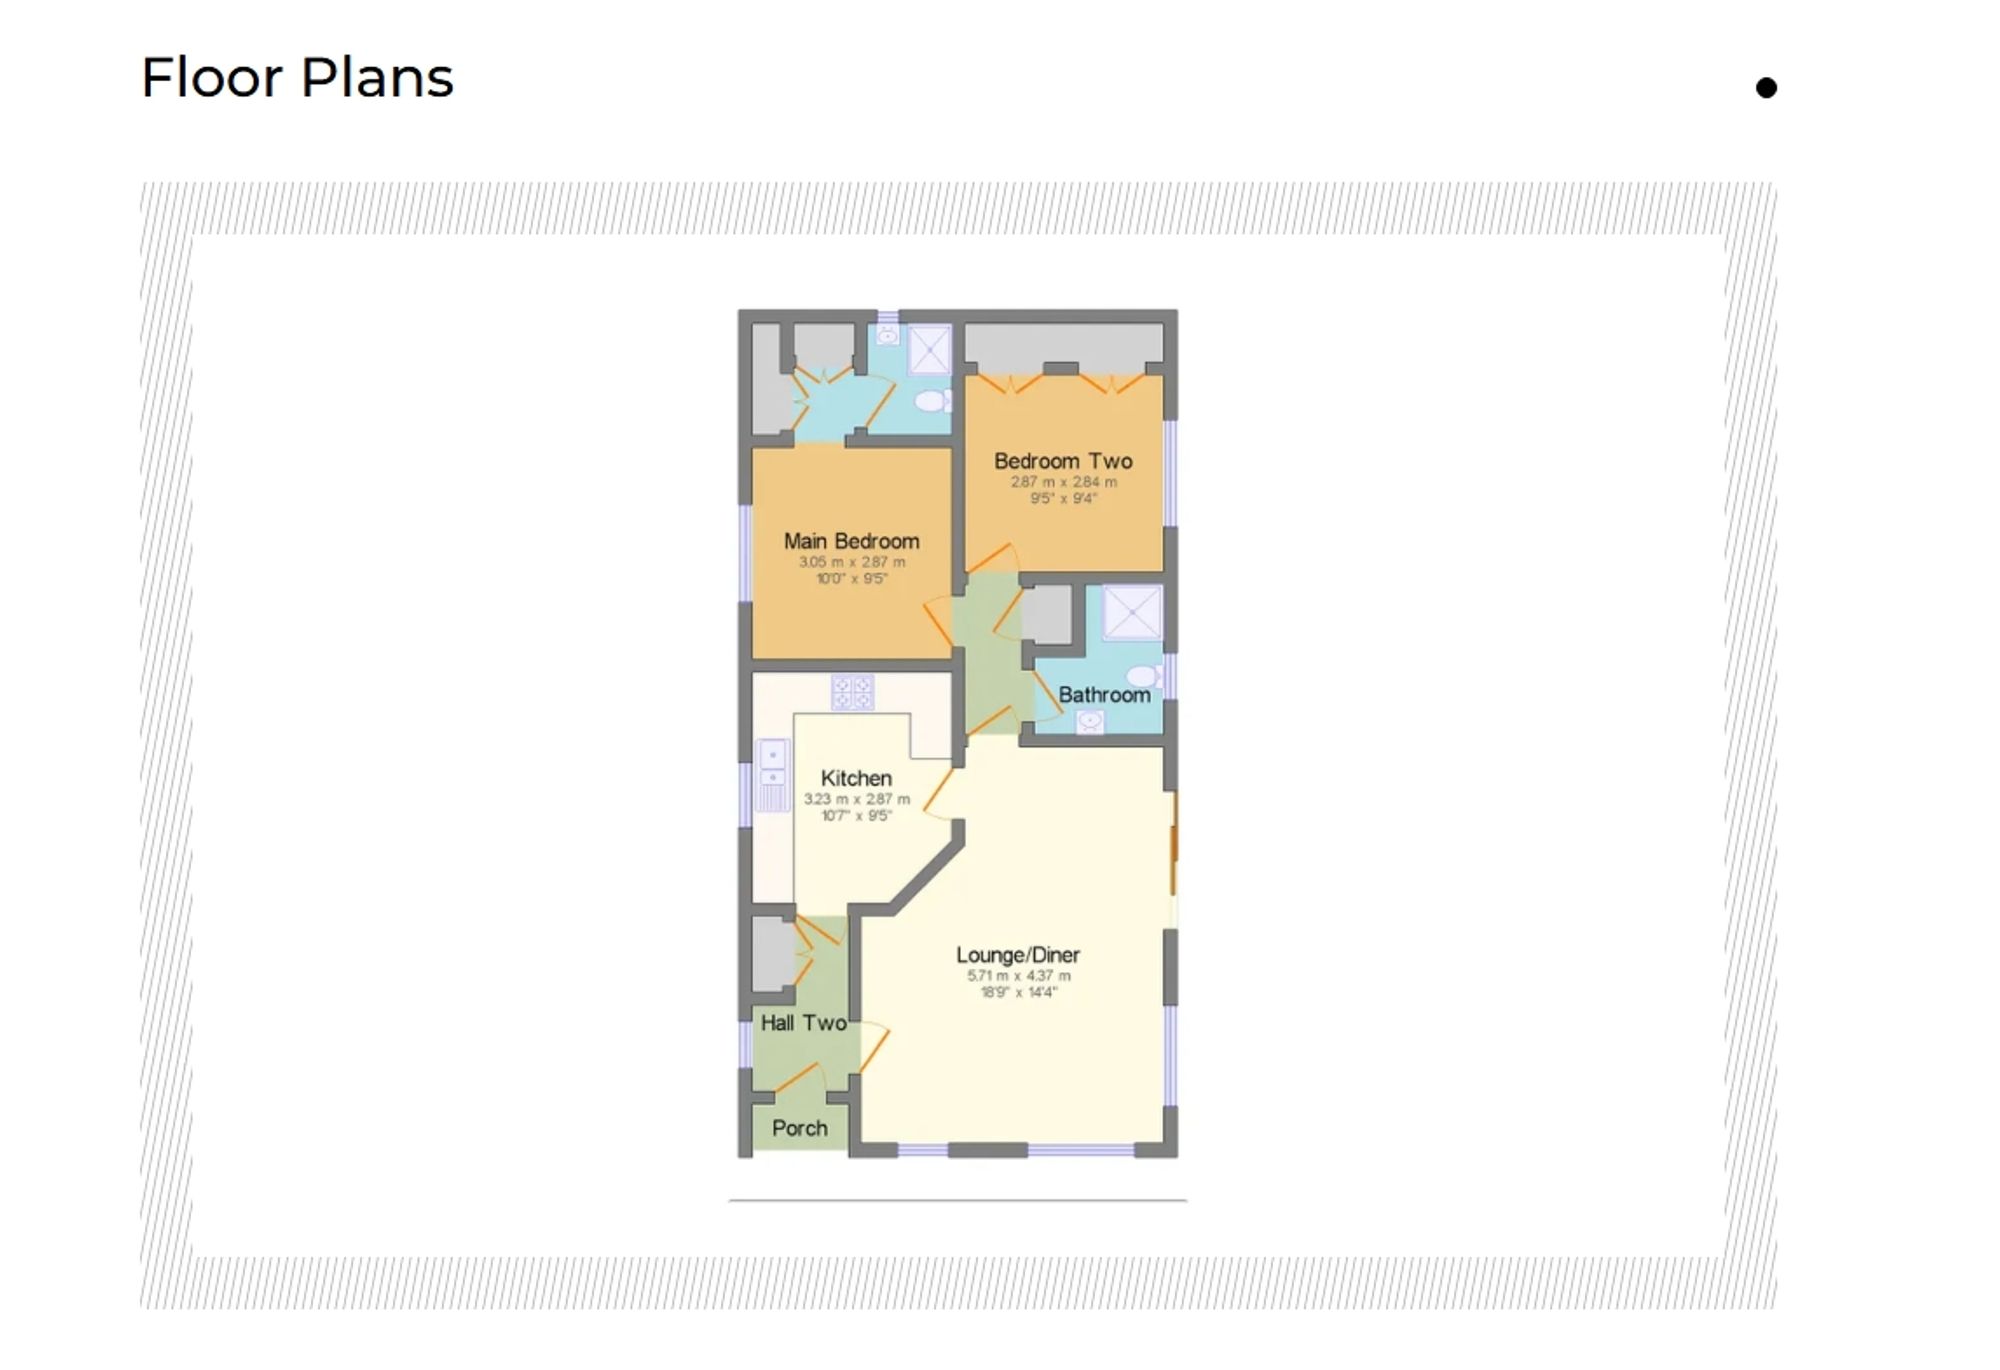
Entrance HallWith sleek wood-effect flooring and high-spec finishes, the entrance sets the tone for the entire home. Clever storage, updated windows throughout, and an instant sense of space and style.
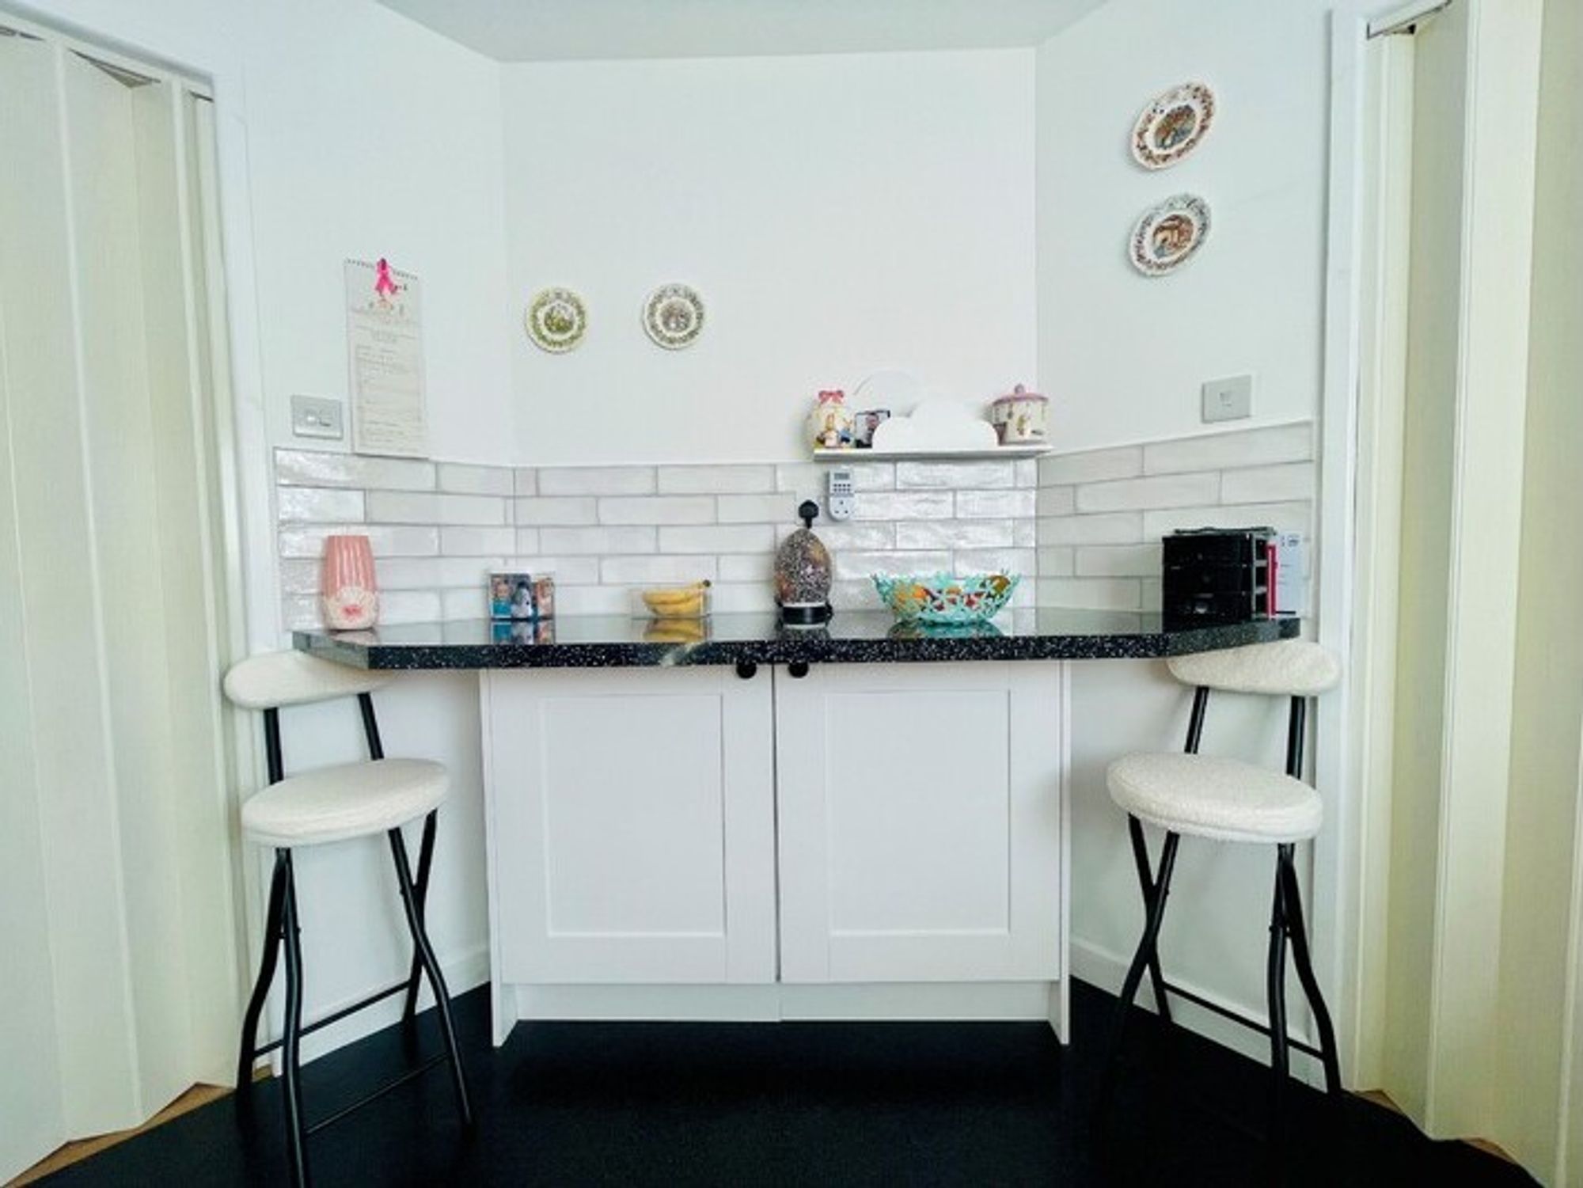
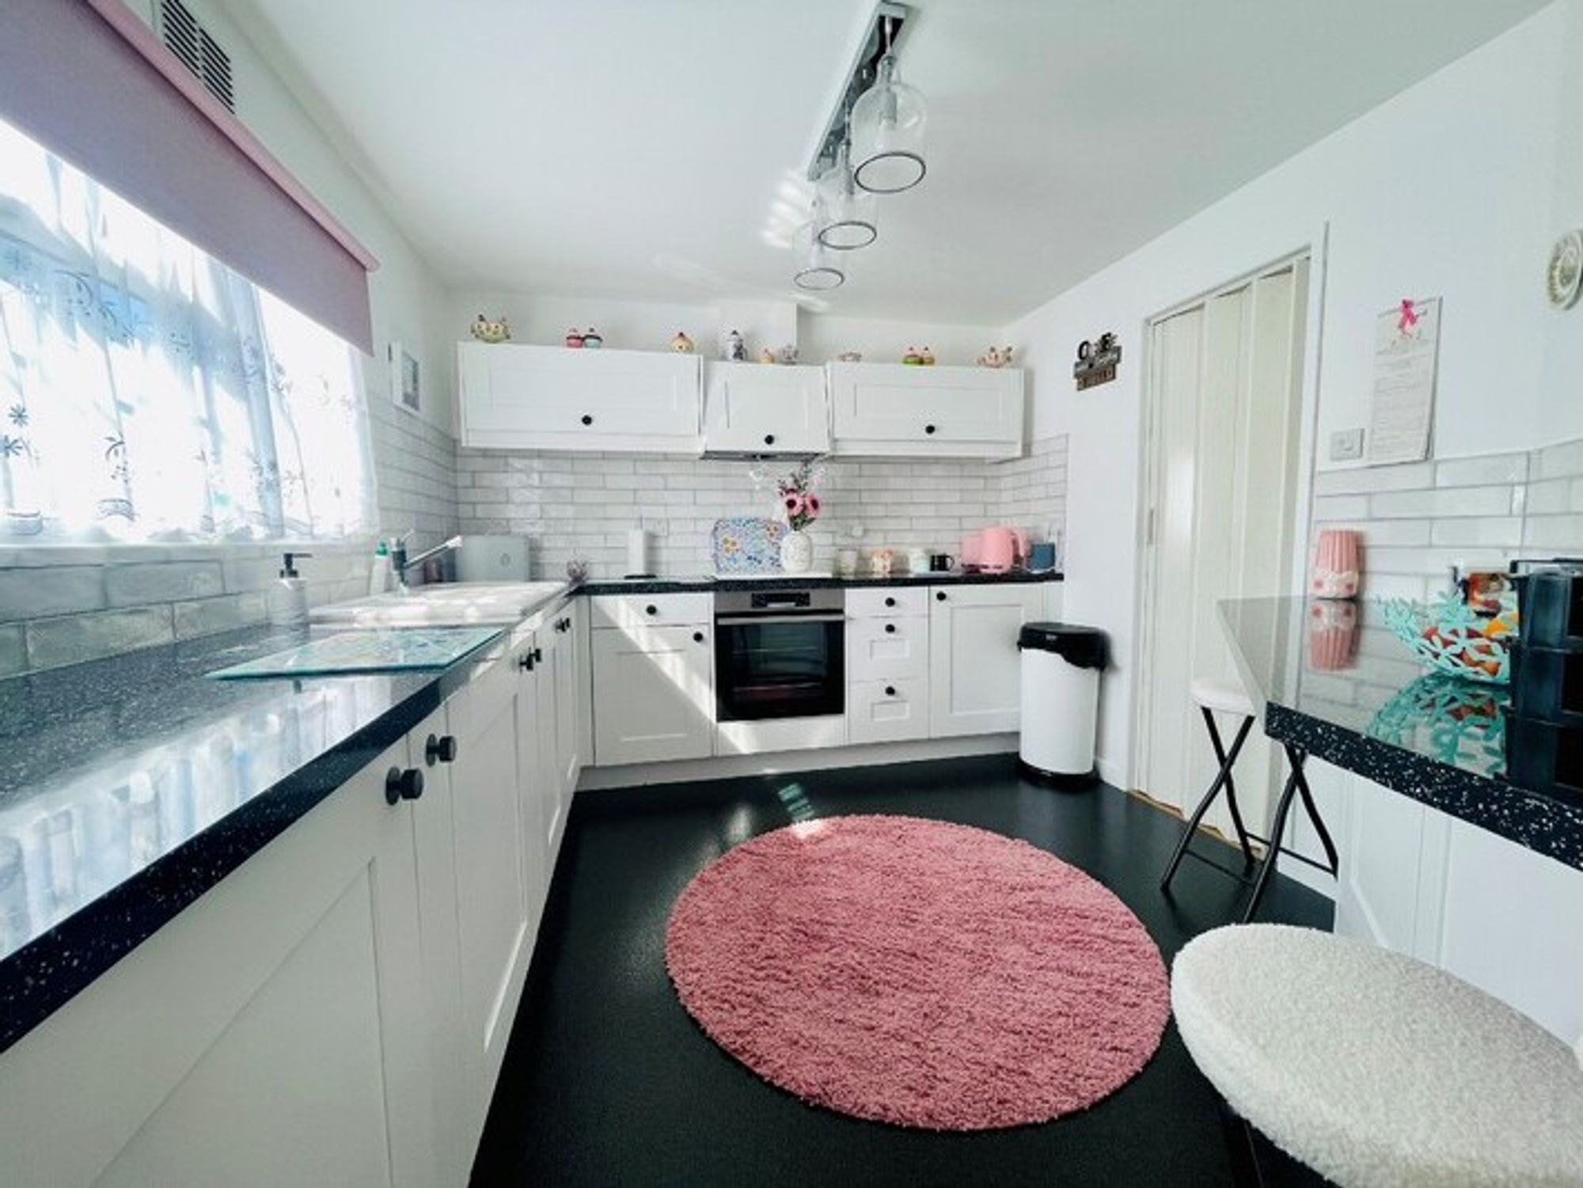
Kitchen – The Heart of the HomeQuite simply, this kitchen has the WOW factor. Featuring shimmering black composite worktops with subtle silver flecks, sleek white shaker units, and integrated appliances, including fridge, freezer, dishwasher, and oven. A stunning China sink, subway tile splashbacks, a built-in breakfast bar, and sparkling vinyl flooring tie it all together into a space that’s as functional as it is beautiful.
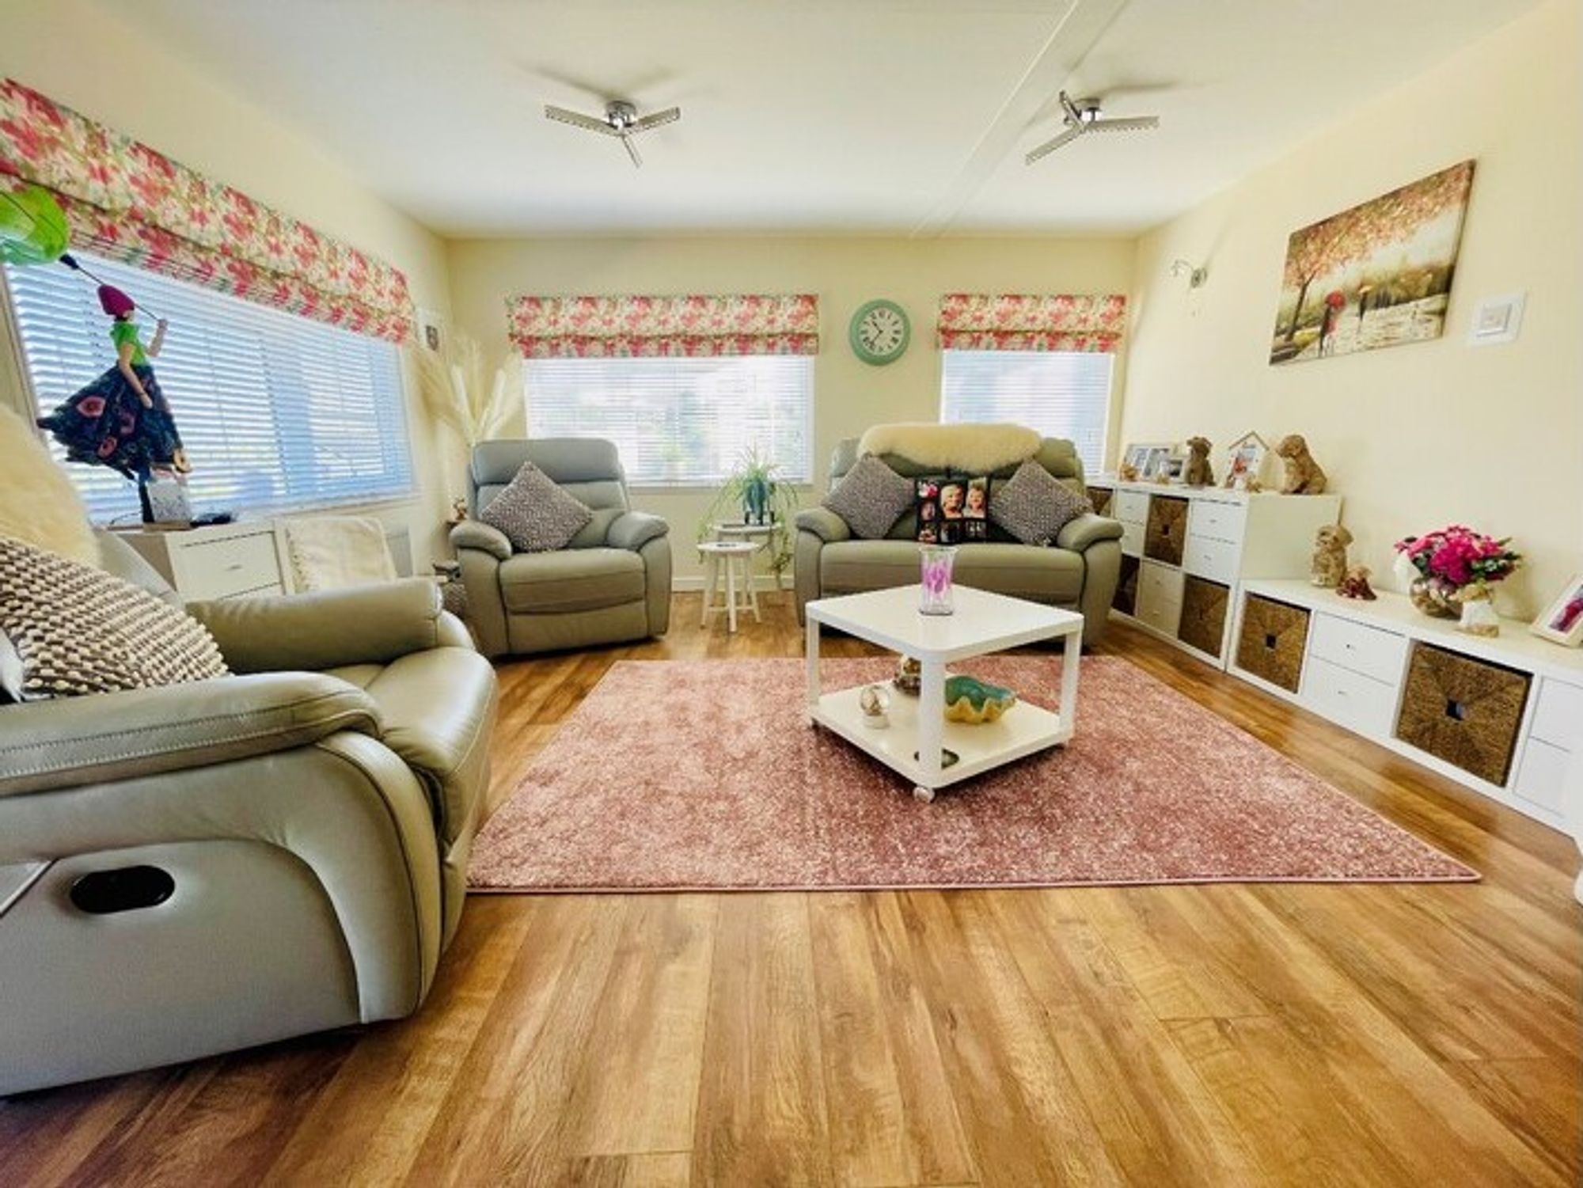
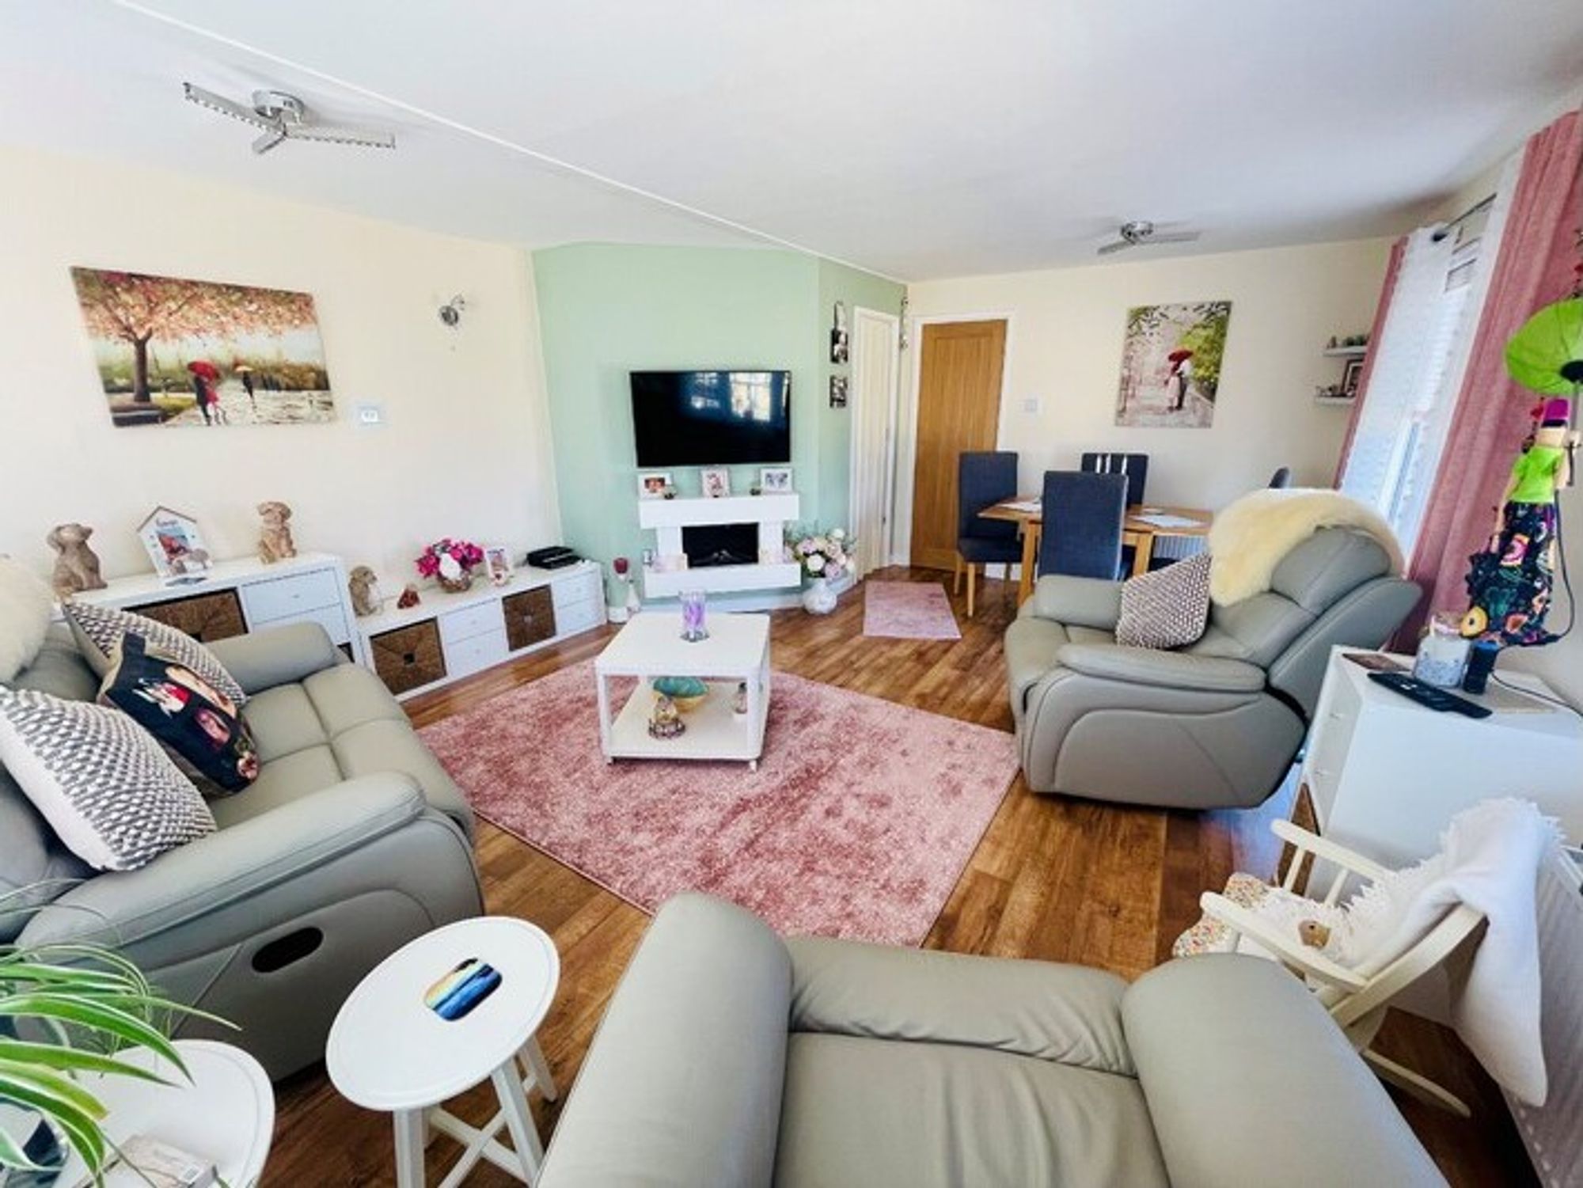
Open Plan Lounge/Dining RoomBathed in natural light from three bay windows and sliding patio doors, this impressive room offers style, warmth, and flexibility. Whether you're relaxing by the elegant electric fire or entertaining friends, this space adapts effortlessly. There’s ample room for a full suite and dining set – this is comfort on another level.
Sleeping QuartersA dedicated hallway adds privacy between the living and sleeping spaces.
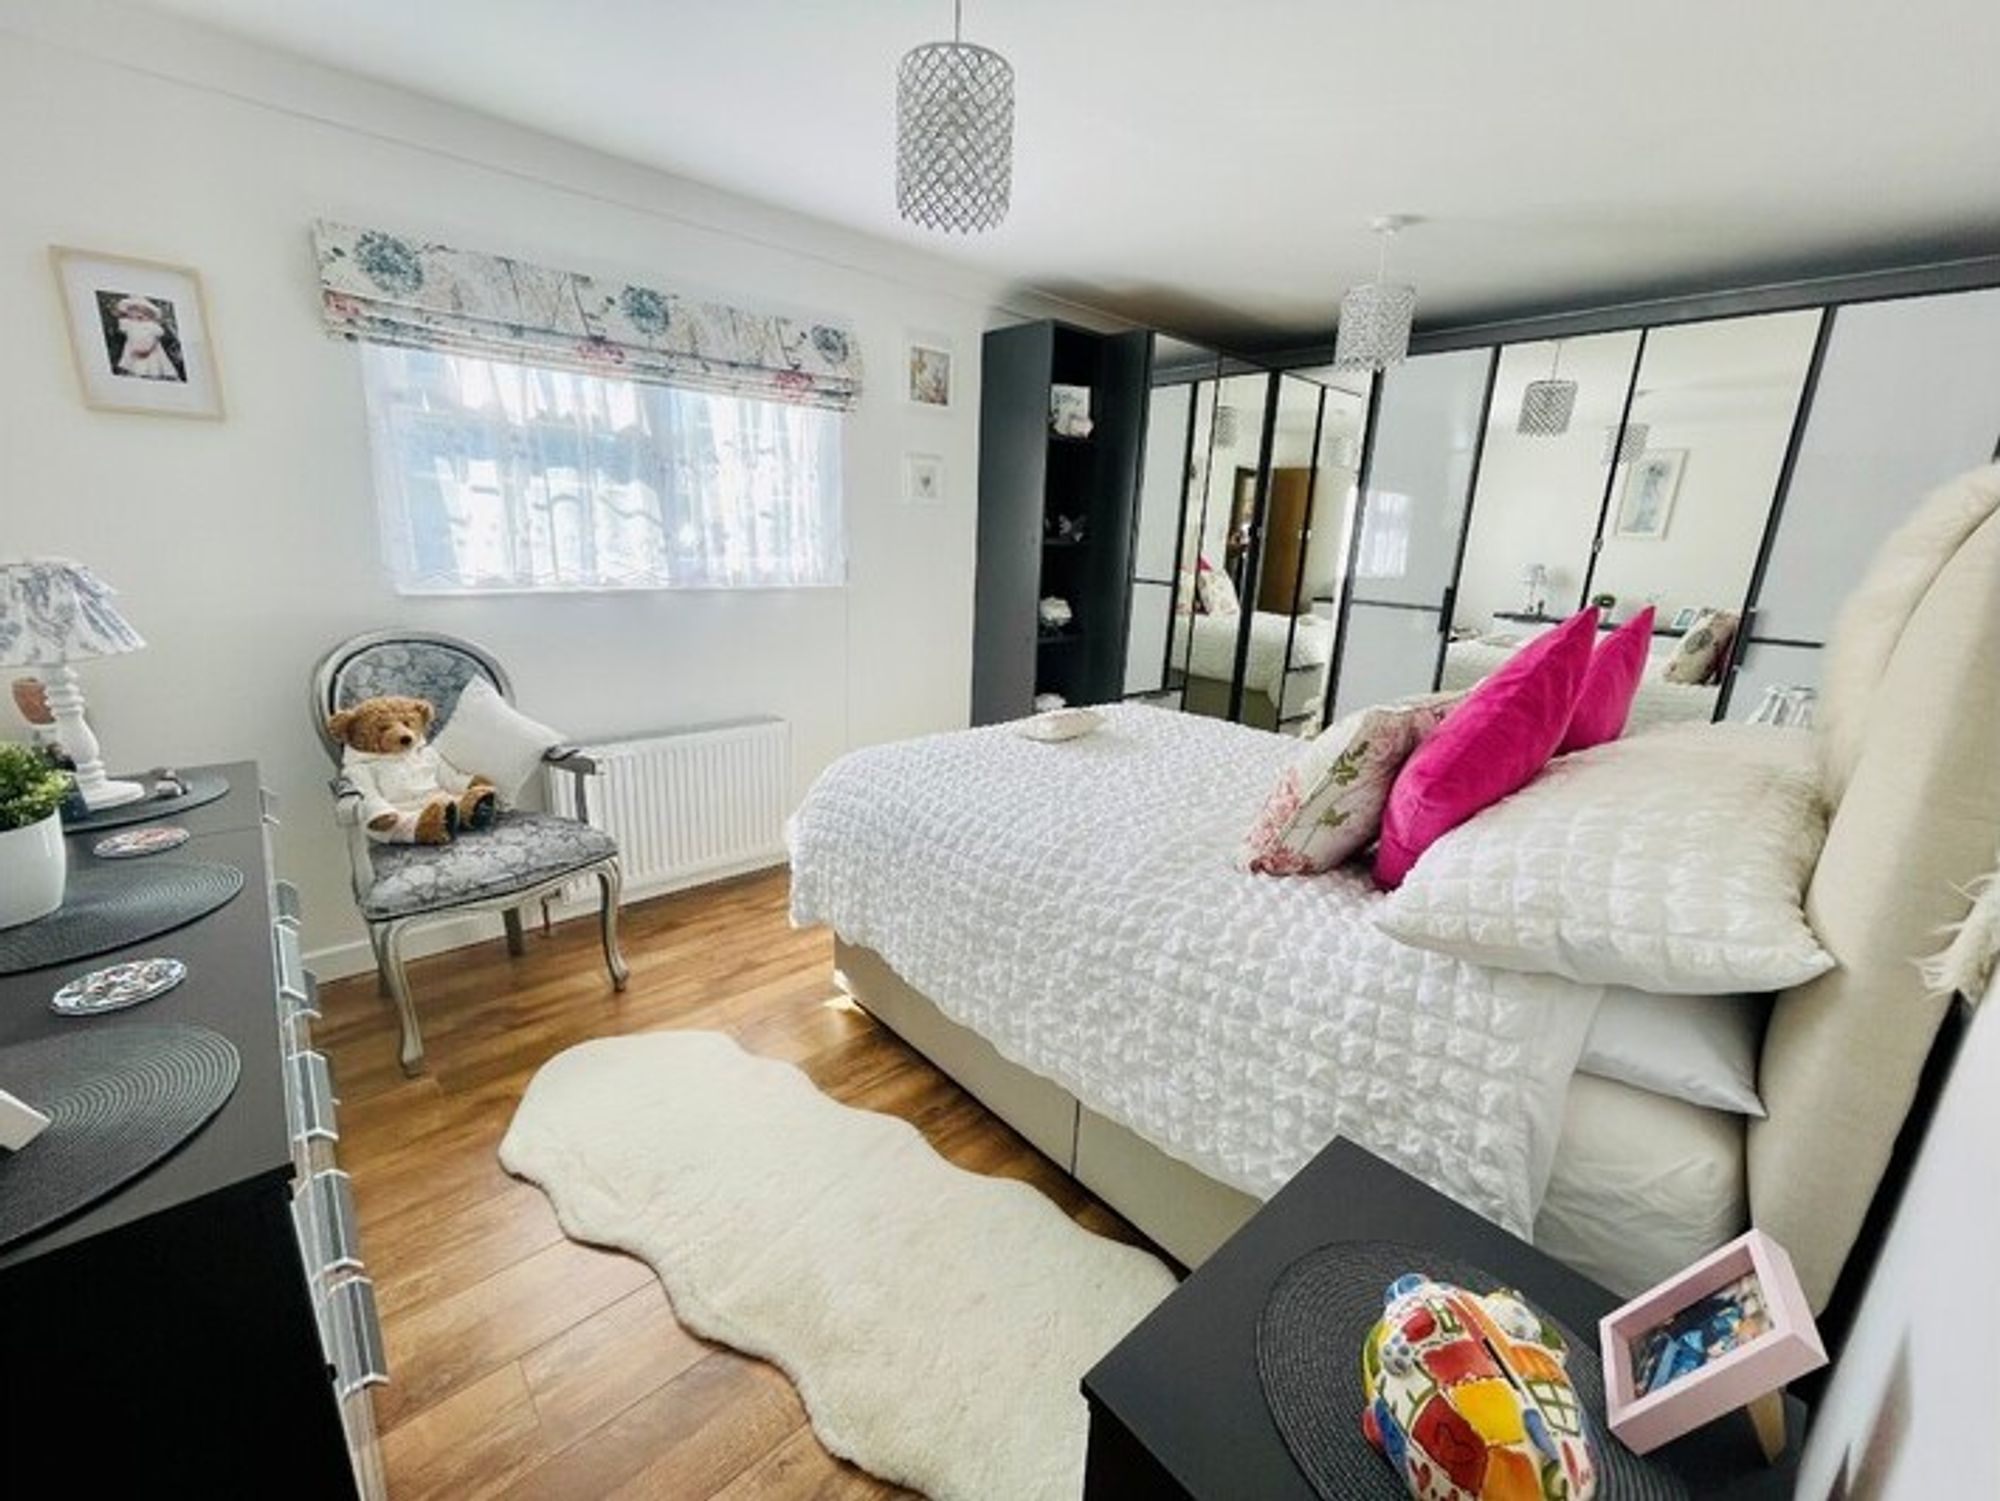
Master Bedroom: Spacious and elegant with mirrored built-in wardrobes, stylish lighting, and a calm, luxurious atmosphere.
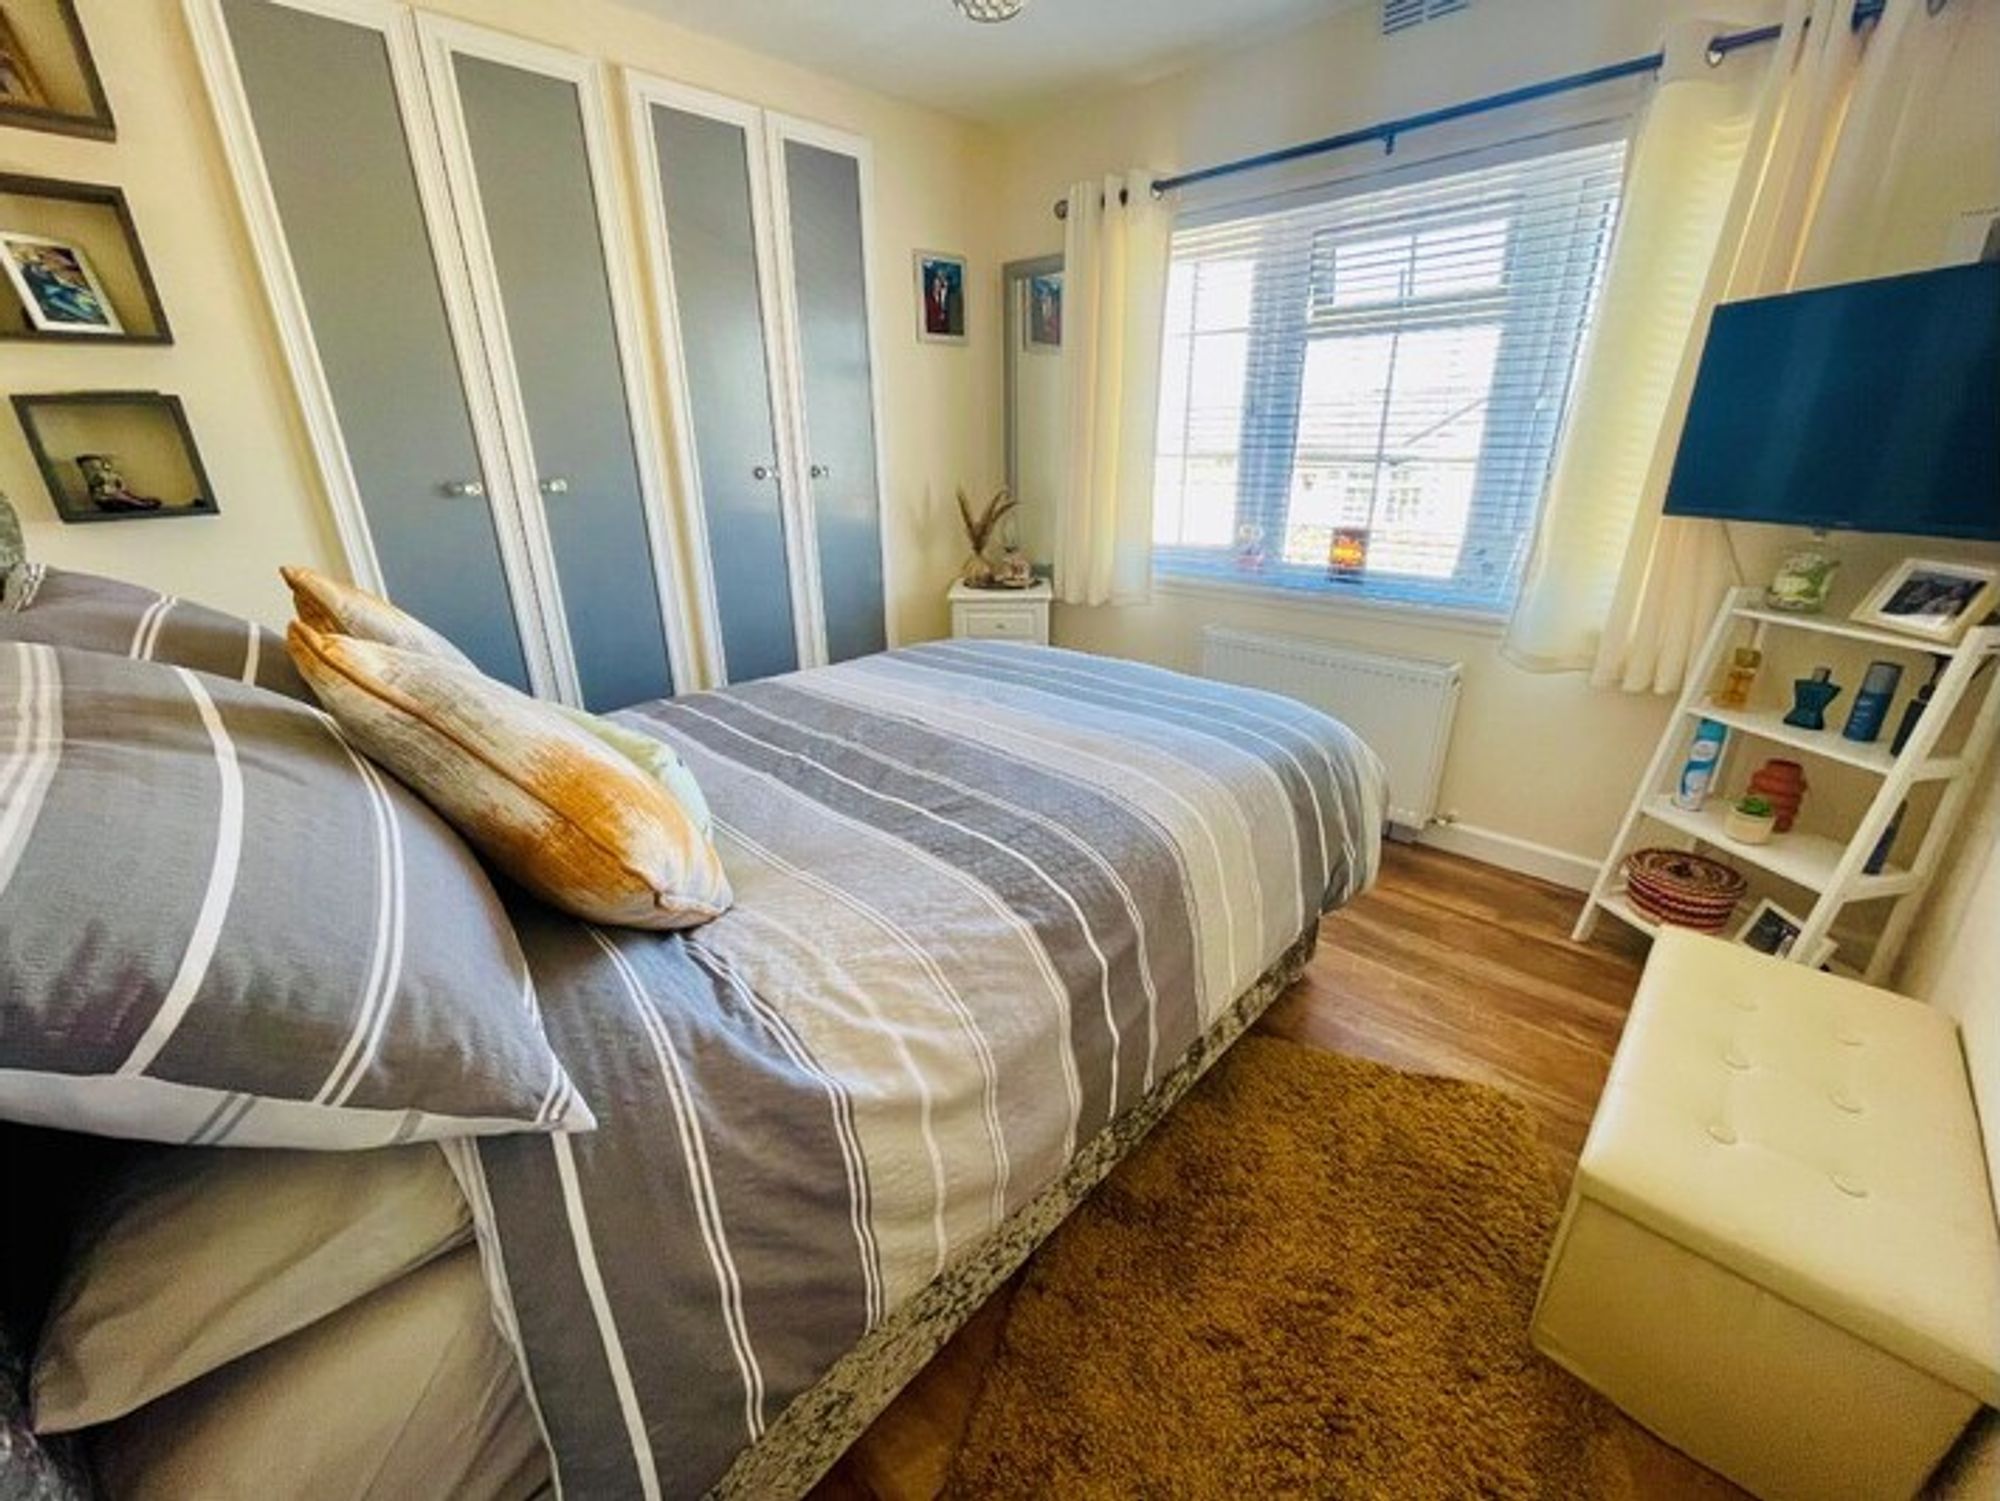
Second Bedroom: A generous double currently used as a single, featuring full-length wardrobes and a beautiful bay window.
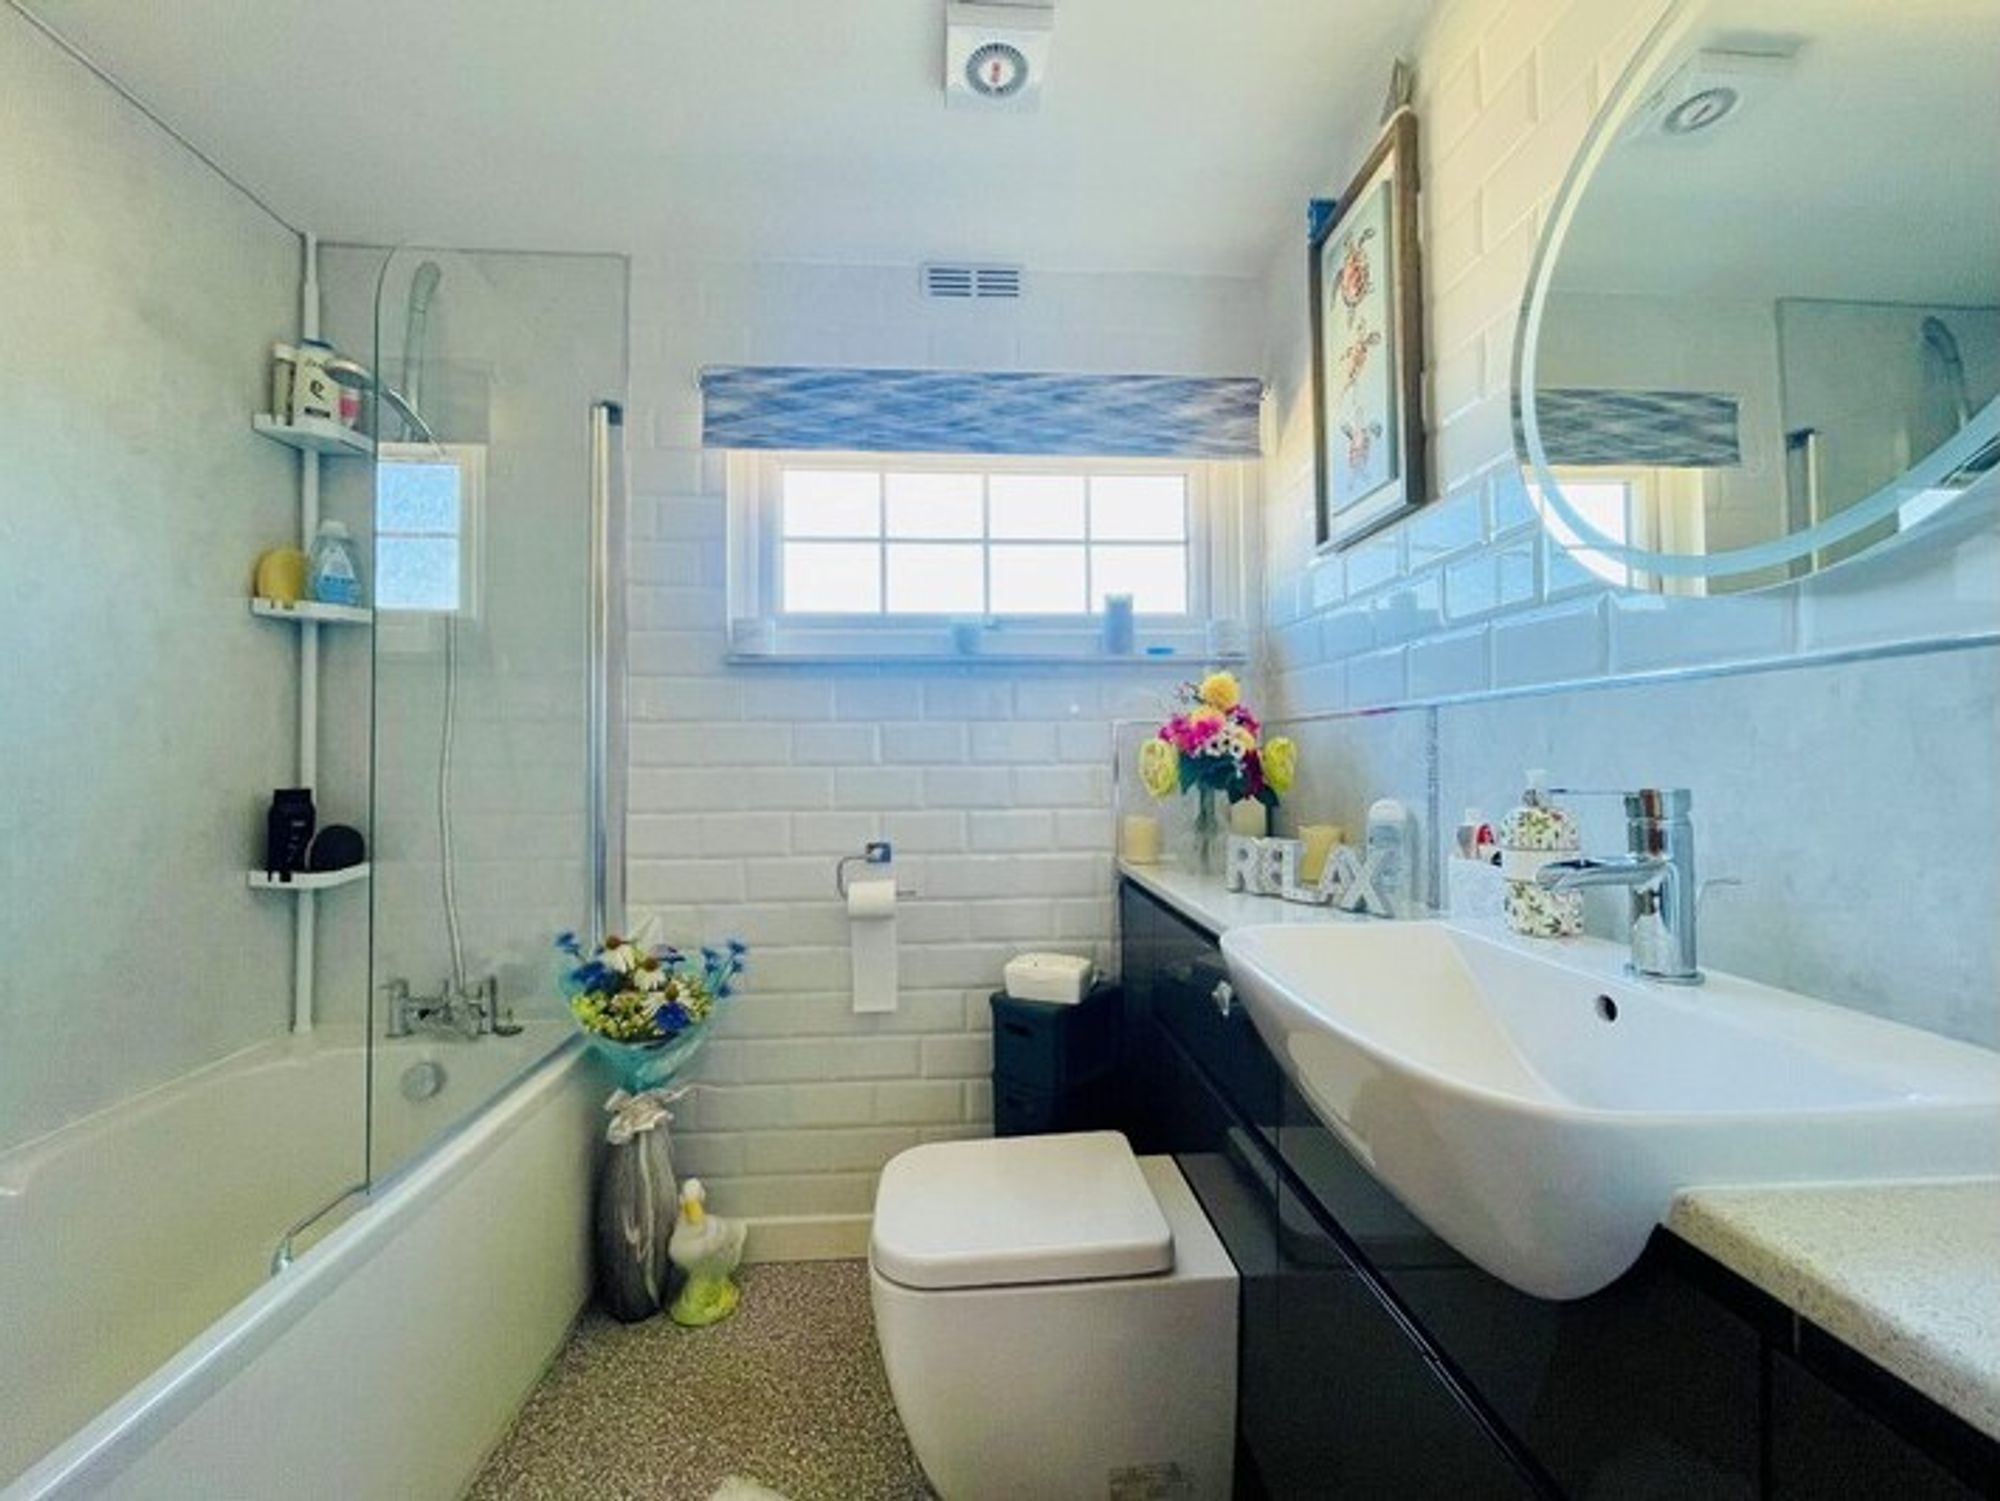
Think boutique hotel. This fully tiled bathroom boasts a vanity unit with storage, a waterfall mixer tap, light-up demisting mirror, a full-sized bathtub, and a mains-fed shower. Chrome finishes and marble-effect details complete the spa-like vibe.
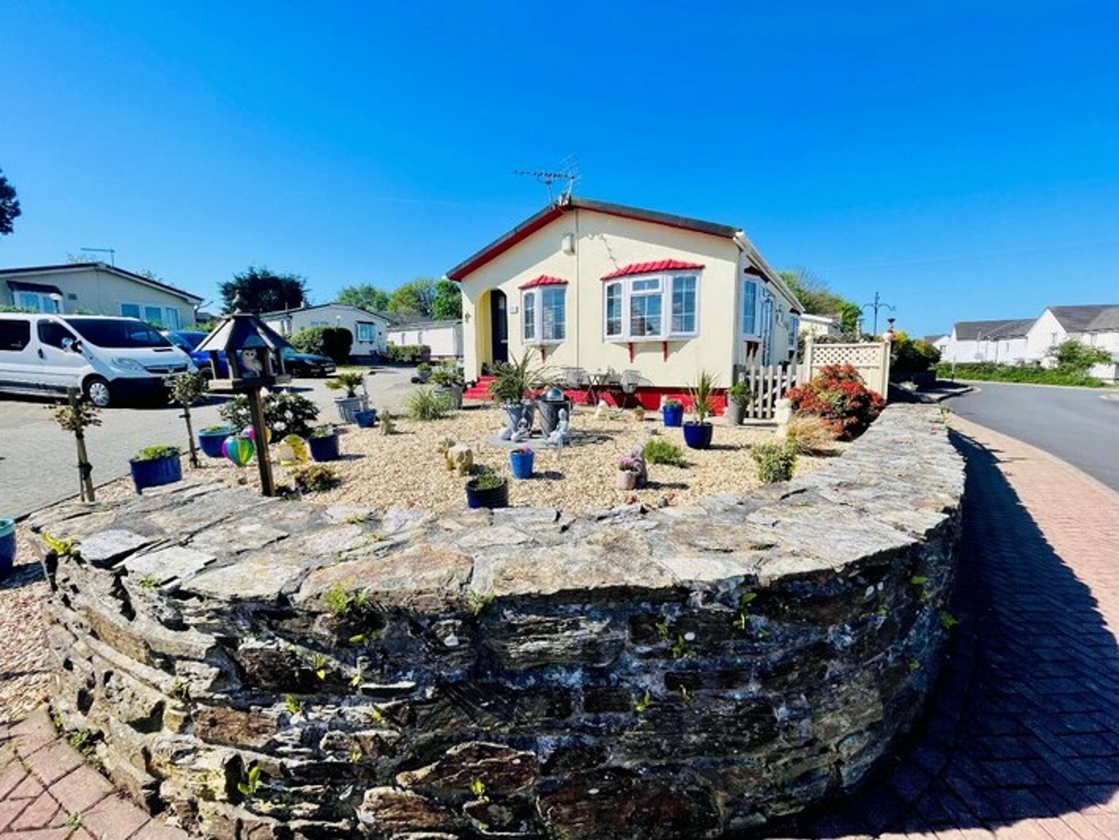
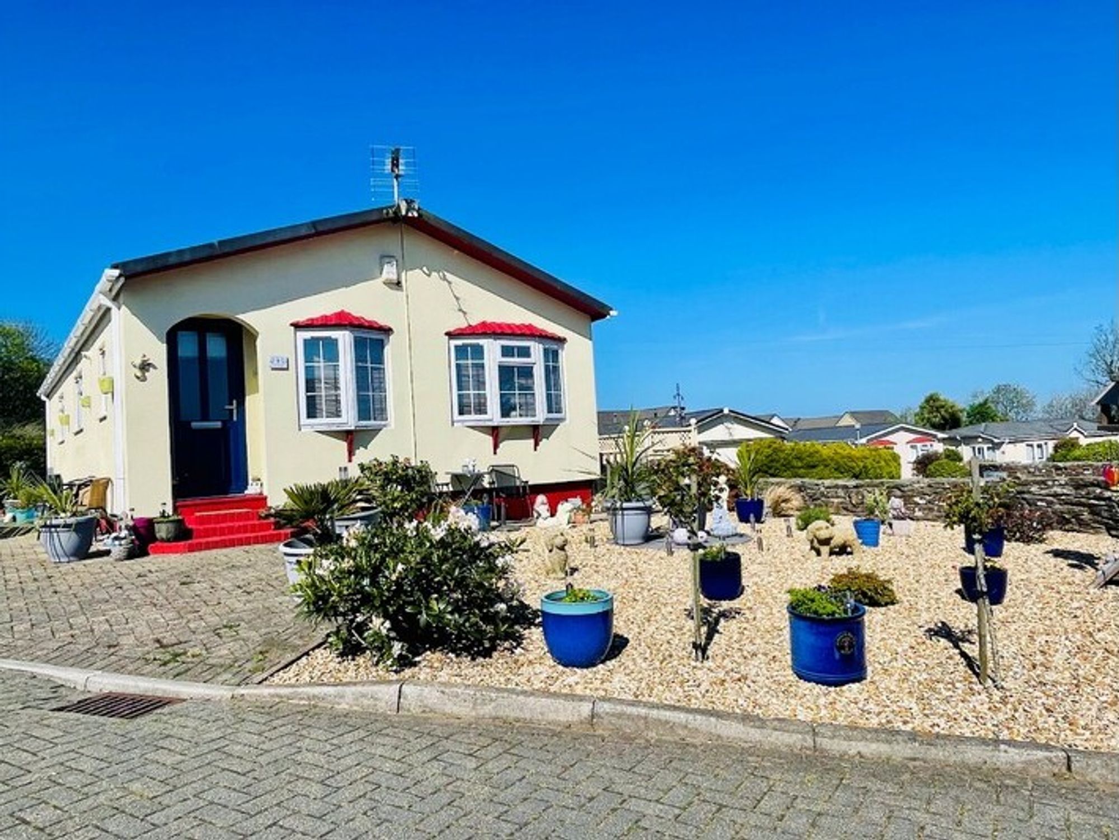
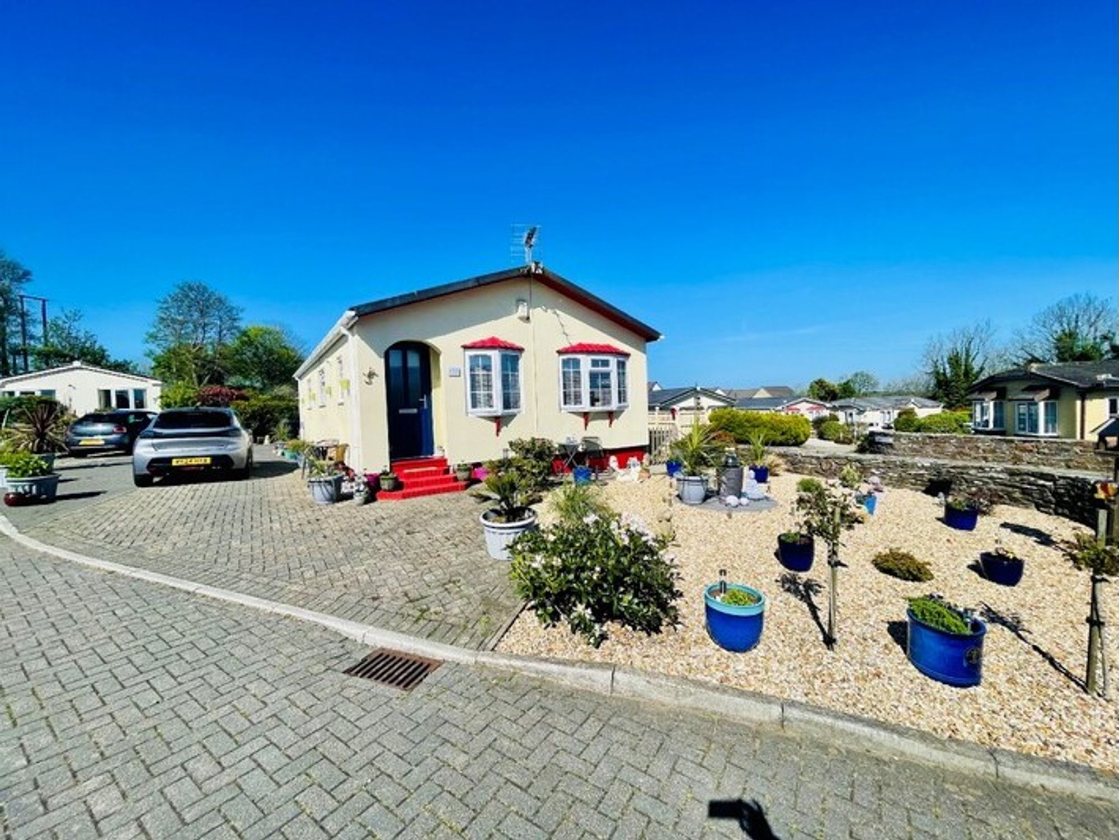
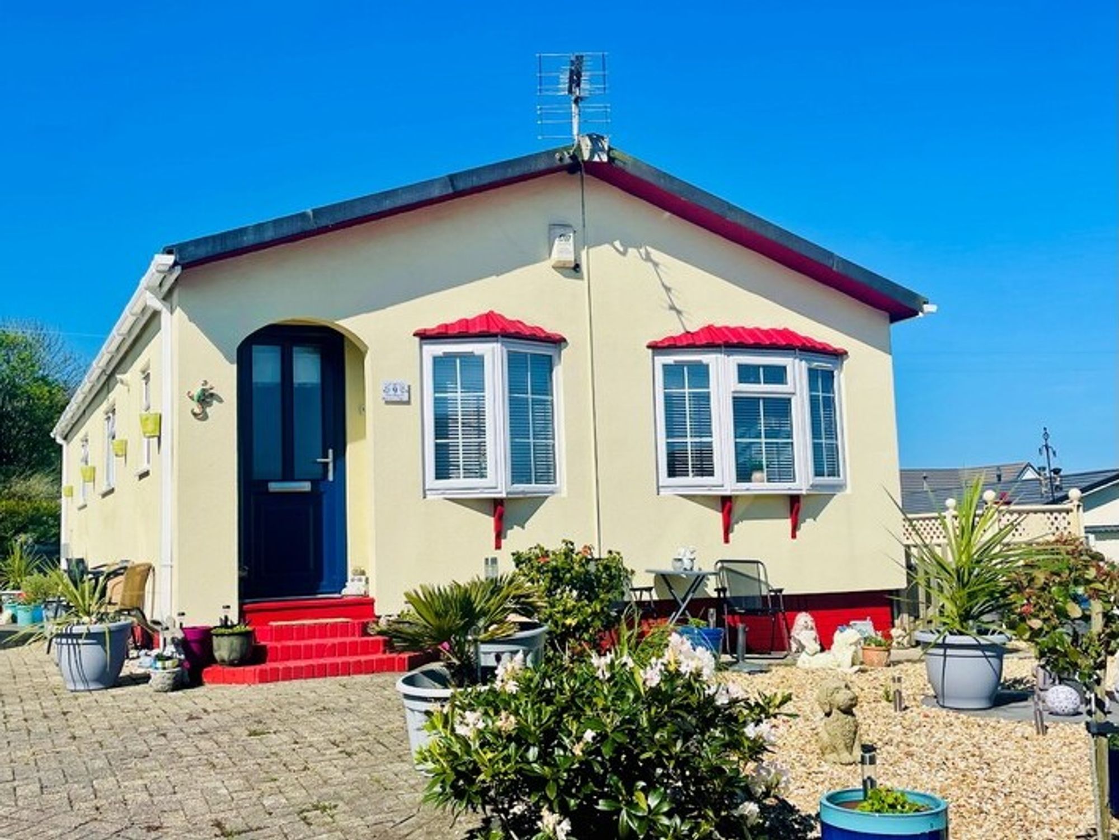
Outdoor LivingSet on a desirable, elevated plot, the home is surrounded by a wraparound, low-maintenance garden with colour, privacy, and functionality. A beautifully paved driveway accommodates three vehicles, and there’s even a shed with electricity, a lean-to, water butt, built-in washing line, and a private seating area for those sunny days.
A Final Word from MeIn over a decade in this business, I’ve seen it all – and this Park Home stands in a league of its own. The transformation is nothing short of remarkable. If you're looking for a stylish, move-in ready home that offers luxury, space, and practicality in equal measure – this is it.
Viewings are a must – and I promise, you won’t be disappointed.
Contact Celtic Estate Agents today 01209 716500 – homes like this are snapped up fast!
Driveway
A beautifully paved driveway accommodates three vehicles, and there’s even a shed with electricity
Floor Plans
Members Of