
2 Bedroom Semi Detached For Sale
Council Tax Band: A
Tenure: Freehold
Parking: Ask
Outside Space: Ask
Accessibility: Ask
Mains Electric Supply
Mains Water Supply
Mains Sewerage
Gas Central Heating
Broadband: Ask
Easements, Wayleaves Etc: Ask
Rights of way: Ask
Listed Property: Ask
Restrictions: No
Flooded in last 5 years: No
Flood defences: Ask
Source of flood: Ask
Description
Situated in a convenient location, this spacious two-bedroom semi-detached home offers generous accommodation throughout, driveway parking, a large rear garden and is offered to the market with no onward chain. Please note this property is of Mundic construction and is therefore suitable for cash buyers only.
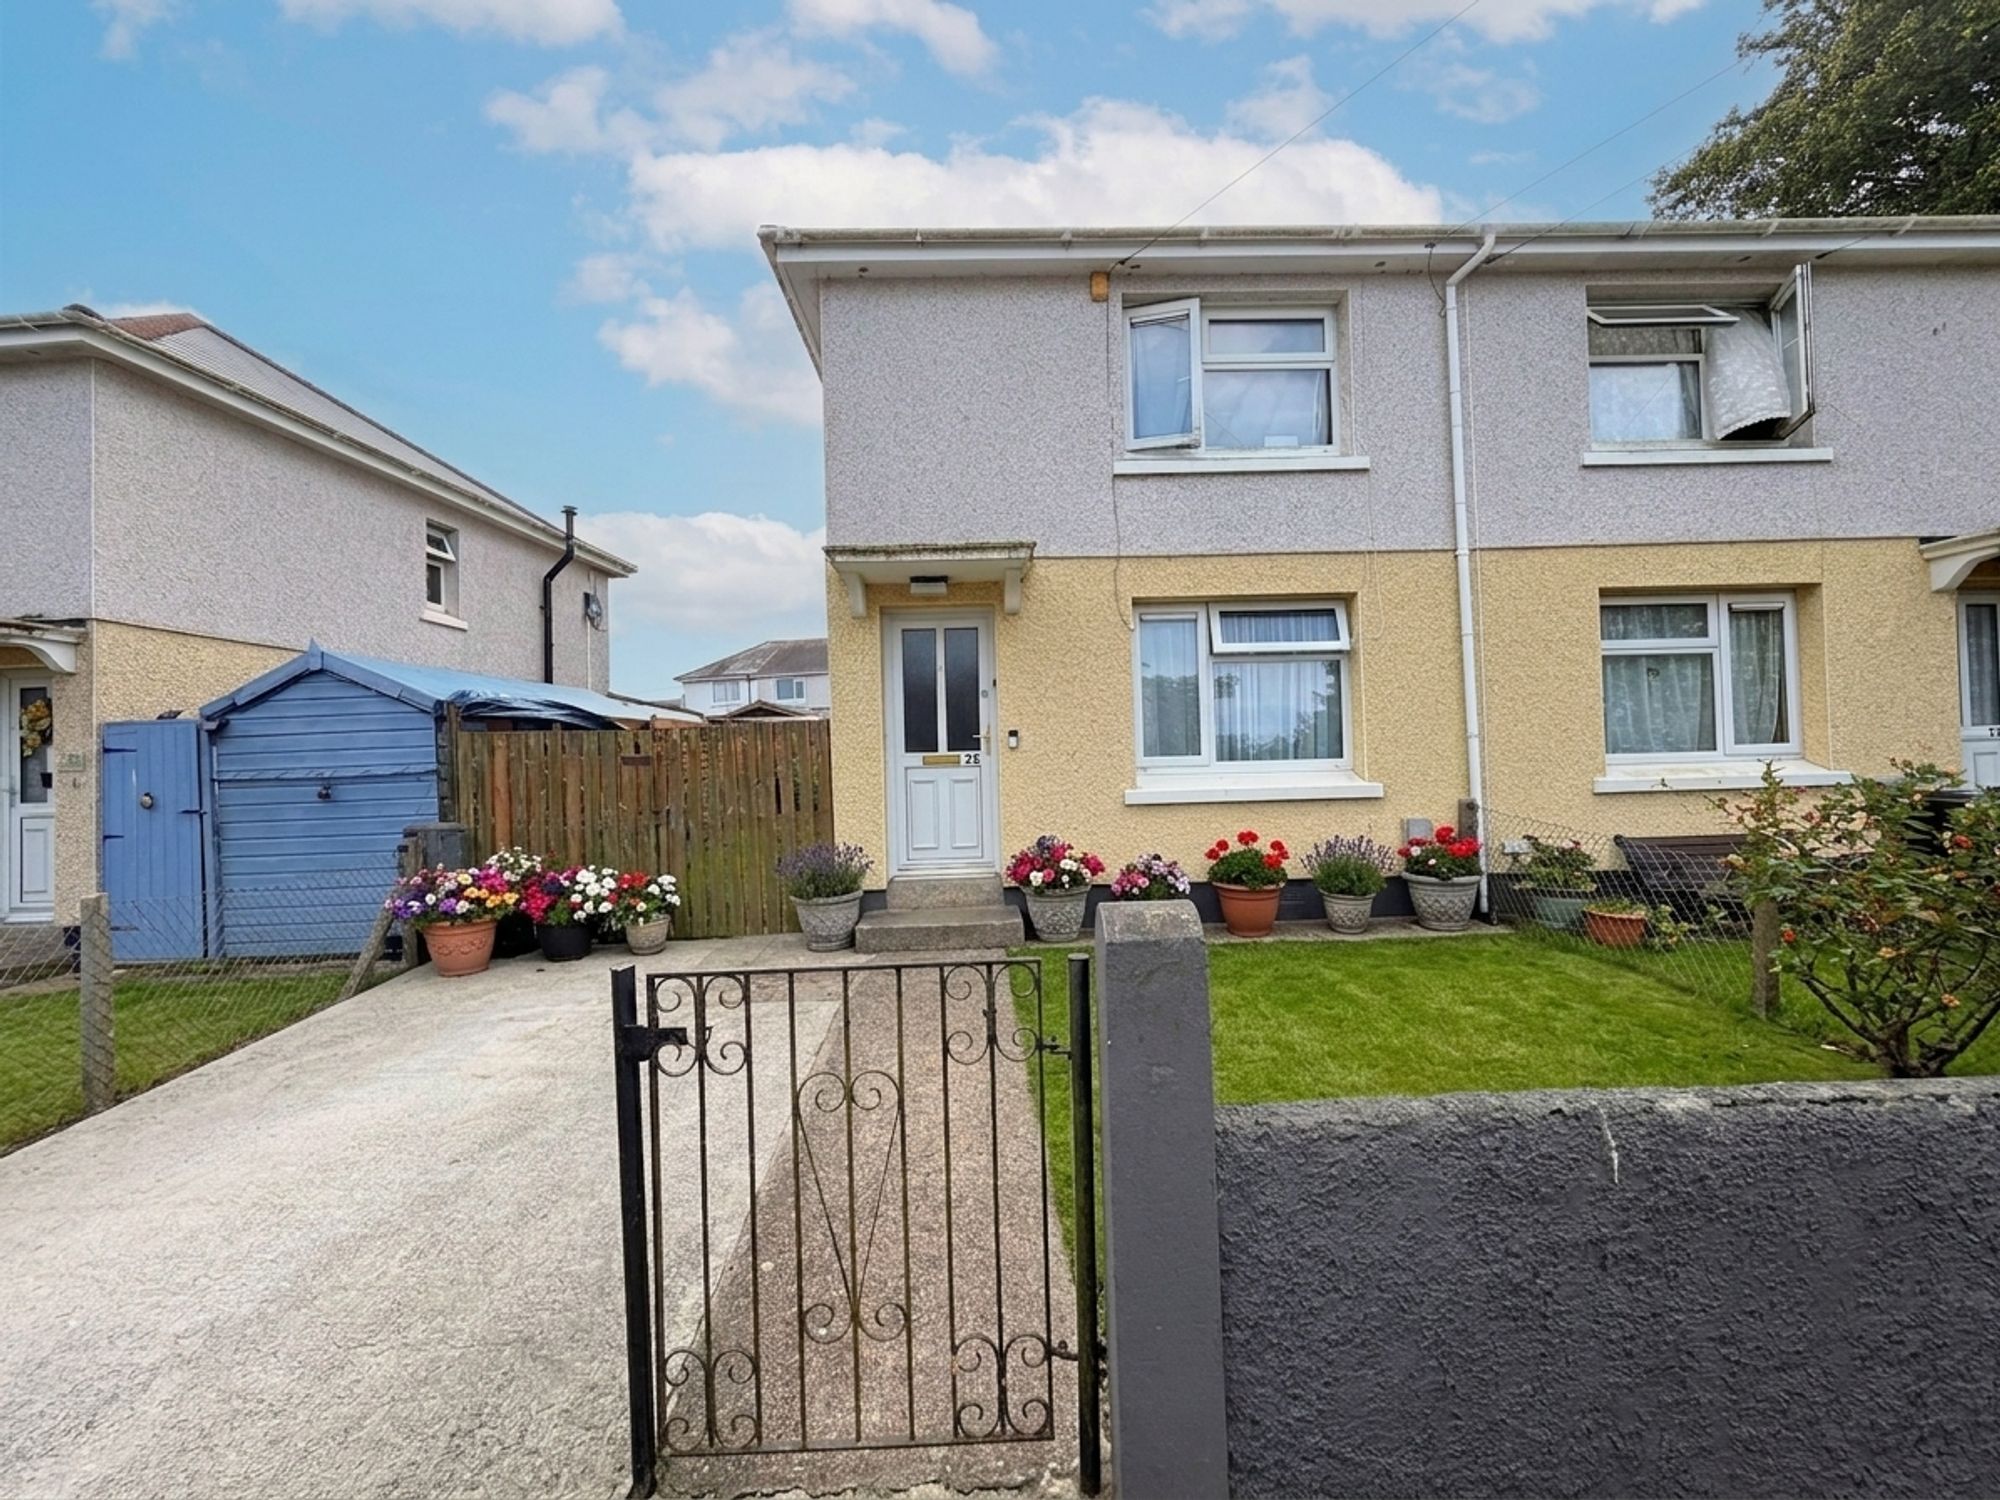
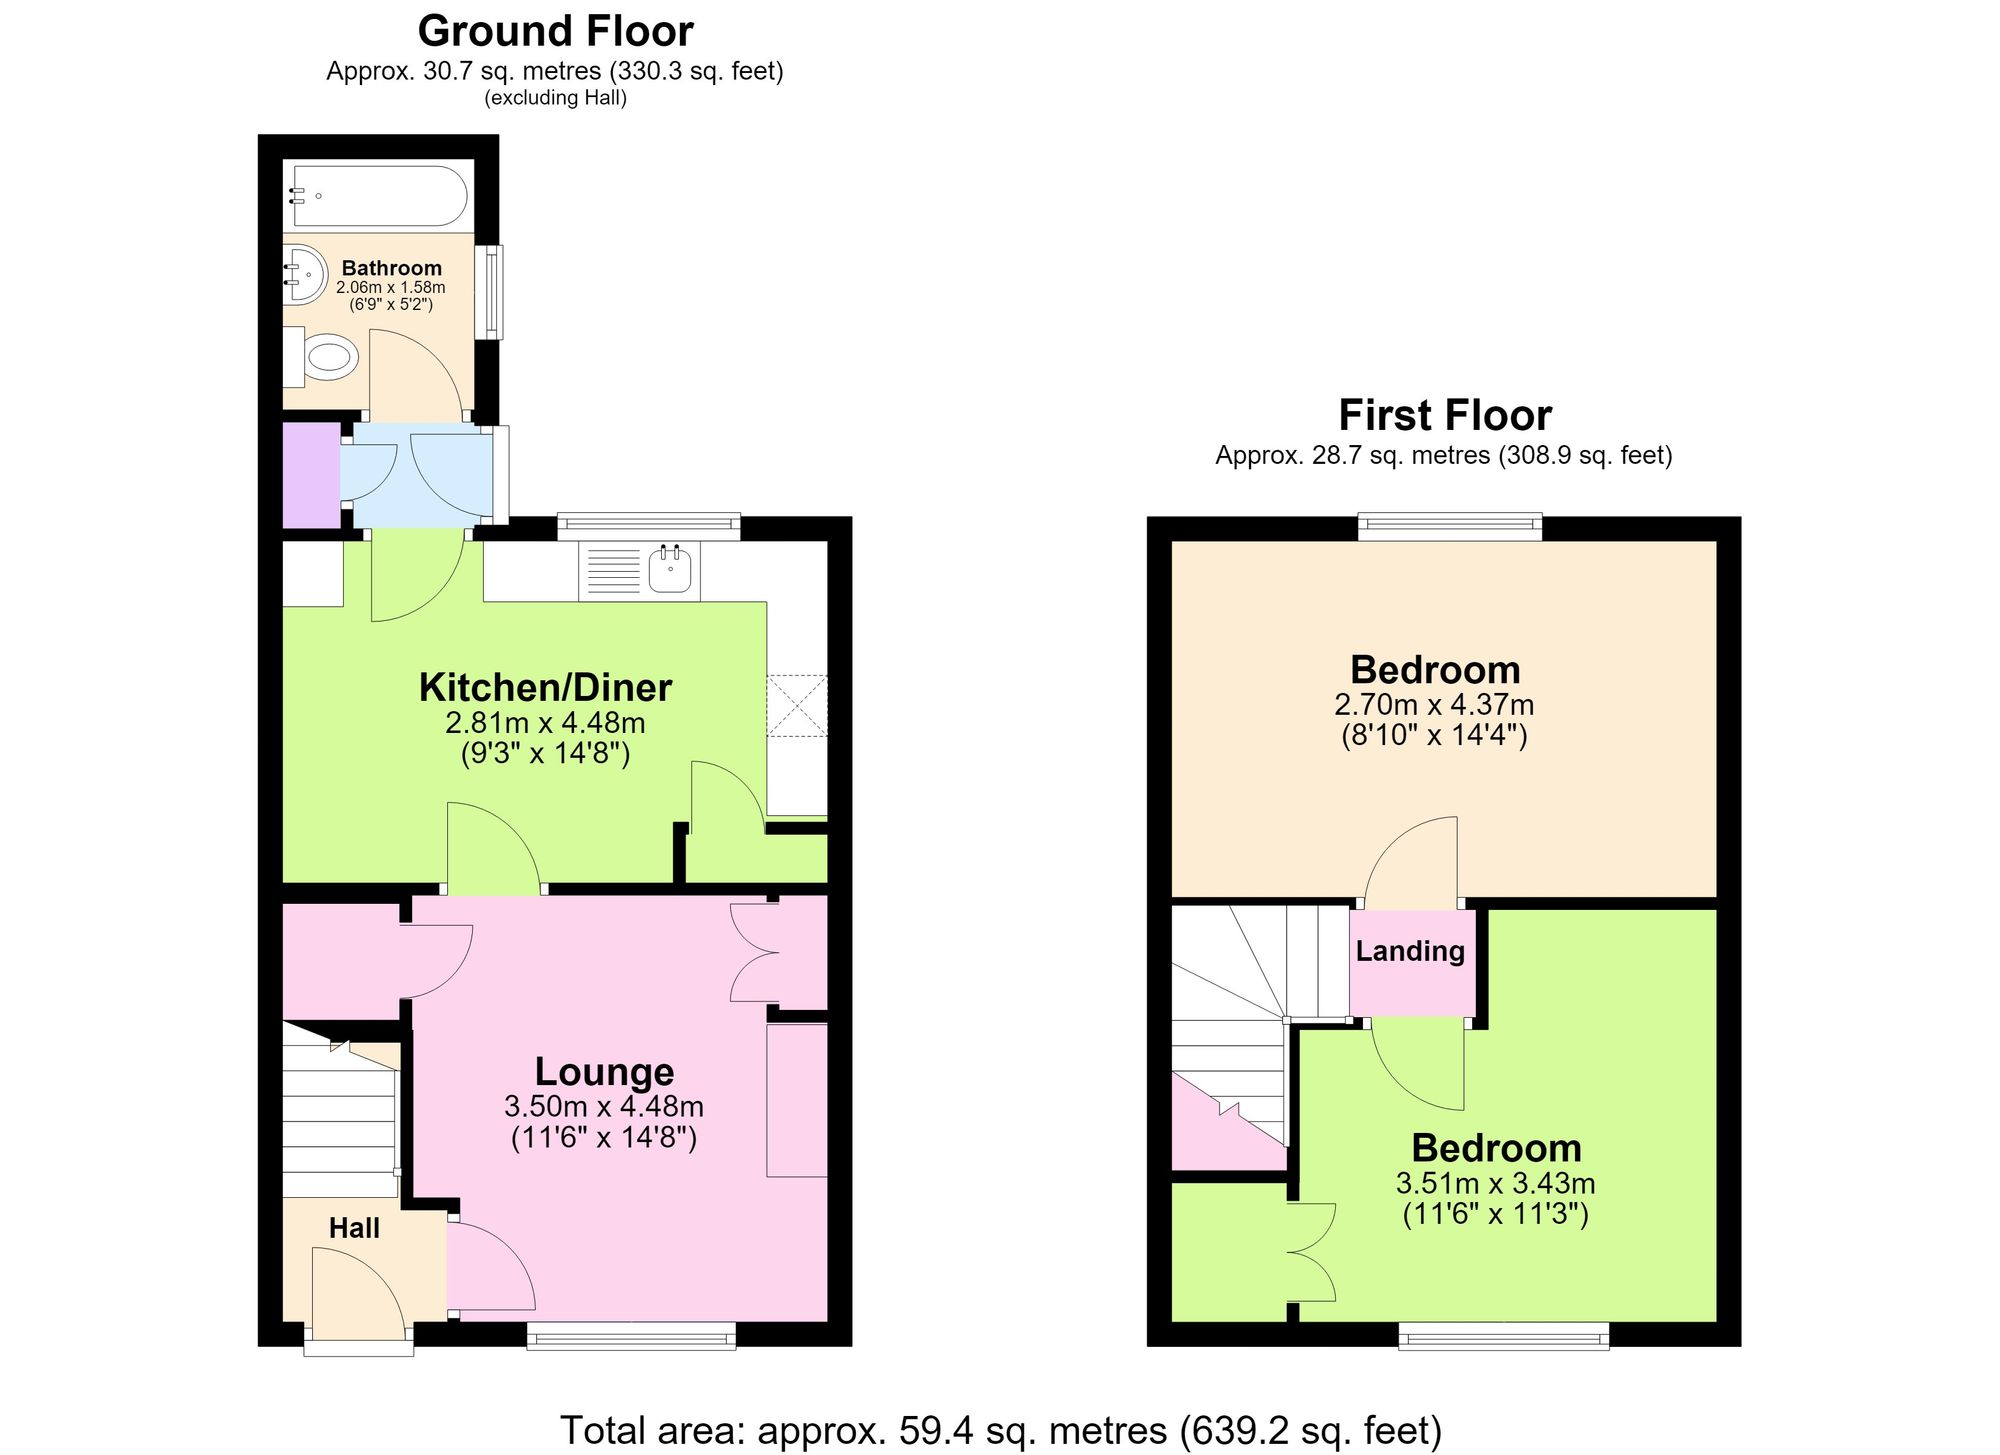
Approaching the property, you'll find driveway parking, a front garden and gated side access leading to the rear. A UPVC double-glazed entrance door opens into the welcoming hallway, featuring original quarry tiled flooring, carpeted stairs rising to the first floor and access to the lounge.
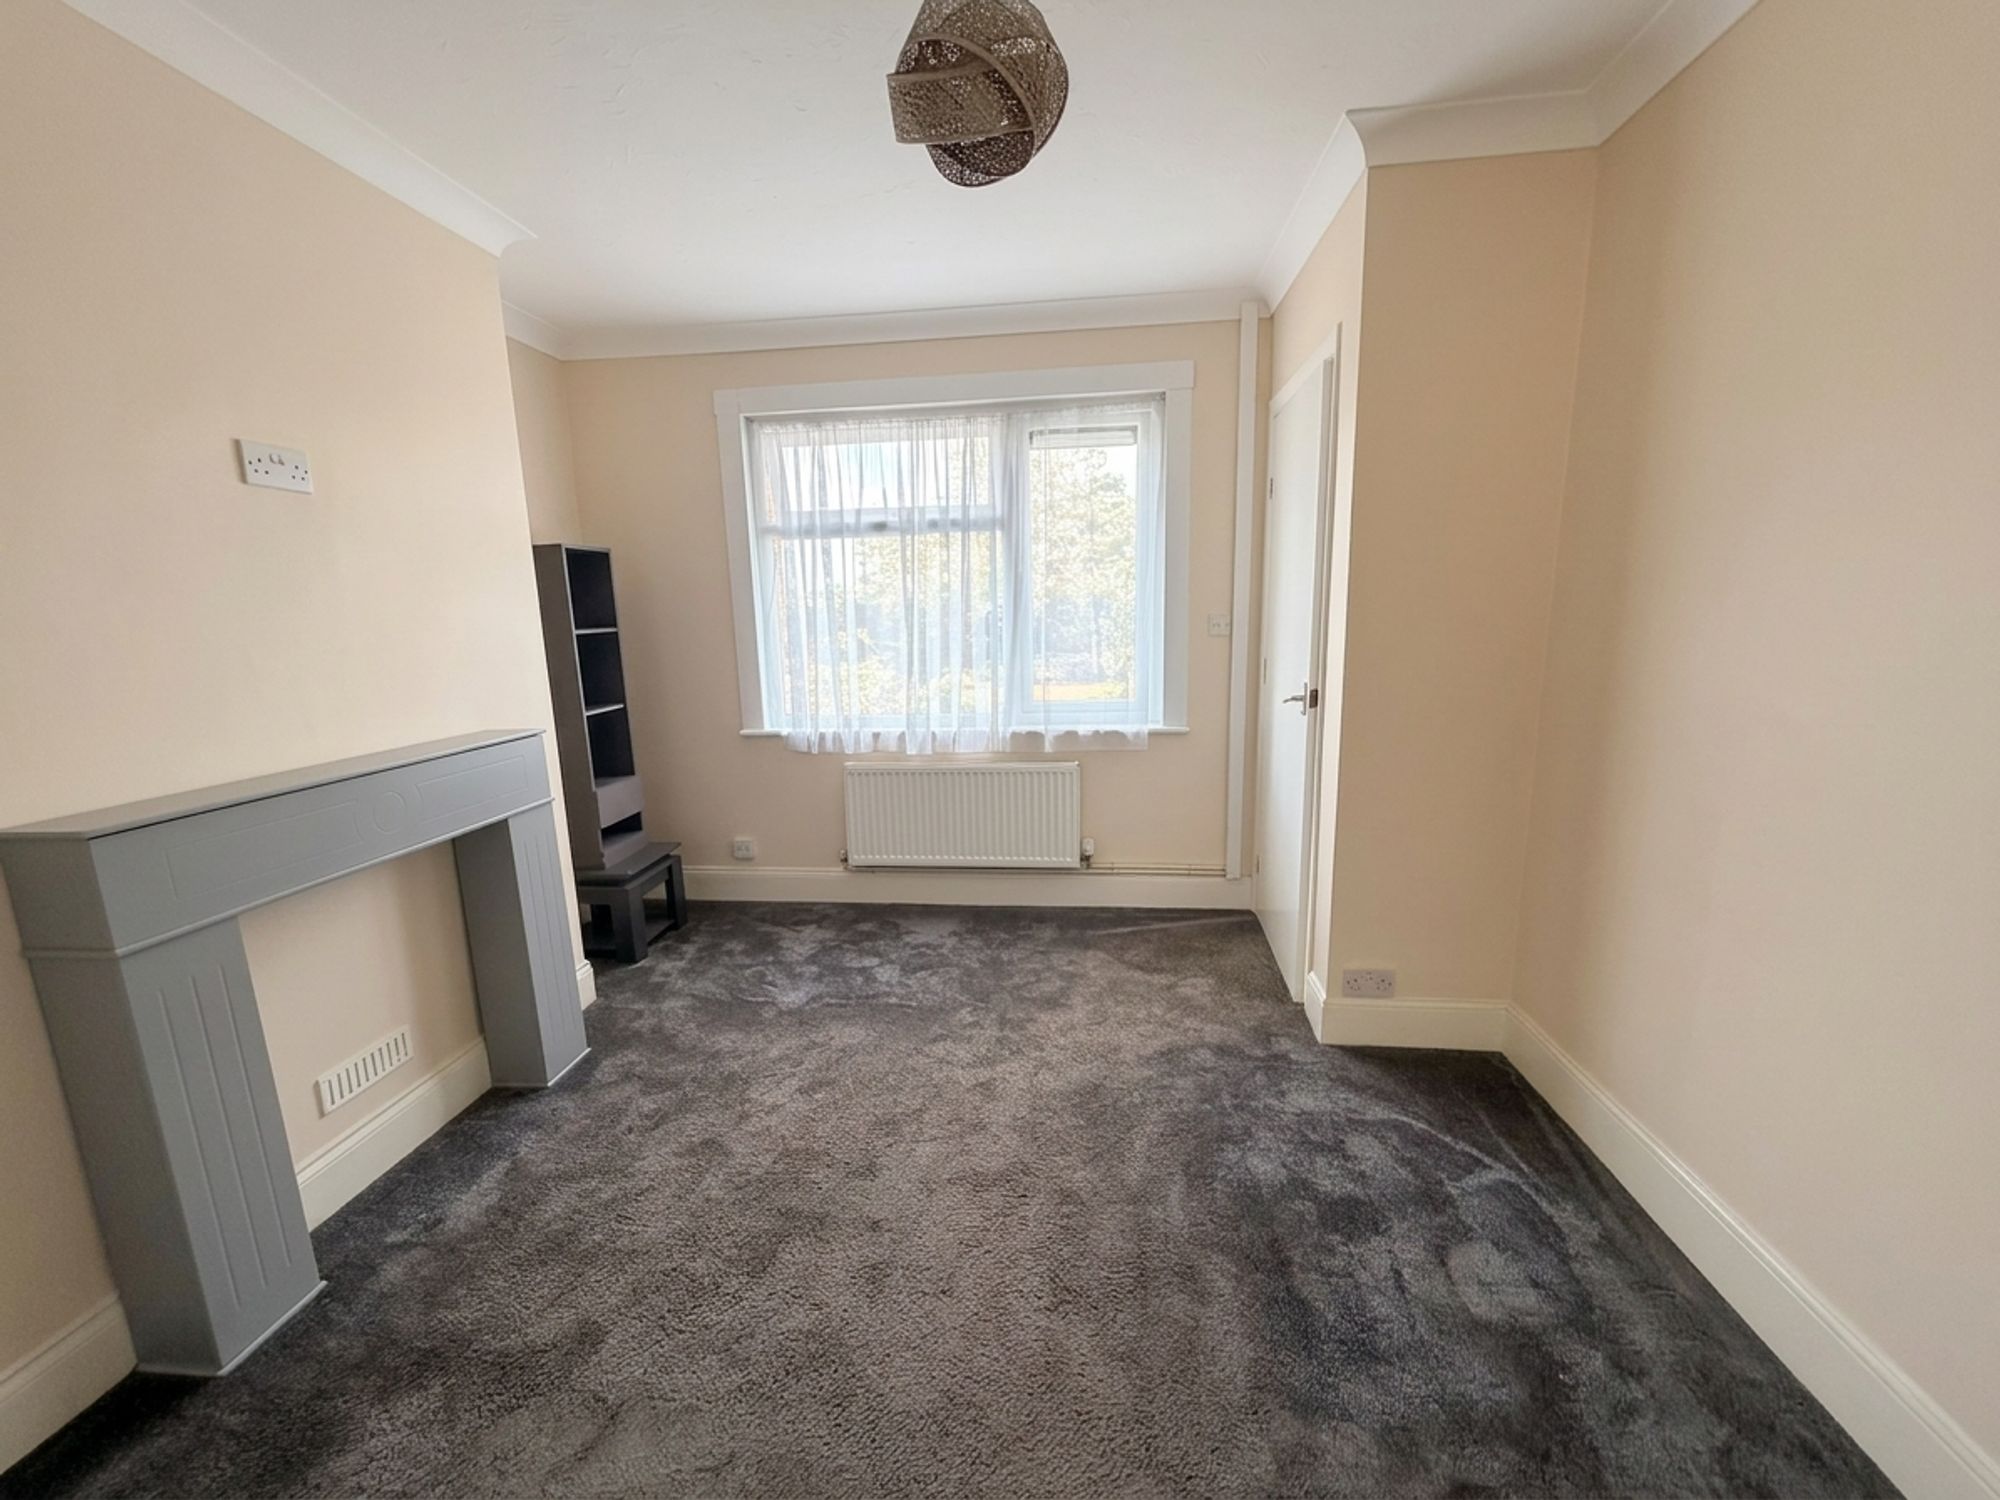
The lounge is a bright and generously proportioned reception room with a large UPVC double-glazed window overlooking the front elevation, radiator, coved ceiling, pendant lighting and an excellent under-stairs storage cupboard.
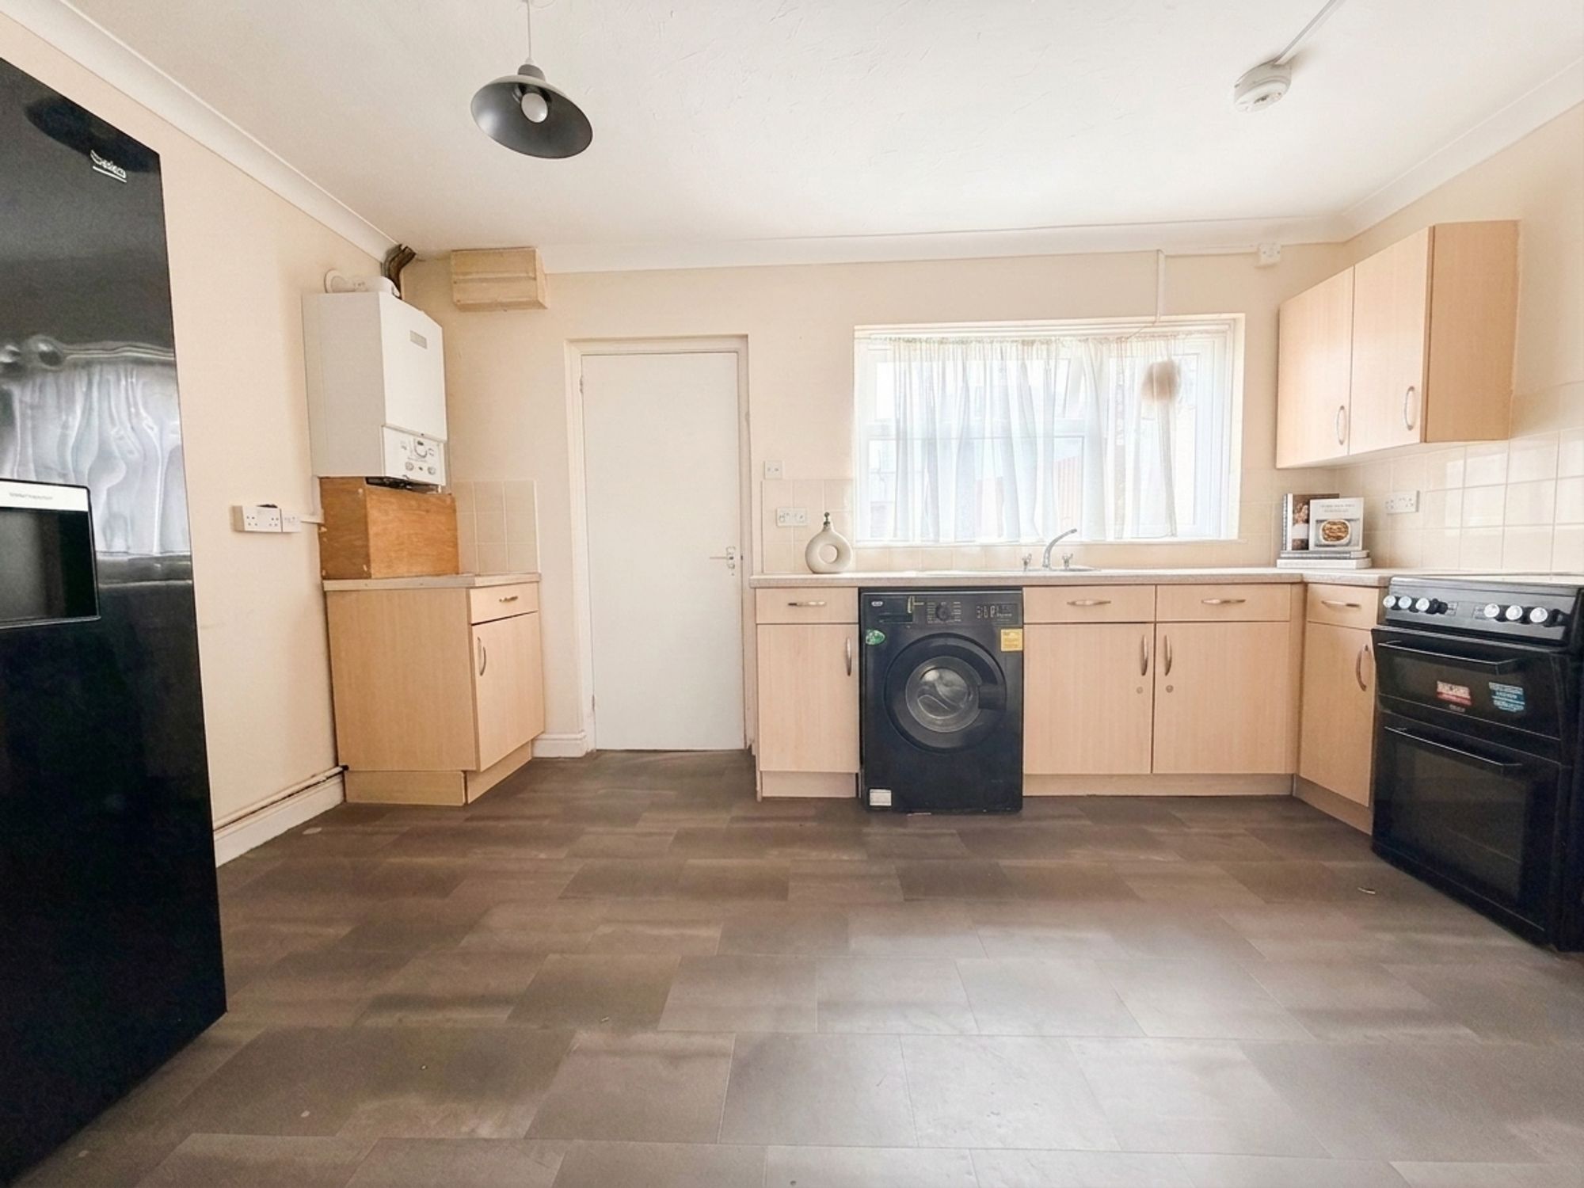
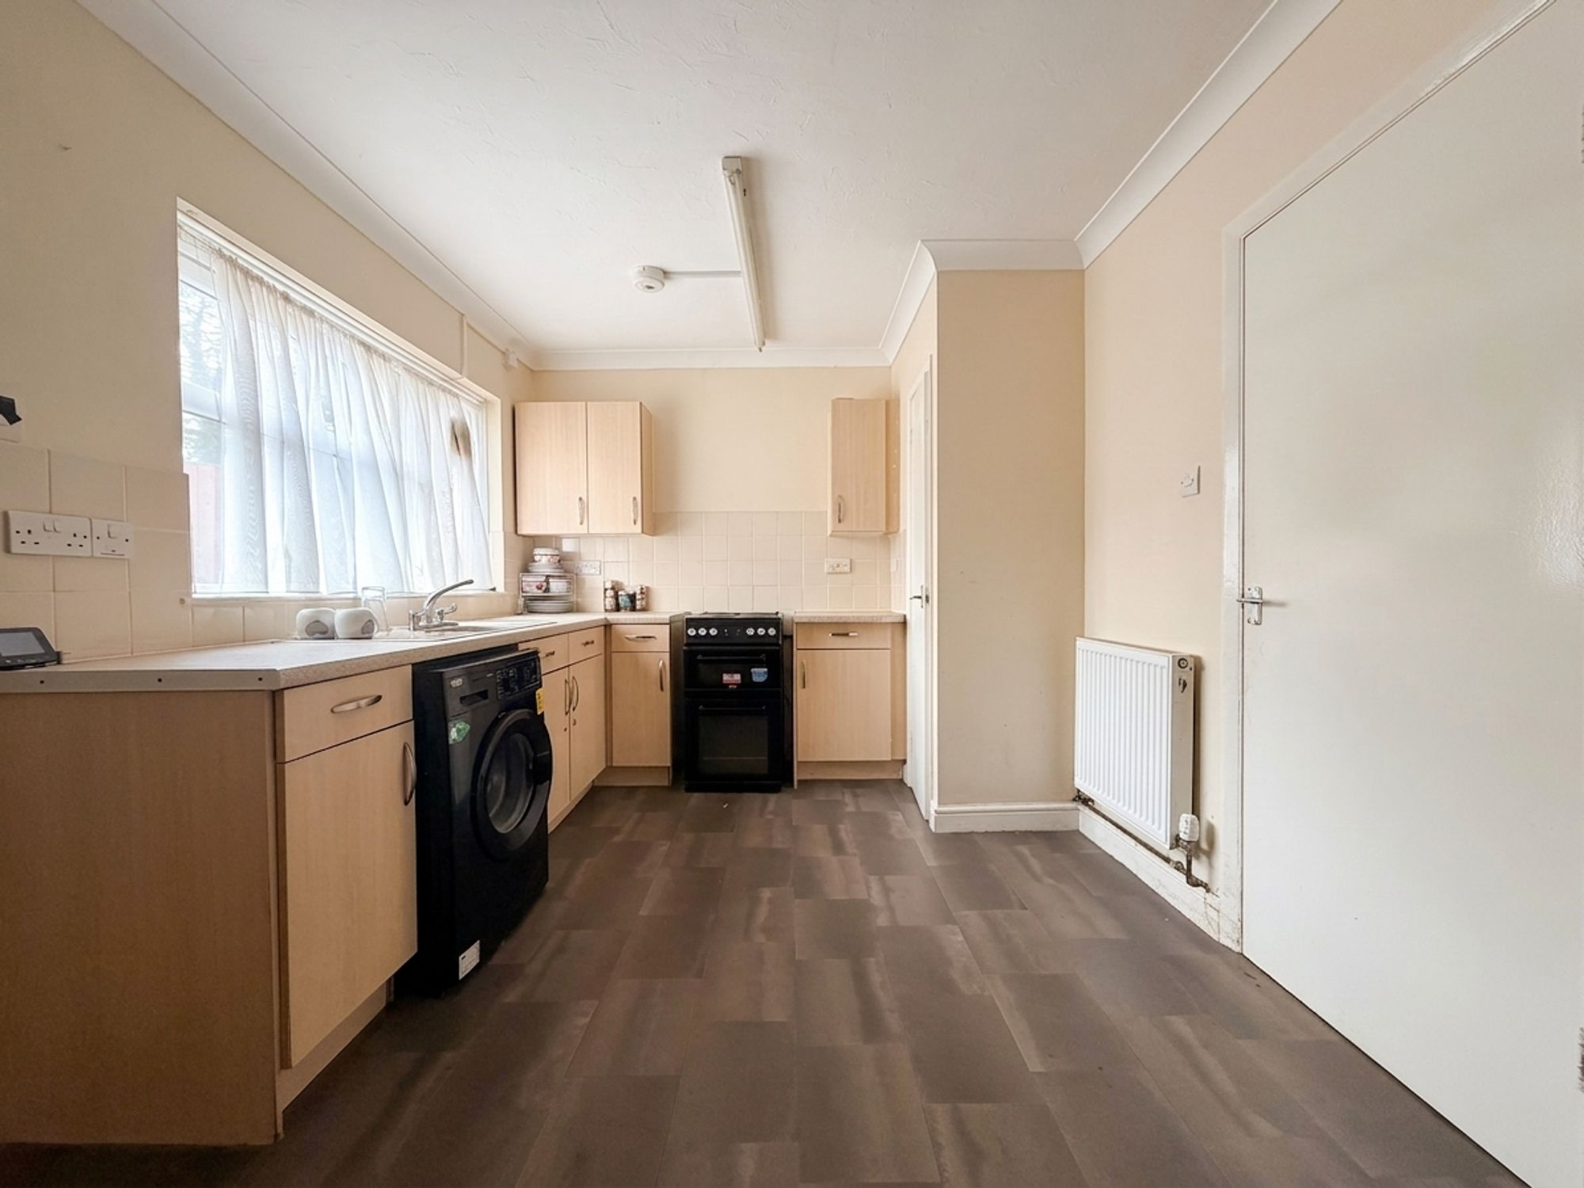
To the rear of the property is a spacious kitchen/dining room, fitted with a range of wall and base units complemented by contemporary tiled splashbacks. There is an inset sink with swan-neck mixer tap, space for an electric cooker, washing machine and American-style fridge freezer, together with a useful walk-in pantry, radiator, coved ceiling, pendant lighting and a large UPVC double-glazed window overlooking the rear garden.
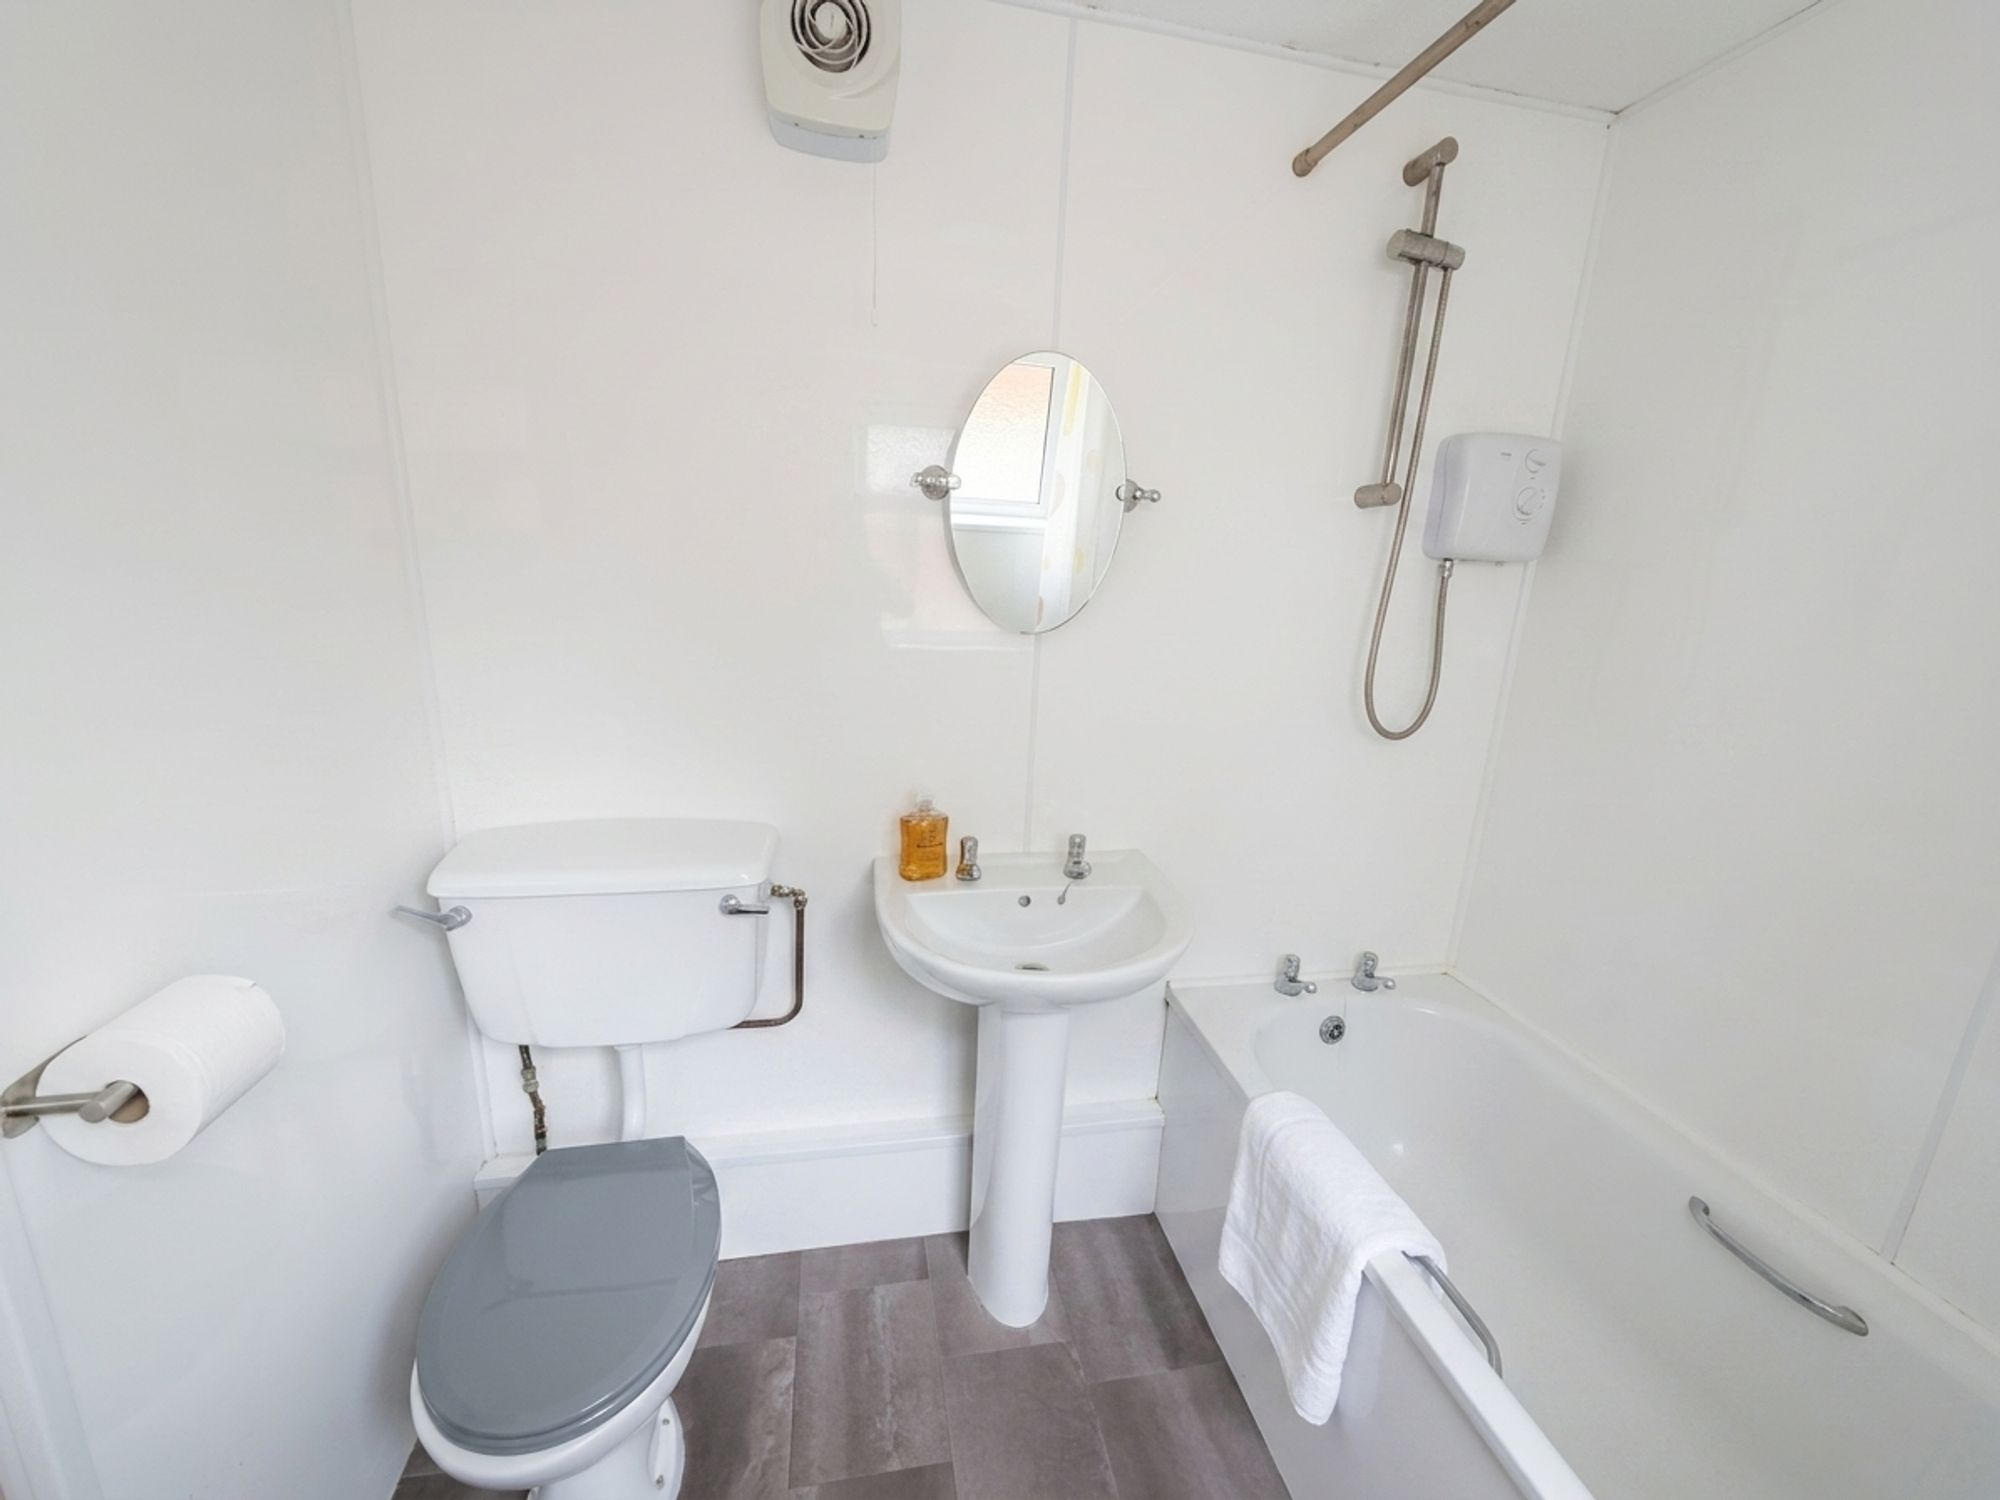
Leading from the dining area is a rear hallway, providing access to another generous storage cupboard and housing the gas-fired boiler. The family bathroom is also located on the ground floor and comprises a white panelled bath with shower over, close-coupled WC, wash hand basin, radiator, vinyl flooring, full-height contemporary wall panelling, pendant lighting and an obscured UPVC double-glazed window.
The first-floor landing benefits from a side-facing UPVC double-glazed window, pendant lighting and loft access.
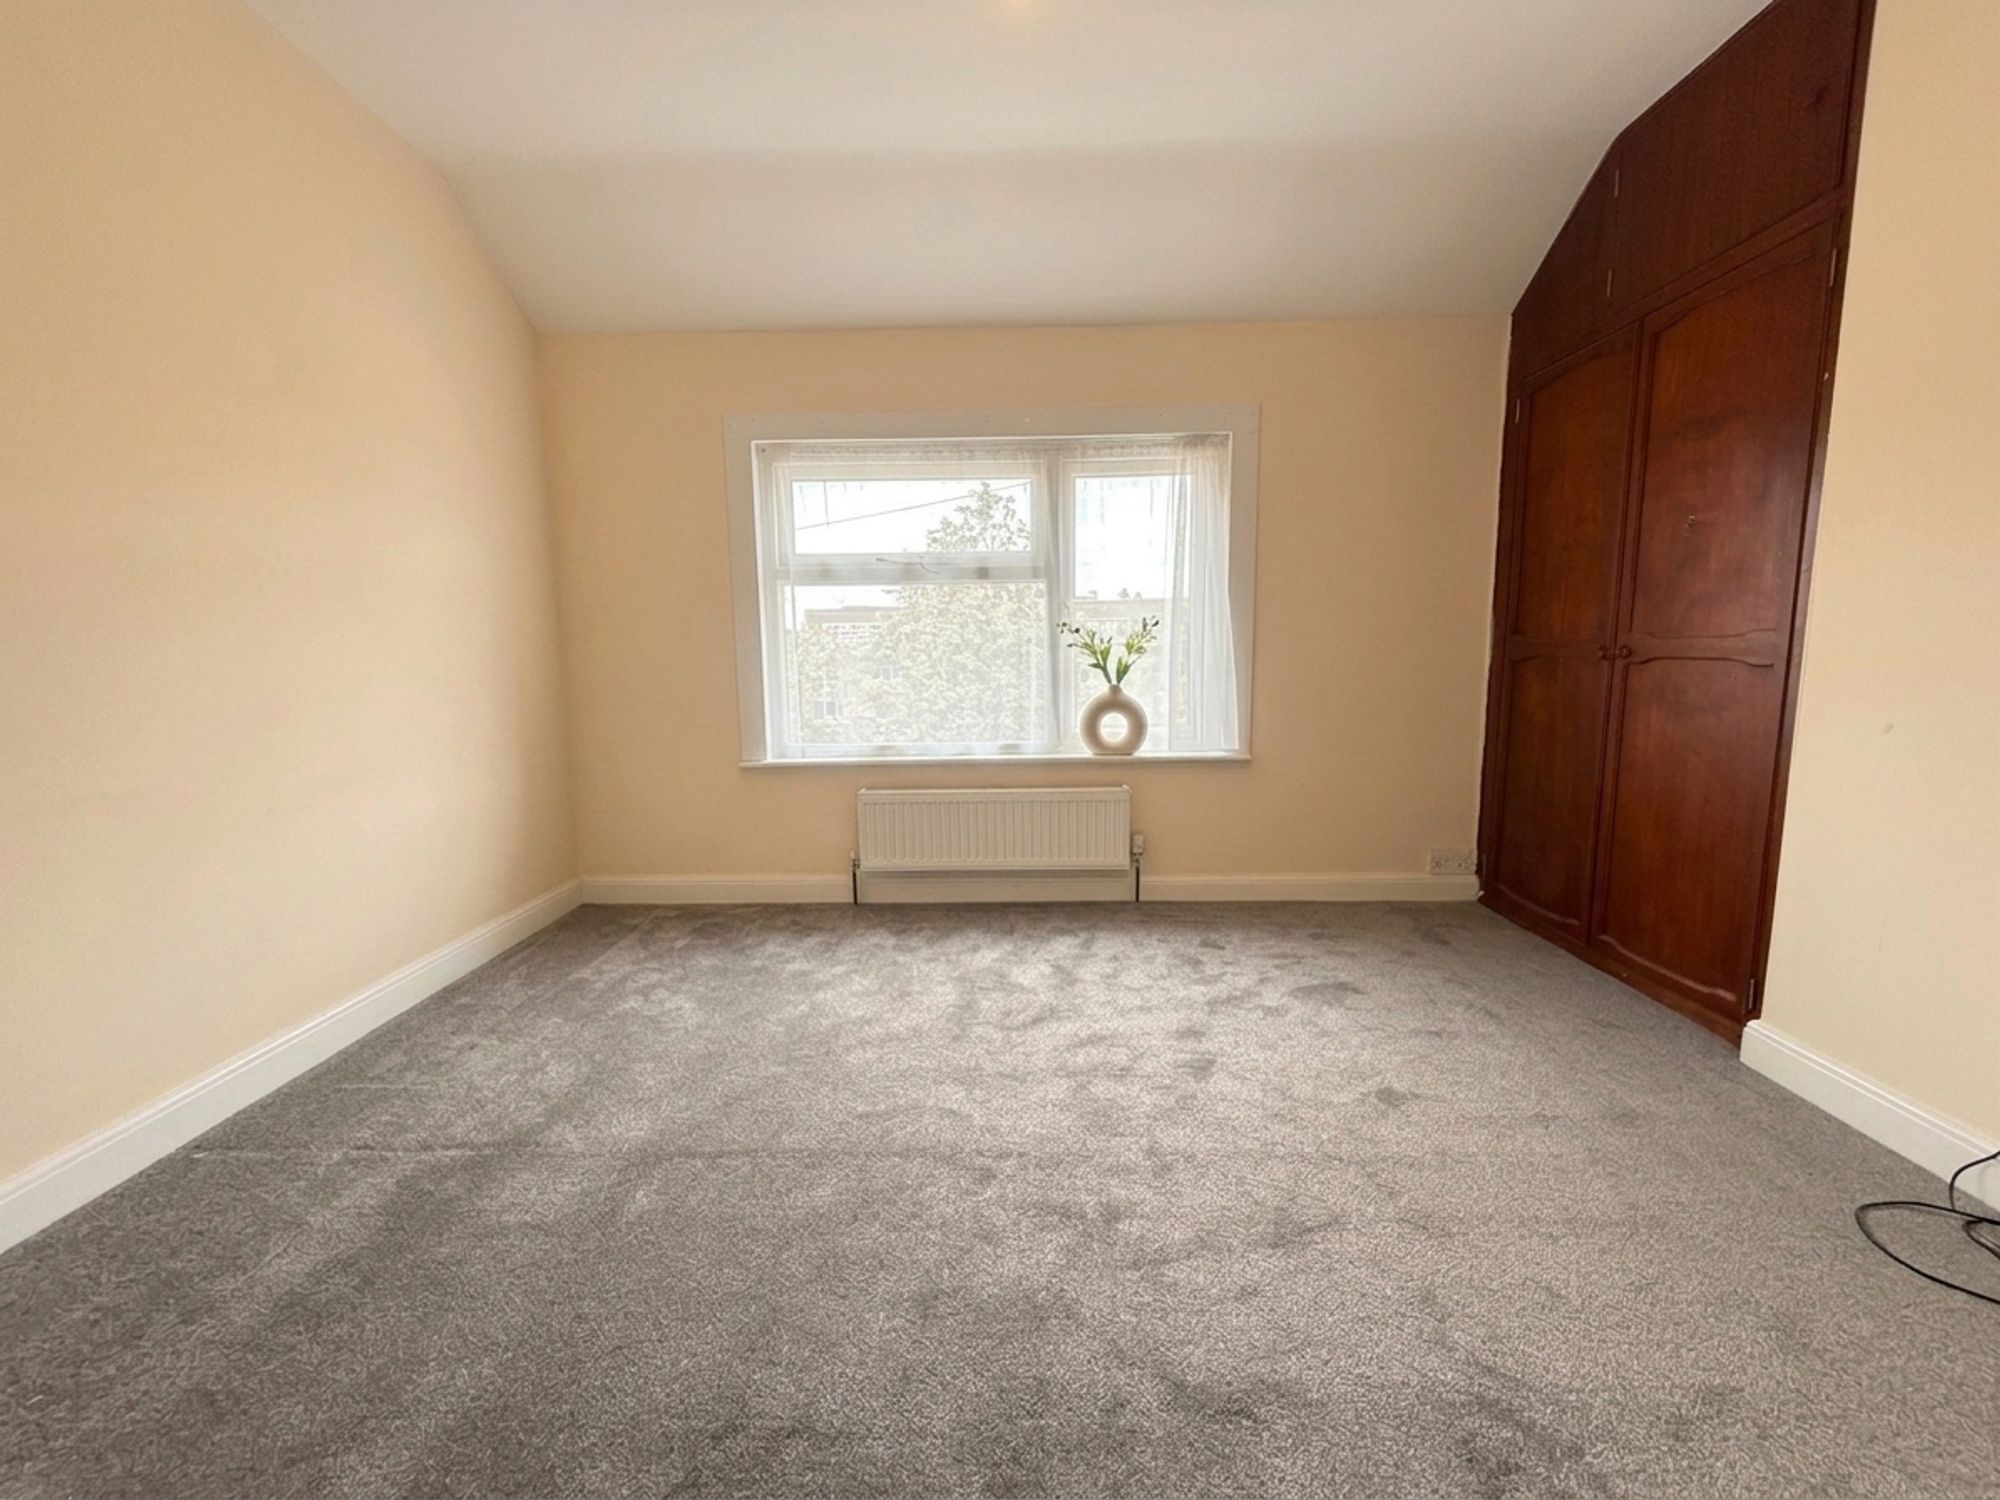
Bedroom One is a spacious double room positioned at the front of the property, featuring a large UPVC double-glazed window, built-in wardrobe, radiator and pendant lighting.
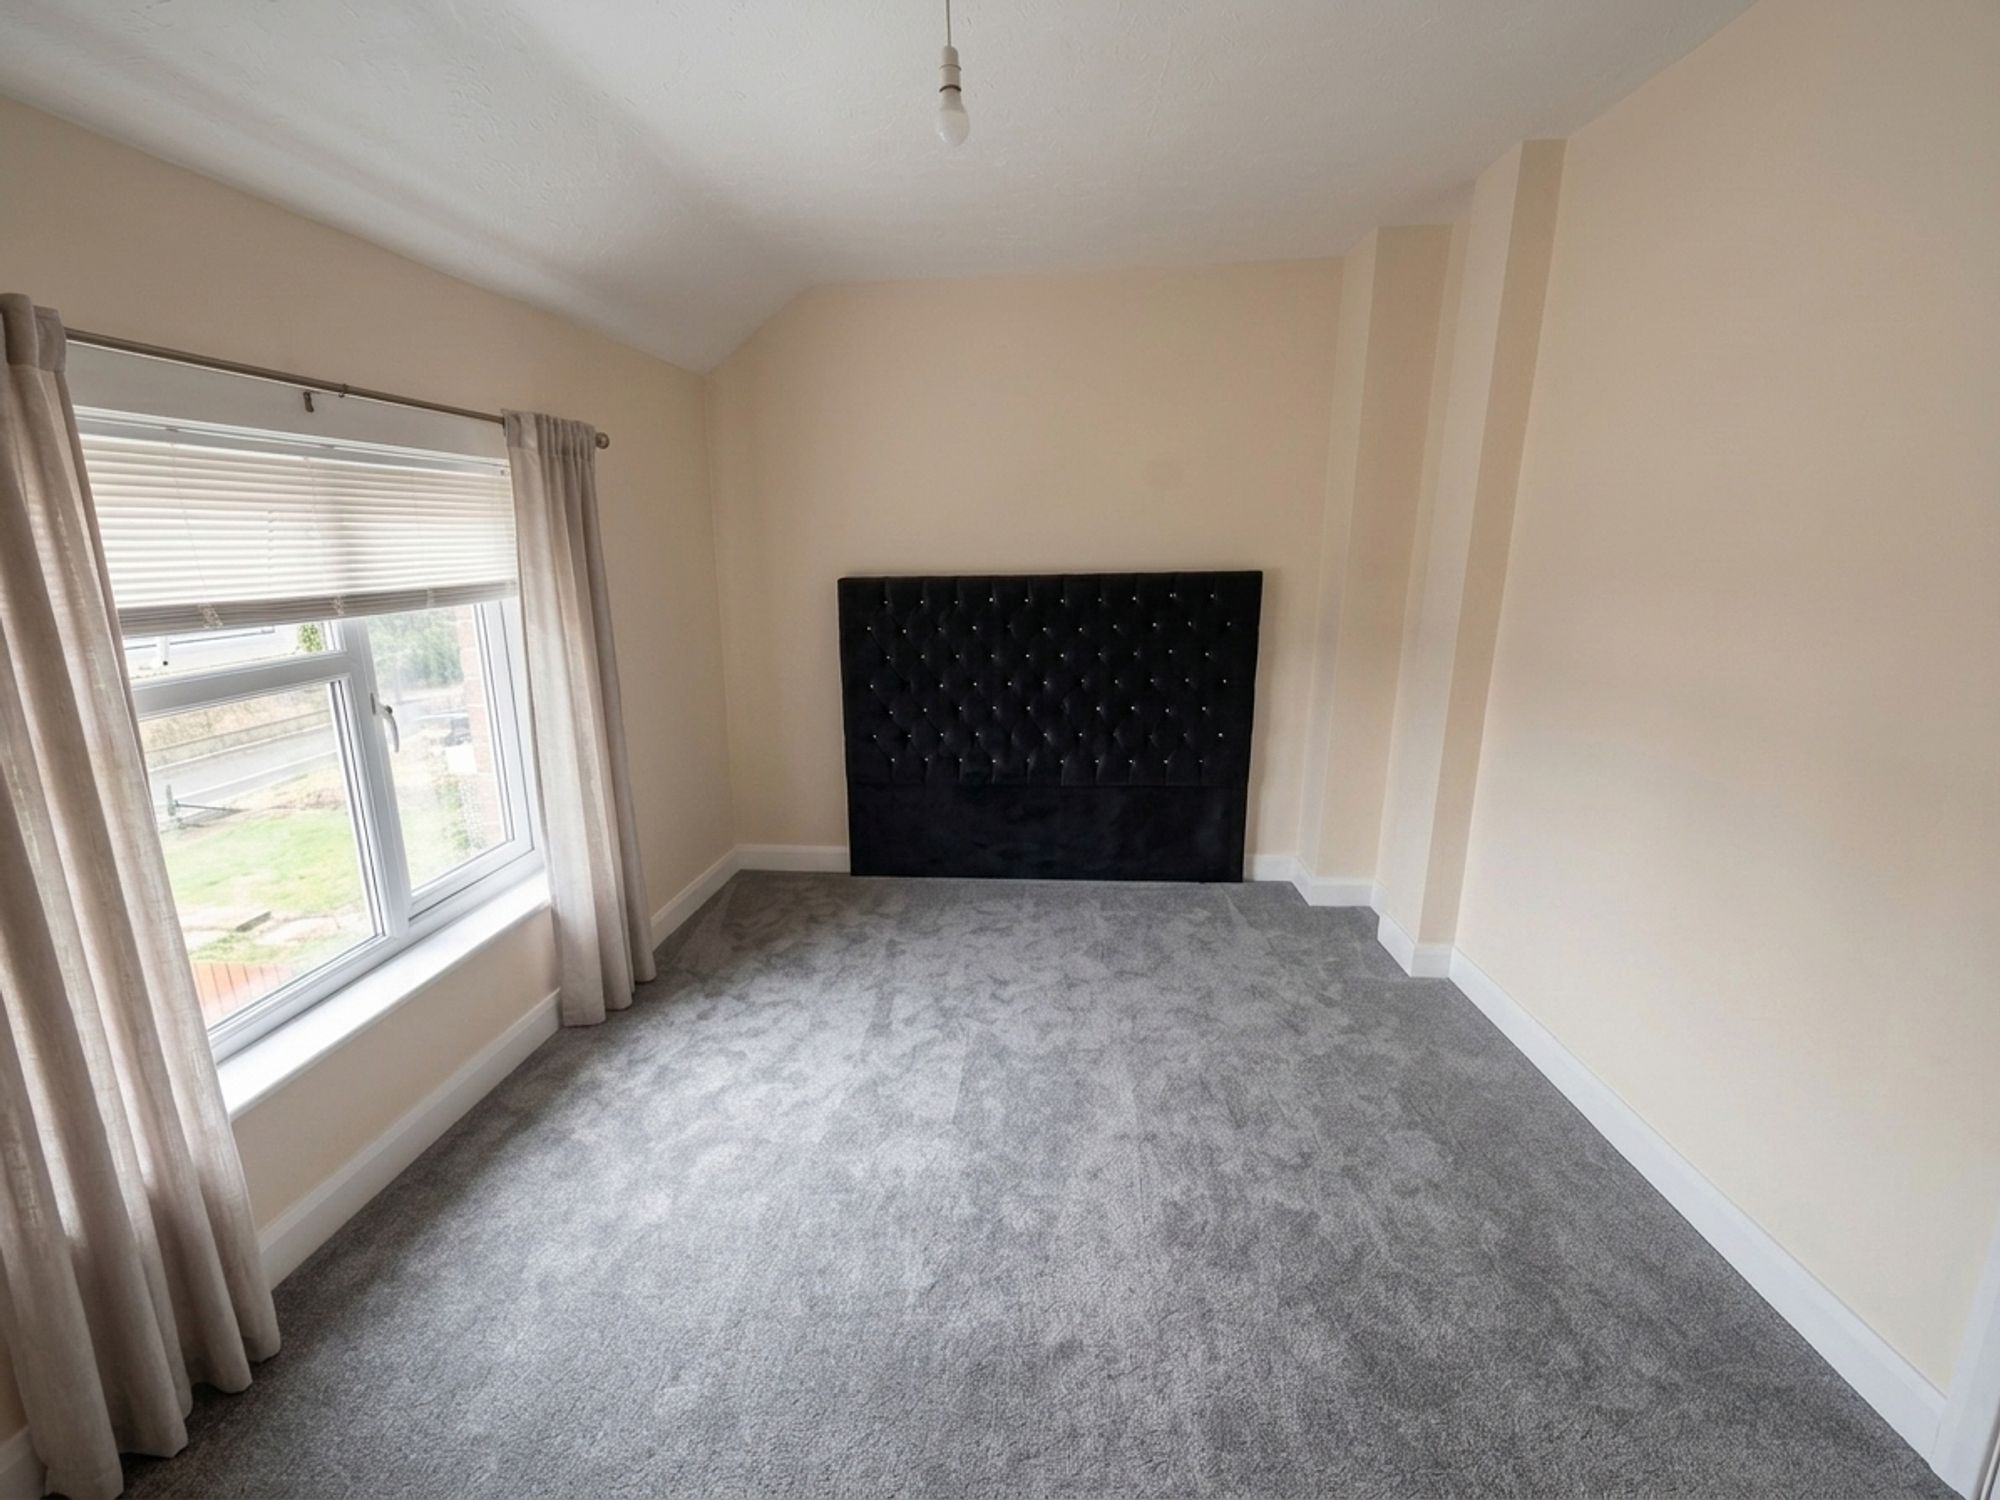
Bedroom Two is another excellent-sized double bedroom overlooking the rear garden, with a large UPVC double-glazed window, radiator, pendant lighting and ample space for wardrobes and additional furniture.
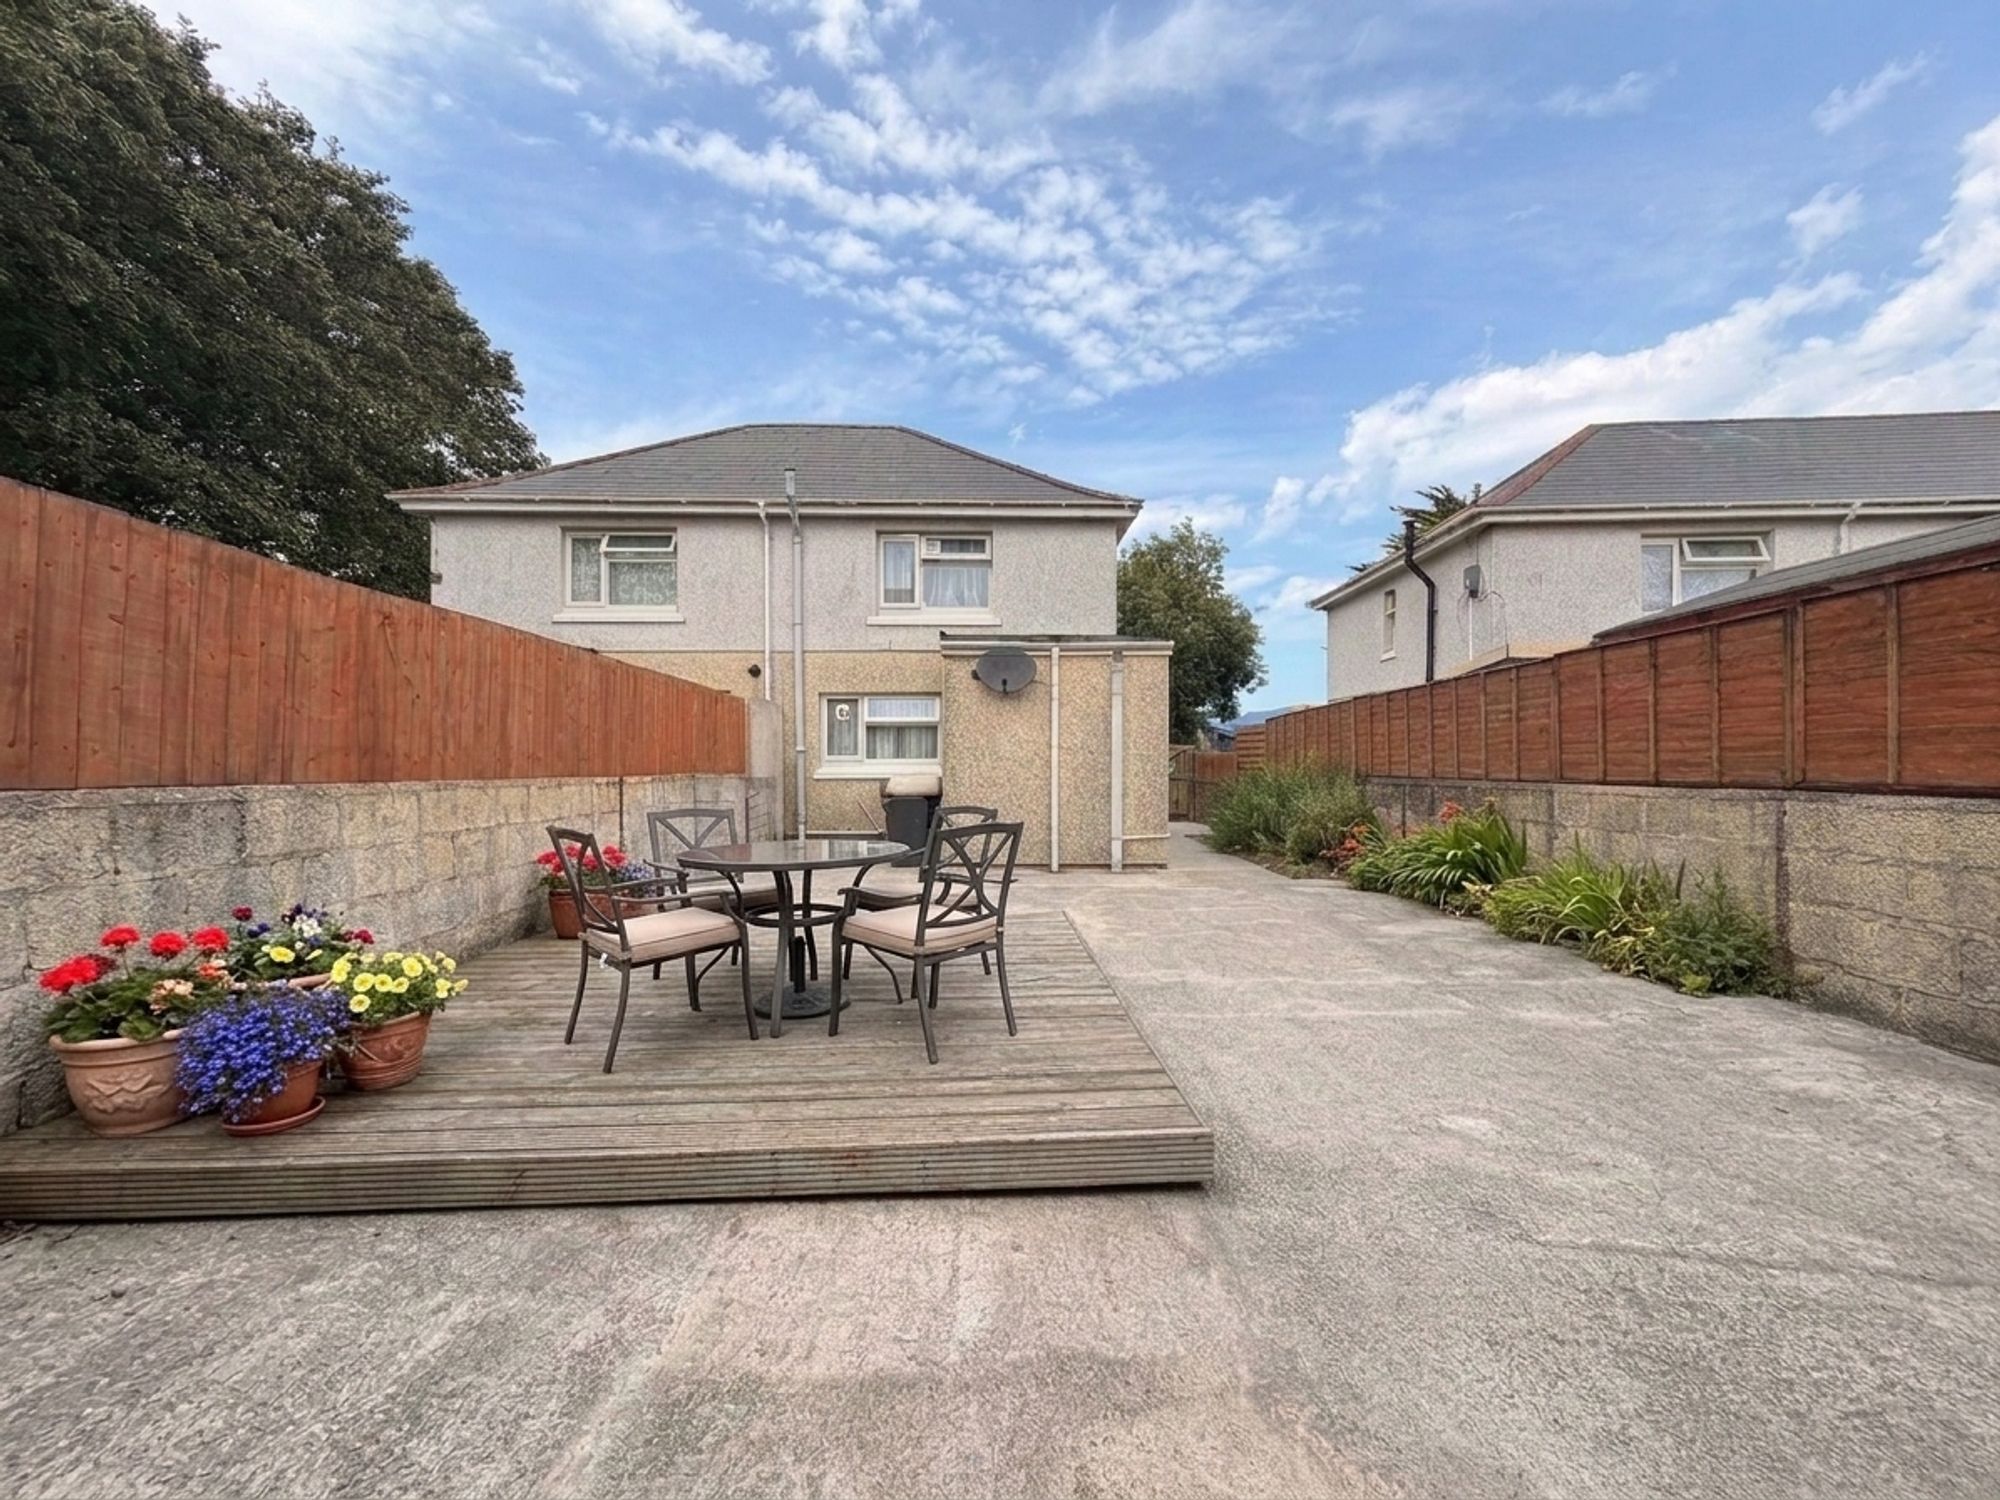
Outside, the rear garden is a real highlight. Designed with ease of maintenance in mind, it is predominantly laid to hardstanding, creating a generous and versatile outdoor space ideal for seating, entertaining or further landscaping if desired. A substantial storage shed provides excellent additional storage. Enclosed by block-built walls with timber fencing above, the garden enjoys a good degree of privacy, while gated side access leads back to the front of the property, where there is an additional grassed area.
The property benefits from gas central heating, UPVC double glazing throughout and driveway parking. While some cosmetic updating would further enhance the home, it represents excellent value, offering spacious accommodation, two genuine double bedrooms, a generous kitchen/diner, a sizeable rear garden and the advantage of no onward chain. Due to the property's Mundic construction, it is available to cash purchasers only, making it an ideal opportunity for investors or buyers seeking a competitively priced home with plenty of potential.
Agents Notes: EPC and Floorplan Has been commissioned and will be uploaded once completed.
Photo Disclaimer: Some marketing images may have been digitally enhanced using AI technology to improve lighting, clarity and presentation. They are intended for illustrative marketing purposes only and do not misrepresent the property.
Floor Plans
Members Of