
2 Bedroom Mid-Terraced For Sale
Video Tour
Council Tax Band: TBC
Tenure: Freehold
Parking: Ask
Outside Space: Ask
Accessibility: Ask
Mains Electric Supply
Mains Water Supply
Mains Sewerage
Gas Central Heating
Broadband: Ask
Easements, Wayleaves Etc: Ask
Rights of way: Ask
Listed Property: Ask
Restrictions: No
Flooded in last 5 years: No
Flood defences: Ask
Source of flood: Ask
Description
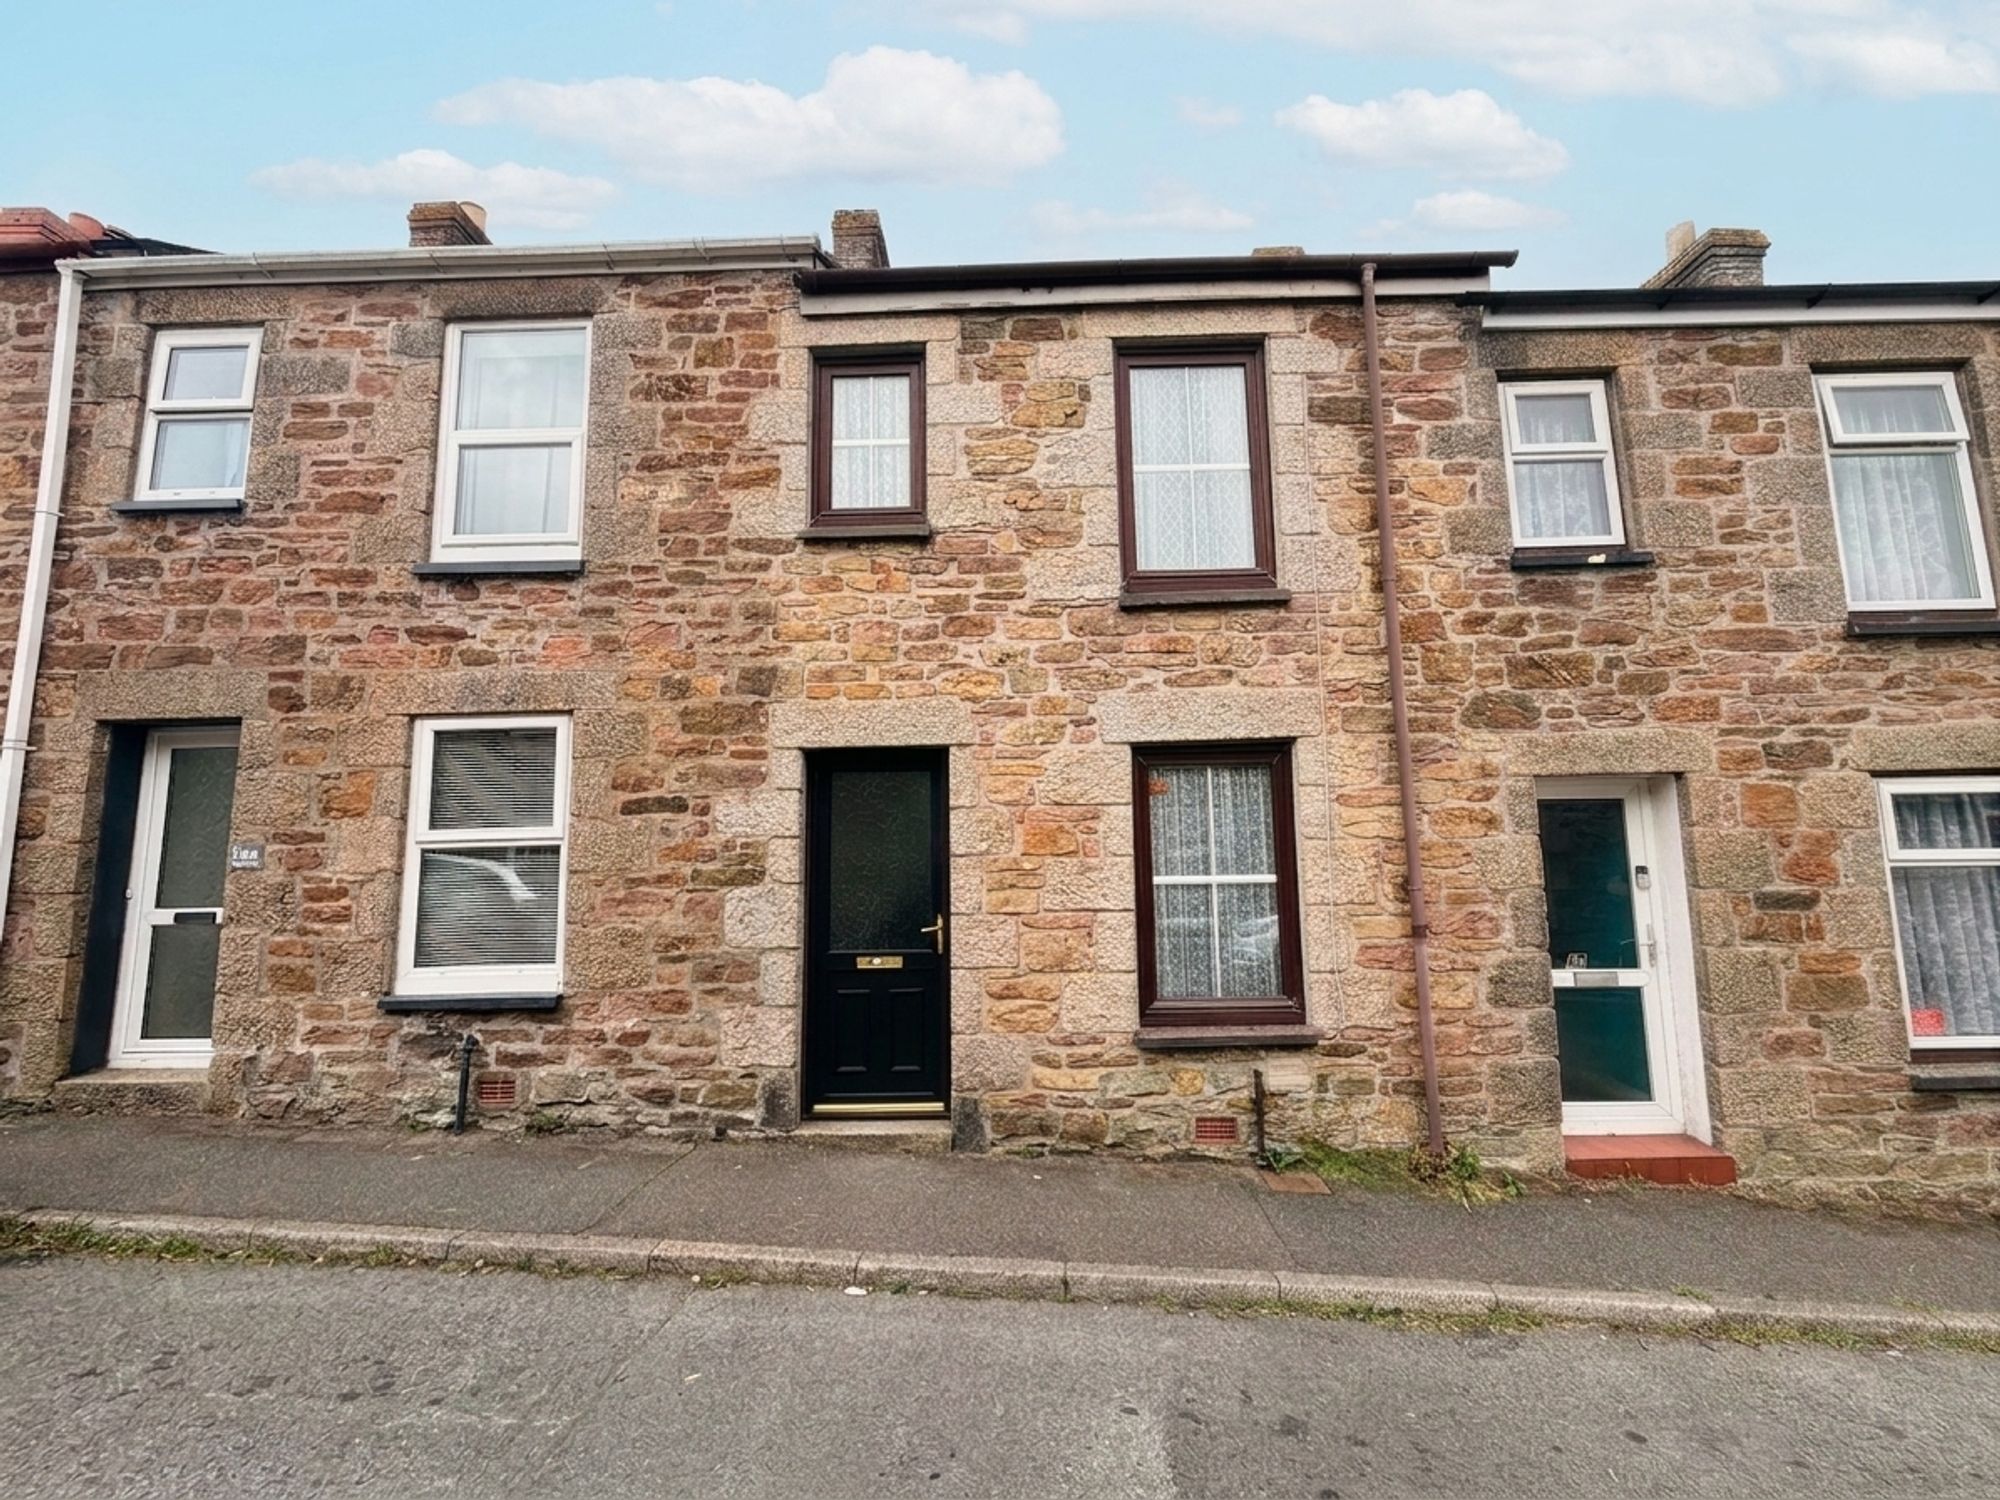
Cornish Miners’ Terrace Cottage – Refurbishment Project
A fantastic opportunity to acquire a traditional Cornish miners’ terrace cottage, offering excellent potential for renovation and improvement. Priced at just £125,000 and understood to be mortgageable, this property could make an ideal project for a first-time buyer, investor, builder or keen DIY enthusiast looking to create a superb home with genuine scope to add value.
The property does require a complete programme of refurbishment, including a new kitchen and bathroom, updating of the heating system and electrics, replacement/upgrading of windows where required and comprehensive redecoration throughout. Once renovated, however, this could be transformed into a fantastic two-bedroom home.
Entrance Hallway
Accessed via a UPVC double-glazed door, the entrance hallway has pendant lighting and provides access to the principal accommodation, with a further glazed door leading into the main living space.
Lounge/Dining Room
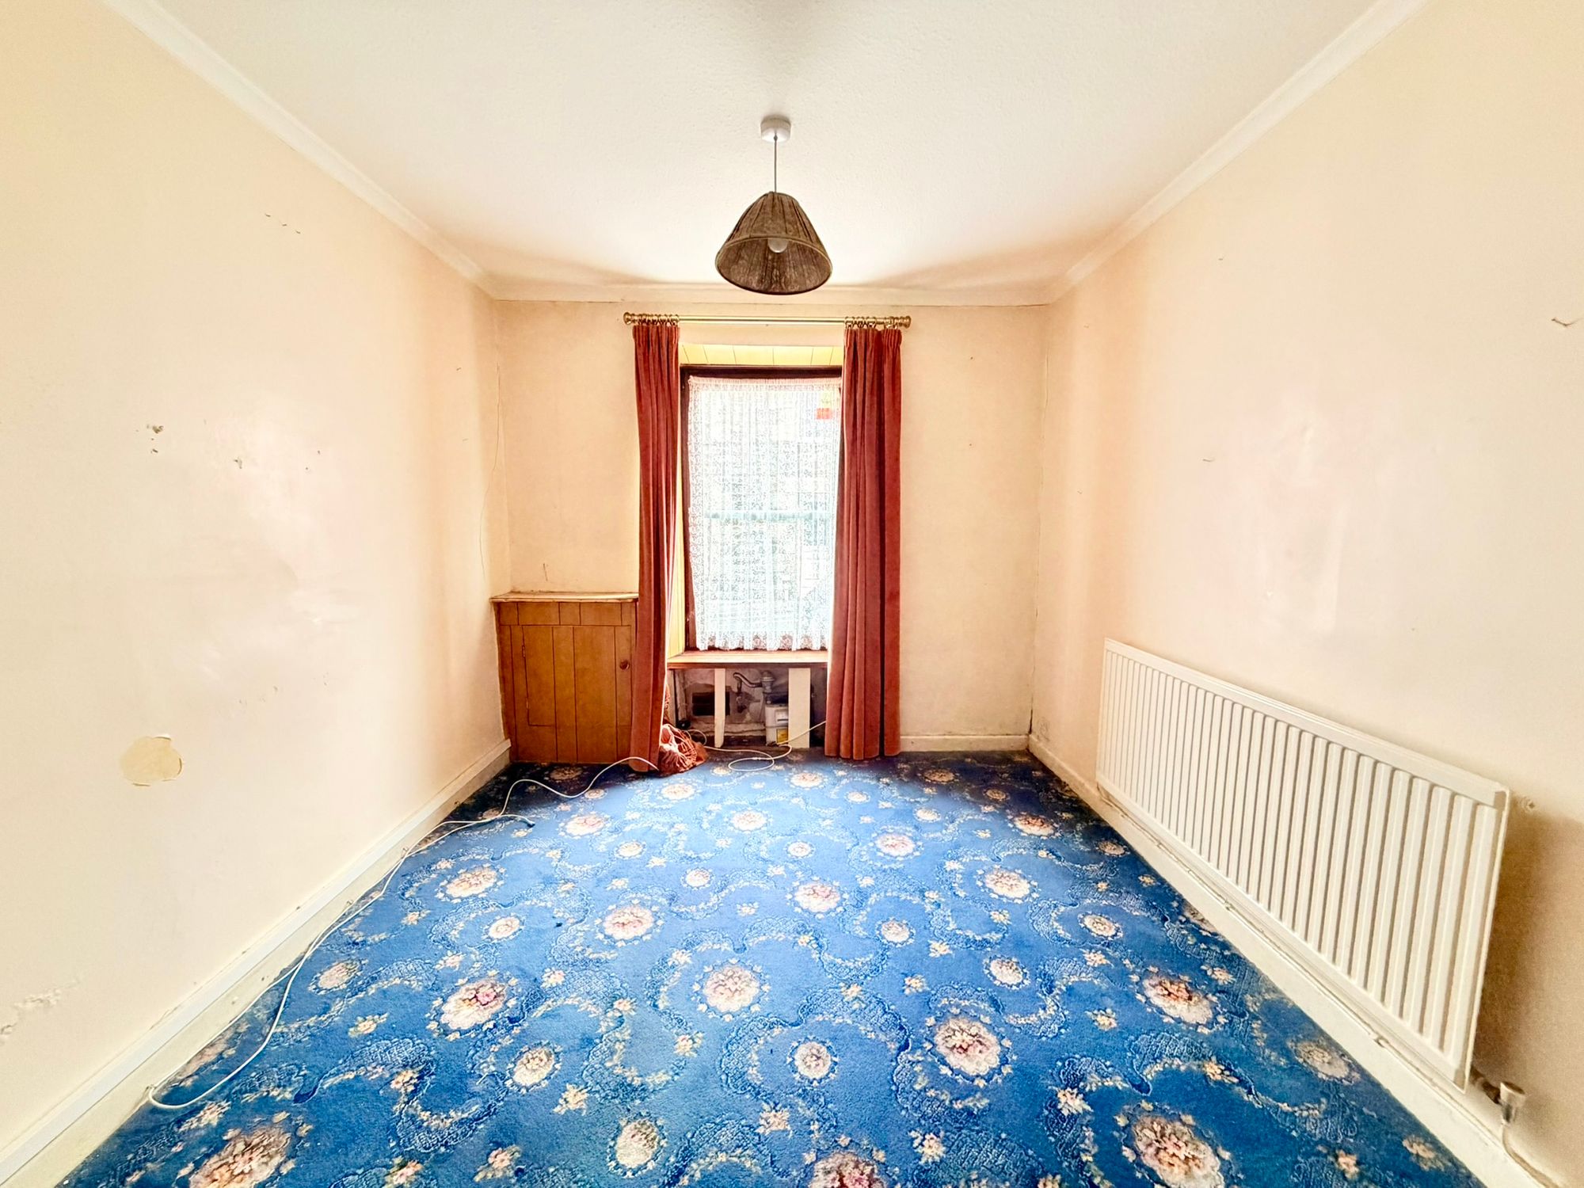
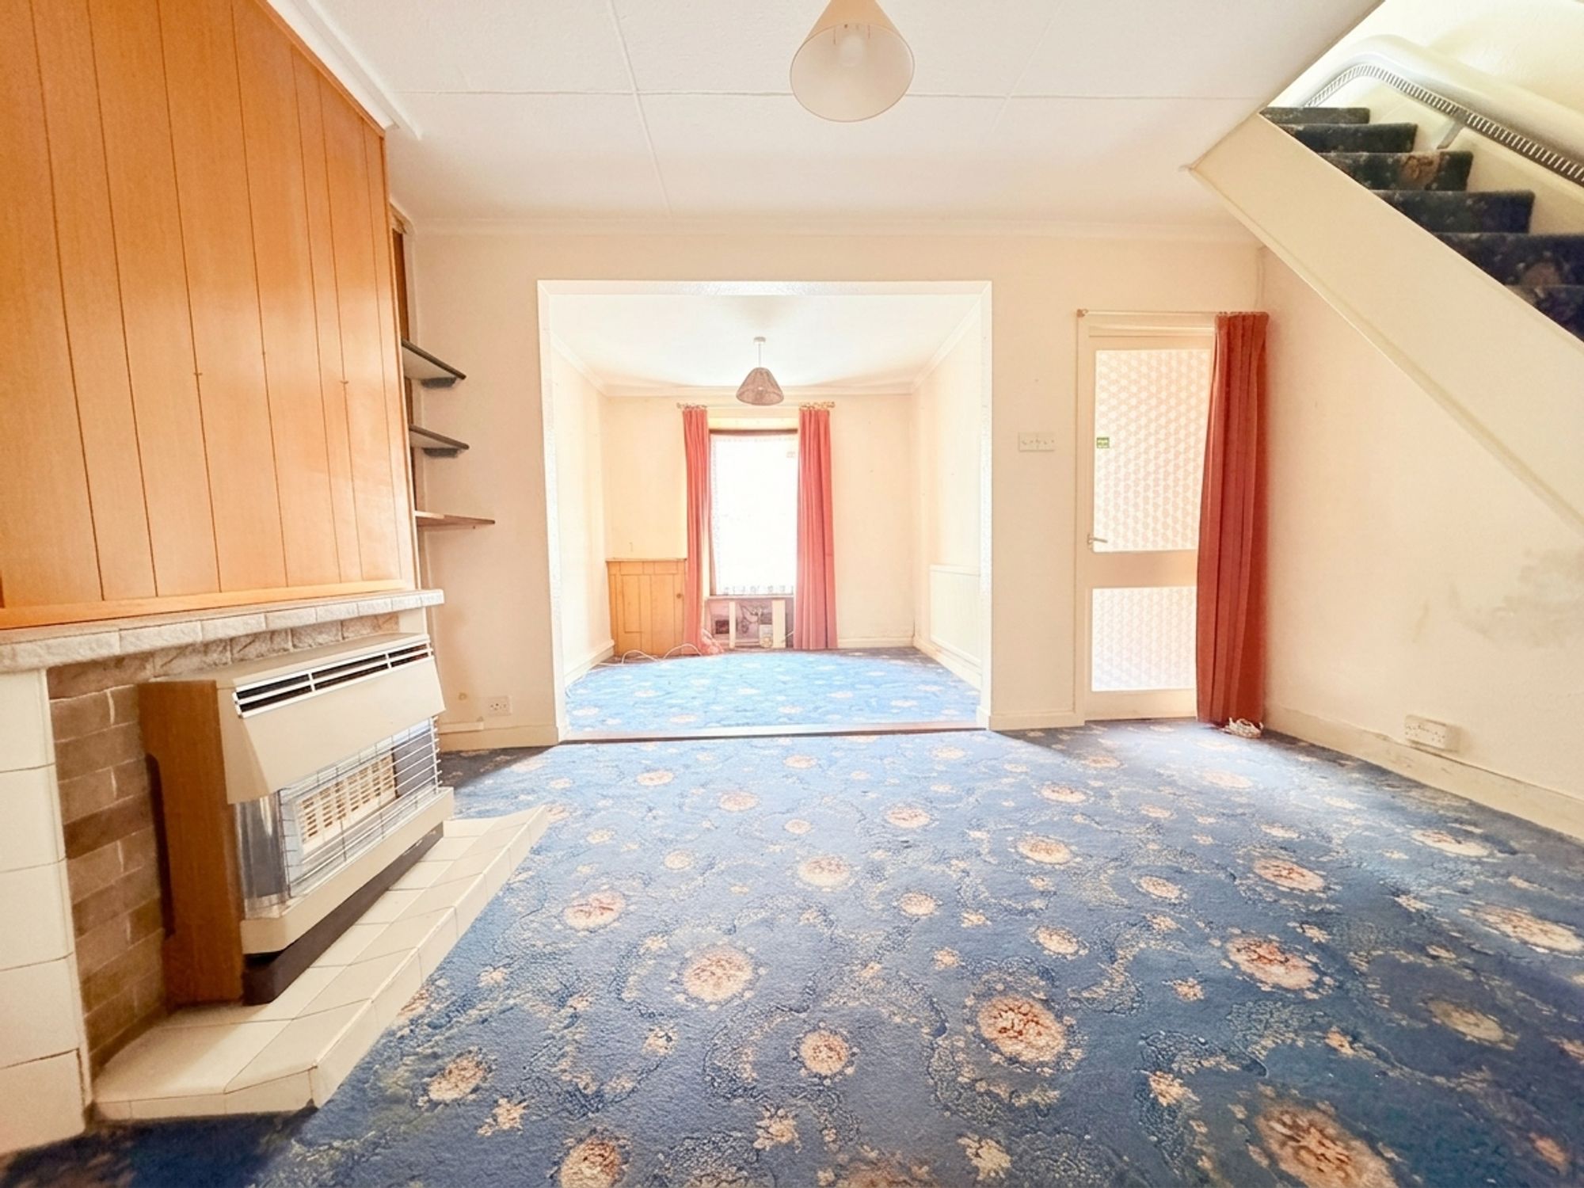
A particularly generous open-plan lounge and dining area featuring pendant lighting, radiators and gas central heating. A UPVC double-glazed window overlooks the front elevation, while the dining area benefits from a central gas fireplace with hearth and surround. The room requires complete redecoration and modernisation but offers excellent proportions and plenty of potential to create a comfortable and stylish living space.
Ground-Floor Bathroom
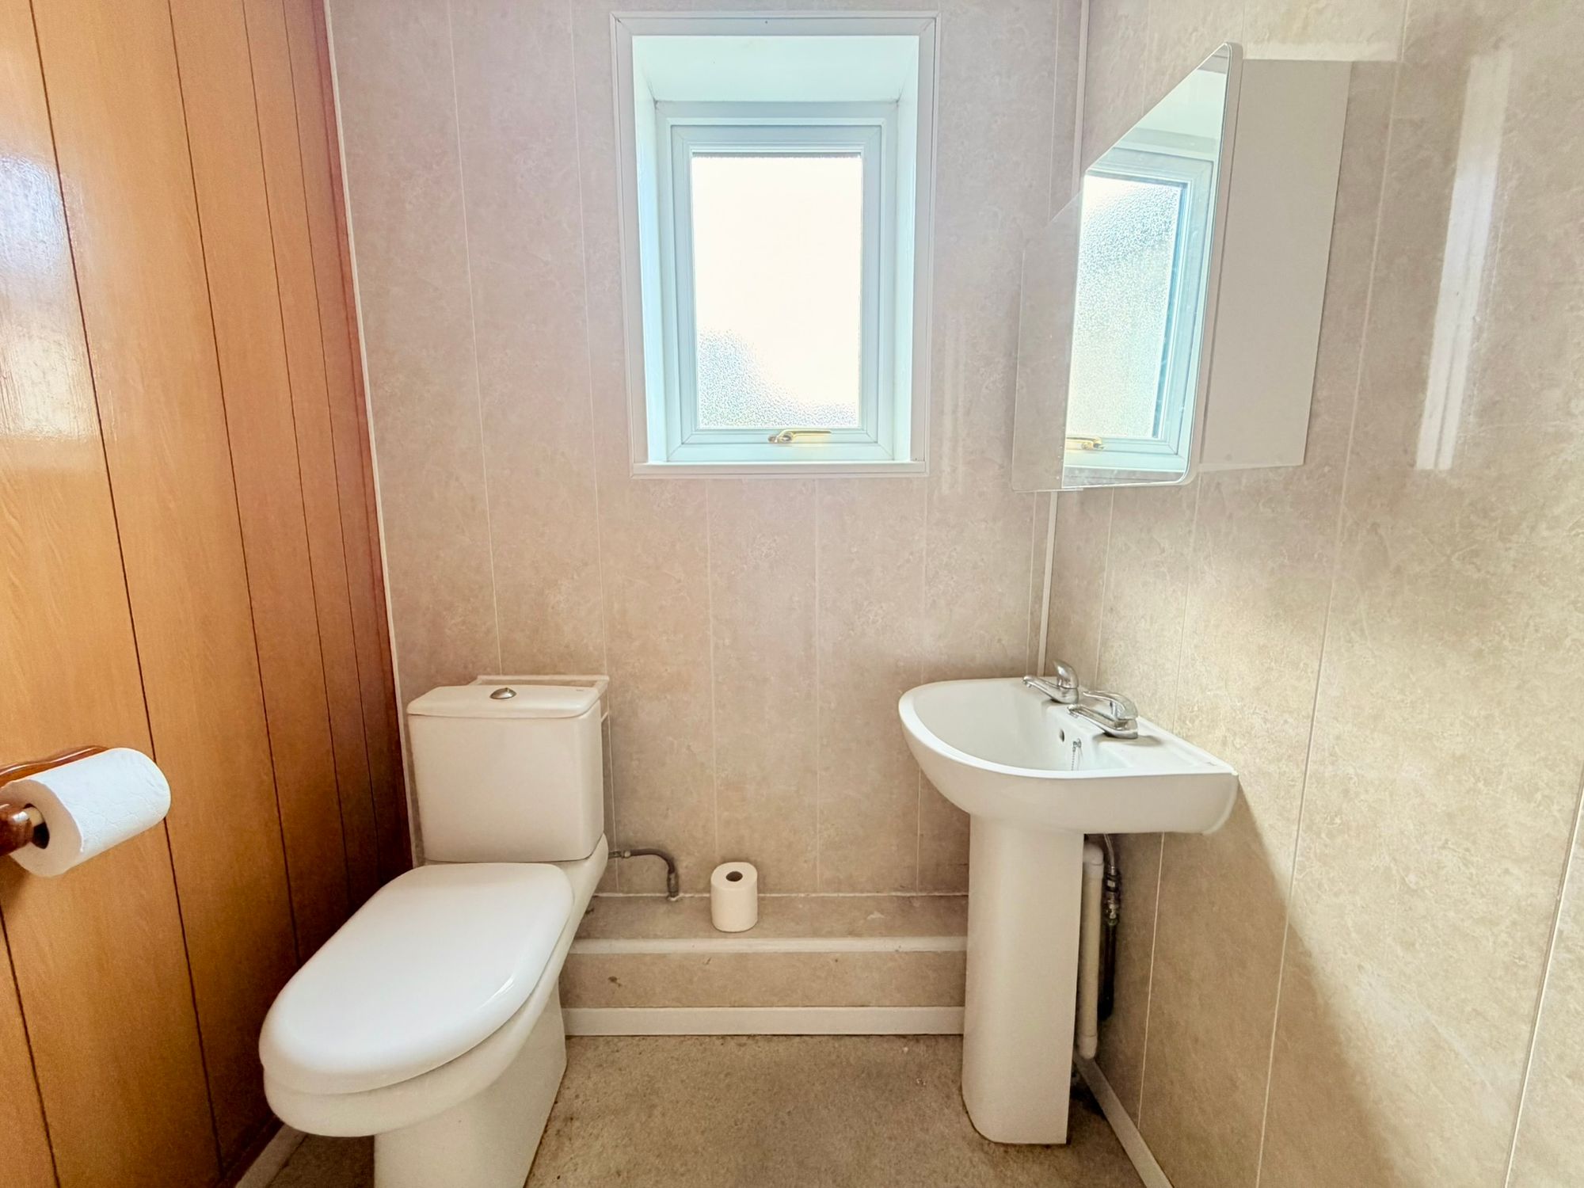
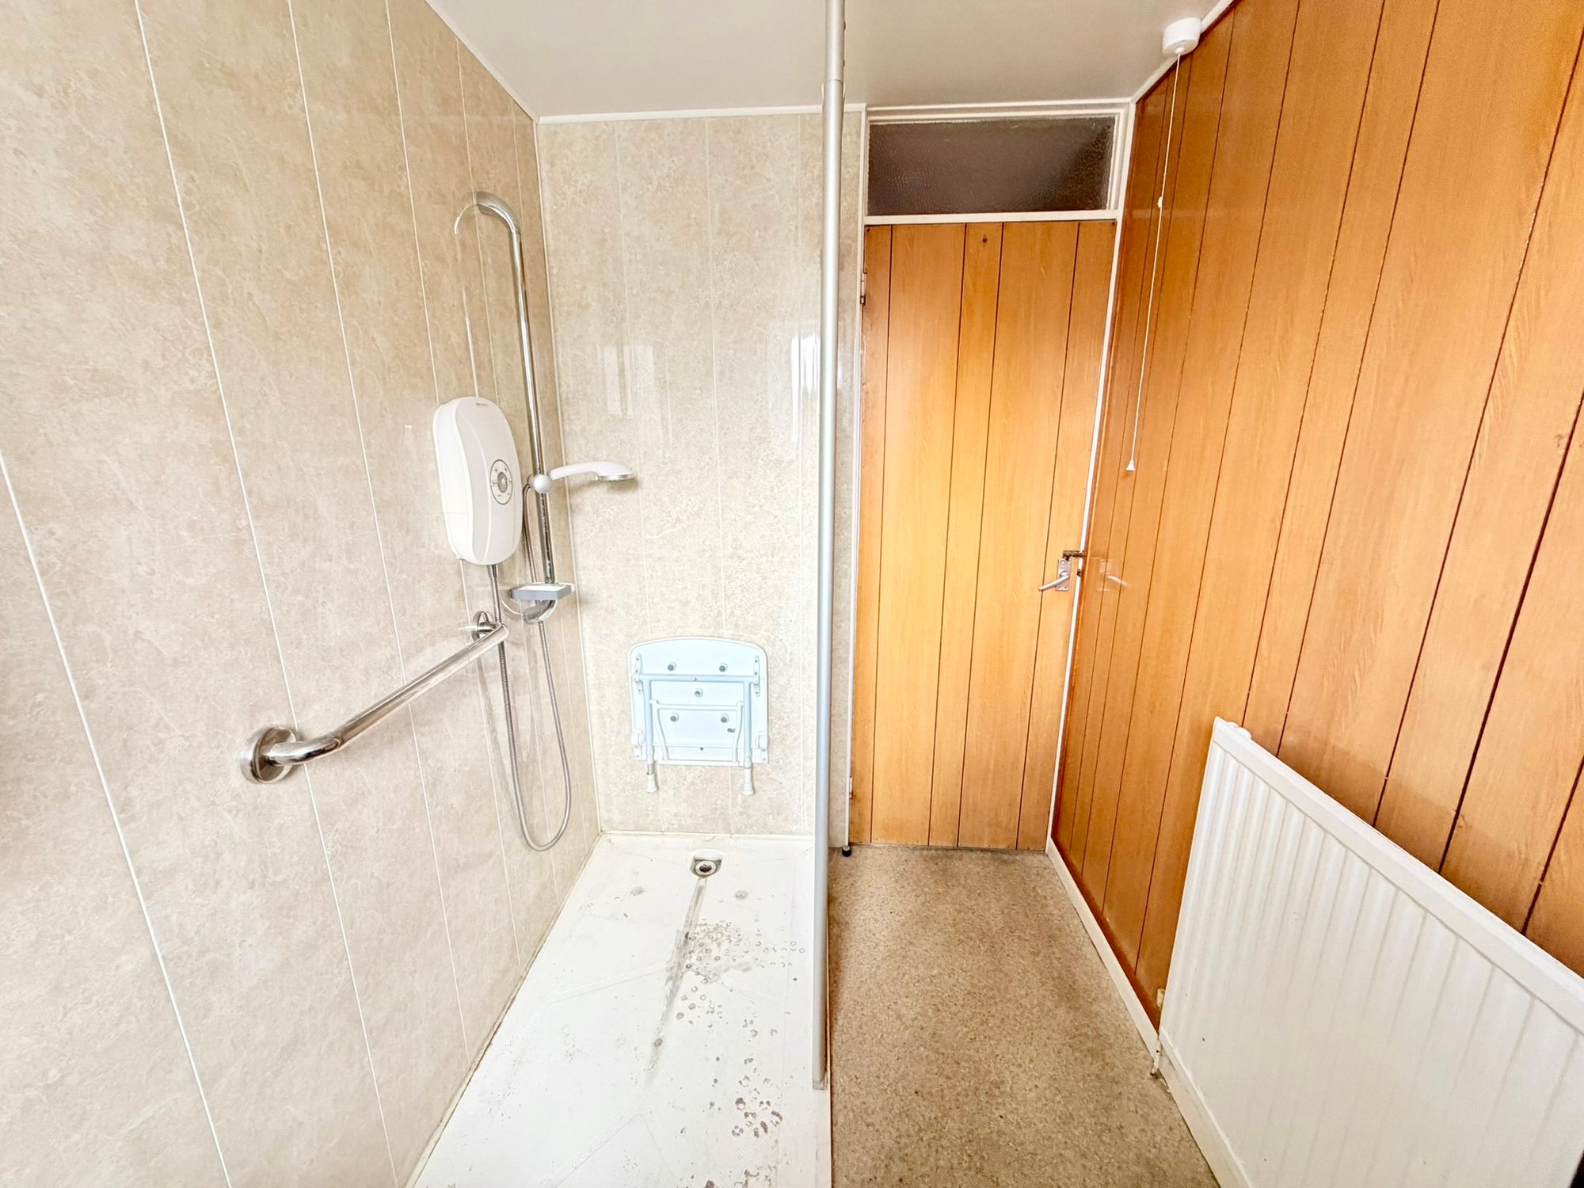
A good-sized family bathroom currently comprising a double shower, pedestal wash hand basin and WC. The room has tiled walls extending from floor to ceiling, vinyl flooring and an obscured UPVC double-glazed window overlooking the rear elevation. The bathroom would benefit from complete modernisation.
Kitchen
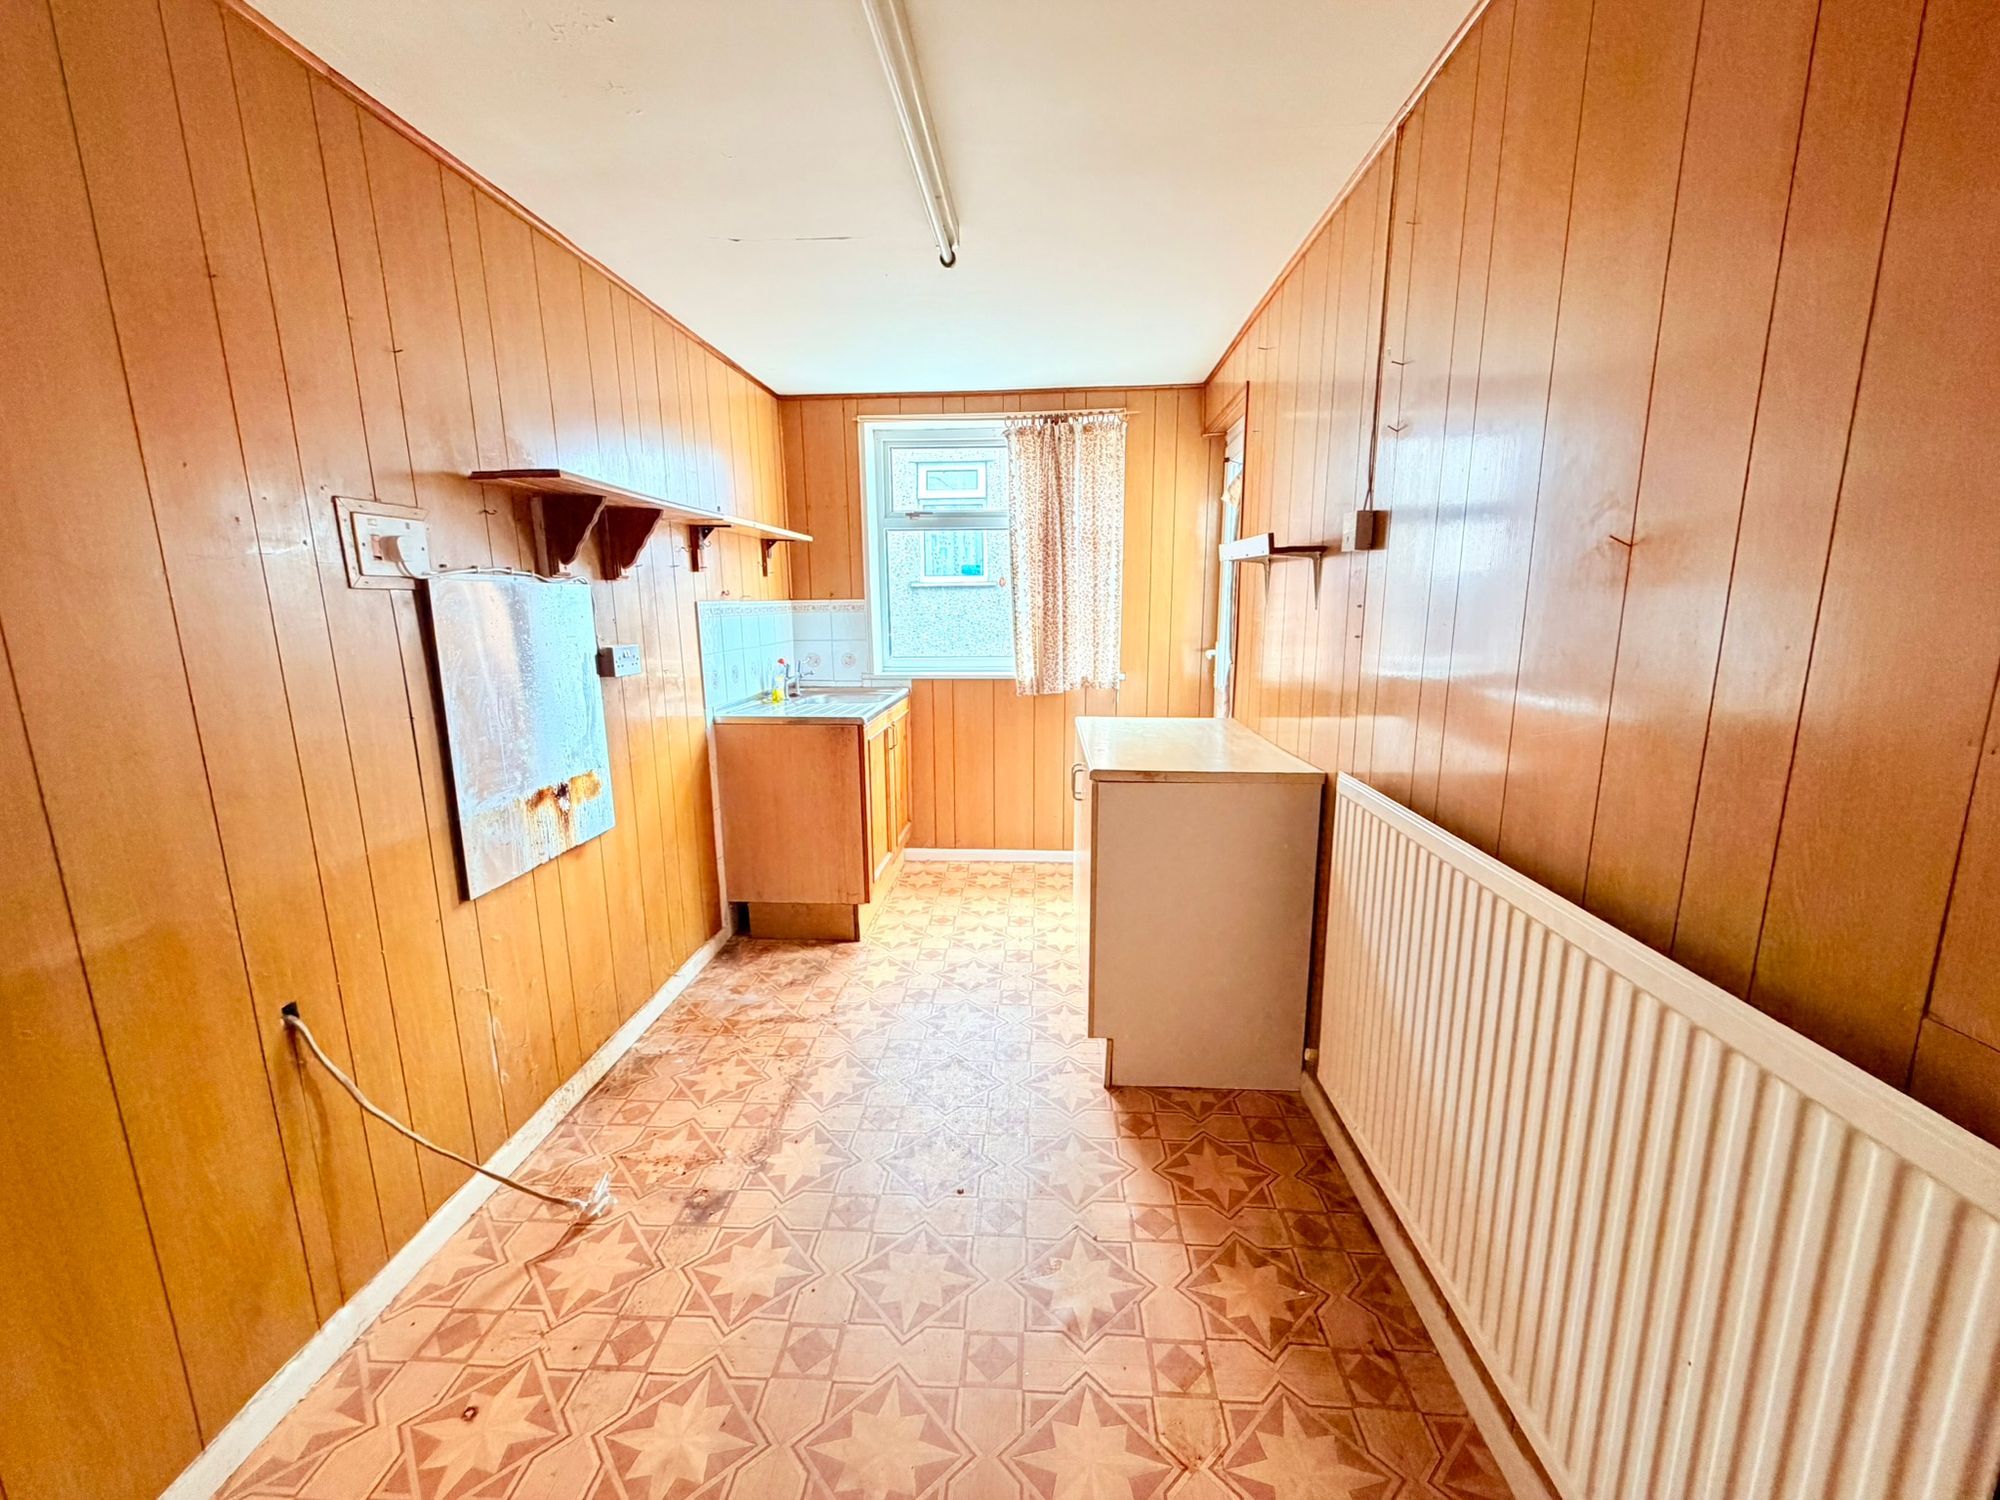
The kitchen currently comprises a range of wall and base units, inset sink, radiator, vinyl flooring and wood-panelled walls, together with strip lighting and a UPVC double-glazed window overlooking the rear garden. A UPVC double-glazed door provides direct access to the outside. The kitchen requires replacement and offers considerable scope for the installation of a modern fitted kitchen.
Rear Garden
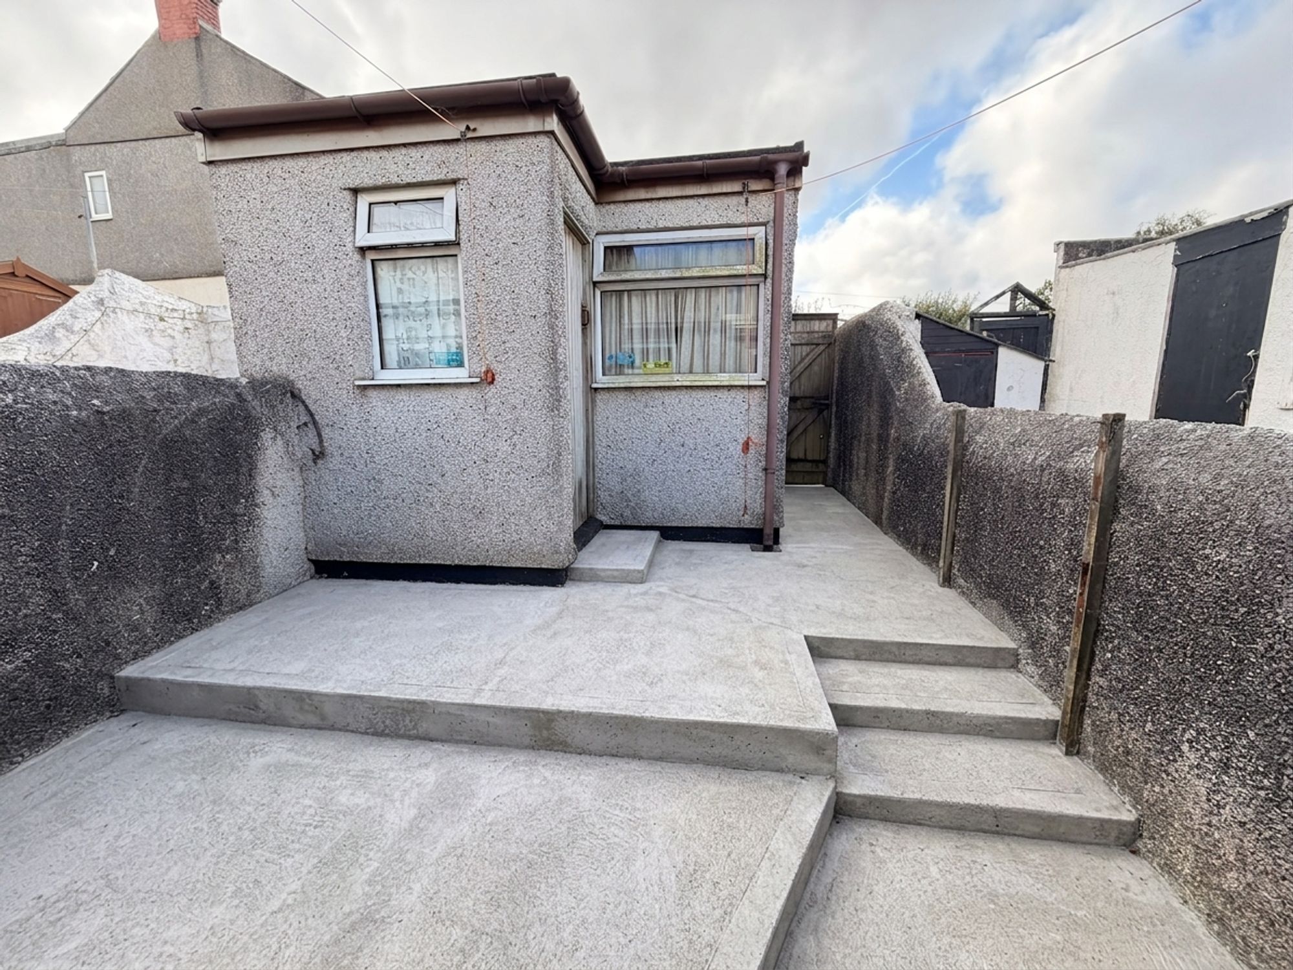
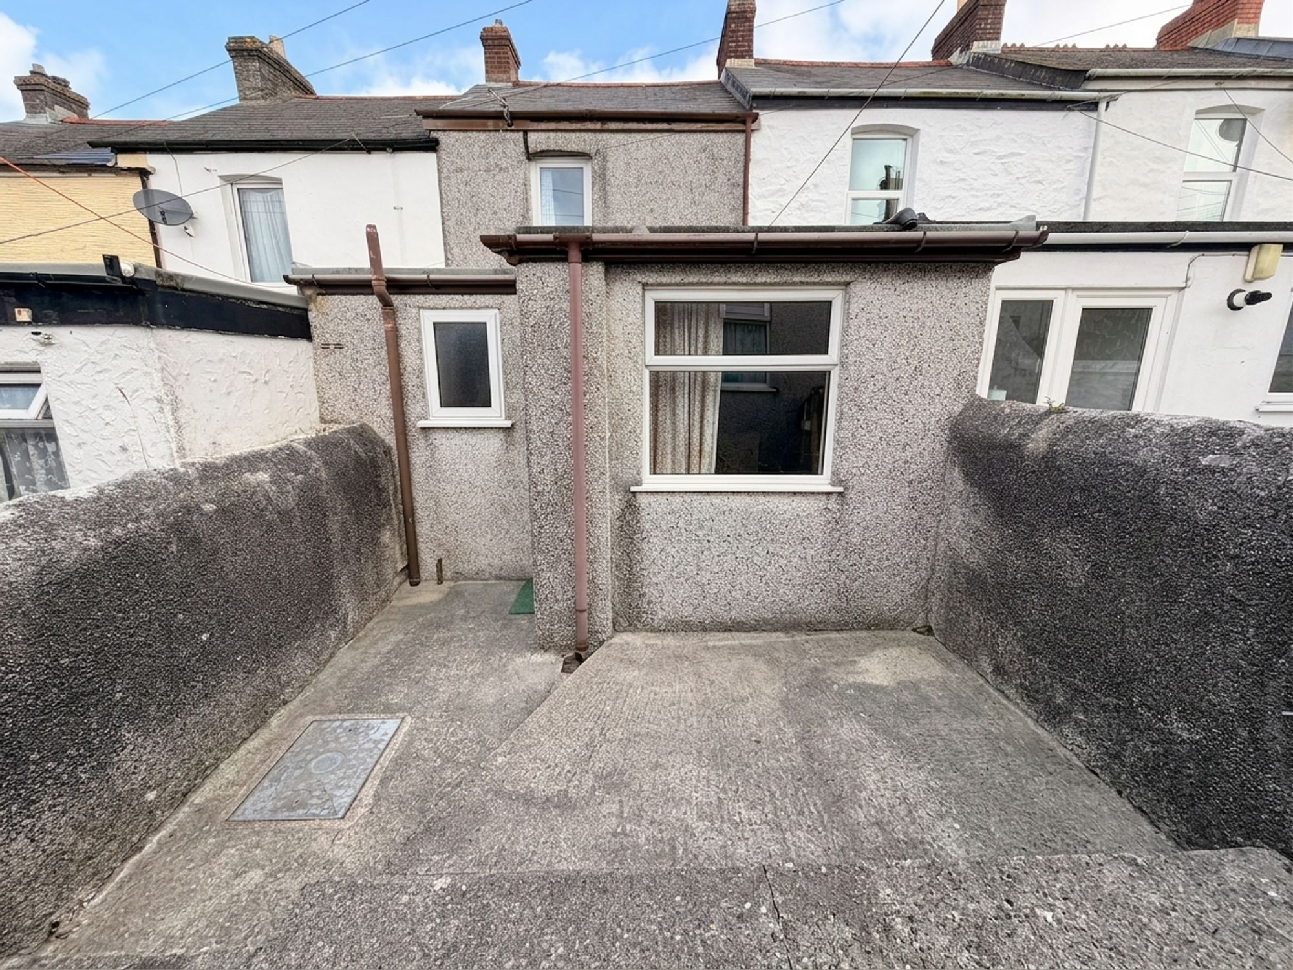
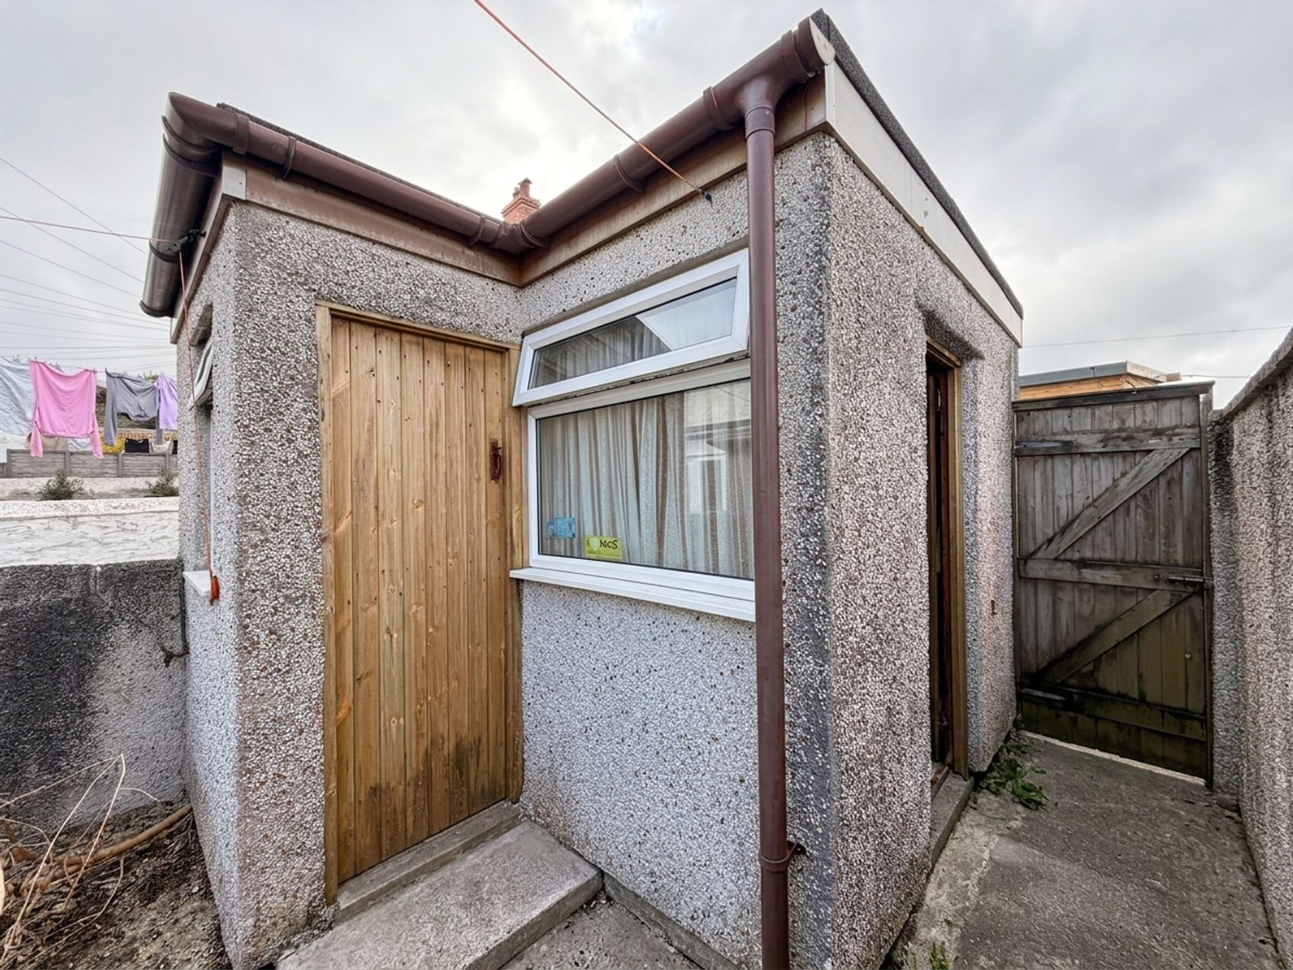
The rear garden is predominantly hard standing and provides a low-maintenance outdoor space. There is a block-built storage shed and useful rear access via a lane. Steps lead through the garden, which is currently laid predominantly to concrete, providing excellent potential for landscaping and creating an attractive courtyard-style garden.
First Floor
Principal Bedroom
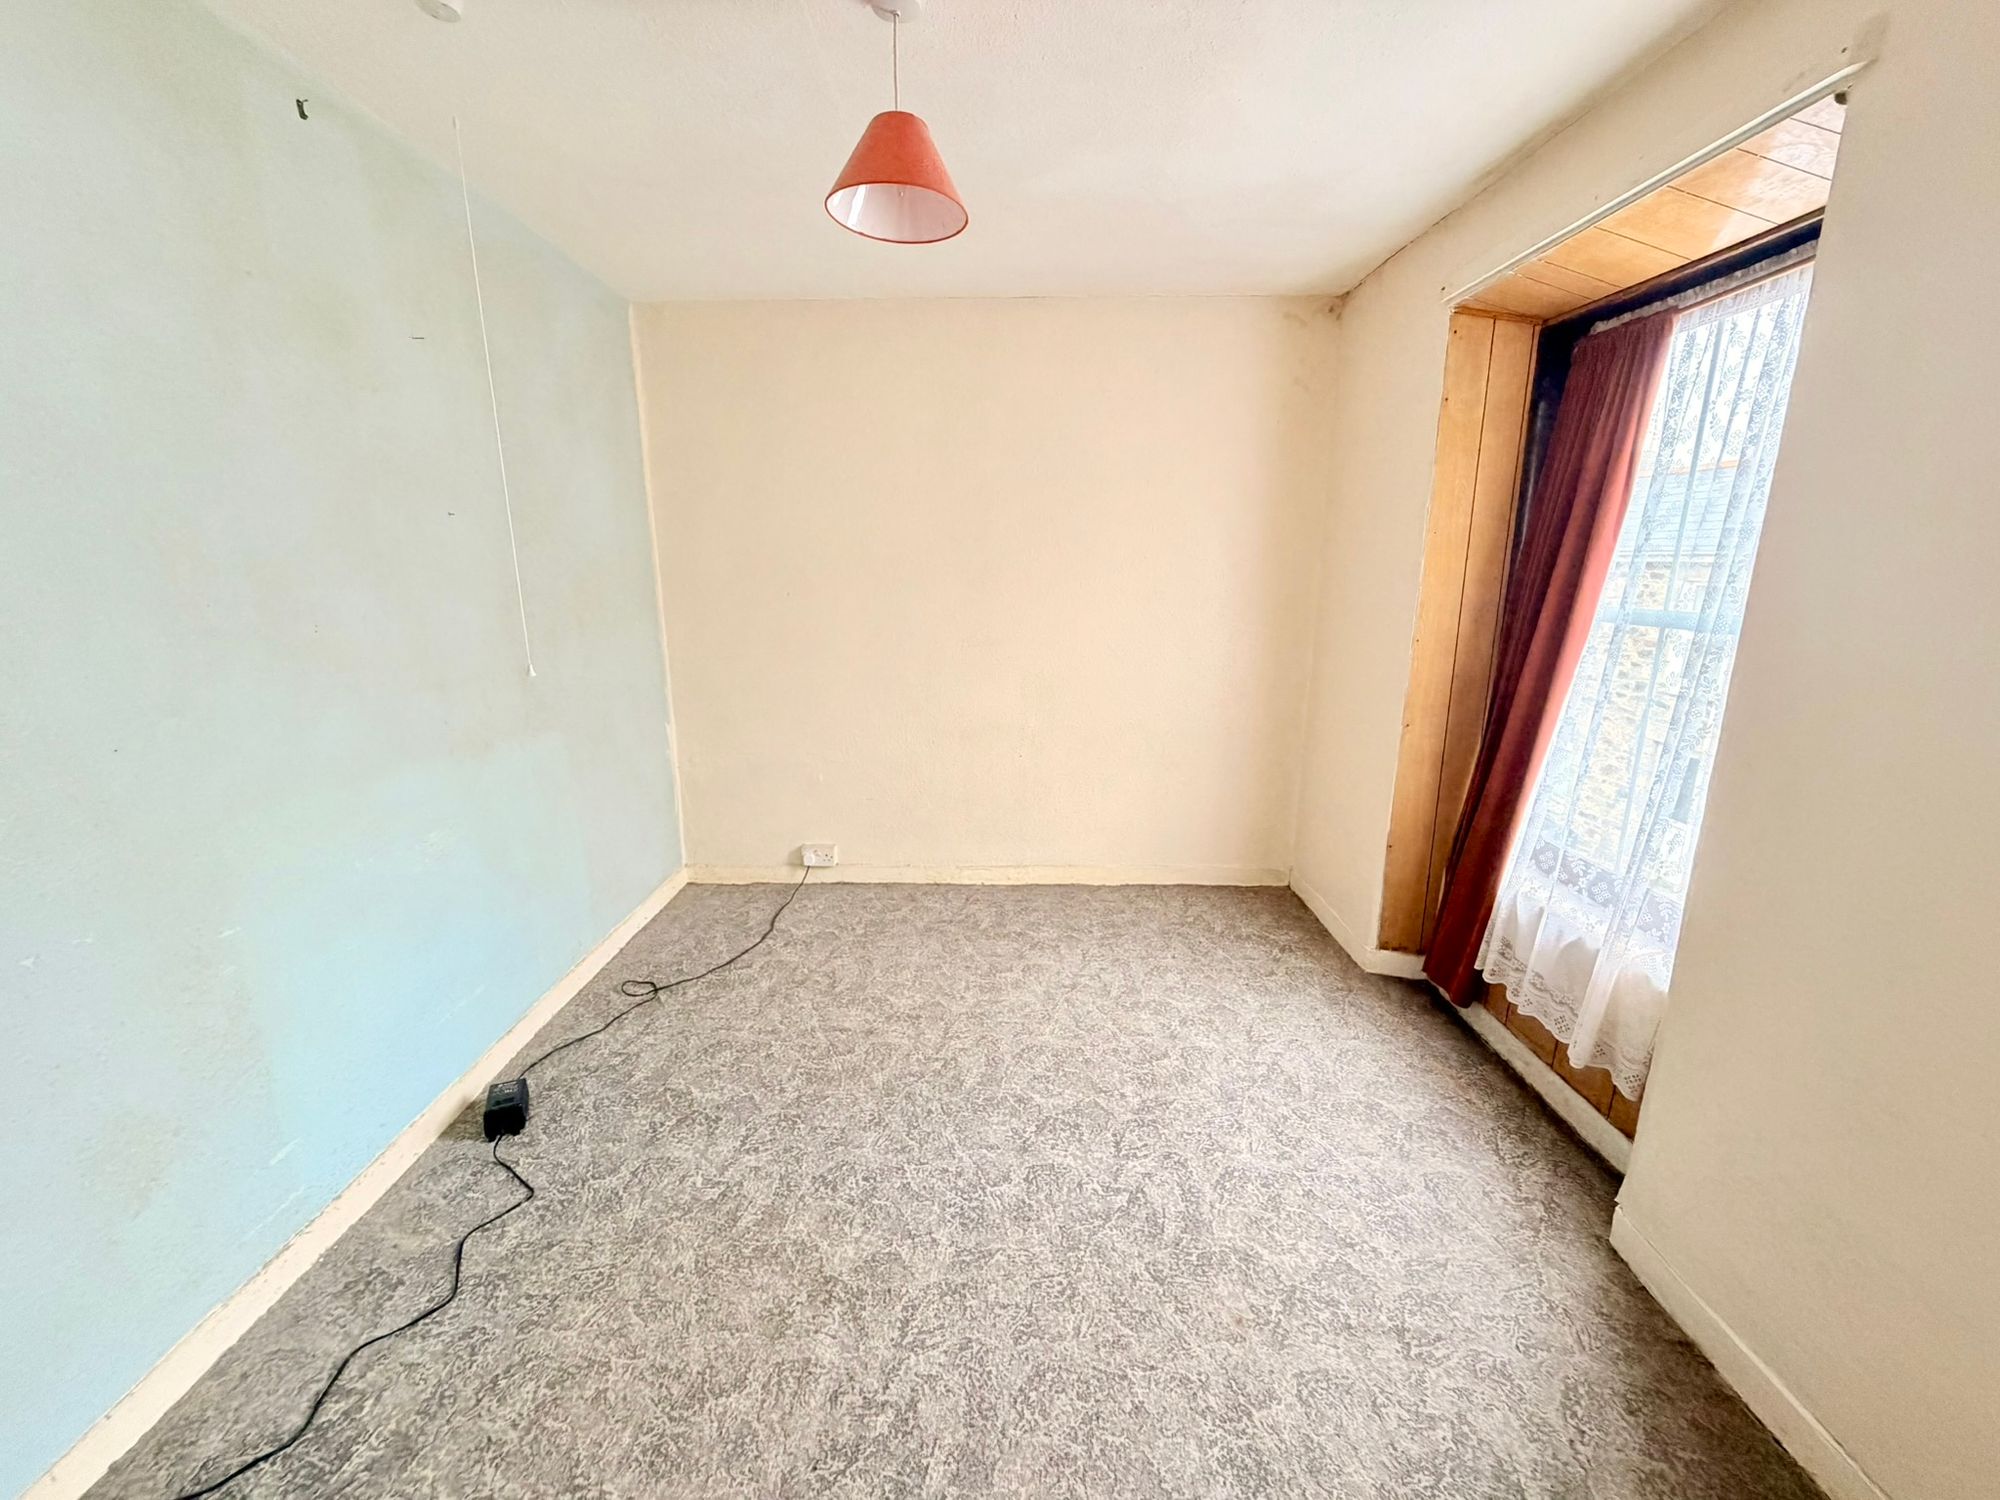
A spacious double bedroom positioned to the front of the property, benefiting from two UPVC double-glazed windows, pendant lighting, radiator and electrical points. The room offers excellent proportions and would lend itself well to modernisation.
Bedroom Two
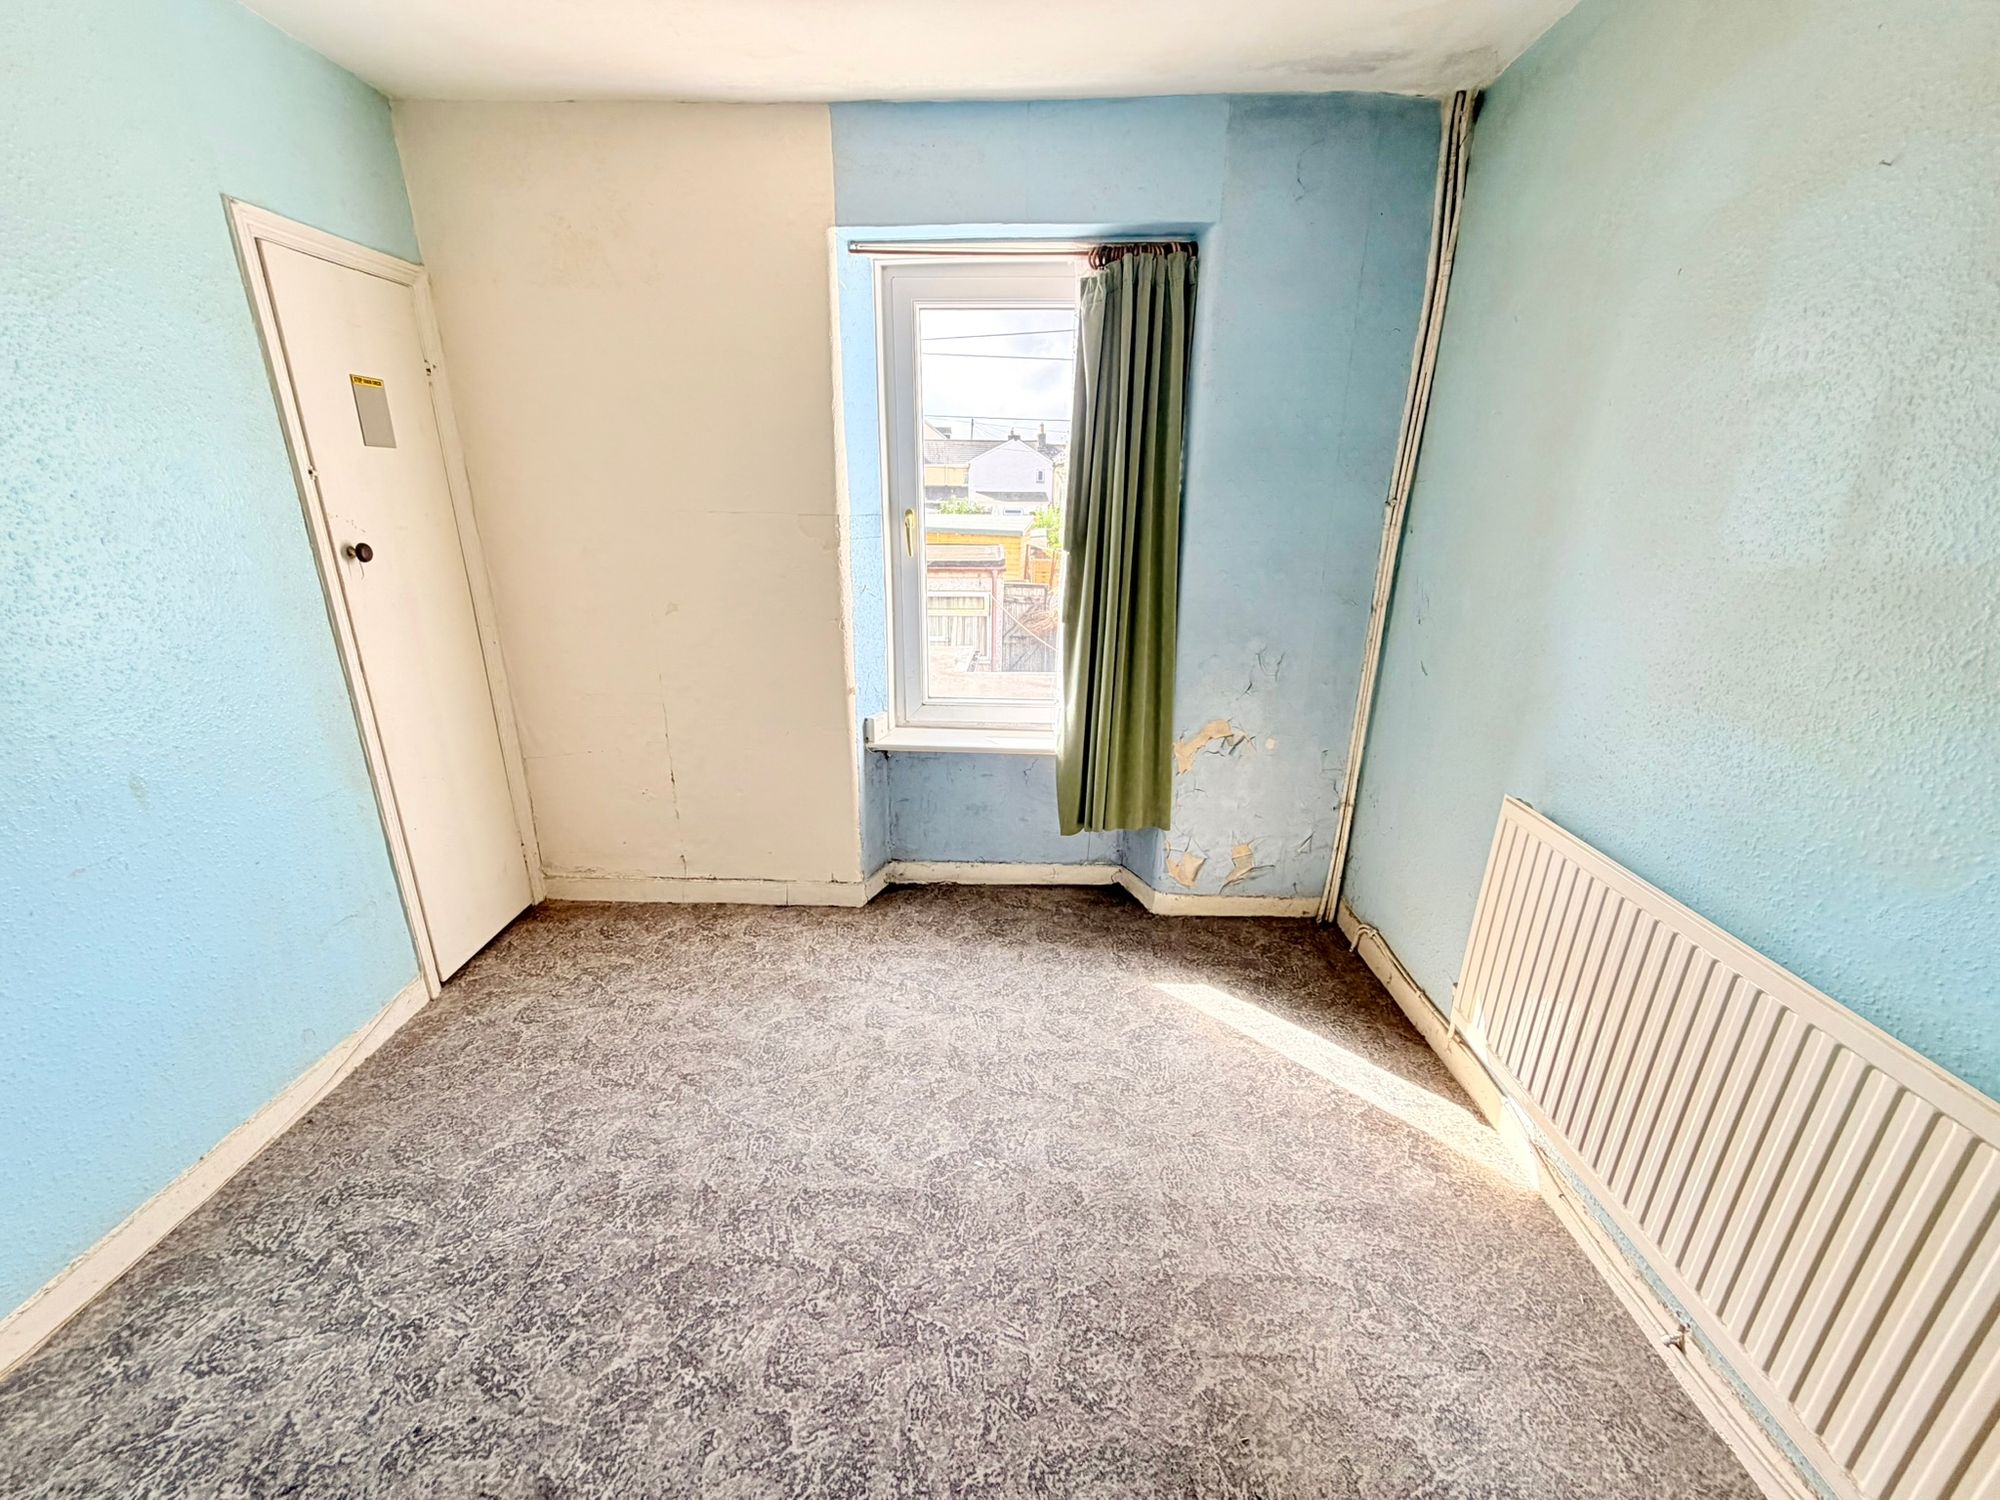
A further good-sized double bedroom overlooking the rear garden, with UPVC double-glazed window, radiator, pendant lighting and a built-in wardrobe.
The Opportunity
This is very much a project property, requiring a full refurbishment throughout, including the kitchen, bathroom, heating, electrics and decoration. However, with a purchase price of only £125,000, it represents an exciting opportunity for someone prepared to undertake the work.
Once refurbished, this traditional Cornish cottage could make a superb first home, rental investment or resale project. Properties offering this level of potential at this price point are increasingly difficult to find.
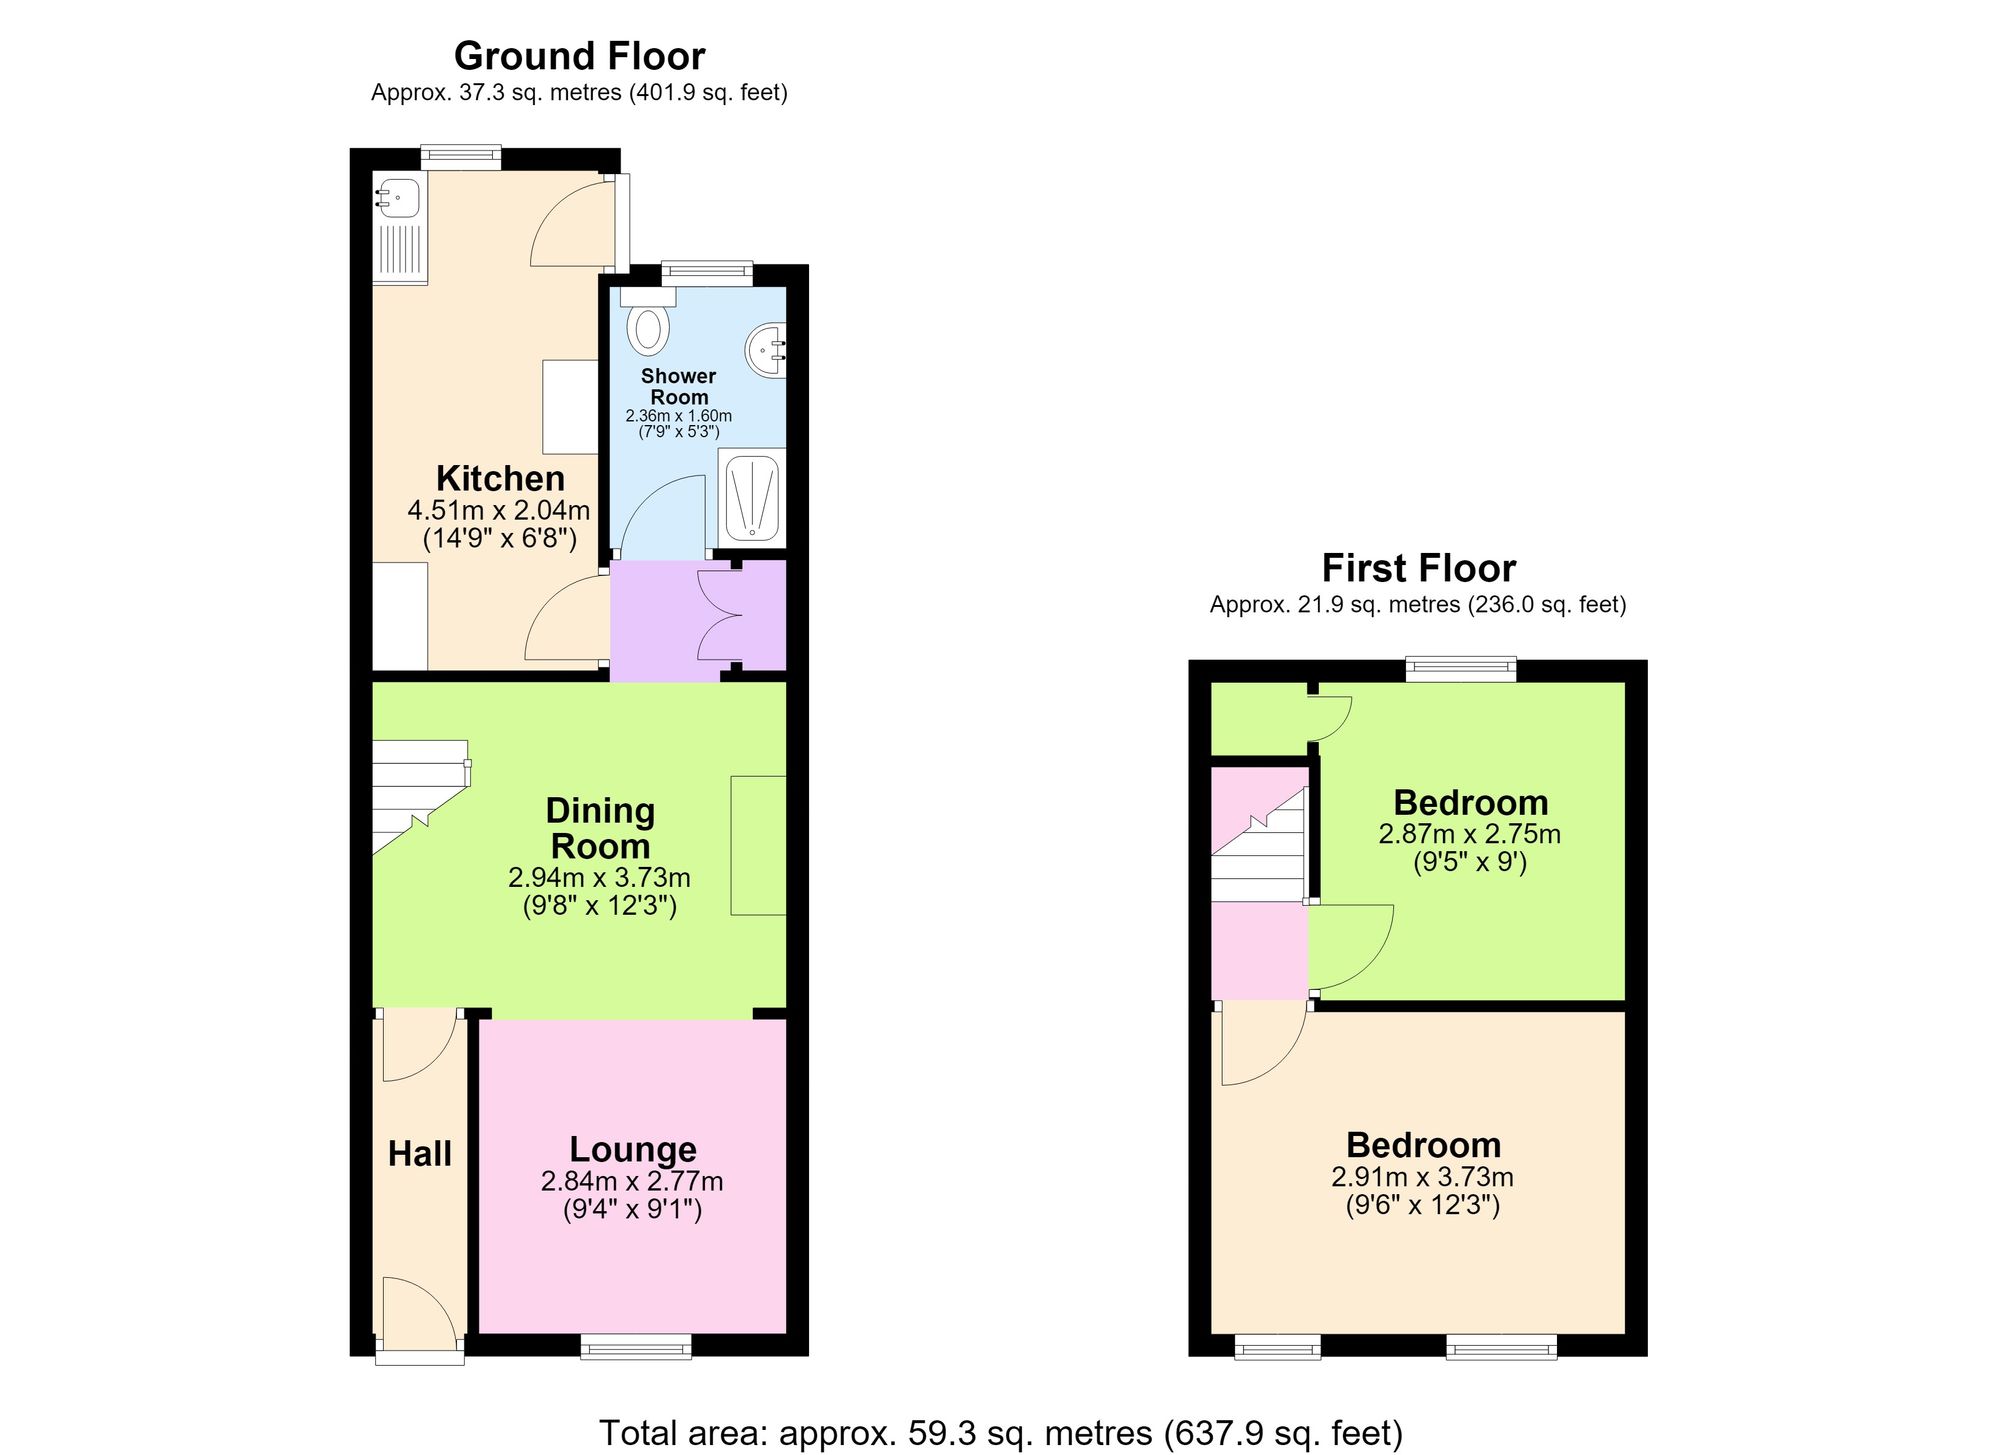
AGENTS NOTE: EPC and Floor plan have been commissioned once completed, will be uploaded.
Floor Plans
Members Of